

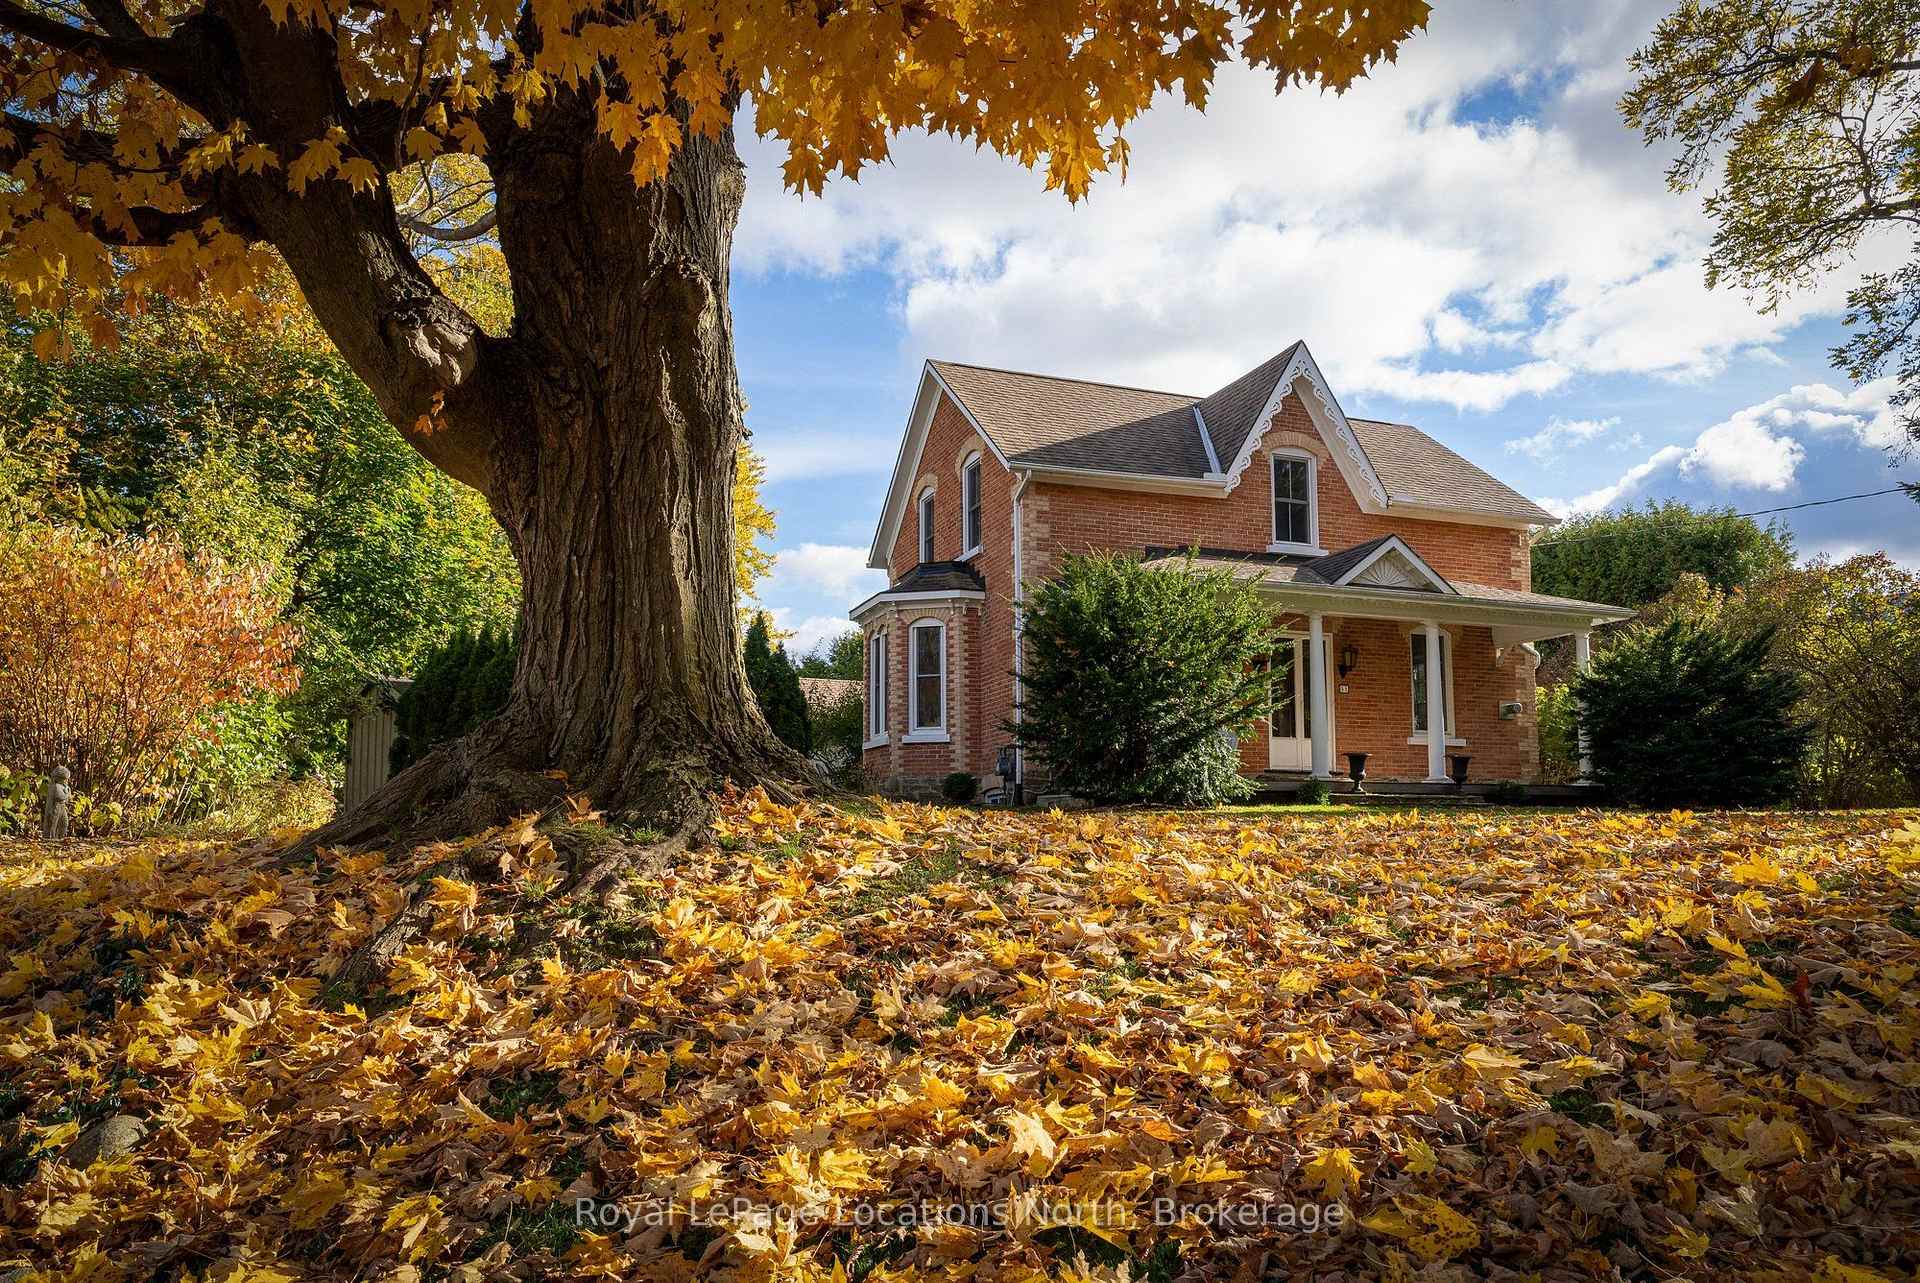
51 Beaver Street S
51 Beaver Street S
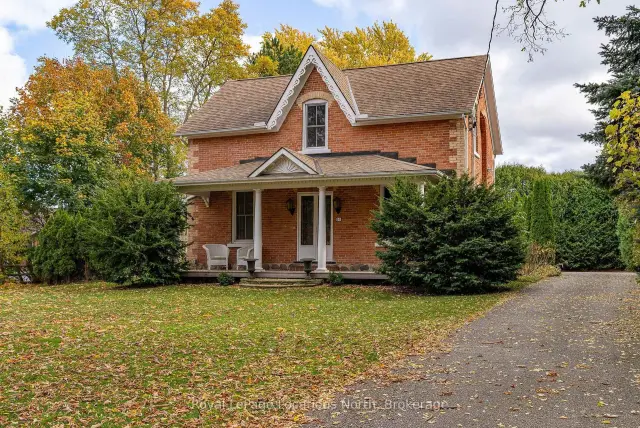
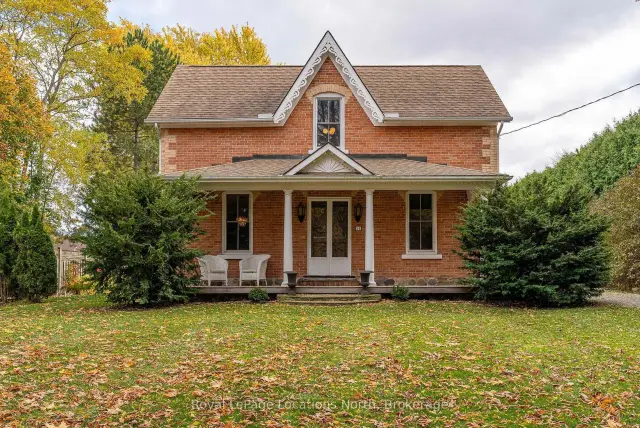
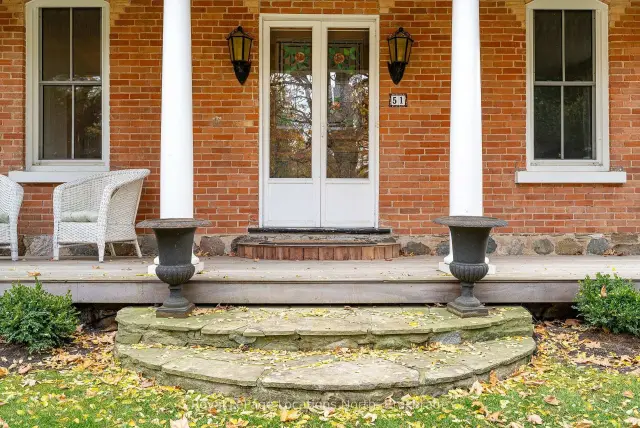
 See all 50 photos
Facts and features
- BasementWalk-out
- Age of home100+
- Price per sq ft~$664
- Water, sewerMunicipal
- Fireplace
- Central air
The homeDetached, 2-storey, 100+
- Type: Detached
- Style: 2-storey
- Age: 100+
- Living space: 2,000–2,500 sq ft
- Basement: Full, unfinished, walk-out
InsideFireplace Yes, Air exchanger, sump pump, water heater, Rooms above ground 9
- Fireplace: Yes
- Features: Air exchanger, sump pump, water heater
- Rooms above ground: 9
- Bedrooms: 4
- Bathrooms: 2
- Kitchens: 1
- Family room: Yes
Outside and lotBrick, wood, Asphalt shingle, Stone
- Exterior: Brick, wood
- Roof: Asphalt shingle
- Foundation: Stone
- Size: 128 × 138.67 ft
Parking1 Garage, Attached
- Spaces: 1 Garage
- Garage: Attached
Heating, water and powerForced air, gas, Central air, Municipal water
- Heating: Forced air, gas
- Cooling: Central air
- Water: Municipal water
- Sewer: Municipal sewer
Costs and taxesTaxes $4,232 a year, HST included in the price, Hot water heater
- Taxes, 2026: $4,232 a year
- HST: HST included in the price
- Rental items: Hot water heater
- Under contract: Hot water heater
Included in the saleDishwasher, drink fridge, dryer, hot tub, microwave, refrigerator, stove, washer, window coverings
- Included: Dishwasher, drink fridge, dryer, hot tub, microwave, refrigerator, stove, washer, window coverings
NearbyBeach, park, public transit, school, skiing, cul de sac/dead end
- Close to: Beach, park, public transit, school, skiing, cul de sac/dead end
Listing detailsX14152152, For Sale, Nov 5, 2026
- MLS® number: X14152152
- Status: For Sale
- Listed on: Nov 5, 2026
- Days on market: 16
- Updated: Nov 15, 2026
- Possession: 2027-03-16 / 90+ days
- Occupied by: Owner
- Listing brokerage: Royal LePage Locations North
About this home
51 Beaver Street S, Blue Mountains, ON N0H 2P0
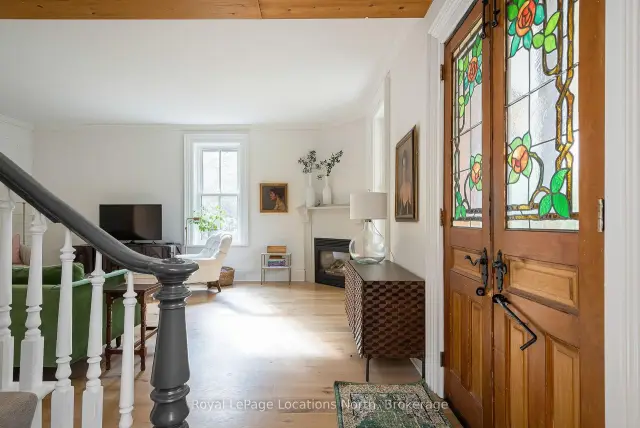
Welcome to 51 Beaver Street South, a charming Victorian century home tucked away on a quiet dead-end street in the heart of Thornbury. Blending the character and warmth of a historic home with an impressive collection of modern updates, this inviting property offers the perfect balance of timeless appeal, comfort and lifestyle.Step inside to discover beautiful hardwood floors, exposed brick, generous principal rooms and an abundance of character throughout. The thoughtfully renovated kitchen is a true highlight, featuring quality finishes, a custom walk-in pantry and an ideal layout for everyday living and entertaining. The spacious dining room, complete with a beautiful bay window, provides a lovely setting for gathering with family and friends. Upstairs, the home offers comfortable bedroom spaces, including a primary bedroom with newly installed custom built-in closets. Additional highlights include a renovated main floor bathroom and mudroom, both featuring heated floors, and updated lighting throughout. The outdoor spaces are just as inviting. Enjoy your morning coffee on the traditional front porch, entertain on the newly built deck, or unwind in the hot tub. The private yard offers plenty of room to relax and enjoy the outdoors, complemented by an in-ground sprinkler system and multiple storage sheds. The oversized attached single-car garage is currently set up as a workshop, offering a great space for hobbies, projects or additional storage. Situated on a peaceful cul-de-sac with a beautiful parkette at the end of the street, and just a short stroll to Thornbury's harbour, shops, restaurants and local amenities, this is an exceptional opportunity to enjoy the very best of four-season living in one of the area's most desirable communities.
Book a viewing
Around this home
Daily convenience, out of 100, from the distances below
Schools nearby
School rating, out of 10.
Helpful calculators
Your HOMEH agent

"Priced 3% over the Hestimate. I would see it this week."