

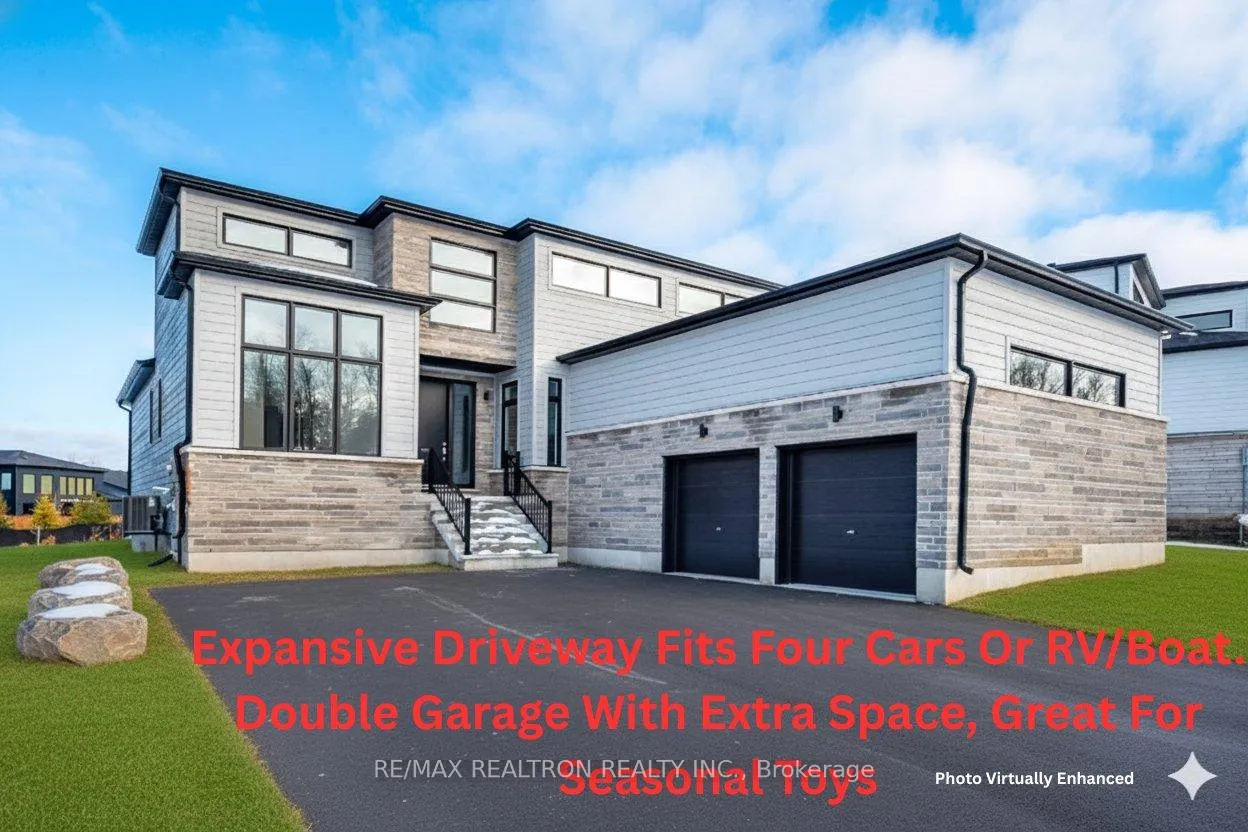
97 Goldie Court
97 Goldie Court
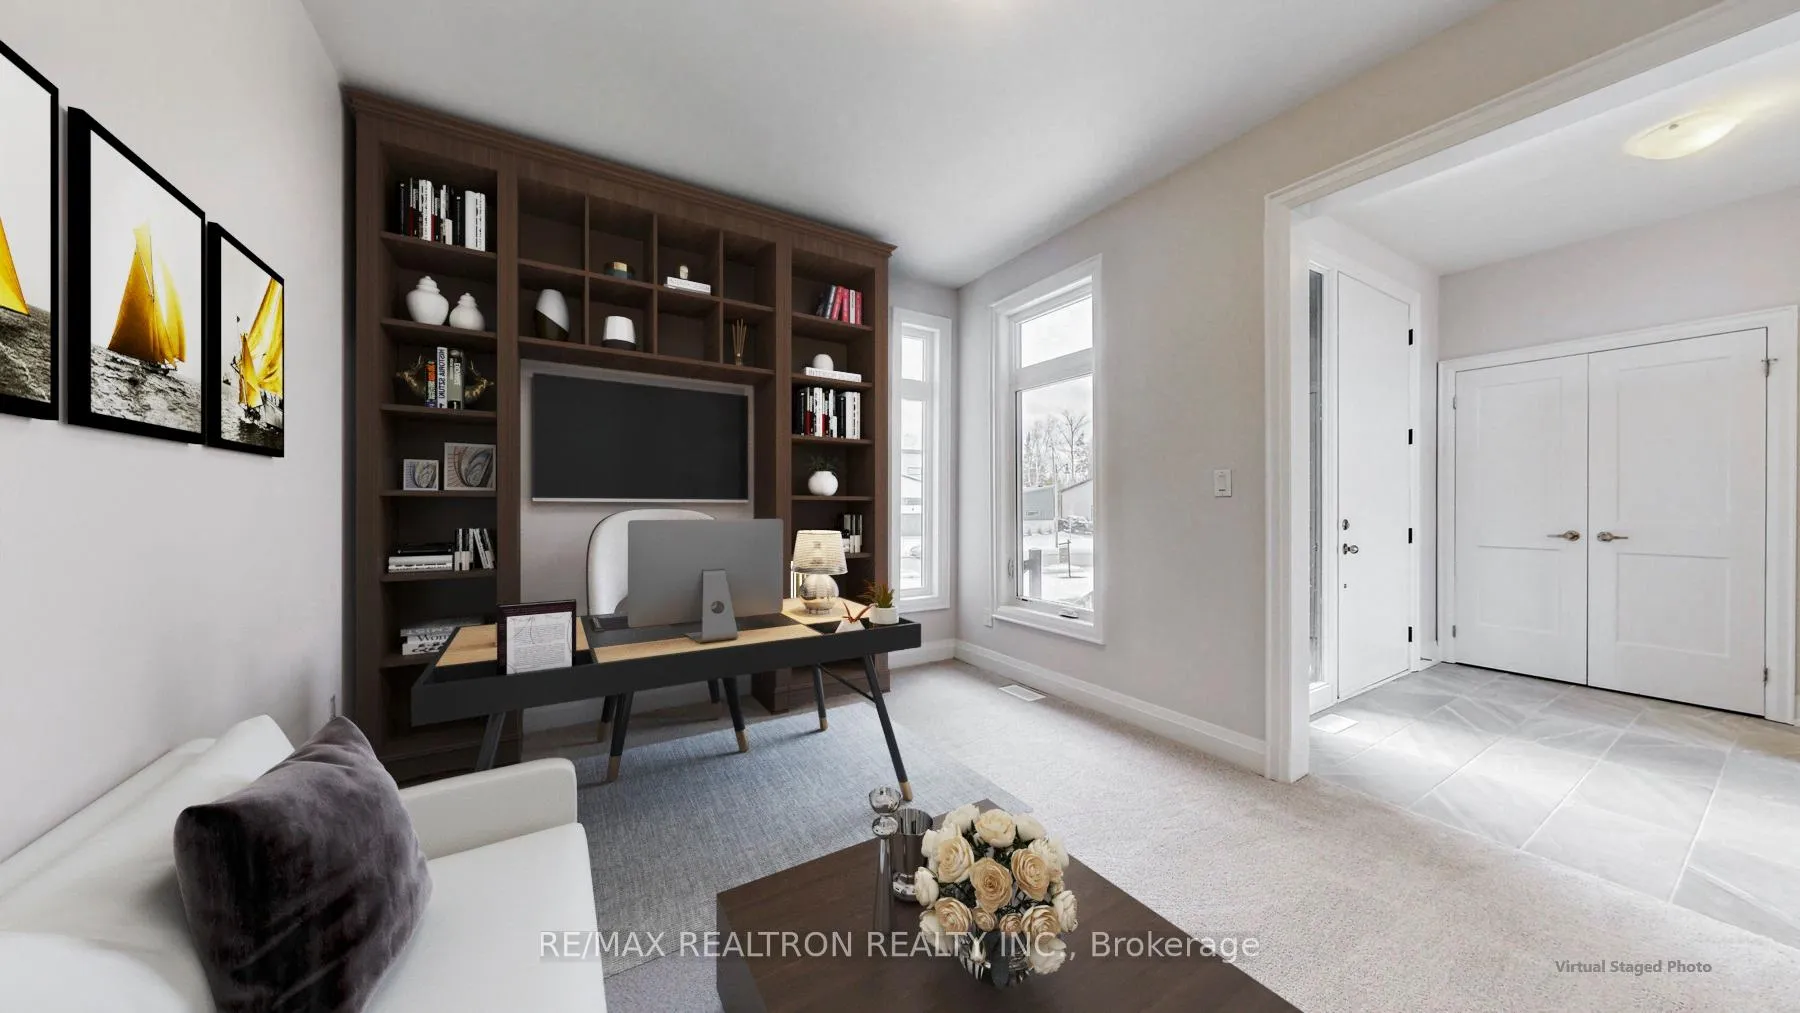 See all 33 photos
Property history
Facts and features
- BasementFull
- Age of homeNew
- Water, sewerMunicipal
- Lot shapeIrregular
- Hardwood floors
- Fireplace
- Central air
The homeDetached, 2-storey, New
- Type: Detached
- Style: 2-storey
- Age: New
- Living space: 2,500–3,000 sq ft
- Basement: Full
InsideFireplace Yes, Hardwood, Main level
- Fireplace: Yes
- Flooring: Hardwood
- Laundry: Main level
- Features: Primary bedroom - main floor
- Rooms above ground: 10
- Bedrooms: 4
- Bathrooms: 3
- Kitchens: 1
- Family room: Yes
Outside and lotStone, Asphalt shingle, Concrete
- Exterior: Stone
- Roof: Asphalt shingle
- Foundation: Concrete
- Size: 90.12 × 187.62 ft
- Shape: Irregular
- Zoning: R1-1-h30
Parking2 Garage, Attached
- Spaces: 2 Garage
- Garage: Attached
Heating, water and powerForced air, gas, Central air, Municipal water
- Heating: Forced air, gas
- Cooling: Central air
- Water: Municipal water
- Sewer: Municipal sewer
Costs and taxesTaxes $6,885 a year, HST No HST, Hot water tank
- Taxes, 2025: $6,885 a year
- HST: No HST
- Rental items: Hot water tank
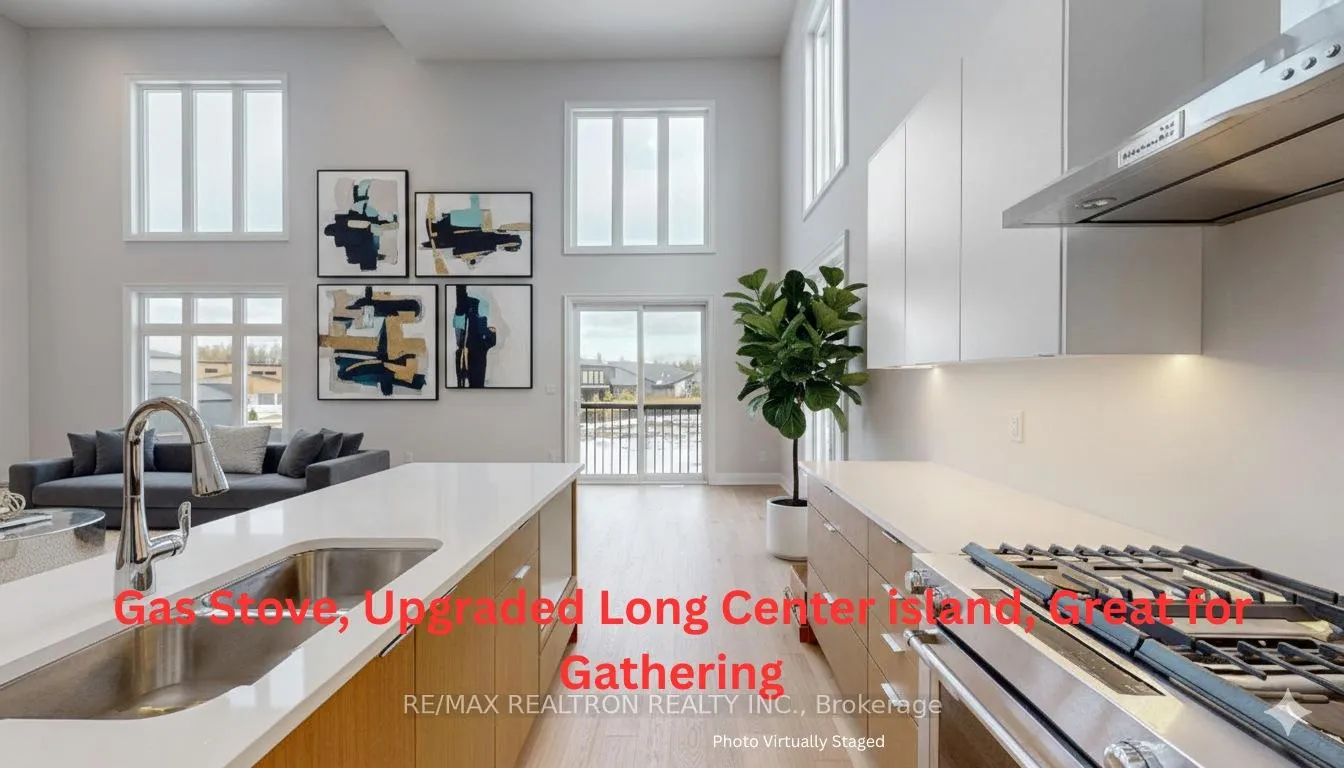
Included in the saleElfs, gas stove, fridge, dishwasher, range hood, washer&dryer
- Included: Elfs, gas stove, fridge, dishwasher, range hood, washer&dryer
Listing detailsX12570764, Sold, Nov 24, 2025
- MLS® number: X12570764
- Status: Sold
- Listed on: Nov 24, 2025
- Days on market: 46
- Updated: Jan 9, 2026
- Possession: 2025-12-01 / Immediate
- Occupied by: Vacant
- Listing brokerage: RE/MAX REALTRON REALTY INC.
About this home
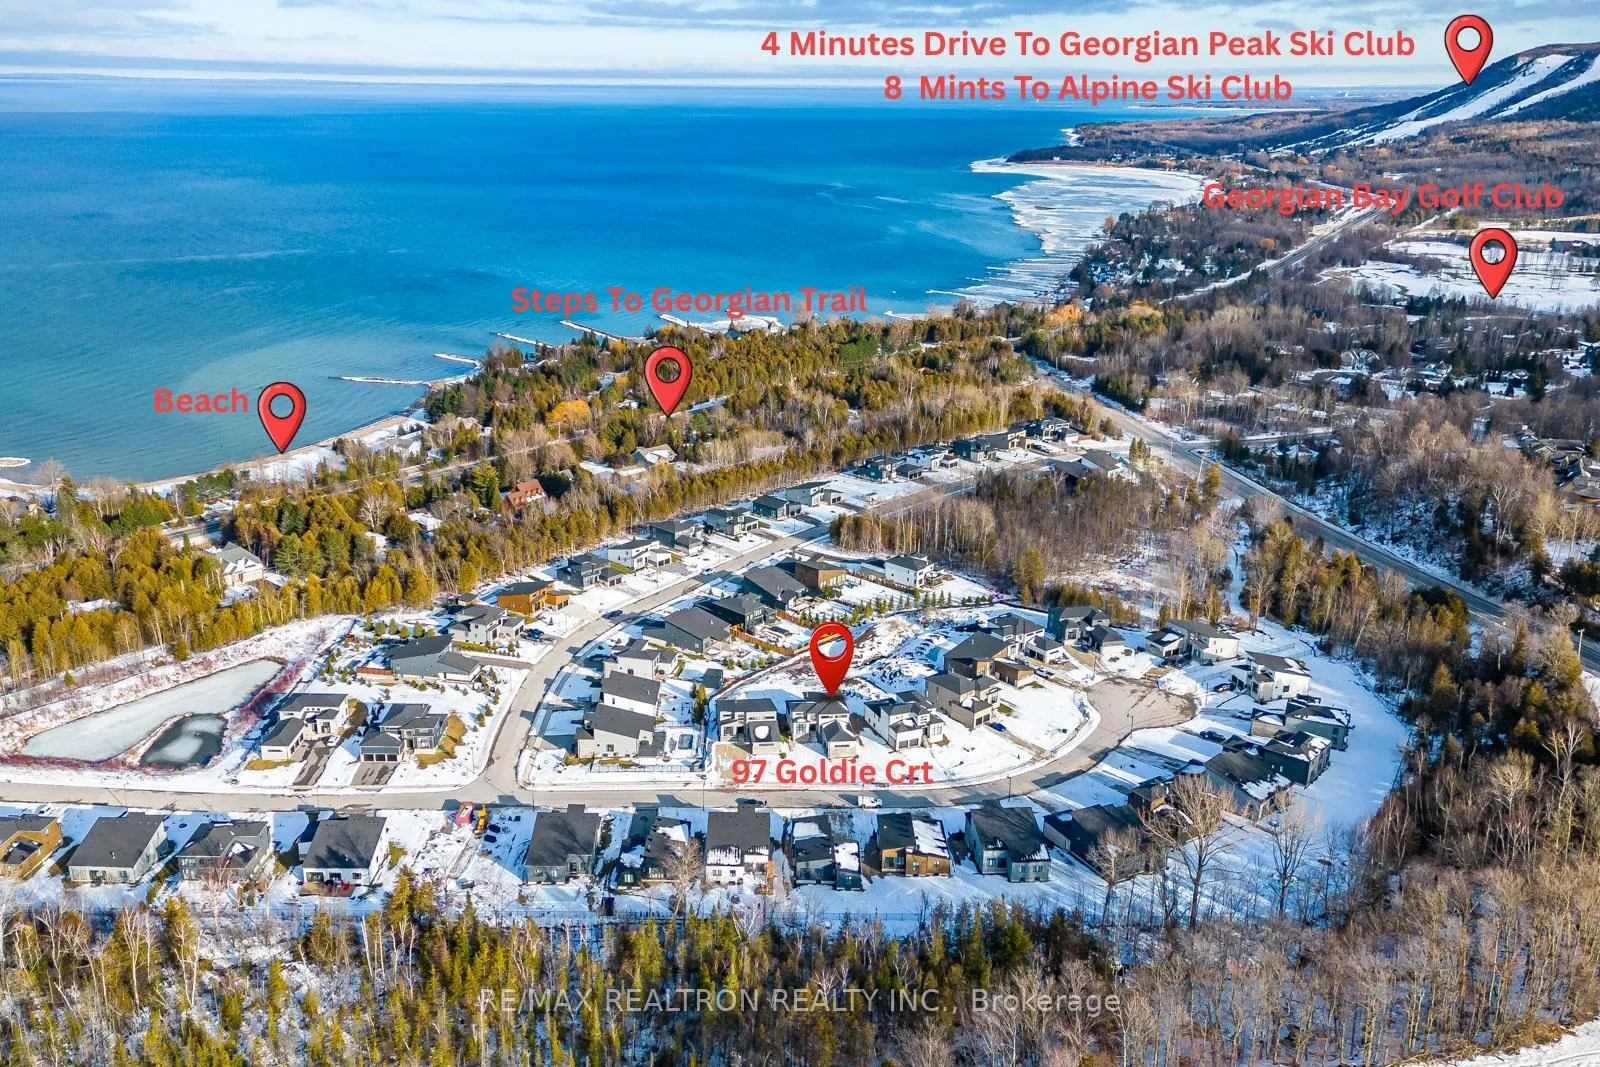
97 Goldie Court, Blue Mountains, ON N0H 1J0
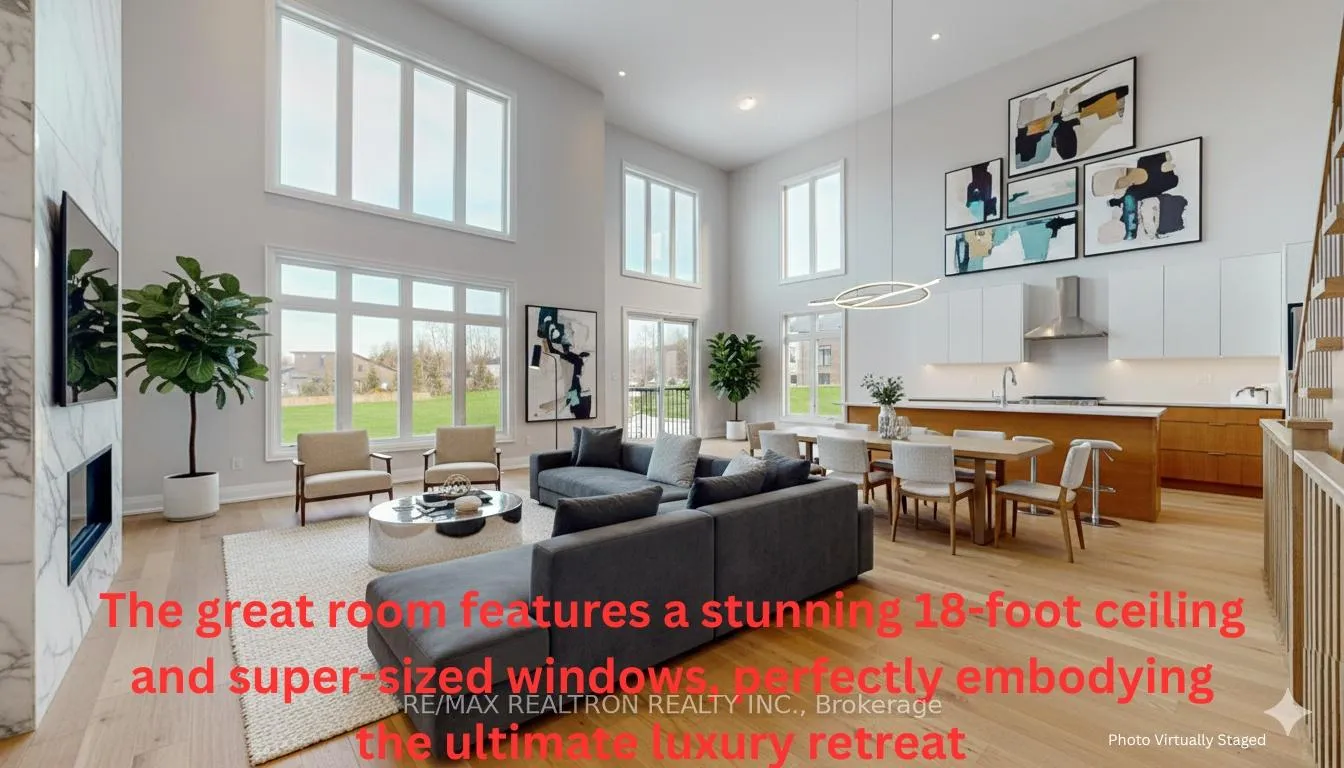
Top 5 Reason Why 97 Goldie You Shouldn't Miss: #1.Unmatched Price, Best Deal$$ In Upscale Bayside. #2. The Largest Home Model In This Development(Jasper Model With 2630 sqft Above Grade) #3.Brand New, Never Lived Or Rented Out #4. $60K Upgraded Directly From Builder #5. You Save all The Money to make Your Dream Home As You Wish!! Great Functional Model Home With SoaringTwo-Storey Ceilings in Great Room, Upgraded Oversized Kitchen Island, Luxury Open-Rise Stairs! Light-Filled Main Floor With Fantastic Floor To Ceiling High Fireplace Wall Will Be A Showcase To Impress Your Guest. Gourmet Kitchen W/ Top Brand Chef-grade Appliances And Center Island Perfect For Family Gathering, Primary Bedroom W/ Ensuite & 2nd Bedroom/Office Conveniently Located On The Main Floor. Two Bedrooms And A Full Bathroom For Guest Or Immediate Family On Second Floor. Steps From Peasemarsh Beach, Premium Location On A Quiet Cut_De_Sac Court. Close To Georgian Bay Golf Club, Georgian trail, Beach, And Minutes Drive To Collingwood, Thornbury Known For Its Beautiful Harbour, Blue Mountain Ski Resort And Private Ski And Golf Clubs. Come And Experience The Best Four-season Destinations Has To Offer And Make This Rare Property Your Very Own Retreat. Some Photos Are virtually Enhanced.
Ask about this home
A HOMEH agent will answer your questions about this home.
Around this home
Helpful calculators
Your HOMEH agent

"I would see it this week."