

115 Kimberley Avenue
115 Kimberley Avenue
 See all 28 photos
Property history
Facts and features
- BasementApartment
- Water, sewerMunicipal
- Lot shapeRectangular
- HeatingBaseboard
- Second kitchen
- Walk-out basement
- Central air
The homeStore W Apt/Office, 2-storey, 2,000–2,500 sq ft
- Type: Store W Apt/Office
- Style: 2-storey
- Living space: 2,000–2,500 sq ft
- Basement: Apartment, finished with walk-out
- View: Downtown, park/greenbelt
- Waterfront: None
InsideAccessory apartment, separate hydro meter, water heater owned, Rooms above ground 10, Rooms in the basement 3
- Features: Accessory apartment, separate hydro meter, water heater owned
- Rooms above ground: 10
- Rooms in the basement: 3
- Bedrooms: 2 + 1 in the basement
- Bathrooms: 4
- Kitchens: 2
Outside and lotBrick, Asphalt shingle, Stone
- Exterior: Brick
- Roof: Asphalt shingle
- Foundation: Stone
- Features: Porch, year round living
- Other structures: Shed
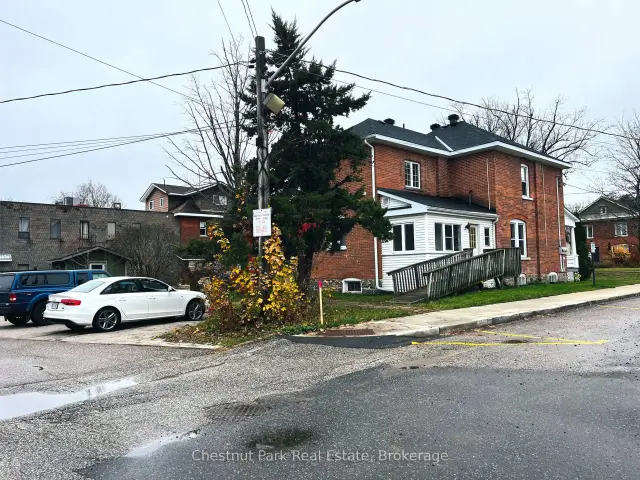
- Accessibility: Ramped entrance
- Size: 70 × 131.4 ft
- Shape: Rectangular
- Zoning: C-1
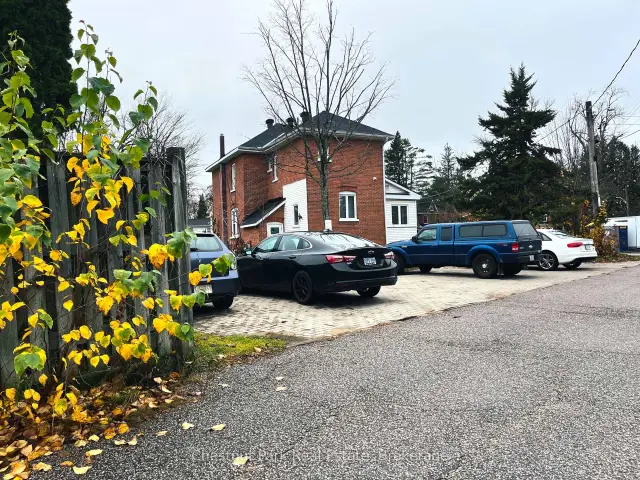
Parking6 Parking, Lane
- Spaces: 6 Parking
- Driveway: Lane
Heating, water and powerBaseboard, gas, Central air, window unit(s), Municipal water
- Heating: Baseboard, gas
- Cooling: Central air, window unit(s)
- Water: Municipal water
- Sewer: Municipal sewer
- Natural gas: Yes
- Hydro: Yes
Costs and taxesTaxes $5,561 a year, Plus HST, Rental items None
- Taxes, 2025: $5,561 a year
- HST: Plus HST
- Rental items: None
Included in the sale2 refrigerators, 2 stoves, 2 washing machines, 2 dryers, 1 portable dishwasher, All tenant personal items.
- Included: 2 refrigerators, 2 stoves, 2 washing machines, 2 dryers, 1 portable dishwasher
- Not included: All tenant personal items.
NearbyLevel, park, place of worship, public transit, school bus route, hospital
- Close to: Level, park, place of worship, public transit, school bus route, hospital
Listing detailsX14160604, Sold, Nov 7, 2026
- MLS® number: X14160604
- Status: Sold
- Listed on: Nov 7, 2026
- Days on market: 10
- Updated: Nov 17, 2026
- Possession: Flexible
- Occupied by: Tenant
- Listing brokerage: Chestnut Park Real Estate
About this home
115 Kimberley Avenue, Bracebridge, ON P0A 0A9
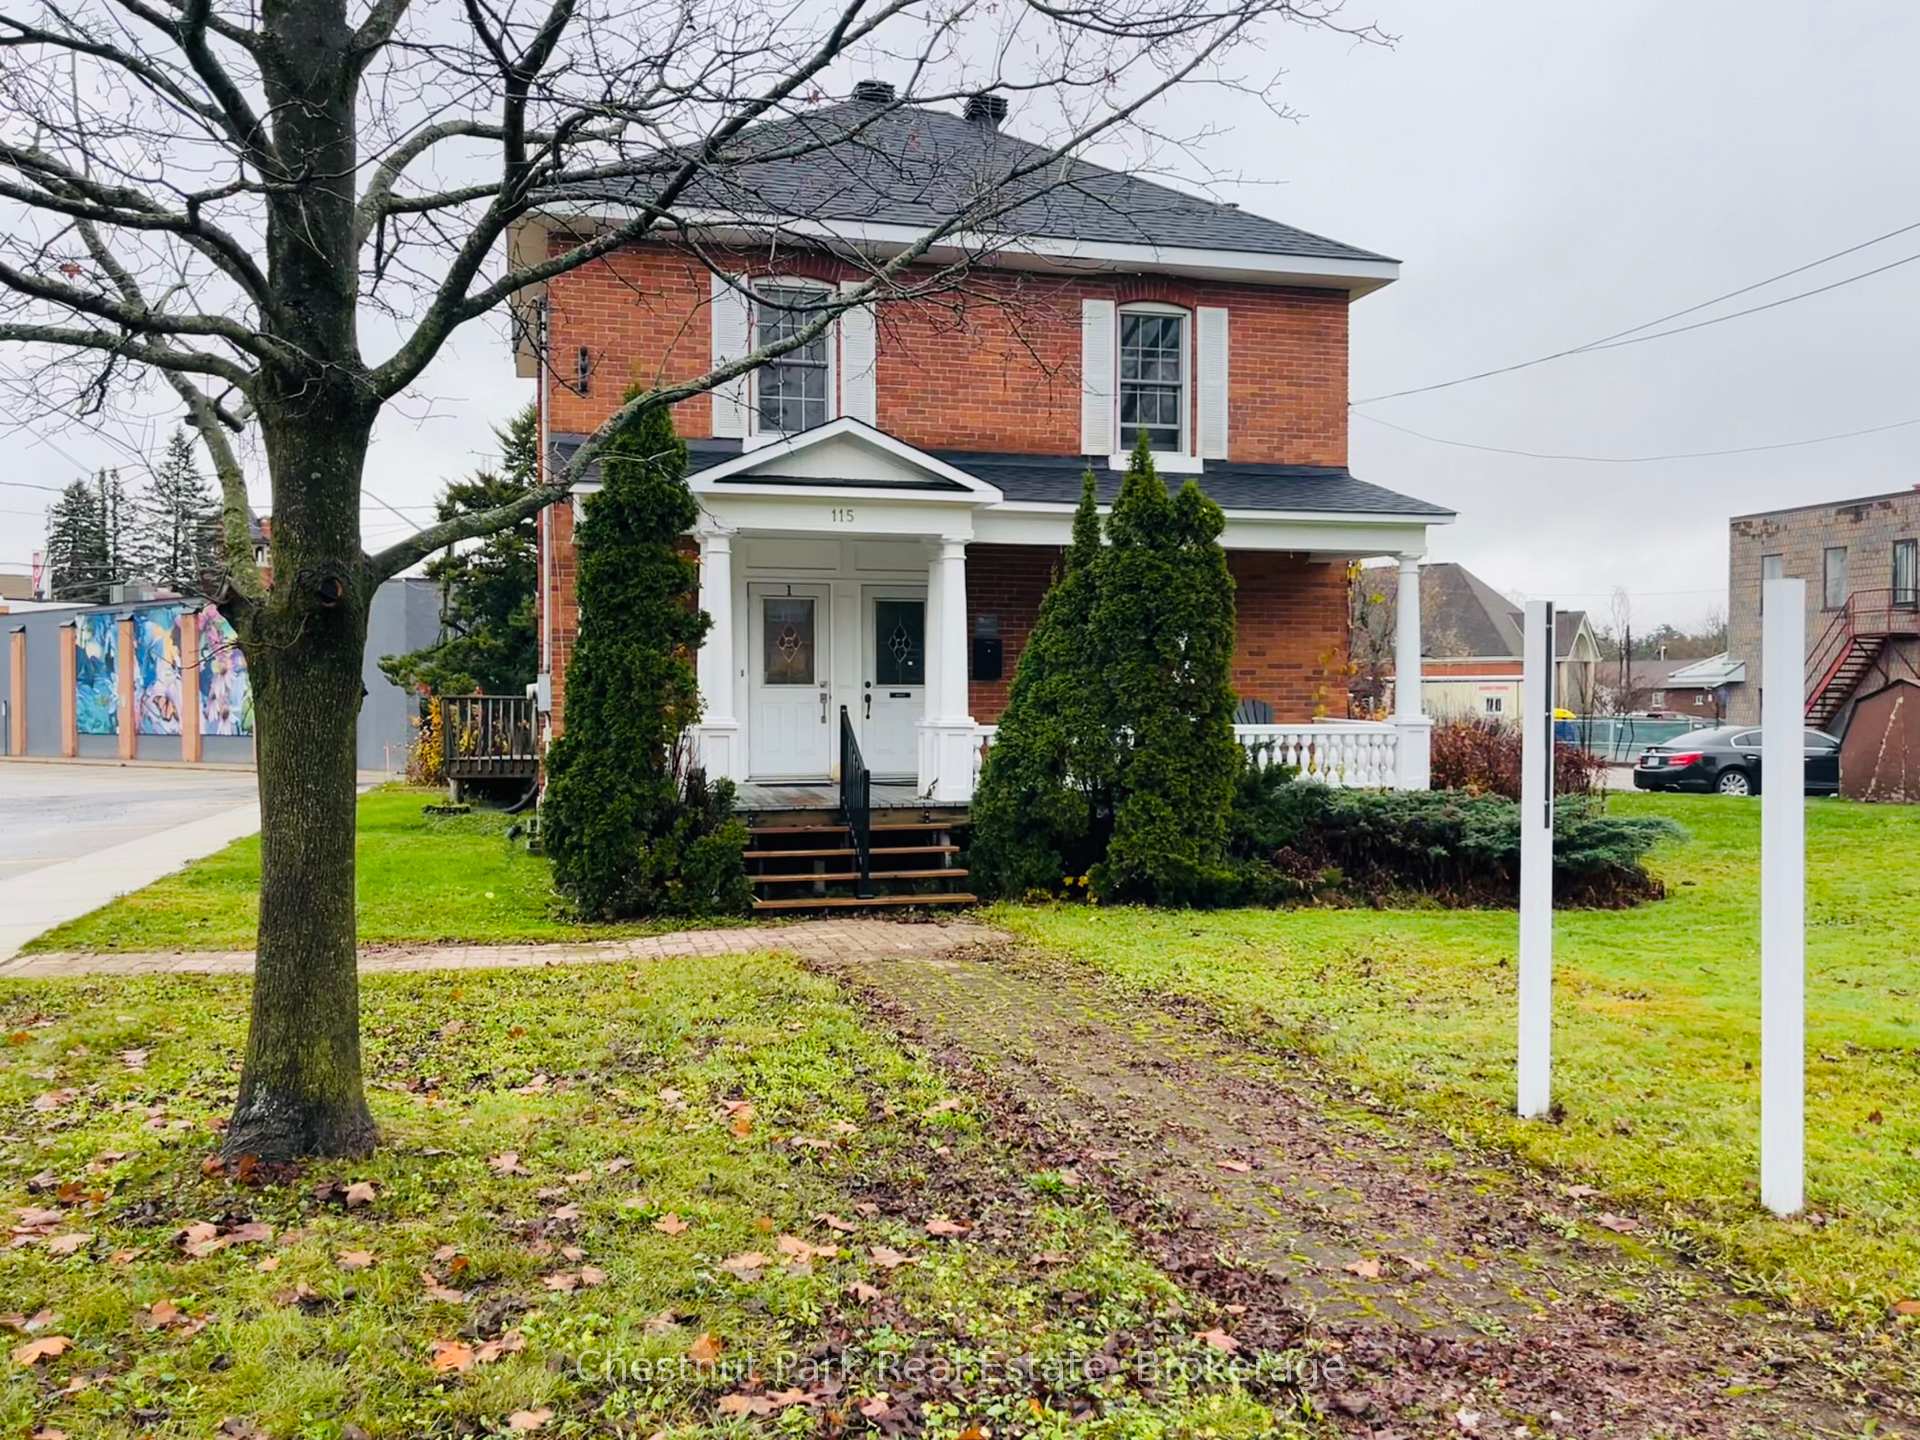
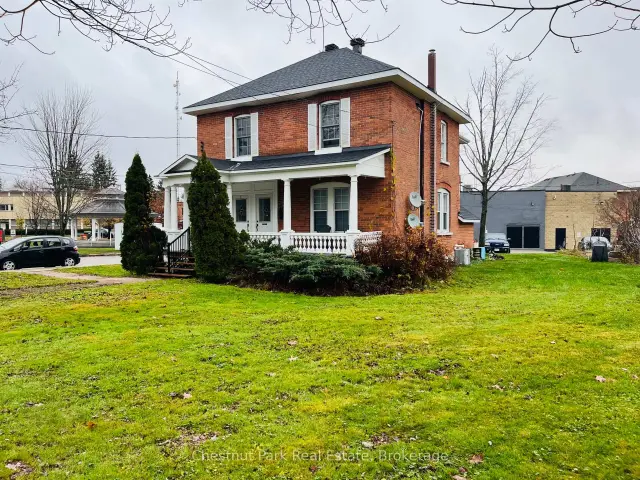
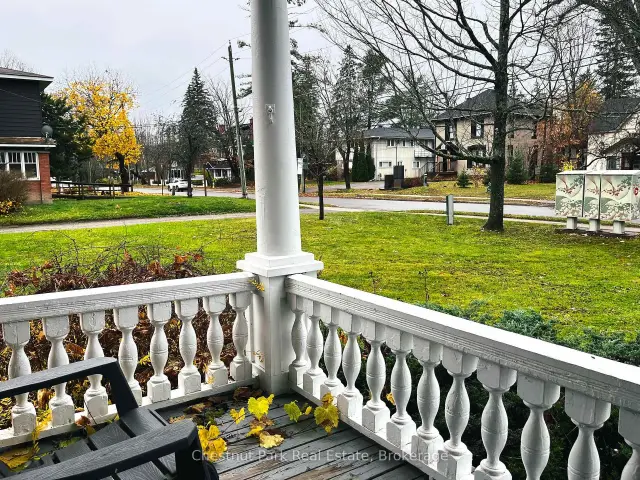
**Prime Downtown Bracebridge Location with Excellent Income Potential!** Situated on a commercial side street adjacent to Memorial Park, this beautifully maintained two-storey brick century property presents an outstanding investment opportunity with three distinct commercial and residential spaces offering multiple income streams. Full of character, the building showcases soaring ceilings, original woodwork, hardwood floors and charming period details, including tin ceilings. A welcoming covered front porch adds to the property's timeless appeal. The vacant 1,133 sq. ft. main-floor commercial unit offers immediate leasing potential or an opportunity to establish your own business, featuring high ceilings, hardwood flooring, two 2-piece washrooms and two entrances, including one with a wheelchair-accessible ramp. Upstairs, a spacious two-bedroom apartment offers raised ceilings, an abundance of natural light and generous living space. The lower level features a self-contained one-bedroom apartment with a separate entrance, providing another source of rental income. Numerous updates include newer shingles (within the past two years) and modern windows. Parking for six vehicles adds to the convenience of this desirable downtown location. Whether you're an investor seeking multiple revenue streams or an entrepreneur looking to operate a business while generating residential rental income, this versatile property offers tremendous potential. A rare opportunity to own a distinctive income-producing property combining century charm, modern improvements and a prime location in the heart of Bracebridge.
Ask about this home
A HOMEH agent will answer your questions about this home.
Around this home
Daily convenience, out of 100, from the distances below
Schools nearby
School rating, out of 10.
Helpful calculators
Your HOMEH agent

"Priced 45% over the Hestimate. I would see it this week."