

2129 Manitoba Street
2129 Manitoba Street
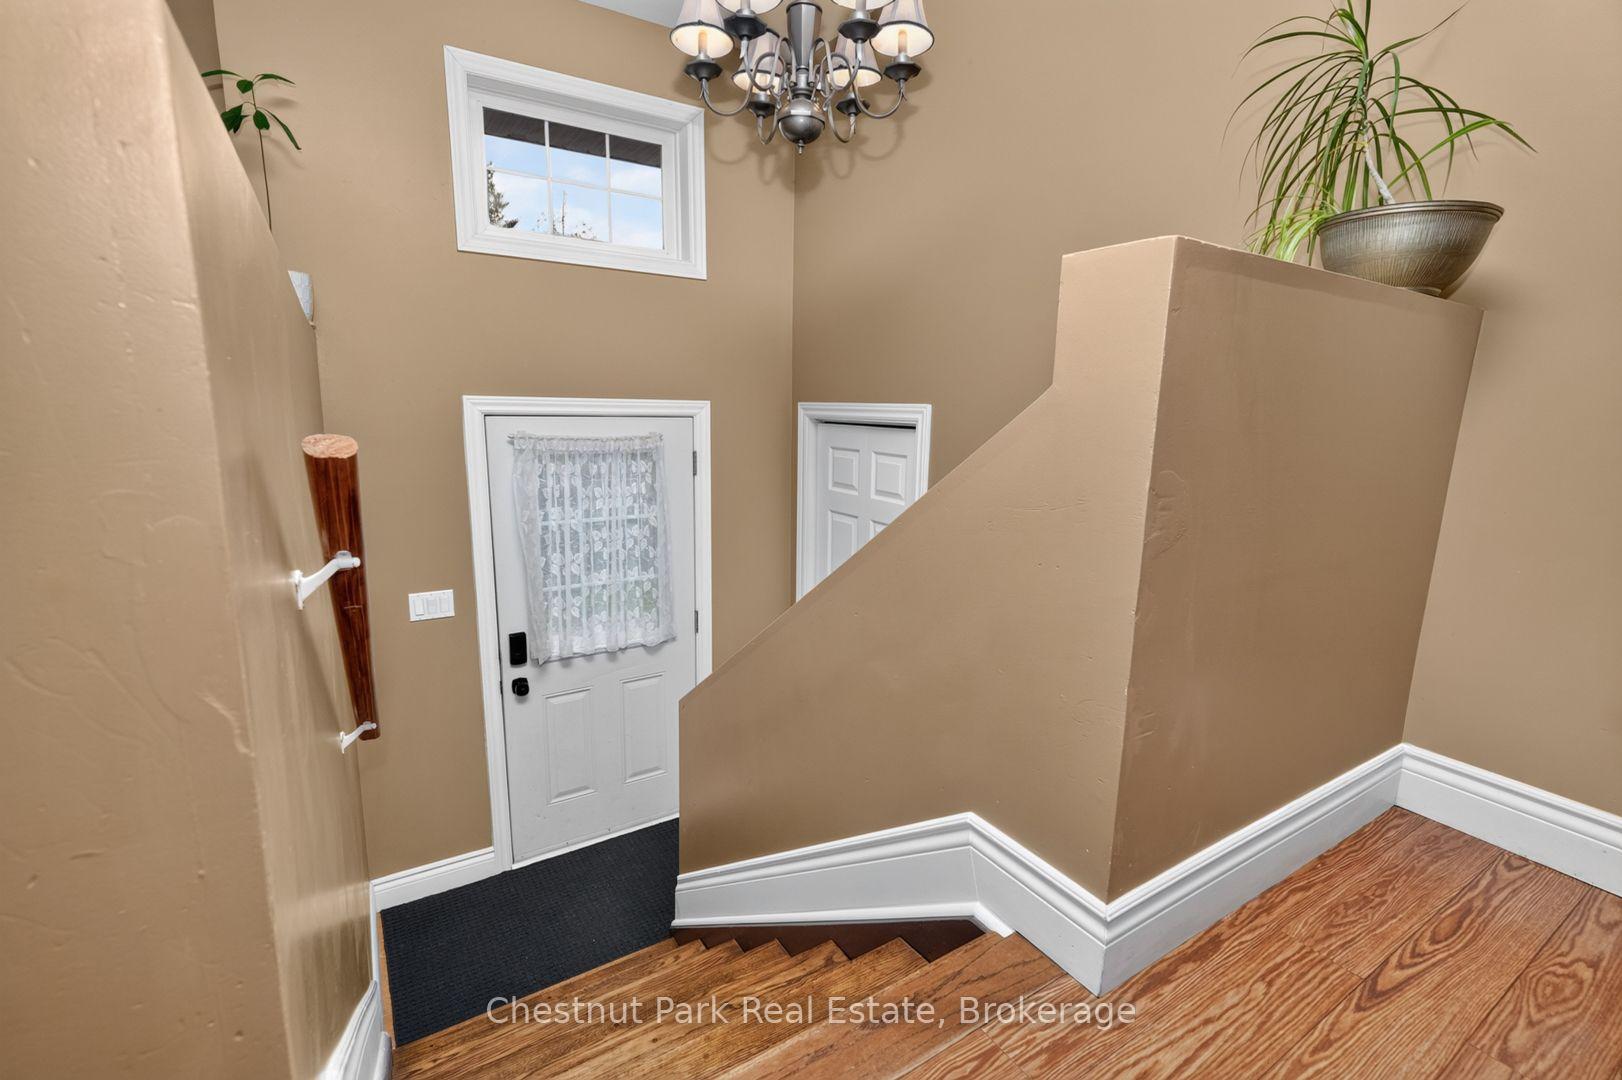 See all 47 photos
Property history
- $969,000TerminatedList: 2026-11-04|End: 2026-11-11|7 daysX14150280
Facts and features
- BasementFinished
- Price per sq ft~$1,077
- Water, sewerWell, septic
- Lot shapeIrregular
- Central air
- Pool
The homeDetached, Bungalow-raised, 700–1,100 sq ft
- Type: Detached
- Style: Bungalow-raised
- Living space: 700–1,100 sq ft
- Basement: Finished
- View: Trees/woods
InsideLower level, Primary bedroom - main floor, water treatment, Rooms above ground 6
- Laundry: Lower level
- Features: Primary bedroom - main floor, water treatment
- Rooms above ground: 6
- Rooms in the basement: 3
- Bedrooms: 3 + 1 in the basement
- Bathrooms: 2
- Kitchens: 1
- Family room: Yes
Outside and lotVinyl siding, Asphalt shingle, Poured concrete
- Exterior: Vinyl siding
- Roof: Asphalt shingle
- Foundation: Poured concrete
- Pool: Above ground
- Features: Deck, hot tub
- Other structures: Shed, other
- Size: 194.24 × 470 ft
- Shape: Irregular
- Zoning: RR
Parking2 Garage, Detached, Private
- Spaces: 2 Garage
- Garage: Detached
- Driveway: Private
Heating, water and powerForced air, electric, Central air, other, Well
- Heating: Forced air, electric
- Cooling: Central air, other
- Water: Well
- Sewer: Septic
Costs and taxesTaxes $4,184 a year, HST included in the price, Propane tank
- Taxes, 2026: $4,184 a year
- HST: HST included in the price
- Rental items: Propane tank
- Under contract: Propane tank
Included in the saleFridge, stove, dishwasher, washer, dryer, above ground pool, hot tub, All personal belongings and all contents in shop/home not listed as inclusions.
- Included: Fridge, stove, dishwasher, washer, dryer, above ground pool, hot tub
- Not included: All personal belongings and all contents in shop/home not listed as inclusions.
NearbyFenced yard, rec./commun.centre, wooded/treed
- Close to: Fenced yard, rec./commun.centre, wooded/treed
Listing detailsX14150280, Terminated, Nov 4, 2026
- MLS® number: X14150280
- Status: Terminated
- Listed on: Nov 4, 2026
- Days on market: 7
- Updated: Nov 11, 2026
- Possession: 2026-12-17 / Flexible
- Occupied by: Owner
- Listing brokerage: Chestnut Park Real Estate
About this home
2129 Manitoba Street, Bracebridge (Macaulay), ON P1L 1X4
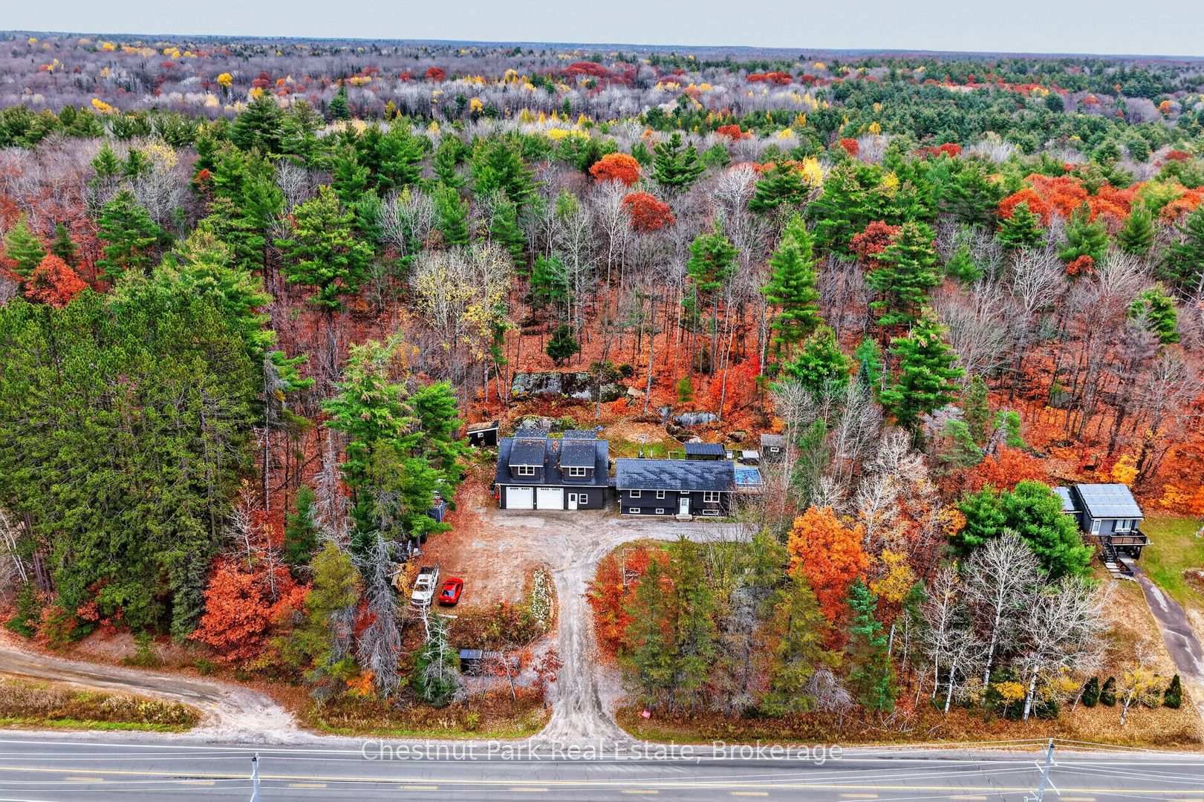
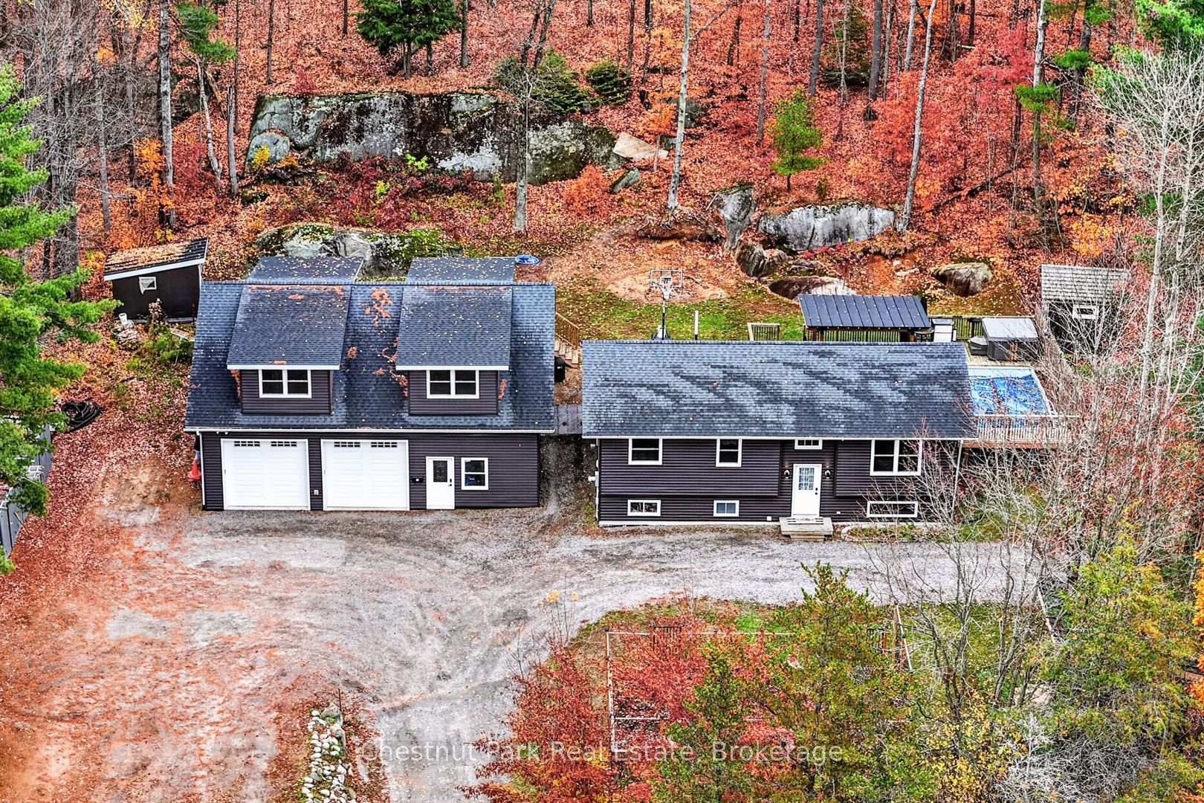
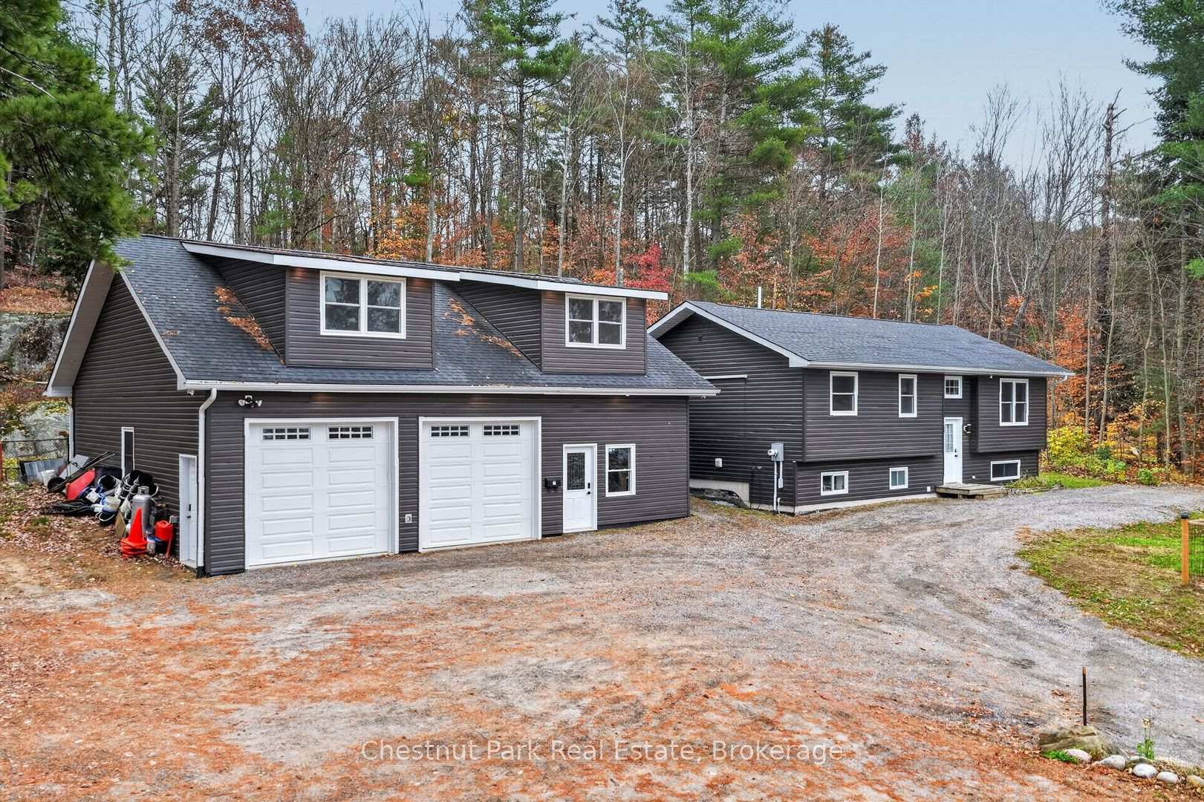
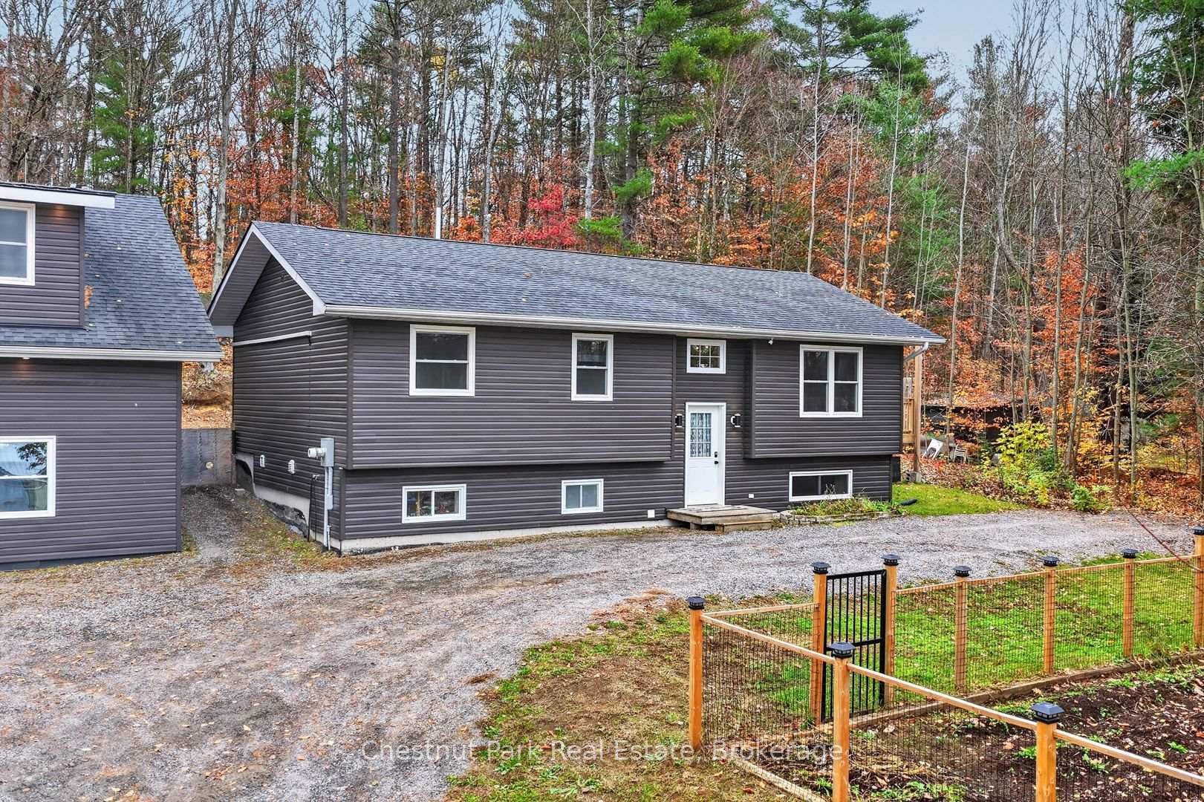
Where country living meets convenience, just minutes from downtown Bracebridge. Situated on a 3.2 acres this spacious home offers a fantastic combination of family living, outdoor entertaining and an impressive detached shop with incredible versatility. The main level of the home features a bright open concept living room, kitchen and dining room along with three bedrooms and a four piece washroom. The finished lower level offers a generous Rec Room, currently used as a gym, spacious 4th Bedroom and a three piece washroom. The extensive deck is designed for entertaining and fun complete with a bar area, above ground pool and hot tub. 3.2 Acres is the perfect place for kids to play, explore and adventure. The large yard boasts a fenced garden, chicken coop and additional outbuildings. A standout feature is the impressive detached shop built in 2020 offering ~1320 square feet of main floor space with an attractive reception area, additional office, powder room and spacious 2 bay garage/shop area. The RR Zoning allows you to build and run your Dream Business steps from your home. This versatile building with in-floor heating and ample parking is ideal for contractors, hobbyists, entrepreneurs or anyone needing additional workspace. Above the shop ~977 sq ft of unfinished space offers exciting potential for future development. With plenty of room to live, work and play this unique property offers endless possibilities in a convenient location close to the amenities of Bracebridge.
Ask about this home
A HOMEH agent will answer your questions about this home.
Around this home
Helpful calculators
Your HOMEH agent

"I would see it this week."