

7 McConnell Crescent
7 McConnell Crescent
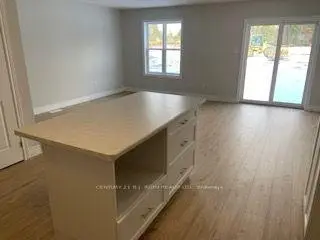 See all 19 photos
Property history
Facts and features
- BasementUnfinished
- Age of home0–5 years
- Water, sewerMunicipal
- HeatingForced air
- Central air
The homeFreehold Townhouse, 2-storey, Age 0–5 years
- Type: Freehold Townhouse
- Style: 2-storey
- Age: 0–5 years
- Living space: 1,100–1,500 sq ft
- Basement: Full, unfinished
InsideLower level, Sump pump, Rooms above ground 6
- Laundry: Lower level
- Features: Sump pump
- Rooms above ground: 6
- Bedrooms: 3
- Bathrooms: 3
- Kitchens: 1
Outside and lotVinyl siding, Asphalt shingle, Poured concrete
- Exterior: Vinyl siding
- Roof: Asphalt shingle
- Foundation: Poured concrete
- Size: 19.89 × 111.58 ft
- Zoning: Residential
Parking1 Garage, Detached, Private
- Spaces: 1 Garage
- Garage: Detached
- Driveway: Private
Heating, water and powerForced air, gas, Central air, Municipal water
- Heating: Forced air, gas
- Cooling: Central air
- Water: Municipal water
- Sewer: Municipal sewer
Costs and taxesHST No HST, Hot water heater, Hot water heater
- HST: No HST
- Rental items: Hot water heater
- Under contract: Hot water heater
Included in the saleFridge, stove, dishwasher, washer and dryer.
- Included: Fridge, stove, dishwasher, washer and dryer.
NearbyLibrary, park, rec./commun.centre, school
- Close to: Library, park, rec./commun.centre, school
Listing detailsX14147866, Sold, Nov 3, 2026
- MLS® number: X14147866
- Status: Sold
- Listed on: Nov 3, 2026
- Days on market: 9
- Updated: Nov 12, 2026
- Possession: Flexible
- Occupied by: Vacant
- Listing brokerage: CENTURY 21 B.J. ROTH REALTY LTD.
About this home
7 McConnell Crescent, Bracebridge, ON P1L 0N7
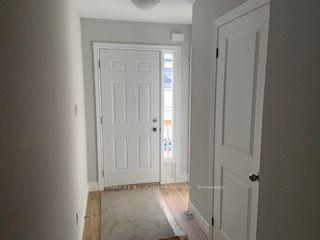
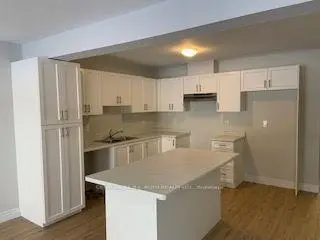
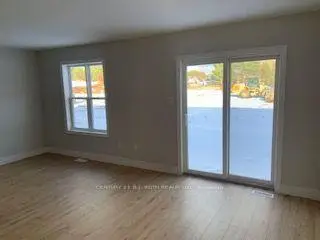
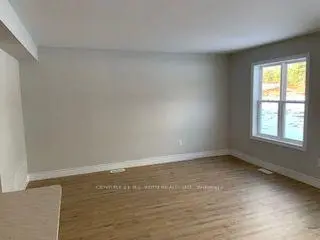
Modern townhouse with great open concept layout and quality finishes throughout. Located in highly desirable Bracebridge location in recently built community. Home is easy walking distance to the high school and Sportsplex and just minutes from downtown shops, restaurants, parks, and trail systems. Main floor boasts an open design with modern kitchen featuring a centre island and dining area. Spacious living room walks out to the yard and is flowing with natural light. Equipped with appliances making it truly turn key. Main floor powder room and interior access to the garage for added for convenience. The upper level features three bedrooms, including a spacious primary suite with walk-in closet and private ensuite bath. The unspoiled basement offers the opportunity of more living space once finished and features the laundry. Covered under the Tarion Warranty program, offering peace of mind.
Ask about this home
A HOMEH agent will answer your questions about this home.
Around this home
Daily convenience, out of 100, from the distances below
Schools nearby
School rating, out of 10.
Helpful calculators
Your HOMEH agent

"Priced 3% over the Hestimate. I would see it this week."