
63 Taylor Road
Bracebridge, ON P1L 1J5
- 2Bedrooms
- 1Bathroom
- 0Garage
- 700–1100Sq Ft
- $2,625Tax
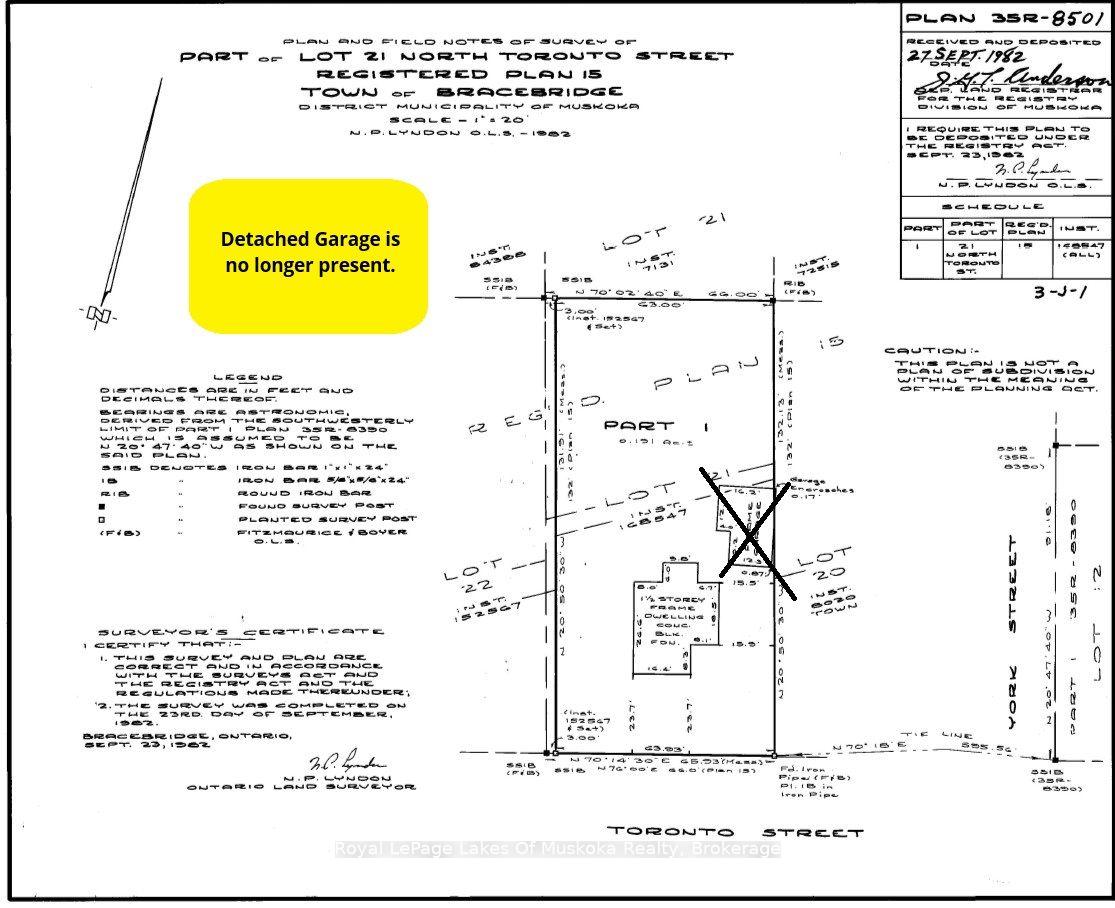
- 63×132 ftLot Size
 Estimated Value:$500,814See Free Estimate Report

Sale & Price History for 63 Taylor Road, Bracebridge
| Start Date | End Date | Price | Event | MLS# |
|---|---|---|---|---|
| No listing history available | ||||
Real estate boards require you to or to see the full details of this property.
*Sold prices and complete sale & price history are regulated data. Under the Trust in Real Estate Services Act, 2002 (TRESA) and the rules of the Real Estate Council of Ontario (RECO), and pursuant to the Multiple Listing Service® rules of the Canadian Real Estate Association (CREA) and the Toronto Regional Real Estate Board (TRREB), this information may be shown only to registered users who have agreed to the applicable terms of use (a Virtual Office Website, or "VOW," arrangement). HOMEH Inc., Brokerage therefore provides it to signed-in members only. Creating an account is free and takes under a minute.
About 63 Taylor Road, Bracebridge
Summarized Description
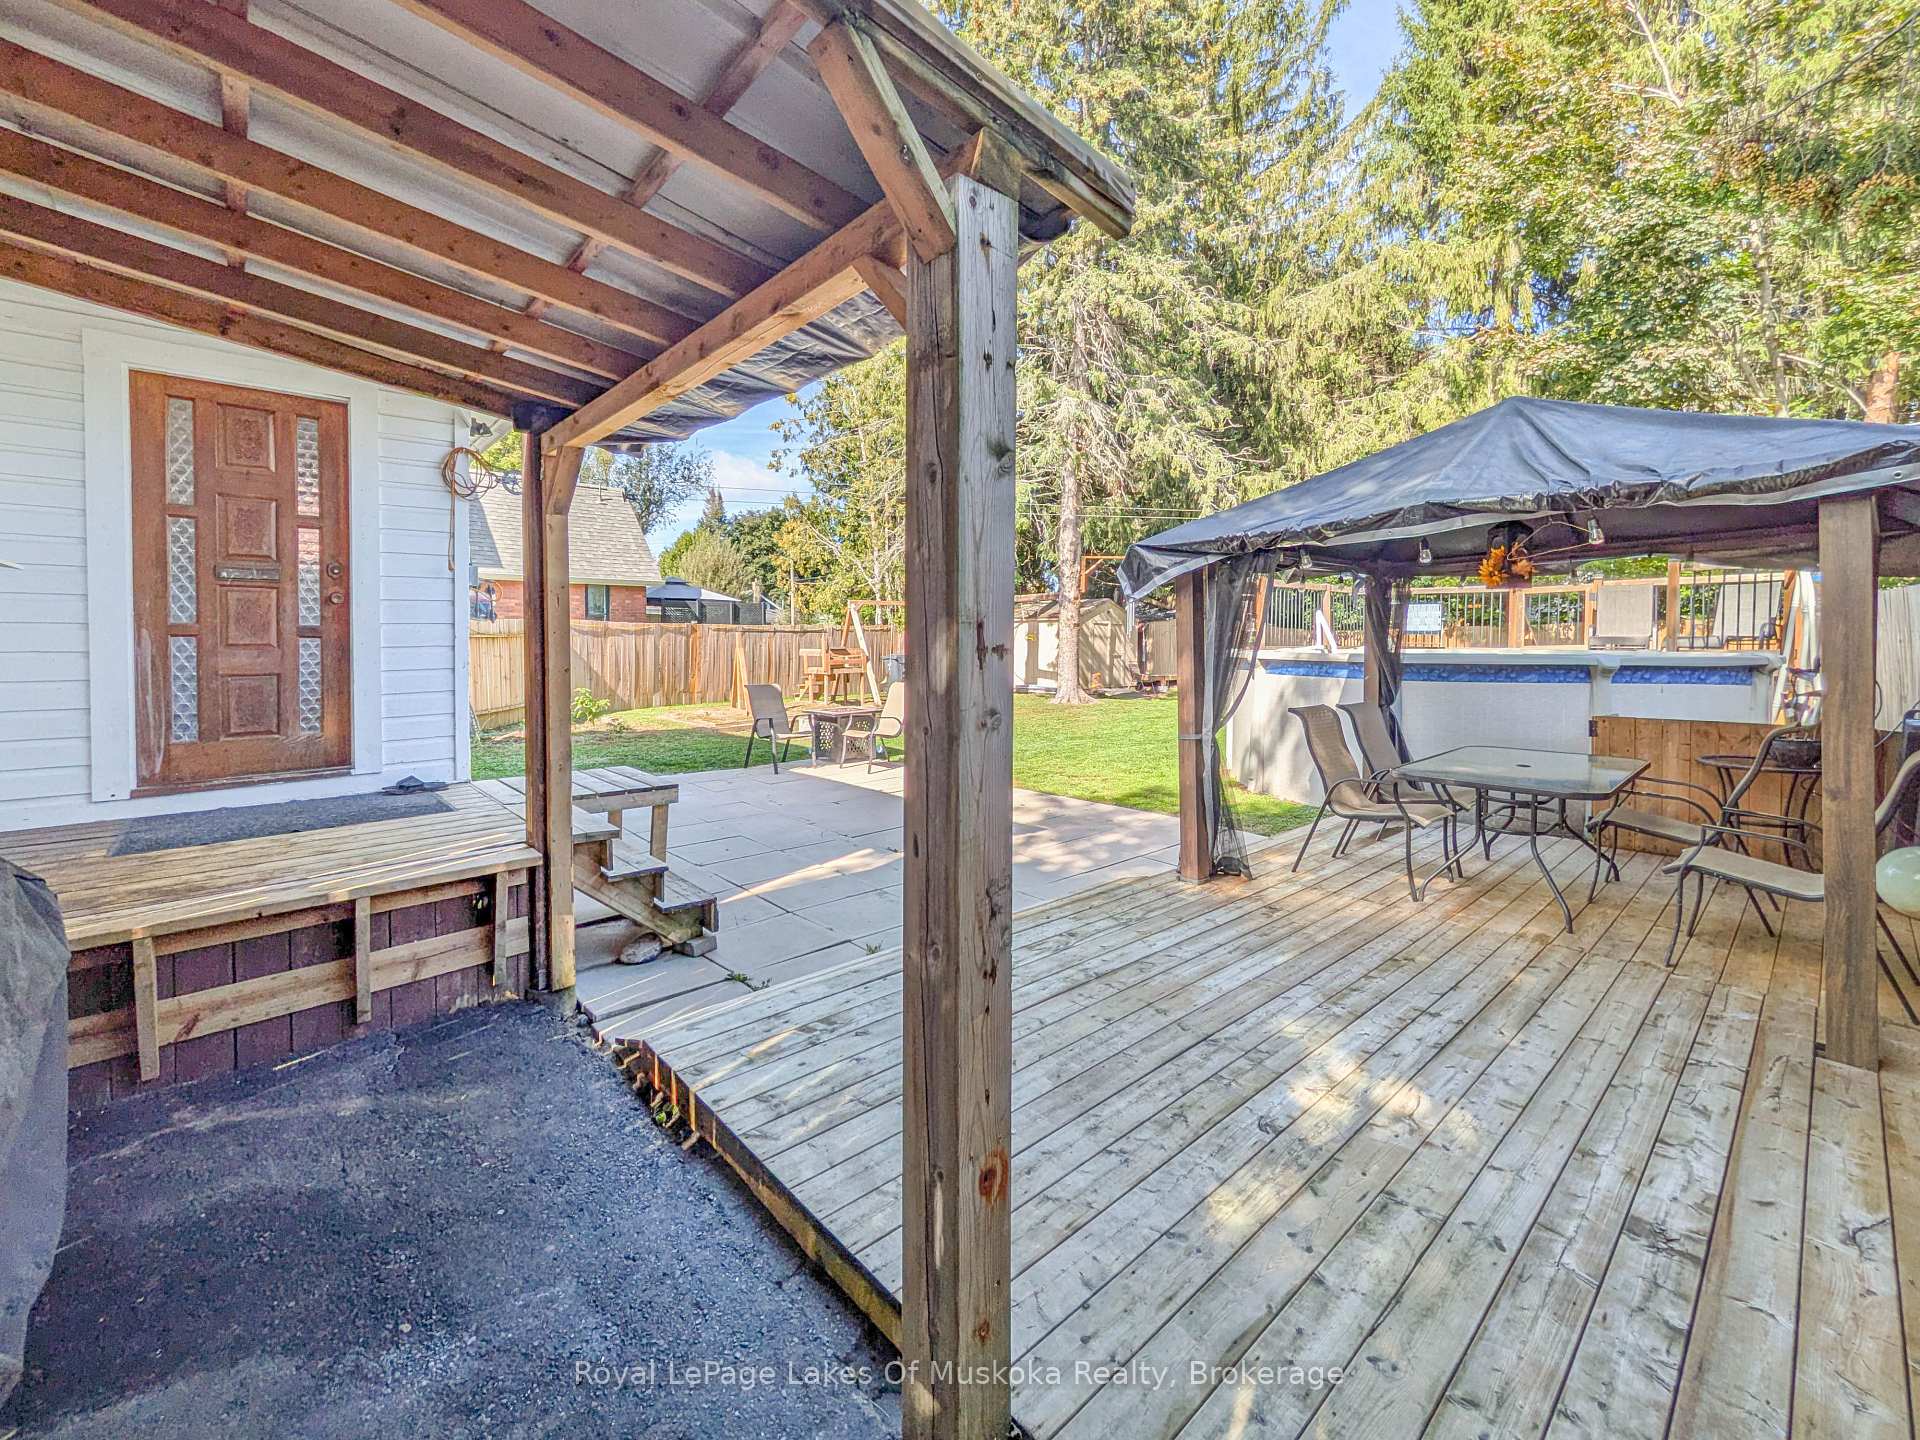
- Heated above ground pool with new liner.
- Custom-built playset in a spacious backyard.
- Main floor laundry for convenience.
- Finished basement family room adds space.
- Updated bathroom features a soaker tub.
- Central location near proposed waterfront park.
- Wired for generator, enhancing reliability.
- Paved driveway accommodates multiple vehicles.
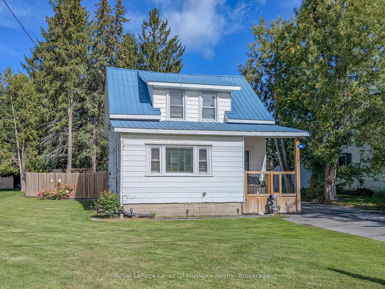
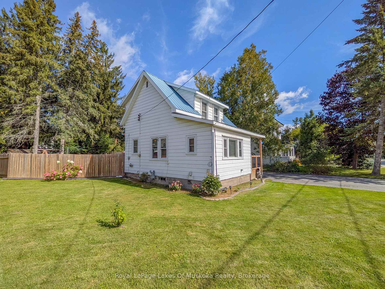
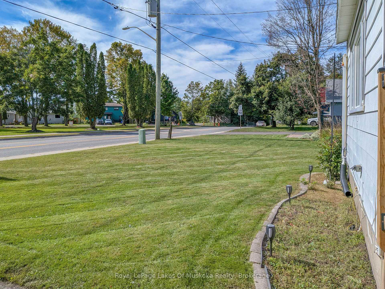
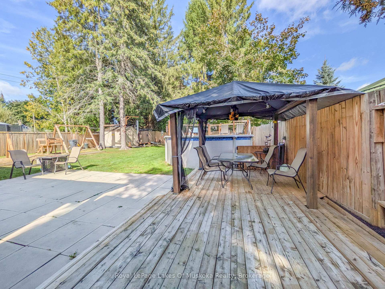
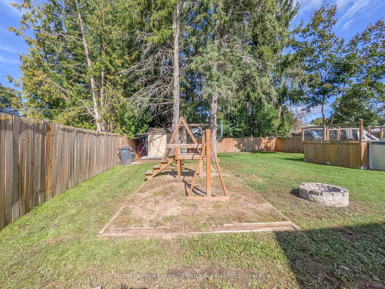
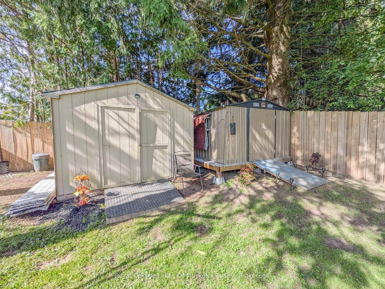
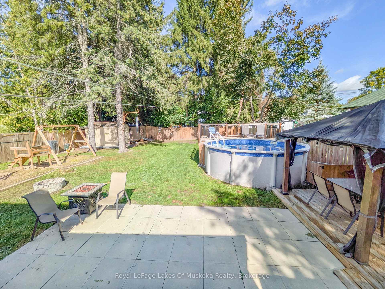
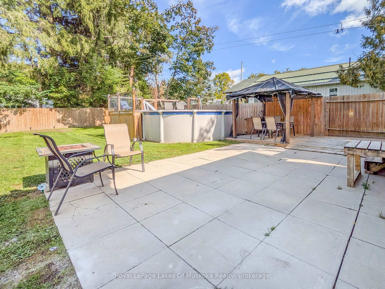
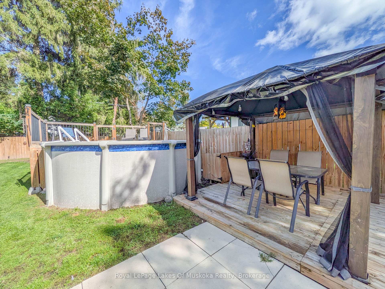
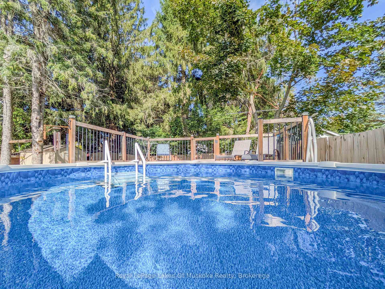
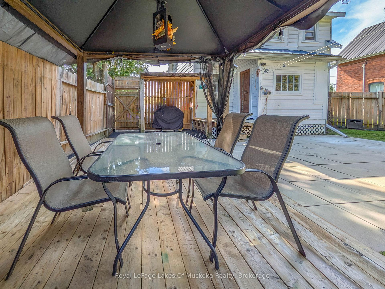
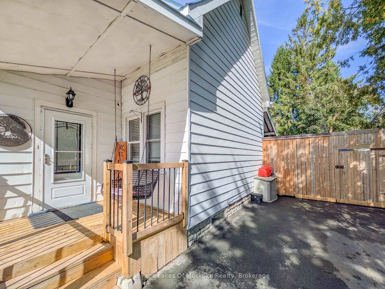
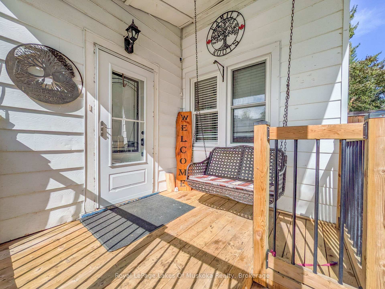
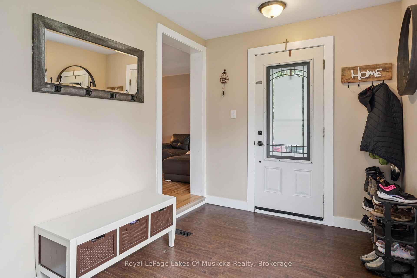
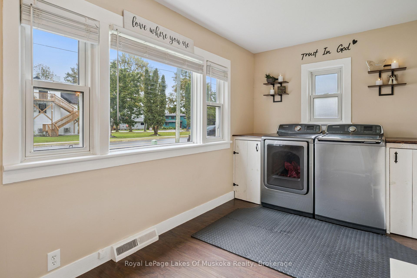
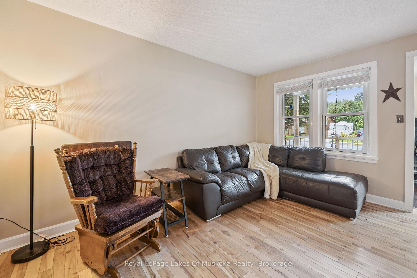
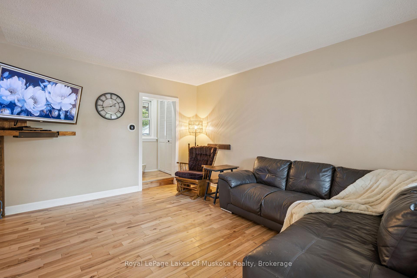
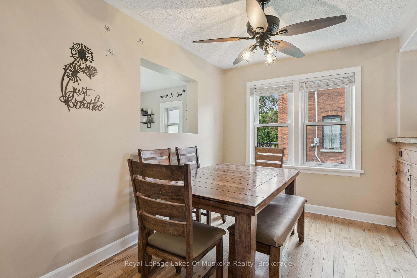
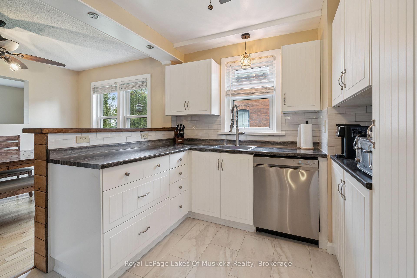
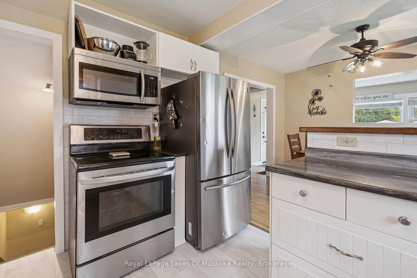
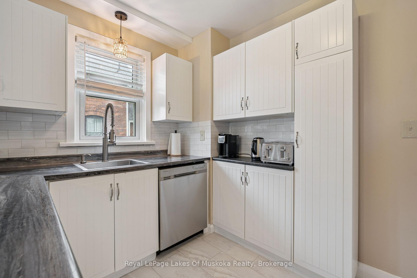
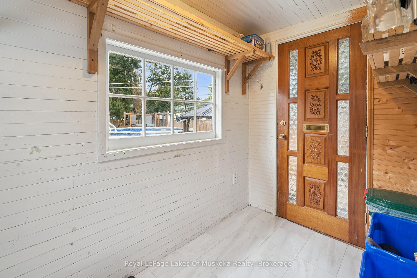
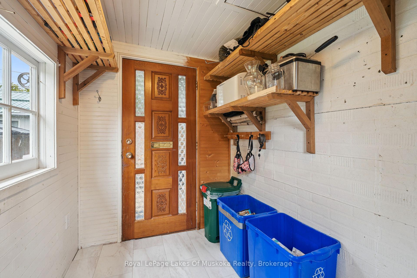
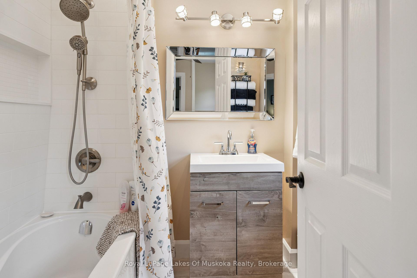
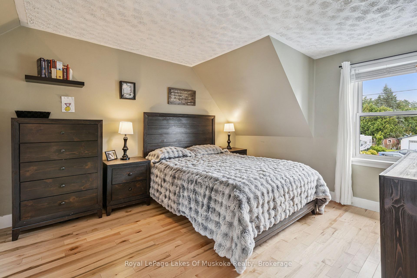
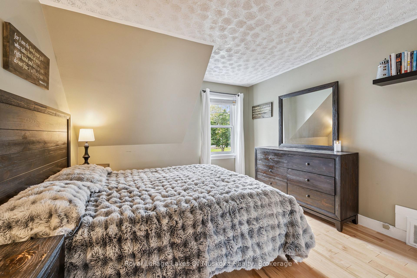
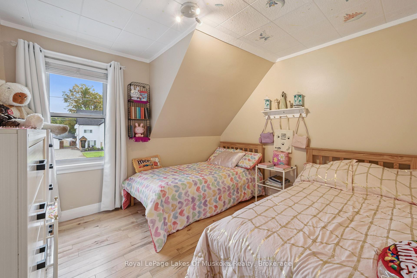
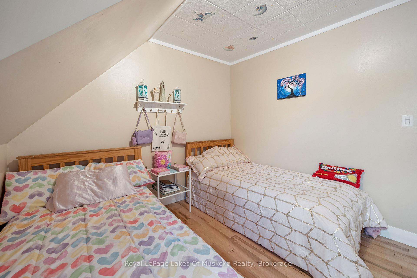
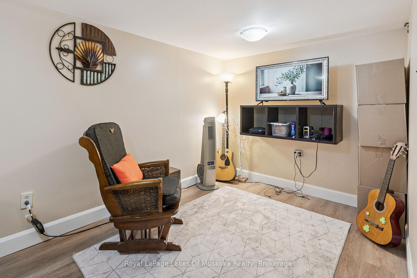
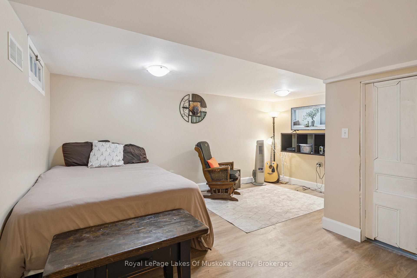
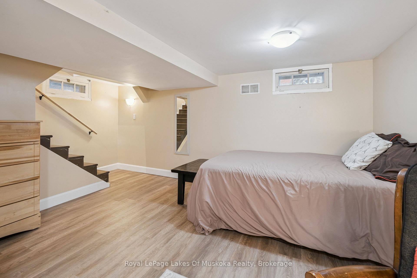
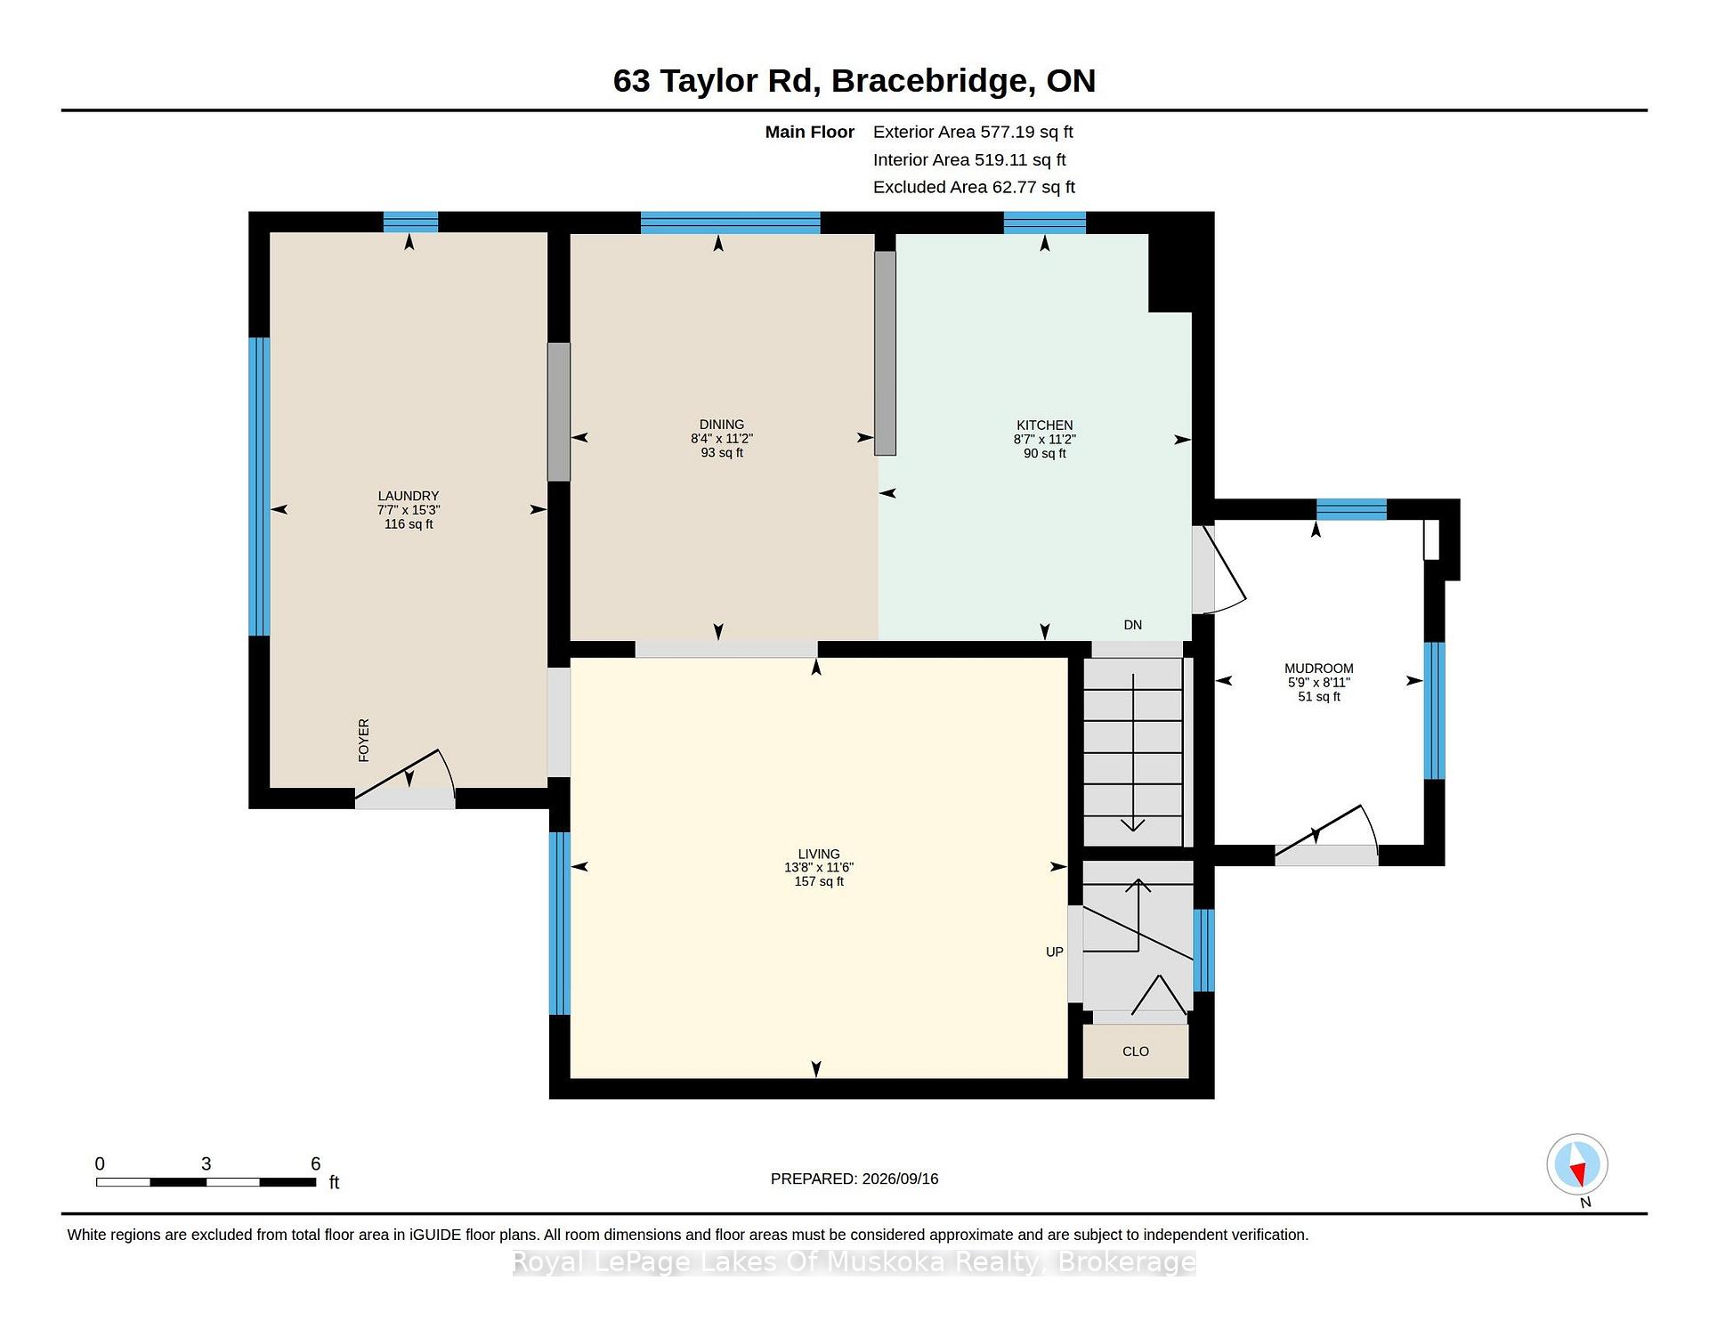
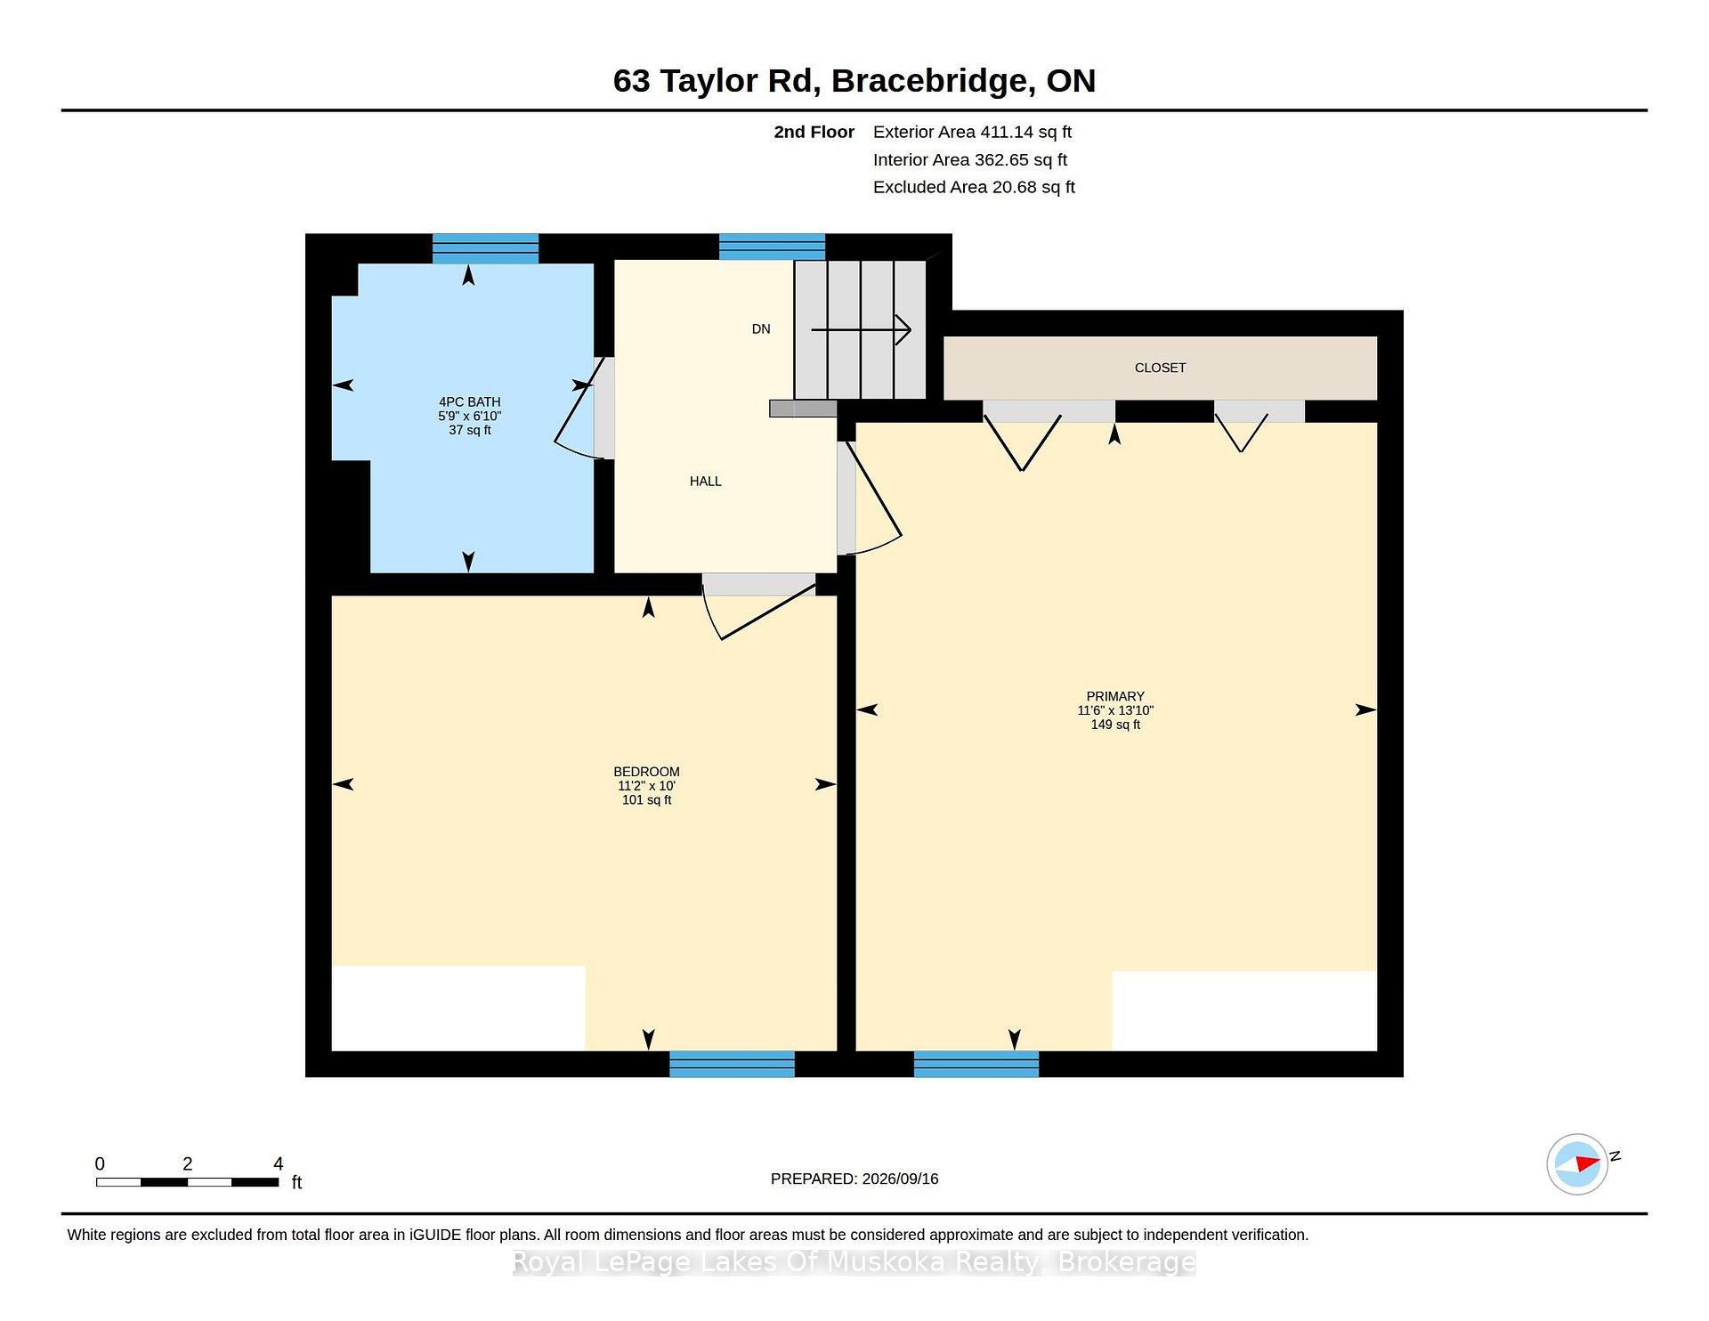
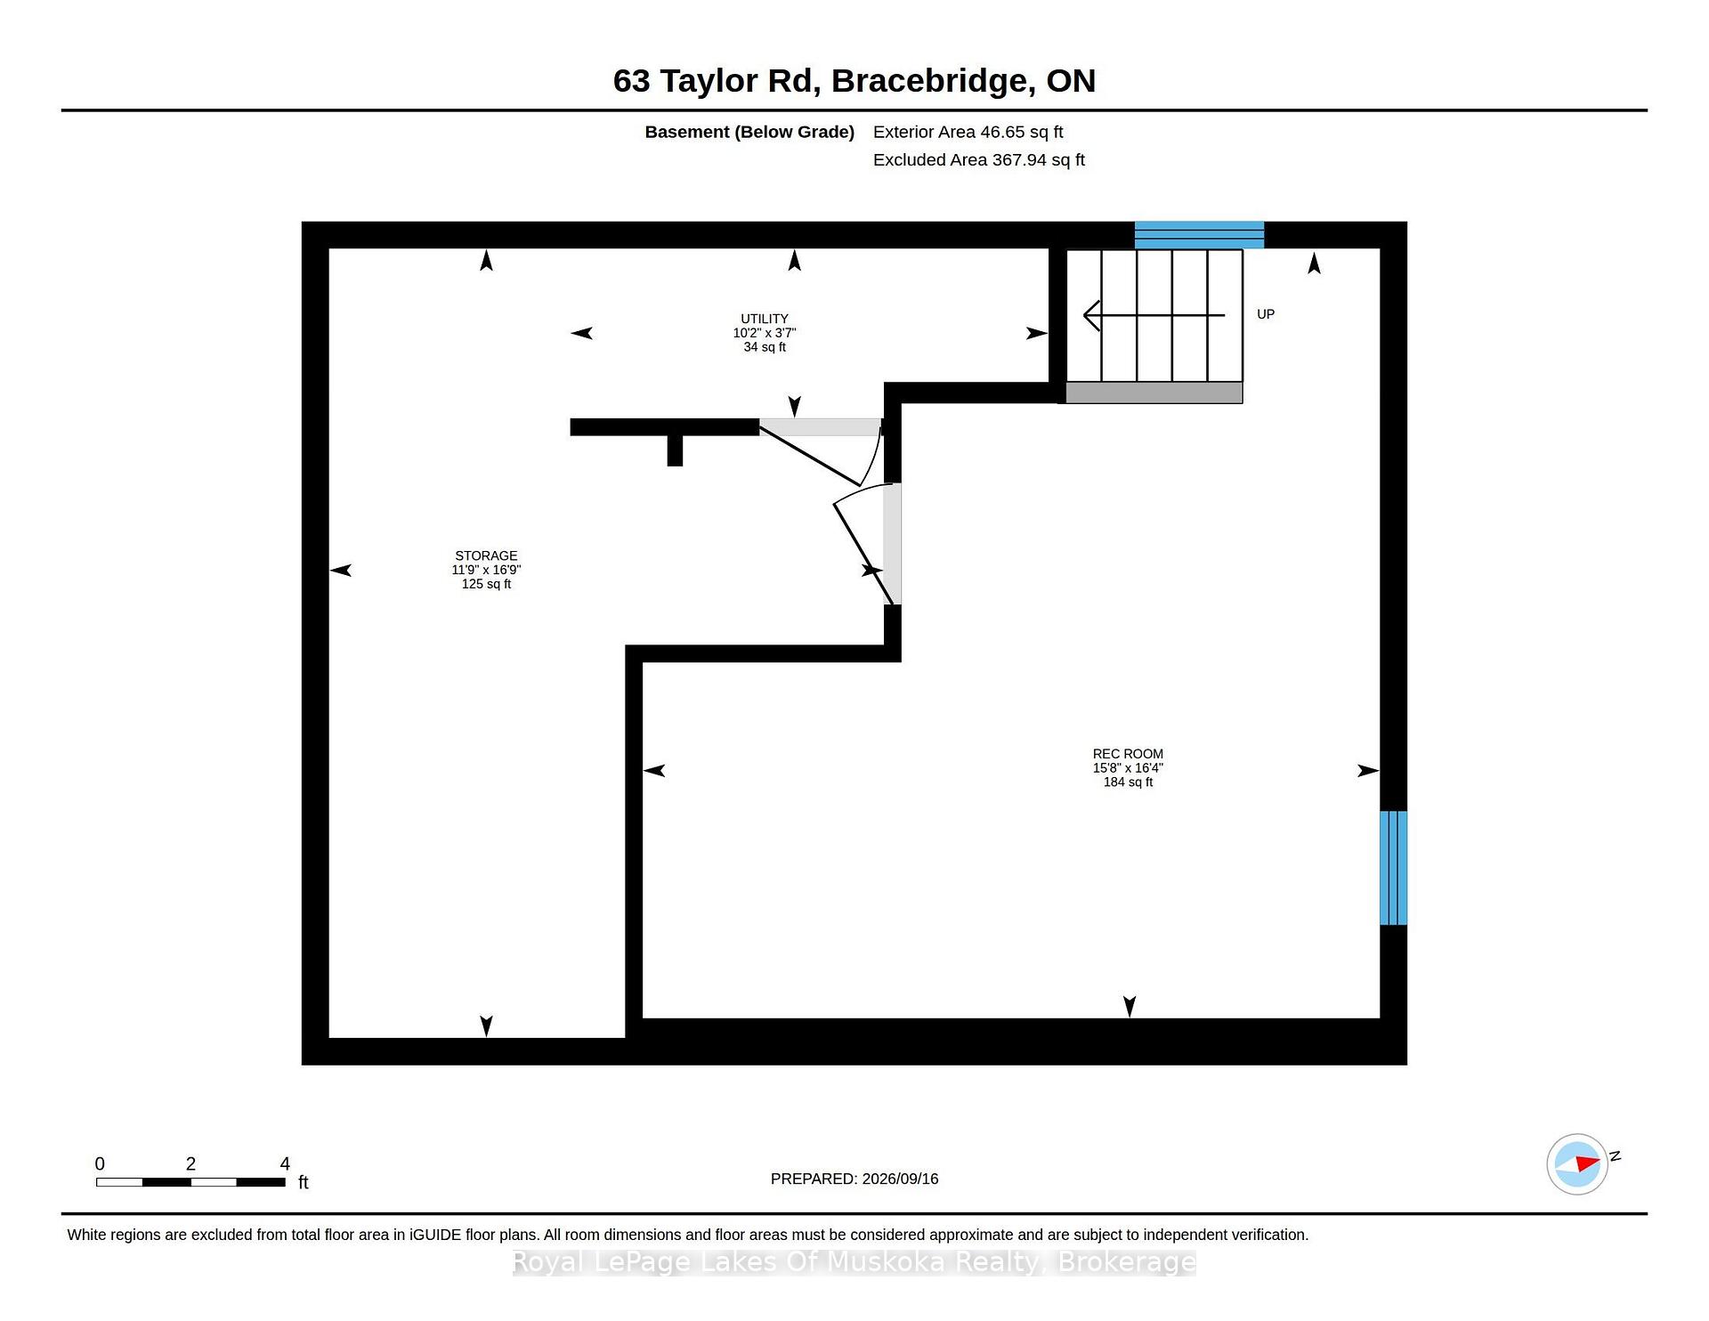
Neat and tidy, 2-bdrm home with 1065 sqft of finished living space including a basement family room. Step inside from the covered front porch with swing into the bright and spacious foyer with laundry (YAY for main floor laundry!) The main floor also offers a living room with maple hardwood floors, an open plan dining and kitchen with new flooring and freshly painted cabinets, and a 3-season mudroom with new flooring that leads to the backyard. Upstairs presents 2 bedrooms and a 4pc updated bathroom with a soaker tub and new flooring, and in the basement is a family room (finished 2026) and a great storage/utility room. The HUGE, fully fenced back yard with patio provides a heated above ground pool (new liner 2026) with decking, custom-built playset, two storage buildings (one is new and the other has hydro), a covered BBQ area, laundry line, and offers good privacy for an in-town lot. There's a paved double-wide driveway with space to park 5 cars, plus it's on the sidewalk side of the road. Found in a central location, just a 5-minute walk to the proposed 4+ acre, 4-season downtown WATERFRONT PARK (a recreational and event space in Bracebridge), projected to offer a boardwalk, splashpad, skating surface, picnic area, parkland landscaping, pavilion and more. ***BONUS: Wired to run a portable generator, providing an outlet in the kitchen, living room, primary bedroom and downstairs by the furnace. In addition, the generator will also run the forced air gas furnace. A water filtration system serves the whole household with a carbon filter, sand filter and UV to remove the taste of chlorine. Approx 2025 Expenses: Hydro $2256; Gas $1400; Water/Sewer $1335.
Key Facts & Features
Property Costs
- Annual Property Tax Amount
- $2,625
- Land Transfer Tax Fee
- $6,455
Rental Items
- Rental Equipment
- On-demand Water Heater
- Basement Type
- Finished
Interior Features
- Laundry Level
- Main Level
- Interior Extras
- Generator - Partial, Storage, Water Treatment, On Demand Water Heater
- View
- Trees/Woods
- Fireplace/Stove
- No
- Elevator
- No
Exterior Features
- Exterior Extras
- Landscaped, Patio, Porch Enclosed, Year Round Living
- Pool
- Above Ground
- Property Features
- Fenced Yard, Hospital, Level, Place Of Worship, Public Transit, River/Stream
- Other Structures
- Shed, Fence - Full, Garden Shed, Gazebo, Playground, Storage
Building
- Building Type
- Detached
- Building Style
- 1 1/2 Storey
- Approx Age
- 51-99
Construction
- Exterior Finish
- Aluminum Siding
- Roof
- Metal
- Foundation Details
- Block
- Special Designation
- Unknown
Lot
- Lot Front
- 63.00 ft
- Lot Depth
- 132.00 ft
- Lot Size
- 0.2
- Lot Shape
- Rectangular
Inclusions
- Inclusions
- Fridge, stove, microwave, dishwasher, washer, dryer, pool and heater.
Parking & Garages
- Garage Type
- None
- Garage Spaces
- 0
- Parking Spaces
- 5
- Total Garage And Parking Spaces
- 5
Heating & Cooling
- Heat Source
- Gas
- Heat Type
- Forced Air
- Air Conditioning
- None
- Water
- Municipal
- Sewers
- Sewer
- Natural Gas
- Yes
- Hydro
- Yes
- Cable
- Yes
- Telephone
- Yes
- Bedrooms
- 2
- Washrooms
- 1
- Kitchens
- 1
- Family / bonus room
- Yes
Room sizes
- Family Room—Basement level, L-Shaped Room
- Bathroom—Second level, 4 Pc Bath
- Bedroom—Second level
- Utility Room—Basement level, L-Shaped Room
- Mud Room—Main level
- Bedroom 2—Second level
- Foyer—Main level, Combined w/Laundry
- Living Room—Main level
- Kitchen—Main level, Combined w/Dining, W/O To Patio
Washrooms
- 4-piece, Second
- Municipality
- Bracebridge
- Neighbourhood
- Bracebridge
- Main cross streets
- Taylor/Front
- Zoning
- R1
- Directions
- 4th house east of Front St, on north side of Taylor Rd.
- MLS® number
- X13853392
- Data source
- Toronto Regional Real Estate Board
- Listed on
- 2026-10-02
- Updated on
- 2026-10-02
- Days on market
- 13 days
- Possession type
- Flexible
- Co-op commission
- 2.5% + HST
- Seller
- Listed by
- Royal LePage Lakes Of Muskoka Realty
Home Market Value
Current home valuation for 63 Taylor Road, Bracebridge, Bracebridge, ON. Listed for $499,000
HOMEH Estimate
$500,814
Estimated Sales Range
$300,488 - $701,140
HOMEH Estimate for 63 Taylor Road, Bracebridge
Calculated with a real agent's CMA method — 45+ years of experience, codified. Not an AI guess.
Mortgage Payment Calculator
Compare up to 4 down payment scenarios
5% of purchase price for homes $500K or less
$24,950
| Scenario 1 | Scenario 2 | Scenario 3 | Scenario 4 | |
|---|---|---|---|---|
−Down payment | % $ | % $ | % $ | % $ |
+CMHC insurance | $18,962 | $13,922 | $11,876 | $0 |
=Total mortgage | $493,012 | $463,022 | $436,026 | $399,200 |
Amortization | ||||
Mortgage rate | % | % | % | % |
| Payment frequency | ||||
=Mortgage payment | $2,407monthly | $2,261monthly | $2,129monthly | $1,949monthly |
Land Transfer Tax
$6,455
$6,455
Around this home
Data provided by OpenStreetMap & Fraser Institute School Rankings
Ask HOMEH
New!Hi there!
👋Text or call (416) 301-9001
Recommended for you
Based on homes you've looked at.
No recommended properties found.
Nearby similar homes
No nearby properties found.
More real estate resources
Other homes nearby
Explore this area
Nearby neighbourhoods
No nearby listings available.