
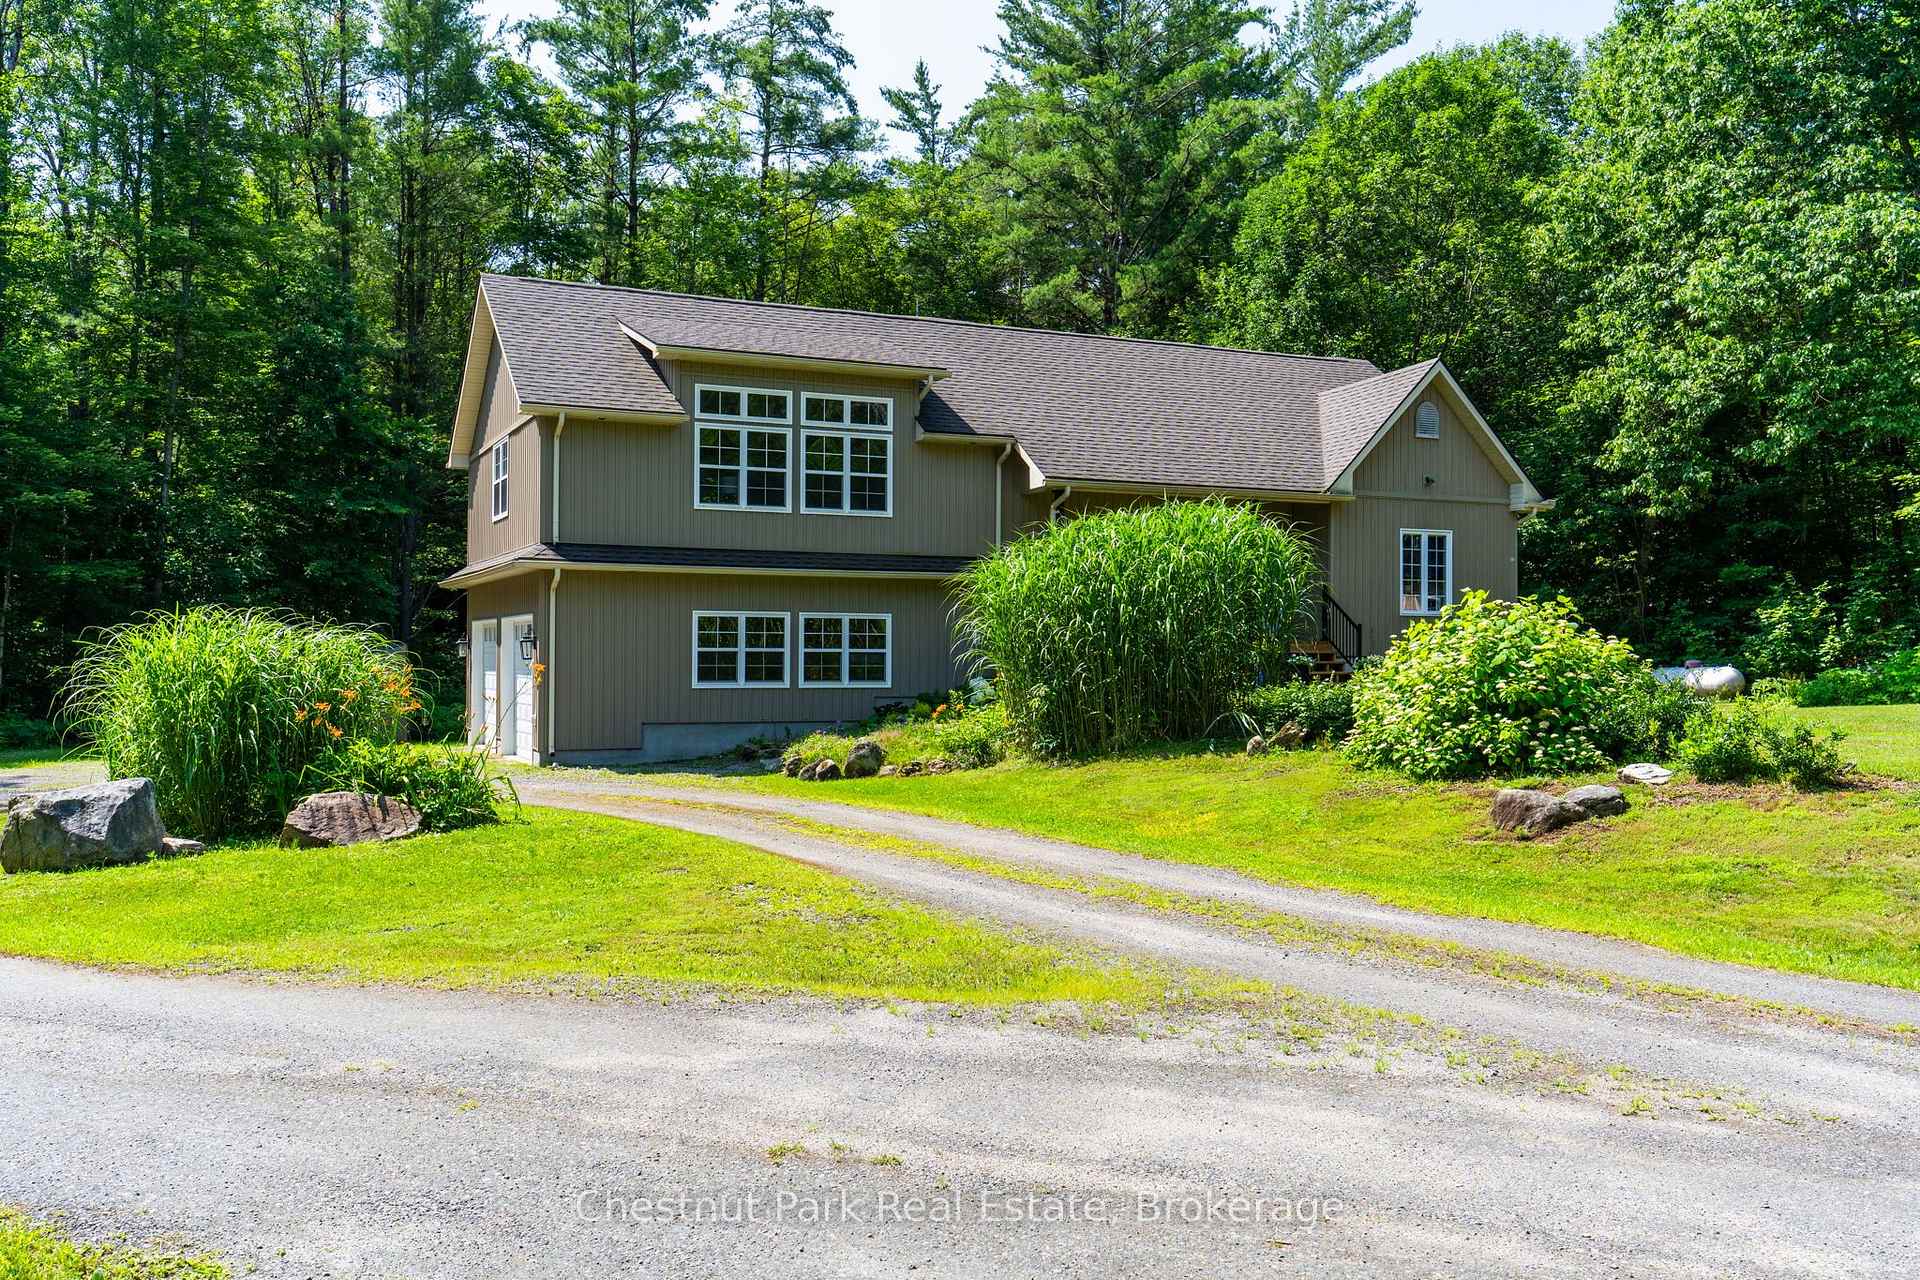


1130 Taylor Road
Bracebridge (Macaulay), ON P1L 0A1
- 3Bedrooms
- 2Bathrooms
- 2Garage
- 1500–2000Sq Ft
- $4,512Tax
- 190×408 ftLot Size
 Estimated Value:$883,093See Free Estimate Report

Sale & Price History for 1130 Taylor Road, Bracebridge, Macaulay
| Start Date | End Date | Price | Event | MLS# |
|---|---|---|---|---|
| No listing history available | ||||
Real estate boards require you to or to see the full details of this property.
*Sold prices and complete sale & price history are regulated data. Under the Trust in Real Estate Services Act, 2002 (TRESA) and the rules of the Real Estate Council of Ontario (RECO), and pursuant to the Multiple Listing Service® rules of the Canadian Real Estate Association (CREA) and the Toronto Regional Real Estate Board (TRREB), this information may be shown only to registered users who have agreed to the applicable terms of use (a Virtual Office Website, or "VOW," arrangement). HOMEH Inc., Brokerage therefore provides it to signed-in members only. Creating an account is free and takes under a minute.
About 1130 Taylor Road, Bracebridge, Macaulay
Summarized Description
- Private retreat on nearly two acres of land
- Move-in ready home with warm character
- Stylish kitchen with stainless steel appliances
- Vaulted ceilings and oversized windows in loft
- Light filled greenhouse and established gardens
- Charming outbuildings for gardening and hobbies
- Expansive lawns and mature trees for privacy
- Serene country living just minutes from town
Escape to your own private country retreat, tucked back from the road on a beautiful just under two-acre tree lined lot. A winding gravel driveway leads past mature pines, colorful perennial gardens, and rolling lawns to a bright, move in ready home full of warm character. Inside, sun filled rooms are anchored by rich hardwood flooring. The stylish kitchen offers grey shaker cabinetry, stainless steel appliances, a subway tile backsplash, and a central island, and it flows into a sunny dining area with doors to the outdoors. A cozy living room, comfortable bedrooms, and a spectacular upper loft with soaring vaulted shiplap ceilings and oversized windows give the home plenty of room to relax and spread out. Step onto the covered deck with glass railings and take in peaceful, uninterrupted forest views. The grounds are where this property truly shines. Enjoy a light filled greenhouse with a peaked glass roof, established flower and herb gardens, and a series of charming outbuildings, including a garden house, a potting shed, and even a honey stands with beehives for the hobby beekeeper. Expansive lawns, mature trees, and natural rock outcrops complete this serene setting, offering wonderful privacy and endless possibilities for gardening, hobby farming, or simply enjoying quiet country living just a few minutes from town. Move in ready and full of charm, this special property is ready to welcome you home!
Key Facts & Features
Property Costs
- Annual Property Tax Amount
- $4,512
- Land Transfer Tax Fee
- $15,455
Rental Items
- Rental Equipment
- None
- Basement Type
- Finished
Interior Features
- Laundry Level
- Lower Level
- Interior Extras
- None
- View
- Garden, Trees/Woods
- Security Features
- None
- Fireplace/Stove
- Yes
- Fireplace Features
- Propane
- Elevator
- No
Exterior Features
- Exterior Extras
- Privacy, Landscaped
- Pool
- None
- Property Features
- Wooded/Treed
- Other Structures
- Garden Shed, Greenhouse
Building
- Building Type
- Detached
- Building Style
- 1 1/2 Storey
- Approx Age
- 16-30
Construction
- Exterior Finish
- Aluminum Siding
- Roof
- Asphalt Shingle
- Foundation Details
- Concrete
- Special Designation
- Unknown
Lot
- Lot Front
- 189.57 ft
- Lot Depth
- 408.00 ft
- Lot Size
- 79459.11
- Lot Shape
- Rectangular
Inclusions
- Inclusions
- Fridge, Stove, Oven, Dishwasher, Microwave, Washer, Dryer, Chest Freezer, Garage Door Openers, Light Fixtures, Window Coverings
Exclusions
- Exclusions
- Personal Items
Parking & Garages
- Garage Type
- Attached
- Garage Spaces
- 2
- Parking Spaces
- 6
- Total Garage And Parking Spaces
- 8
Heating & Cooling
- Heat Source
- Propane
- Heat Type
- Baseboard
- Air Conditioning
- Wall Unit(s)
- Water
- Well
- Sewers
- Septic
- Natural Gas
- No
- Hydro
- Yes
- Cable
- Yes
- Telephone
- Yes
- Bedrooms
- 3
- Washrooms
- 2
- Kitchens
- 1
- Family / bonus room
- Yes
Room sizes
- Bedroom—Lower level
- Kitchen—Main level
- Family Room—Lower level
- Living Room—Main level
- Bathroom—Main level
- Dining Room—Main level
- Primary Bedroom—Main level
- Bedroom—Main level
Washrooms
- 2-piece
- 4-piece
- Municipality
- Bracebridge
- Neighbourhood
- Macaulay
- Main cross streets
- Manitoba Street / Taylor Road
- Zoning
- RR
- Directions
- Manitoba Street / Taylor Road
- Waterfront
- None
- MLS® number
- X13851764
- Data source
- Toronto Regional Real Estate Board
- Listed on
- 2026-09-30
- Updated on
- 2026-10-01
- Days on market
- 15 days
- Possession date
- 2026-10-30
- Possession type
- Flexible
- Co-op commission
- 2.5 % Plus HST
- Seller
- Listed by
- Chestnut Park Real Estate
Home Market Value
Current home valuation for 1130 Taylor Road, Bracebridge, Macaulay, Bracebridge, ON. Listed for $949,000
HOMEH Estimate
$883,093
Estimated Sales Range
$697,643 - $1,068,543
HOMEH Estimate for 1130 Taylor Road, Bracebridge, Macaulay
Calculated with a real agent's CMA method — 45+ years of experience, codified. Not an AI guess.
For the owner
Is this your home? Track its value.
Get this home's HOMEH Estimate by email once a month, with how many homes are for sale around you.
Mortgage Payment Calculator
Compare up to 4 down payment scenarios
5% on first $500K + 10% on $449,000 over $500K
$69,900
| Scenario 1 | Scenario 2 | Scenario 3 | Scenario 4 | |
|---|---|---|---|---|
−Down payment | % $ | % $ | % $ | % $ |
+CMHC insurance | $35,151 | $26,477 | $22,586 | $0 |
=Total mortgage | $913,925 | $880,577 | $829,236 | $759,200 |
Amortization | ||||
Mortgage rate | % | % | % | % |
| Payment frequency | ||||
=Mortgage payment | $4,462monthly | $4,299monthly | $4,049monthly | $3,707monthly |
Land Transfer Tax
$15,455
$15,455
Around this home
No schools found nearby
Data provided by OpenStreetMap & Fraser Institute School Rankings
Ask HOMEH
New!Hi there!
👋Text or call (416) 301-9001
Recommended for you
Based on homes you've looked at.
No recommended properties found.
Nearby similar homes
No nearby properties found.
More real estate resources
Other homes nearby
Explore this area
Nearby neighbourhoods
No nearby listings available.