
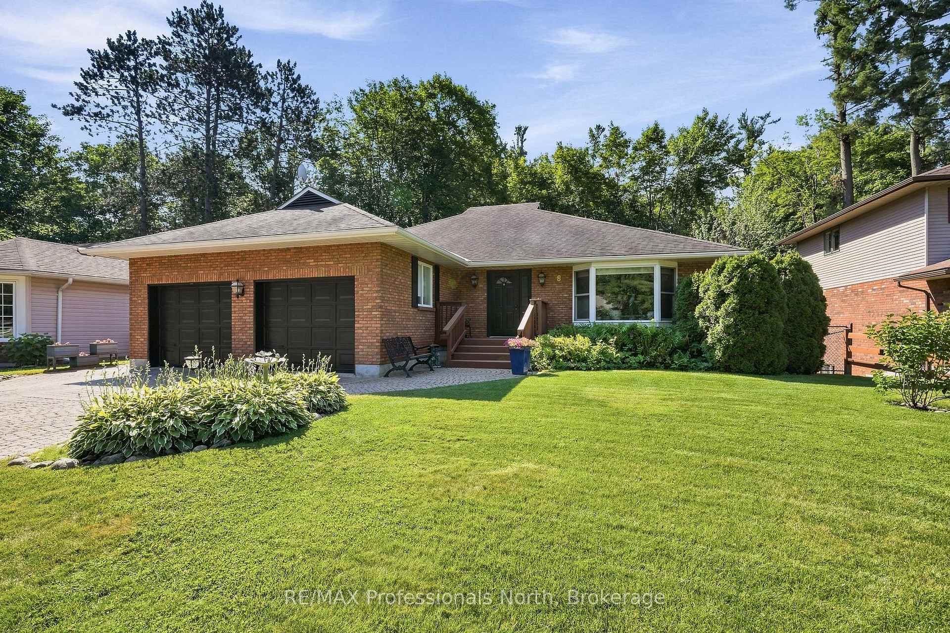
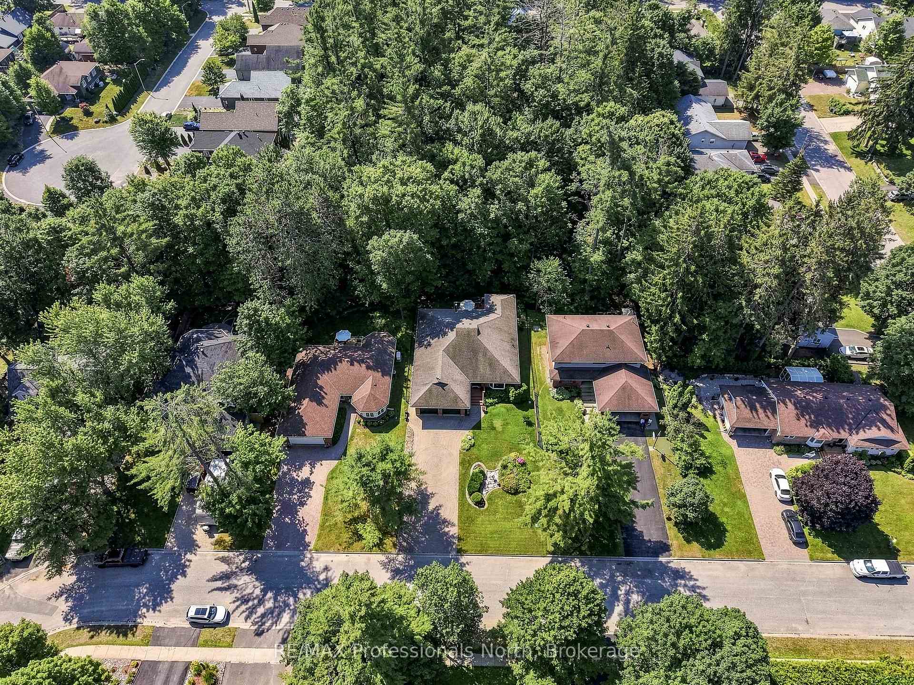
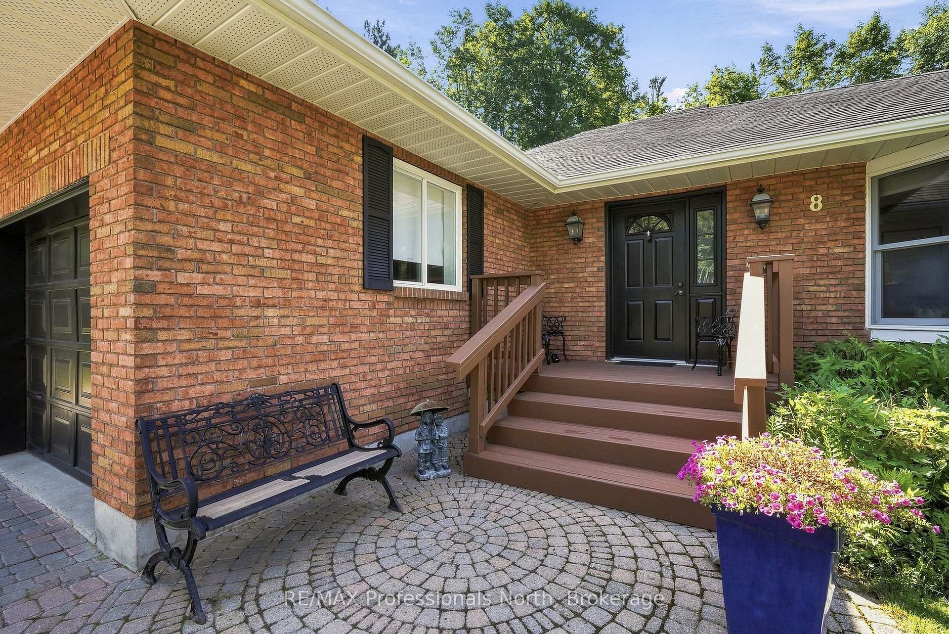
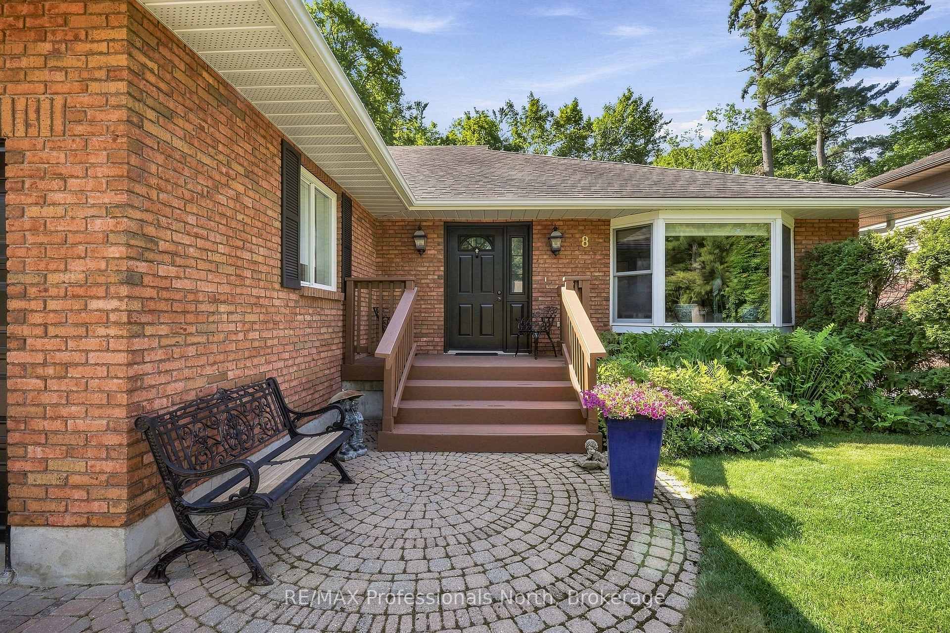
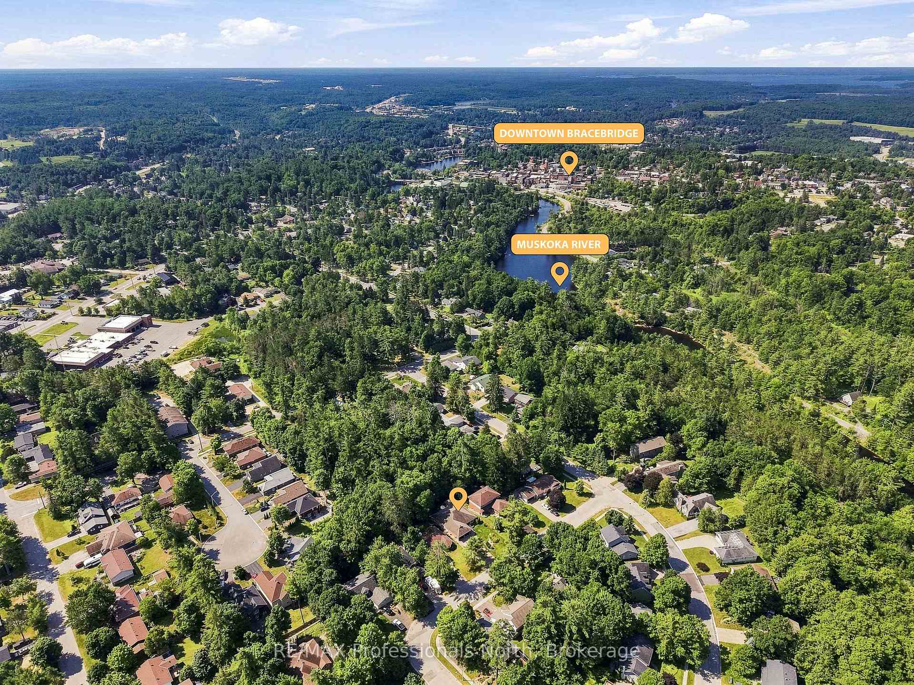
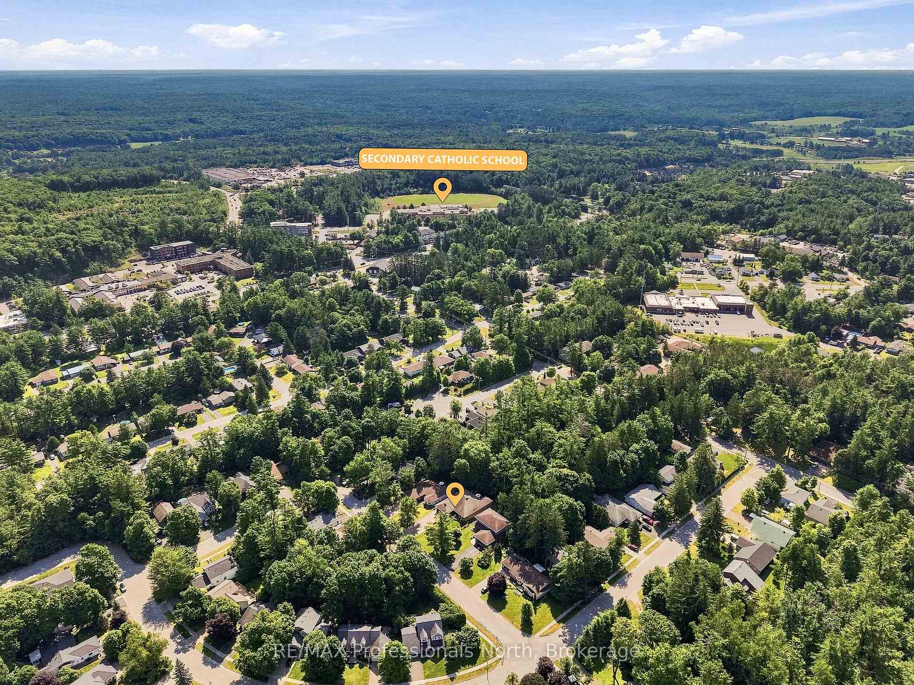
8 Palmer Court
Bracebridge (Macaulay), ON P1L 1K5
- 5Bedrooms
- 3Bathrooms
- 2Garage
- 2000–2500Sq Ft
- $6,005Tax
- 66×165 ftLot Size
 Estimated Value:$981,304See Free Estimate Report

Sale & Price History for 8 Palmer Court, Bracebridge, Macaulay
| Start Date | End Date | Price | Event | MLS# |
|---|---|---|---|---|
| No listing history available | ||||
Real estate boards require you to or to see the full details of this property.
*Sold prices and complete sale & price history are regulated data. Under the Trust in Real Estate Services Act, 2002 (TRESA) and the rules of the Real Estate Council of Ontario (RECO), and pursuant to the Multiple Listing Service® rules of the Canadian Real Estate Association (CREA) and the Toronto Regional Real Estate Board (TRREB), this information may be shown only to registered users who have agreed to the applicable terms of use (a Virtual Office Website, or "VOW," arrangement). HOMEH Inc., Brokerage therefore provides it to signed-in members only. Creating an account is free and takes under a minute.
About 8 Palmer Court, Bracebridge, Macaulay
Summarized Description
- Stunning brick bungalow in quiet court.
- Over 2,000 sq ft main floor space.
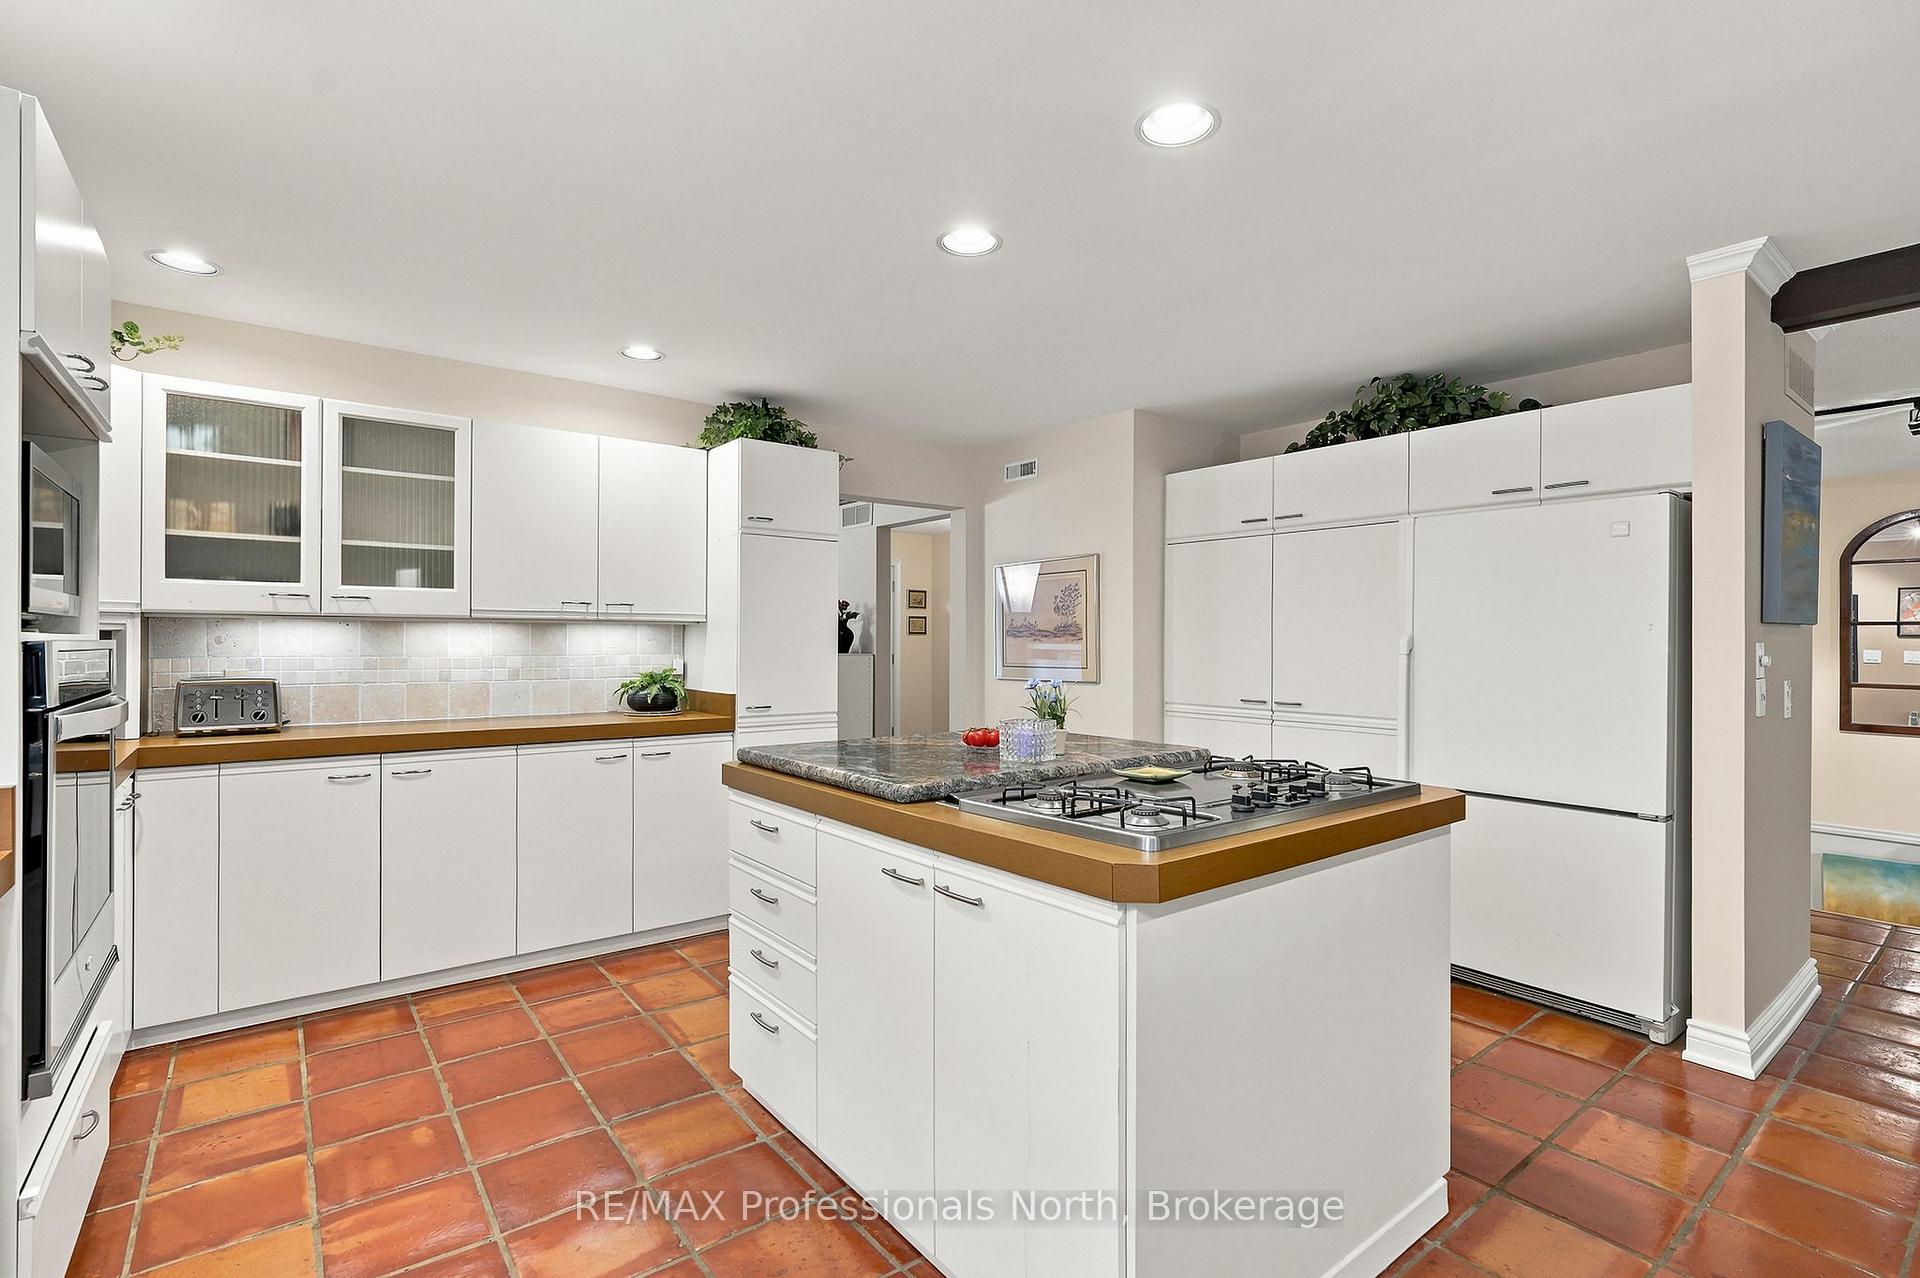
- Open-concept kitchen with ample counter space.
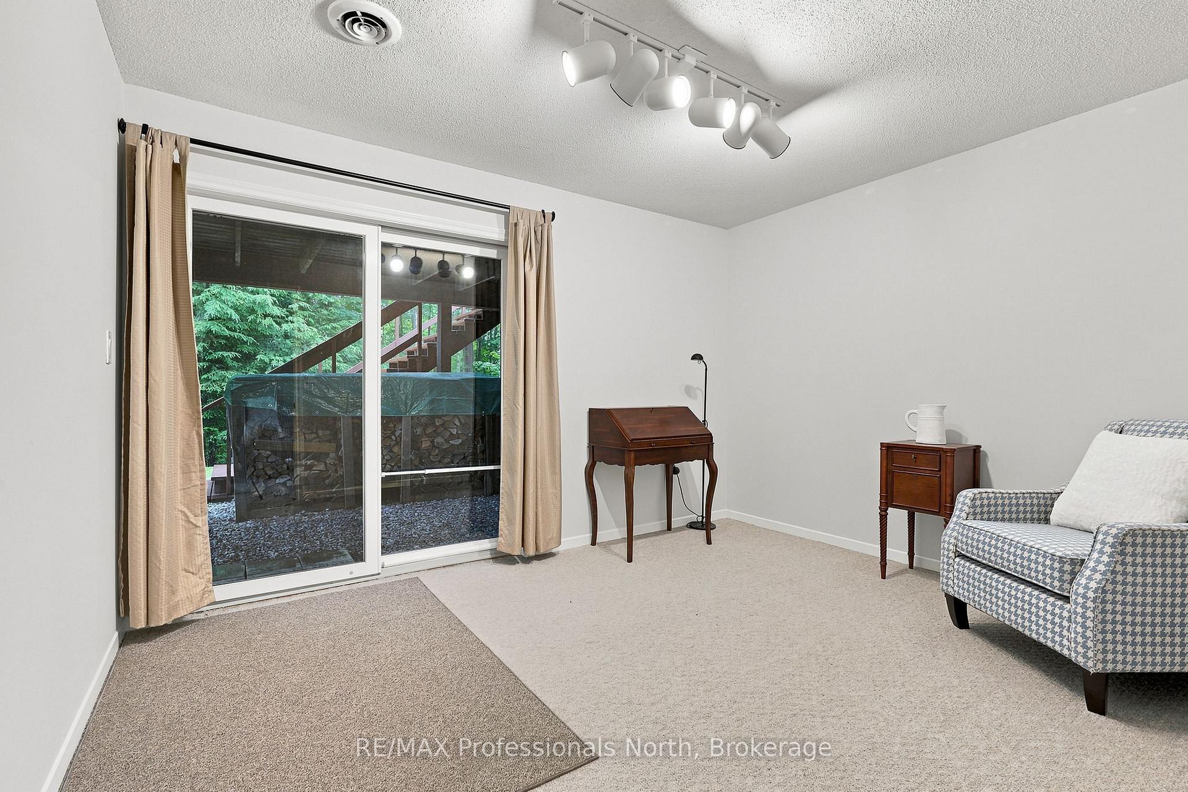
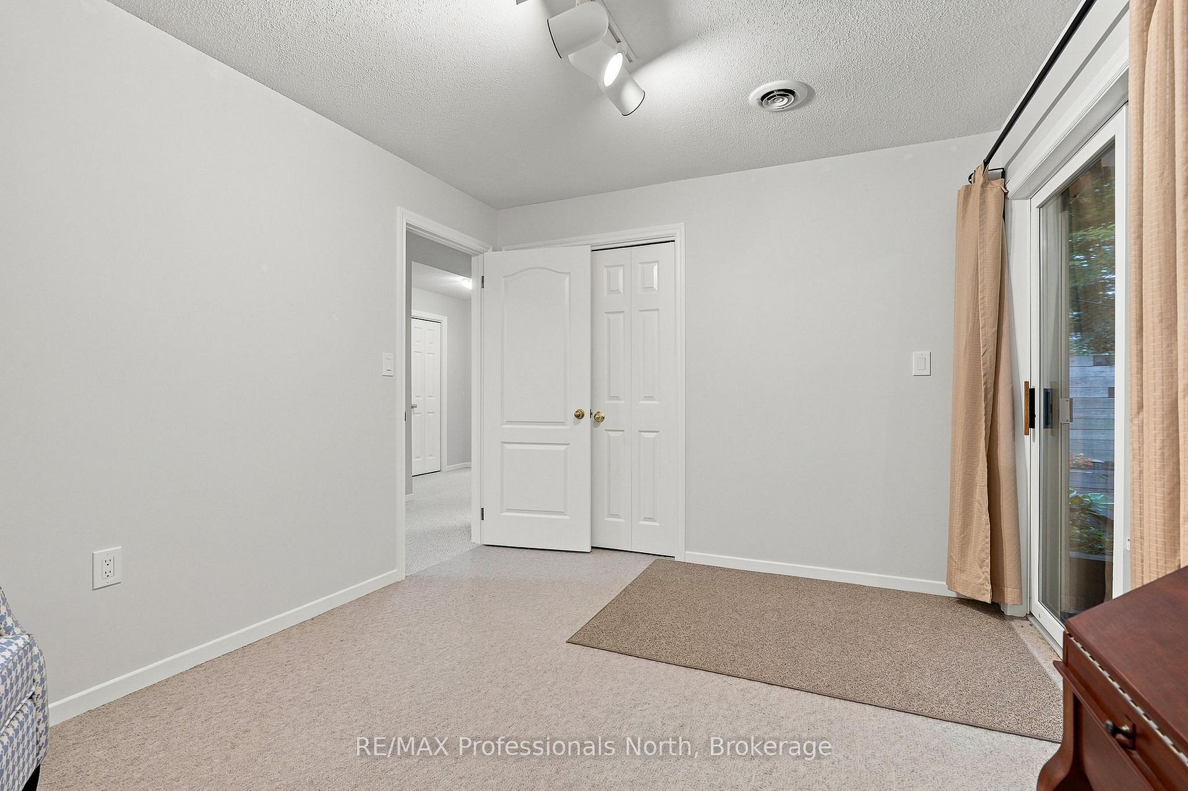
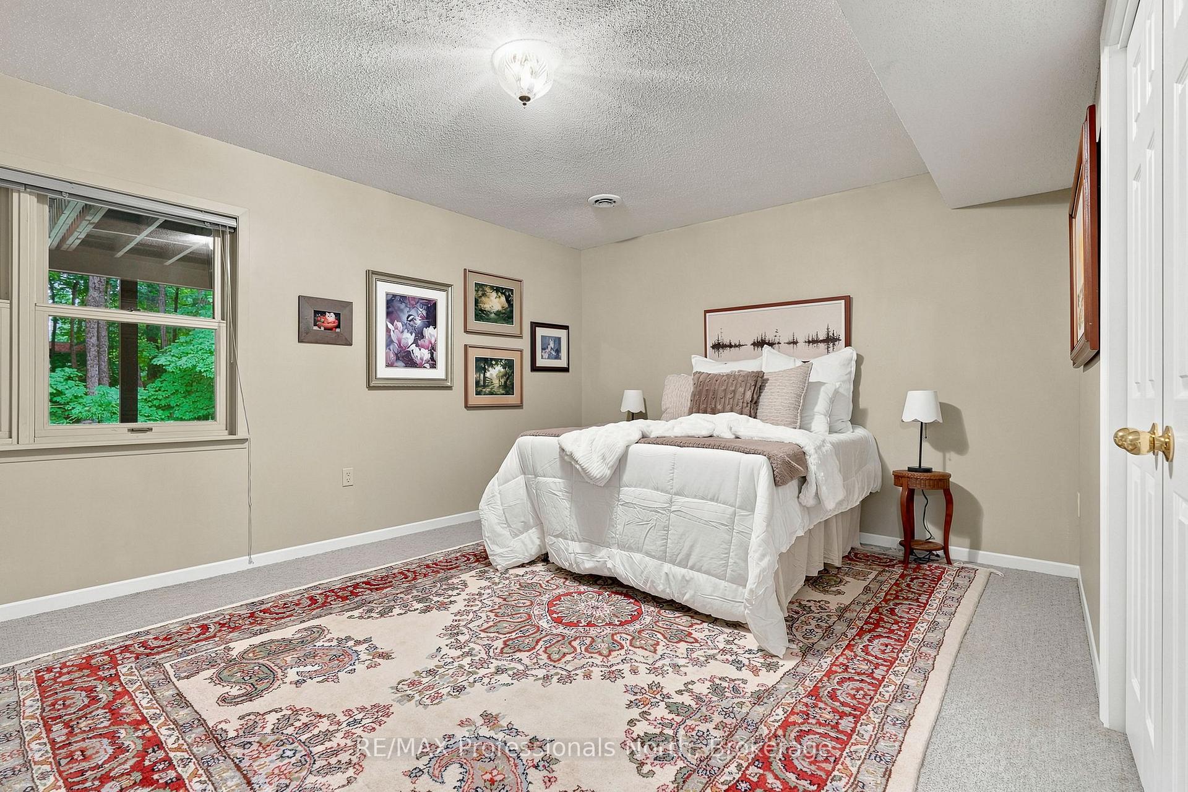
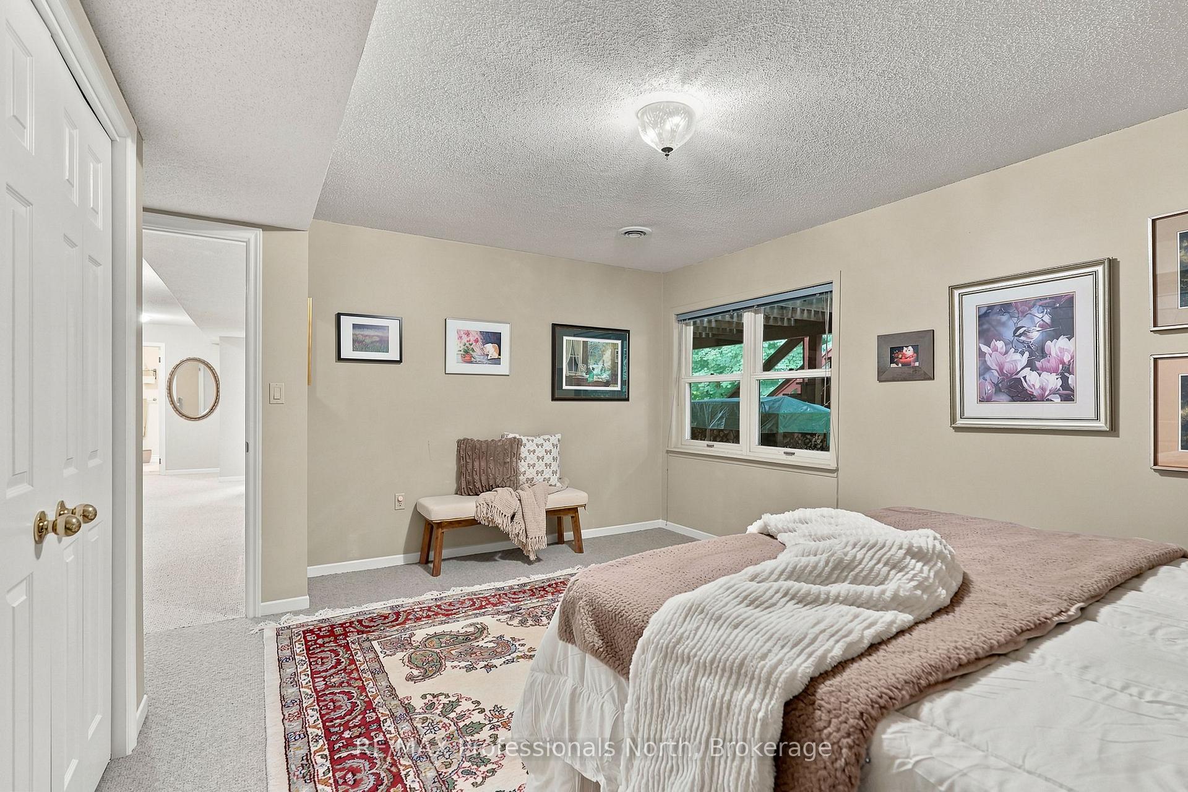
- Finished walkout lower level with natural light.
- Private backyard with treed seclusion.
- Generac backup generator for reliability.
- Screened-in Muskoka room for outdoor comfort.
- Convenient mudroom off double car garage.
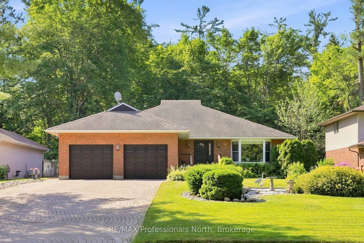
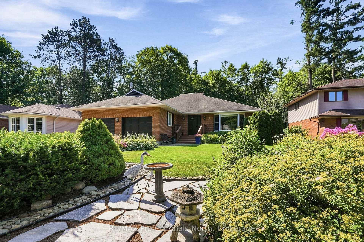
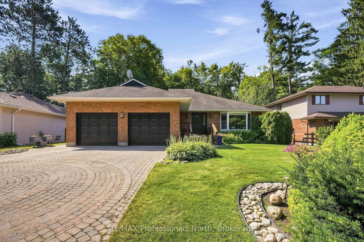
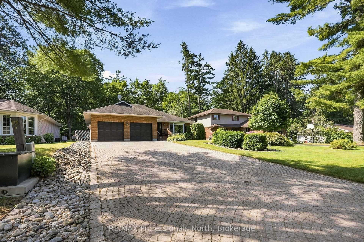
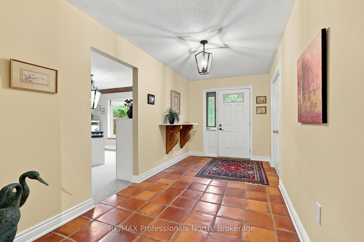
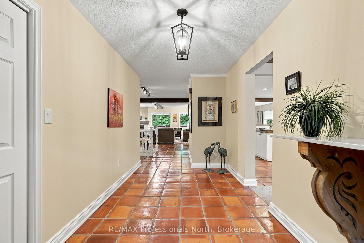
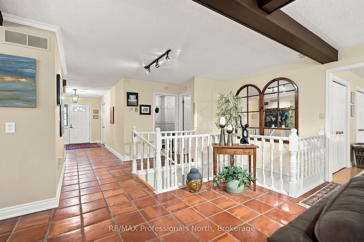
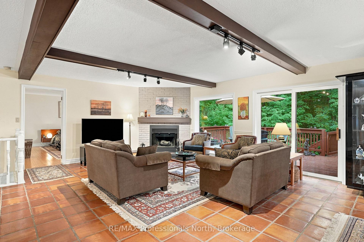
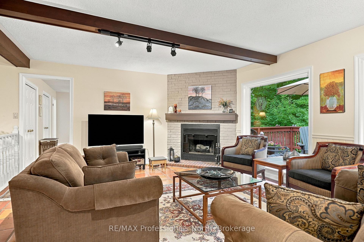
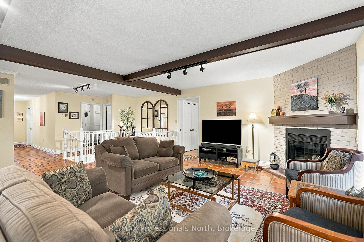
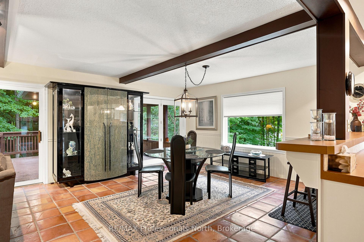
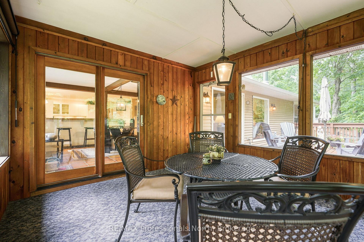
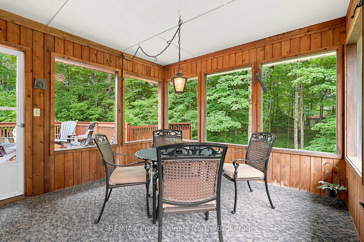
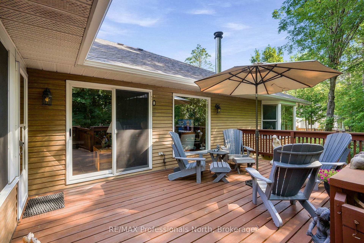
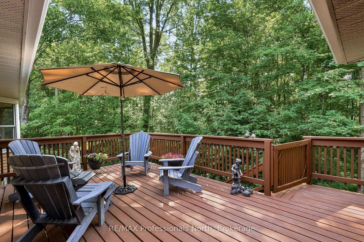
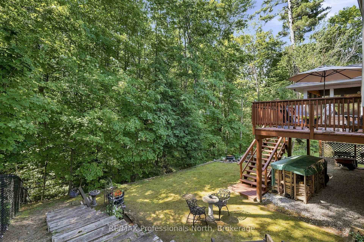
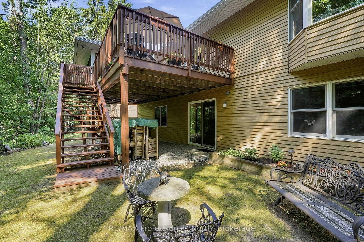
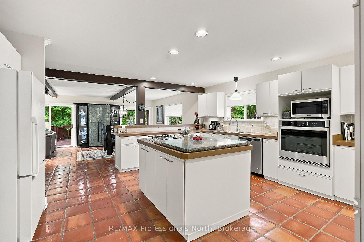
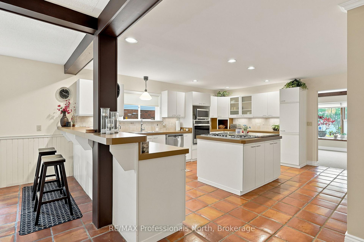
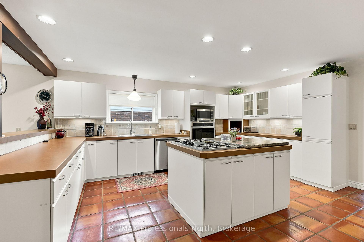
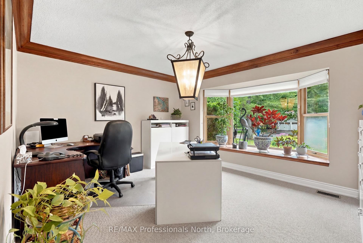
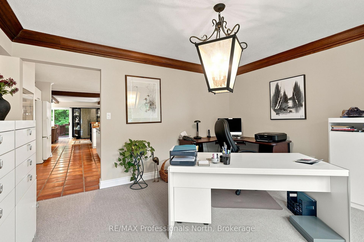
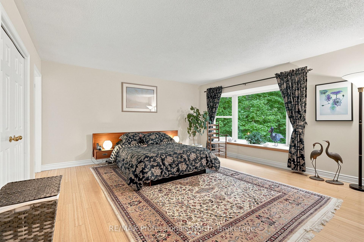
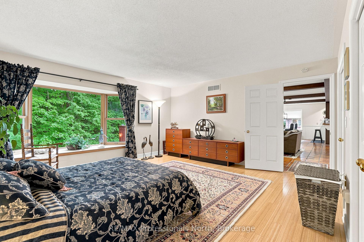
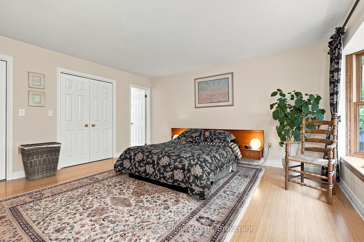
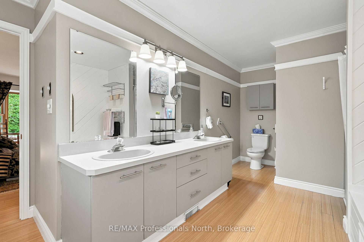
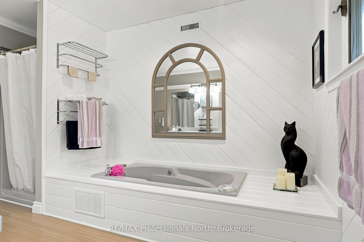
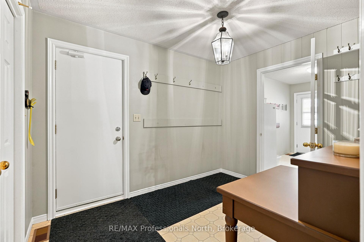
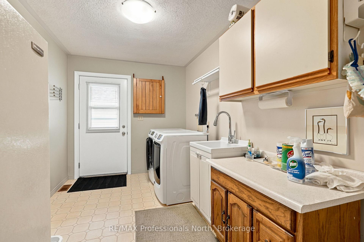
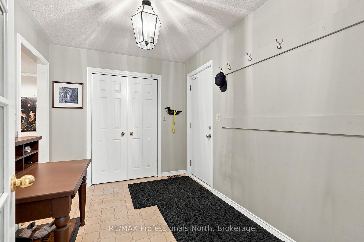
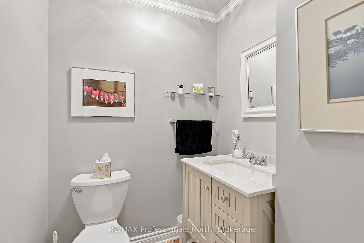
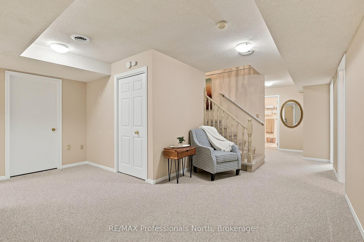
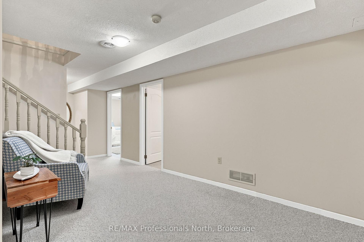
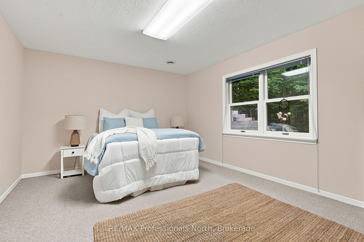
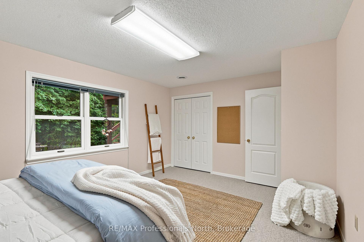
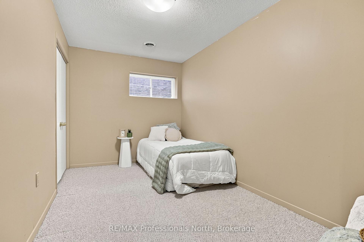
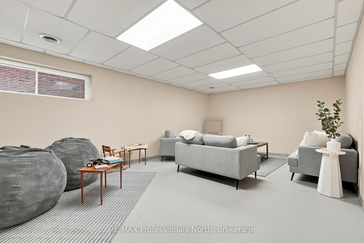
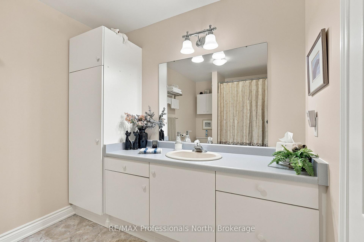
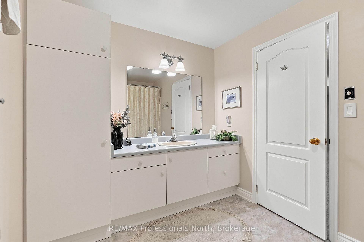
Welcome to 8 Palmer Court, a stunning brick bungalow with aluminum siding nestled on a quiet court just minutes from the heart of downtown Bracebridge. Meticulously landscaped with a beautiful interlock driveway, this home makes an exceptional first impression before you even step inside. Offering over 2,000 square feet on the main floor plus an additional 1,700+ square feet of finished walkout lower level, this property delivers an impressive amount of thoughtfully designed living space. Upon entry, a bright front room with a large bay window overlooking the manicured gardens provides the ideal setting for a home office, formal sitting room, or dining room. The open-concept kitchen is what all of us are looking for, large, open concept, tons of counter space, and pantries equipped with dual lazy Susans for effortless organization. The dining area flows seamlessly into the great room complete with a cozy wood burning fireplace, and from here you have access to a sun-filled deck and a screened-in Muskoka room, perfect for enjoying the natural surroundings in comfort. The main floor primary suite offers a generous bedroom with a stunning bay window overlooking the private backyard, two large closets, and a spacious ensuite. A convenient mudroom off the double car garage features laundry, ample storage, and exterior access, while a powder room completes the main level. The lower walkout level is flooded with natural light thanks to large windows and sliding glass doors leading to the fully fenced backyard. This level features four versatile bedrooms, a recreation room, a four-piece bathroom, and a large utility, workshop space and coldroom. The private, low-maintenance backyard backs onto a treed property offering wonderful seclusion. Additional highlights include a professionally surveyed lot in 2023, a full-home portable Generac backup generator, and the comfort of town water, sewer, and natural gas services.
Key Facts & Features
Property Costs
- Annual Property Tax Amount
- $6,005
- Land Transfer Tax Fee
- $13,875
Rental Items
- Rental Equipment
- Hot Water Tank
- Basement Type
- Finished with Walk-Out, Full
Interior Features
- Laundry Level
- Main Level
- Interior Extras
- Auto Garage Door Remote, Built-In Oven, Countertop Range, Generator - Full, Storage, Workbench
- View
- Forest, Garden, Trees/Woods
- Fireplace/Stove
- Yes
- Fireplace Features
- Wood
- Elevator
- No
Exterior Features
- Exterior Extras
- Lawn Sprinkler System, Privacy, Landscaped, Year Round Living, Deck
- Pool
- None
- Property Features
- Fenced Yard, Golf, Hospital, School Bus Route
Building
- Building Type
- Detached
- Building Style
- Bungalow
- Approx Age
- 31-50
Construction
- Exterior Finish
- Aluminum Siding, Brick
- Roof
- Asphalt Shingle
- Foundation Details
- Block, Concrete
- Special Designation
- Unknown
Lot
- Lot Front
- 66.00 ft
- Lot Depth
- 165.00 ft
- Lot Size
- 0.25
- Lot Shape
- Rectangular
Inclusions
- Inclusions
- Fridge, oven, dishwasher, washer, dryer, blinds, Stand up freezer, Mirrors above stairs, Mirror above bathtub in ensuite, portable generator
Exclusions
- Exclusions
- curtains & rods, Magnification mirror in ensuite bathroom
Parking & Garages
- Garage Type
- Attached
- Garage Spaces
- 2
- Parking Spaces
- 4
- Total Garage And Parking Spaces
- 6
Heating & Cooling
- Heat Source
- Gas
- Heat Type
- Forced Air
- Air Conditioning
- Central Air
- Water
- Municipal
- Sewers
- Sewer
- Natural Gas
- Yes
- Hydro
- Yes
- Cable
- Available
- Telephone
- Available
- Bedrooms
- 5
- Washrooms
- 3
- Kitchens
- 1
- Family / bonus room
- Yes
Room sizes
- Den13'10 X 12'Main level
- Bedroom12'5 X 9'11Lower level
- Kitchen14'1 X 17'11Main level
- Bedroom13'7 X 7'11Lower level
- Bathroom1Lower level
- Bathroom1Main level
- Living Room22' X 17'4Main level
- Primary Bedroom15'2 X 16'2Main level
- Bathroom1Main level
- Recreation13'8 X 21'2Lower level
- Bedroom15'7 X 11'11Lower level
- Laundry23' X 8' (MUD)Main level
- Bedroom11'11 X 15'7Lower level
- Dining Room14' X 14'1Main level
Washrooms
- 4-piece, Lower
- 2-piece, Main
- 5-piece, Main
- Municipality
- Bracebridge
- Neighbourhood
- Macaulay
- Main cross streets
- Sadler Drive & Palmer Court
- Directions
- Hwy 11 to Taylor Rd to Pine Street, to Maple St to Sadler Drive to Palmer Court.
- Waterfront
- None
- MLS® number
- X13847218
- Data source
- Toronto Regional Real Estate Board
- Listed on
- 2026-10-01
- Updated on
- 2026-10-01
- Days on market
- 14 days
- Possession type
- Flexible
- Co-op commission
- 2.5% +HST
- Seller
- Listed by
- RE/MAX Professionals North
Home Market Value
Current home valuation for 8 Palmer Court, Bracebridge, Macaulay, Bracebridge, ON. Listed for $870,000
HOMEH Estimate
$981,304
Estimated Sales Range
$588,782 - $1,373,826
HOMEH Estimate for 8 Palmer Court, Bracebridge, Macaulay
Calculated with a real agent's CMA method — 45+ years of experience, codified. Not an AI guess.
Mortgage Payment Calculator
Compare up to 4 down payment scenarios
5% on first $500K + 10% on $370,000 over $500K
$62,000
| Scenario 1 | Scenario 2 | Scenario 3 | Scenario 4 | |
|---|---|---|---|---|
−Down payment | % $ | % $ | % $ | % $ |
+CMHC insurance | $32,294 | $24,273 | $20,706 | $0 |
=Total mortgage | $839,654 | $807,273 | $760,206 | $696,000 |
Amortization | ||||
Mortgage rate | % | % | % | % |
| Payment frequency | ||||
=Mortgage payment | $4,100monthly | $3,942monthly | $3,712monthly | $3,398monthly |
Land Transfer Tax
$13,875
$13,875
Around this home
No schools found nearby
Data provided by OpenStreetMap & Fraser Institute School Rankings
Ask HOMEH
New!Hi there!
👋Text or call (416) 301-9001
Recommended for you
Based on homes you've looked at.
No recommended properties found.
Nearby similar homes
No nearby properties found.
More real estate resources
Other homes nearby
Explore this area
Nearby neighbourhoods
No nearby listings available.