
1398 Milne Road
Bracebridge (Oakley), ON P1L 1X1
- 2+2Bedrooms
- 2Bathrooms
- 0Garage
- 1100–1500Sq Ft
- $5,053Tax
- 107×744 ftLot Size
 Estimated Value:$1,450,000See Free Estimate Report

Sale & Price History for 1398 Milne Road, Bracebridge, Oakley
| Start Date | End Date | Price | Event | MLS# |
|---|---|---|---|---|
| No listing history available | ||||
Real estate boards require you to or to see the full details of this property.
*Sold prices and complete sale & price history are regulated data. Under the Trust in Real Estate Services Act, 2002 (TRESA) and the rules of the Real Estate Council of Ontario (RECO), and pursuant to the Multiple Listing Service® rules of the Canadian Real Estate Association (CREA) and the Toronto Regional Real Estate Board (TRREB), this information may be shown only to registered users who have agreed to the applicable terms of use (a Virtual Office Website, or "VOW," arrangement). HOMEH Inc., Brokerage therefore provides it to signed-in members only. Creating an account is free and takes under a minute.
About 1398 Milne Road, Bracebridge, Oakley
Summarized Description
- Exceptional waterfront property on Wood Lake.
- Spacious 4 bedroom, 2 bathroom cottage.
- Nestled on 4 acres with 107 feet of waterfront.
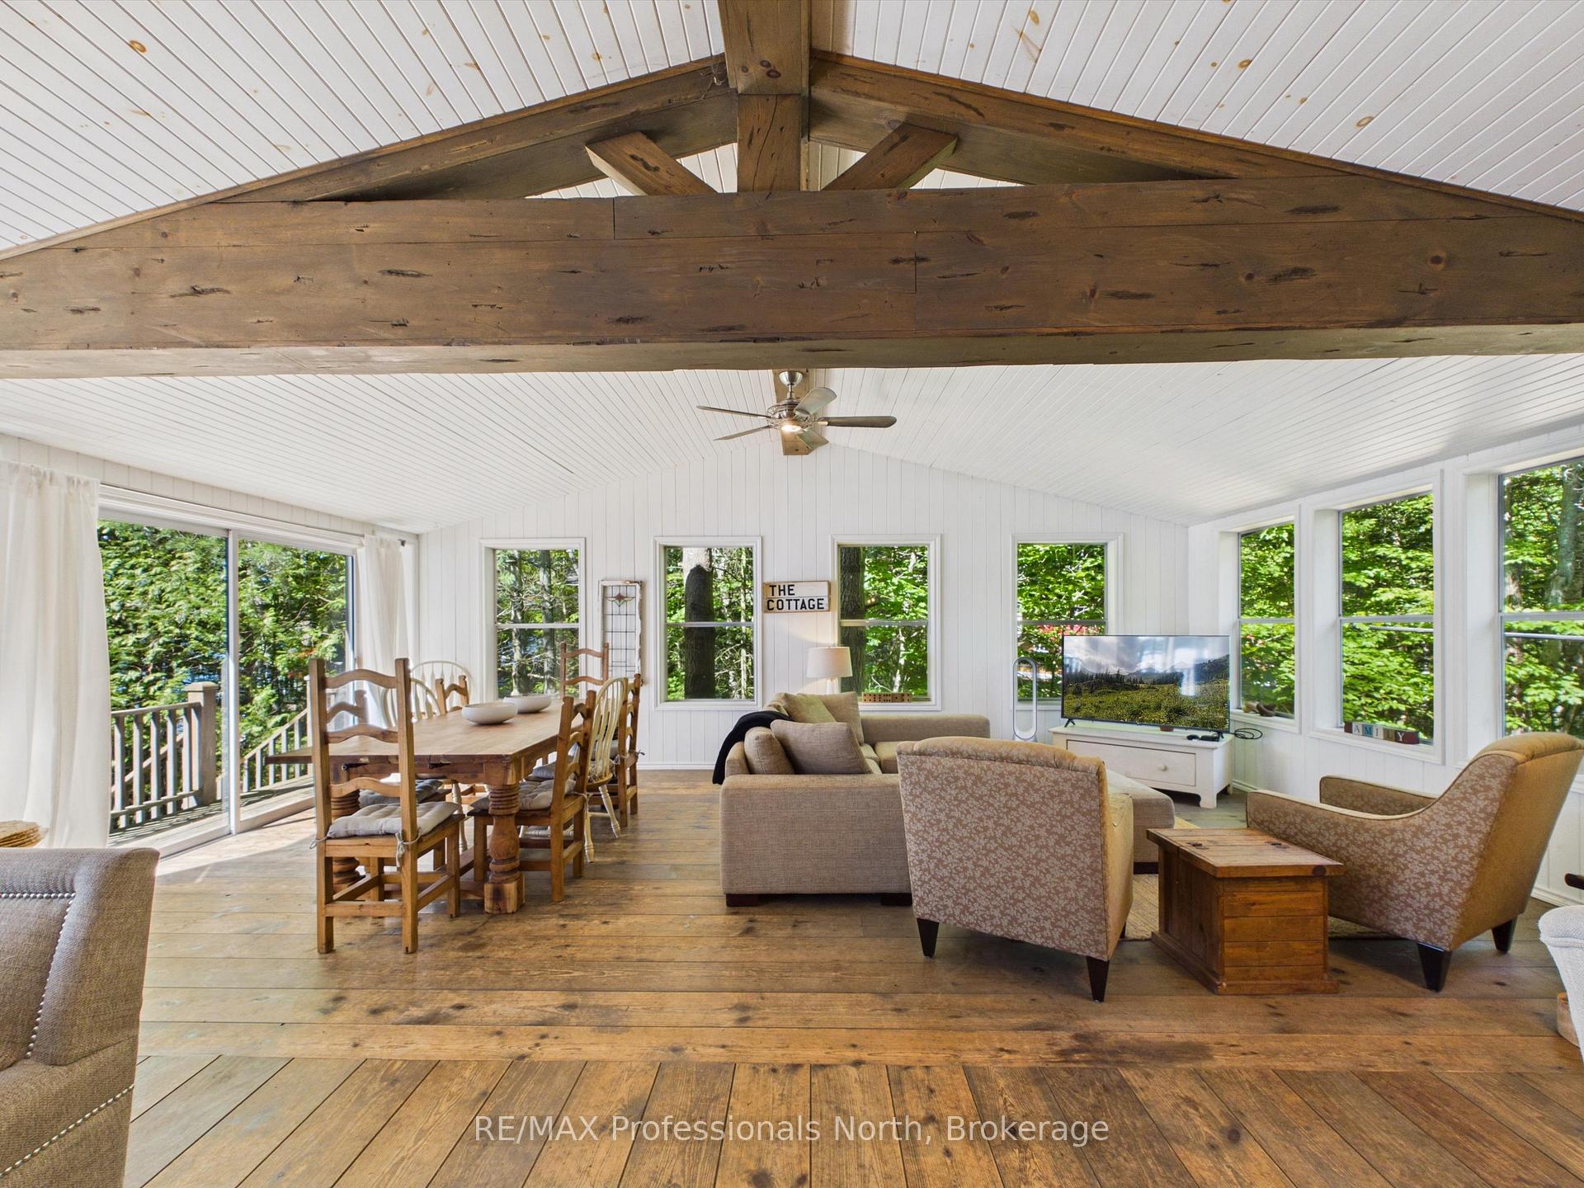
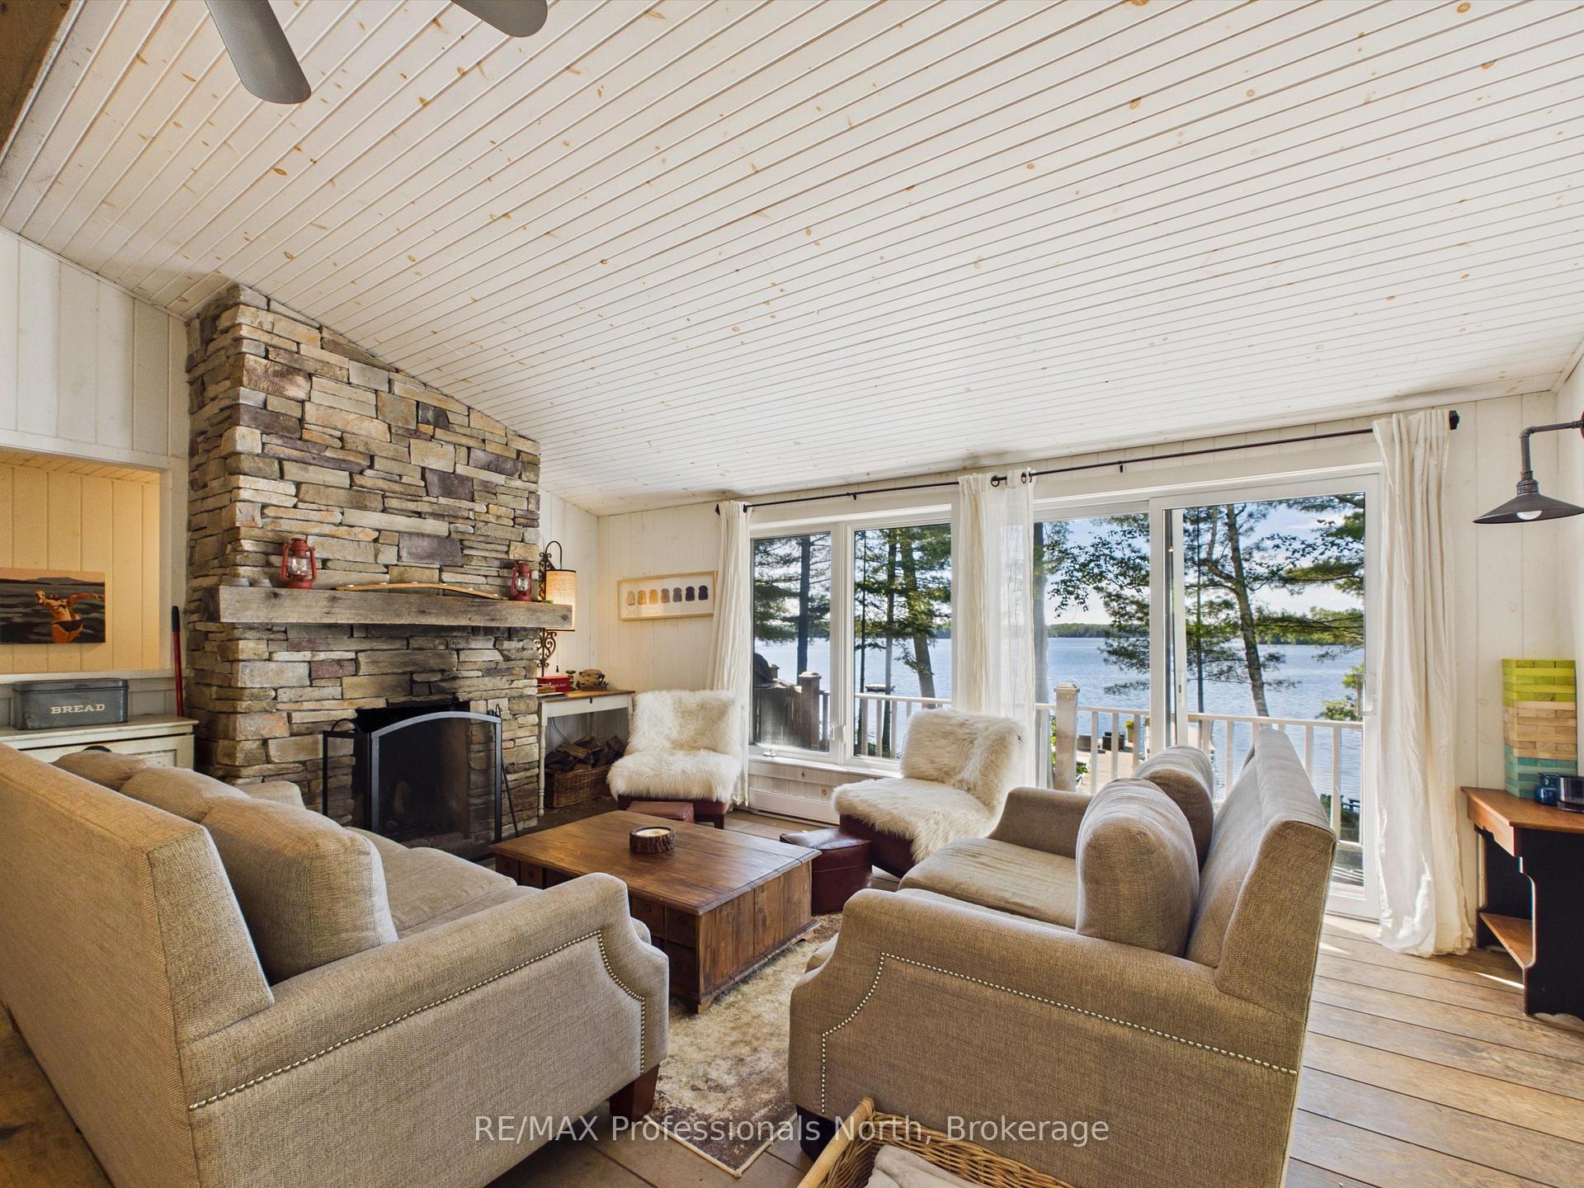
- Open concept Great Room with wood burning fireplace.
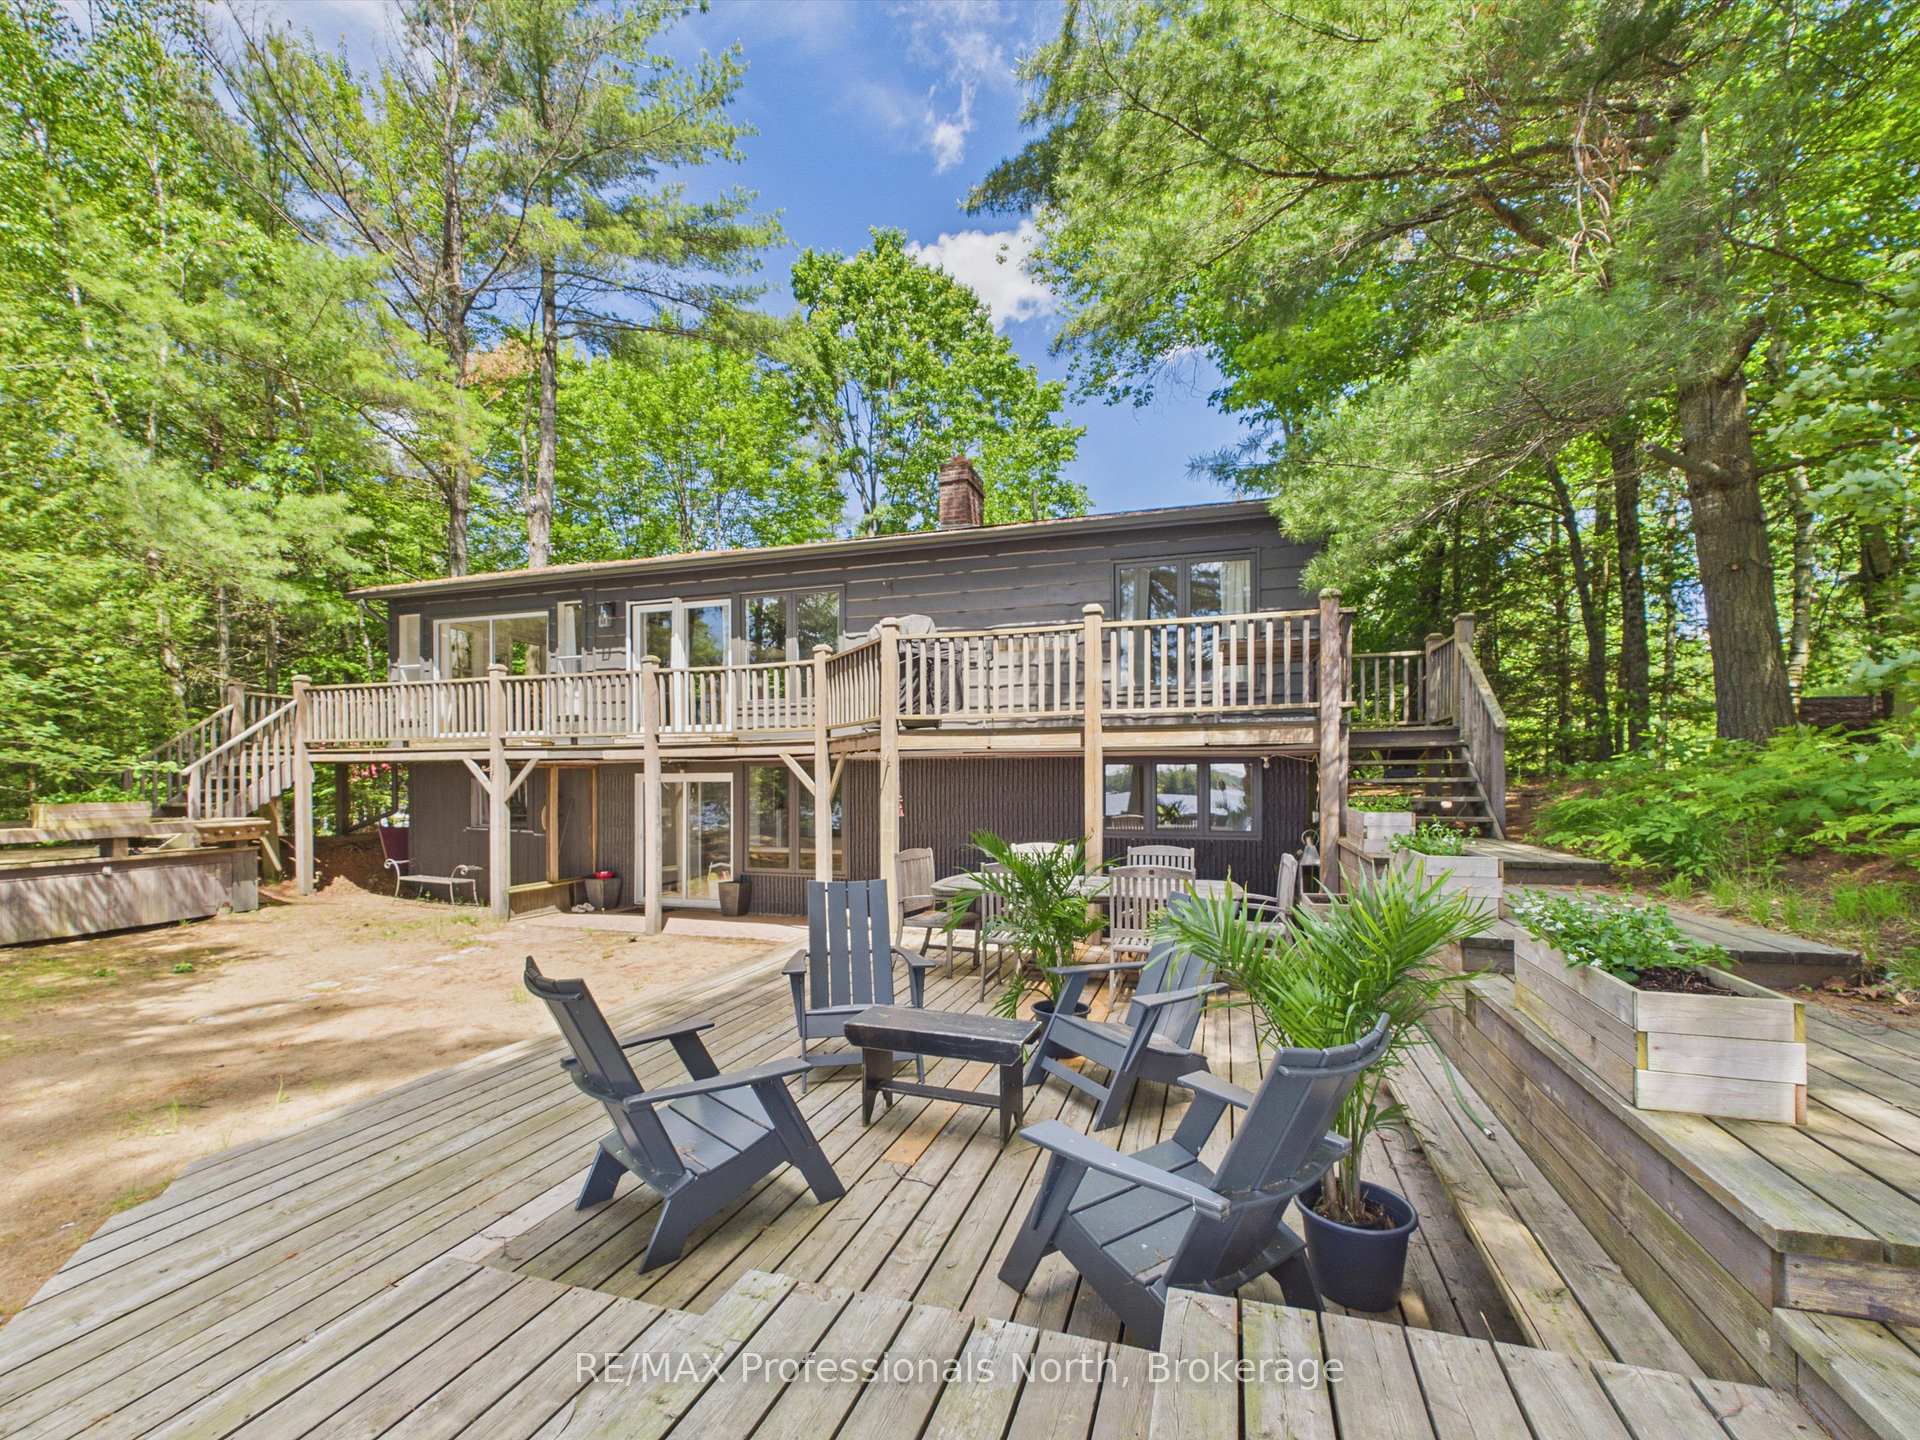
- Three ground level decks for entertaining.
- Two additional bedrooms in lower level.
- 20 minutes from Bracebridge, year-round access.
- Classic cottage living with rustic beach house vibe.
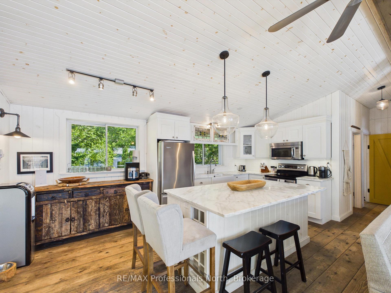
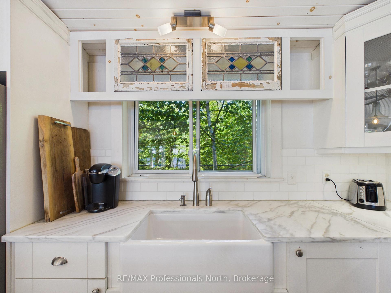
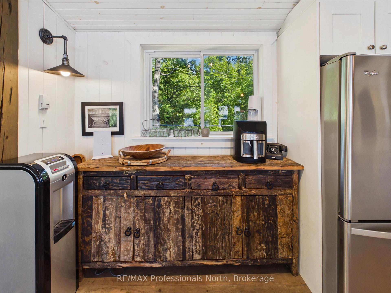
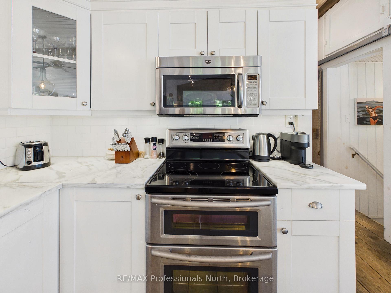
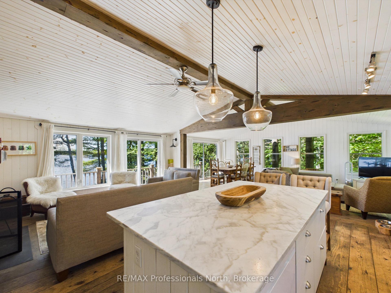
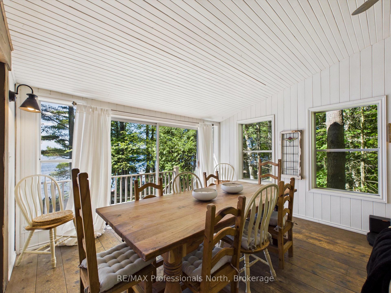
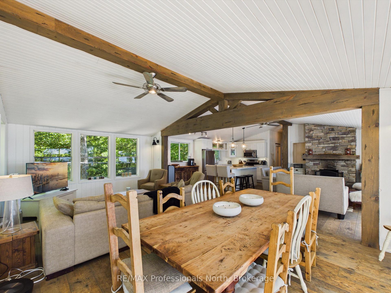
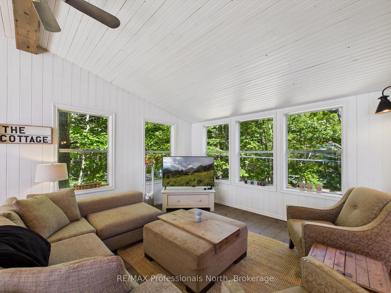
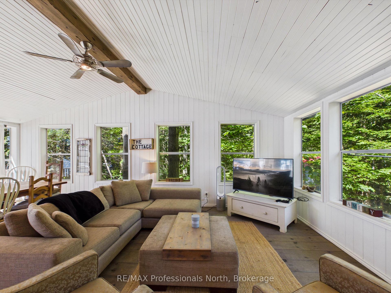
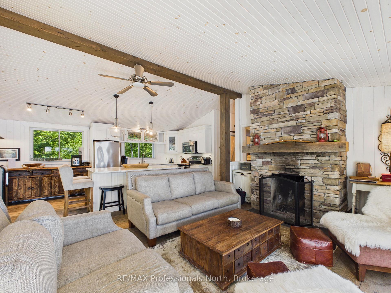
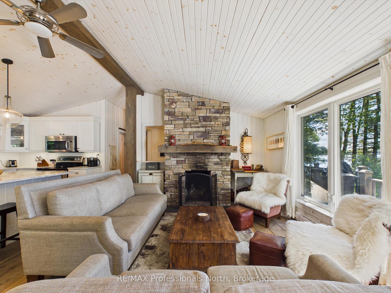
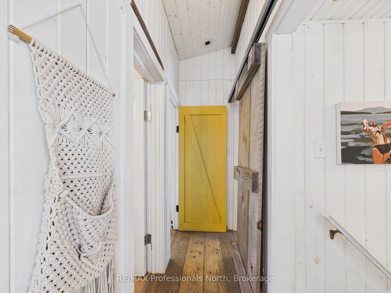
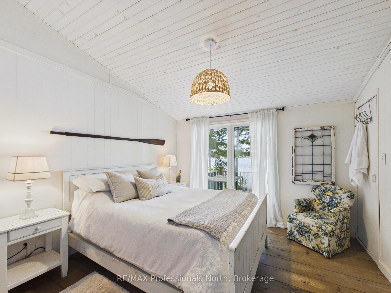
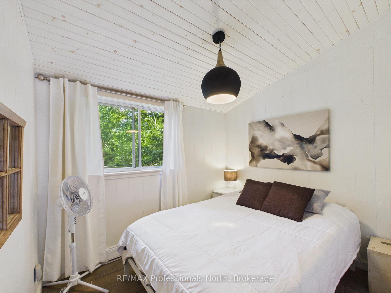
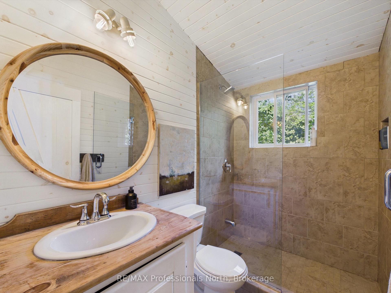
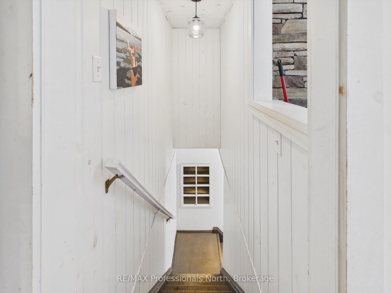
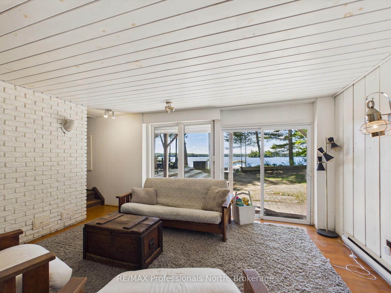
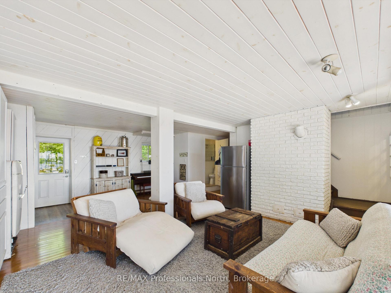
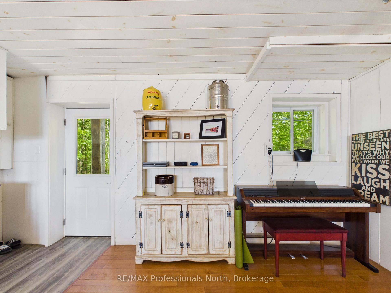
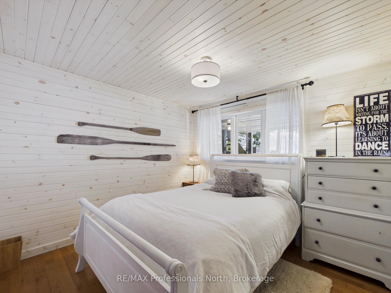
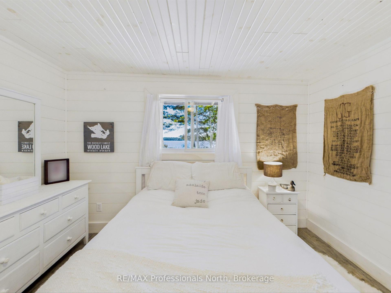
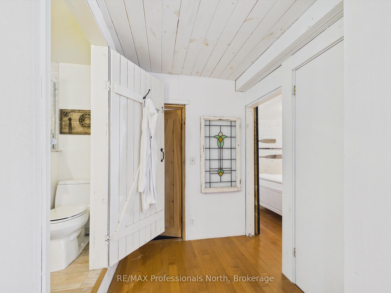
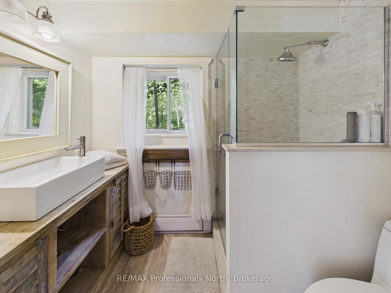
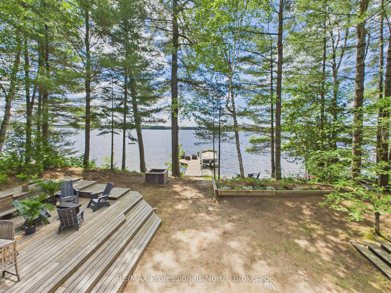
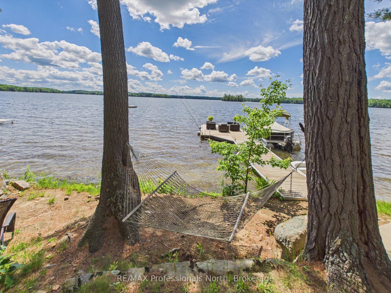
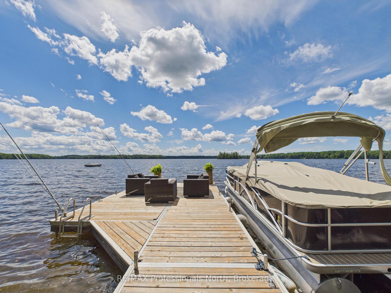
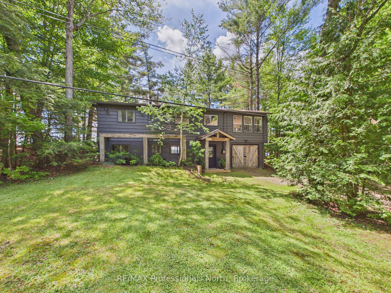
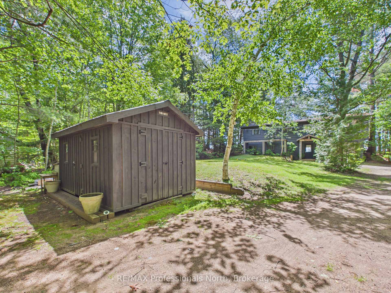
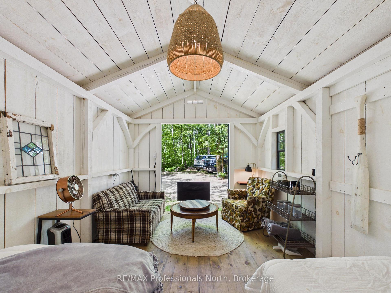
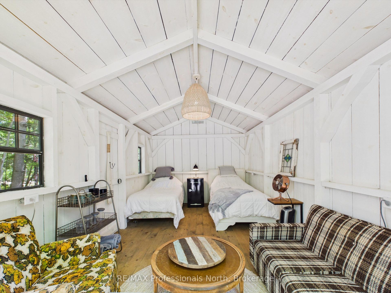
OPEN HOUSE-SAT OCT 17th @ 2-4 PM. Nothing says "Summer in Muskoka" quite like this exceptional Wood Lake retreat! Nestled in the middle of the PRIME AND HIGHLY COVETED NORTH SHORE OF WOOD LAKE, known for it's expansive island dotted views, gentle topography, sand beaches and premium southerly exposure, this charming 4 bdrm, 2 bthrm, 2200 sq ft cottage is conveniently located on a year round road just 20 minutes from the quaint Town of Bracebridge and approx 2.5 hours from the GTA. This unique waterfront property with 107 feet of waterfront and approx. 4 acres is a rare offering and captures the essence of classic cottage living with a rustic and relaxed beach house vibe. JUST 60 ft FROM THE WATER'S EDGE, the cottage sits on a level/gentle lot with expansive lakeside yard area, 3 ground level decks and 14' x 20' dock sitting area that provide the perfect setting for the entire family to relax and entertain by the water with plenty of friends. Inside, the two level cottage exudes warmth and character with tongue and groove pine walls and ceilings, exposed wood beams and wide plank pine flooring. The bright and spacious main level features an open concept Great Room combining the living, dining, and kitchen areas, complete with a large centre island and cozy sitting area anchored by a wood burning fireplace. Two bedrooms, a 3 piece bathroom with tiled shower and a walkout to the full width lakeside deck complete the main floor. The lower level provides additional space for family and guests, offering a comfortable family room, 2 more bedrooms, a second 3 piece bathroom with tiled shower, laundry area and walkout to the waterfront side of the property. Additional features include a 50 foot dock, dug well, 10' x 16' bunkie and 8' x 12' storage shed. A rare opportunity to enjoy the ultimate Muskoka waterfront lifestyle.
Key Facts & Features
Property Costs
- Annual Property Tax Amount
- $5,053
- Land Transfer Tax Fee
- $26,375
- Basement Type
- Finished, Finished with Walk-Out, Full
Interior Features
- Laundry Level
- Lower Level
- Interior Extras
- Water Heater Owned
- View
- Beach, Forest, Lake, Trees/Woods
- Fireplace/Stove
- Yes
- Fireplace Features
- Fireplace Insert, Wood
- Elevator
- No
Exterior Features
- Exterior Extras
- Deck, Landscaped
- Pool
- None
- Property Features
- Level, Waterfront, Wooded/Treed
- Other Structures
- Garden Shed
Building
- Building Type
- Detached
- Building Style
- 2-Storey
- Approx Age
- 31-50
Construction
- Exterior Finish
- Wood
- Roof
- Asphalt Shingle
- Foundation Details
- Concrete Block
- Special Designation
- Unknown
Lot
- Lot Front
- 107.00 ft
- Lot Depth
- 744.00 ft
- Lot Size
- 3.14
- Lot Shape
- Irregular
Inclusions
- Inclusions
- See Schedule "C"
Exclusions
- Exclusions
- See Schedule "C"
Parking & Garages
- Garage Type
- None
- Garage Spaces
- 0
- Parking Spaces
- 6
- Total Garage And Parking Spaces
- 6
Heating & Cooling
- Heat Source
- Electric
- Heat Type
- Baseboard
- Air Conditioning
- None
- Water
- Other
- Sewers
- Septic
- Natural Gas
- No
- Hydro
- Yes
- Cable
- No
- Telephone
- Available
- Bedrooms
- 2 + 2
- Washrooms
- 2
- Kitchens
- 1
- Family / bonus room
- Yes
Room sizes
- Bedroom 2—Main level
- Bathroom—Main level, 4 Pc Bath
- Bedroom 4—Lower level
- Bathroom—Lower level
- Bedroom 3—Lower level
- Bedroom—Main level
- Family Room—Lower level
- Great Room—Main level
- Utility Room—Lower level
Washrooms
- 3-piece
- 3-piece
- Municipality
- Bracebridge
- Neighbourhood
- Oakley
- Main cross streets
- Hwy 118# & Milne Road
- Directions
- Hwy 118E to Milne Road
- Waterfront
- Direct
- MLS® number
- X13843512
- Data source
- Toronto Regional Real Estate Board
- Listed on
- 2026-09-30
- Updated on
- 2026-10-13
- Days on market
- 17 days
- Possession date
- 2026-10-30
- Possession type
- Flexible
- Co-op commission
- 2.25
- Seller
- Listed by
- RE/MAX Professionals North
Home Market Value
Current home valuation for 1398 Milne Road, Bracebridge, Oakley, Bracebridge, ON. Listed for $1,495,000
HOMEH Estimate
$1,450,000
Estimated Sales Range
$870,000 - $2,030,000
HOMEH Estimate for 1398 Milne Road, Bracebridge, Oakley
Calculated with a real agent's CMA method — 45+ years of experience, codified. Not an AI guess.
For the owner
Is this your home? Track its value.
Get this home's HOMEH Estimate by email once a month, with how many homes are for sale around you.
Mortgage Payment Calculator
Compare up to 4 down payment scenarios
5% on first $500K + 10% on $995,000 over $500K
$124,500
| Scenario 1 | Scenario 2 | Scenario 3 | Scenario 4 | |
|---|---|---|---|---|
−Down payment | % $ | % $ | % $ | % $ |
+CMHC insurance | $54,777 | $41,711 | $35,581 | $0 |
=Total mortgage | $1,424,197 | $1,387,211 | $1,306,331 | $1,196,000 |
Amortization | ||||
Mortgage rate | % | % | % | % |
| Payment frequency | ||||
=Mortgage payment | $6,954monthly | $6,773monthly | $6,378monthly | $5,839monthly |
Land Transfer Tax
$26,375
$26,375
Around this home
No schools found nearby
Data provided by OpenStreetMap & Fraser Institute School Rankings
Ask HOMEH
New!Hi there!
👋Text or call (416) 301-9001
Recommended for you
Based on homes you've looked at.
No recommended properties found.
Nearby similar homes
No nearby properties found.
More real estate resources
Other homes nearby
Explore this area
Nearby neighbourhoods
No nearby listings available.