
1289 Muskoka Road 117
Bracebridge (Macaulay), ON P1L 1W9
- 3+2Bedrooms
- 3Bathrooms
- 2Garage
- 1500–2000Sq Ft
- $4,628Tax
- 122×177 ftLot Size
 Estimated Value:$918,186See Free Estimate Report

Sale & Price History for 1289 Muskoka Road 117, Bracebridge, Macaulay
| Start Date | End Date | Price | Event | MLS# |
|---|---|---|---|---|
| No listing history available | ||||
Real estate boards require you to or to see the full details of this property.
*Sold prices and complete sale & price history are regulated data. Under the Trust in Real Estate Services Act, 2002 (TRESA) and the rules of the Real Estate Council of Ontario (RECO), and pursuant to the Multiple Listing Service® rules of the Canadian Real Estate Association (CREA) and the Toronto Regional Real Estate Board (TRREB), this information may be shown only to registered users who have agreed to the applicable terms of use (a Virtual Office Website, or "VOW," arrangement). HOMEH Inc., Brokerage therefore provides it to signed-in members only. Creating an account is free and takes under a minute.
About 1289 Muskoka Road 117, Bracebridge, Macaulay
Summarized Description
- Custom built home with over 3,000 sq. ft.
- Gorgeous golf course views from the property.
- Luxurious primary suite with ensuite bathroom.
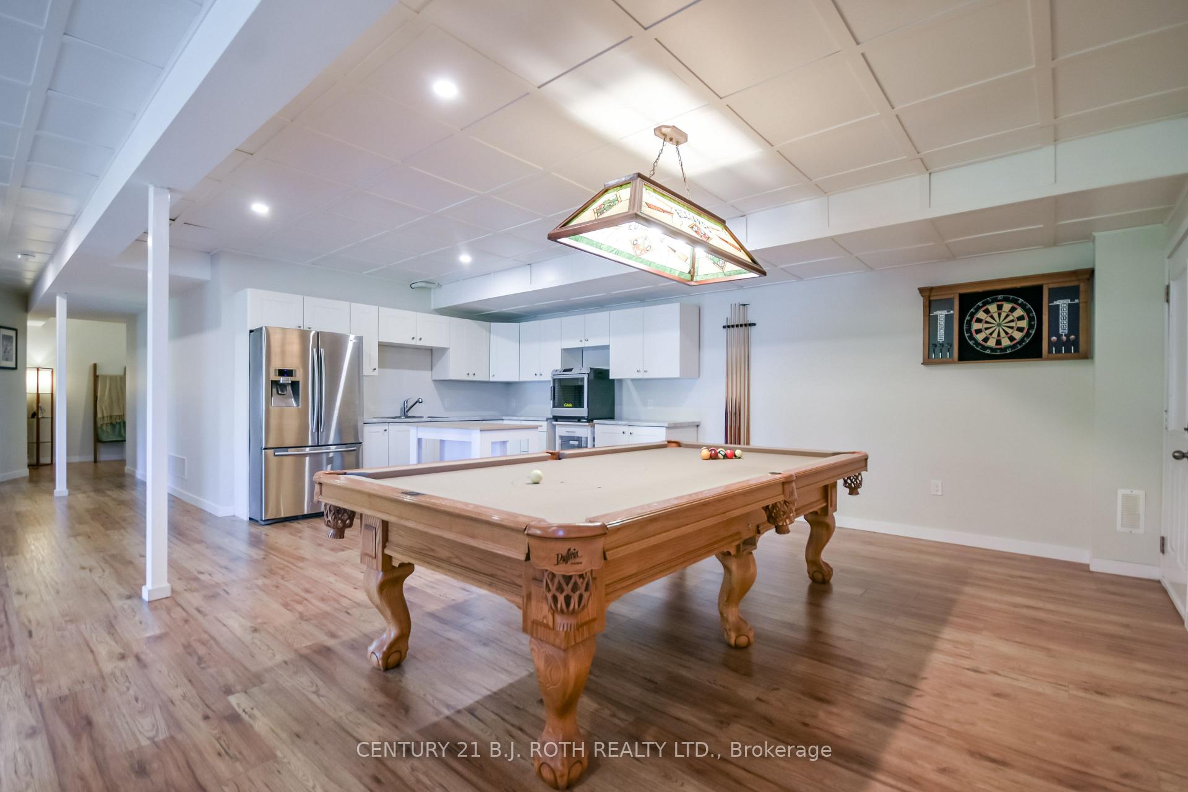
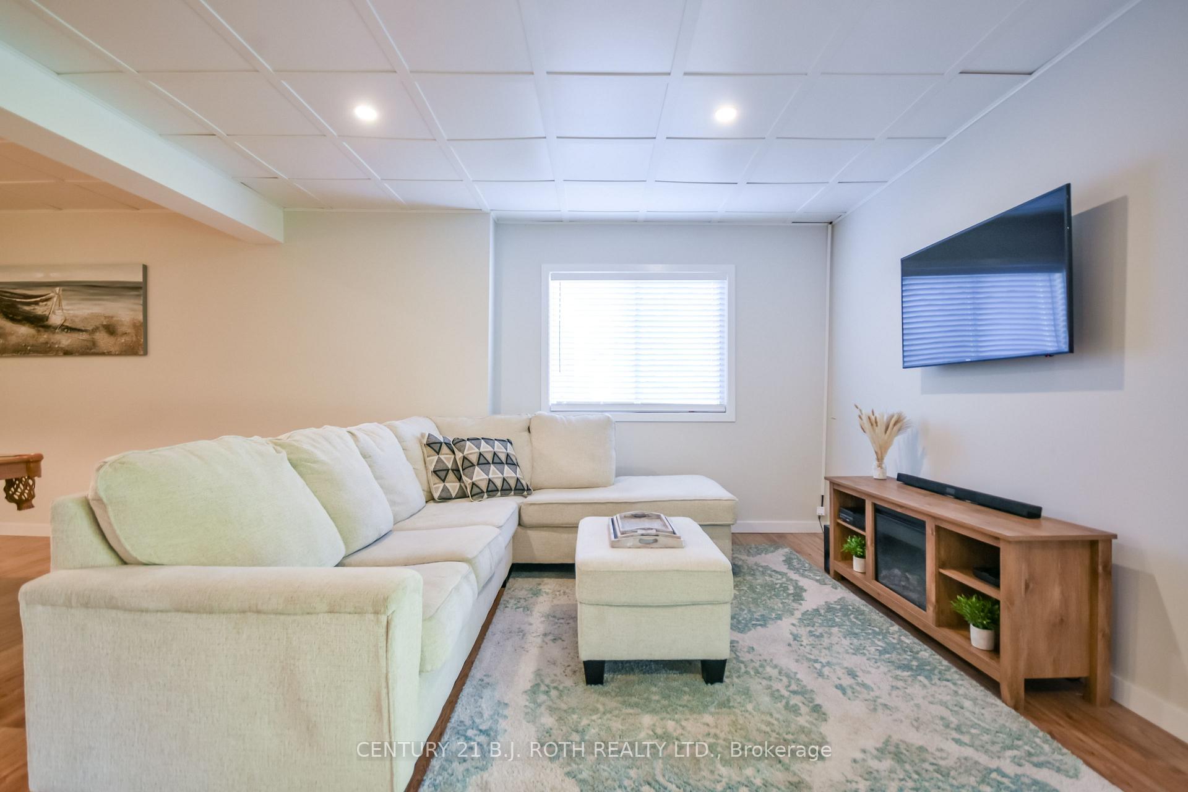
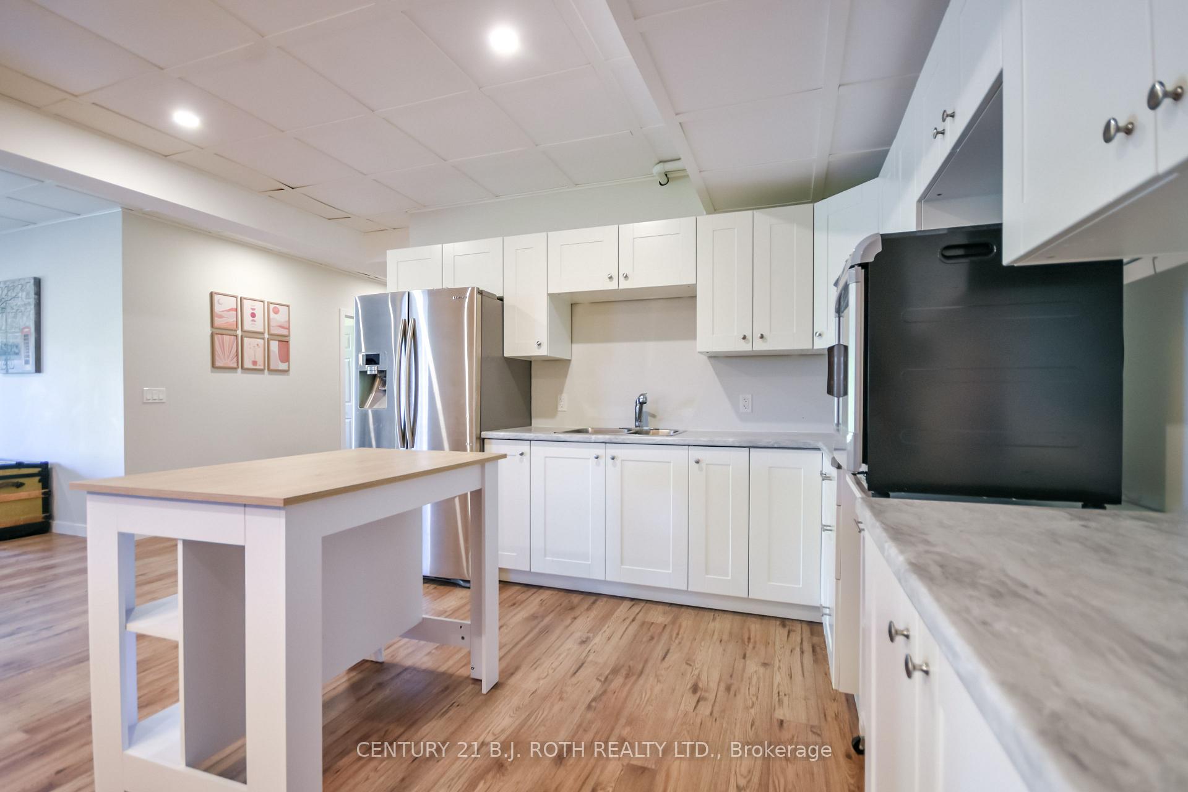
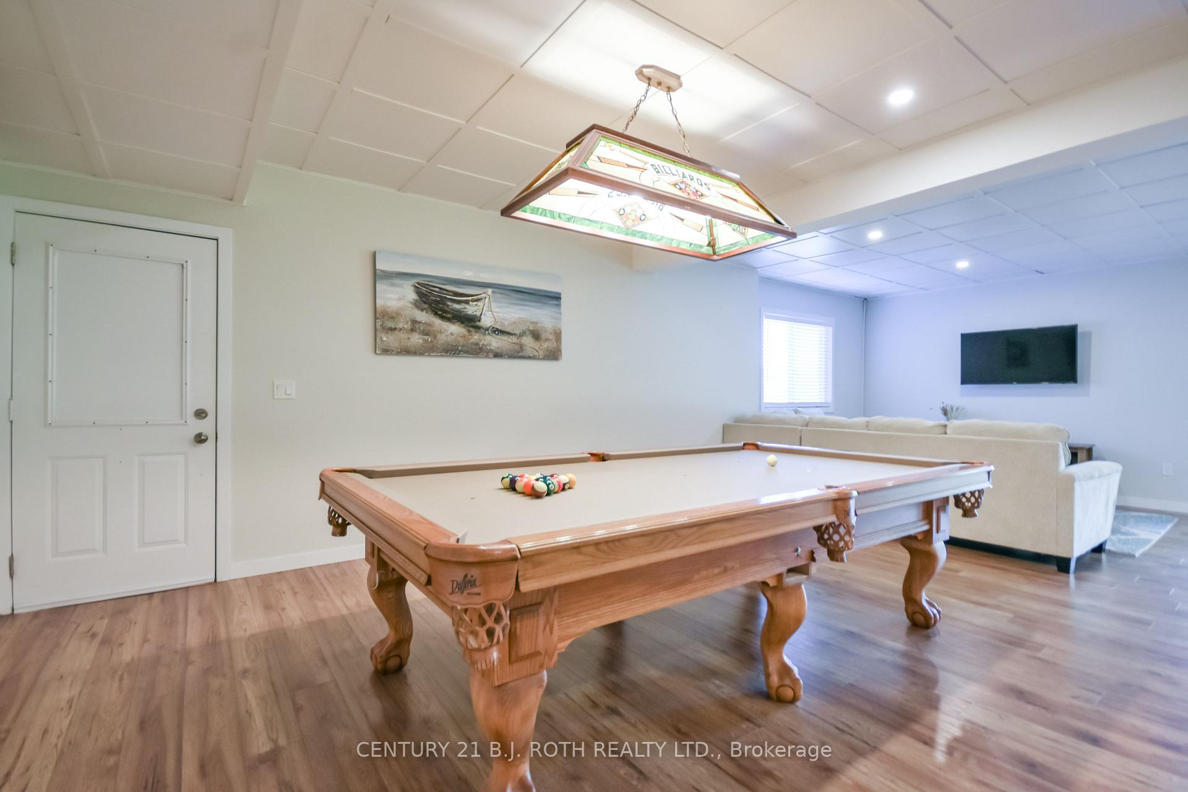
- Fully finished walk-out basement for rental potential.
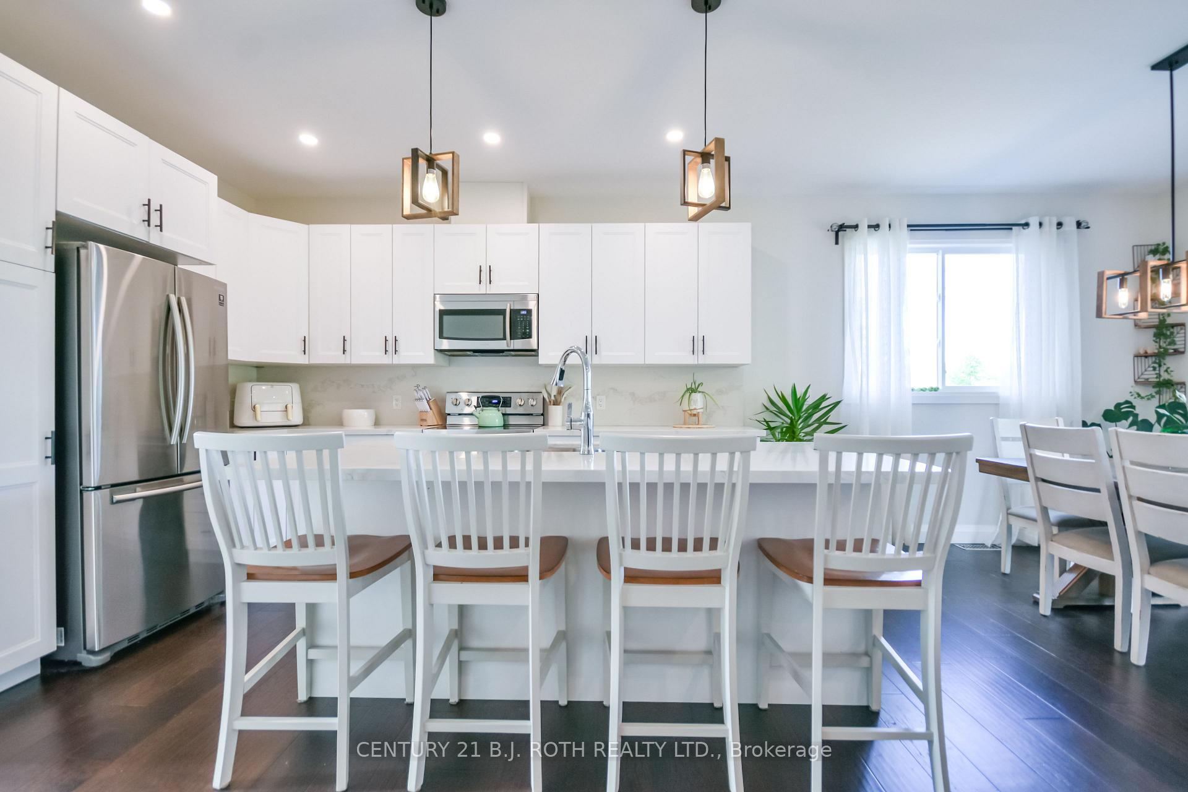
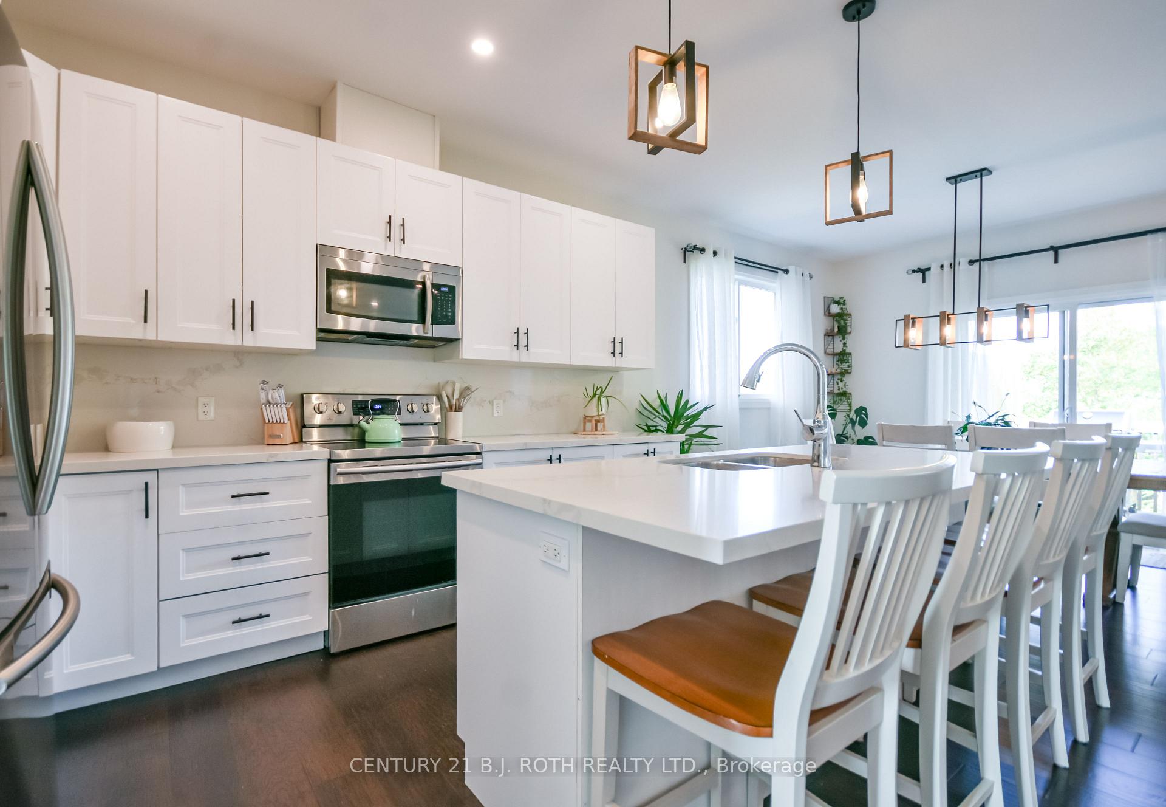
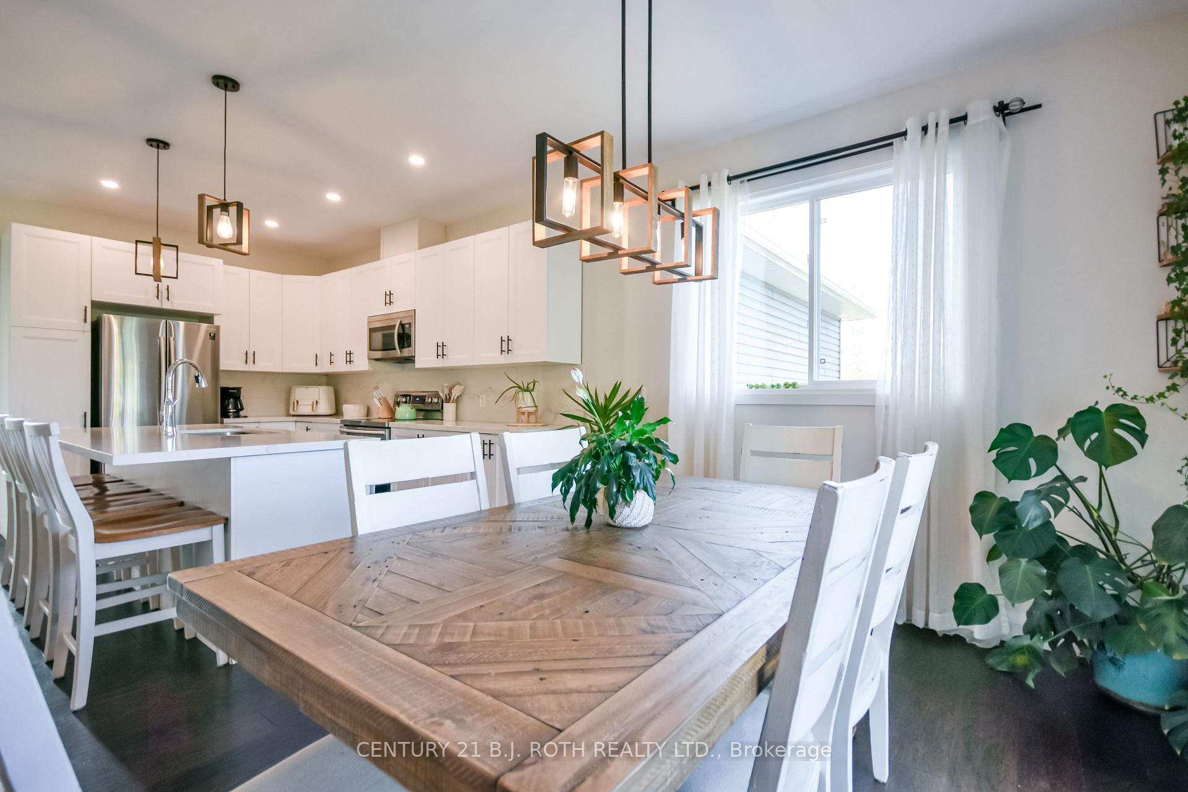
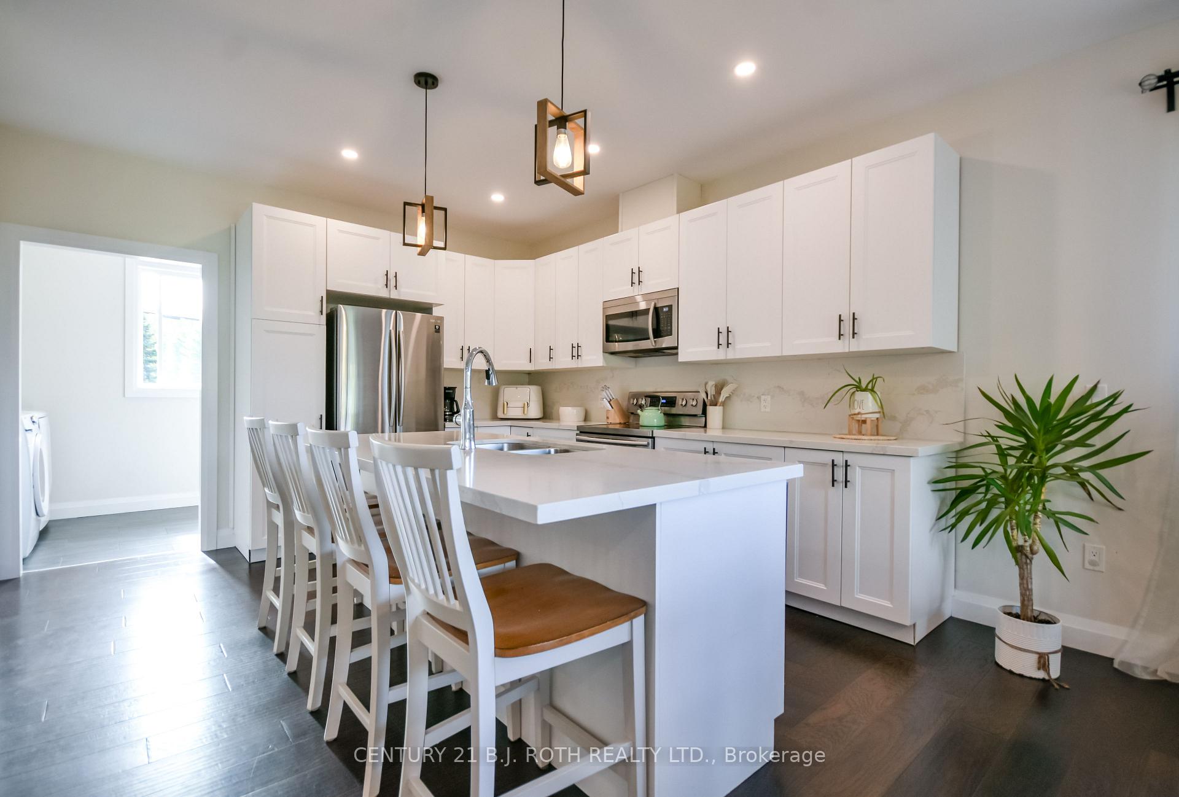
- Spacious gourmet kitchen with quartz countertops.
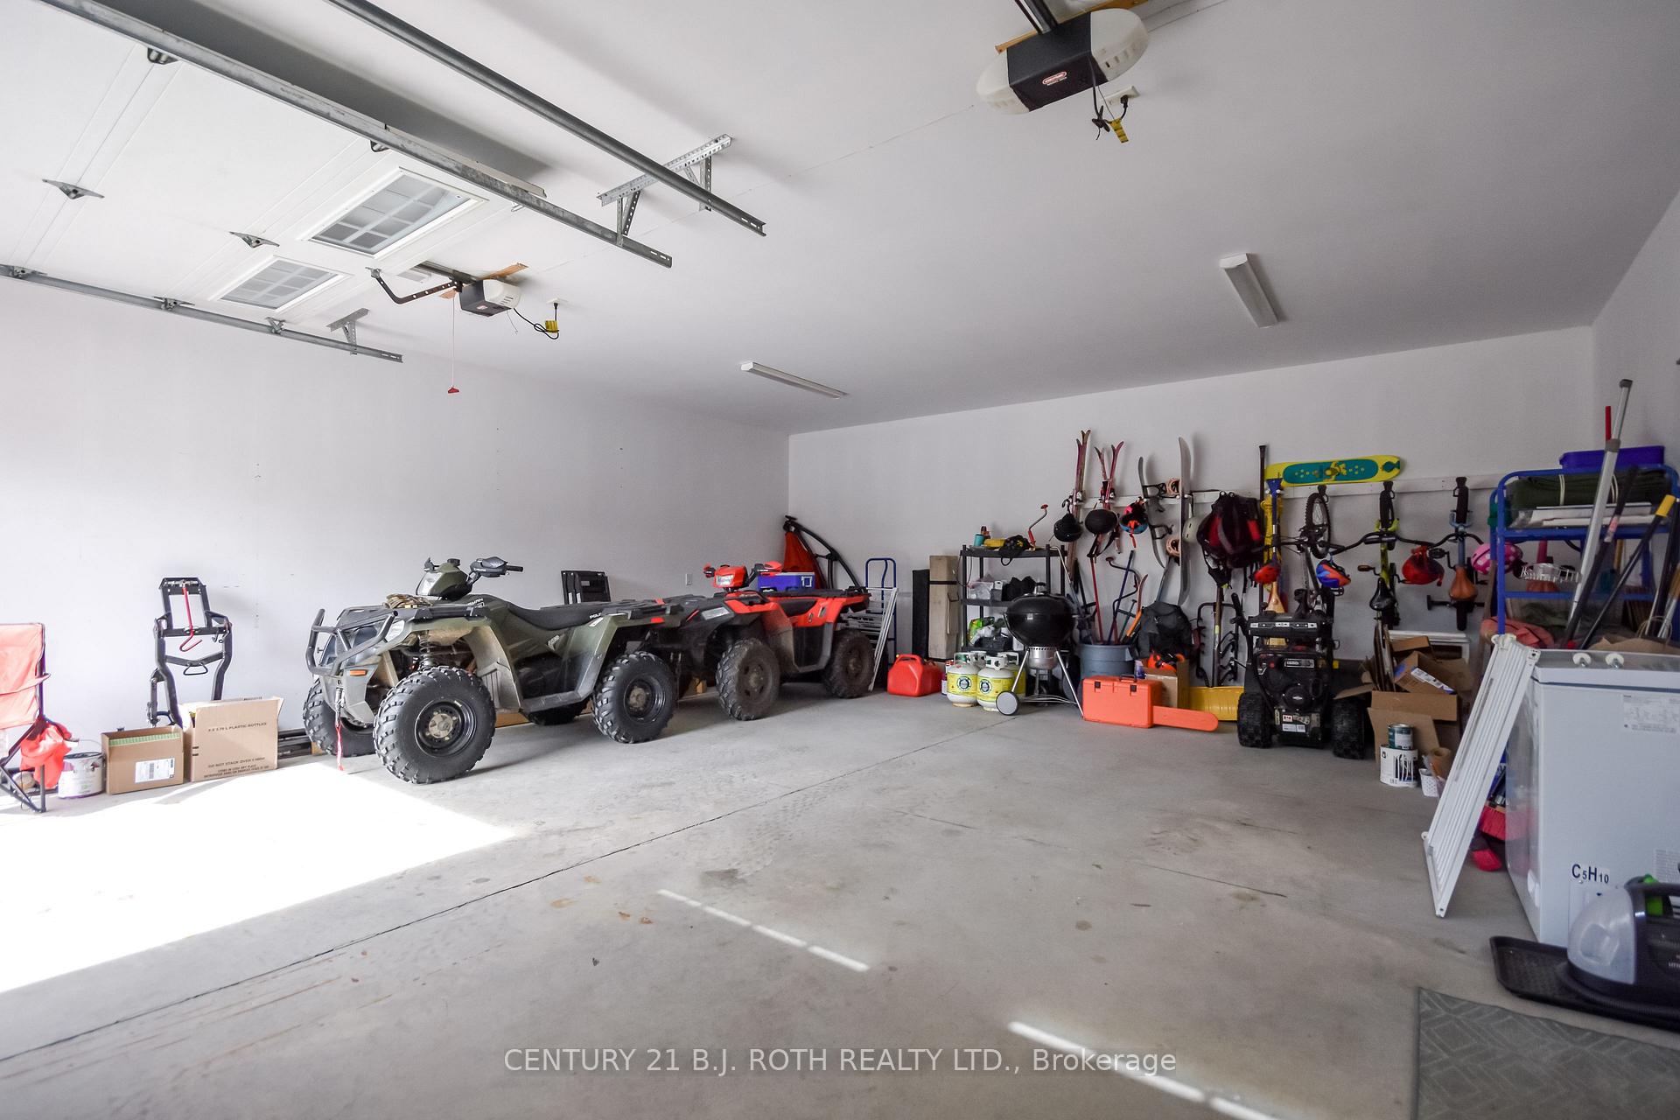
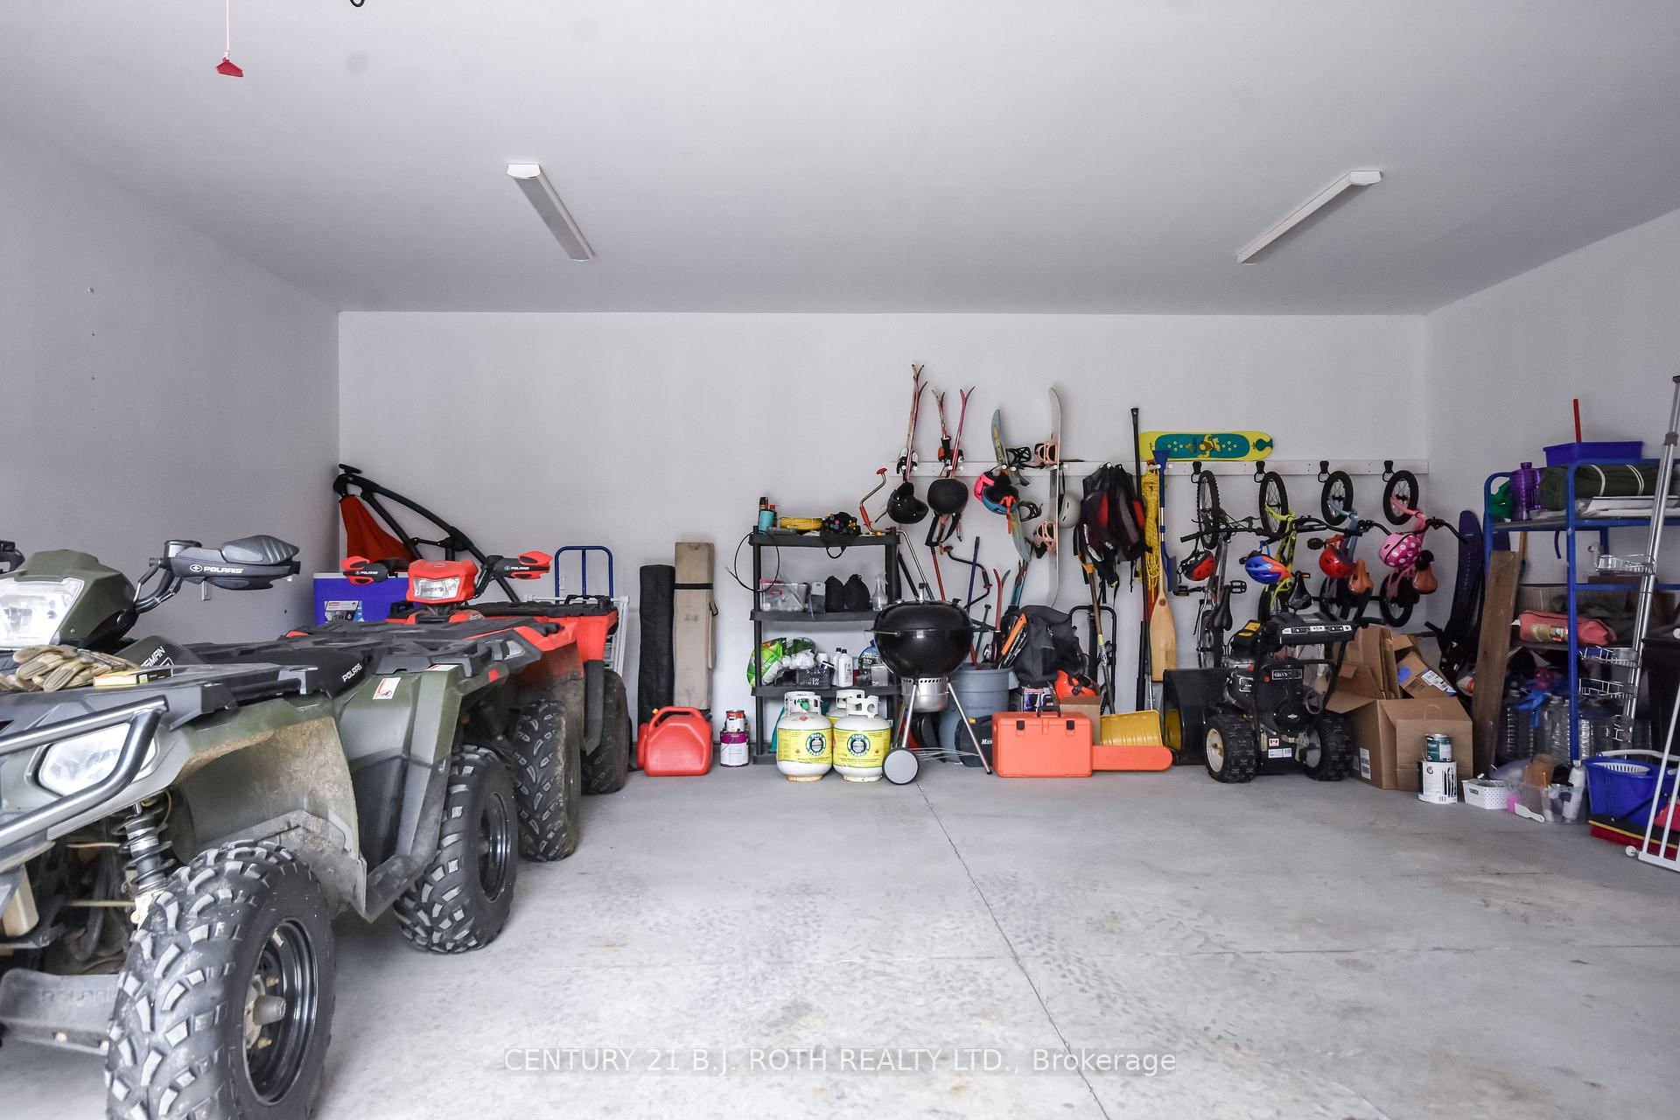
- Insulated double garage ideal for storage.
- Located minutes from HWY 1 and Lake Muskoka.
- Turn key and move-in ready condition.
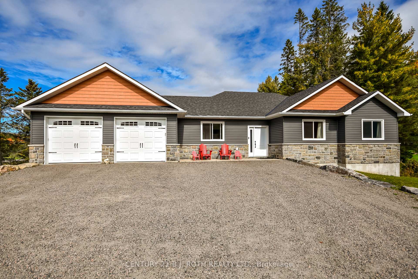
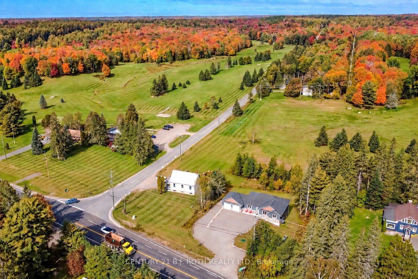
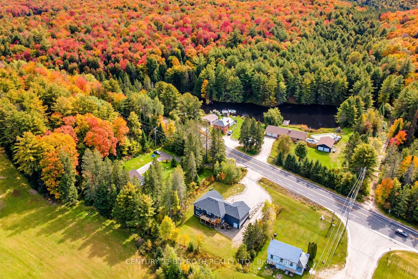
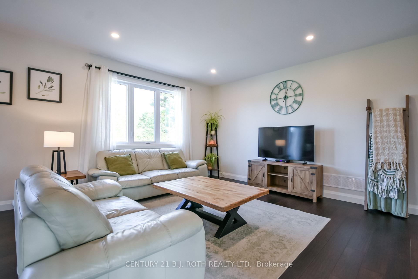
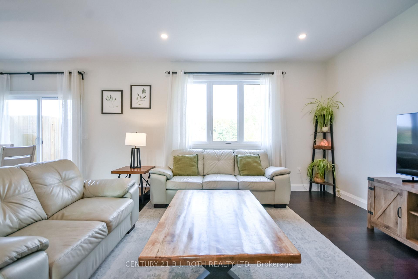
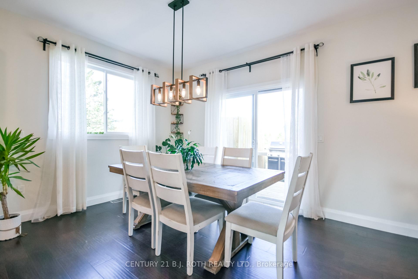
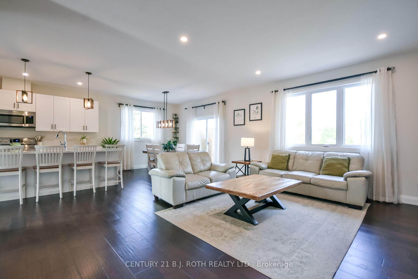
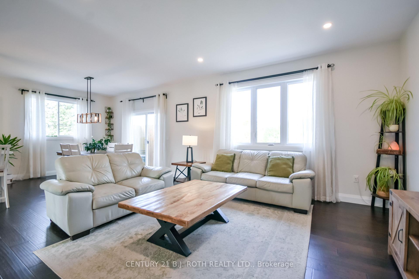
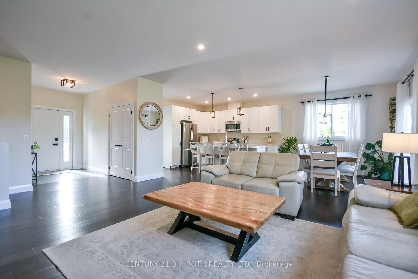
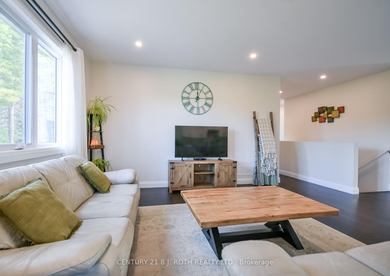
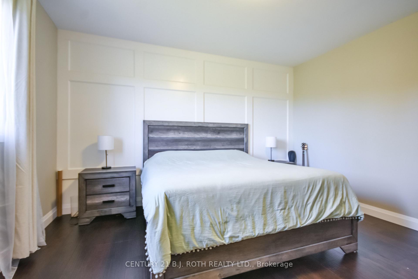
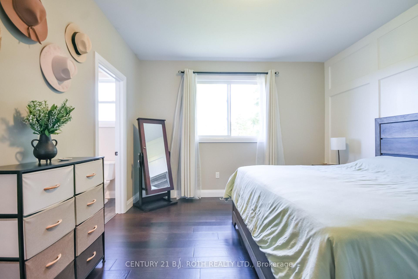
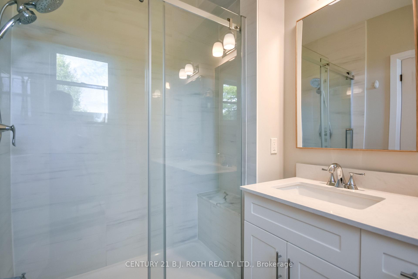
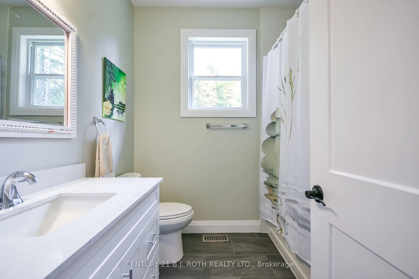
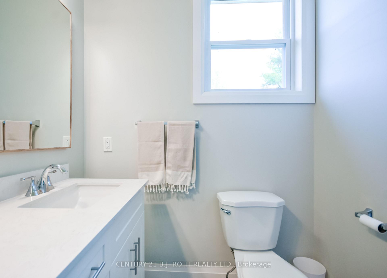
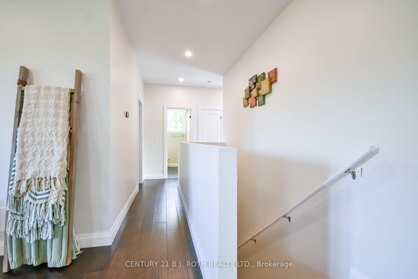
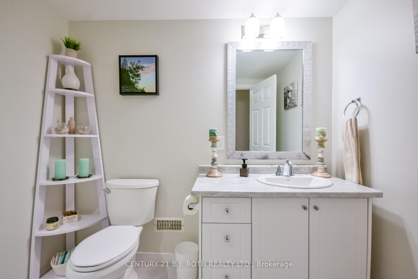
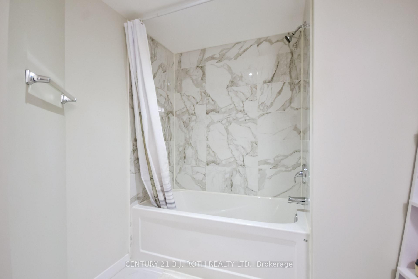
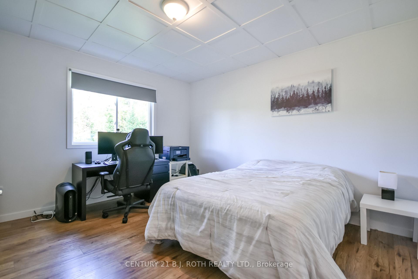
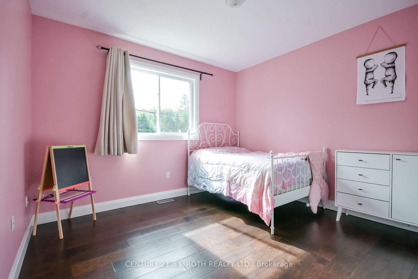
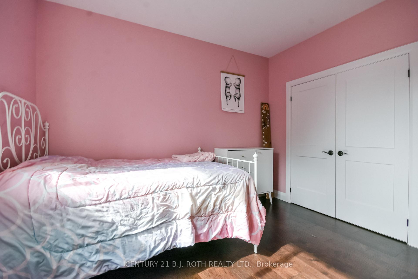
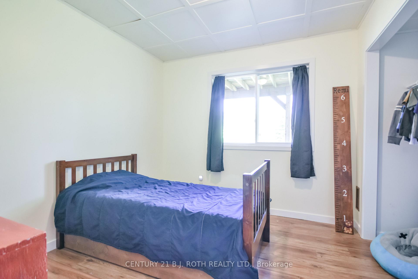
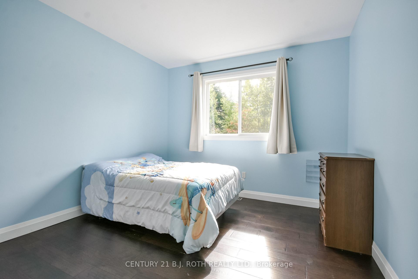
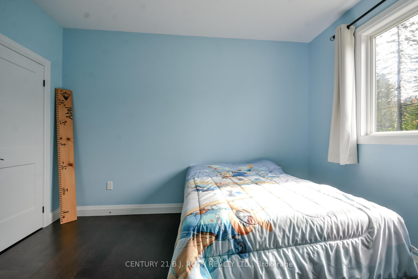
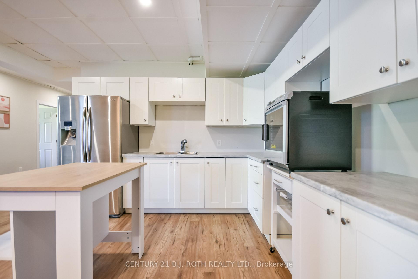
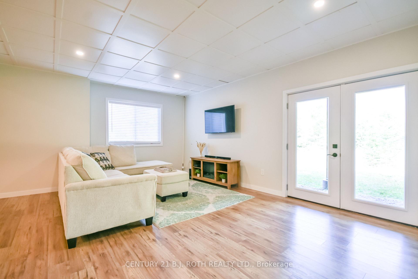
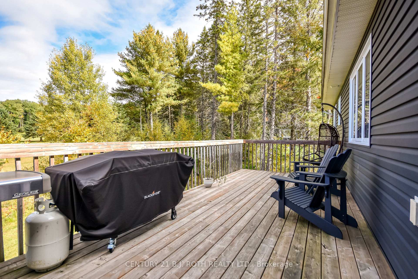
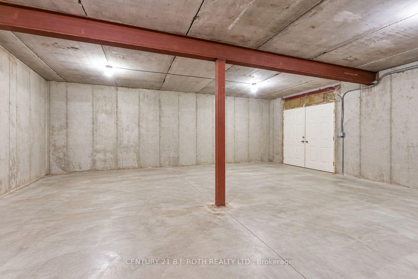
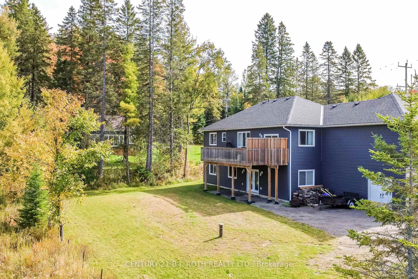
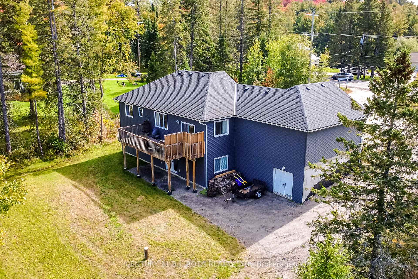
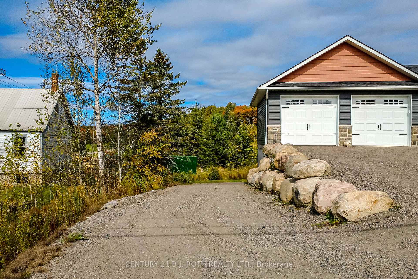
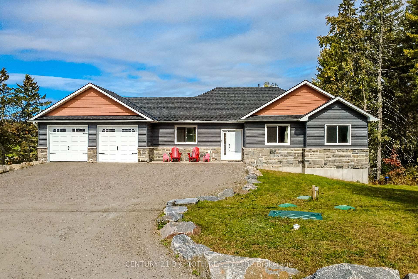
Custom-built and turnkey, this stunning Muskoka home offers space, versatility, and beautiful golf course views in an ideal Bracebridge location. Built in 2020, this beautifully finished 5-bedroom bungalow boasts over 3,000 sq. ft. of living space on a private, nearly half-acre lot backing onto the Bracebridge Golf Club. The main floor shines with 9' ceilings, expansive windows, and hand-scraped hardwood and ceramic flooring. At its heart is a stunning gourmet kitchen featuring quartz countertops and a matching backsplash, stainless steel appliances, 40" cabinetry, and a large pantry. The spacious primary suite offers a luxurious ensuite with a double vanity and an oversized glass walk-in shower, while the second bath includes a deep soaker tub. The fully finished walk-out basement provides excellent in-law or rental potential, complete with high ceilings, large windows, and a separate entrance. This lower level features a bright, open-concept kitchen, living, and dining area, alongside two additional bedrooms, a full bath, and hookups for secondary laundry. Enthusiasts and hobbyists will love the insulated and drywalled 24' x 26' double garage, which is complemented by a rare, separate 26' x 24' lower-level space with a rear walk-out. Accessed by a driveway that flows seamlessly down to it, this bonus area effectively doubles your garage space and is ideal for a workshop, home-based business, or storing all your toys. Step outside to enjoy spectacular sunsets from the spacious 25' x 10' deck. Located just minutes from Highway 11, downtown Bracebridge, and Lake Muskoka, this property perfectly balances work, play, and an exceptional quality of life.
Key Facts & Features
Property Costs
- Annual Property Tax Amount
- $4,628
- Land Transfer Tax Fee
- $15,869
Rental Items
- Rental Equipment
- hot water heater
- Under Contract
- Hot Water Heater
- Basement Type
- Walk-Out, Separate Entrance
Interior Features
- Laundry Level
- Main Level
- Interior Extras
- Other
- View
- Golf Course
- Security Features
- Carbon Monoxide Detectors, Smoke Detector
- Fireplace/Stove
- No
- Elevator
- No
Exterior Features
- Exterior Extras
- Deck, Porch, Year Round Living, Landscaped
- Pool
- None
- Accessibility Features
- Level Entrance, Open Floor Plan
Building
- Building Type
- Detached
- Building Style
- Bungalow
- Approx Age
- 0-5
Construction
- Exterior Finish
- Stone, Vinyl Siding
- Roof
- Asphalt Shingle
- Foundation Details
- Poured Concrete
- Special Designation
- Unknown
Lot
- Lot Front
- 122.00 ft
- Lot Depth
- 177.00 ft
- Lot Size
- 0.44
- Lot Shape
- Irregular
- Lot Size Code
- 177 x 122
Inclusions
- Inclusions
- Fridge and Stove, washer and Dryer, Dishwasher. Window coverings and electric light fixtures
Parking & Garages
- Garage Type
- Attached
- Garage Spaces
- 2
- Parking Spaces
- 10
- Total Garage And Parking Spaces
- 12
Heating & Cooling
- Heat Source
- Propane
- Heat Type
- Forced Air
- Air Conditioning
- Central Air
- Water
- Well
- Sewers
- Septic
- Hydro
- Yes
- Cable
- Yes
- Bedrooms
- 3 + 2
- Washrooms
- 3
- Kitchens
- 2
- Family / bonus room
- Yes
Room sizes
- Kitchen14.7 x 11Main level
- Living Room15 x 14.11Main level
- Primary Bedroom14.5 x 12.5Main level
- Other—Basement level
- Kitchen15 x 15Basement level
- Bedroom12.5 x 11.5Main level
- Dining Room10 x 9Main level
- Family Room16 x 20Basement level
- Other14 x 12.2Main level
- Bathroom7.4 x 7.8Main level
- Bedroom9 x 5.1Main level
- Bathroom15 x 7Basement level
- Breakfast14.1 x 12Basement level
- Bedroom10.8 x 9.1Basement level
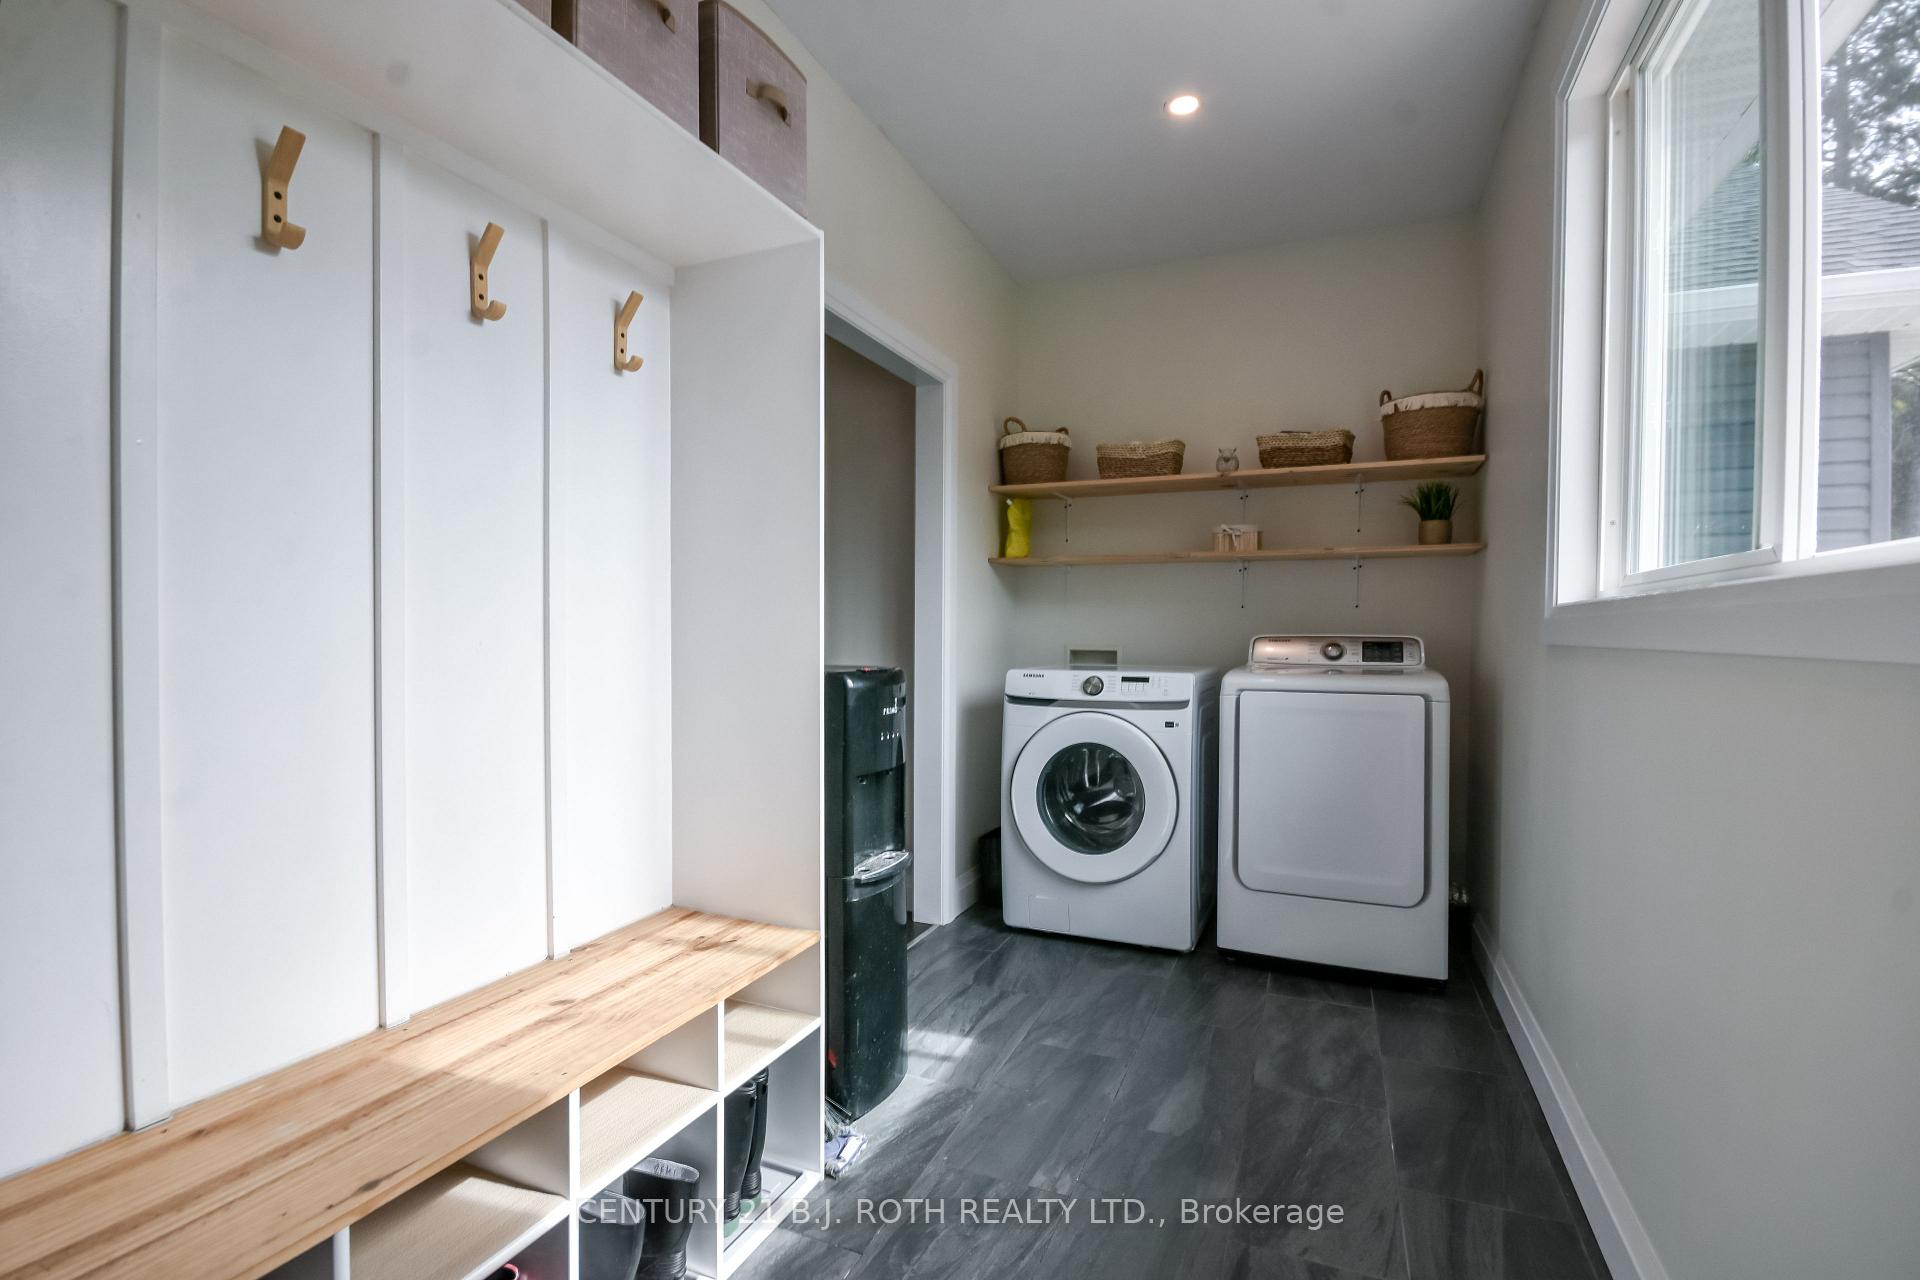
- Laundry15.2 x 6Main level
- Bedroom10.7 x 6Basement level
- Utility Room13.7 x 11.3Basement level
- Bathroom—Main level
- Room—
Washrooms
- 4-piece, Main
- 4-piece, Basement
- 4-piece, Main
- Municipality
- Bracebridge
- Neighbourhood
- Macaulay
- Main cross streets
- Exit Highway 11 at Muskoka District Rd 117 (exit 193) and head EAST approximately 2 minutes. House is located at 1st driveway on the Left after Bonnie Lake Road.
- Zoning
- Residential
- Directions
- Exit Highway 11 at Muskoka District Rd 117 (exit 193) and head EAST approximately 2 minutes. House is located at 1st driveway on the Left after Bonnie Lake Road.
- Waterfront
- None
- MLS® number
- X13841694
- Data source
- Toronto Regional Real Estate Board
- Listed on
- 2026-09-29
- Updated on
- 2026-10-13
- Days on market
- 16 days
- Possession type
- Flexible
- Co-op commission
- 2.5% + HST
- Seller
- Listed by
- CENTURY 21 B.J. ROTH REALTY LTD.
Home Market Value
Current home valuation for 1289 Muskoka Road 117, Bracebridge, Macaulay, Bracebridge, ON. Listed for $969,700
HOMEH Estimate
$918,186
Estimated Sales Range
$550,912 - $1,285,460
HOMEH Estimate for 1289 Muskoka Road 117, Bracebridge, Macaulay
Calculated with a real agent's CMA method — 45+ years of experience, codified. Not an AI guess.
Mortgage Payment Calculator
Compare up to 4 down payment scenarios
5% on first $500K + 10% on $469,700 over $500K
$71,970
| Scenario 1 | Scenario 2 | Scenario 3 | Scenario 4 | |
|---|---|---|---|---|
−Down payment | % $ | % $ | % $ | % $ |
+CMHC insurance | $35,879 | $27,055 | $23,079 | $0 |
=Total mortgage | $932,851 | $899,785 | $847,324 | $775,760 |
Amortization | ||||
Mortgage rate | % | % | % | % |
| Payment frequency | ||||
=Mortgage payment | $4,555monthly | $4,393monthly | $4,137monthly | $3,788monthly |
Land Transfer Tax
$15,869
$15,869
Around this home
No schools found nearby
Data provided by OpenStreetMap & Fraser Institute School Rankings
Ask HOMEH
New!Hi there!
👋Text or call (416) 301-9001
Recommended for you
Based on homes you've looked at.
No recommended properties found.
Nearby similar homes
No nearby properties found.
More real estate resources
Other homes nearby
Explore this area
Nearby neighbourhoods
No nearby listings available.