







5 Hunter Place
Bracebridge (Macaulay), ON P1L 0C9
- 5Bedrooms
- 4Bathrooms
- 2Garage
- 2000–2500Sq Ft
- $6,000Tax
- 16×40 mLot Size
 Estimated Value:$990,000See Free Estimate Report

Sale & Price History for 5 Hunter Place, Bracebridge, Macaulay
| Start Date | End Date | Price | Event | MLS# |
|---|---|---|---|---|
| No listing history available | ||||
Real estate boards require you to or to see the full details of this property.
*Sold prices and complete sale & price history are regulated data. Under the Trust in Real Estate Services Act, 2002 (TRESA) and the rules of the Real Estate Council of Ontario (RECO), and pursuant to the Multiple Listing Service® rules of the Canadian Real Estate Association (CREA) and the Toronto Regional Real Estate Board (TRREB), this information may be shown only to registered users who have agreed to the applicable terms of use (a Virtual Office Website, or "VOW," arrangement). HOMEH Inc., Brokerage therefore provides it to signed-in members only. Creating an account is free and takes under a minute.
About 5 Hunter Place, Bracebridge, Macaulay
Summarized Description
- Located in popular White Pines community.
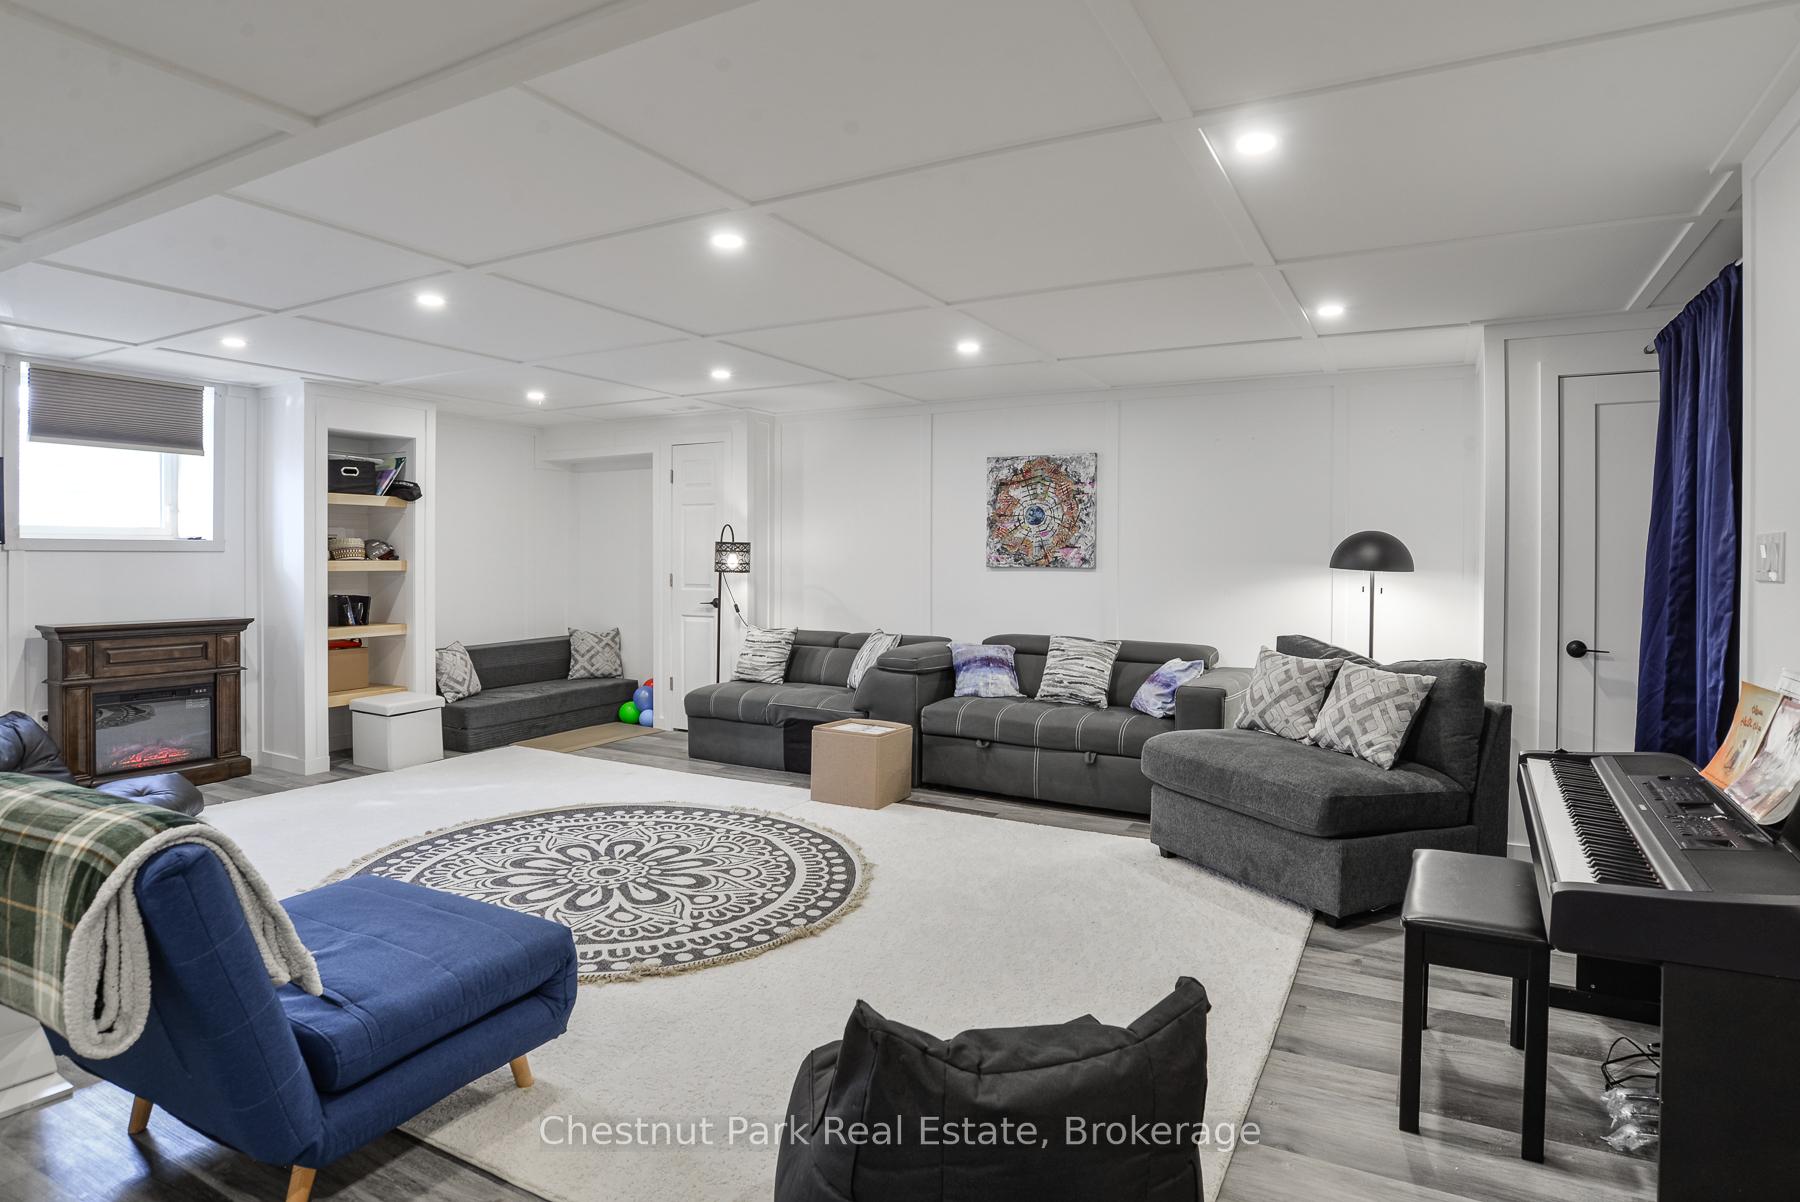
- Finished basement adds 1387 sq ft of space.
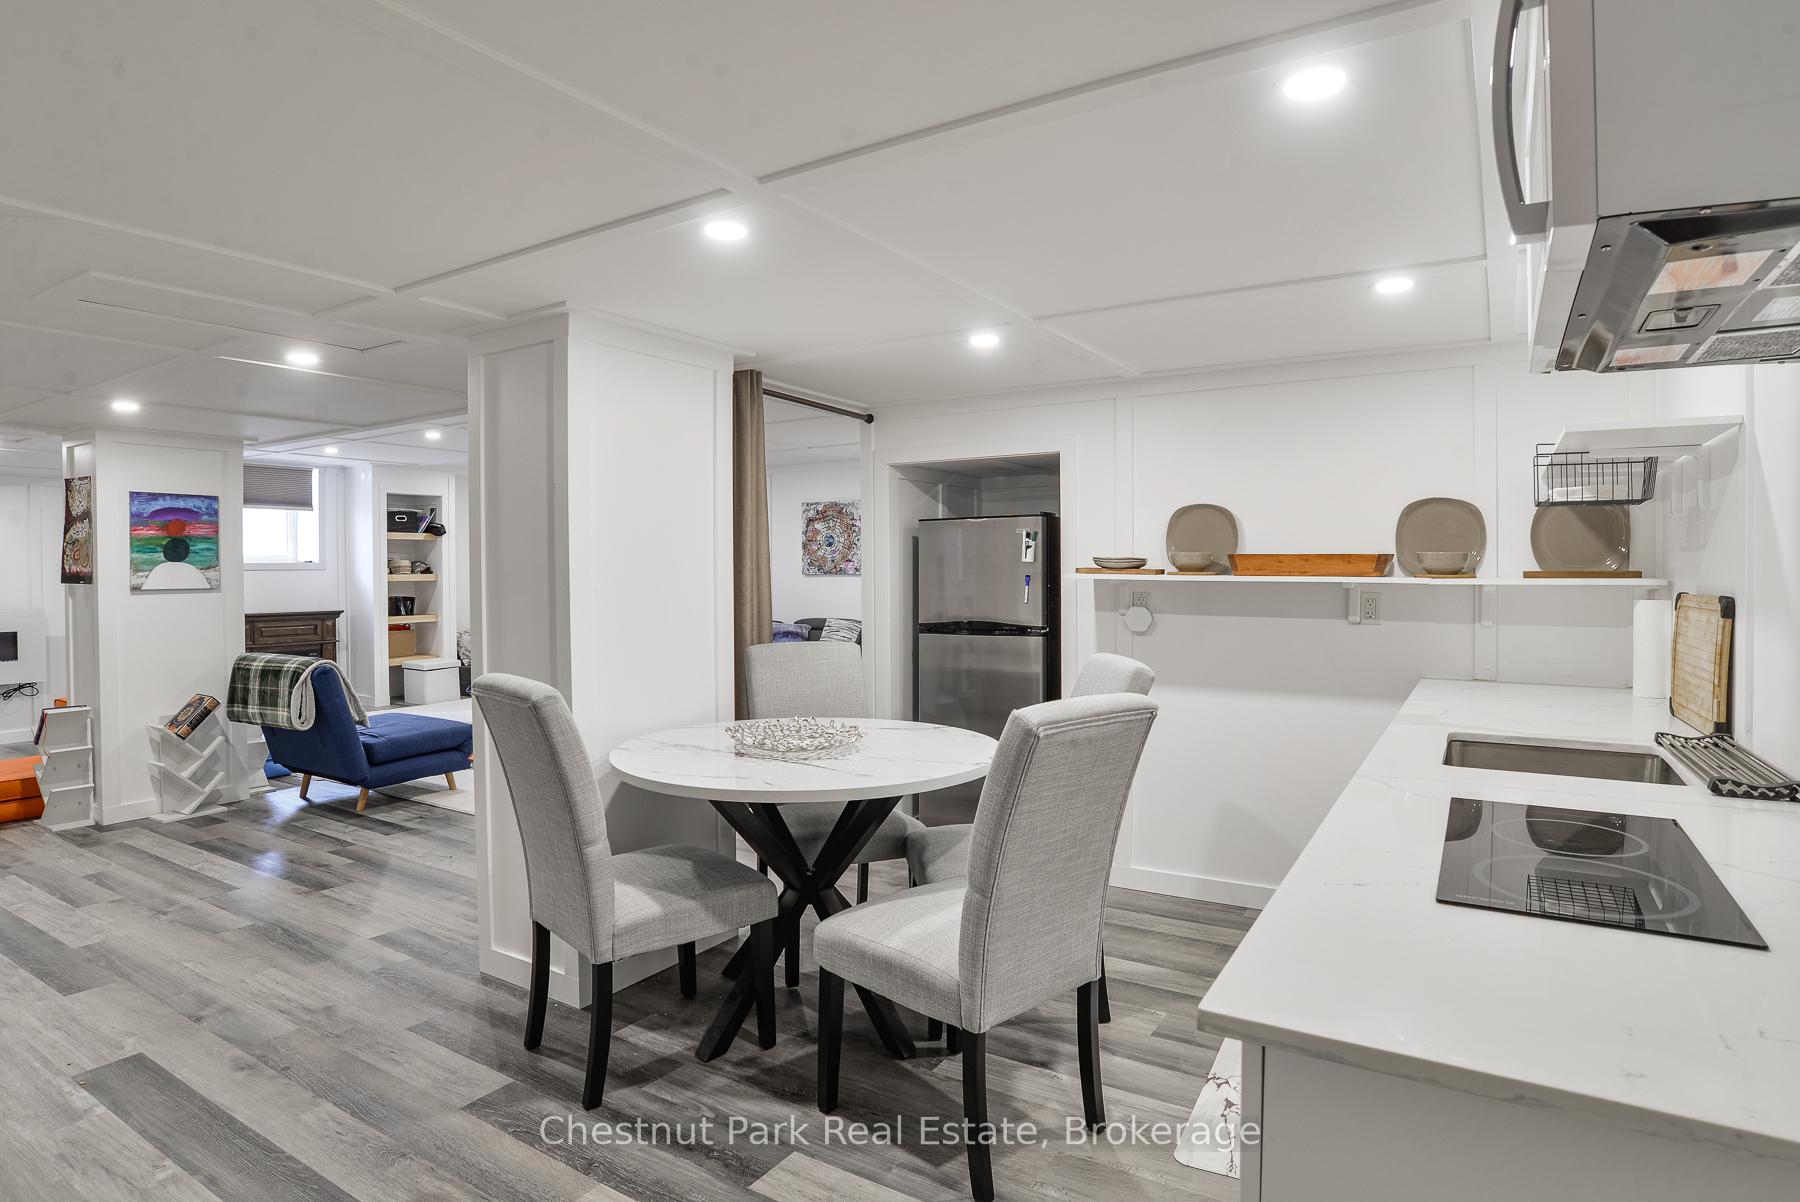
- Second kitchen ideal for rental income.
- Muskoka room provides additional privacy.
- High ceilings enhance the living space.
- Professional landscaping and curb appeal.
- Double garage with electric car charger rough-in.
- Approved plans for separate basement entrance.
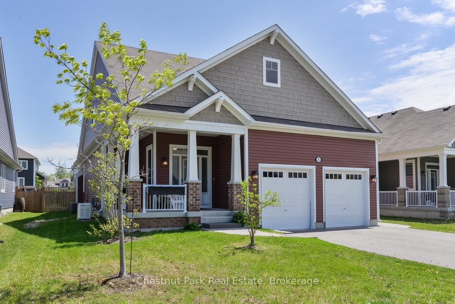
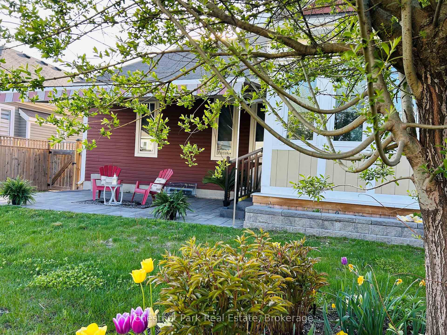
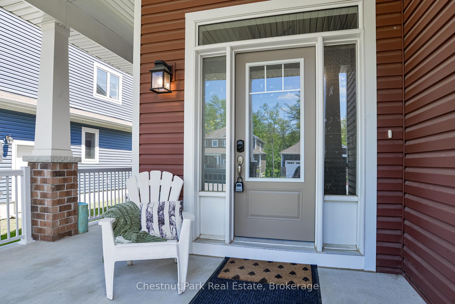
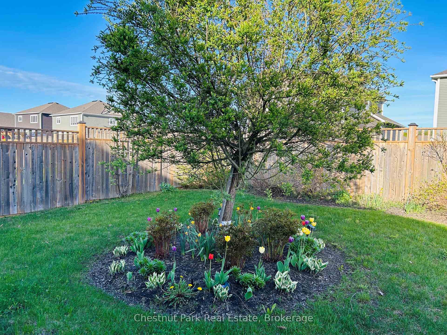
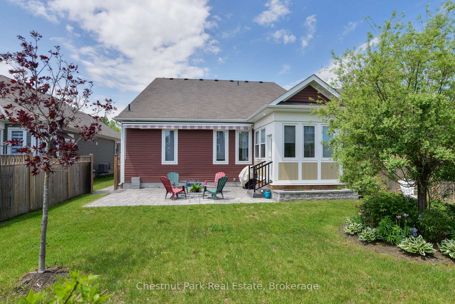
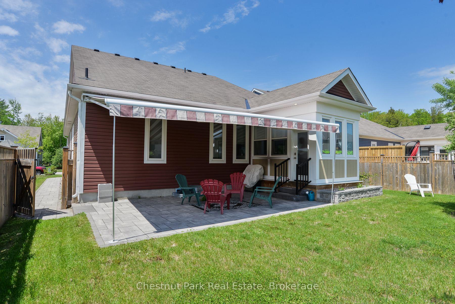
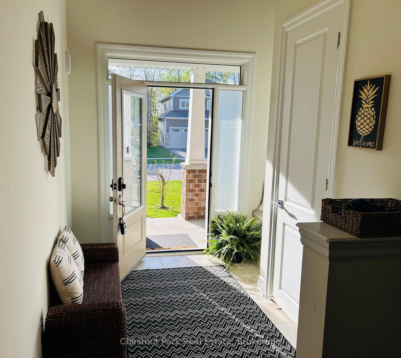
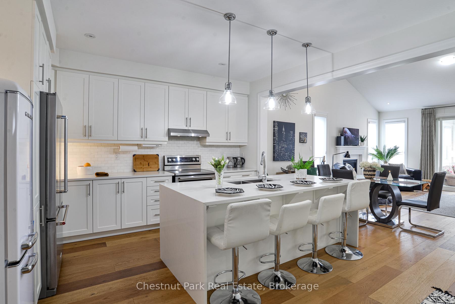
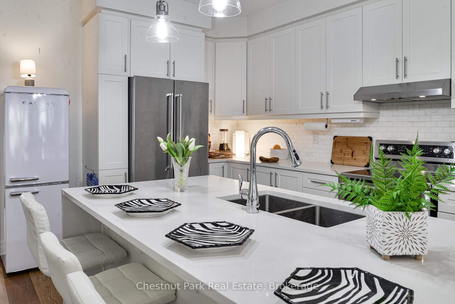
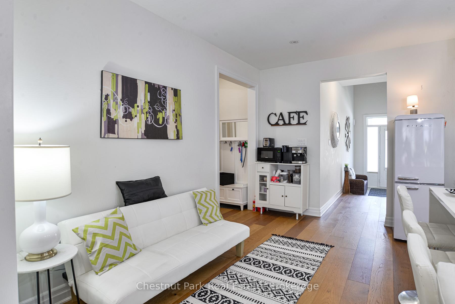
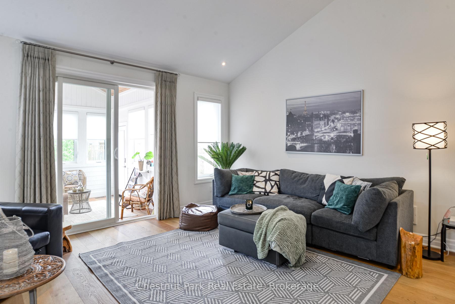
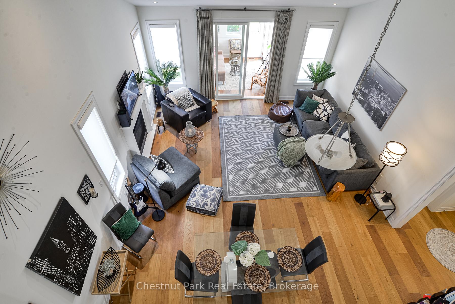
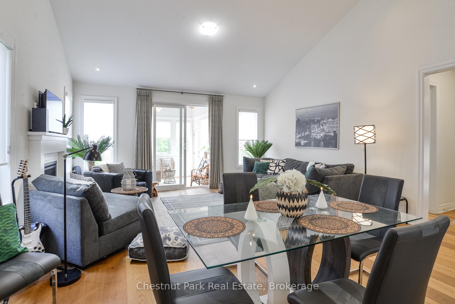
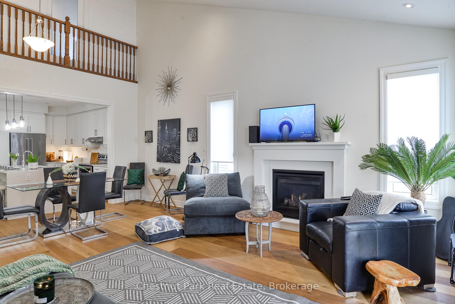
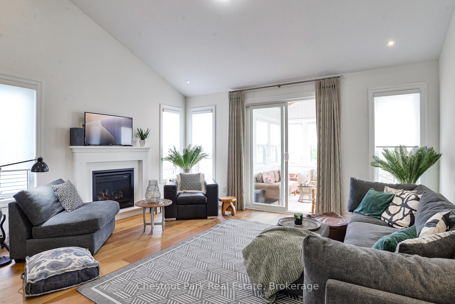
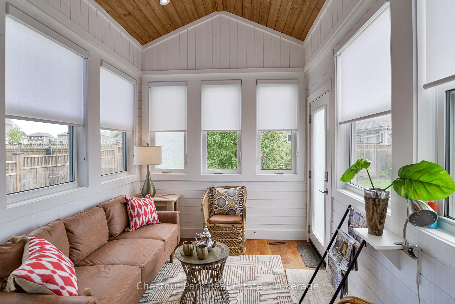
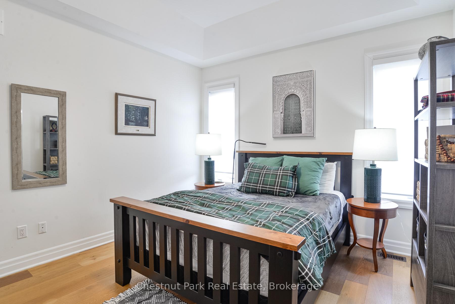
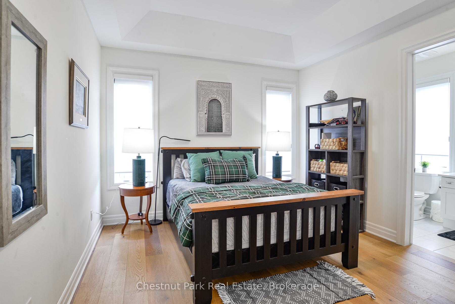
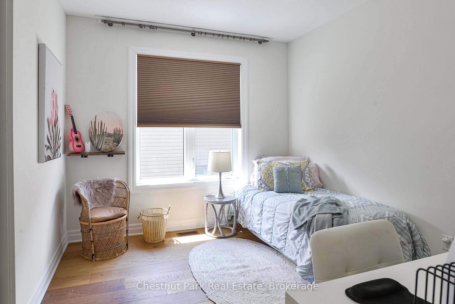
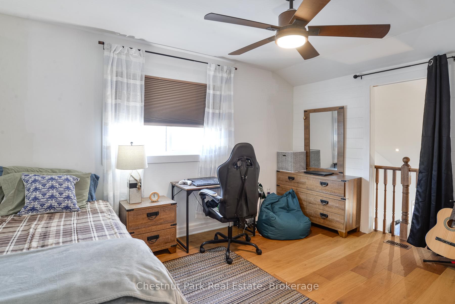
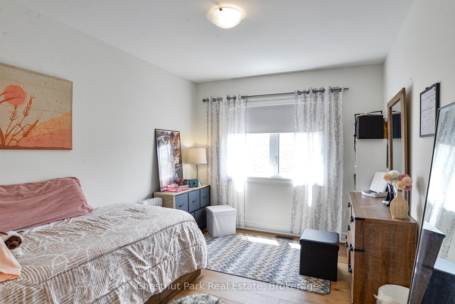
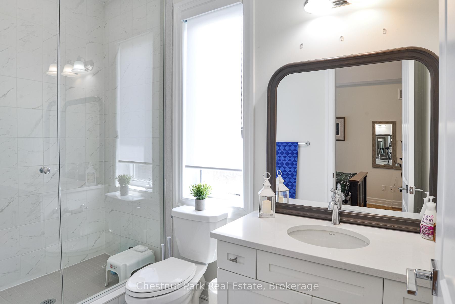
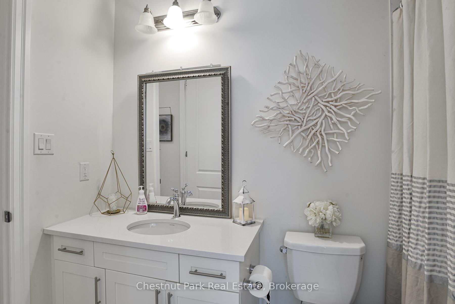
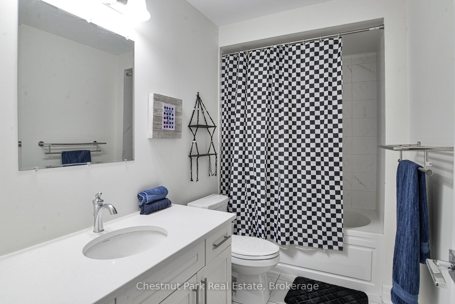
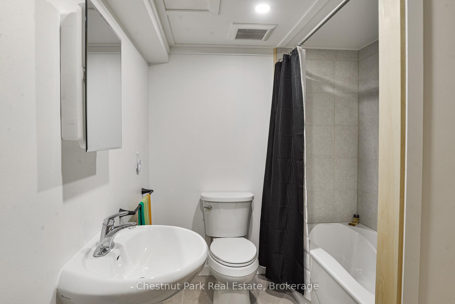
New Price offers Best Value for a savvy buyer looking in the popular White Pines community of Bracebridge. This beautiful, quality upgraded family home will not disappoint. Bonus, rare, finished, bright basement adds additional 1387 sq ft for a total of 3500 sq ft of finished living space. The extra bedroom/bath + 2nd kitchen makes this 5bd/4bth home a great buy for extended family members or rental income. Located in a family community with multiple walking trails all within walking distance to the popular Sportsplex and Schools. Curb appeal features a covered front porch, professional landscaping, irrigation, fully fenced back garden with stone patio and walkways as well as the large retractable covered awning and fully winterized Muskoka room. The foyer is spacious and bright with high ceiling, window seat, coat closet and tile floor that transitions to the gorgeous warm wood floors that create an elegant design touch throughout the main floor. The all white kitchen features an 8ft centre island with a waterfall design of caesar stone that anchors the kitchen. As you enter the main living space, the impressive 9ft ceilings reach new heights for added grandeur yet the overall impression maintains a warm, inviting appeal. The combined dining and living area flows beautifully with soaring white walls, ample daylight and a gas fireplace/TV. The comfort of 2 main floor bedrooms with ensuite baths, as well as a winterized Muskoka room for added privacy is designed for main floor living enjoyment. Spacious laundry/ mud room off the attached double garage is a must for Muskoka winters. There are 2 bedrooms with shared 4pc bath on the 2nd floor that is a private sanctuary. Approved design plans for separate entrance to basement apt would add income potential. Permit transferrable to a buyer. Added features include Generac Generator, Irrigation system, electric car rough in inside garage.
Key Facts & Features
Property Costs
- Annual Property Tax Amount
- $6,000
- Land Transfer Tax Fee
- $16,435
- Basement Type
- Finished
Interior Features
- Laundry Level
- Main Level
- Interior Extras
- Generator - Partial, Guest Accommodations, Primary Bedroom - Main Floor, In-Law Suite, Auto Garage Door Remote
- View
- Garden
- Security Features
- Carbon Monoxide Detectors, Smoke Detector
- Fireplace/Stove
- Yes
- Elevator
- No
Exterior Features
- Pool
- None
- Property Features
- Cul de Sac/Dead End, Fenced Yard, Level, School
Building
- Building Type
- link
- Building Style
- 1 1/2 Storey
Construction
- Exterior Finish
- Aluminum Siding, Wood
- Roof
- Asphalt Shingle
- Foundation Details
- Concrete Block
- Special Designation
- Unknown
Lot
- Lot Front
- 16.45 m
- Lot Depth
- 39.93 m
Inclusions
- Inclusions
- All appliances, custom blinds, Generator, outdoor retractable awning, garage door opener
Exclusions
- Exclusions
- All Seller's furniture and personal belongings. Staging items.
Parking & Garages
- Garage Type
- Attached
- Garage Spaces
- 2
- Parking Spaces
- 4
- Total Garage And Parking Spaces
- 6
Heating & Cooling
- Heat Source
- Gas
- Heat Type
- Forced Air
- Air Conditioning
- Central Air
- Water
- Municipal
- Sewers
- Sewer
- Bedrooms
- 5
- Washrooms
- 4
- Kitchens
- 2
- Family / bonus room
- Yes
Room sizes
- Sunroom—Main level, Cathedral Ceiling(s)
- Bedroom 2—Main level, Hardwood Floor
- Bedroom 5—Basement level
- Living Room—Main level, Gas Fireplace
- Bathroom—Main level, 3 Pc Ensuite
- Media Room—Basement level
- Dining Room—Main level, Hardwood Floor
- Bathroom—Basement level, 4 Pc Bath
- Bathroom—Second level, 4 Pc Bath
- Laundry—Main level
- Kitchen—Main level, Breakfast Area
- Bedroom 3—Second level, Hardwood Floor
- Bathroom—Main level, 4 Pc Ensuite
- Primary Bedroom—Main level, Hardwood Floor
- Bedroom 4—Second level, Hardwood Floor
Washrooms
- 9-piece
- Municipality
- Bracebridge
- Neighbourhood
- Macaulay
- Main cross streets
- Pheasant Run
- Directions
- Manitoba st N turn east onto Clearbrook Trail, follow to Pheasant Run turn south and follow to Hunter Place turn west sign on property
- Waterfront
- None
- MLS® number
- X13840340
- Data source
- Toronto Regional Real Estate Board
- Listed on
- 2026-09-28
- Updated on
- 2026-10-16
- Days on market
- 18 days
- Possession date
- 2026-09-29
- Possession type
- Flexible
- Co-op commission
- 2.5
- Seller
- Listed by
- Chestnut Park Real Estate
Home Market Value
Current home valuation for 5 Hunter Place, Bracebridge, Macaulay, Bracebridge, ON. Listed for $998,000
HOMEH Estimate
$990,000
Estimated Sales Range
$594,000 - $1,386,000
HOMEH Estimate for 5 Hunter Place, Bracebridge, Macaulay
Calculated with a real agent's CMA method — 45+ years of experience, codified. Not an AI guess.
For the owner
Is this your home? Track its value.
Get this home's HOMEH Estimate by email once a month, with how many homes are for sale around you.
Mortgage Payment Calculator
Compare up to 4 down payment scenarios
5% on first $500K + 10% on $498,000 over $500K
$74,800
| Scenario 1 | Scenario 2 | Scenario 3 | Scenario 4 | |
|---|---|---|---|---|
−Down payment | % $ | % $ | % $ | % $ |
+CMHC insurance | $36,926 | $27,844 | $23,752 | $0 |
=Total mortgage | $960,076 | $926,044 | $872,052 | $798,400 |
Amortization | ||||
Mortgage rate | % | % | % | % |
| Payment frequency | ||||
=Mortgage payment | $4,688monthly | $4,521monthly | $4,258monthly | $3,898monthly |
Land Transfer Tax
$16,435
$16,435
Around this home
Data provided by OpenStreetMap & Fraser Institute School Rankings
Ask HOMEH
New!Hi there!
👋Text or call (416) 301-9001
Recommended for you
Based on homes you've looked at.
No recommended properties found.
Nearby similar homes
No nearby properties found.
More real estate resources
Other homes nearby
Explore this area
Nearby neighbourhoods
No nearby listings available.