
8 Chambery Street
Bracebridge (Macaulay), ON P1L 0G2
- 3Bedrooms
- 3Bathrooms
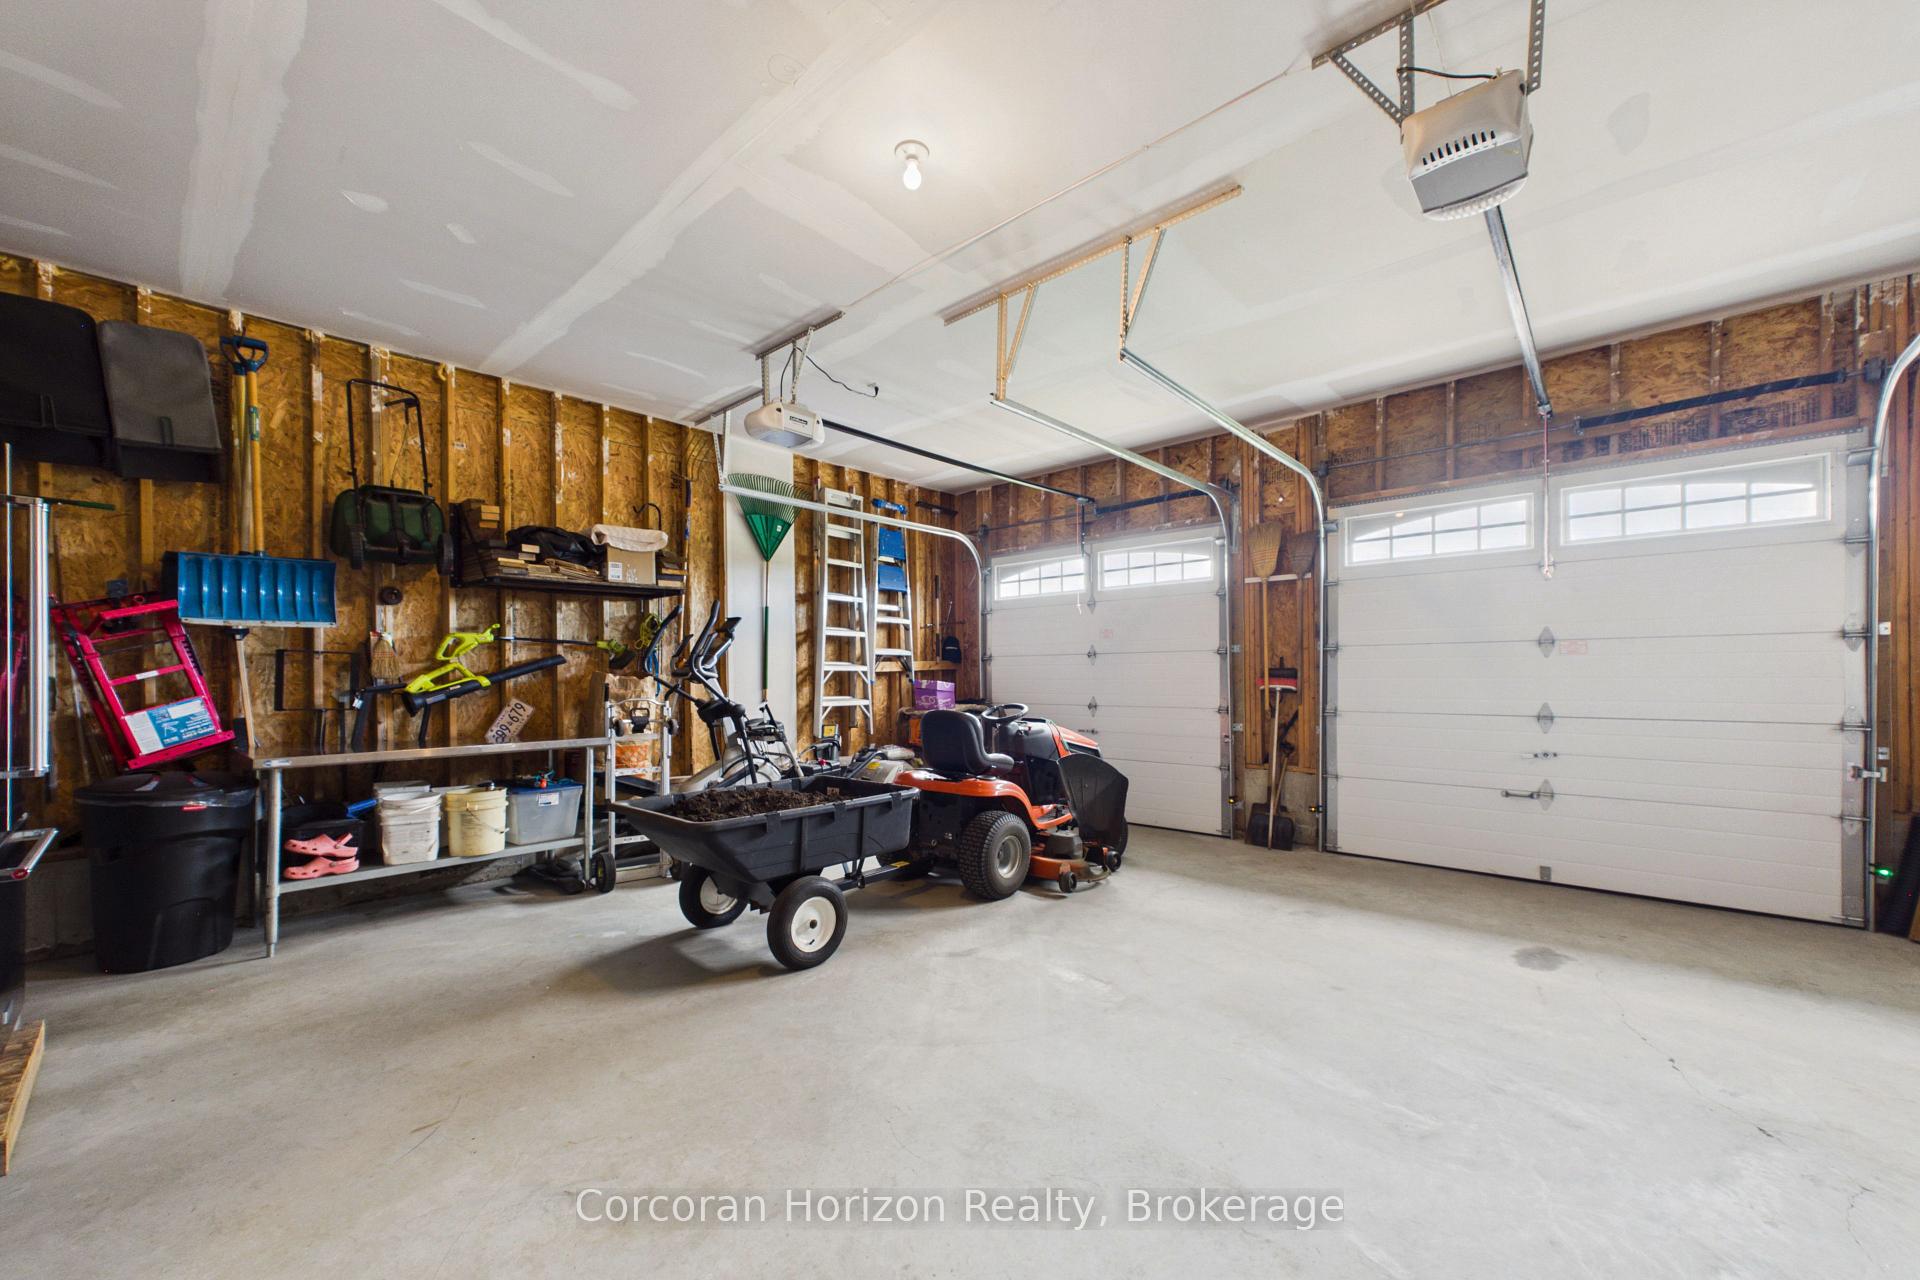
- 2Garage
- 1500–2000Sq Ft
- $6,078Tax
- 53×126 ftLot Size
 Estimated Value:$785,800See Free Estimate Report

Sale & Price History for 8 Chambery Street, Bracebridge, Macaulay
| Start Date | End Date | Price | Event | MLS# |
|---|---|---|---|---|
| No listing history available | ||||
Real estate boards require you to or to see the full details of this property.
*Sold prices and complete sale & price history are regulated data. Under the Trust in Real Estate Services Act, 2002 (TRESA) and the rules of the Real Estate Council of Ontario (RECO), and pursuant to the Multiple Listing Service® rules of the Canadian Real Estate Association (CREA) and the Toronto Regional Real Estate Board (TRREB), this information may be shown only to registered users who have agreed to the applicable terms of use (a Virtual Office Website, or "VOW," arrangement). HOMEH Inc., Brokerage therefore provides it to signed-in members only. Creating an account is free and takes under a minute.
About 8 Chambery Street, Bracebridge, Macaulay
Summarized Description
- Beautifully maintained 3 bedroom, 3 bathroom home.
- Move-in ready with modern upgrades throughout.
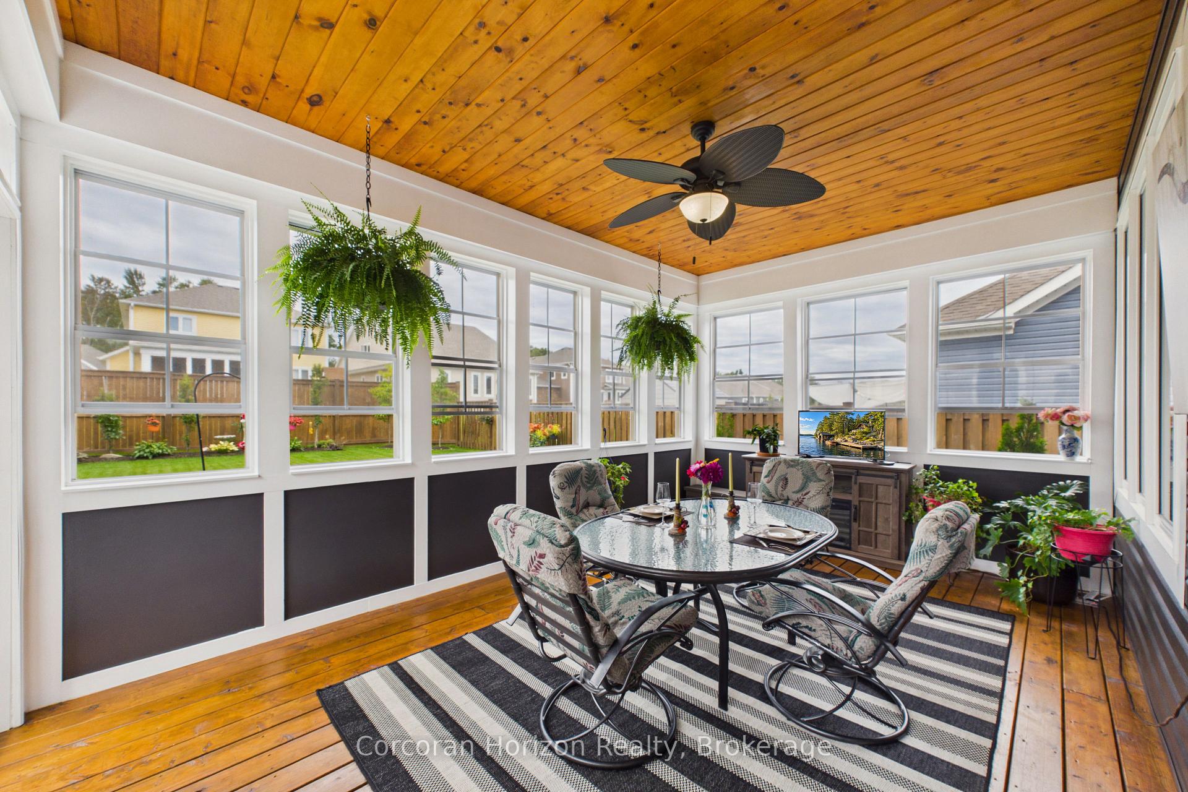
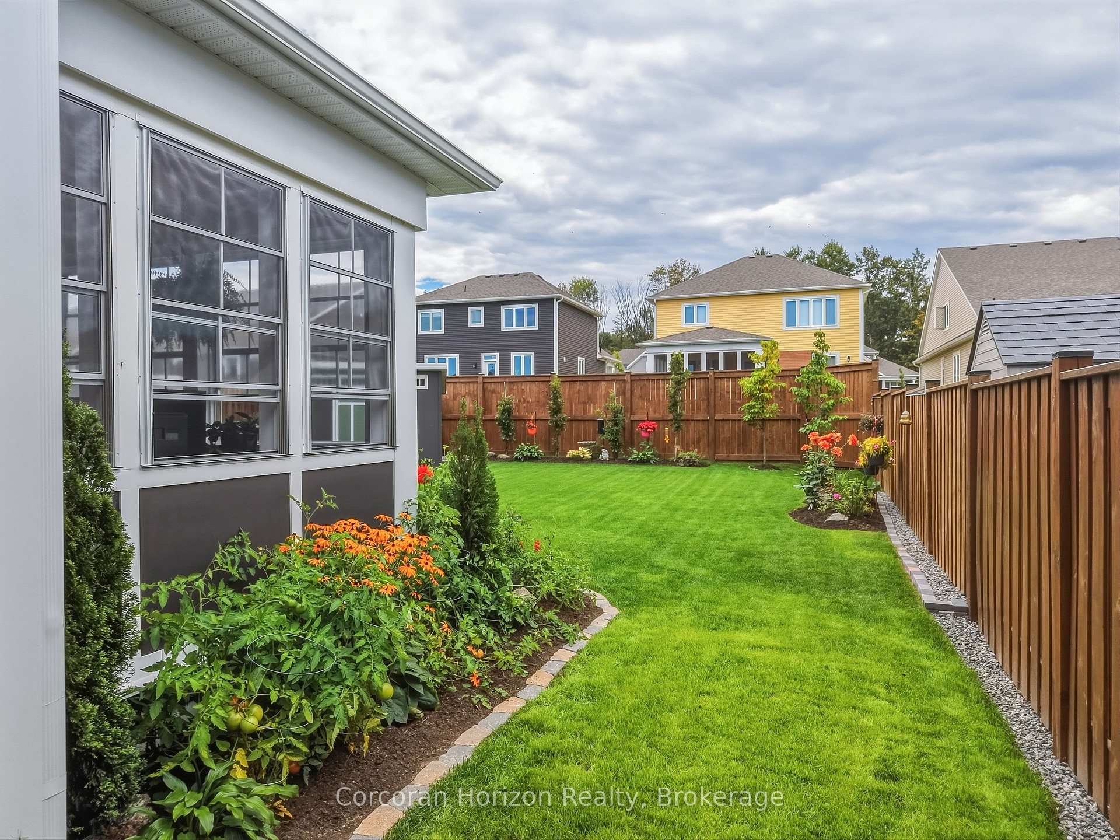
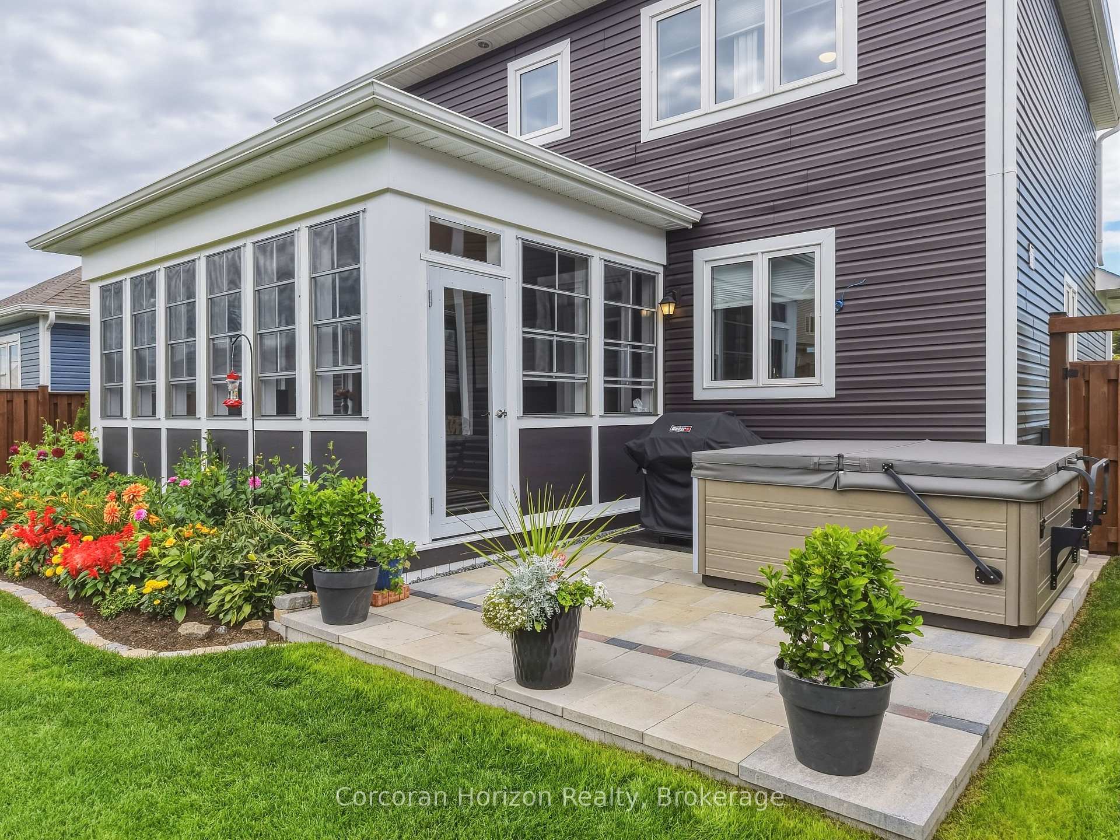
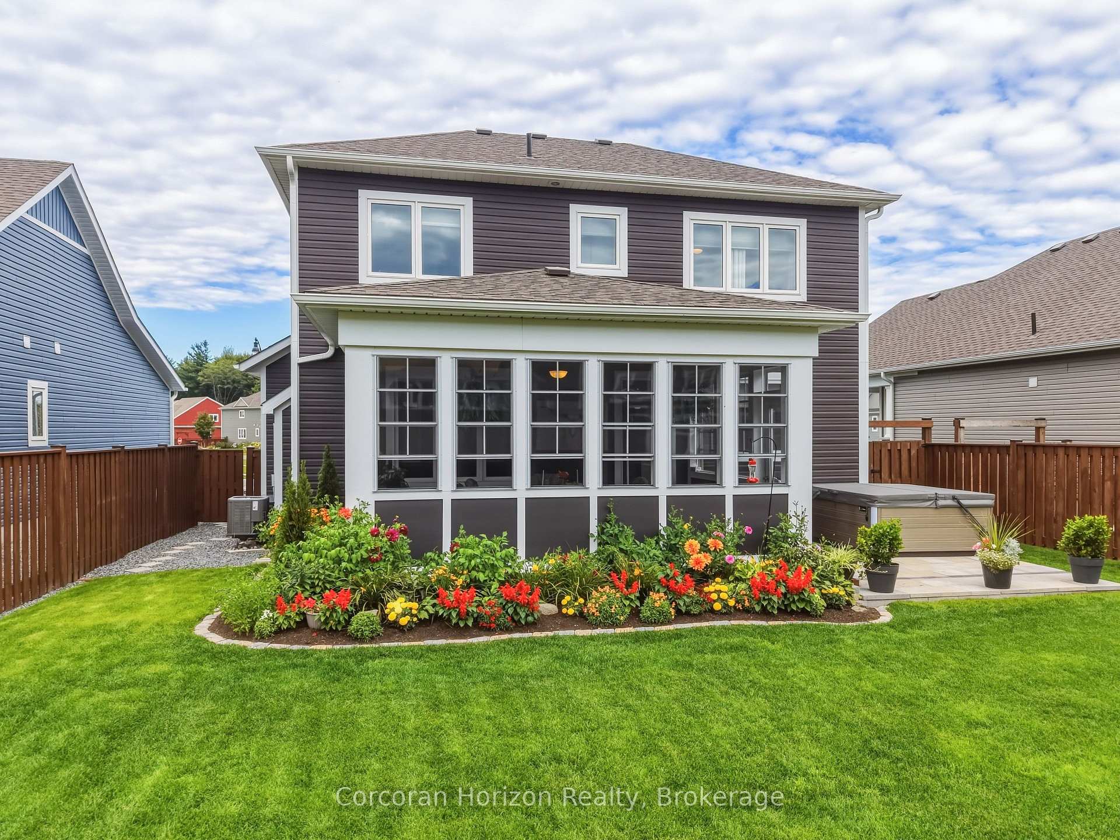
- Spacious Muskoka room for relaxation and entertaining.
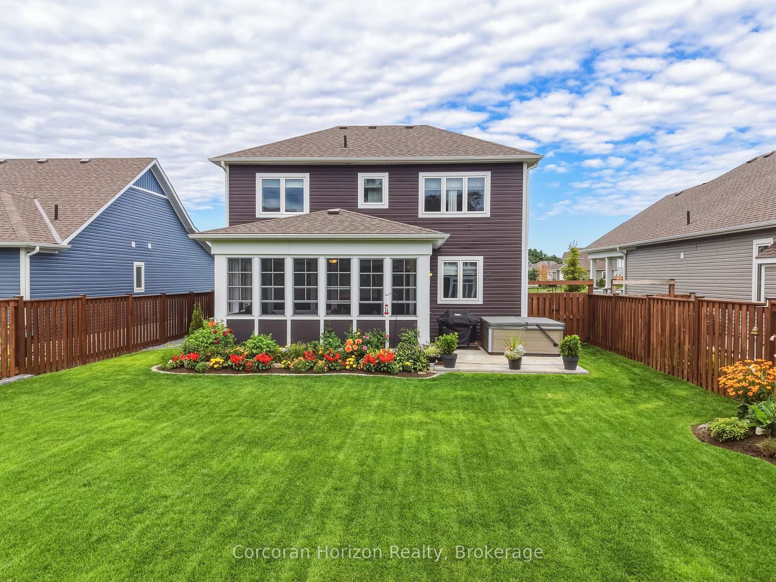
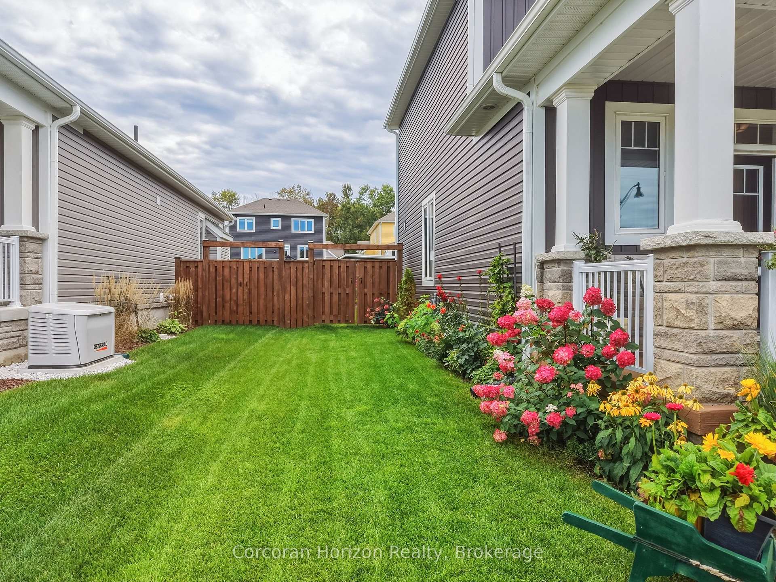
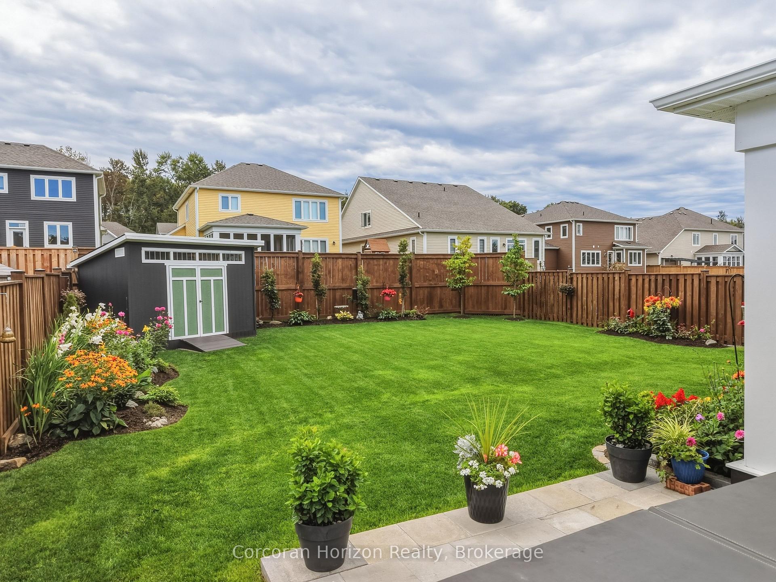
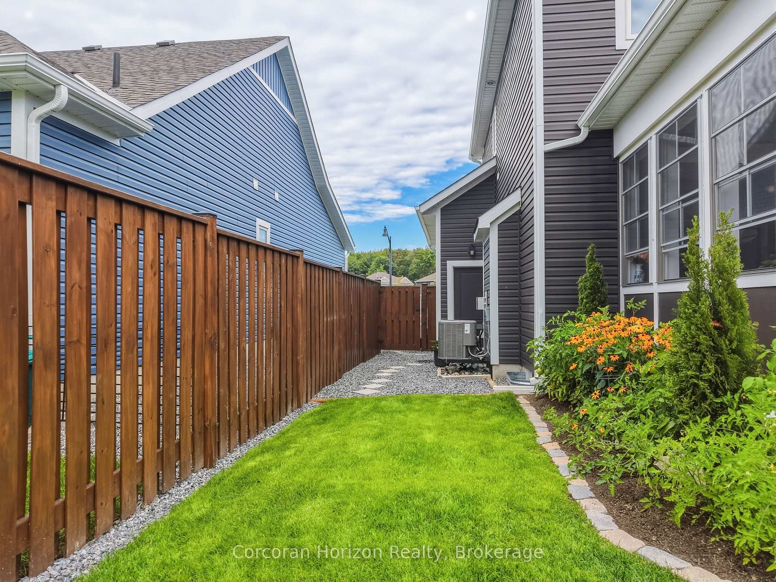
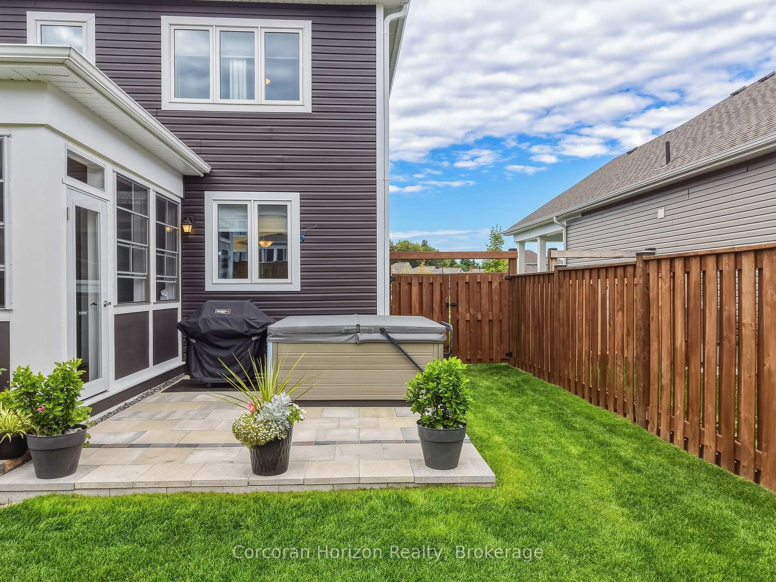
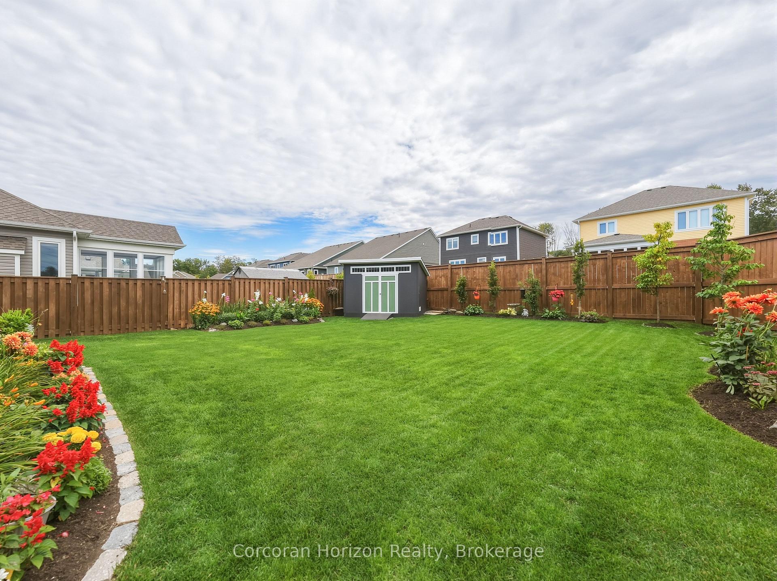
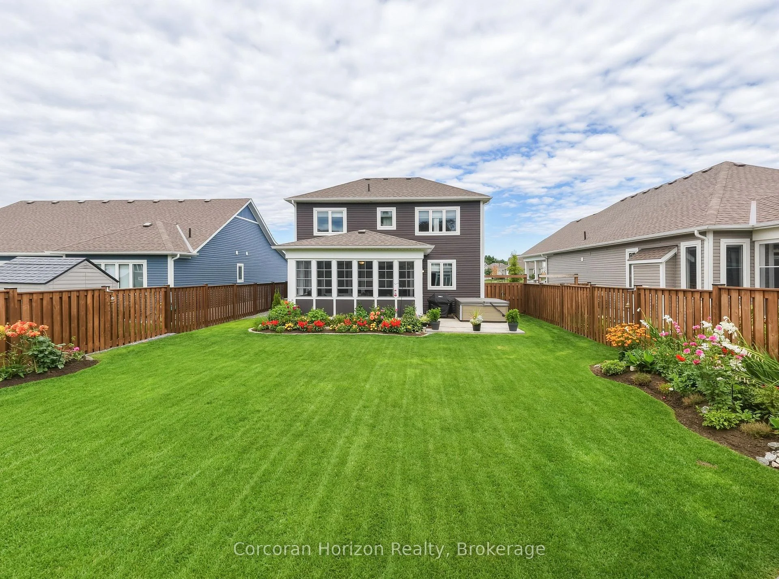
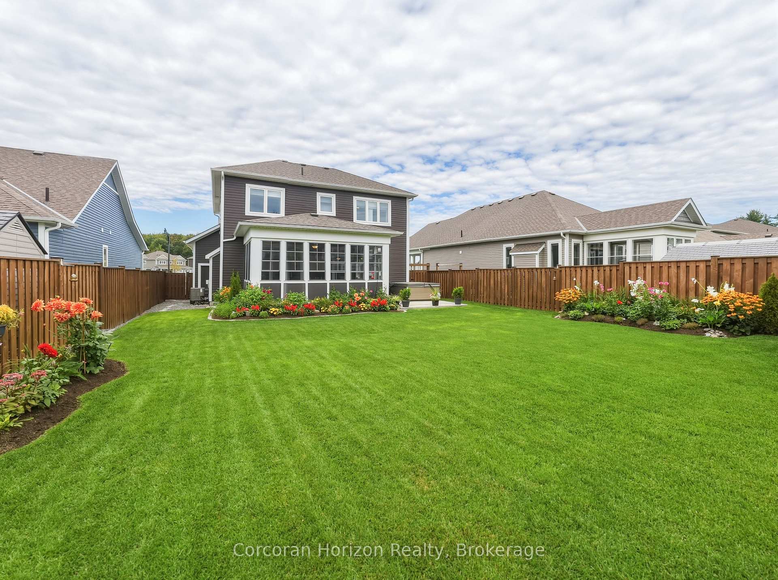
- Fully fenced backyard with hot tub and patio.
- New hardwood flooring and ceramic tiling updates.
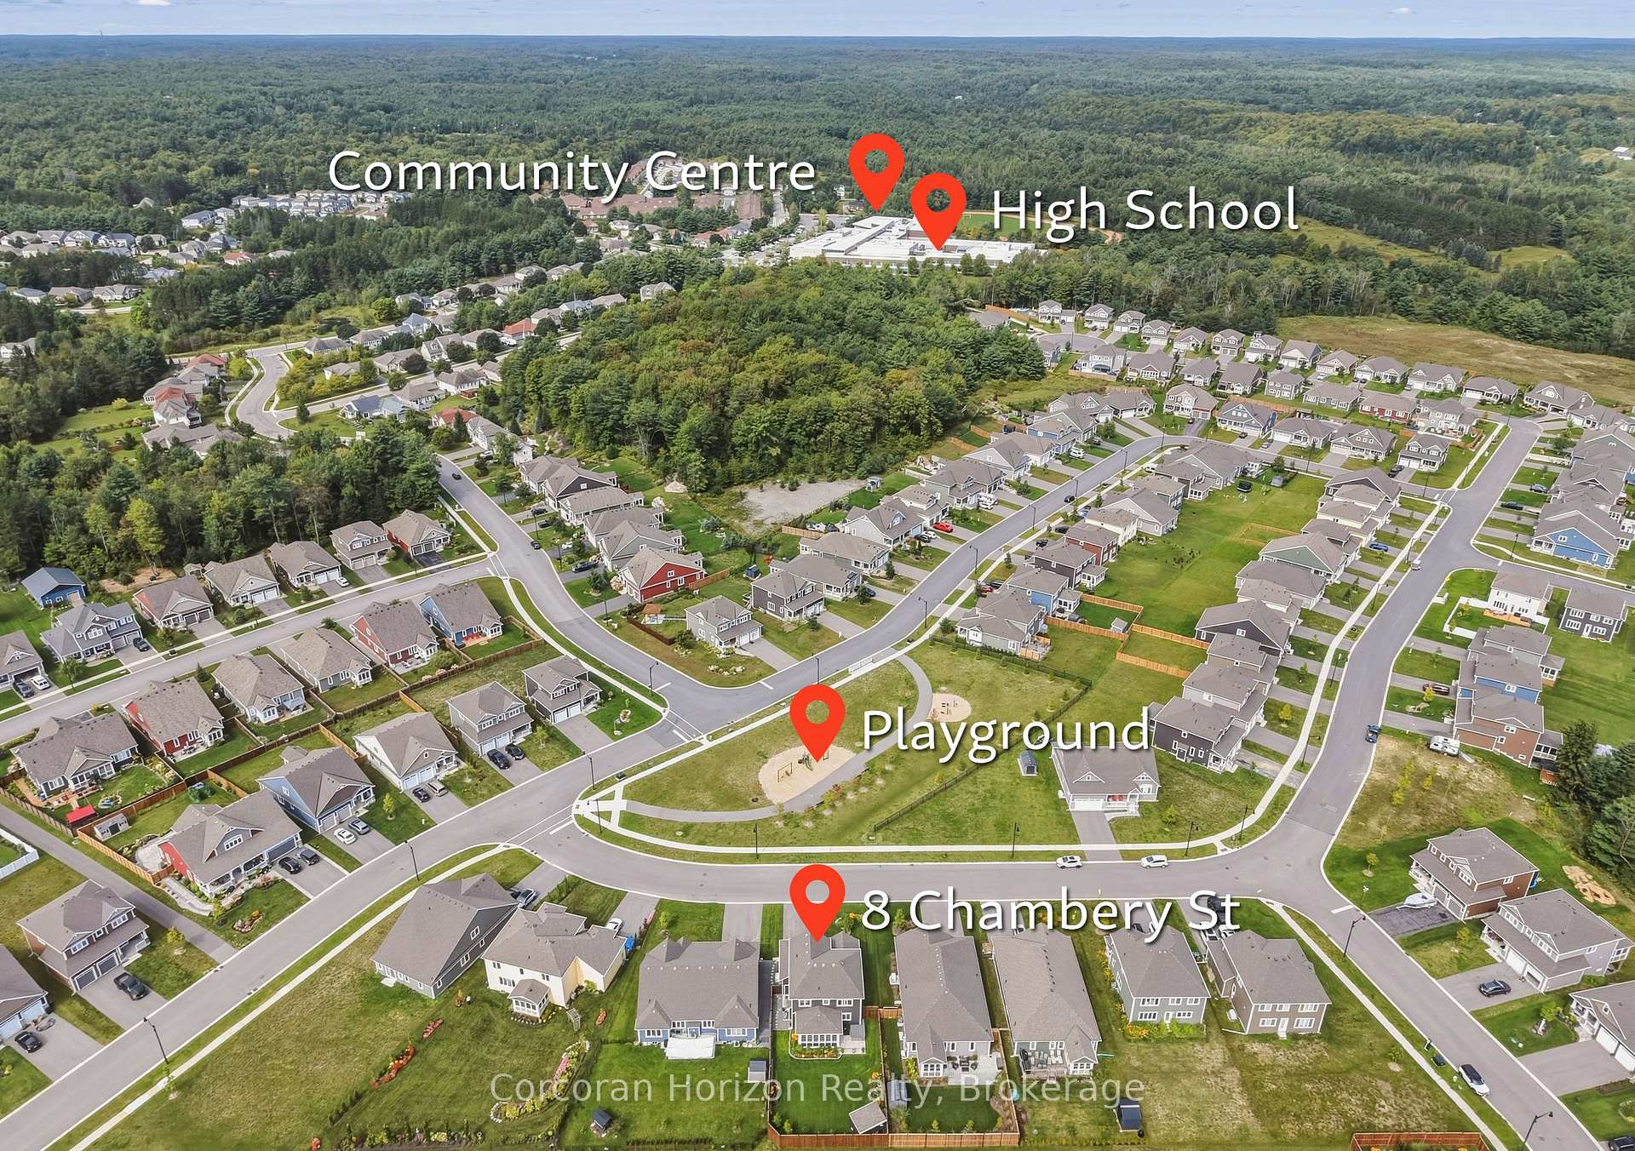
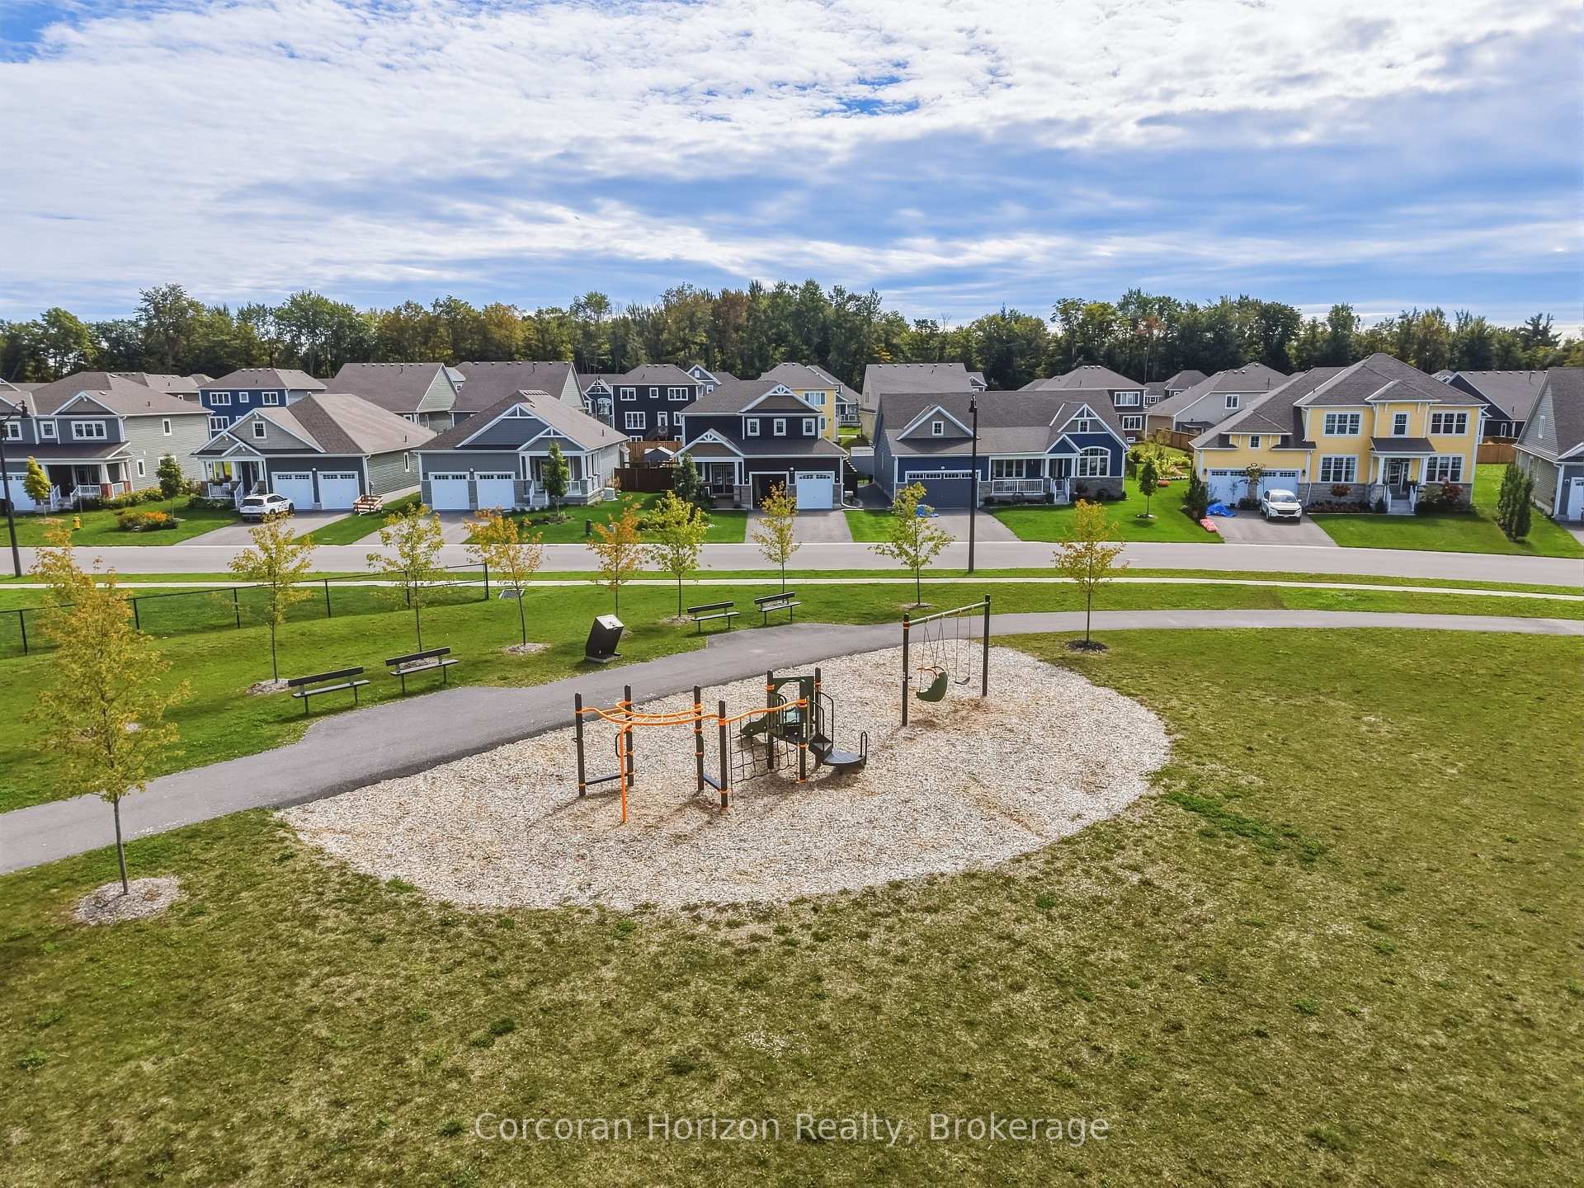
- Located near playground and community centre.
- Bright open-concept living area with gas fireplace.
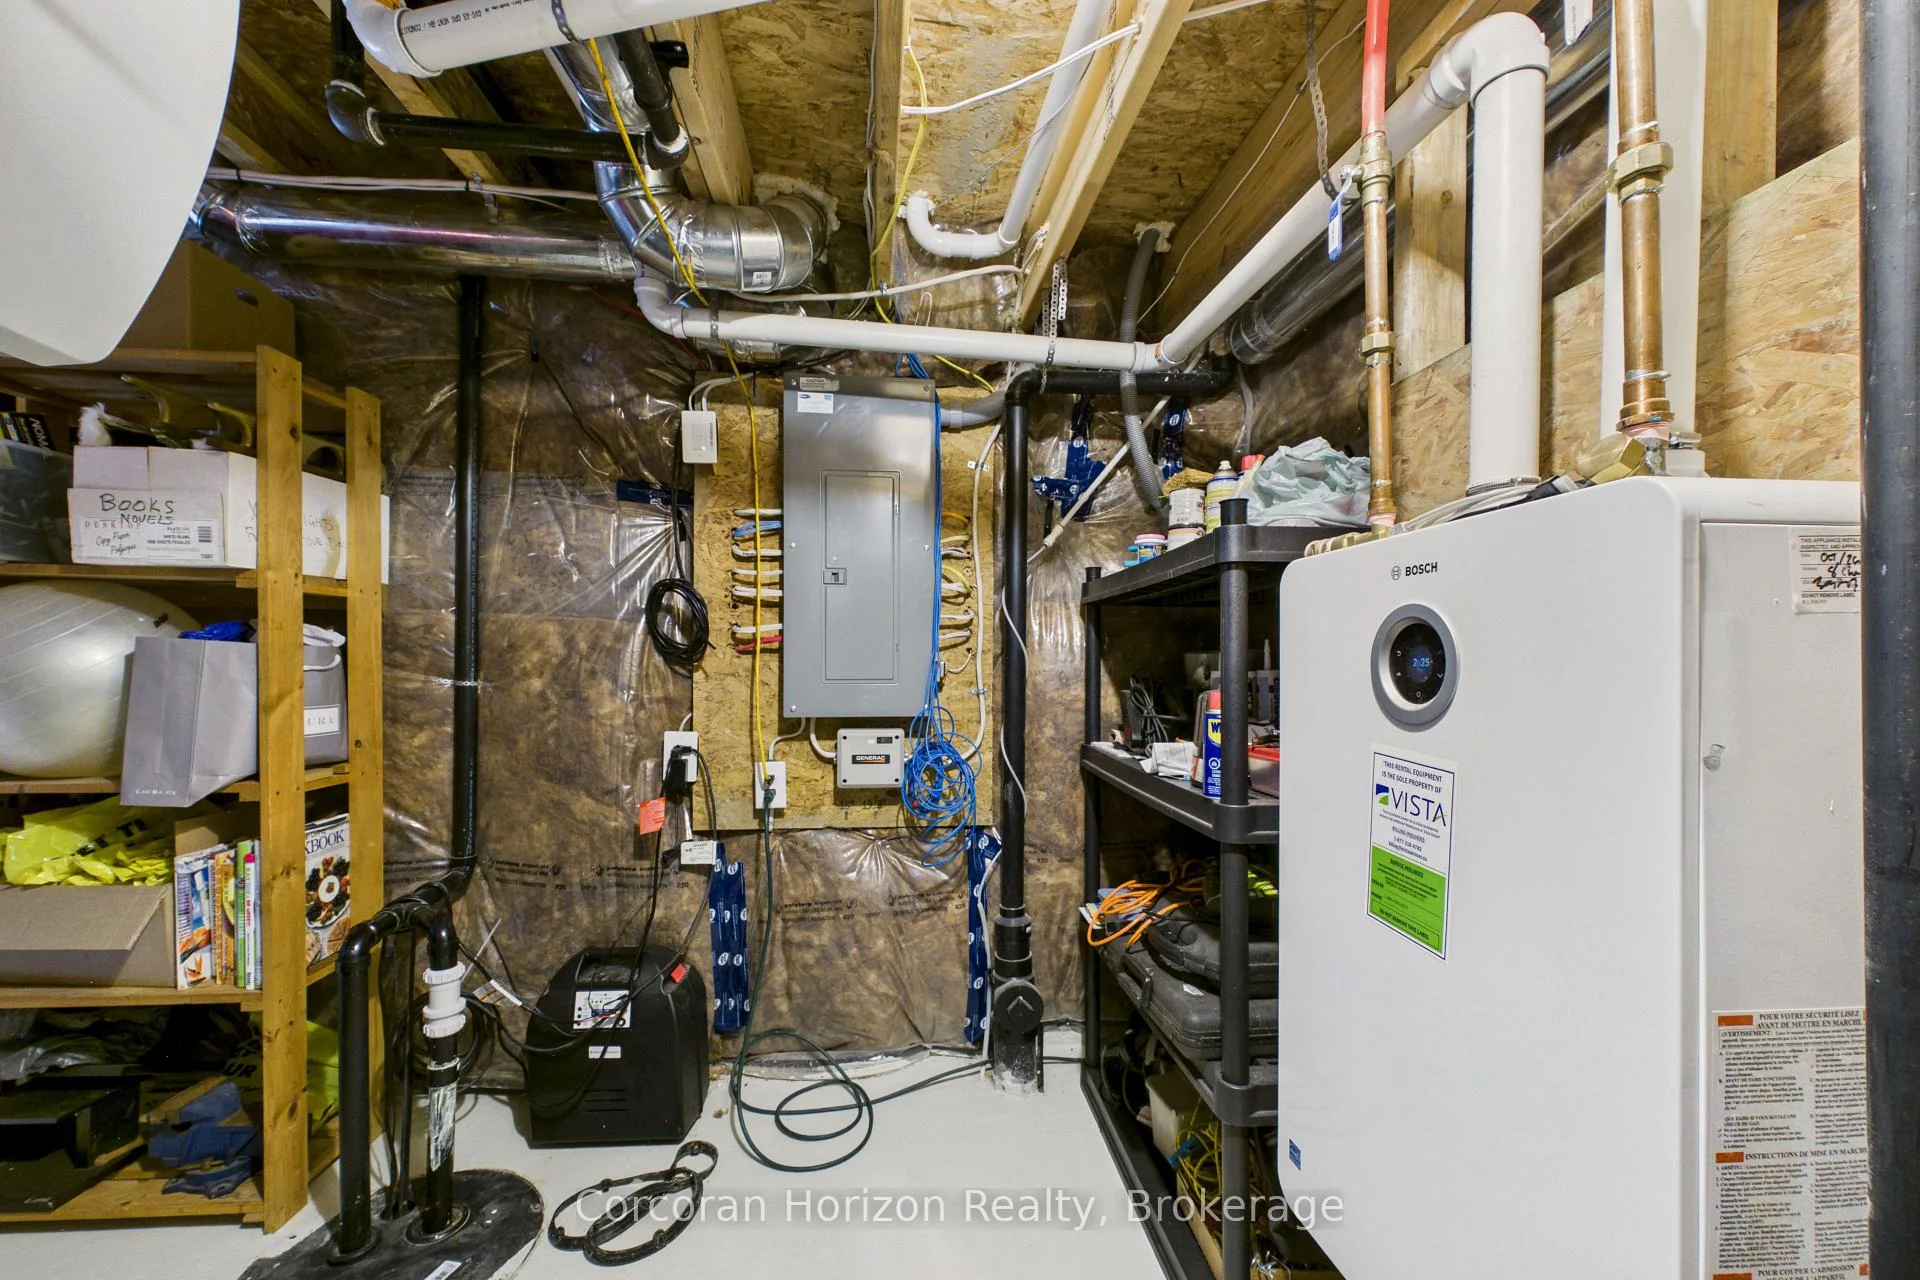
- Automatic backup generator for peace of mind.
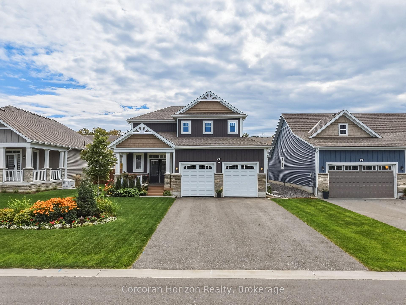
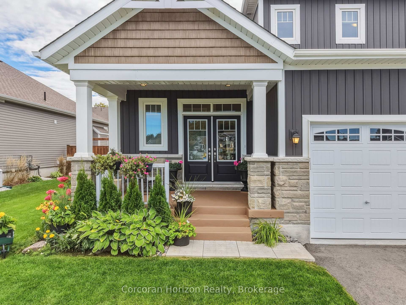
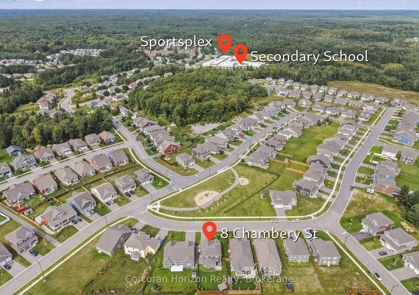
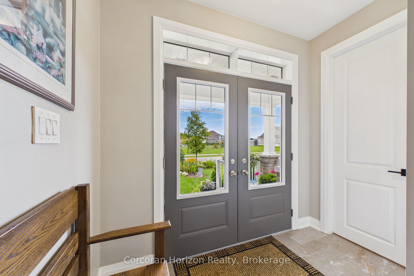
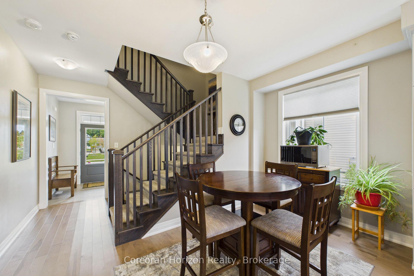
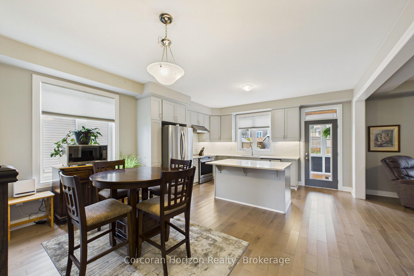
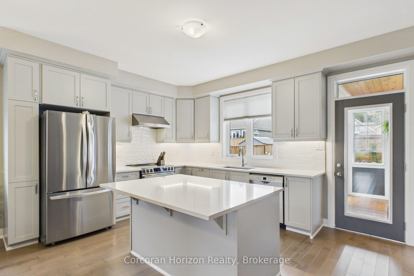
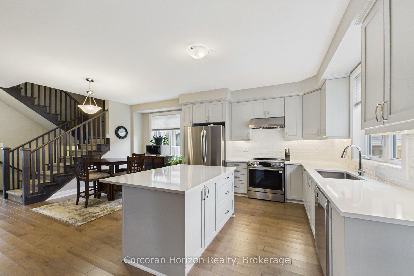
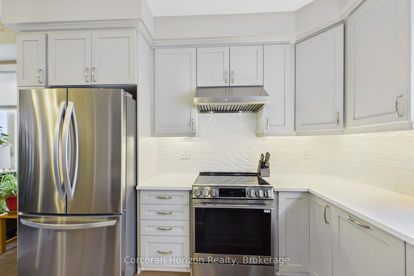
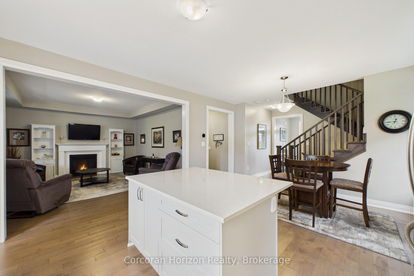
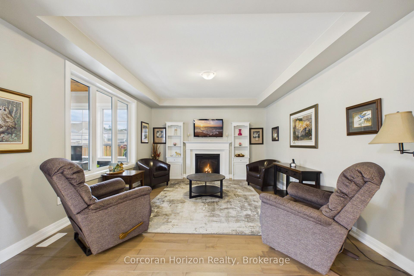
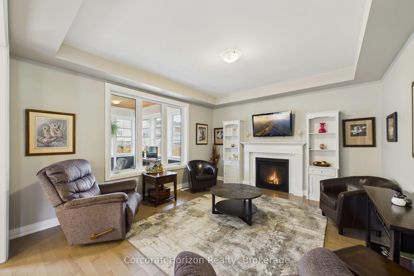
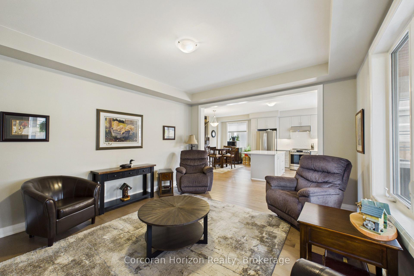
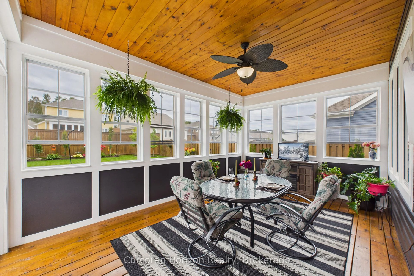
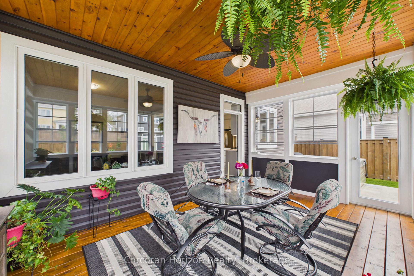
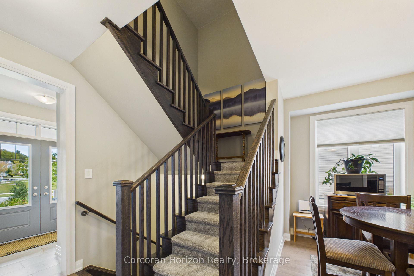
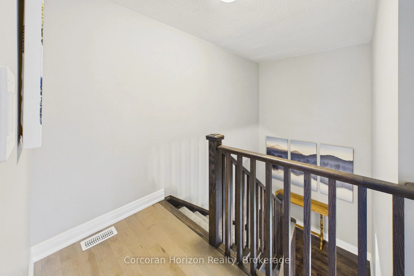
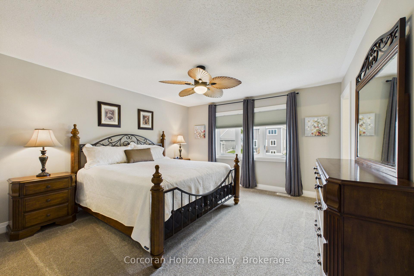
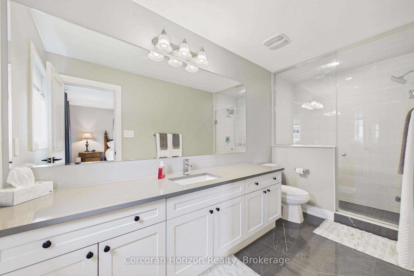
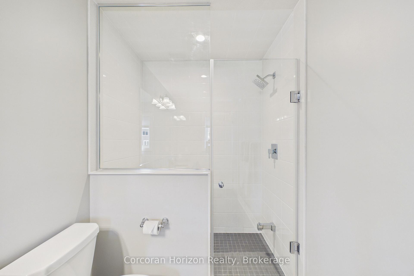
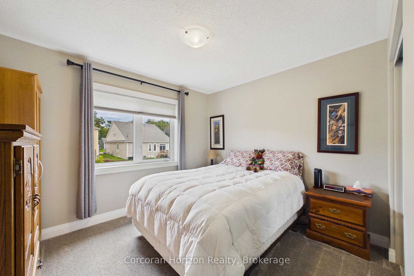
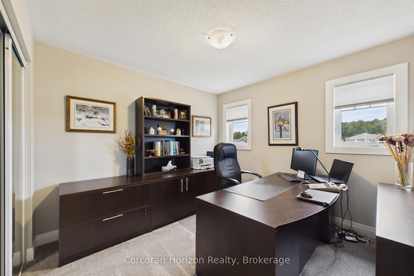
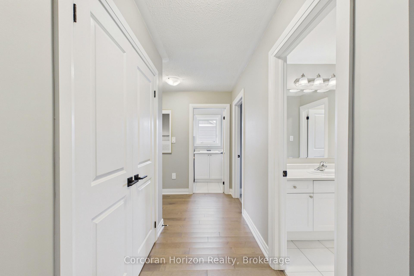
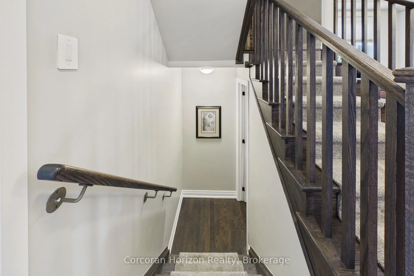
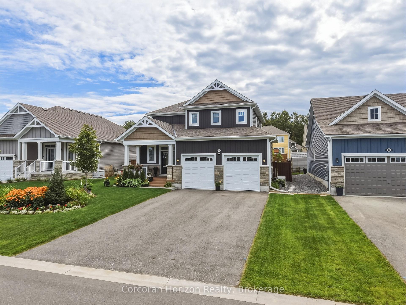
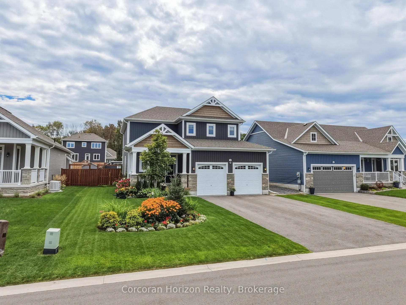
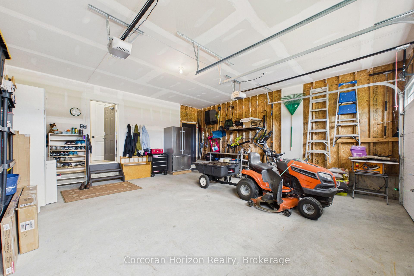
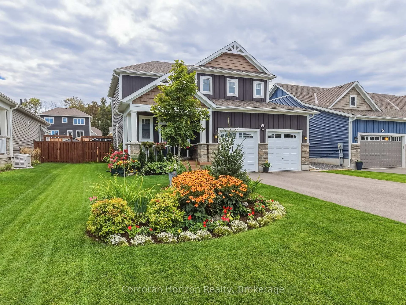
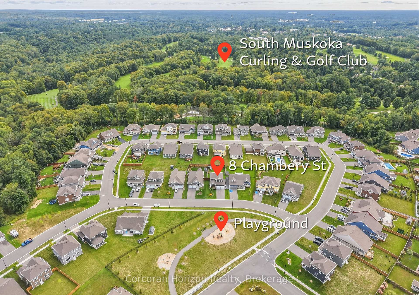
Welcome home to 8 Chambery St, where pride of ownership shines from the moment you arrive. This beautifully finished and meticulously maintained 3 bedroom, 3 bathroom, 1884 sqft home is nestled in the desirable Mattamy Homes community, offering modern comfort, thoughtful upgrades and effortless Muskoka living. Just four years young, this home is truly move-in ready; simply unpack and enjoy. Thoughtfully designed and beautifully cared for, the landscaping creates a warm and welcoming setting that complements the home beautifully from every angle. A playground is directly across the street, with a view from your covered porch to watch your kids or grandkids play for years to come. The bright, open-concept main floor is perfect for everyday living and entertaining. The inviting kitchen features a large quartz island, tiled backsplash and under-cabinet lighting, flowing into the dining and living areas. A cozy gas fireplace, 9 foot ceilings and large windows create a warm, welcoming space. At the heart of the home is the 190 sqft Muskoka room, a space you'll want to enjoy all day long. A glass door and sliding flex-vinyl windows extend the season, making it ideal for morning coffee, relaxing or entertaining. Step outside to the stone patio and beautifully landscaped and fully fenced backyard, complete with a hot tub and gas line hookup for BBQ. 2024 updates include new main and second floor hardwood (Canadian made), new ceramic tiling in foyer + bathroom and new carpet in all bedrooms. Upstairs, the spacious primary suite features 3 large windows, walk-in closet and an ensuite with a quartz vanity and glass shower. The second floor continues with two additional bedrooms, a full bathroom and laundry room. Additional features include an automatic start backup 22kW generator, 200 amp panel, central A/C, central vacuum, and roughed-in bath in the basement. Located in a friendly neighbourhood for all to enjoy, you are a 10 minute walk to the community centre, & high school.
Key Facts & Features
Property Costs
- Annual Property Tax Amount
- $6,078
- Land Transfer Tax Fee
- $13,455
Rental Items
- Rental Equipment
- Tankless Hot Water Heater
- Under Contract
- On Demand Water Heater
- Basement Type
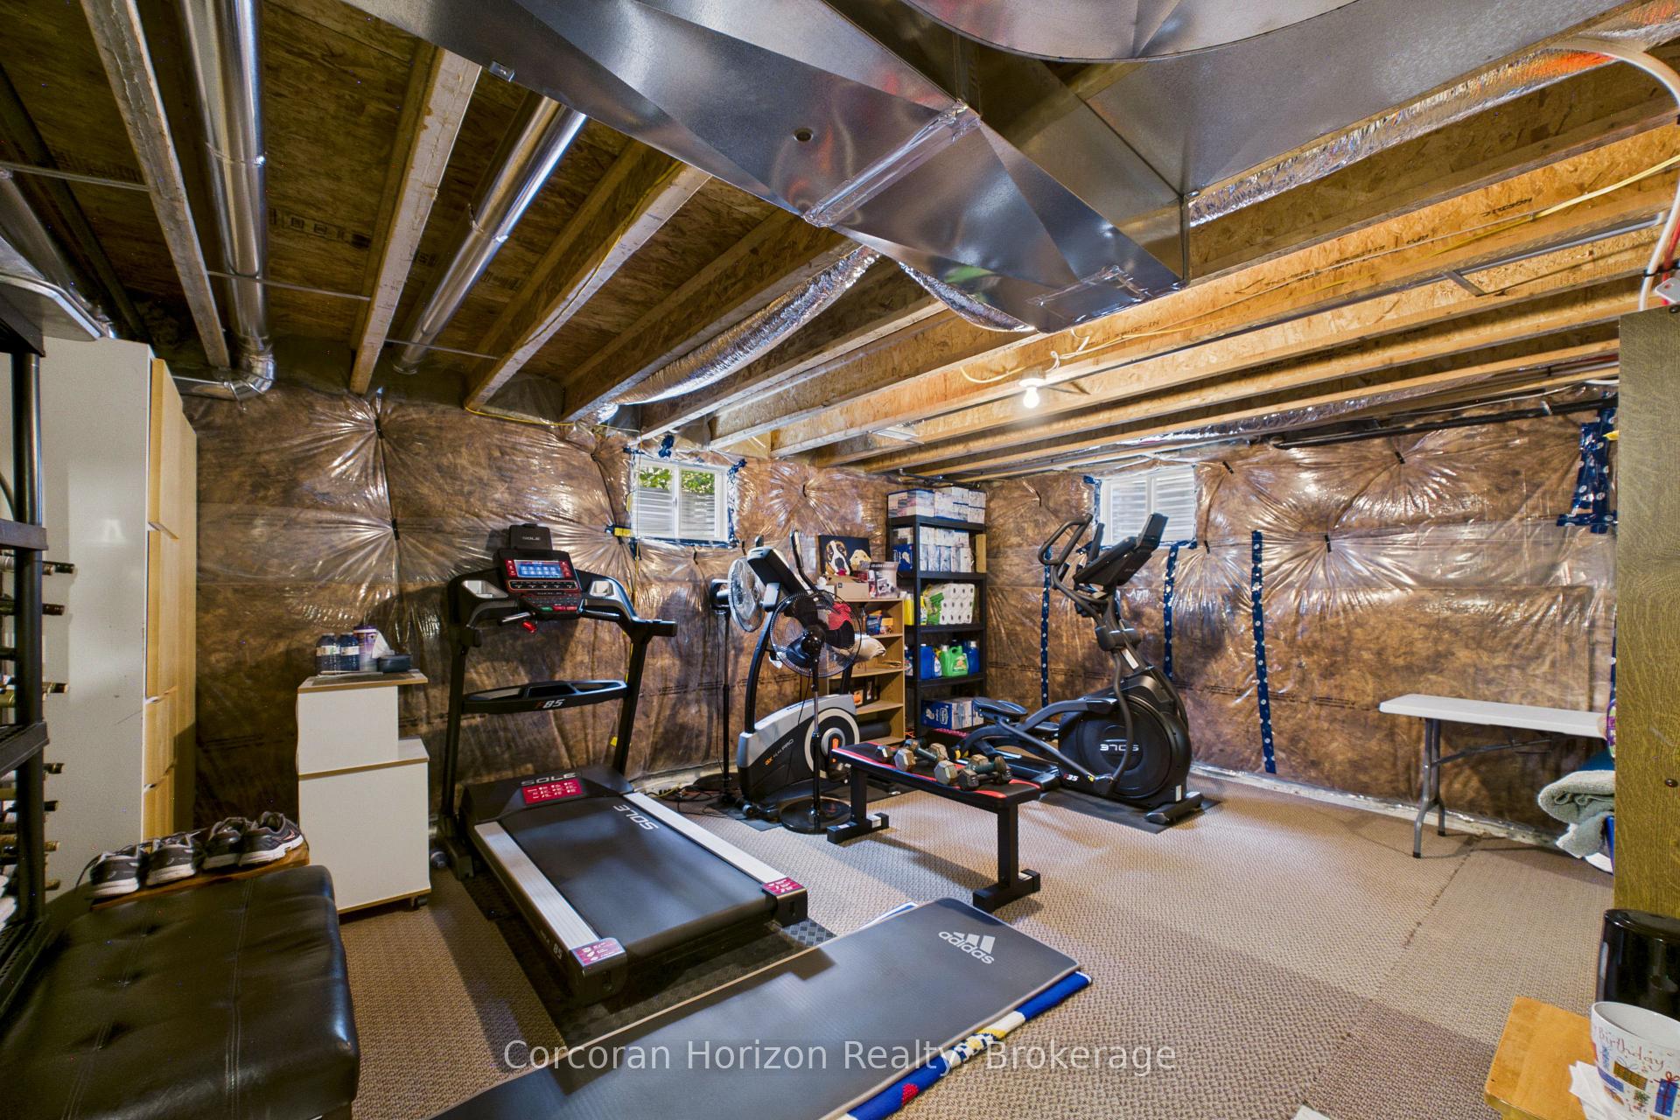
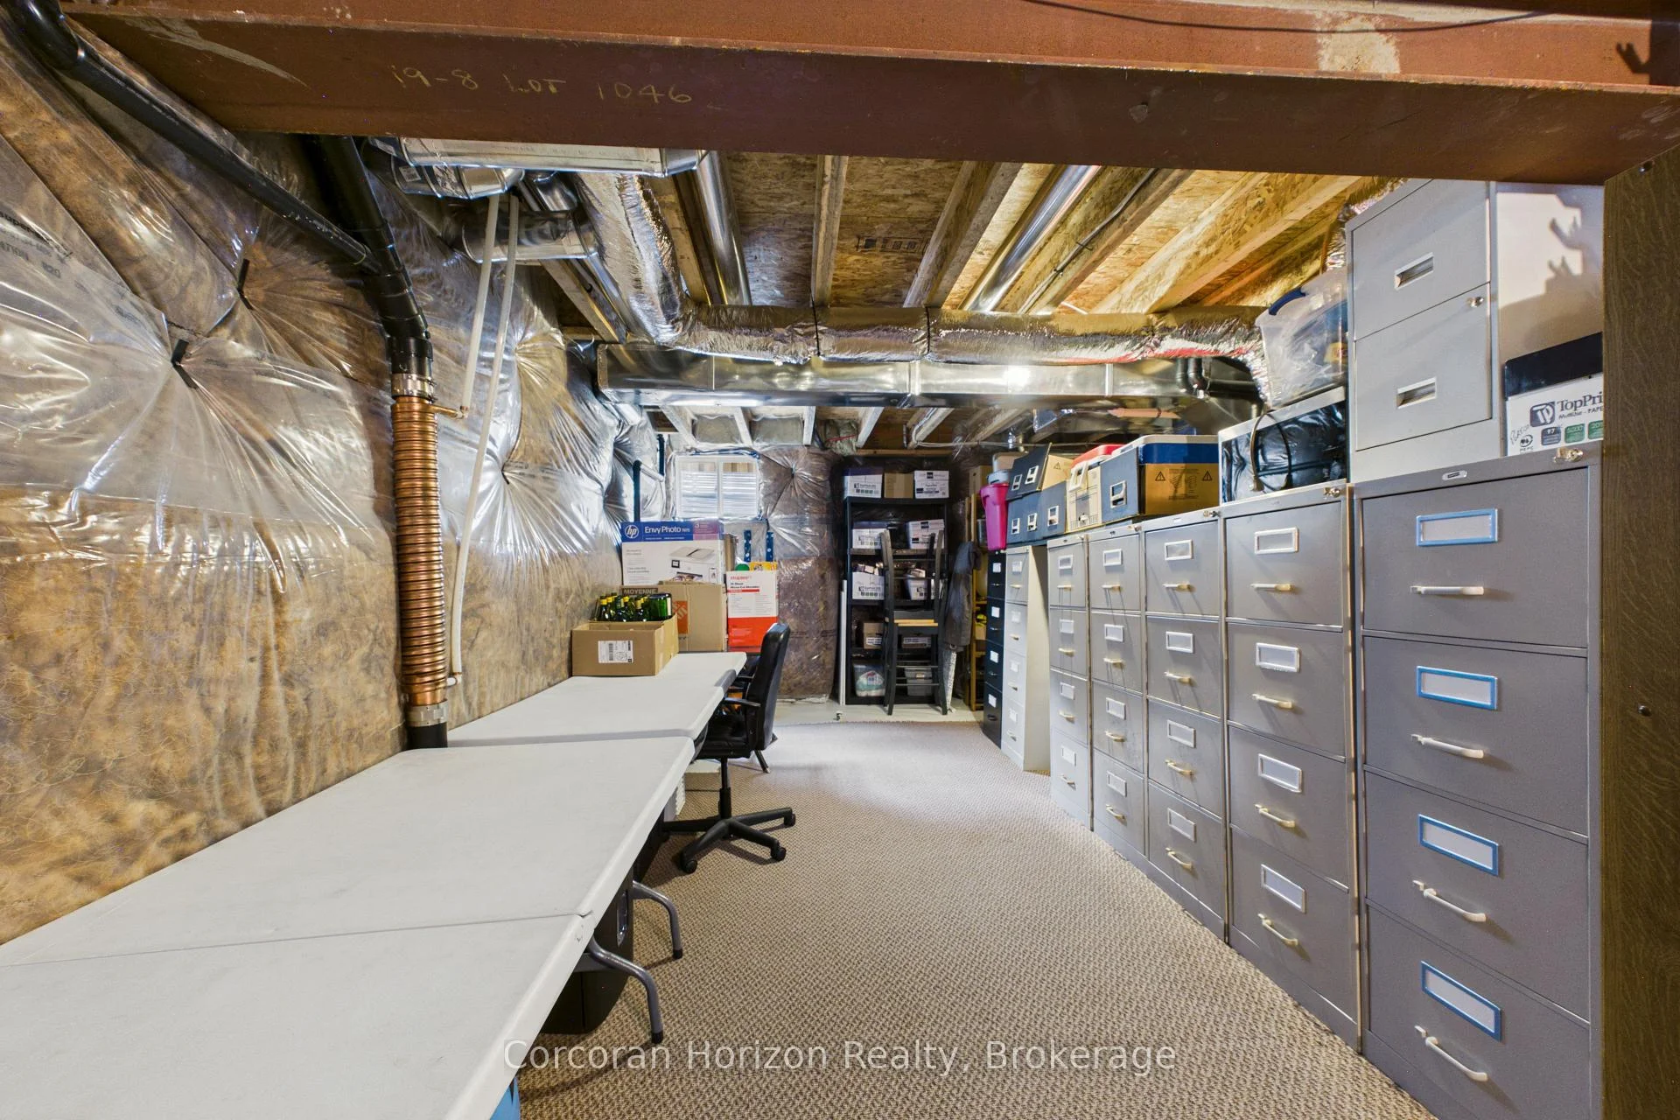
- Unfinished
Interior Features
- Laundry Level
- Upper Level
- Interior Extras
- Central Vacuum, On Demand Water Heater, Sump Pump, Generator - Full
- View
- Park/Greenbelt
- Fireplace/Stove
- Yes
- Fireplace Features
- Natural Gas
- Elevator
- No
Exterior Features
- Exterior Extras
- Hot Tub, Landscaped, Porch, Porch Enclosed
- Pool
- None
- Property Features
- Park, Fenced Yard, Golf, Hospital, School Bus Route
- Other Structures
- Shed
Building
- Building Type
- Detached
- Building Style
- 2-Storey
- Approx Age
- 0-5
Construction
- Exterior Finish
- Vinyl Siding
- Roof
- Asphalt Shingle
- Foundation Details
- Poured Concrete
- Special Designation
- Unknown
Lot
- Lot Front
- 52.90 ft
- Lot Depth
- 126.00 ft
Inclusions
- Inclusions
- Washer, Dryer, Dishwasher, Fridge, Stove, Window Coverings, All Electrical Light Fixtures
Parking & Garages
- Garage Type
- Attached
- Garage Spaces
- 2
- Parking Spaces
- 4
- Total Garage And Parking Spaces
- 6
Heating & Cooling
- Heat Source
- Gas
- Heat Type
- Forced Air
- Air Conditioning
- Central Air
- Water
- Municipal
- Sewers
- Sewer
- Natural Gas
- Yes
- Hydro
- Yes
- Cable
- Yes
- Telephone
- Yes
- Bedrooms
- 3
- Washrooms
- 3
- Kitchens
- 1
- Family / bonus room
- Yes
Room sizes
- Kitchen—Main level, W/O To Sunroom, Large Window, Open Concept
- Bedroom—Second level, Window
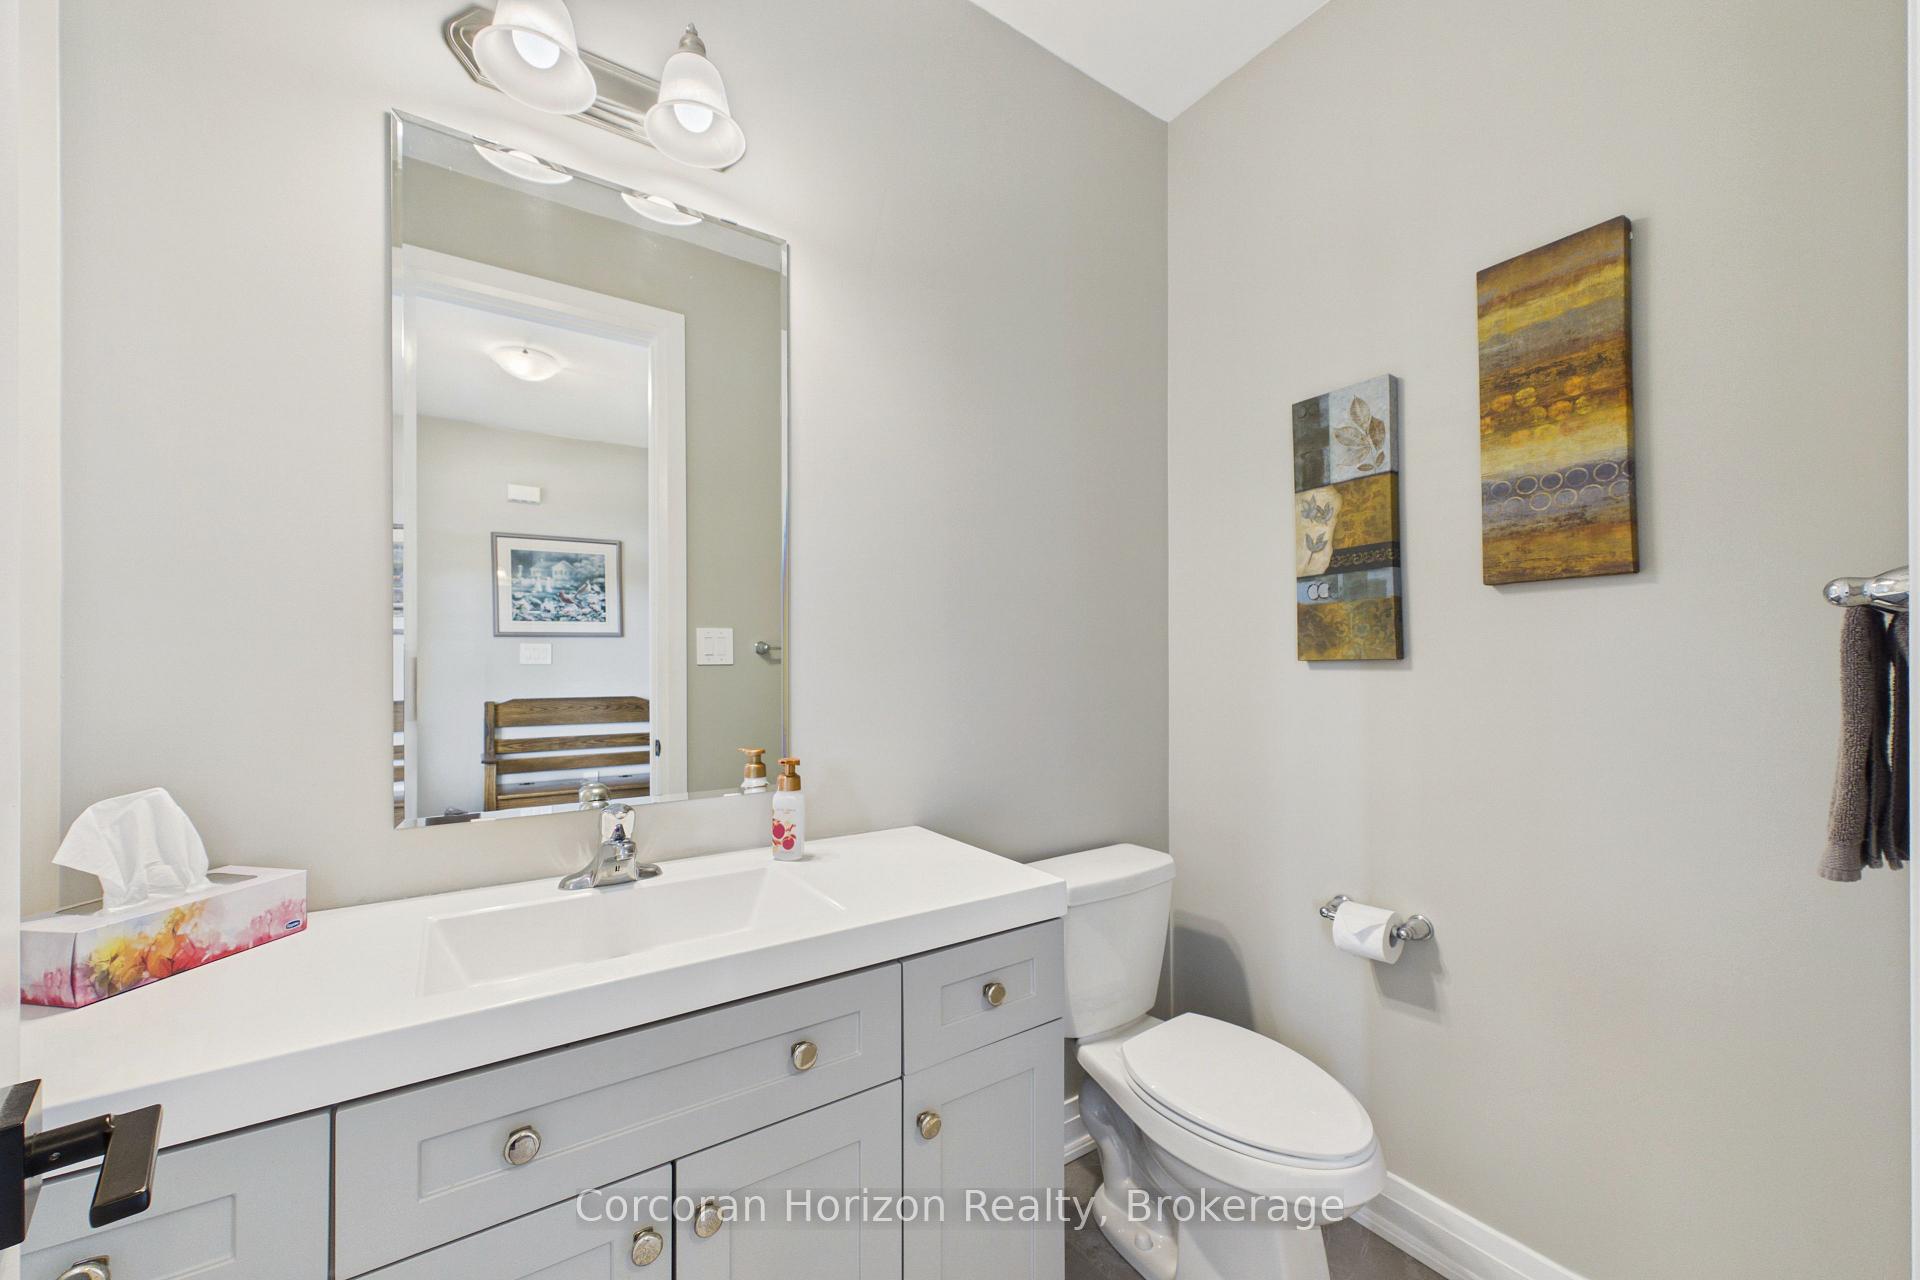
- Bathroom—Main level, 2 Pc Bath, Window, Ceramic Floor
- Sunroom—Main level, Window, Ceiling Fan(s)
- Primary Bedroom—Second level, Walk-In Closet(s), Window
- Living Room—Main level, Gas Fireplace, Large Window
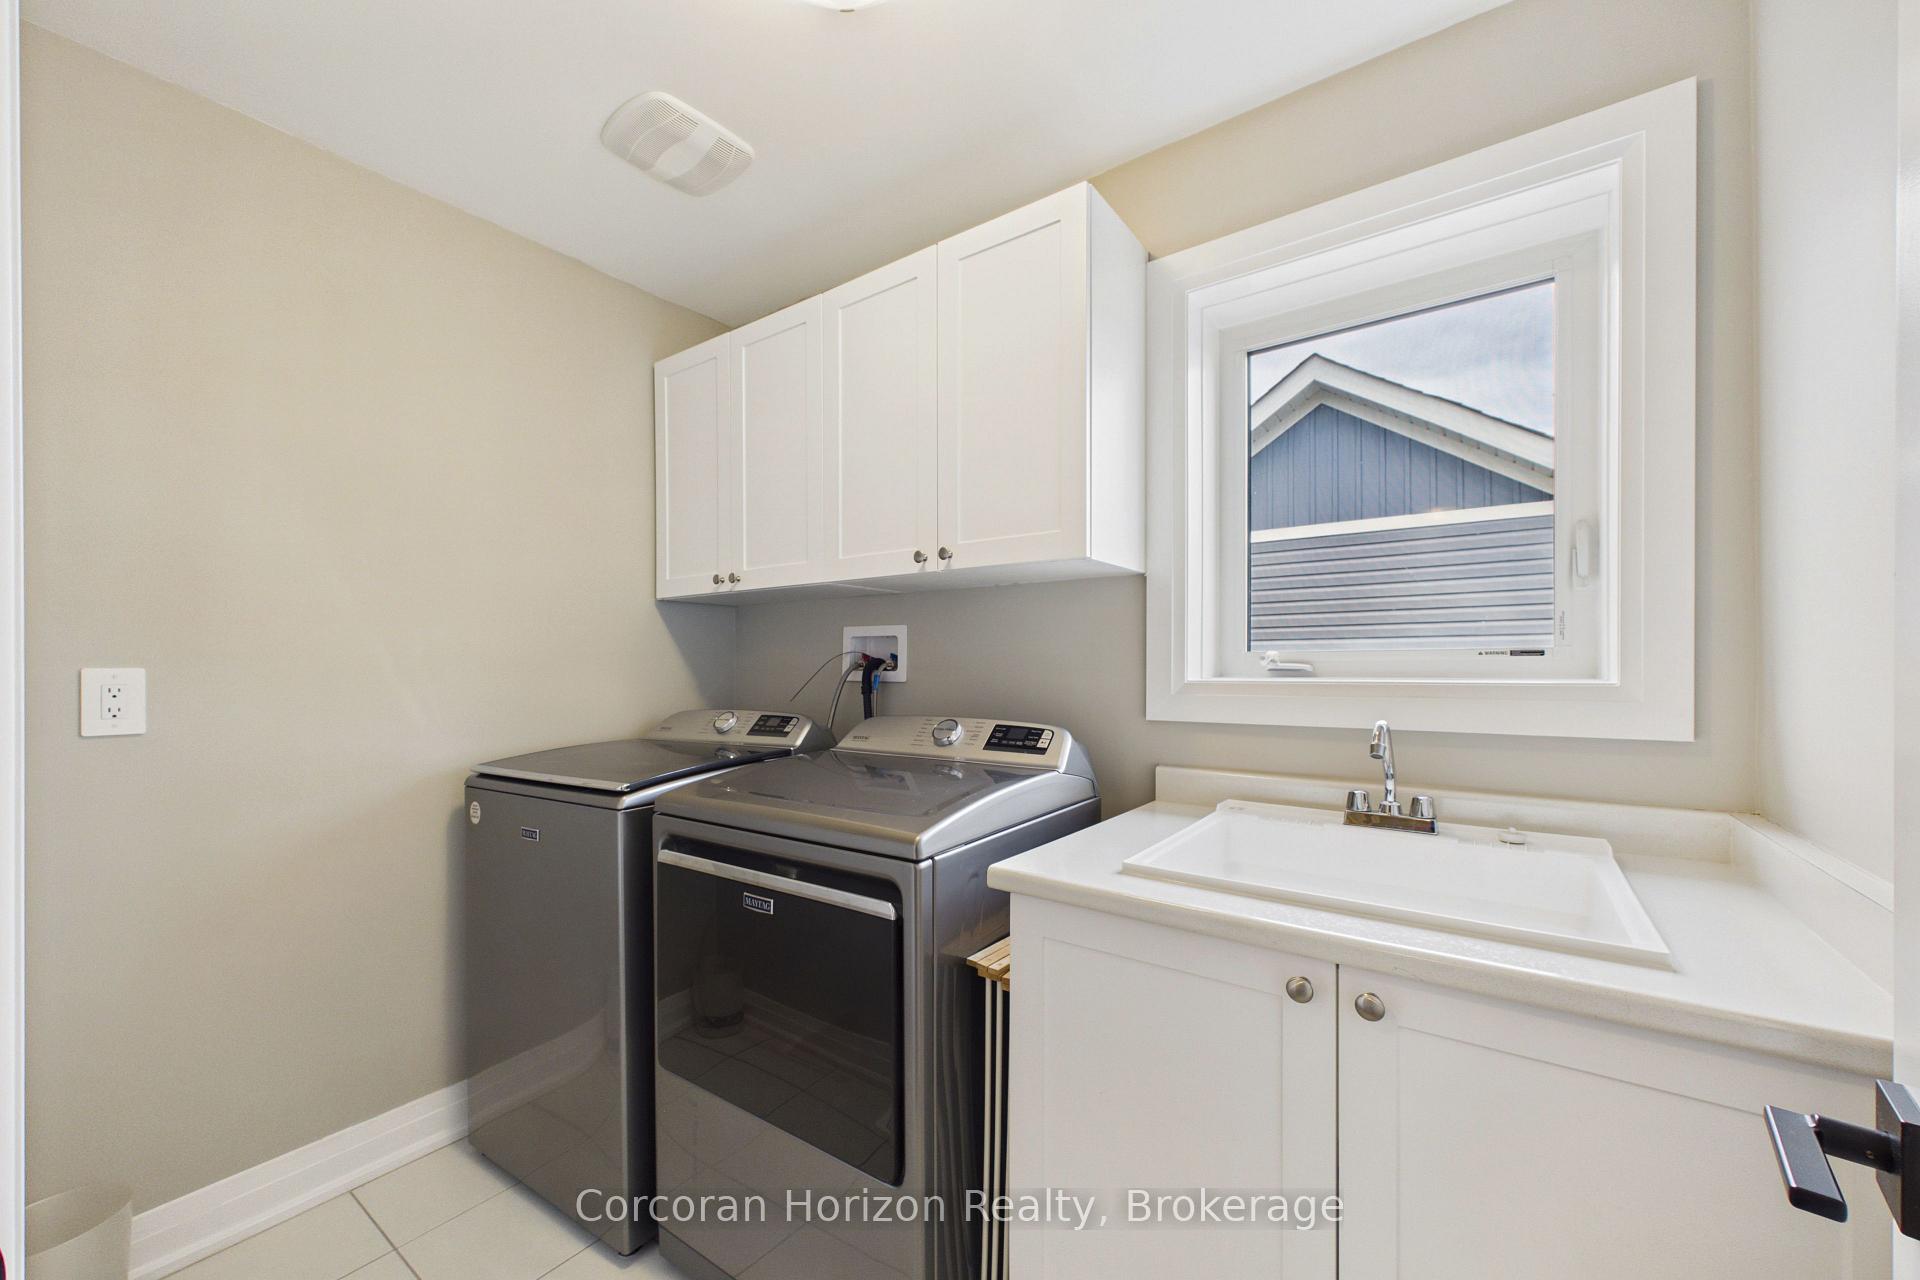
- Laundry—Second level, Window, Laundry Sink
- Bedroom 2—Second level, Window
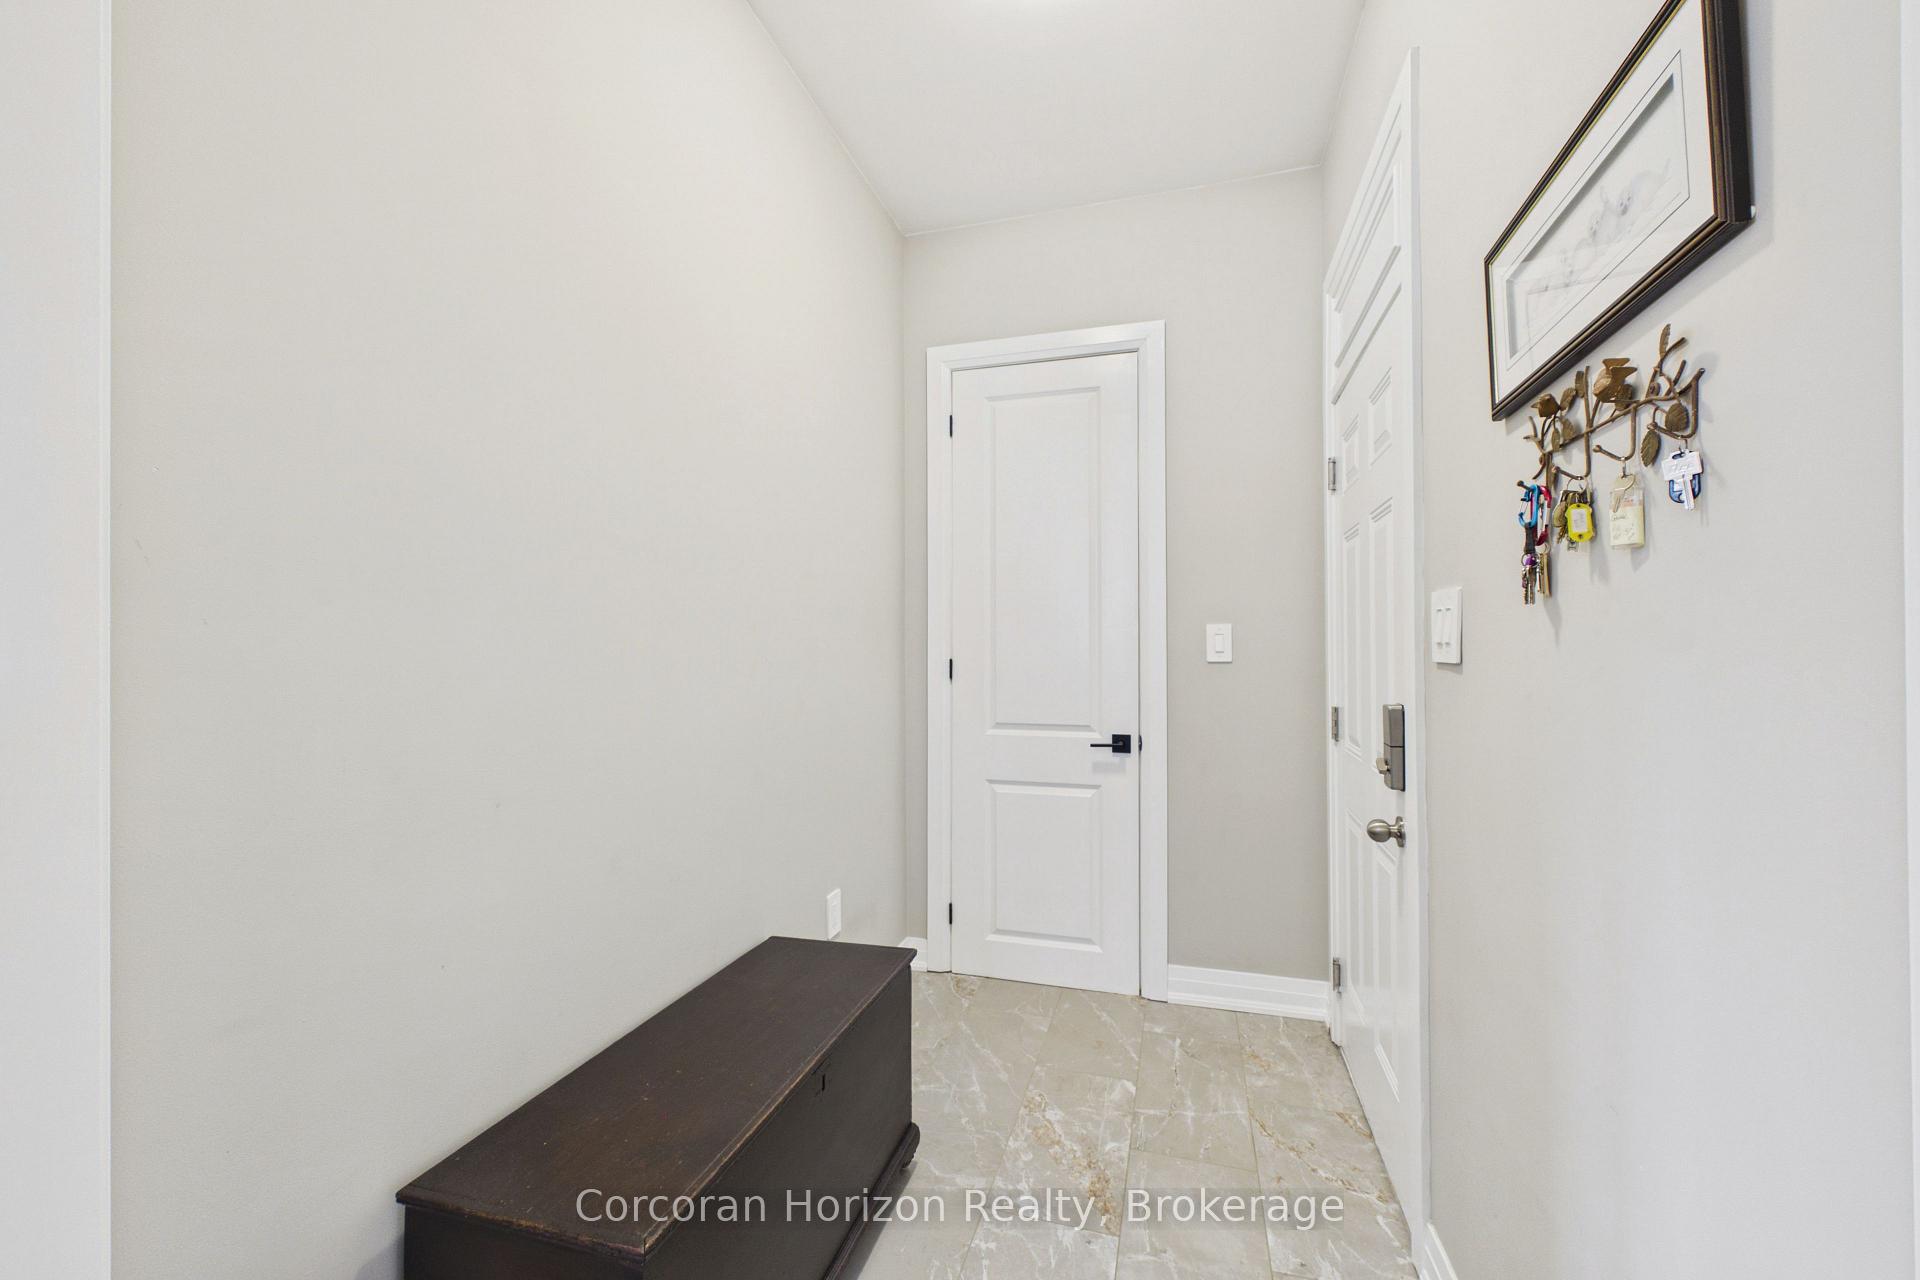
- Foyer—Main level
- Dining Room—Main level, Open Concept, W/O To Sunroom
- Pantry—Main level
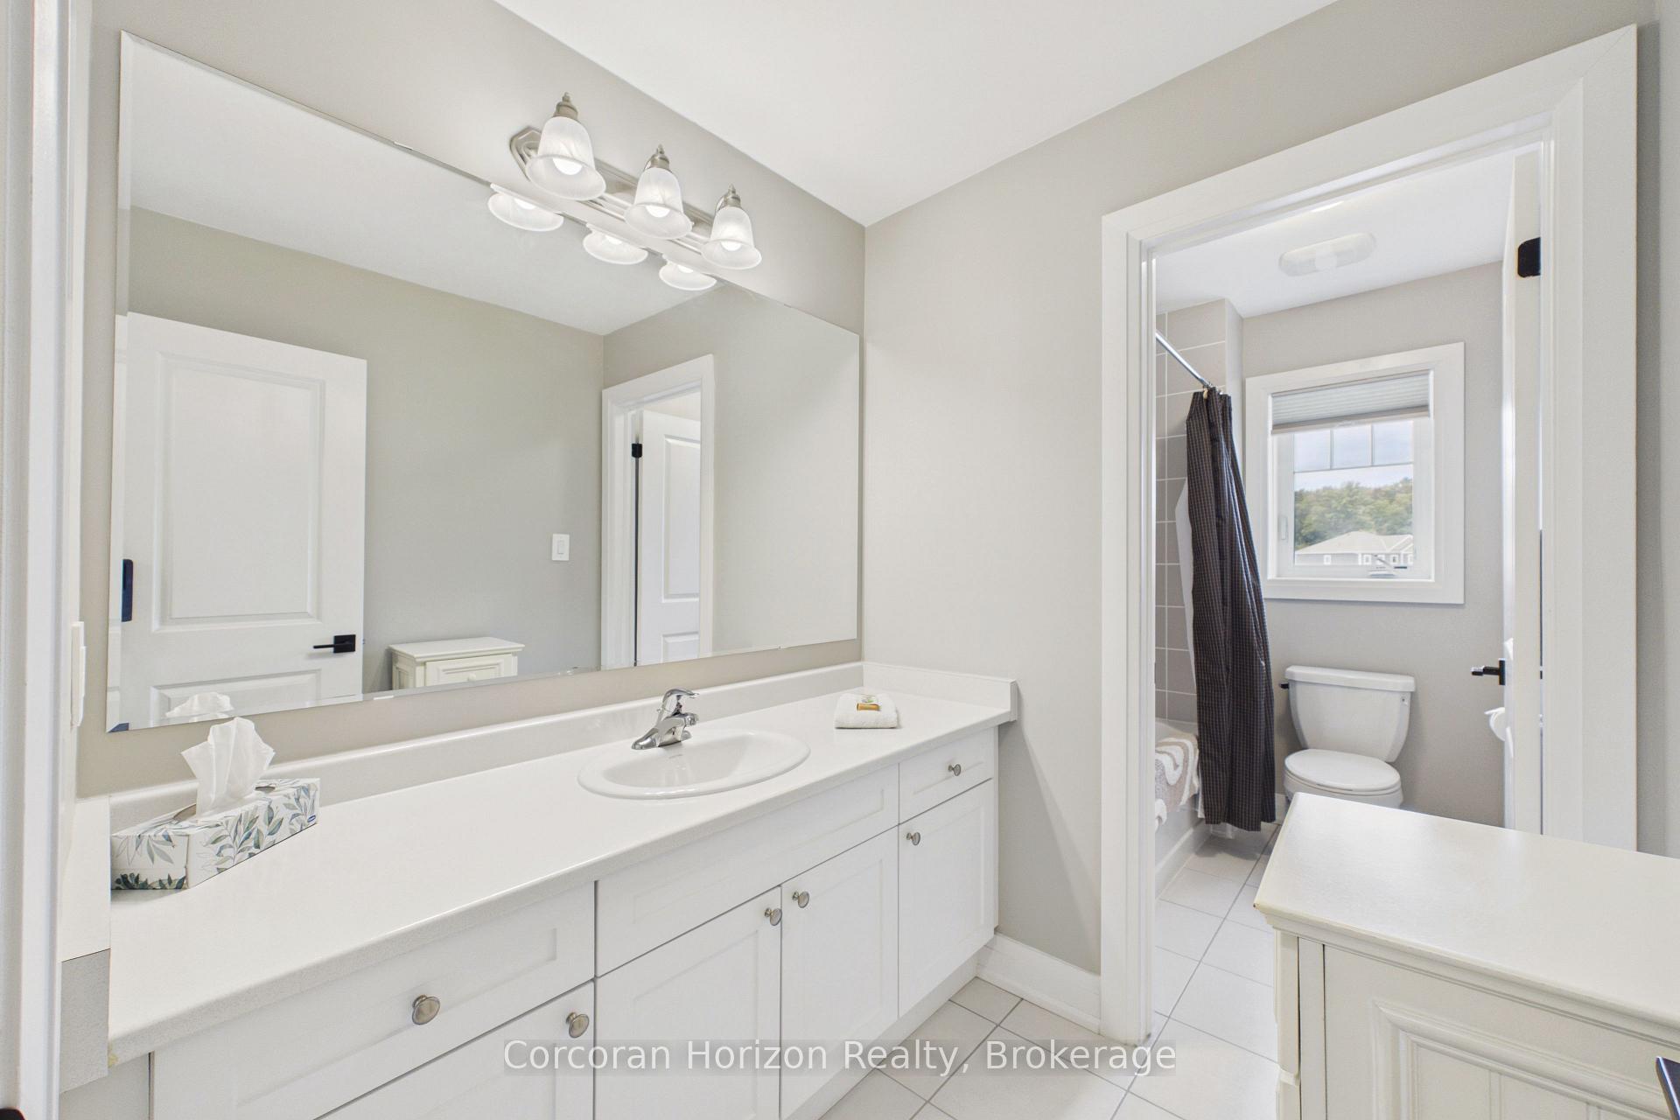
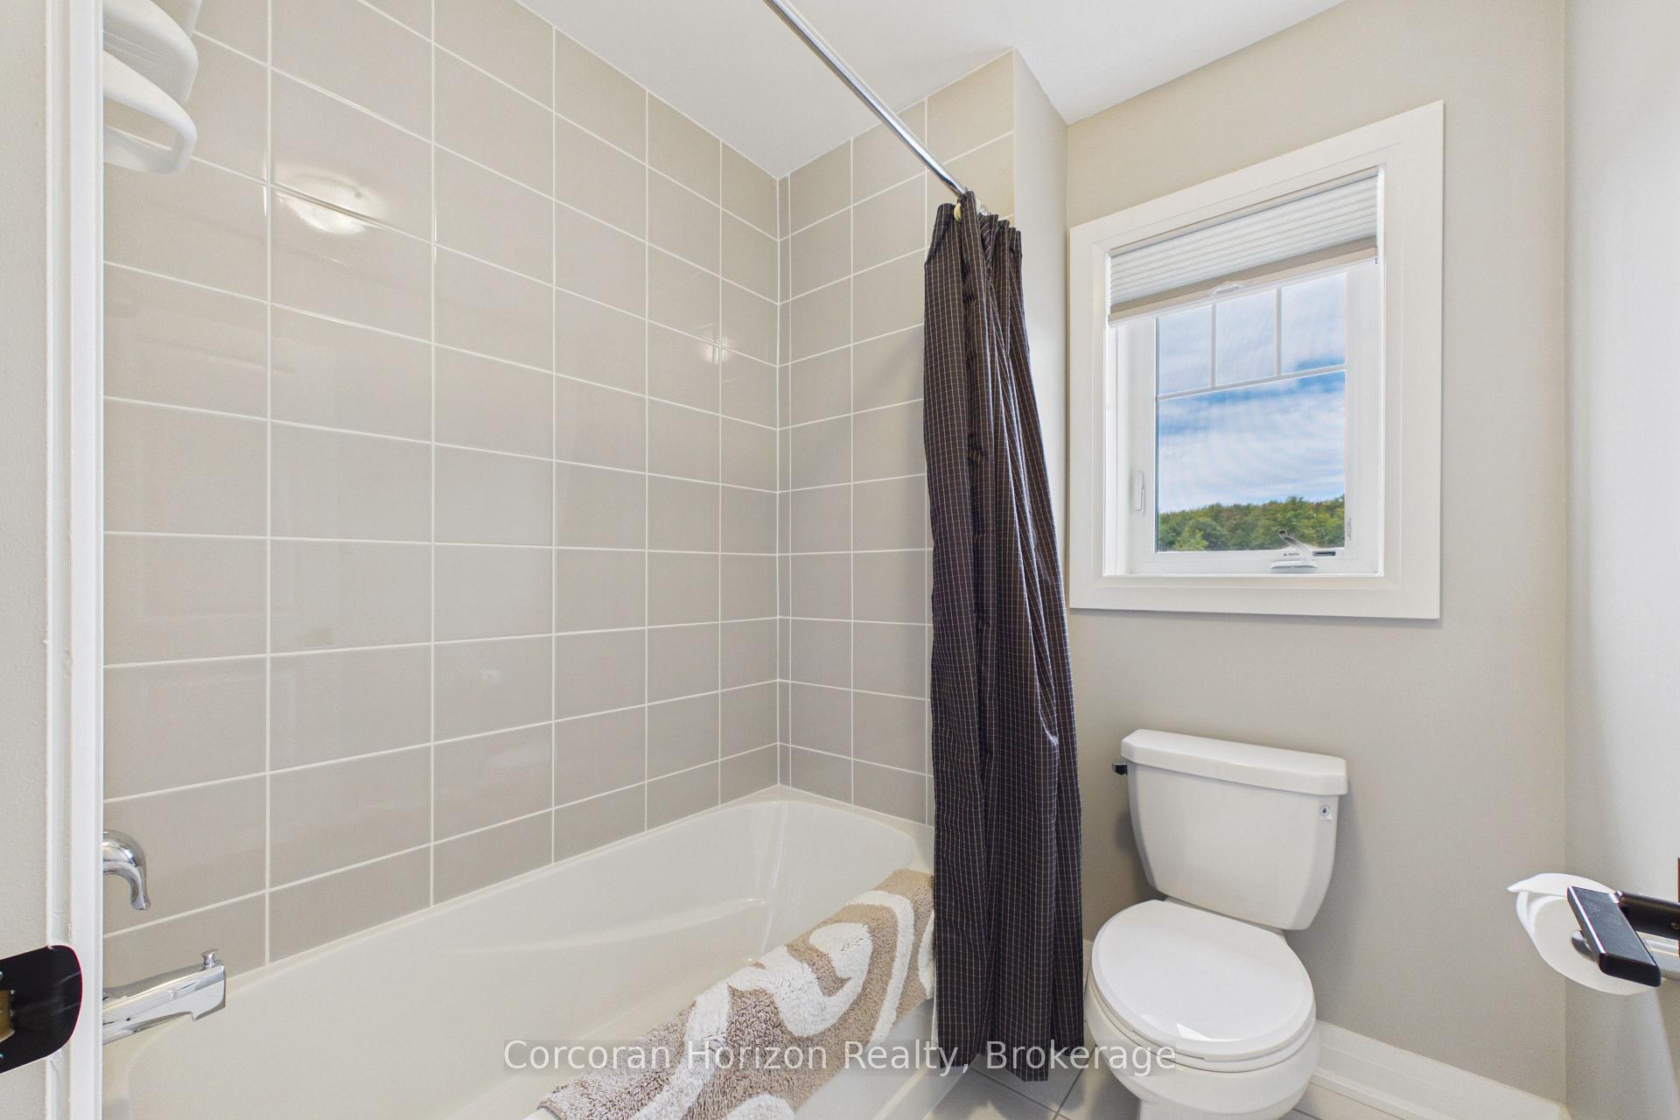
- Bathroom—Second level, 4 Pc Bath
- Bathroom—Second level, 4 Pc Ensuite, Quartz Counter, Window
Washrooms
- 2-piece, Main
- 4-piece, Second
- 4-piece, Second
- Municipality
- Bracebridge
- Neighbourhood
- Macaulay
- Main cross streets
- Manitoba St and Clearbrook Trail
- Directions
- Take Clearbrook Trail, right onto Pheasant run, right on Stother Cres, left on Chambery St and then the property will be on your right
- MLS® number
- X13840810
- Data source
- Toronto Regional Real Estate Board
- Listed on
- 2026-09-29
- Updated on
- 2026-10-09
- Days on market
- 16 days
- Possession type
- Flexible
- Co-op commission
- 2.5% +HST
- Seller
- Listed by
- CORCORAN HORIZON REALTY
Home Market Value
Current home valuation for 8 Chambery Street, Bracebridge, Macaulay, Bracebridge, ON. Listed for $849,000
HOMEH Estimate
$785,800
Estimated Sales Range
$620,782 - $950,818
HOMEH Estimate for 8 Chambery Street, Bracebridge, Macaulay
Calculated with a real agent's CMA method — 45+ years of experience, codified. Not an AI guess.
Mortgage Payment Calculator
Compare up to 4 down payment scenarios
5% on first $500K + 10% on $349,000 over $500K
$59,900
| Scenario 1 | Scenario 2 | Scenario 3 | Scenario 4 | |
|---|---|---|---|---|
−Down payment | % $ | % $ | % $ | % $ |
+CMHC insurance | $31,549 | $23,687 | $20,206 | $0 |
=Total mortgage | $820,270 | $787,787 | $741,856 | $679,200 |
Amortization | ||||
Mortgage rate | % | % | % | % |
| Payment frequency | ||||
=Mortgage payment | $4,005monthly | $3,846monthly | $3,622monthly | $3,316monthly |
Land Transfer Tax
$13,455
$13,455
Around this home
No schools found nearby
Data provided by OpenStreetMap & Fraser Institute School Rankings
Ask HOMEH
New!Hi there!
👋Text or call (416) 301-9001
Recommended for you
Based on homes you've looked at.
No recommended properties found.
Nearby similar homes
No nearby properties found.
More real estate resources
Other homes nearby
Explore this area
Nearby neighbourhoods
No nearby listings available.