
1118 Pine Lake Shores
Bracebridge (Oakley), ON P1L 1X3
- 3+1Bedrooms
- 1Bathroom
- 0Garage
- 700–1100Sq Ft
- $4,634Tax
- 129×500 ftLot Size
 Estimated Value:$799,836See Free Estimate Report

Sale & Price History for 1118 Pine Lake Shores, Bracebridge, Oakley
| Start Date | End Date | Price | Event | MLS# |
|---|---|---|---|---|
| No listing history available | ||||
Real estate boards require you to or to see the full details of this property.
*Sold prices and complete sale & price history are regulated data. Under the Trust in Real Estate Services Act, 2002 (TRESA) and the rules of the Real Estate Council of Ontario (RECO), and pursuant to the Multiple Listing Service® rules of the Canadian Real Estate Association (CREA) and the Toronto Regional Real Estate Board (TRREB), this information may be shown only to registered users who have agreed to the applicable terms of use (a Virtual Office Website, or "VOW," arrangement). HOMEH Inc., Brokerage therefore provides it to signed-in members only. Creating an account is free and takes under a minute.
About 1118 Pine Lake Shores, Bracebridge, Oakley
Summarized Description
- 129 feet of waterfront on a spring-fed lake.
- Move-in ready cottage with modern amenities.
- Private dock with sandy, gentle lake entry.
- Surrounded by protected land for privacy.
- Year-round access with maintained private road.
- Quiet bay with minimal boat traffic.
- Potential for future four-season conversion.
- Best views of the lake, worth seeing in person.
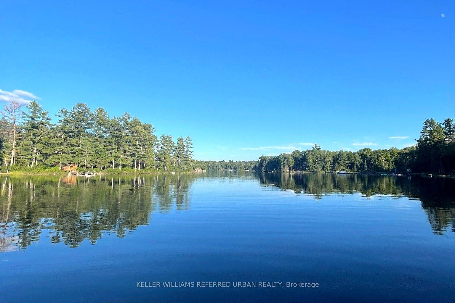
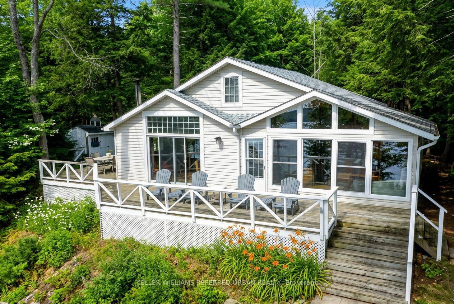
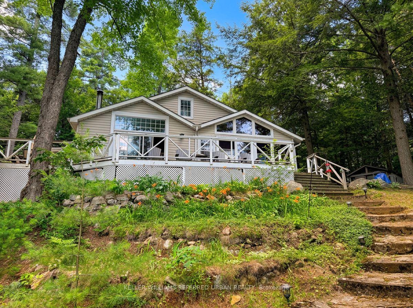
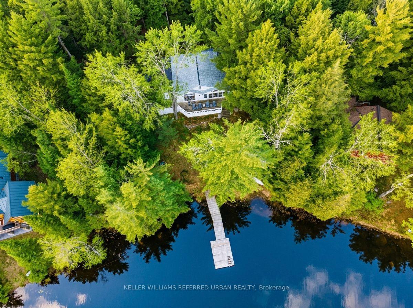
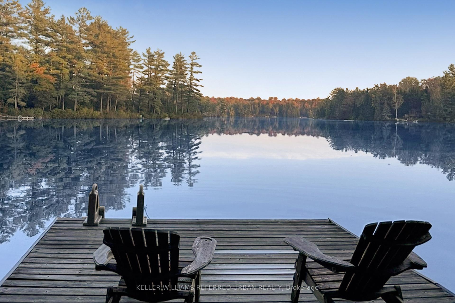
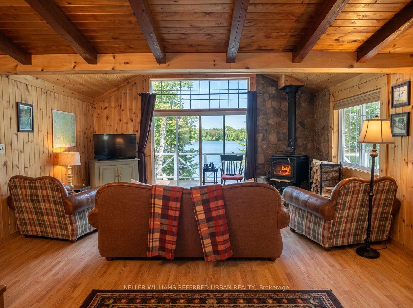
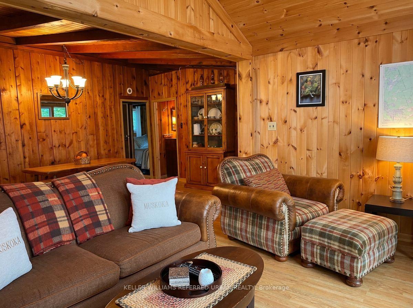
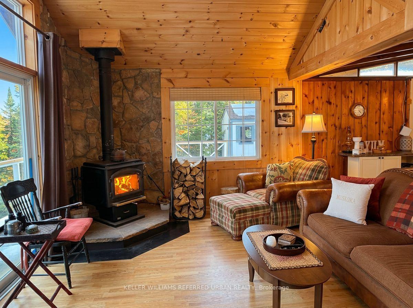
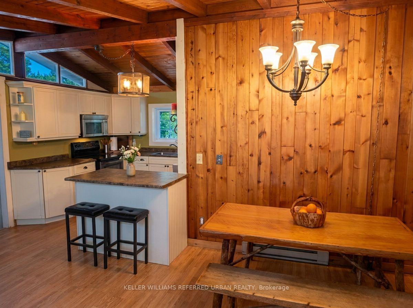
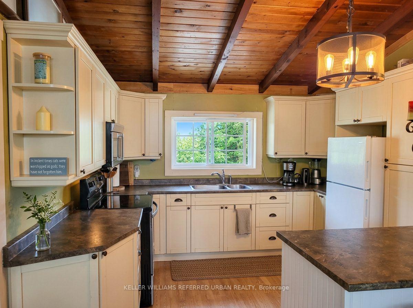
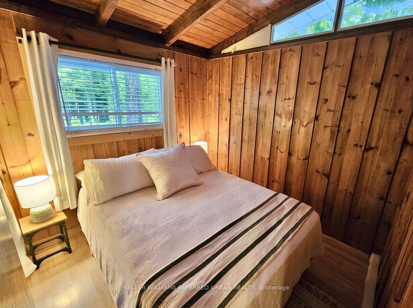
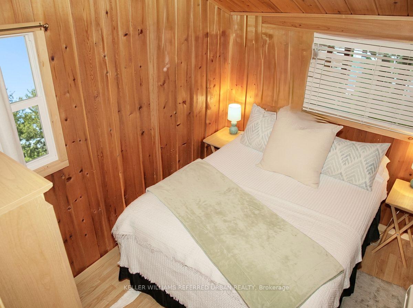
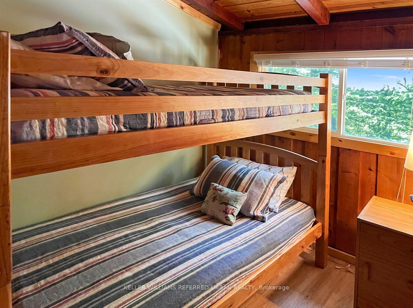
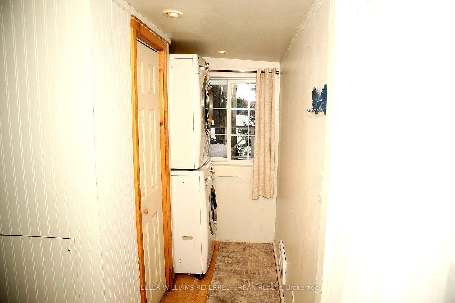
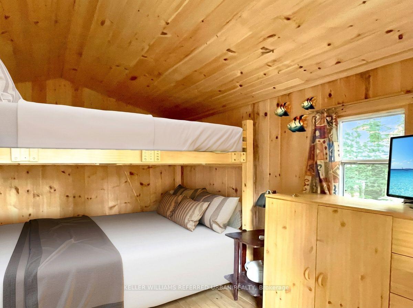
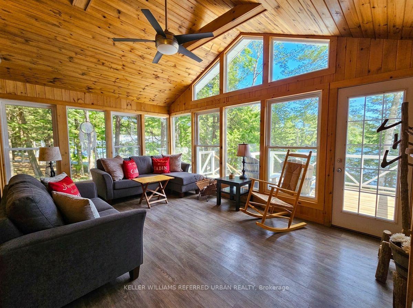
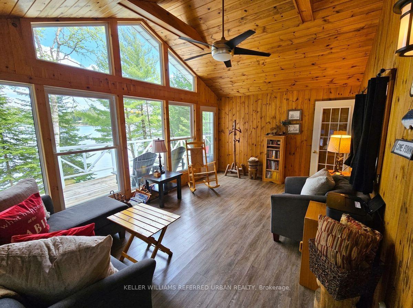
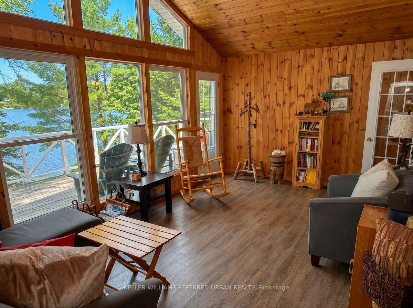
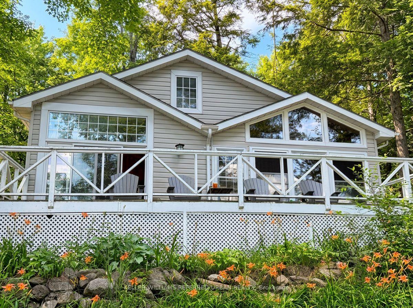
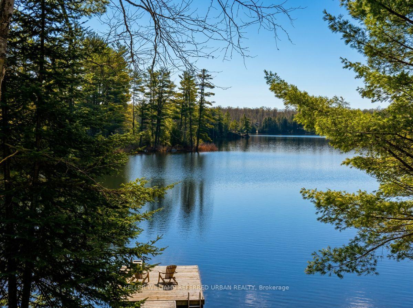
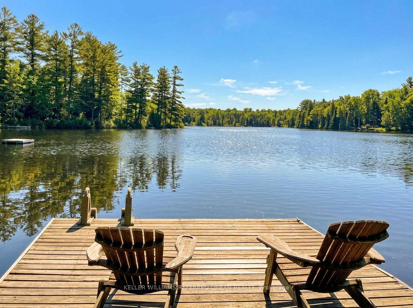
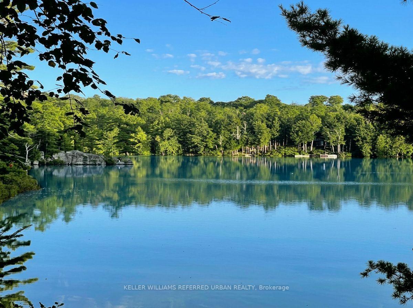
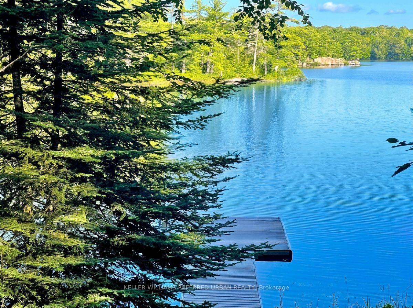
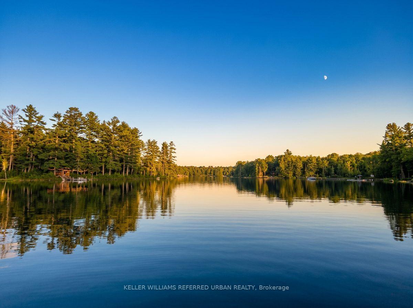
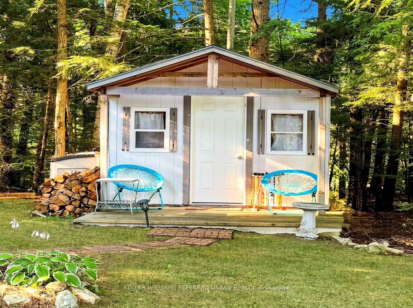
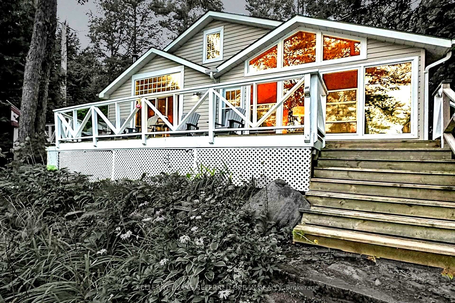
Pine Lake, just outside Bracebridge, two hours from the GTA - 129 feet of water frontage on just over two acres, southern exposure, & a quiet bay set on a spring-fed lake over 40 feet deep. The two acres are bordered by roughly 200 additional protected acres the surrounding owners hold shares in; a scale of protected land rarely paired with a Muskoka waterfront property. The shore road allowance is owned too, giving flexibility to build toward the water that most lots on this lake don't have. The bay is set apart from the main body of the lake, so boat traffic barely reaches it - mornings & evenings stay genuinely quiet. A private dock and a sandy, gently sloping entry make it an easy walk-in for kids or anyone who'd rather avoid a steep or rocky approach. Neighbours & visitors often say this is the best view of the lake, & once you see it, it's not hard to see why. The access road is private and maintained year-round, so there are no winter access issues. The cottage itself is move-in ready, with amenities buyers don't expect in a cottage - high-speed internet, cell service, a full laundry hookup, potable well water, garbage pickup, and updated kitchen appliances. Add a wood stove, a rebuilt Muskoka room that pushes living space past 1,300 sq ft, and a separate bunkie for guests, and it's set up for real use well beyond the short summer window. A future four-season conversion is available for a buyer who wants to take it further, but nothing here needs that to be enjoyed as-is.At this price point on Pine Lake, the combination of protected acreage, pristine water, and year-round road access is hard to replicate - worth seeing in person before comparing it to anything else on the market.
Key Facts & Features
Property Costs
- Annual Property Tax Amount
- $4,634
- Land Transfer Tax Fee
- $12,475
- Basement Type
- None
Interior Features
- Interior Extras
- Other
- Fireplace/Stove
- Yes
- Elevator
- No
Exterior Features
- Pool
- None
Building
- Building Type
- Detached
- Building Style
- Bungalow
Construction
- Exterior Finish
- Vinyl Siding
- Roof
- Shingles
- Foundation Details
- Piers
- Special Designation
- Unknown
Lot
- Lot Front
- 129.43 ft
- Lot Depth
- 499.95 ft
- Lot Size
- 2.04
Inclusions
- Inclusions
- Fridge, Stove, Microwave, Dishwasher, All Electric Light Fixtures & All attached Window Coverings, Hot Water Tank and Well Pump. Cottage comes partially furnished. Please request full list of items included.
Exclusions
- Exclusions
- Dining Room Table and Benches, Wooden Buffets (dining room and Muskoka room), Personal Items and Artwork, Muskoka Chairs on Deck, BBQ, Wooden Shelf in Muskoka Room, Black Chair in Family Room, & Tools in Shed.
Parking & Garages
- Garage Type
- None
- Garage Spaces
- 0
- Parking Spaces
- 6
- Total Garage And Parking Spaces
- 6
Heating & Cooling
- Heat Source
- Electric
- Heat Type
- Baseboard
- Air Conditioning
- None
- Water
- Well
- Sewers
- Septic
- Bedrooms
- 3 + 1
- Washrooms
- 1
- Kitchens
- 1
- Family / bonus room
- Yes
Washrooms
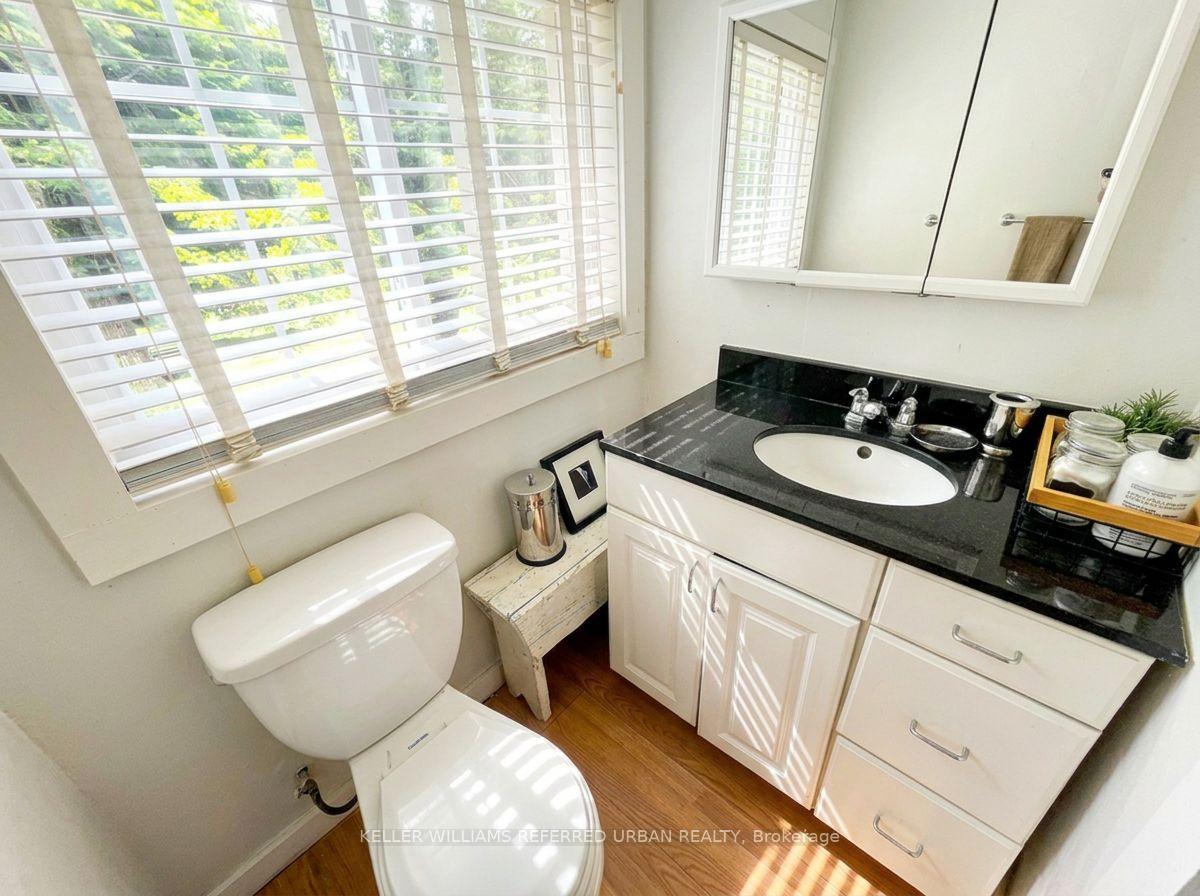
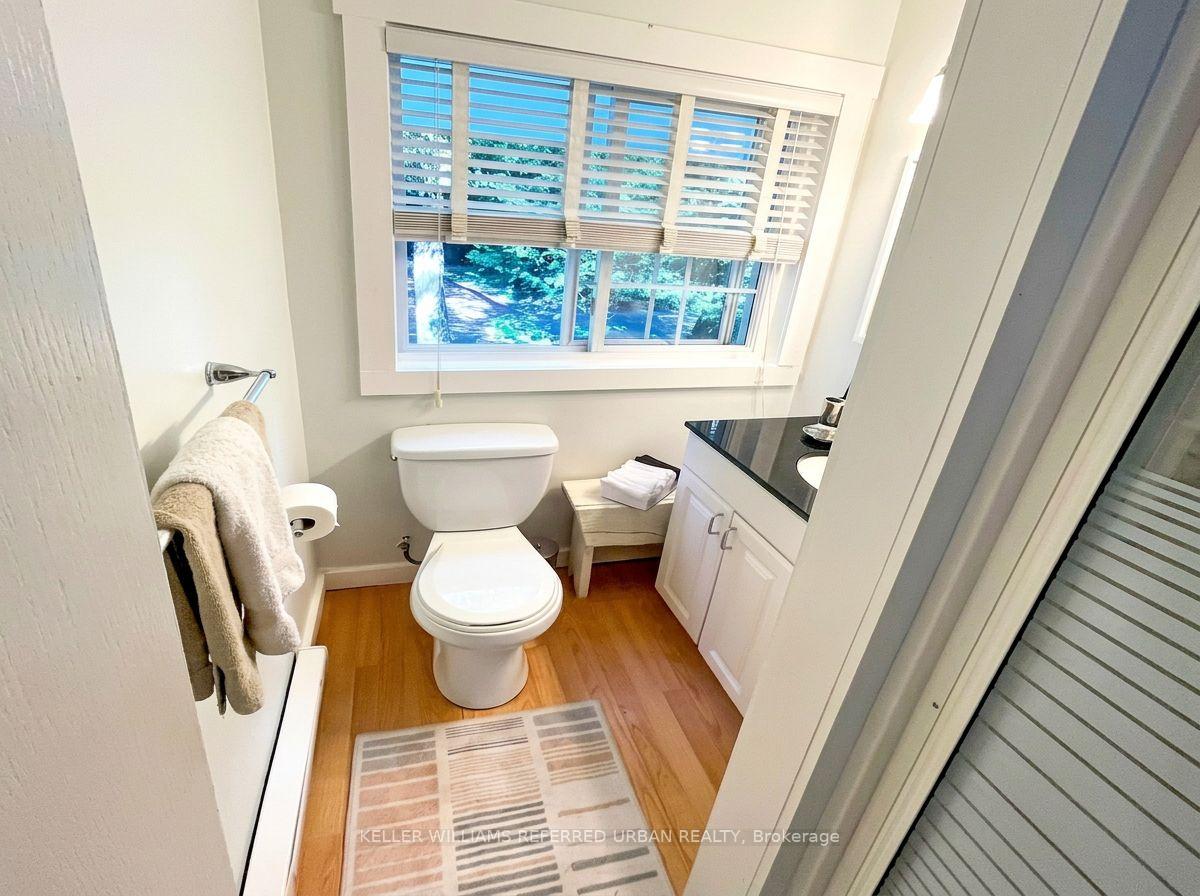
- 3-piece, Main
- Municipality
- Bracebridge
- Neighbourhood
- Oakley
- Main cross streets
- Fraserburg Rd & Yellow Gate Rd
- Directions
- Fraserburg Rd & Yellow Gate Rd
- Waterfront
- Direct
- MLS® number
- X13853588
- Data source
- Toronto Regional Real Estate Board
- Listed on
- 2026-10-02
- Updated on
- 2026-10-08
- Days on market
- 13 days
- Possession type
- Other
- Co-op commission
- 2.5% + HST
- Seller
- Listed by
- KELLER WILLIAMS REFERRED URBAN REALTY
Home Market Value
Current home valuation for 1118 Pine Lake Shores, Bracebridge, Oakley, Bracebridge, ON. Listed for $799,999
HOMEH Estimate
$799,836
Estimated Sales Range
$717,628 - $924,599
HOMEH Estimate for 1118 Pine Lake Shores, Bracebridge, Oakley
Calculated with a real agent's CMA method — 45+ years of experience, codified. Not an AI guess.
Mortgage Payment Calculator
Compare up to 4 down payment scenarios
5% on first $500K + 10% on $299,999 over $500K
$55,000
| Scenario 1 | Scenario 2 | Scenario 3 | Scenario 4 | |
|---|---|---|---|---|
−Down payment | % $ | % $ | % $ | % $ |
+CMHC insurance | $29,792 | $22,320 | $19,040 | $0 |
=Total mortgage | $774,591 | $742,319 | $699,039 | $639,999 |
Amortization | ||||
Mortgage rate | % | % | % | % |
| Payment frequency | ||||
=Mortgage payment | $3,782monthly | $3,624monthly | $3,413monthly | $3,125monthly |
Land Transfer Tax
$12,475
$12,475
Around this home
No schools found nearby
Data provided by OpenStreetMap & Fraser Institute School Rankings
Ask HOMEH
New!Hi there!
👋Text or call (416) 301-9001
Recommended for you
Based on homes you've looked at.
No recommended properties found.
Nearby similar homes
No nearby properties found.
More real estate resources
Other homes nearby
Explore this area
Nearby neighbourhoods
No nearby listings available.