
Unit 501, 24 Ontario Street
Bracebridge, ON P1L 2H5
 Drumkerry By The FallsSee every listing here
- 4Bedrooms
- 3Bathrooms
- 1Parking
- 2750–2999Sq Ft
- $7,111Tax
- $1,750/moCondo Fee
 Estimated Value:$880,998See Free Estimate Report

Sale & Price History for Unit 501, 24 Ontario Street, Bracebridge
| Start Date | End Date | Price | Event | MLS# |
|---|---|---|---|---|
| No listing history available | ||||
Real estate boards require you to or to see the full details of this property.
*Sold prices and complete sale & price history are regulated data. Under the Trust in Real Estate Services Act, 2002 (TRESA) and the rules of the Real Estate Council of Ontario (RECO), and pursuant to the Multiple Listing Service® rules of the Canadian Real Estate Association (CREA) and the Toronto Regional Real Estate Board (TRREB), this information may be shown only to registered users who have agreed to the applicable terms of use (a Virtual Office Website, or "VOW," arrangement). HOMEH Inc., Brokerage therefore provides it to signed-in members only. Creating an account is free and takes under a minute.
About Unit 501, 24 Ontario Street, Bracebridge
Summarized Description
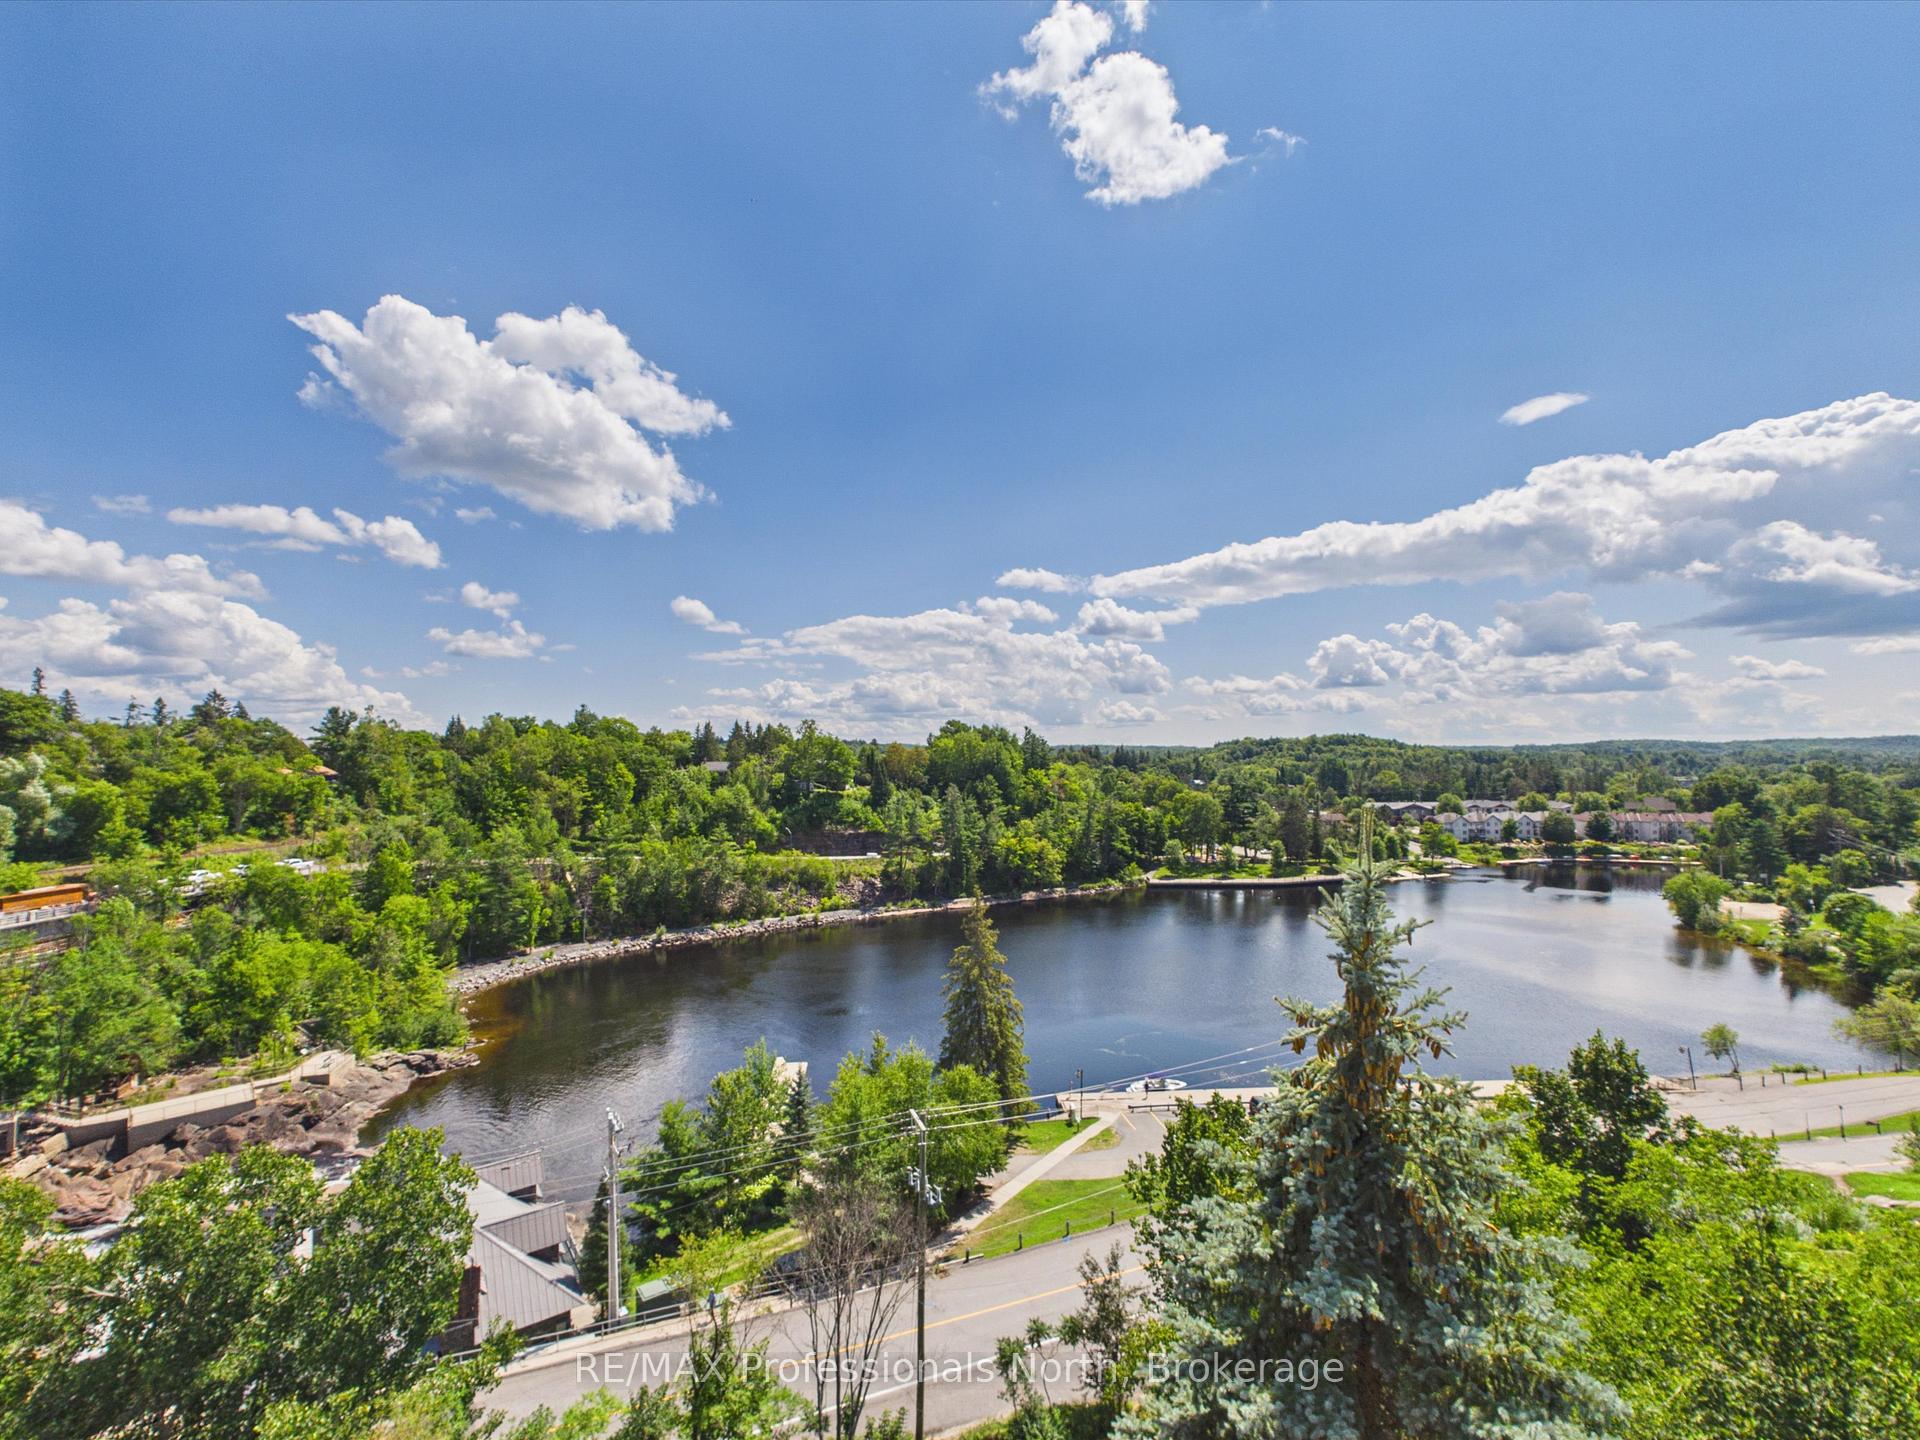
- Unique penthouse with breathtaking falls views.
- Expansive great room perfect for gatherings.
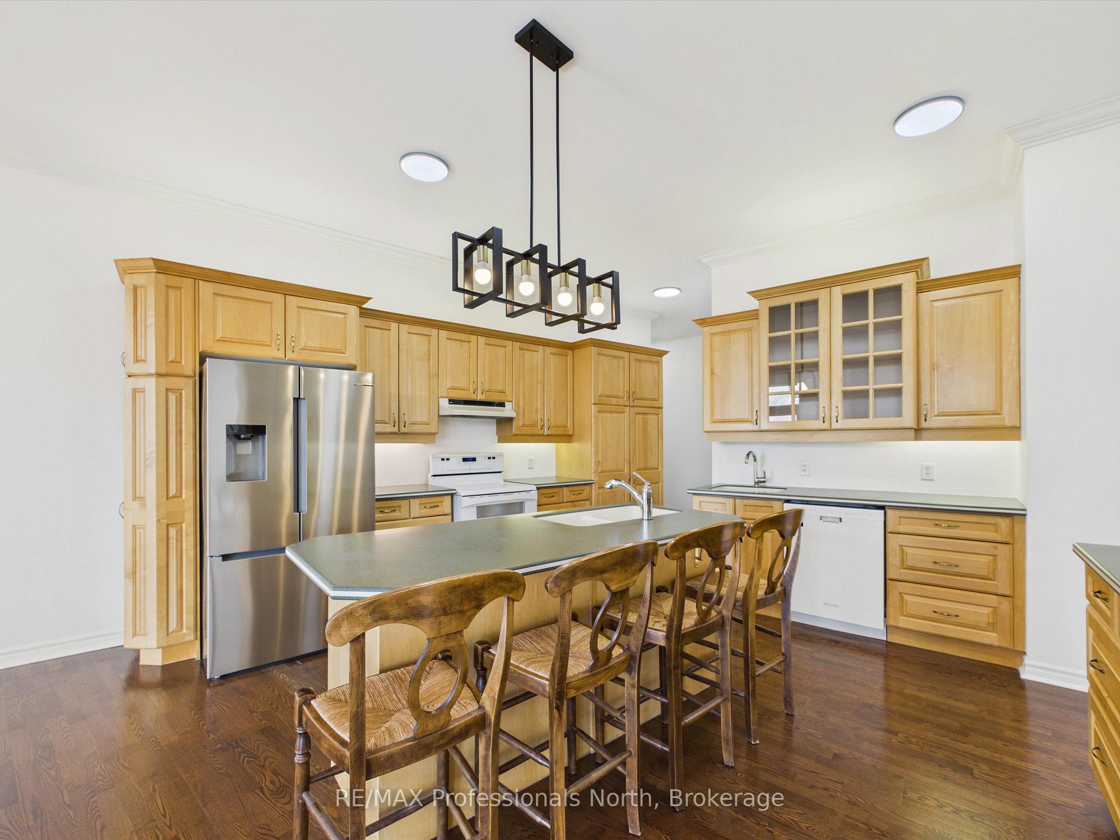
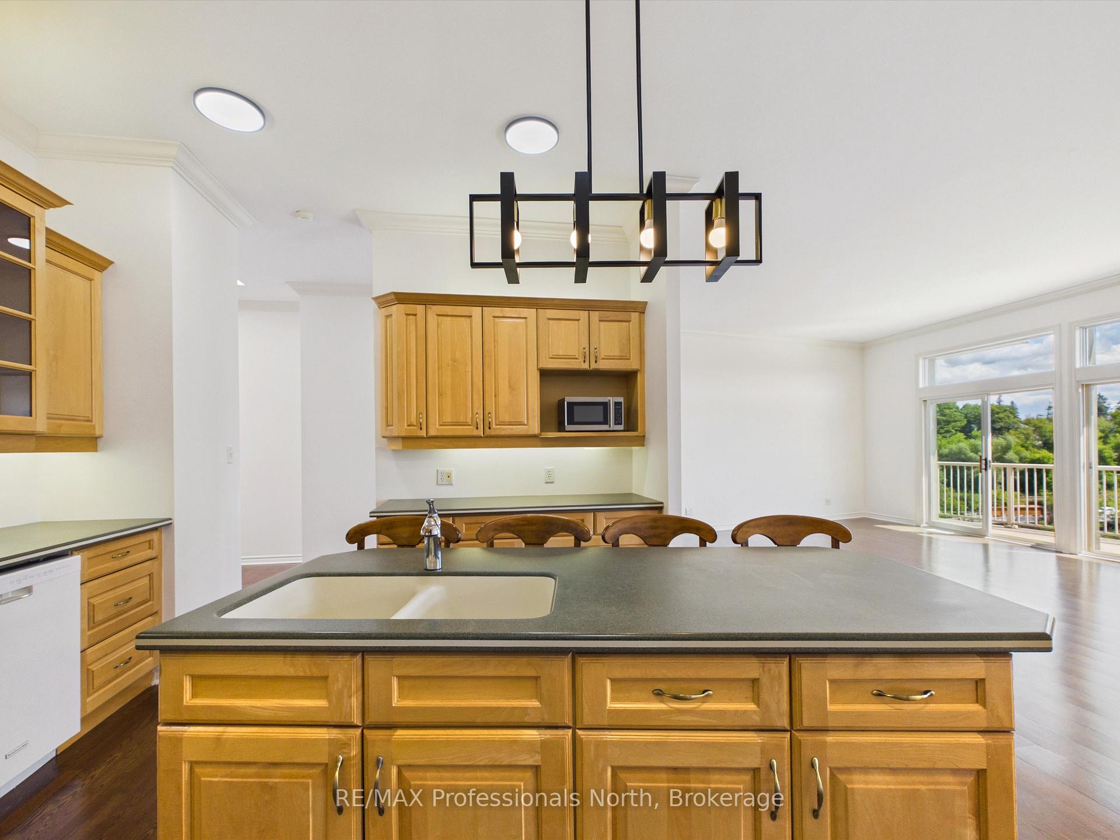
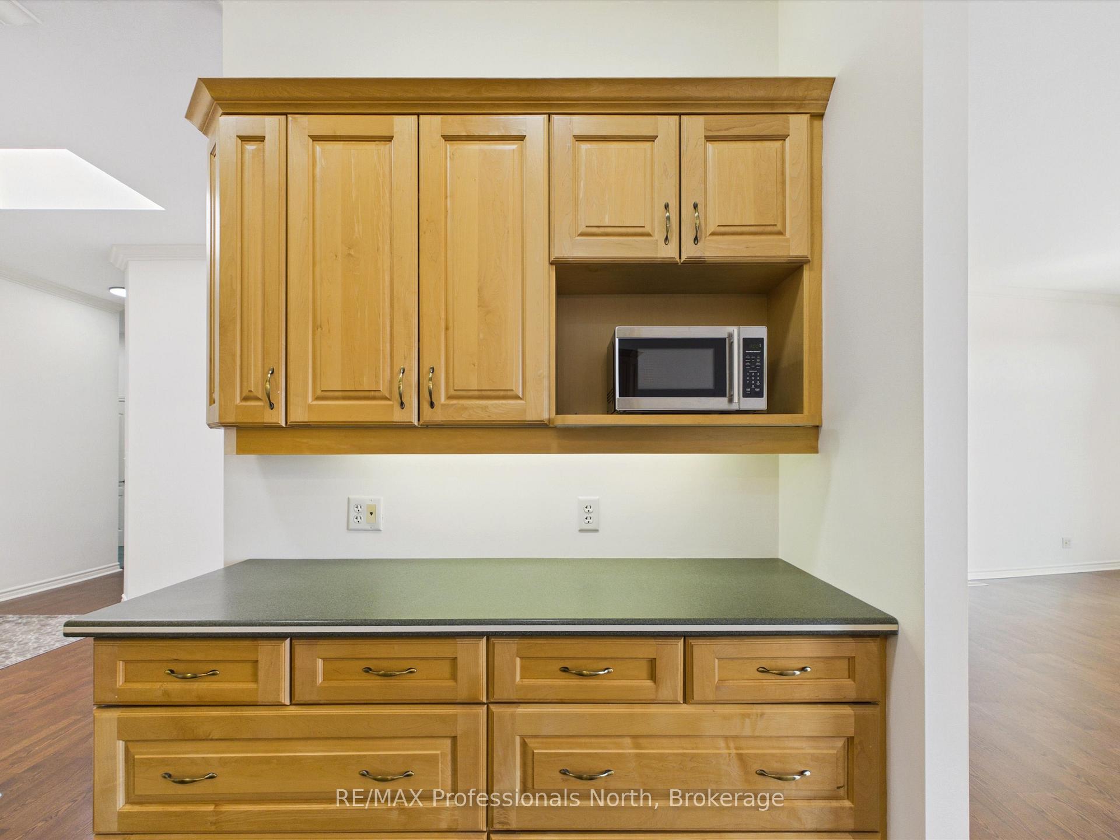
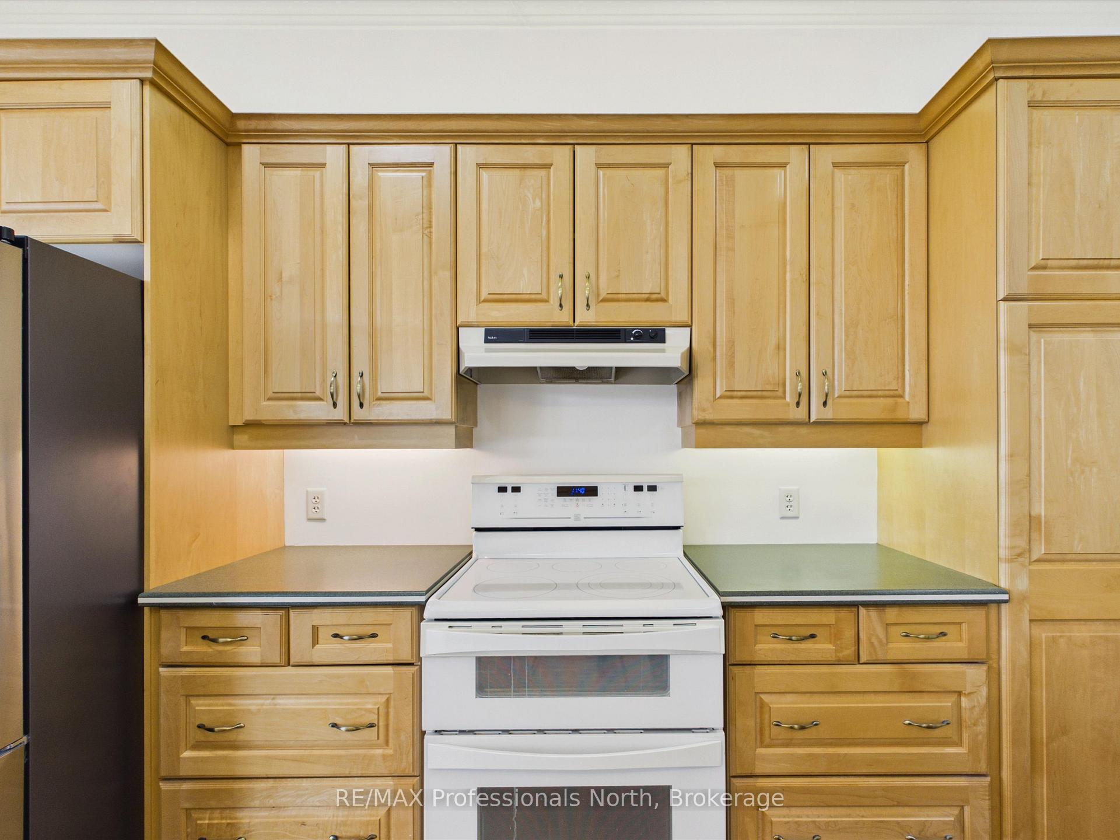
- Custom kitchen designed for entertaining.
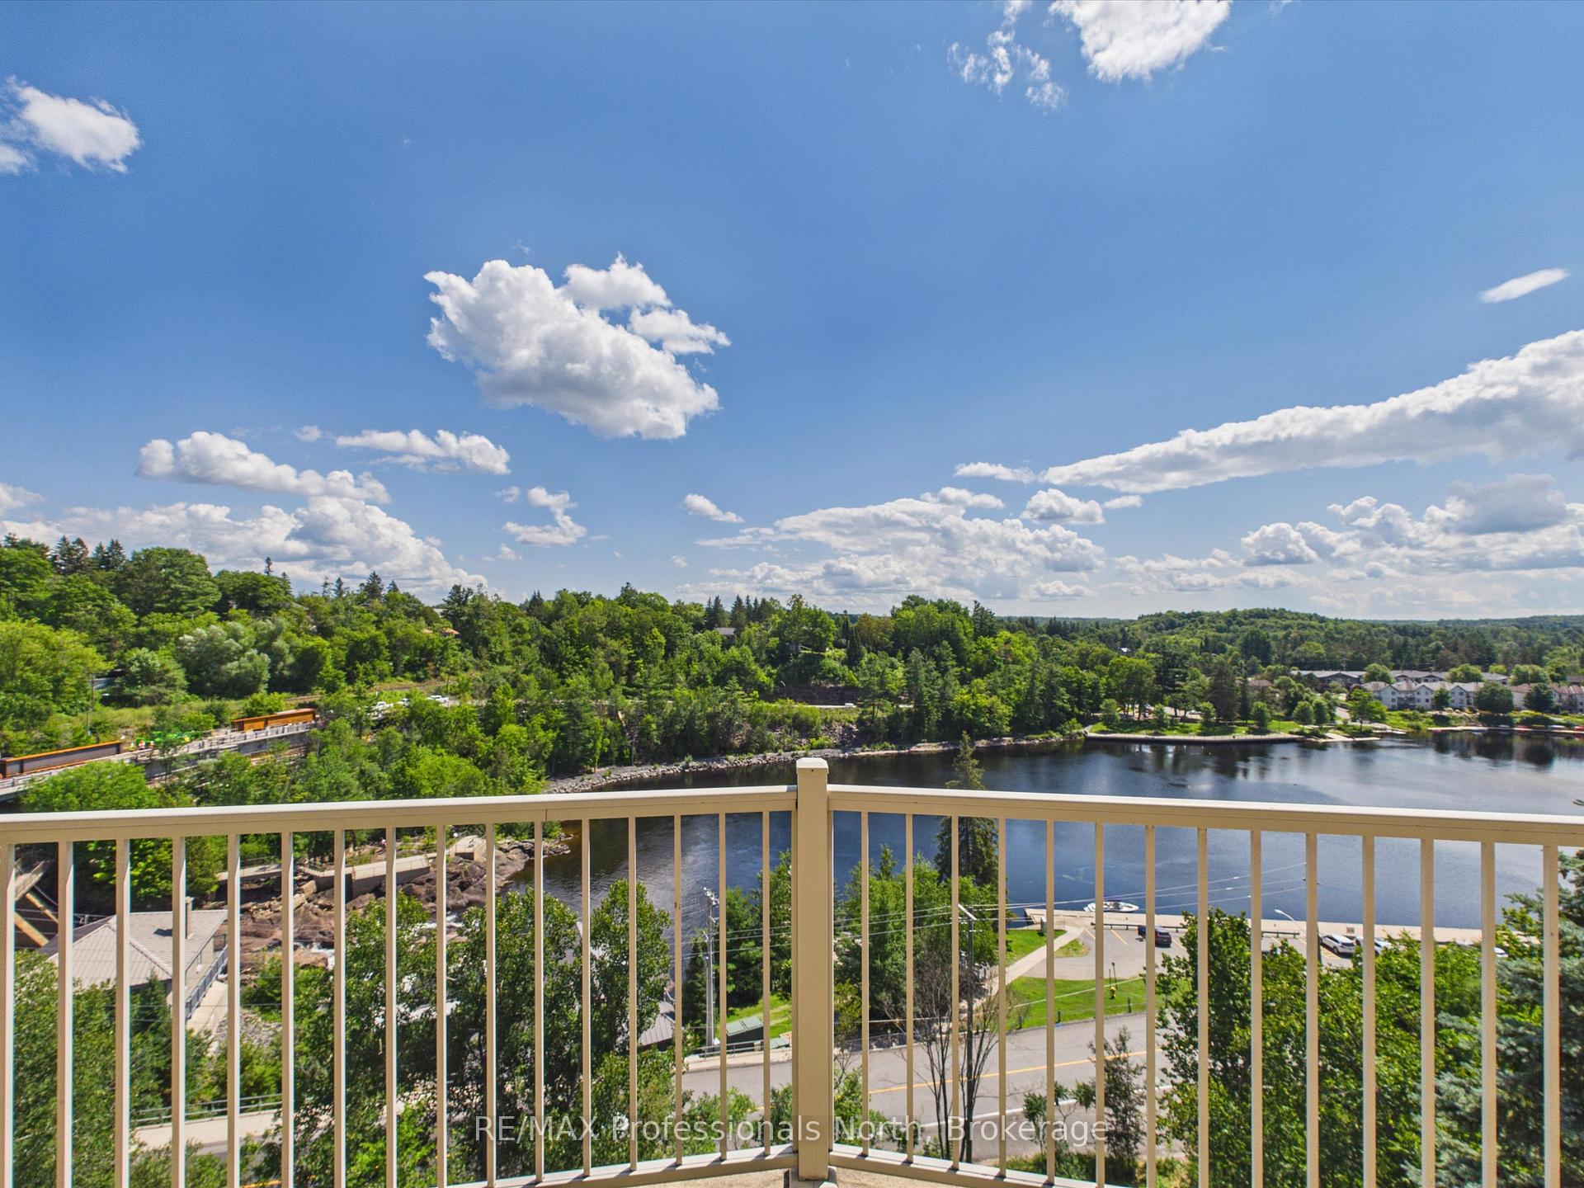
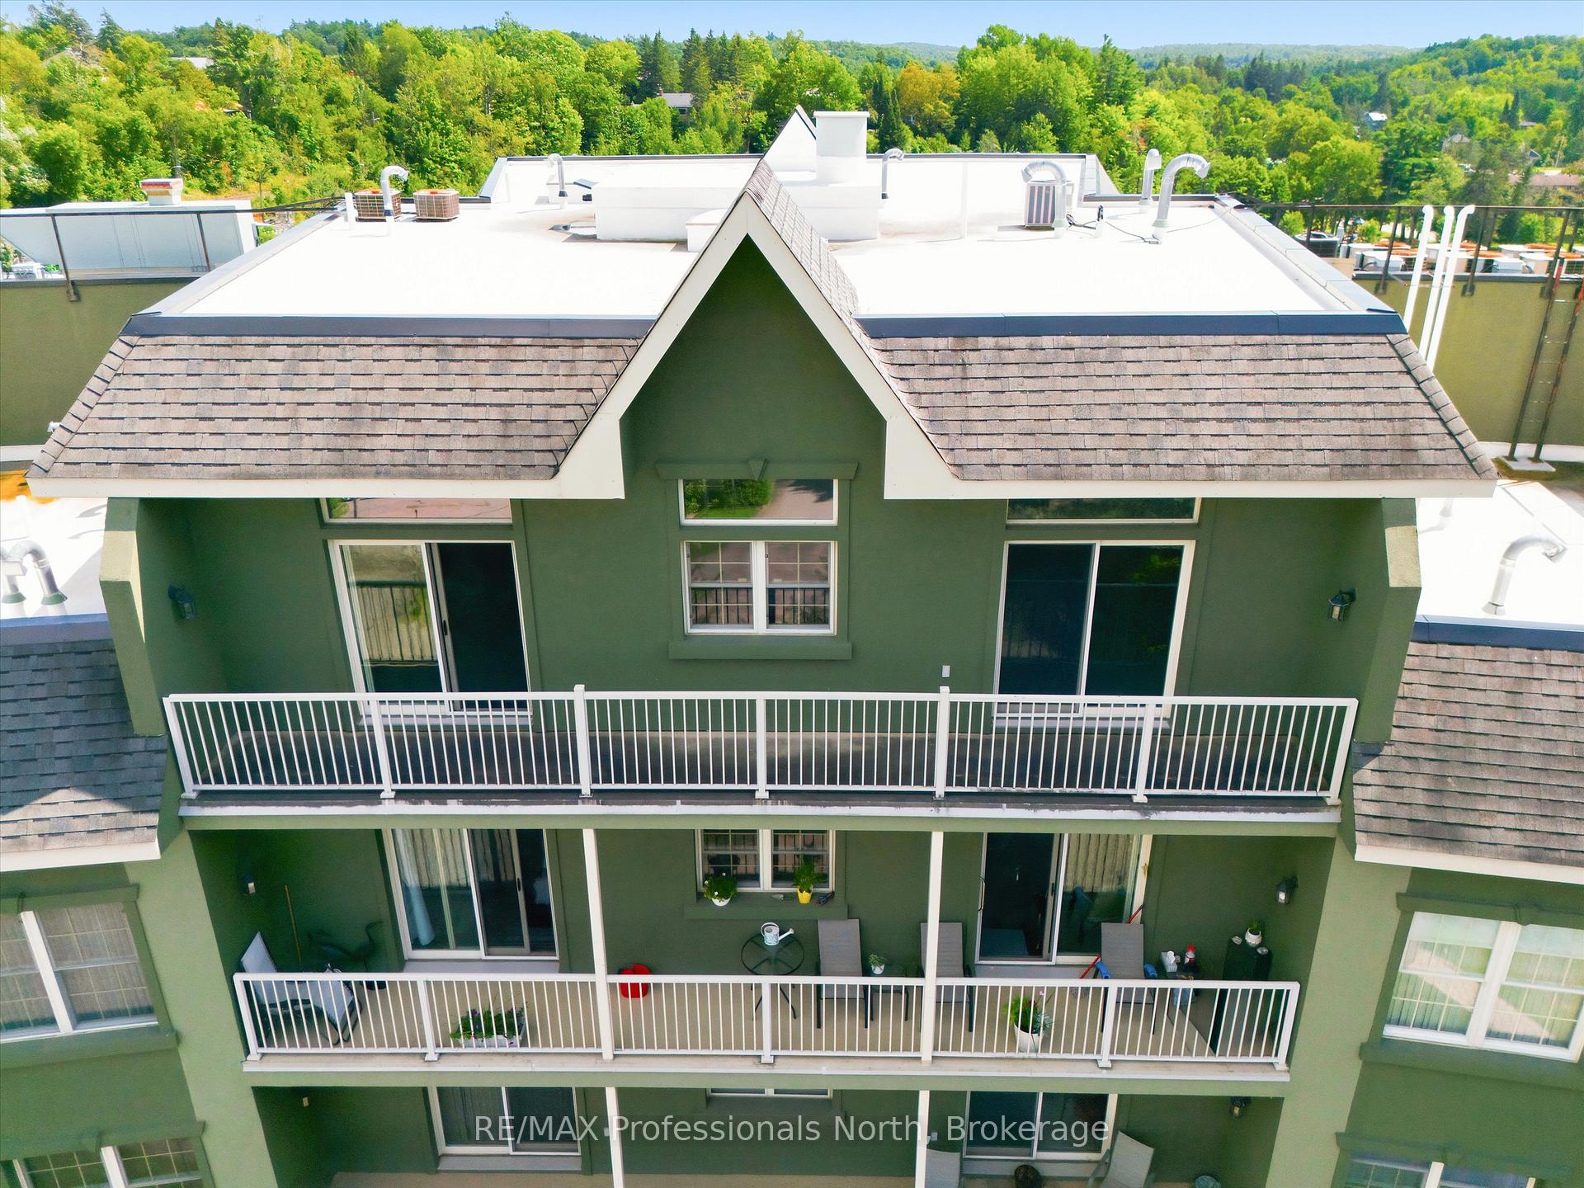
- Multiple private balconies enhance outdoor living.
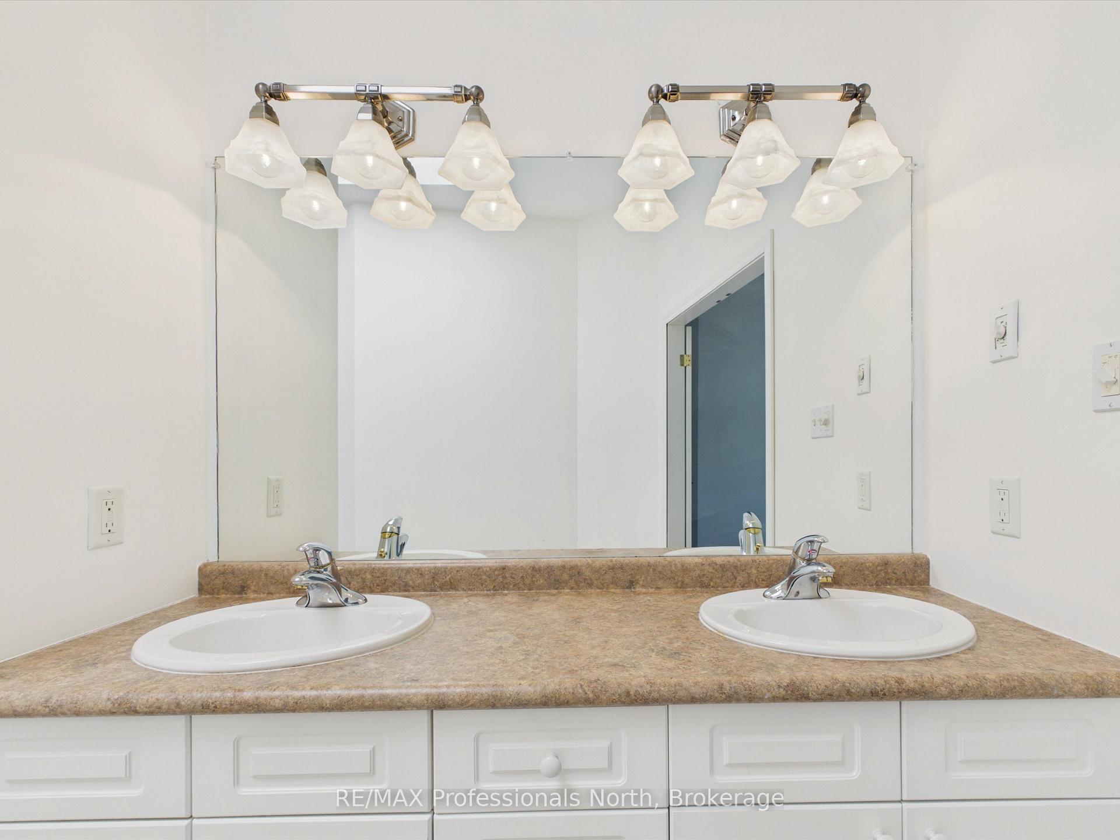
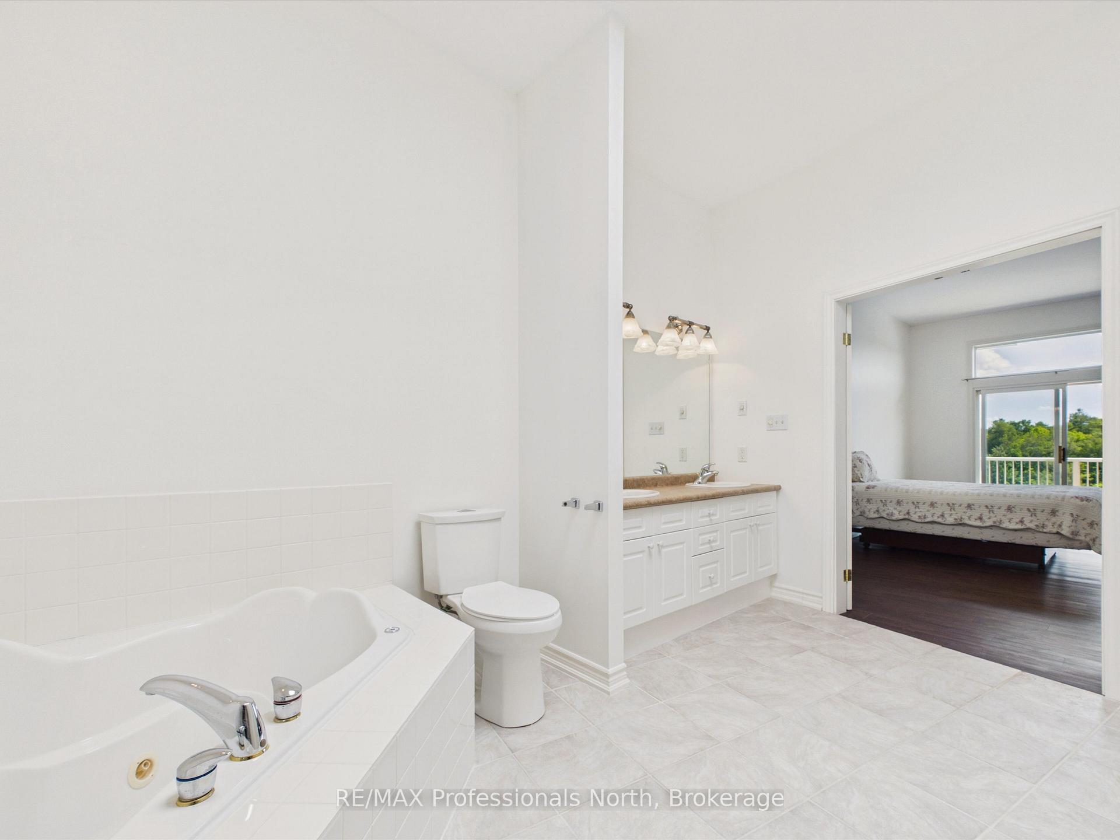
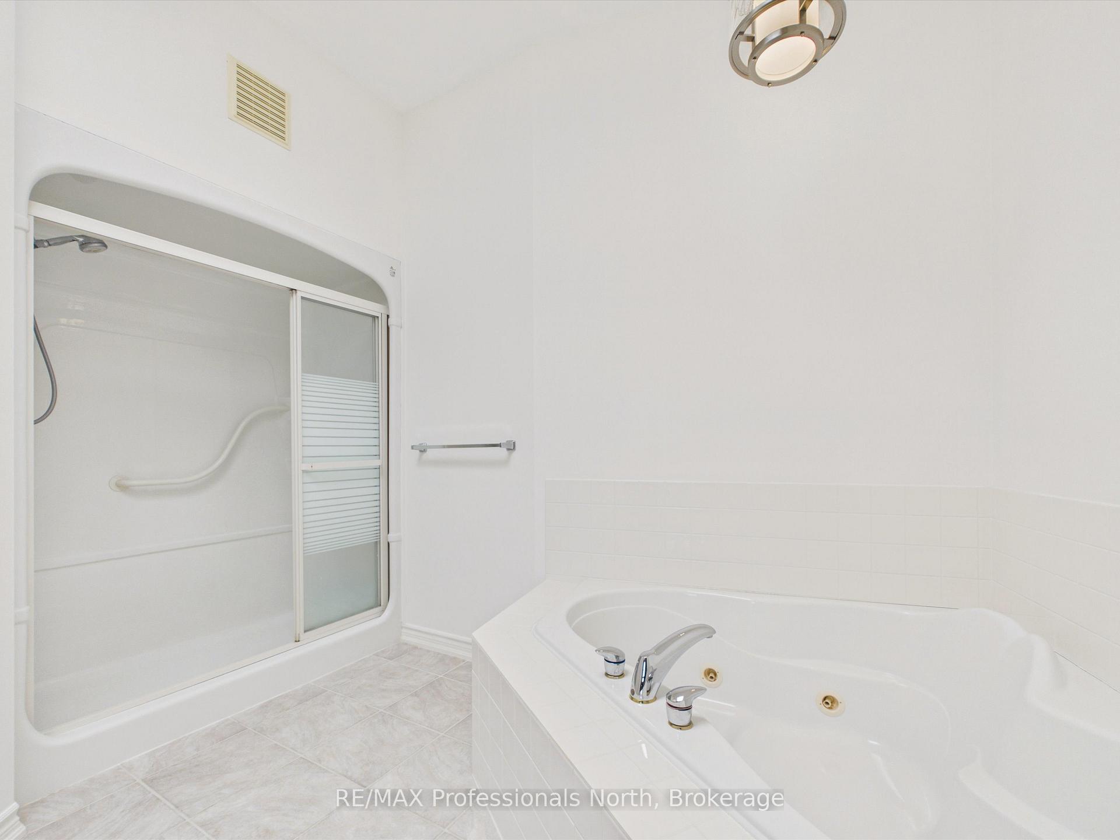
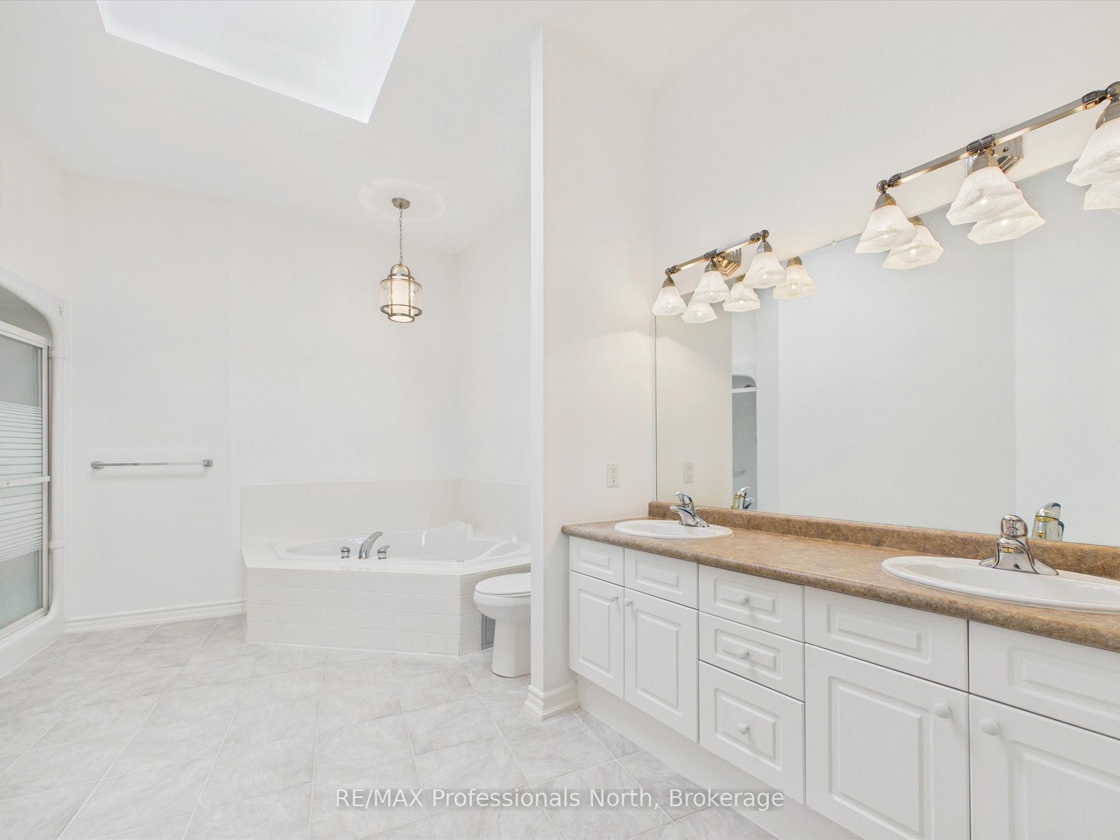
- Luxurious primary suite with ensuite.
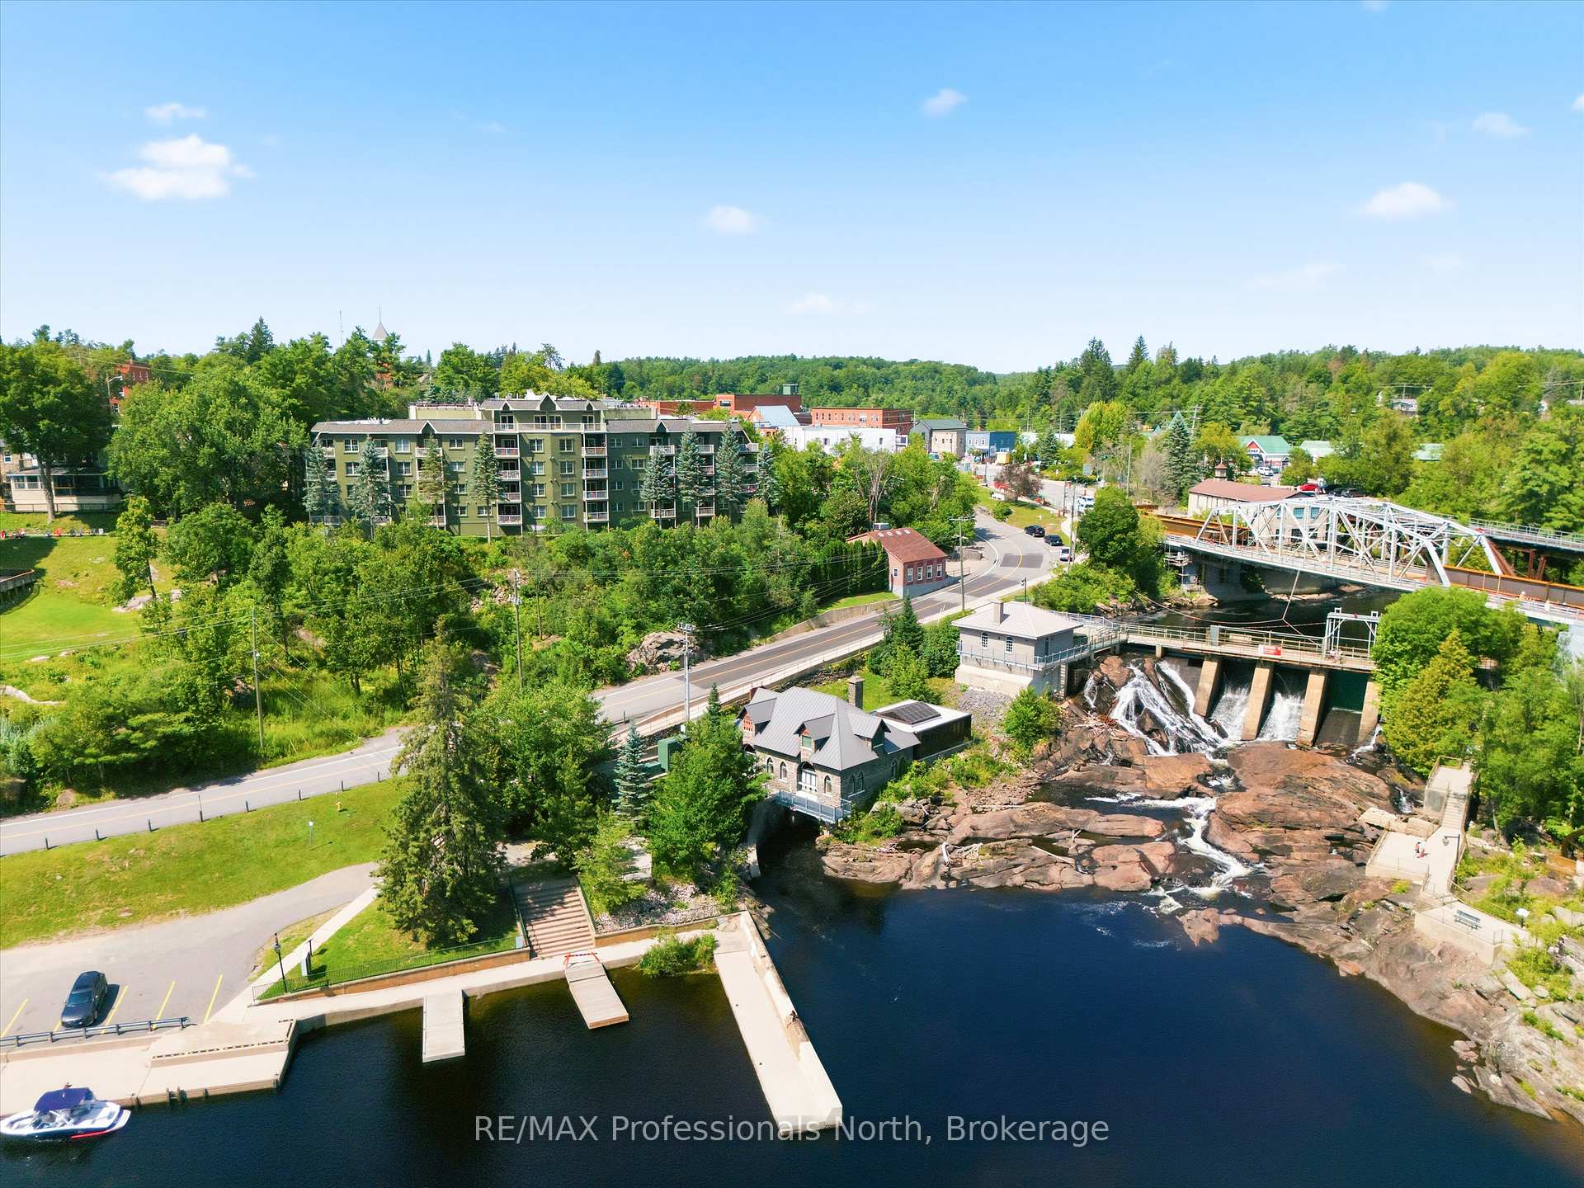
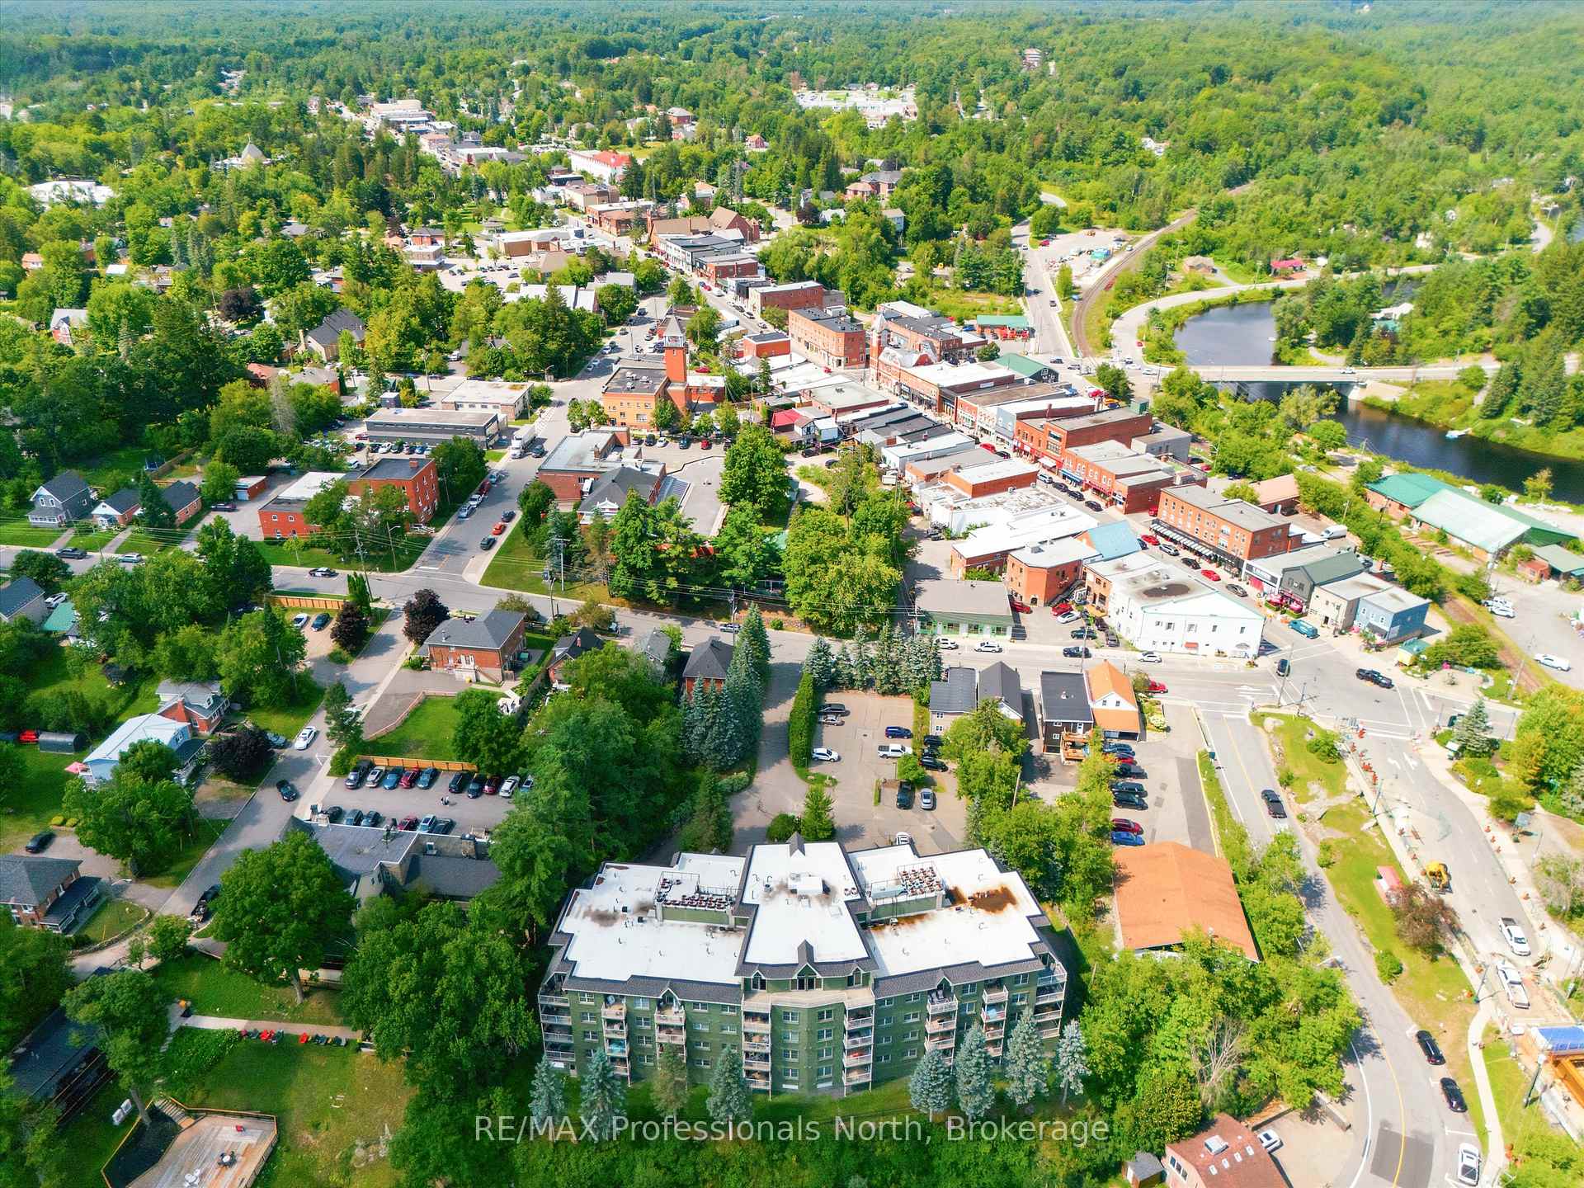
- Unmatched walkability to downtown Bracebridge.
- Spacious layout ideal for comfort and luxury.
- Extraordinary 2,800 sq. ft. living space.
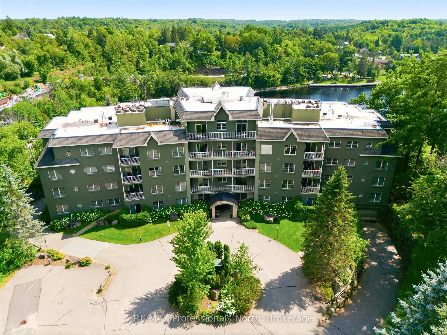
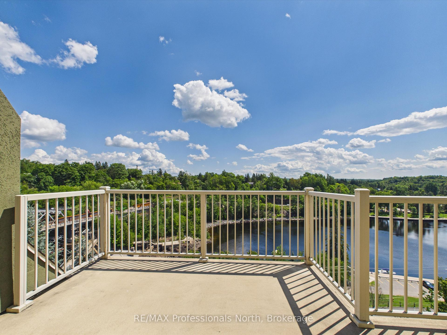
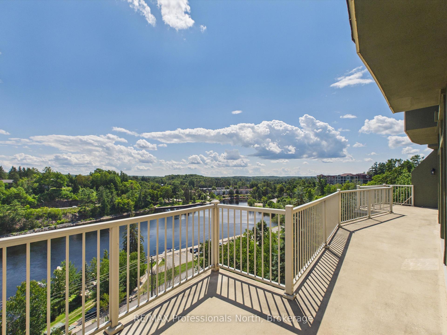
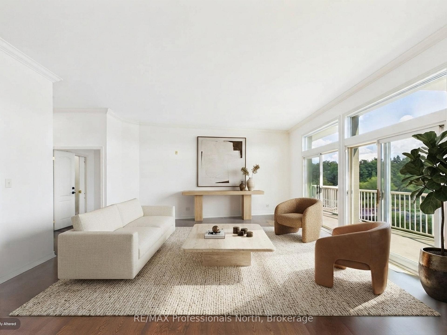
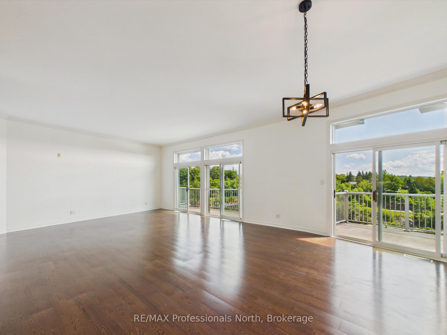
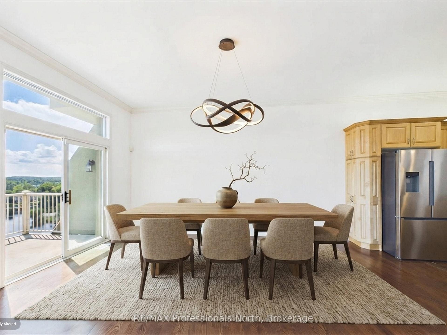
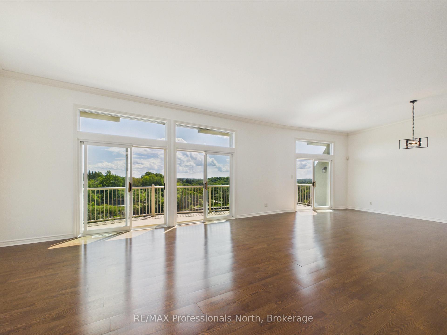
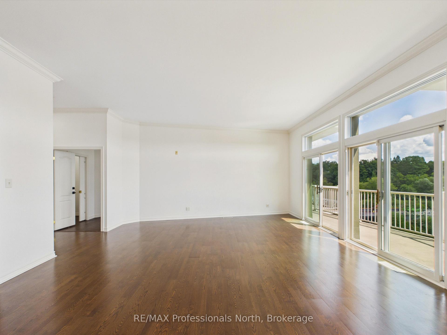
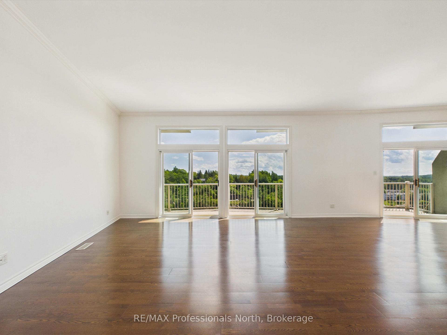
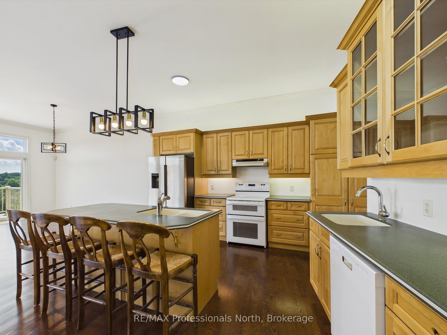
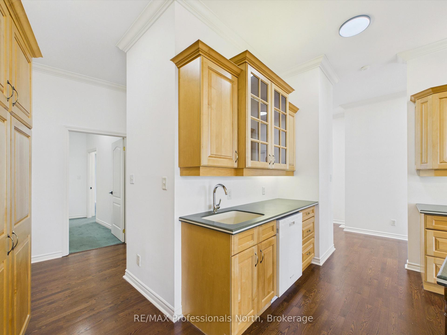
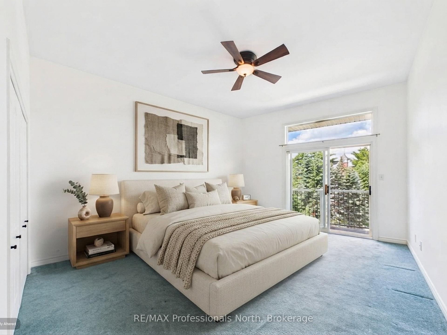
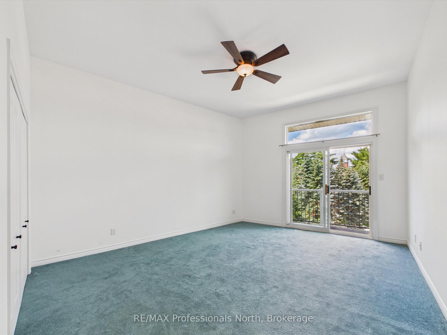
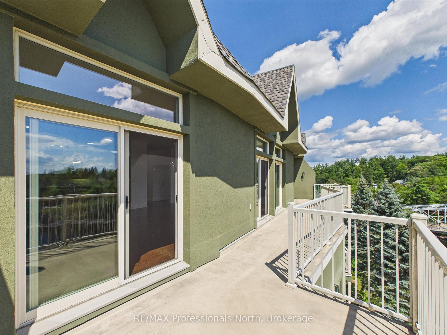
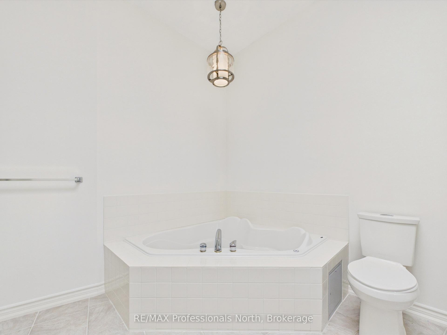
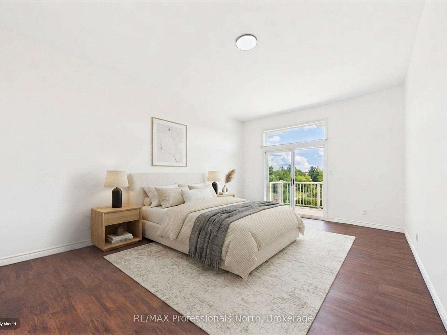
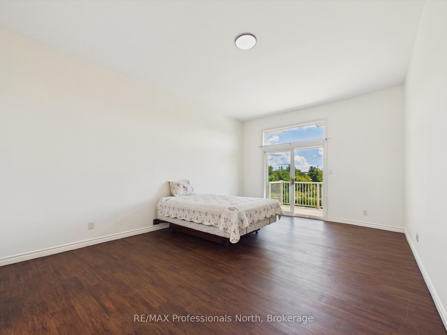
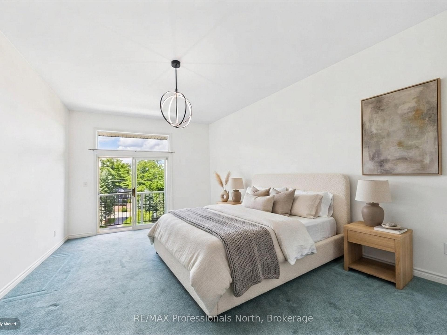
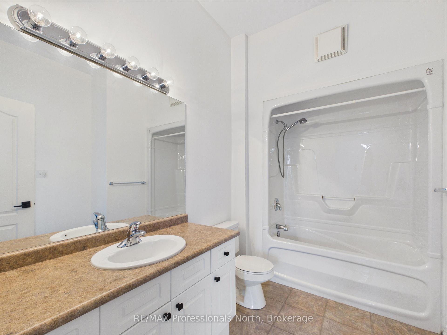
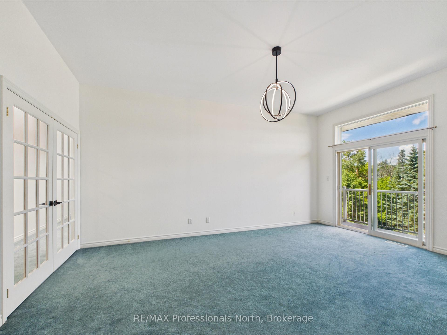
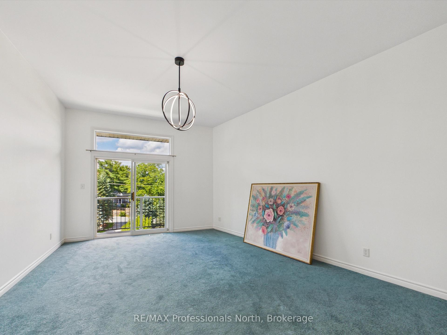
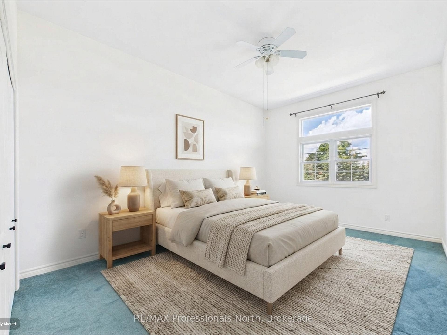
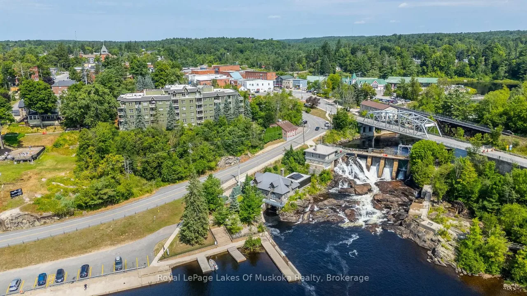
Exquisite Muskoka Penthouse - Unparalleled Views & Unforgettable Living!!! Prepare to be wowed by this one-of-a-kind 2,800 sq. ft. penthouse condo, offering an extraordinary combination of luxury, space, and location. With 4 bedrooms and 2 1/2 bathrooms, this exceptional residence is truly unlike anything else in Muskoka.The show stopping feature is the full-length balcony overlooking the breathtaking Bracebridge Falls, providing a panoramic backdrop that can be enjoyed from the expansive great room and throughout the home. Three additional private balconies off the guest bedrooms offer even more opportunities to take enjoy Muskoka living at its finest. Designed for both sophisticated entertaining and comfortable everyday living, the large great room creates an impressive gathering space for family and friends. The custom kitchen, complete with a generous centre island, is perfectly suited to entertaining, casual meals, and memorable gatherings. The spacious primary suite is a true retreat, featuring a luxurious four-piece ensuite and ample room to relax and unwind, complete with balcony access. From the spectacular falls views to the generous living spaces, multiple balconies, custom finishes, and unbeatable walkability to downtown Bracebridge, this penthouse delivers the ultimate Muskoka lifestyle.There is simply no other penthouse like it in Muskoka. The wow factor is huge - and the lifestyle is even better.
Key Facts & Features
Property Costs
- Annual Property Tax Amount
- $7,111
- Land Transfer Tax Fee
- $18,375
Condo/Maintenance Fee
- Maintenance Fee
- $1,750 /month
Included In Maintenance Fee
- Water Included
- Common Elements Included
- Basement Type
- None
Interior Features
- Pets Permitted
- Yes-with Restrictions
- Laundry Features
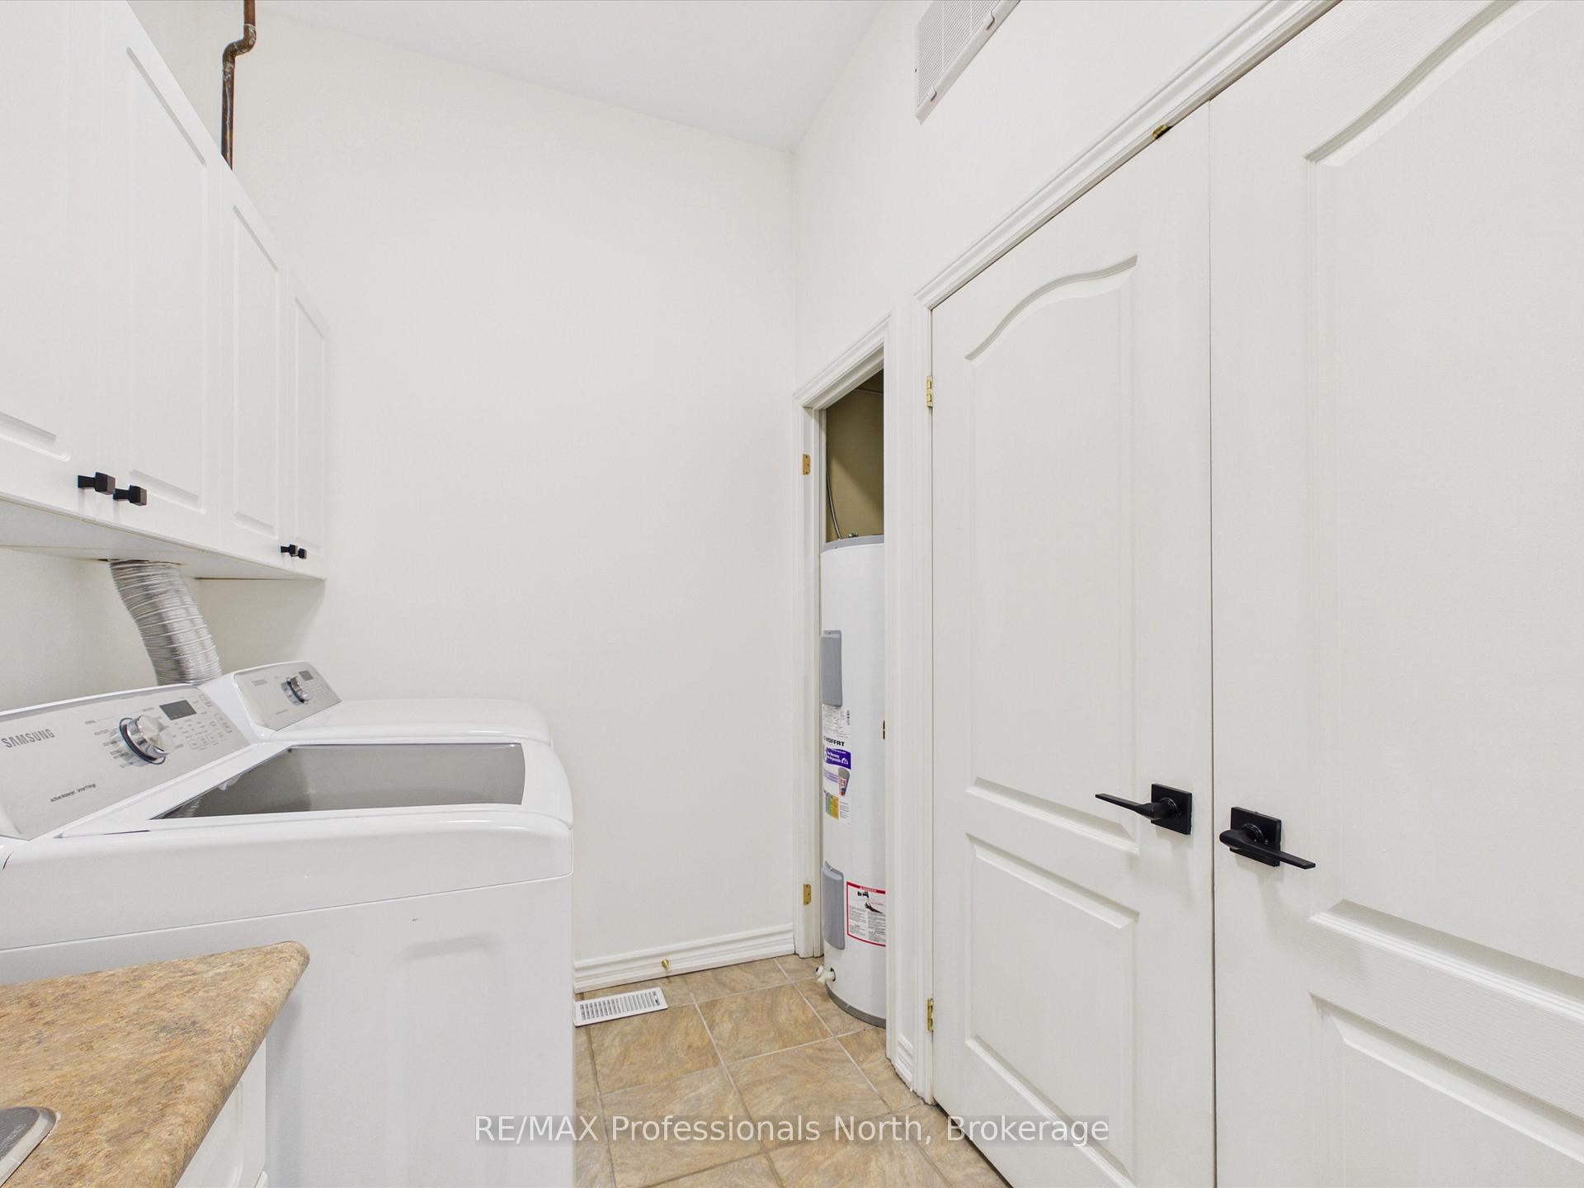
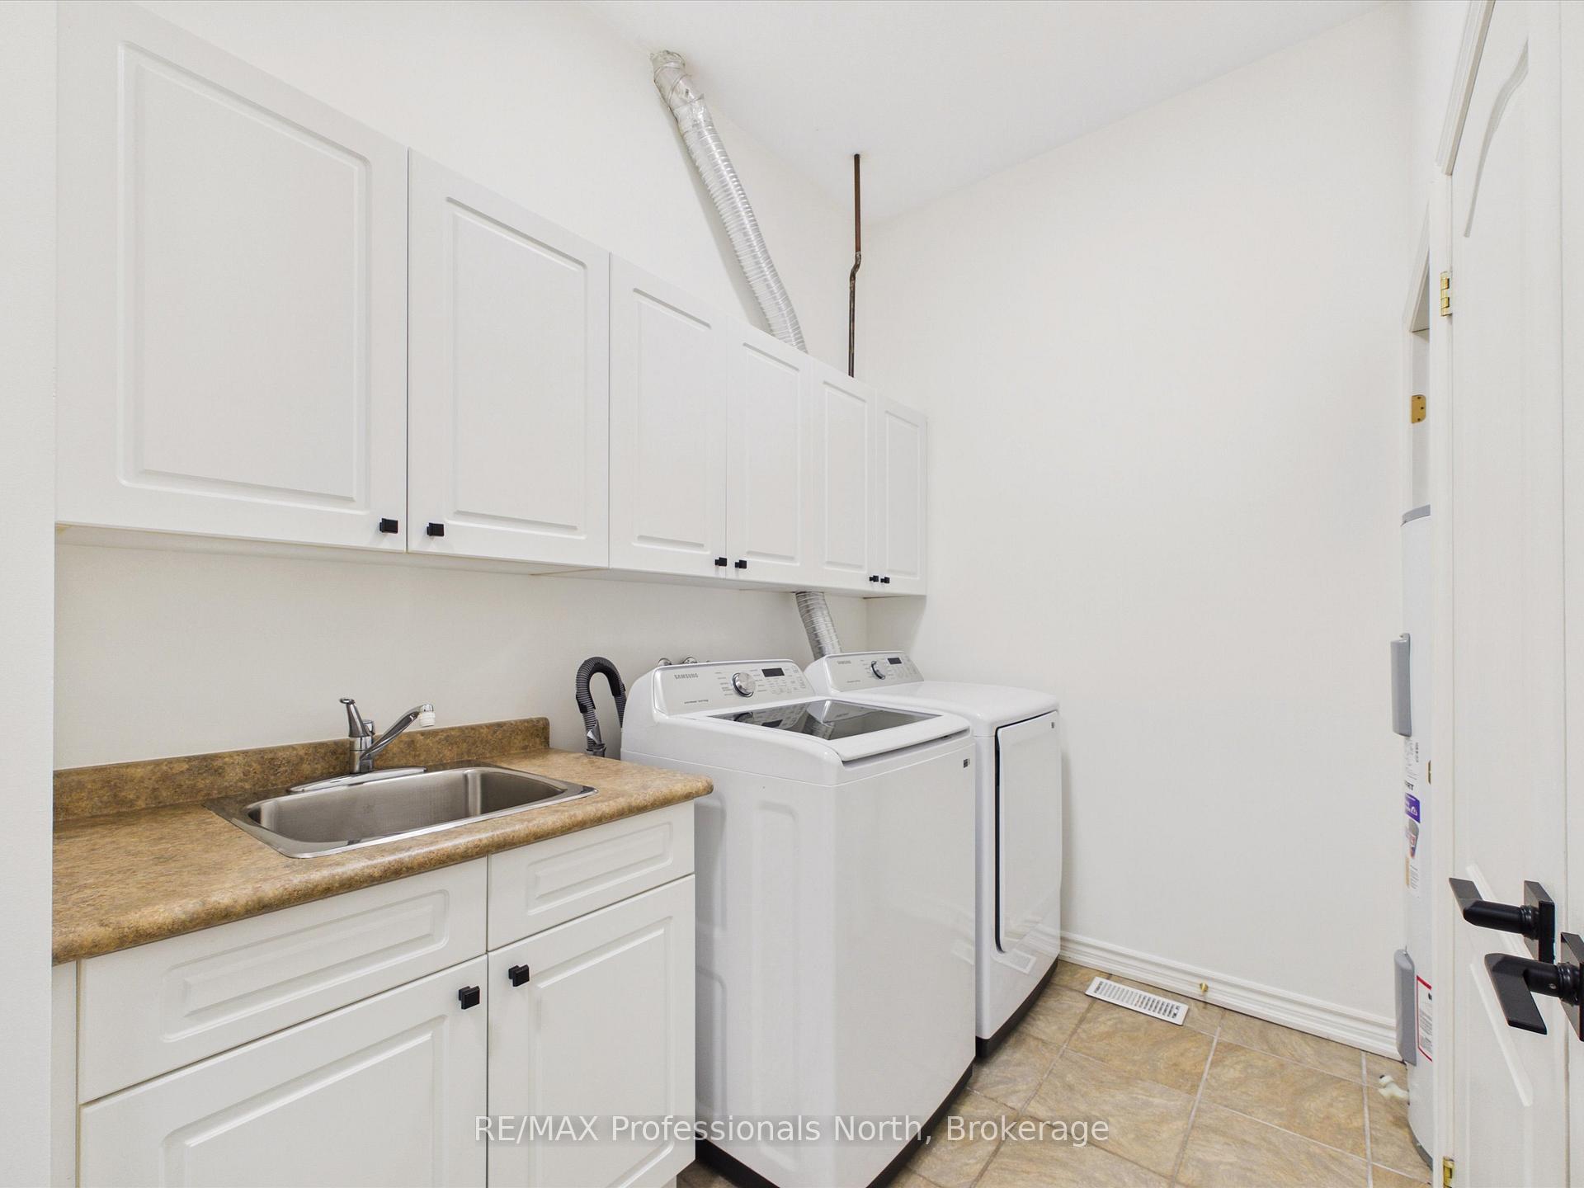
- In-Suite Laundry
- Interior Extras
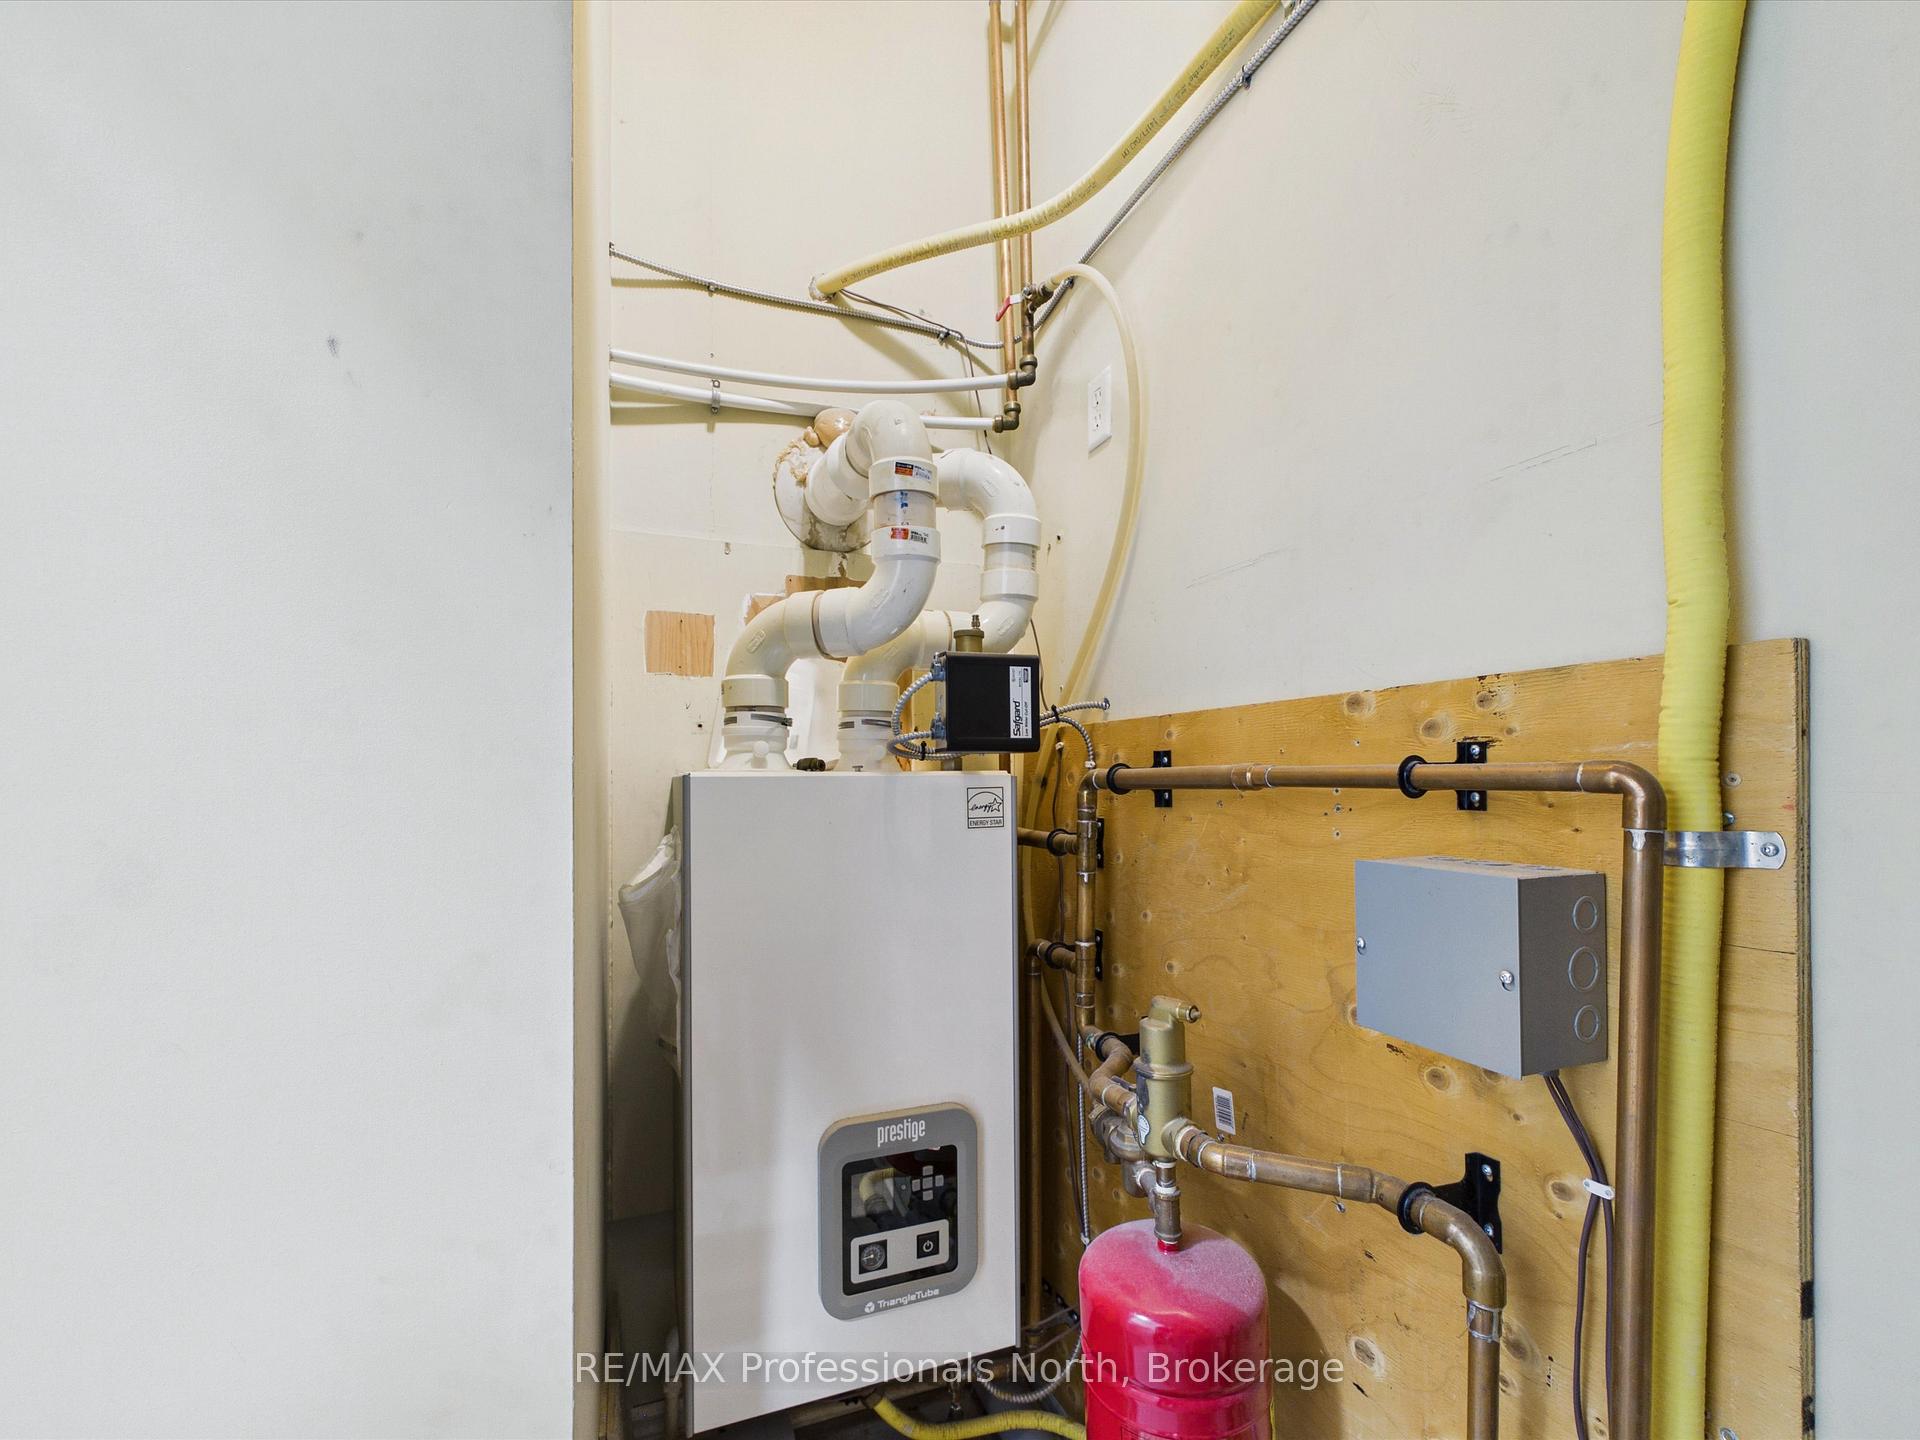
- Auto Garage Door Remote, Intercom, On Demand Water Heater, Primary Bedroom - Main Floor, Storage Area Lockers, Water Heater Owned
- View
- Water, Trees/Woods
- Security Features
- None
- Fireplace/Stove
- No
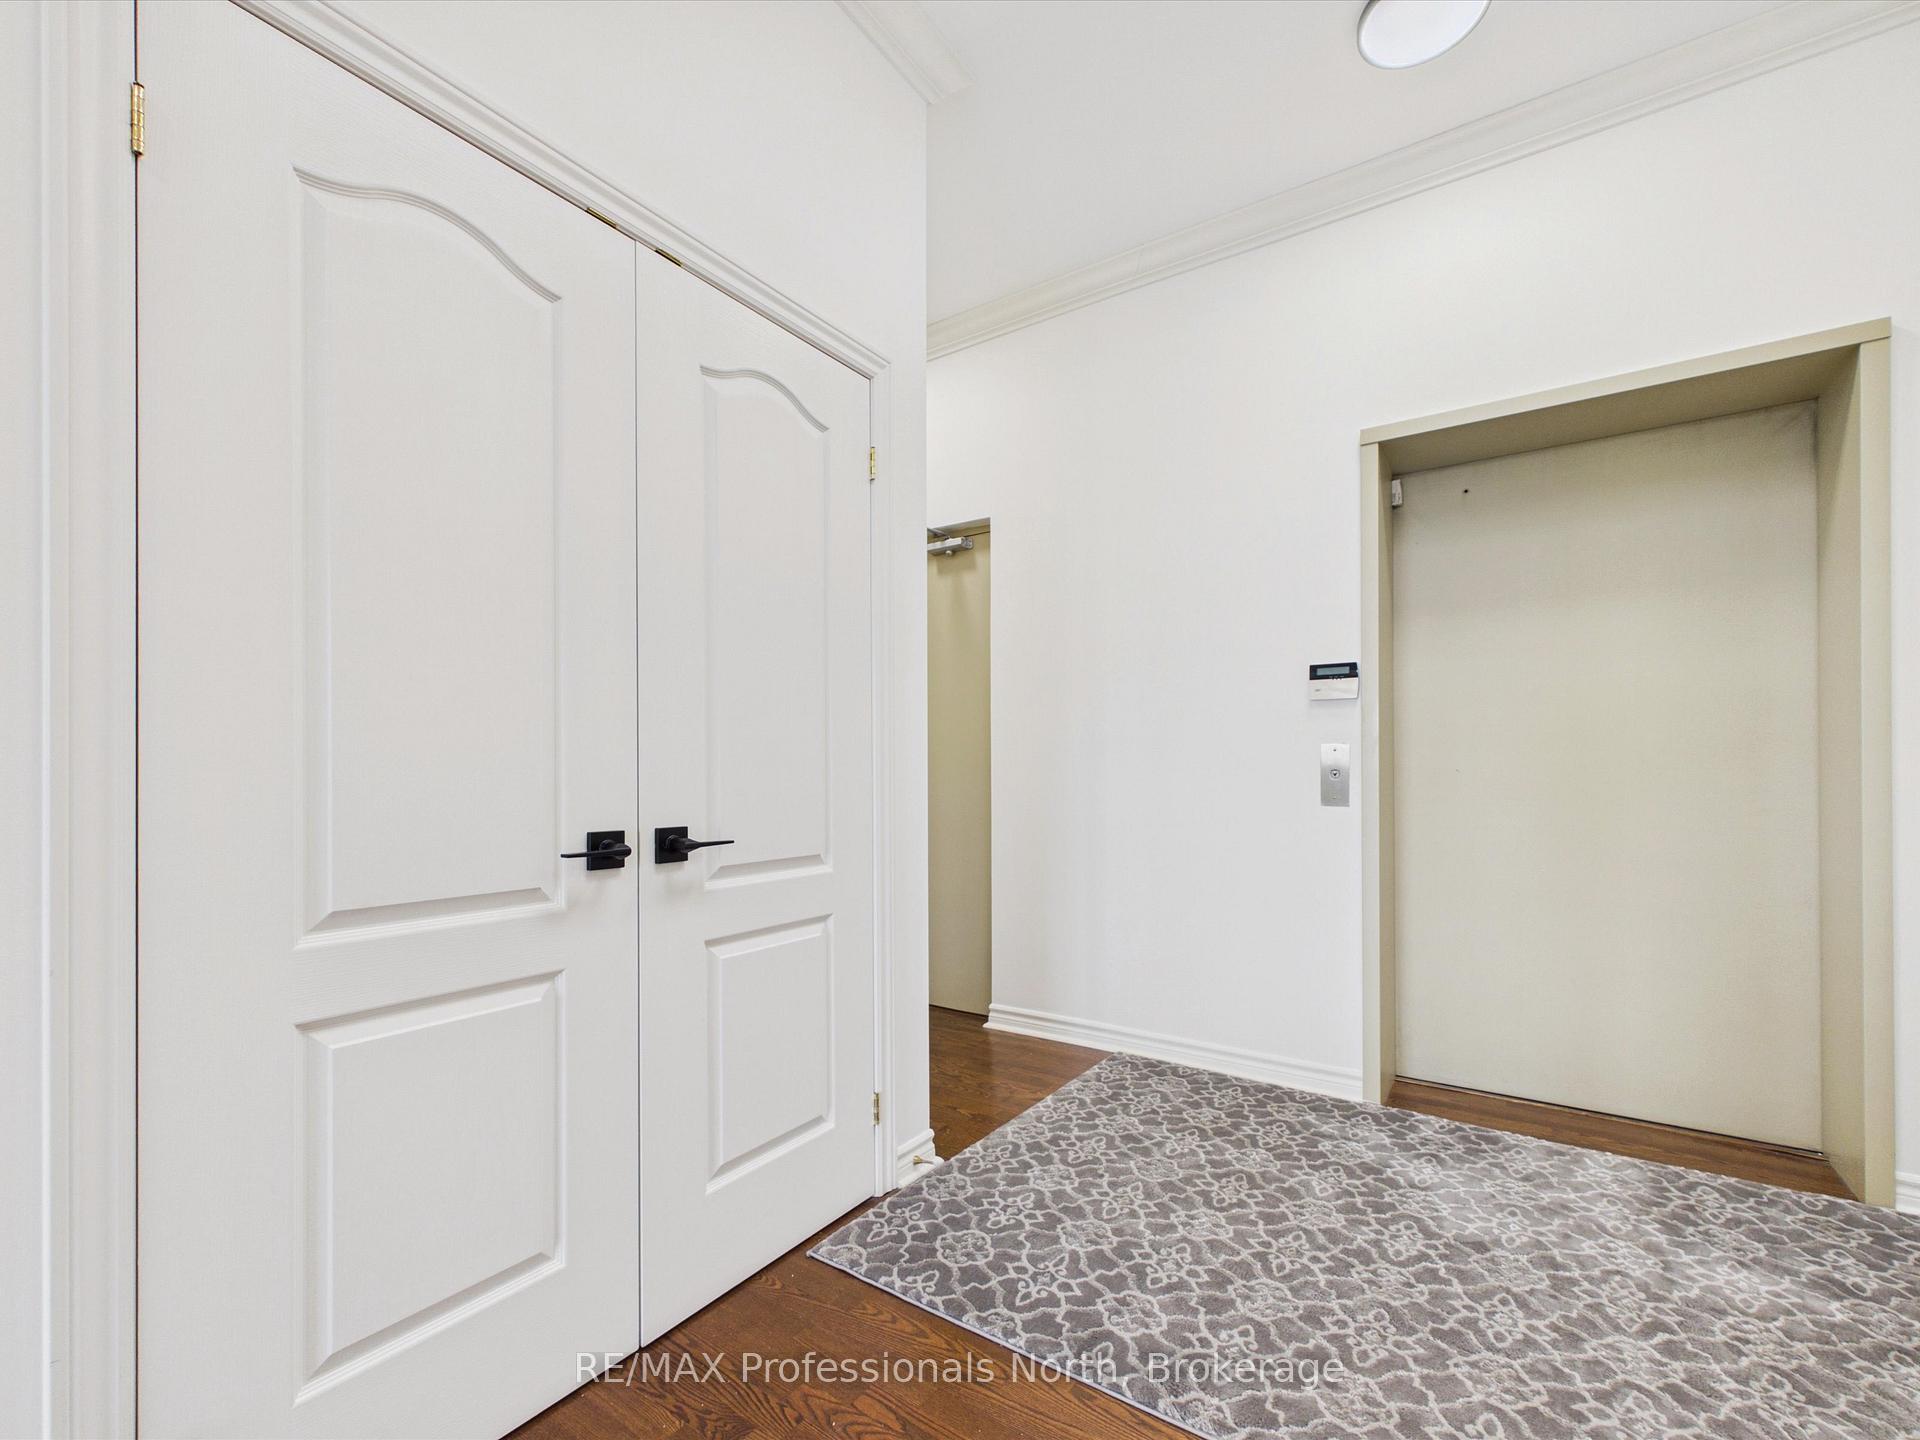
- Elevator
- Yes
Exterior Features
- Balcony
- Open
Building
- Building Type
- Condo Apartment
- Building Style
- Apartment
- Condo Corp Number
- 49
Construction
- Exposure
- South
- Exterior Finish
- Stucco (Plaster)
- Special Designation
- Unknown
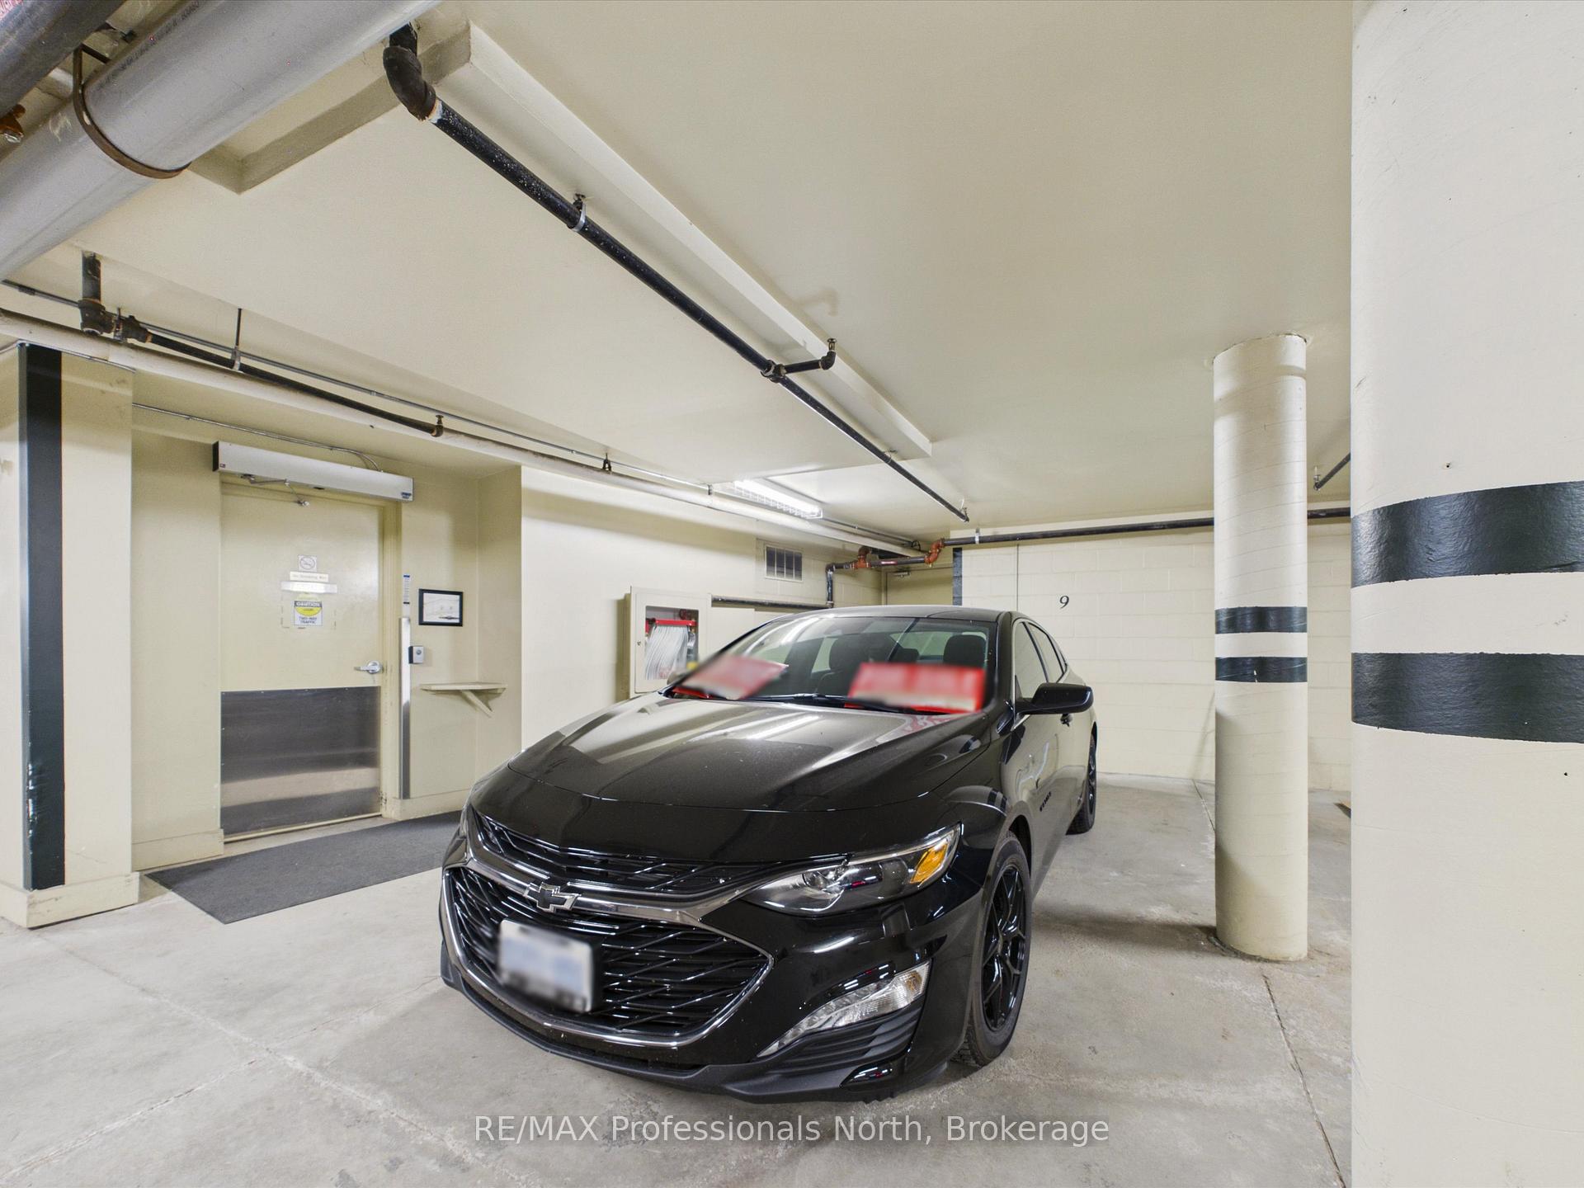
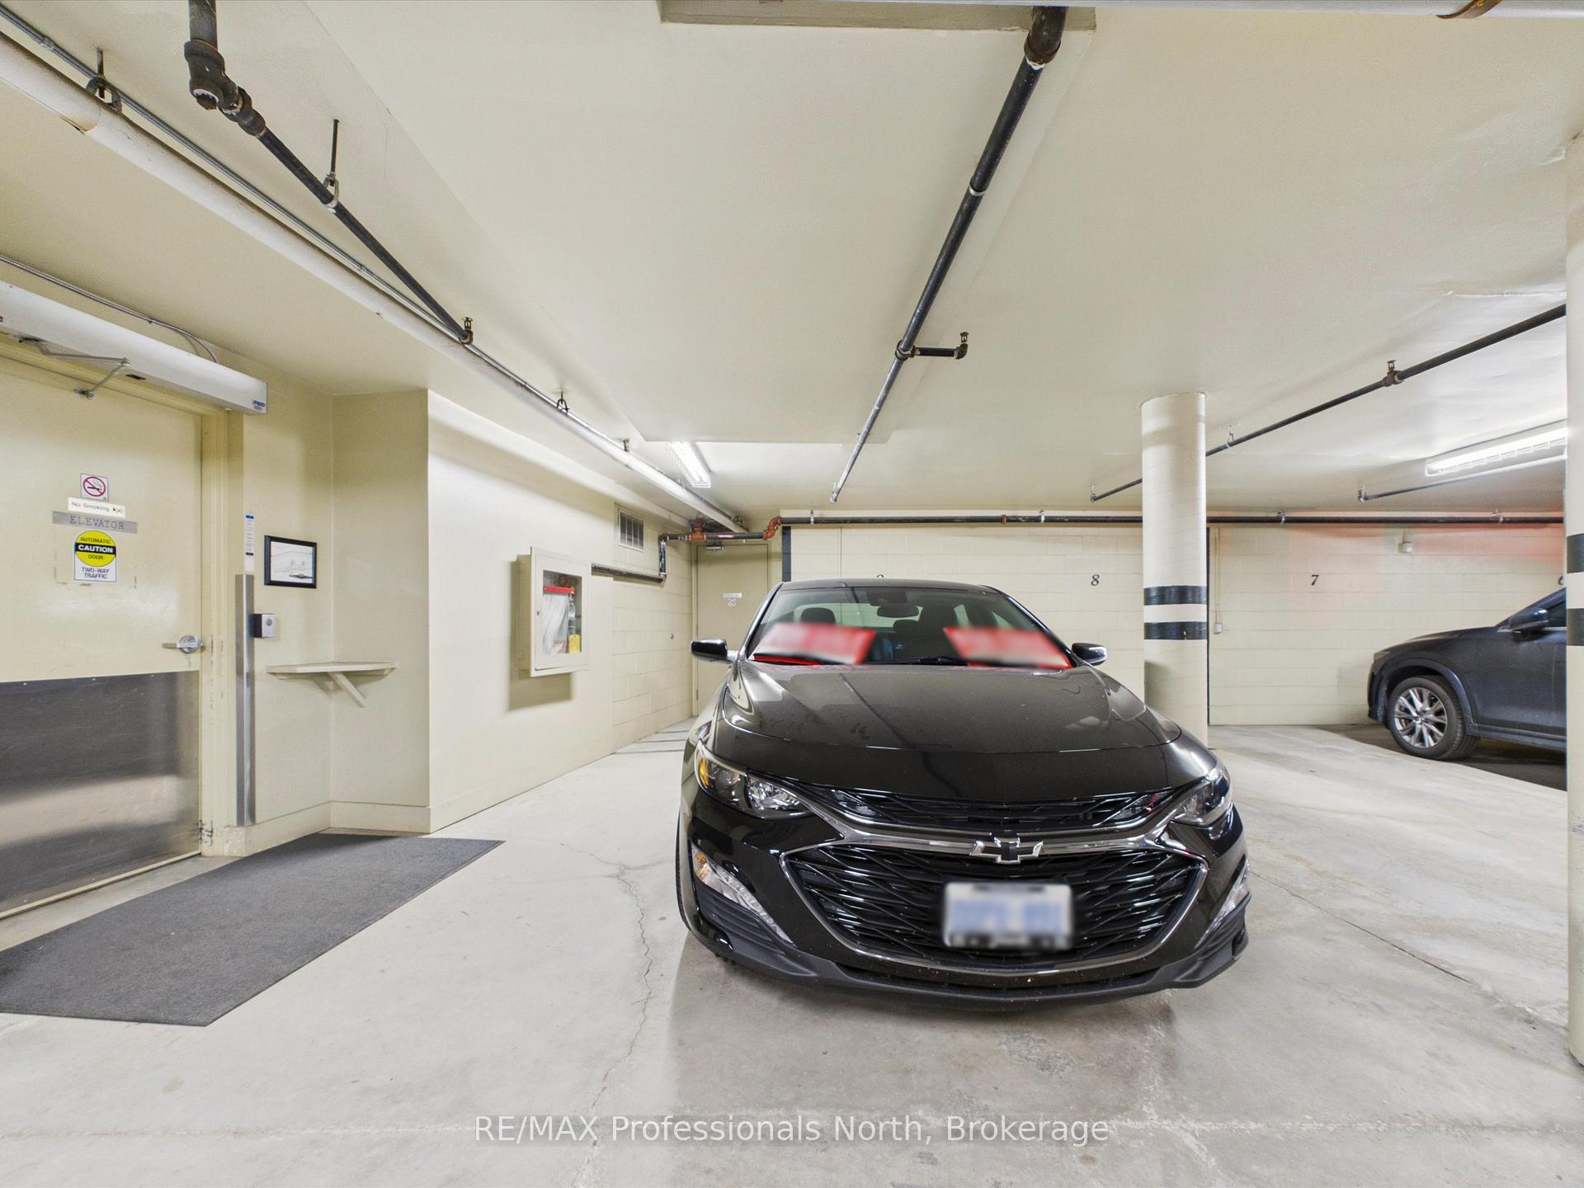
Parking & Garages
- Garage Type
- Underground
- Garage Spaces
- 1
- Parking Type
- Exclusive
- Parking Spaces
- 0
- Total Garage And Parking Spaces
- 1
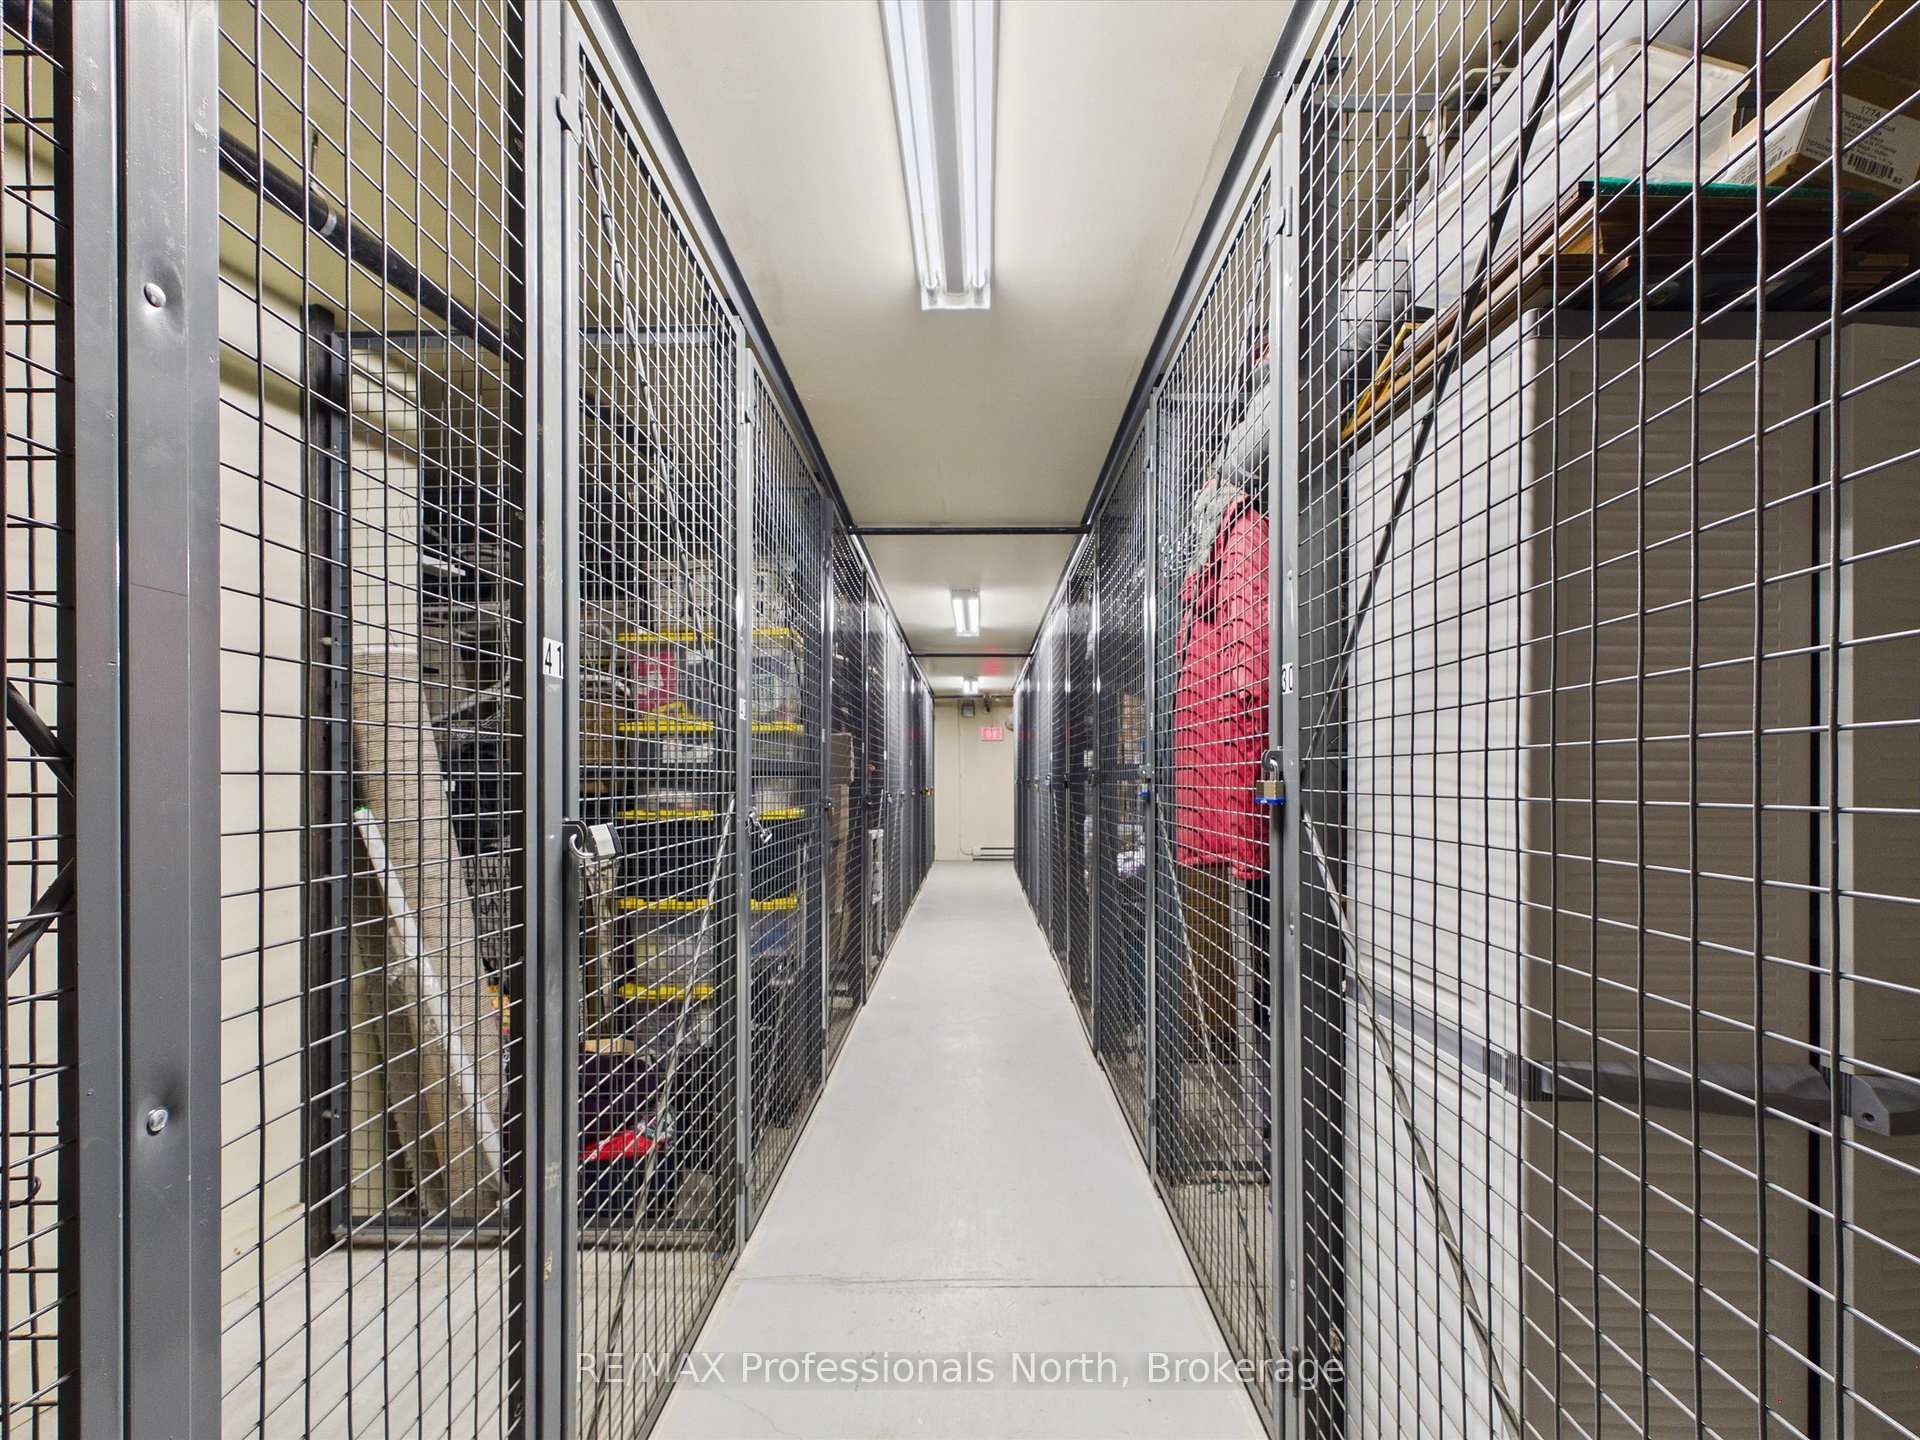
Lockers
- Locker Type
- Exclusive
- Locker Number
- 16
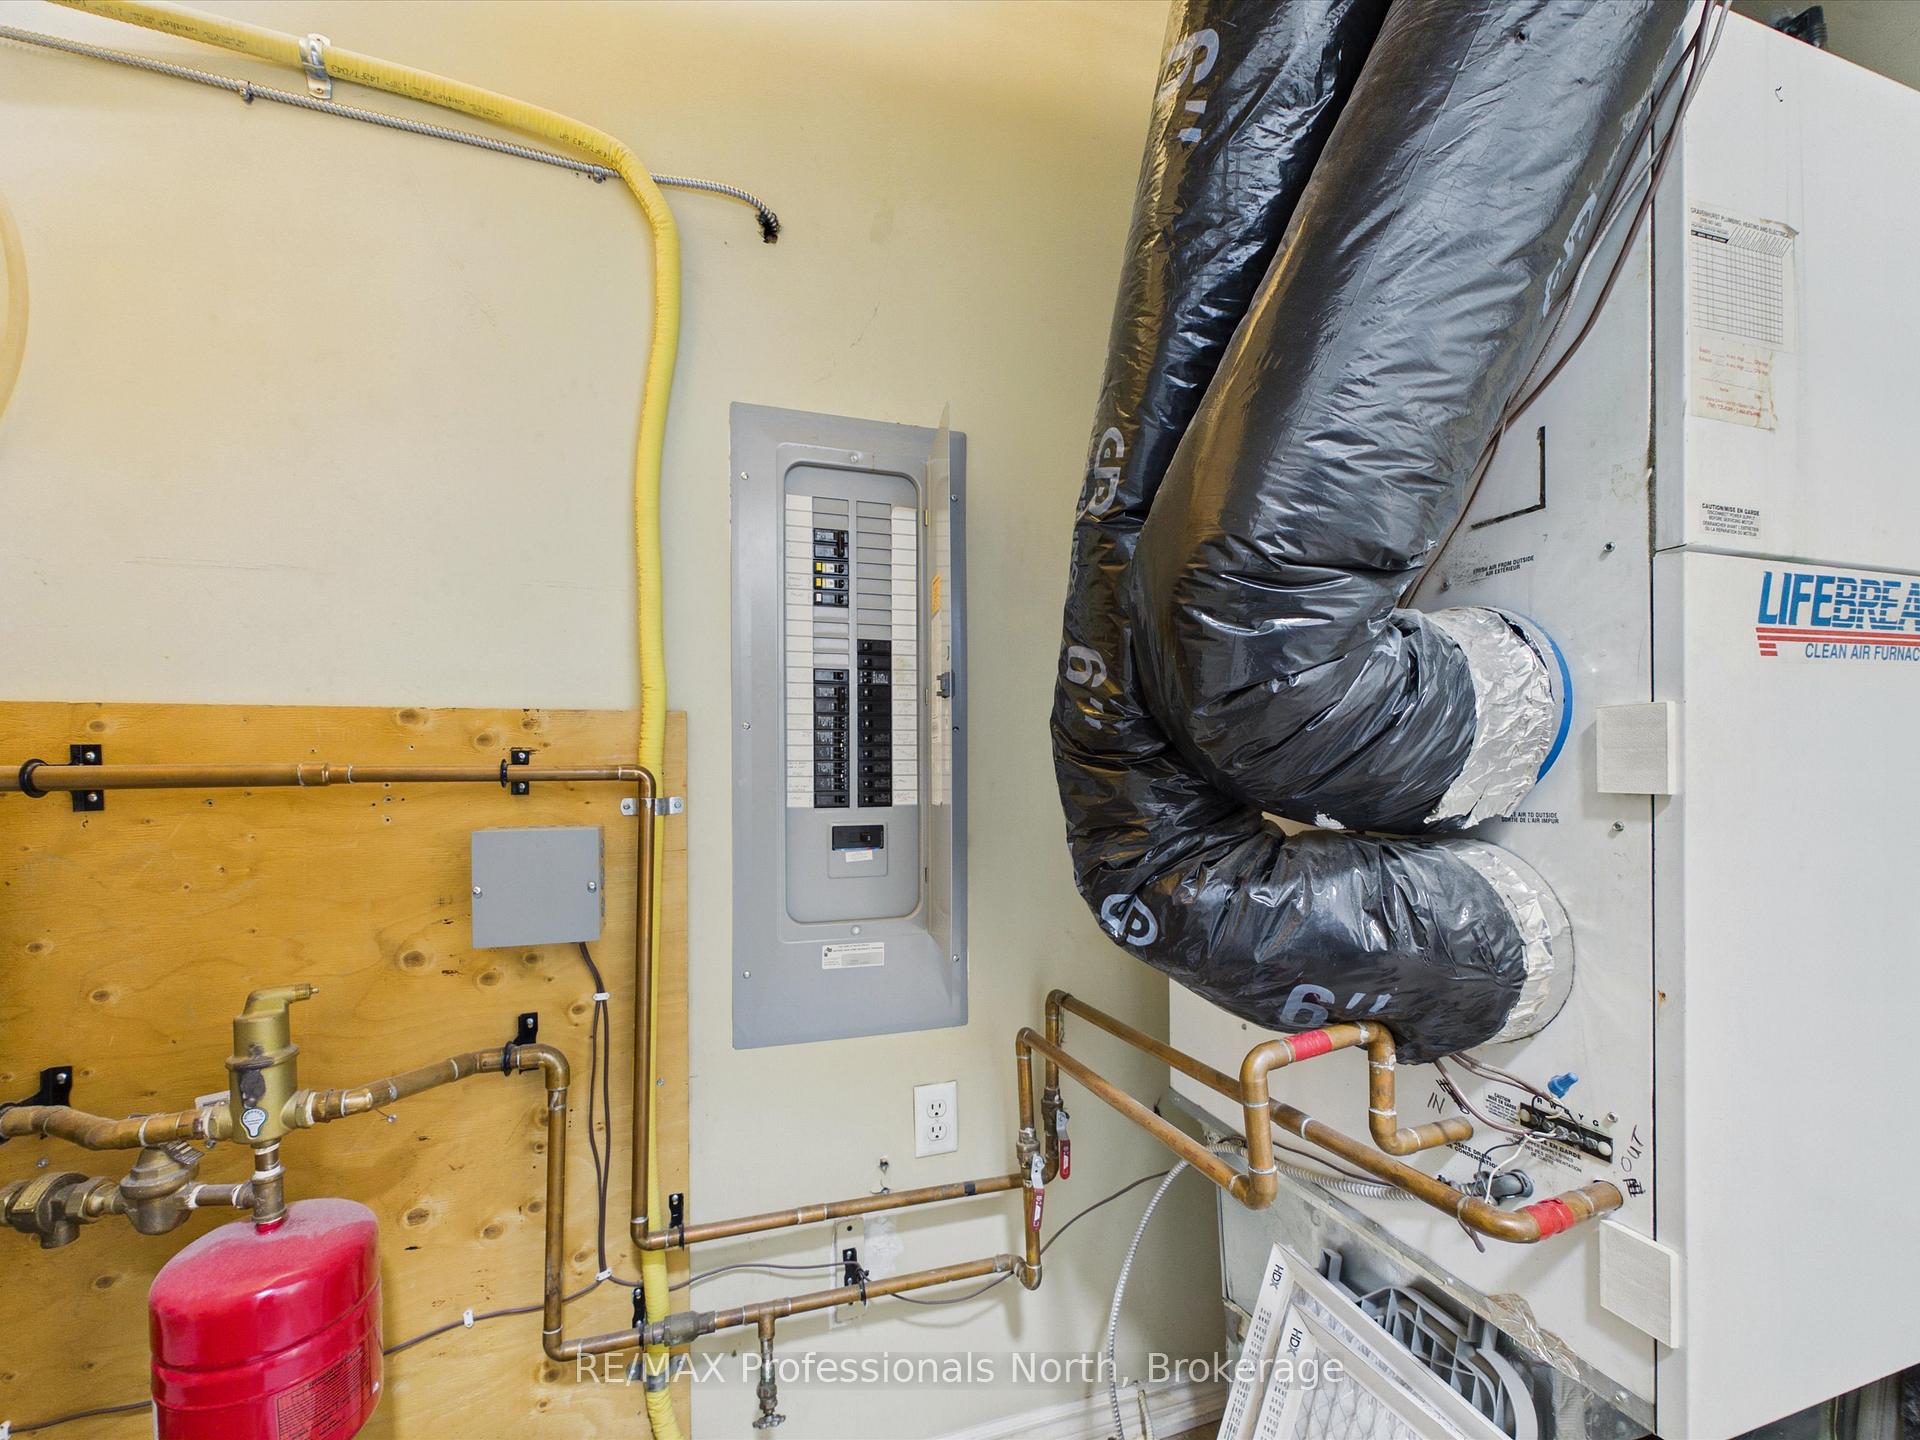
Heating & Cooling
- Heat Source
- Gas
- Heat Type
- Forced Air
- Air Conditioning
- Central Air
- Bedrooms
- 4
- Washrooms
- 3
- Kitchens
- 1
Washrooms
- 4-piece
- 4-piece
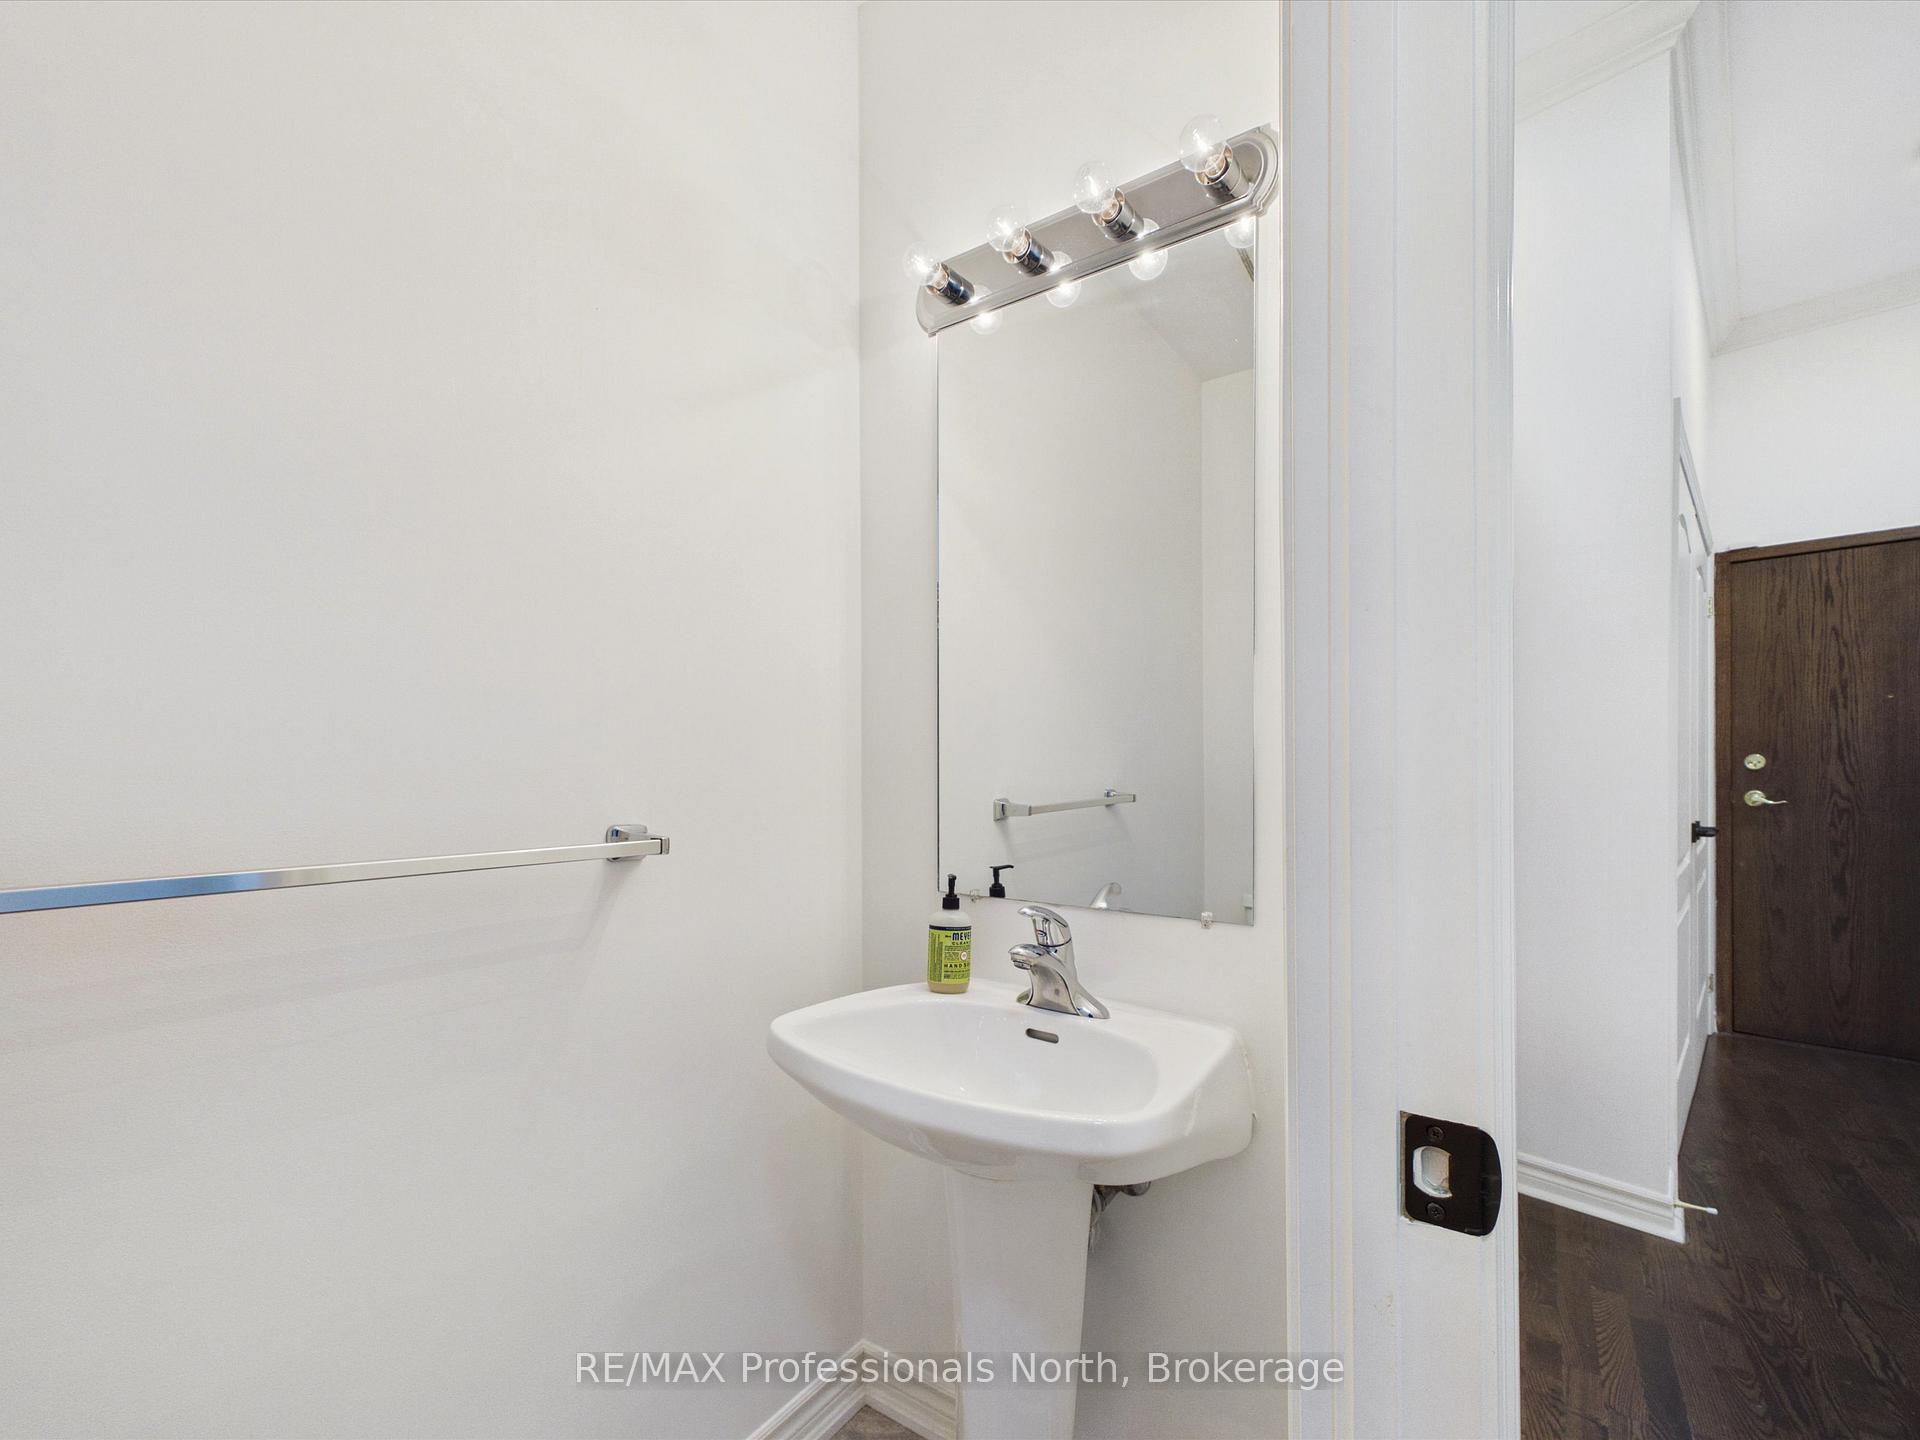
- 2-piece
- Municipality
- Bracebridge
- Neighbourhood
- Bracebridge
- Main cross streets
- Manitoba & Ontario
- Directions
- Manitoba Street to Ontario Street
- MLS® number
- X13859306
- Data source
- Toronto Regional Real Estate Board
- Listed on
- 2026-10-02
- Updated on
- 2026-10-04
- Days on market
- 13 days
- Possession date
- 2026-11-05
- Possession type
- Immediate
- Co-op commission
- 2.5%
- Seller
- Listed by
- RE/MAX Professionals North
Home Market Value
Current home valuation for Unit 501, 24 Ontario Street, Bracebridge, Bracebridge, ON. Listed for $1,095,000
HOMEH Estimate
$880,998
Estimated Sales Range
$695,988 - $1,090,556
HOMEH Estimate for Unit 501, 24 Ontario Street, Bracebridge
Calculated with a real agent's CMA method — 45+ years of experience, codified. Not an AI guess.
Mortgage Payment Calculator
Compare up to 4 down payment scenarios
5% on first $500K + 10% on $595,000 over $500K
$84,500
| Scenario 1 | Scenario 2 | Scenario 3 | Scenario 4 | |
|---|---|---|---|---|
−Down payment | % $ | % $ | % $ | % $ |
+CMHC insurance | $40,384 | $30,551 | $26,061 | $0 |
=Total mortgage | $1,049,974 | $1,016,051 | $956,811 | $876,000 |
Amortization | ||||
Mortgage rate | % | % | % | % |
| Payment frequency | ||||
=Mortgage payment | $5,126monthly | $4,961monthly | $4,672monthly | $4,277monthly |
Land Transfer Tax
$18,375
$18,375
Around this home
Data provided by OpenStreetMap & Fraser Institute School Rankings
Ask HOMEH
New!Hi there!
👋Text or call (416) 301-9001
Recommended for you
Based on homes you've looked at.
No recommended properties found.
Nearby similar homes
No nearby properties found.
More real estate resources
Other homes nearby
Explore this area
Nearby neighbourhoods
No nearby listings available.