

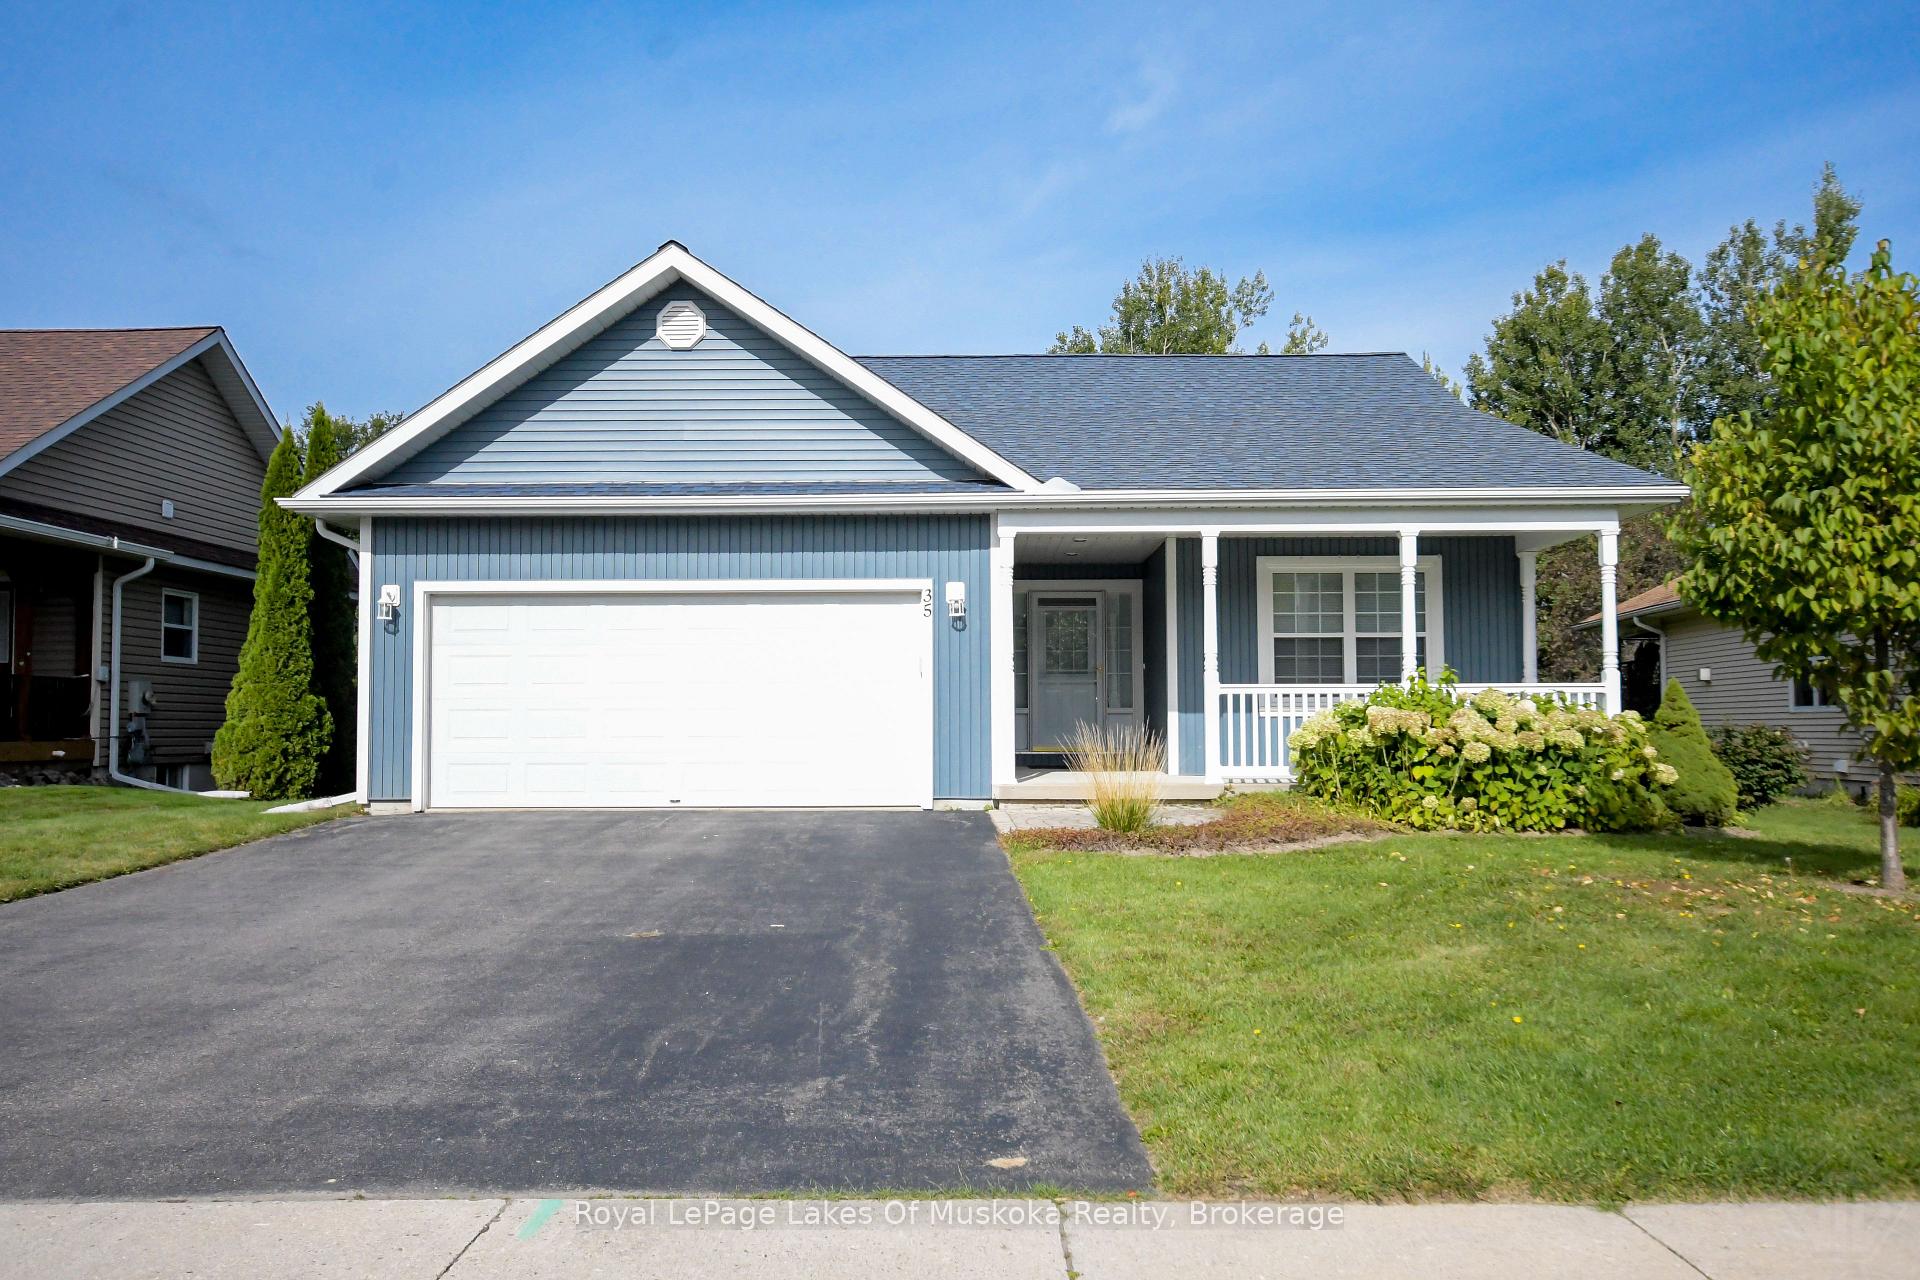
35 Inveraray Court
35 Inveraray Court
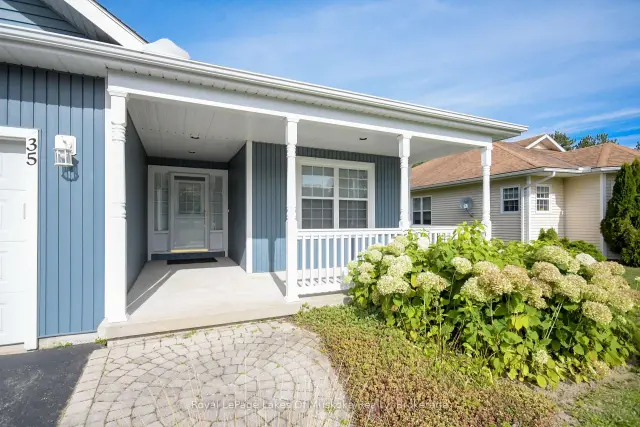
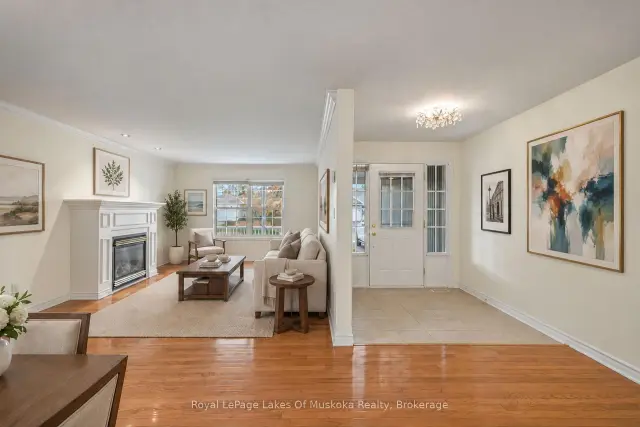
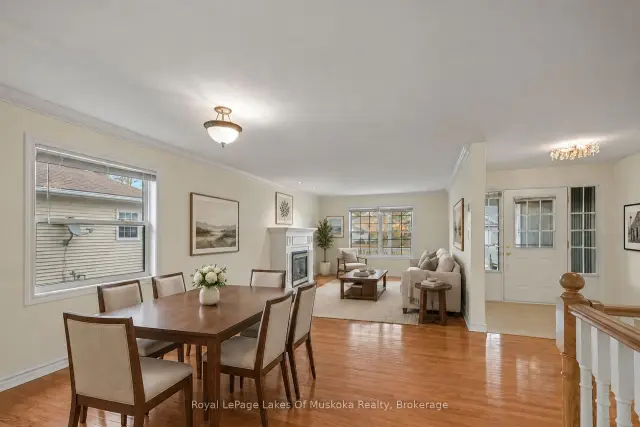
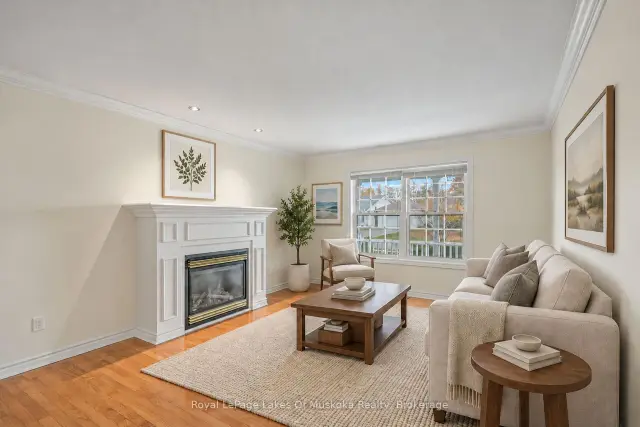 See all 50 photos
Property history
Facts and features
- BasementFinished
- Age of home16–30 years
- Water, sewerMunicipal
- Lot shapeRectangular
- Fireplace
- Central air
The homeDetached, Bungalow, Age 16–30 years
- Type: Detached
- Style: Bungalow
- Age: 16–30 years
- Living space: 1,500–2,000 sq ft
- Basement: Finished
- View: Trees/woods
- Waterfront: None
InsideFireplace Yes, natural gas, Main level, Erv/hrv, primary bedroom - main floor
- Fireplace: Yes, natural gas
- Laundry: Main level
- Features: Erv/hrv, primary bedroom - main floor
- Rooms above ground: 12
- Bedrooms: 3
- Bathrooms: 3
- Kitchens: 1
- Family room: Yes
Outside and lotVinyl siding, Asphalt shingle, Poured concrete
- Exterior: Vinyl siding
- Roof: Asphalt shingle
- Foundation: Poured concrete
- Size: 64 × 201 ft
- Shape: Rectangular
- Zoning: R1
Parking2 Garage, Attached, Private double
- Spaces: 2 Garage
- Garage: Attached
- Driveway: Private double
Heating, water and powerForced air, gas, Central air, Municipal water
- Heating: Forced air, gas
- Cooling: Central air
- Water: Municipal water
- Sewer: Municipal sewer
Costs and taxesTaxes $5,317 a year, HST included in the price, Rental items None
- Taxes, 2026: $5,317 a year
- HST: HST included in the price
- Rental items: None
Included in the saleFridge, stove, dishwasher, microwave, Not included None
- Included: Fridge, stove, dishwasher, microwave
- Not included: None
Listing detailsX14144314, Sold, Nov 3, 2026
- MLS® number: X14144314
- Status: Sold
- Listed on: Nov 3, 2026
- Days on market: 7
- Updated: Nov 10, 2026
- Possession: 2026-11-30 / Immediate
- Occupied by: Vacant
- Listing brokerage: Royal LePage Lakes Of Muskoka Realty
About this home
35 Inveraray Court, Bracebridge (Monck, Bracebridge), ON P1L 2H2
Located on a quiet dead-end street within walking distance to downtown Bracebridge, this well maintained 2002-built bungalow offers the perfect balance of town convenience and natural tranquility on a private ravine lot. The main floor features an open-concept living and dining area with a cozy gas fireplace, two comfortable bedrooms, two full bathrooms and a sunroom off the kitchen that leads to a large back deck. The fully finished basement expands your living space with a second gas fireplace in the rec room, an office/study, a third bedroom with potential for additional bedrooms or craft room/storage and a third full bath. There is an attached double car garage, covered front porch and an in-ground irrigation system to water the lawn and perennial gardens. Shingles are approximately 8 years old. Furnace and hot water tank, 4 years old.
Ask about this home
A HOMEH agent will answer your questions about this home.
Around this home
Daily convenience, out of 100, from the distances below
Schools nearby
School rating, out of 10.
Helpful calculators
Your HOMEH agent

"Priced 1% over the Hestimate. I would see it this week."