
404-200 Anglo Street
Bracebridge (Macaulay), ON P1L 1G4
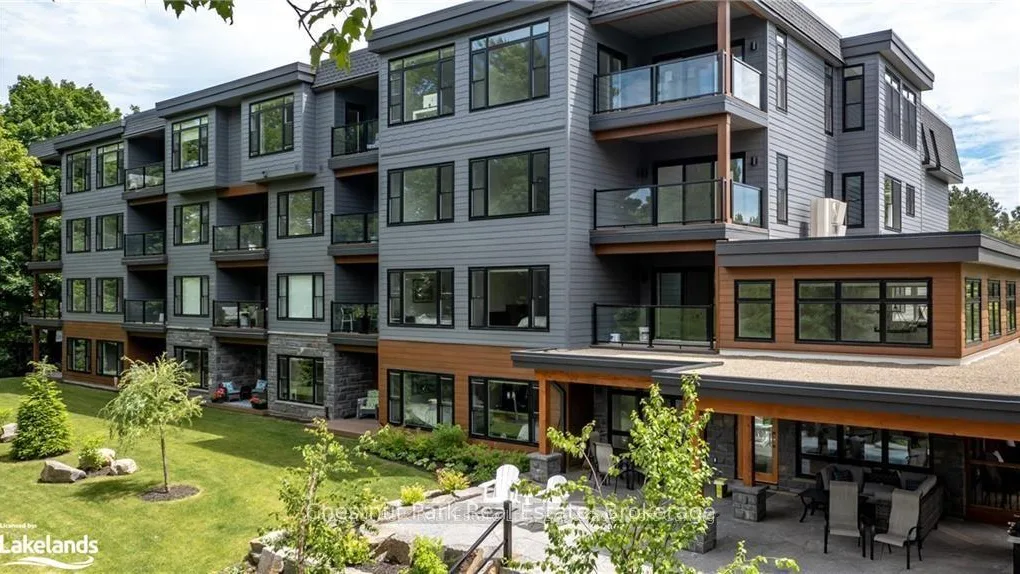 RiversEdgeSee every listing here
- 3Bedrooms
- 2Bathrooms
- 2Parking
- 2000–2249Sq Ft
- $8,219Tax
- $609/moCondo Fee
 Estimated Value:$808,402See Free Estimate Report

Property not available for sale or for rent.
HOMEH One: full-service selling for a 1% listing fee. The buyer's agent commission is separate.
Free Home EvaluationHow Much Is My Home Worth?Homes for Sale NearbySale & Price History for 404-200 Anglo Street, Bracebridge, Macaulay
| Start Date | End Date | Price | Event | MLS# |
|---|---|---|---|---|
| 2025-06-16 | 2025-08-31 | Login to See Prices | Expired | x12225330 |
Real estate boards require you to or to see the full details of this property.
*Sold prices and complete sale & price history are regulated data. Under the Trust in Real Estate Services Act, 2002 (TRESA) and the rules of the Real Estate Council of Ontario (RECO), and pursuant to the Multiple Listing Service® rules of the Canadian Real Estate Association (CREA) and the Toronto Regional Real Estate Board (TRREB), this information may be shown only to registered users who have agreed to the applicable terms of use (a Virtual Office Website, or "VOW," arrangement). HOMEH Inc., Brokerage therefore provides it to signed-in members only. Creating an account is free and takes under a minute.
About 404-200 Anglo Street, Bracebridge, Macaulay
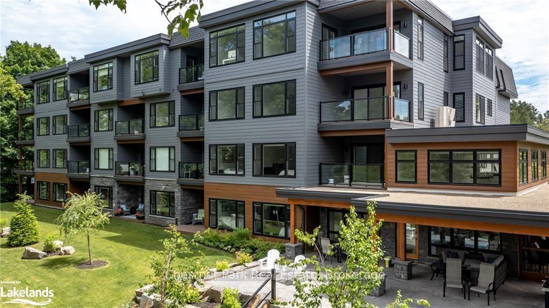
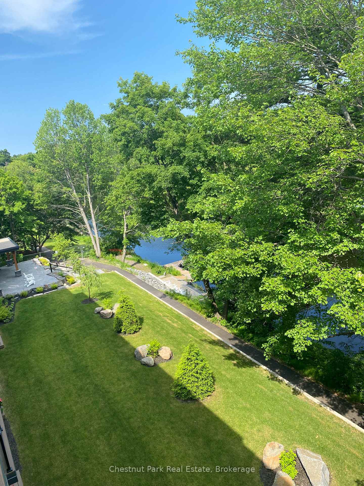
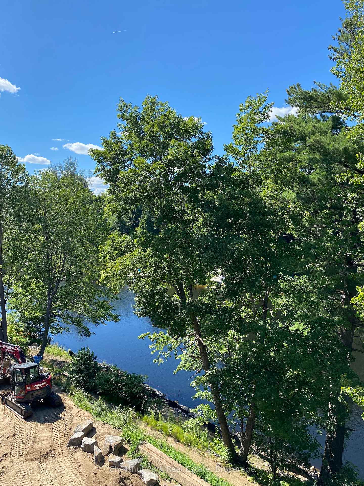
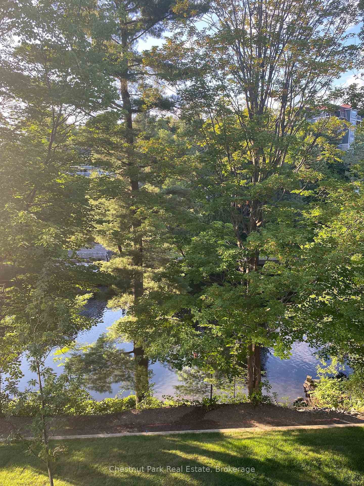
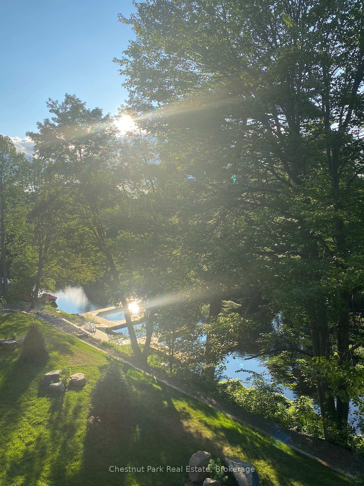
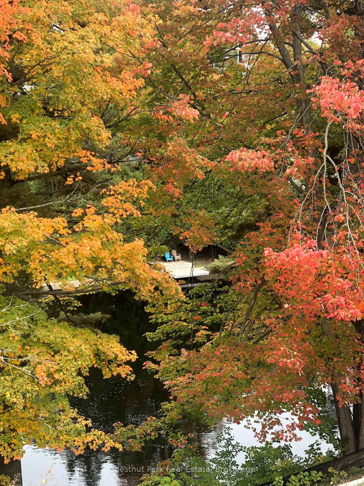
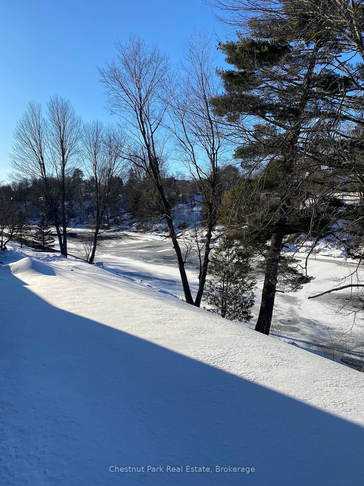
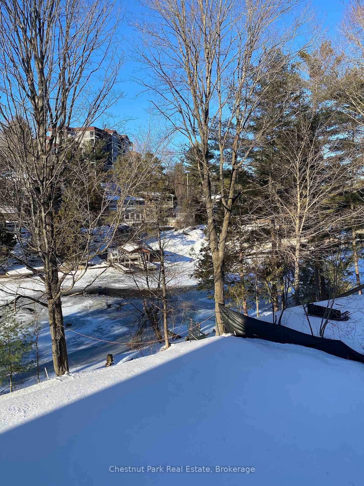
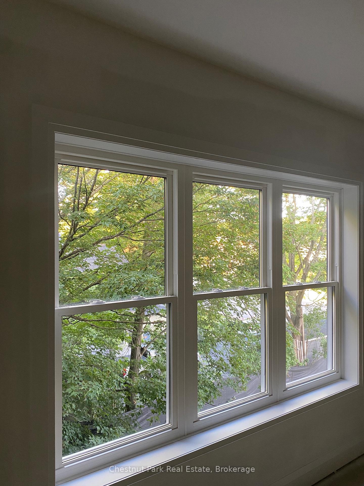
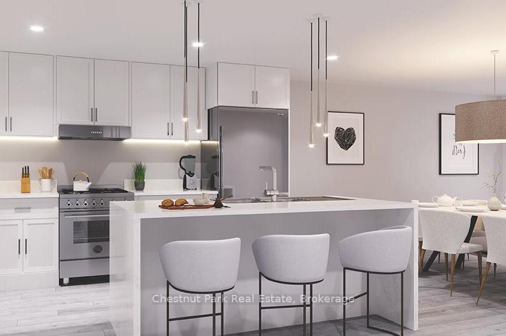
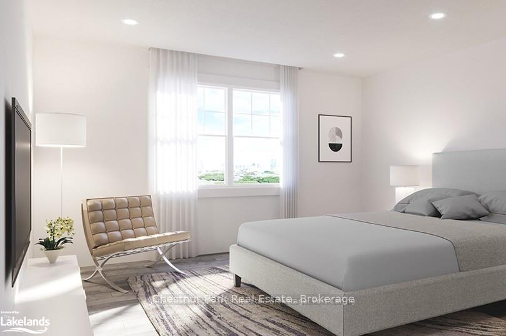
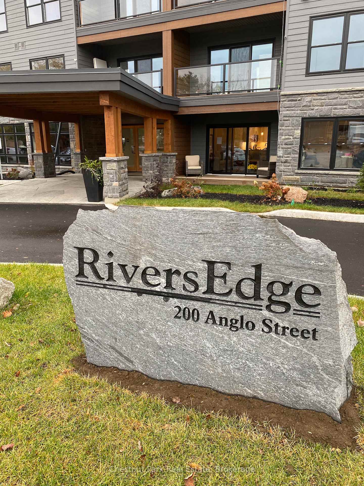
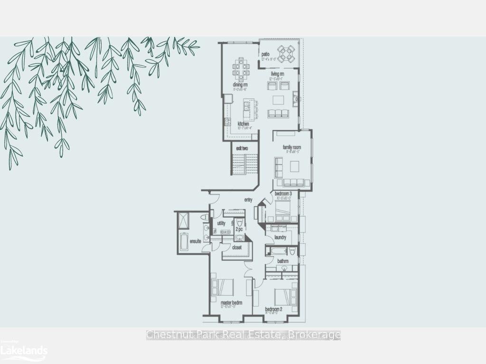
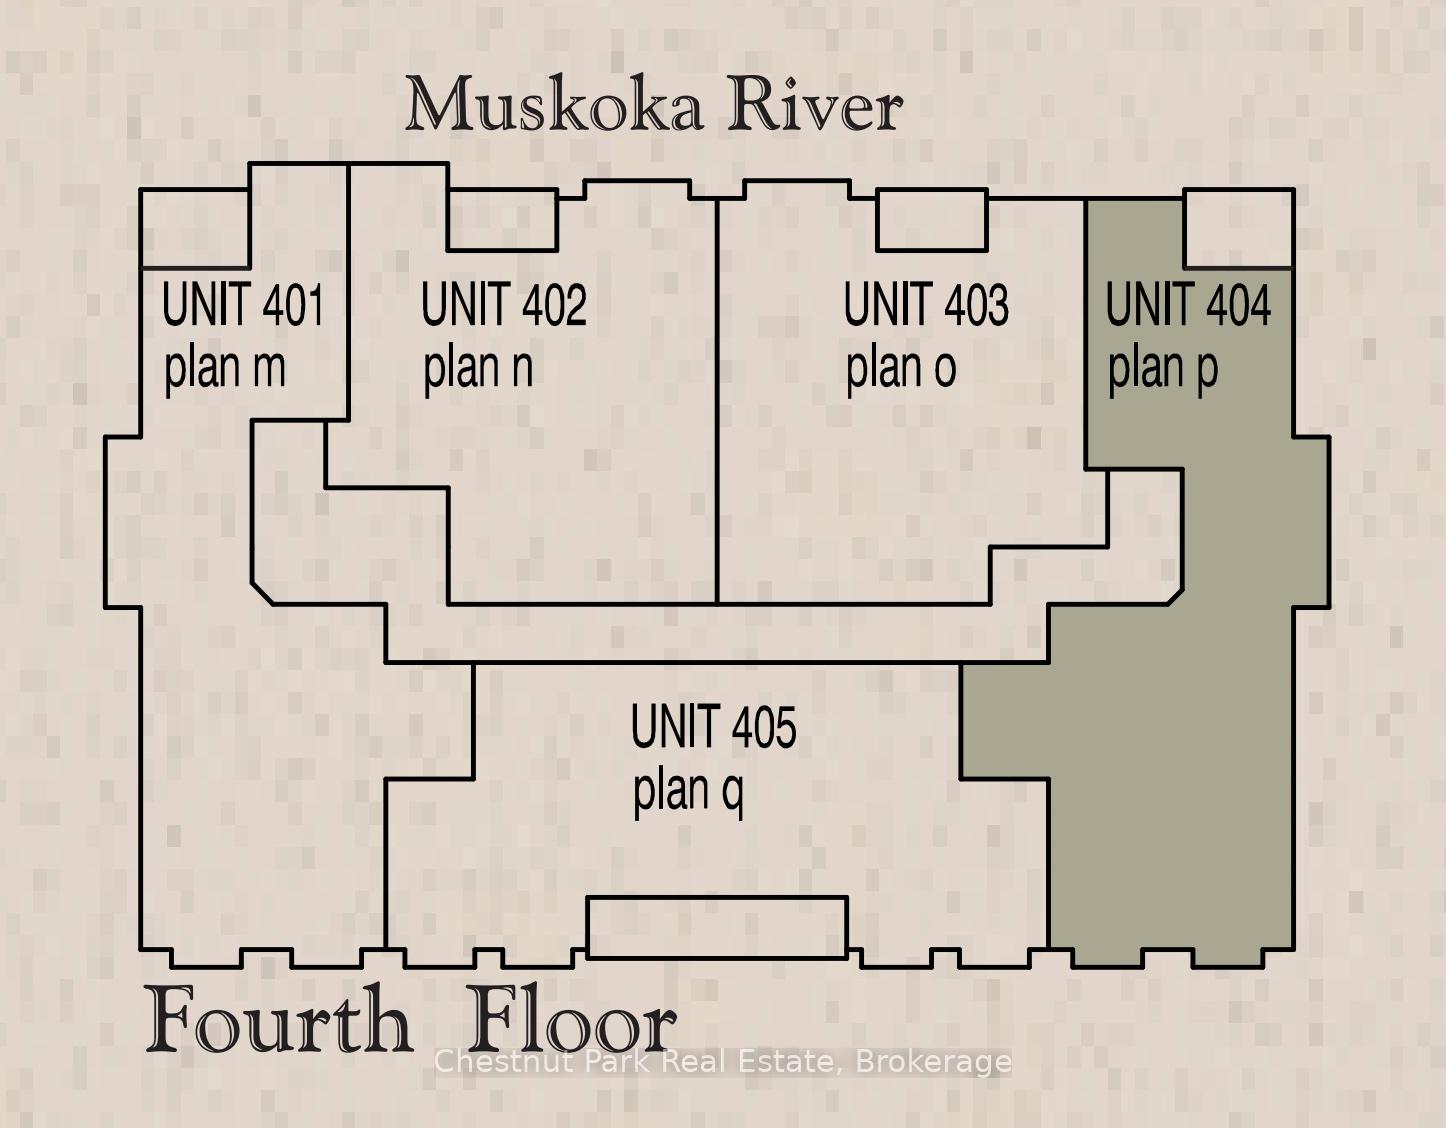
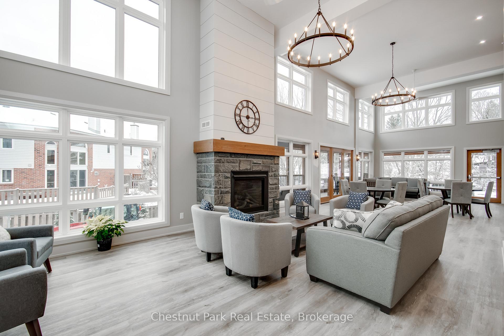
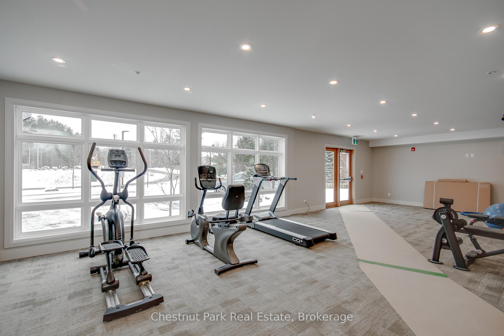
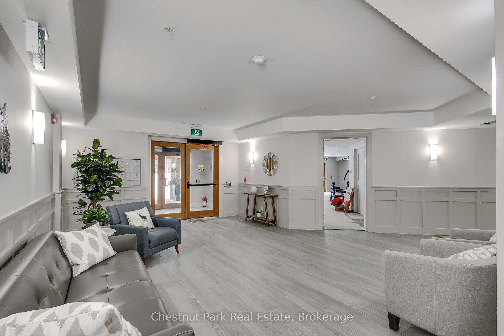
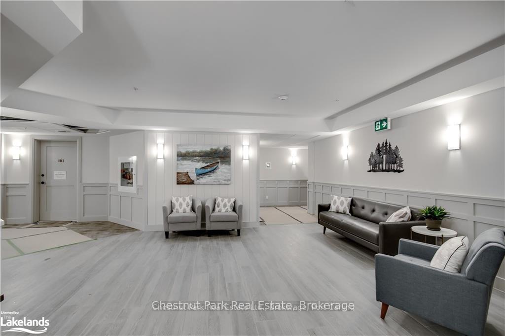
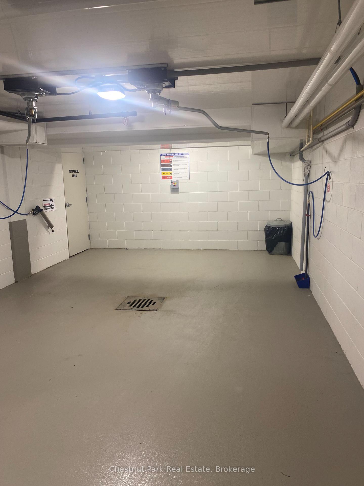
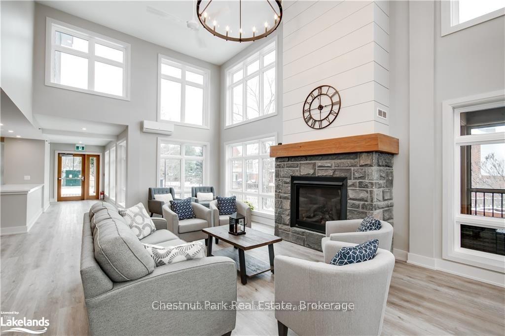
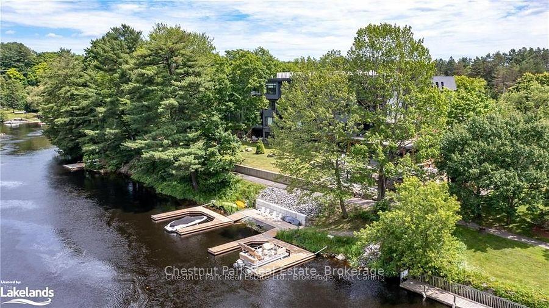
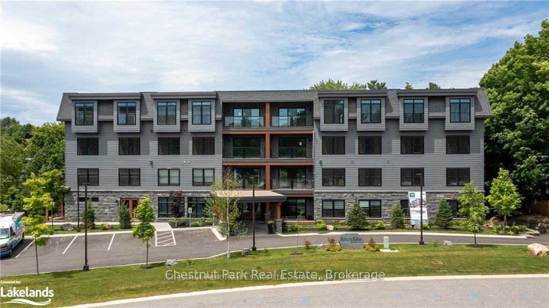
Introducing The Vernon: The Final River-Facing Penthouse at RiversEdge, the newest luxury condominium on the tranquil Muskoka River. An exclusive opportunity to own an elegant, low-maintenance retreat in a coveted waterfront community. With 3 bedrooms, 2.5 baths, and 2,200 square feet of refined living space, The Vernon offers soaring ceilings, zoned in-floor radiant heating, ductless cooling, and stunning treetop views. A gas fireplace anchors the formal living room, while the spacious family-room promises relaxation. The extra-large primary bedroom includes a walk-in closet and a spa-like ensuite that features a freestanding soaker tub. Step from bed to the bliss of warm floors each morning, and enjoy coffee on your private balcony overlooking the river. Nearly move-in ready, the suite awaits your personal touch. Select your own hardwood flooring, porcelain tile, paint colours, and kitchen finishes to make The Vernon truly your own. At RiversEdge, lifestyle and community blend seamlessly. Residents enjoy Dryland Hall, a gracious social space with a screened Muskoka Room, riverside terrace, billiards area, and full kitchen, perfect for entertaining or casual gatherings. The main floor fitness studio is bright and inviting, and parks, beaches, pickleball courts, and the charming town centre are all within a 15-minute walk. Your suite includes underground parking (a double space!!!!), a private car wash station, and optional boat dockage - ideal for those seeking simplicity without sacrificing access to the water. If you're ready to leave behind the maintenance of a home or cottage but not the lifestyle, The Vernon awaits... but not for long!
Key Facts & Features
Property Costs
- Annual Property Tax Amount
- $8,219
- Land Transfer Tax Fee
- $27,955
Condo/Maintenance Fee
- Maintenance Fee
- $609 /month
Included In Maintenance Fee
- Building Insurance Included
- Common Elements Included
- Water Included
Rental Items
- Rental Equipment
- none
- Basement Type
- Partially Finished, Full
Interior Features
- Pets Permitted
- Yes-with Restrictions
- Laundry Features
- Ensuite
- Interior Extras
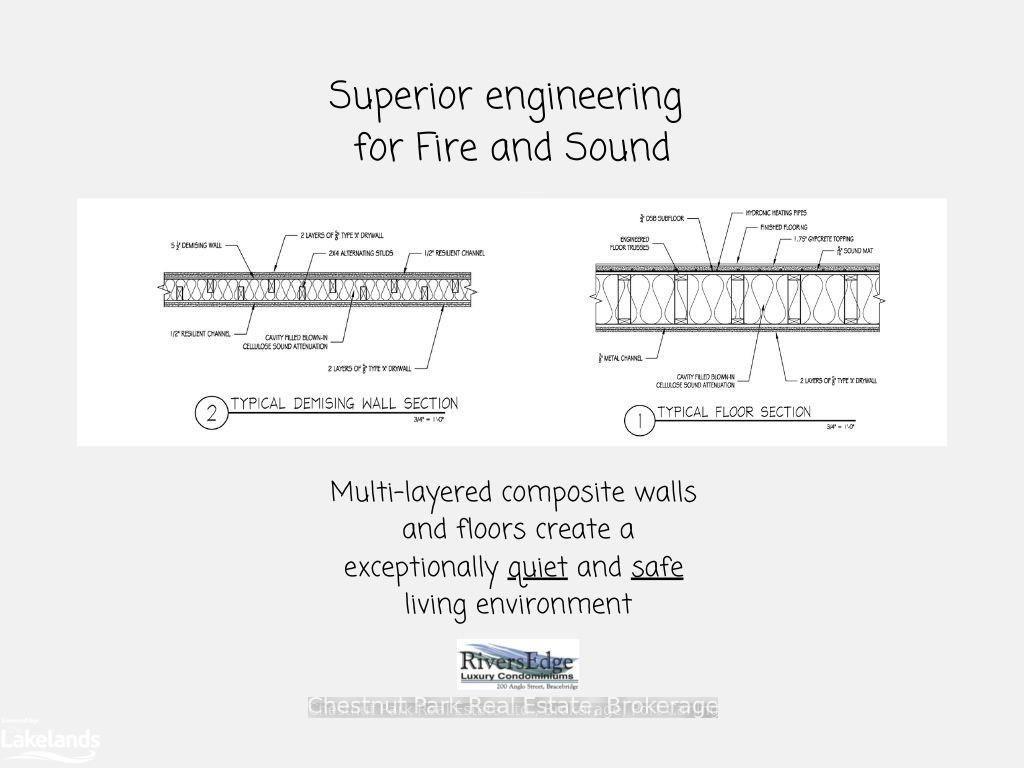
- Upgraded Insulation, On Demand Water Heater
- View
- River, Trees/Woods
- Security Features
- Other
- Fireplace/Stove
- Yes
- Elevator
- No
Exterior Features
- Balcony
- Enclosed
- Exterior Extras
- Lighting
- Accessibility Features
- Lever Faucets, Lever Door Handles, Raised Toilet, Level Within Dwelling, Level Entrance, Elevator, Open Floor Plan
Building Amenities
- Gym
- Car Wash
- Party Room/Meeting Room
- Visitor Parking
- Community BBQ
- Bike Storage
Building
- Building Type
- Condo Apartment
- Building Style
- Other
- Building Name
- RiversEdge
- Approx Age
- 0-5
- Condo Corp Number
- 0
Construction
- Exposure
- North West
- Exterior Finish
- Wood , Stone
- Roof
- Flat, Asphalt Shingle
- Foundation Details
- Concrete
- Special Designation
- Unknown
Inclusions
- Inclusions
- Fridge, Stove, Dishwasher, Microwave/Rangehood, Washer, Dryer
Parking & Garages
- Garage Type
- Underground
- Garage Spaces
- 2
- Parking Type
- Exclusive
- Parking Spaces
- 2
- Total Garage And Parking Spaces
- 2
Lockers
- Locker Type
- Exclusive
- Locker Number
- 21
Heating & Cooling
- Heat Source
- Other
- Heat Type
- Water
- Air Conditioning
- Other
- Bedrooms
- 3
- Washrooms
- 2
- Kitchens
- 1
- Family / bonus room
- Yes
Room sizes
- Other—Main level, Balcony
- Living Room—Main level, Fireplace
- Dining Room—Main level
- Kitchen—Main level, Double Sink, Pantry
- Family Room—Main level
- Primary Bedroom—Main level, Ensuite Bath, Walk-In Closet(s)
- Bedroom—Main level
- Bedroom—Main level
Washrooms
- 4-piece, Main
- 2-piece, Main
- Municipality
- Bracebridge
- Neighbourhood
- Macaulay
- Main cross streets
- Ecclestone Drive and Anglo Street
- Zoning
- R4-28
- Directions
- Ecclestone Drive to Anglo Street
- Waterfront
- Direct
- MLS® number
- X12225330
- Data source
- Toronto Regional Real Estate Board
- Status change
- 2025-08-31
- Listed on
- 2025-06-16
- Days on market
- 76 days
- Possession type
- 90+ days
- Co-op commission
- $10,000 plus hst referral
- Seller
- Listed by
- Chestnut Park Real Estate
Home Market Value
Current home valuation for 404-200 Anglo Street, Bracebridge, Macaulay, Bracebridge, ON. Listed for $1,574,000
HOMEH Estimate
$808,402
Estimated Sales Range
$485,041 - $1,131,763
HOMEH Estimate for 404-200 Anglo Street, Bracebridge, Macaulay
Calculated with a real agent's CMA method — 45+ years of experience, codified. Not an AI guess.
For the owner
Is this your home? Track its value.
Get this home's HOMEH Estimate by email once a month, with how many homes are for sale around you.
Mortgage Payment Calculator
Compare up to 4 down payment scenarios
20% required for homes $1.5M or more
$314,800
| Scenario 1 | Scenario 2 | Scenario 3 | Scenario 4 | |
|---|---|---|---|---|
−Down payment | % $ | % $ | % $ | % $ |
+CMHC insurance | $0 | $0 | $0 | $0 |
=Total mortgage | $1,259,200 | $1,180,500 | $1,101,800 | $1,023,100 |
Amortization | ||||
Mortgage rate | % | % | % | % |
| Payment frequency | ||||
=Mortgage payment | $6,148monthly | $5,764monthly | $5,380monthly | $4,995monthly |
Land Transfer Tax
$27,955
$27,955
Around this home
Data provided by OpenStreetMap & Fraser Institute School Rankings
Ask HOMEH
New!Hi there!
👋Text or call (416) 301-9001
Recommended for you
Based on homes you've looked at.
No recommended properties found.
Nearby similar homes
No nearby properties found.
More real estate resources
Other homes nearby
Explore this area
Nearby neighbourhoods
No nearby listings available.