

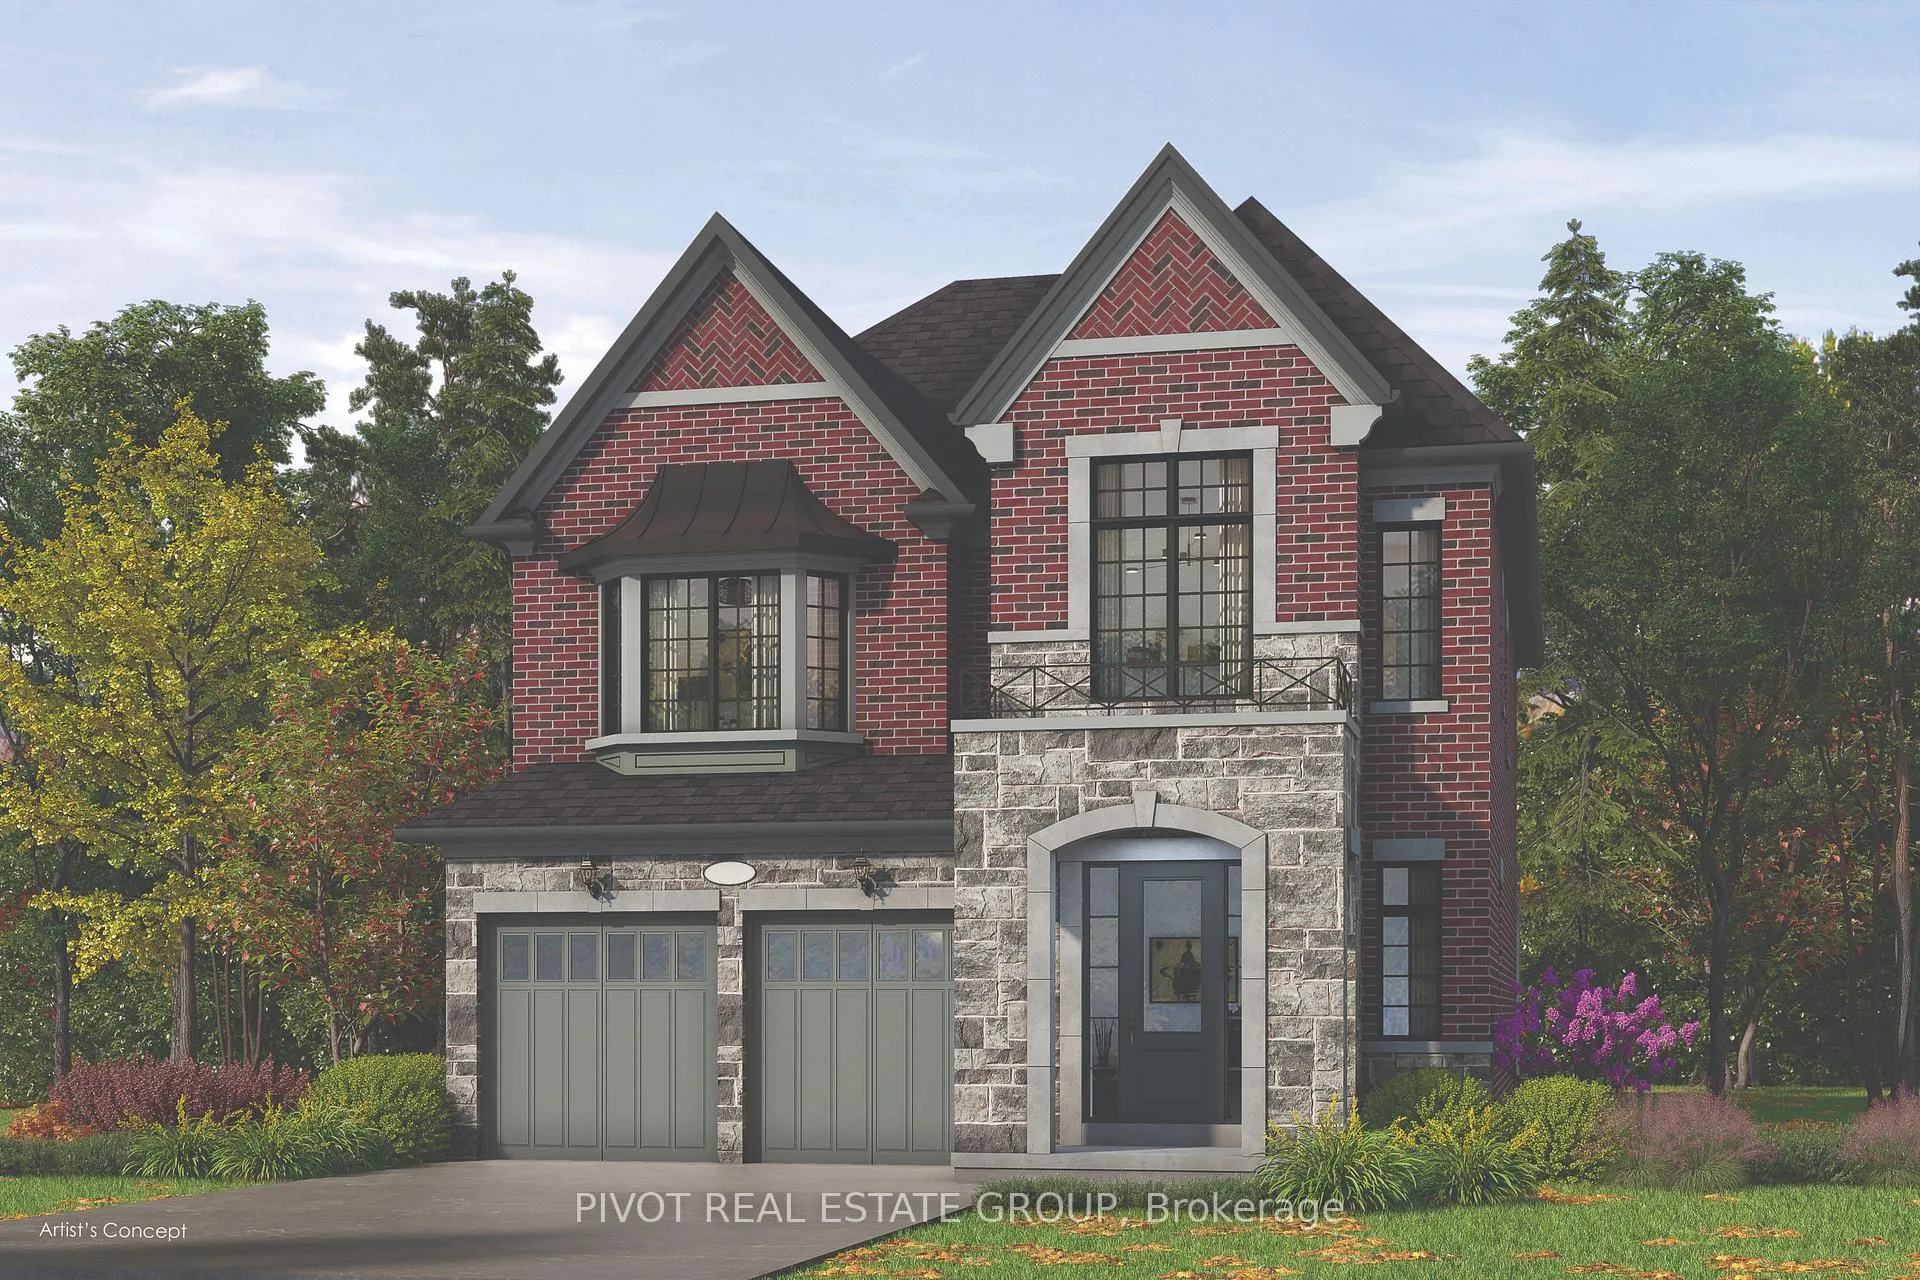
101 Reynolds Drive
Detached Expired
1/3101 Reynolds Drive
Detached Expired
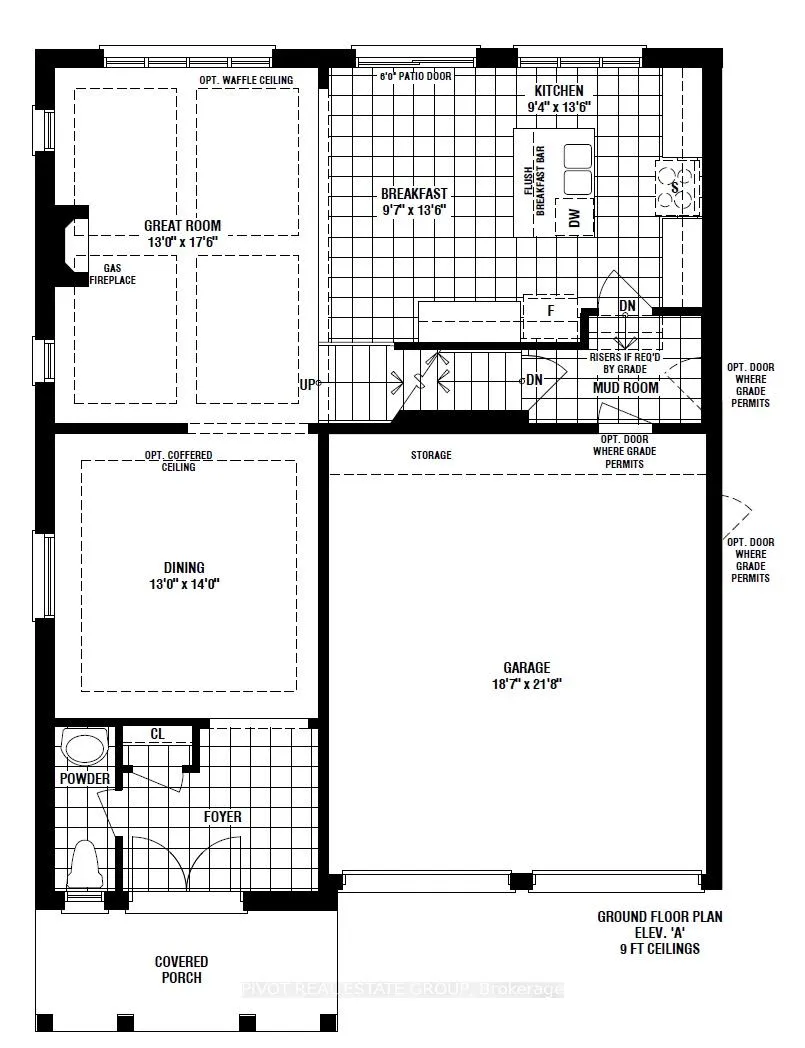
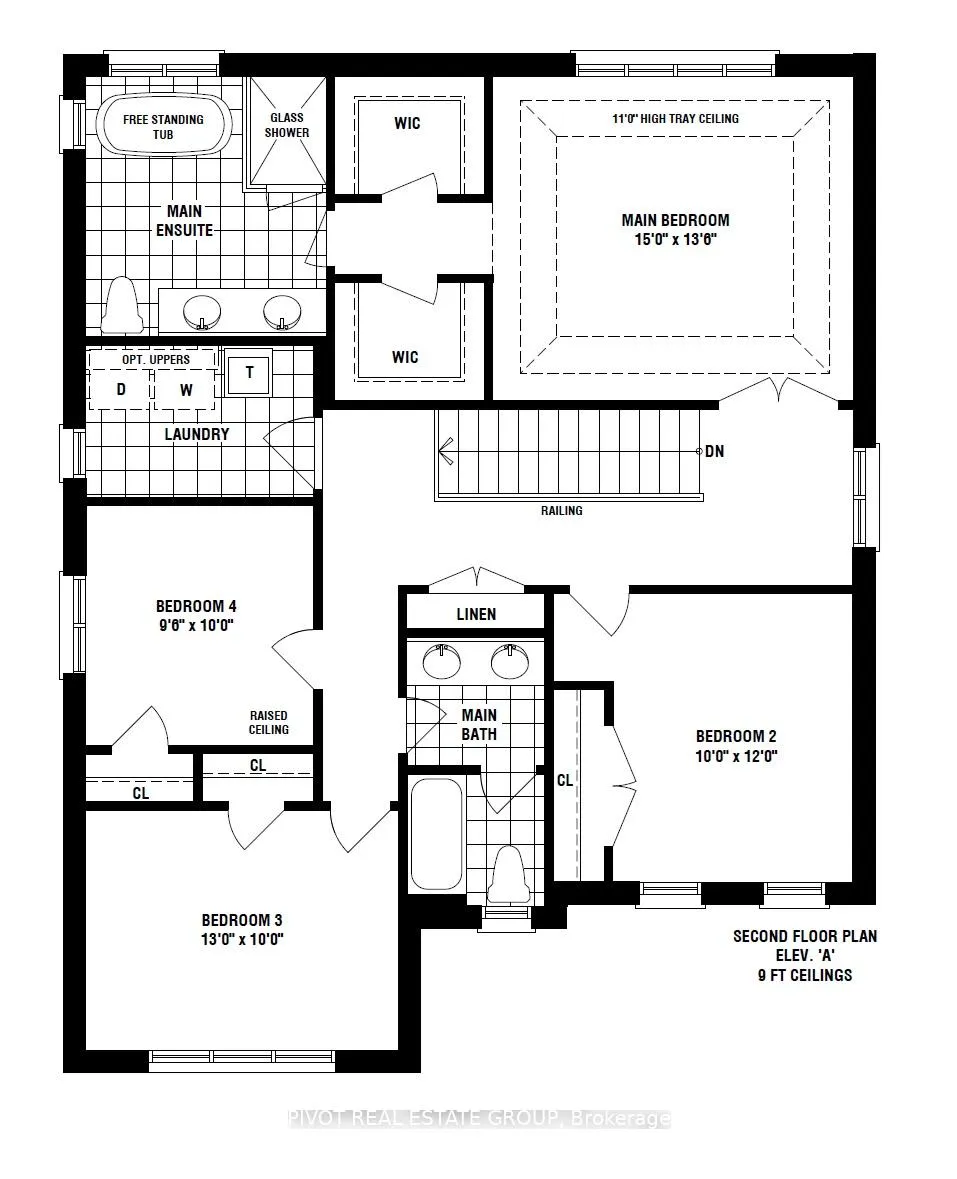 See all 3 photos
Last asked:Expired Dec 31, 2025
$1,244,900
Hestimate*: $1,073,000▼ 14%4 Bedrooms
3 Bathrooms
2 Garage
2K–2.5K sq.ft
42×102 ft
Detached
Property history
- $1,244,900ExpiredList: 2025-06-12|End: 2025-12-31|202 daysN12215516
Facts and features
- BasementUnfinished
- Age of homeNew
- Price per sq ft~$553
- Water, sewerMunicipal
What stands out
- Fireplace
The homeDetached, 2-storey, New
- Type: Detached
- Style: 2-storey
- Age: New
- Living space: 2,000–2,500 sq ft
- Basement: Unfinished
InsideFireplace Yes, Upper level, Rooms above ground 8
- Fireplace: Yes
- Laundry: Upper level
- Rooms above ground: 8
- Bedrooms: 4
- Bathrooms: 3
- Kitchens: 1
- Family room: Yes
Outside and lotBrick, stone, Unknown, Unknown
Outside
- Exterior: Brick, stone
- Roof: Unknown
- Foundation: Unknown
- Size: 42 × 102 ft
Parking2 Garage, Built-in, Private
- Spaces: 2 Garage
- Garage: Built-in
- Driveway: Private
Heating, water and powerForced air, gas, Municipal water, Municipal sewer
- Heating: Forced air, gas
- Water: Municipal water
- Sewer: Municipal sewer
Costs and taxesHST included in the price, Hot water tank rental
- HST: HST included in the price
- Rental items: Hot water tank rental
Listing detailsN12215516, Expired, Jun 12, 2025
- MLS® number: N12215516
- Status: Expired
- Listed on: Jun 12, 2025
- Days on market: 202
- Updated: Dec 31, 2025
- Possession: Other
- Occupied by: Vacant
- Listing brokerage: PIVOT REAL ESTATE GROUP
About this home
101 Reynolds Drive, Bradford West Gwillimbury (Bond Head), ON L3Z 4N7
Buy From The Builder Direct! The "Greenville" Approx 2,280 Sf Home Built By Sundance Homes. Minutes To Hwy 400. 2 Car Garage. Approx 9' Ground & 2nd Ceiling Heights. Smooth Ceilings Throughout; Quality Hard Surface Countertop In Kitchen. Large Kitchen W/Island. Gas Fireplace. Free-Standing Tub & Glass Shower In Main Ensuite. Pre-Construction Home, Closing Approx Summer 2026. Taxes Not Yet Assessed.
Read more
Ask about this home
A HOMEH agent will answer your questions about this home.
Ask a question
Thinking of selling your home?See what your home is worth today.
Around this home
Hwy 27 & Line 7
Errands
Parks
Schools
Daily convenience, out of 100, from the distances below
ParkAudrey Wychopen Memorial Parkette · 1 within 1 km7 min walk404 m
GroceryC & L Traders Inc8 min walk479 m
SchoolNew Path Youth & Family Services20 min walk1.2 km
Cafés & foodBond Head Restaurant · 1 within 1 km7 min walk425 m
Gym & rec centreBond Head Community Centre11 min walk665 m
WalkDriveStraight-line distance, open map data
Grocery0.5 km
Park0.4 km
Dining0.4 km
Schools nearby
School rating, out of 10.
New Path Youth & Family Serviceselementary · Public · 1.2 km
—
Sir William Osler Public Schoolelementary · Public · 2.3 km
—
Contact agent
Helpful calculators
Mortgage
Affordability
Closing costs
Land transfer tax
Property tax
Down payment
CMHC insurance
Stress test
Cashback Rebate
Your HOMEH agent

KimHOMEH agent · Bradford West Gwillimbury
"Priced 14% over the Hestimate. I would see it this week."
Ask Kim