

29 Grandview Crescent
29 Grandview Crescent
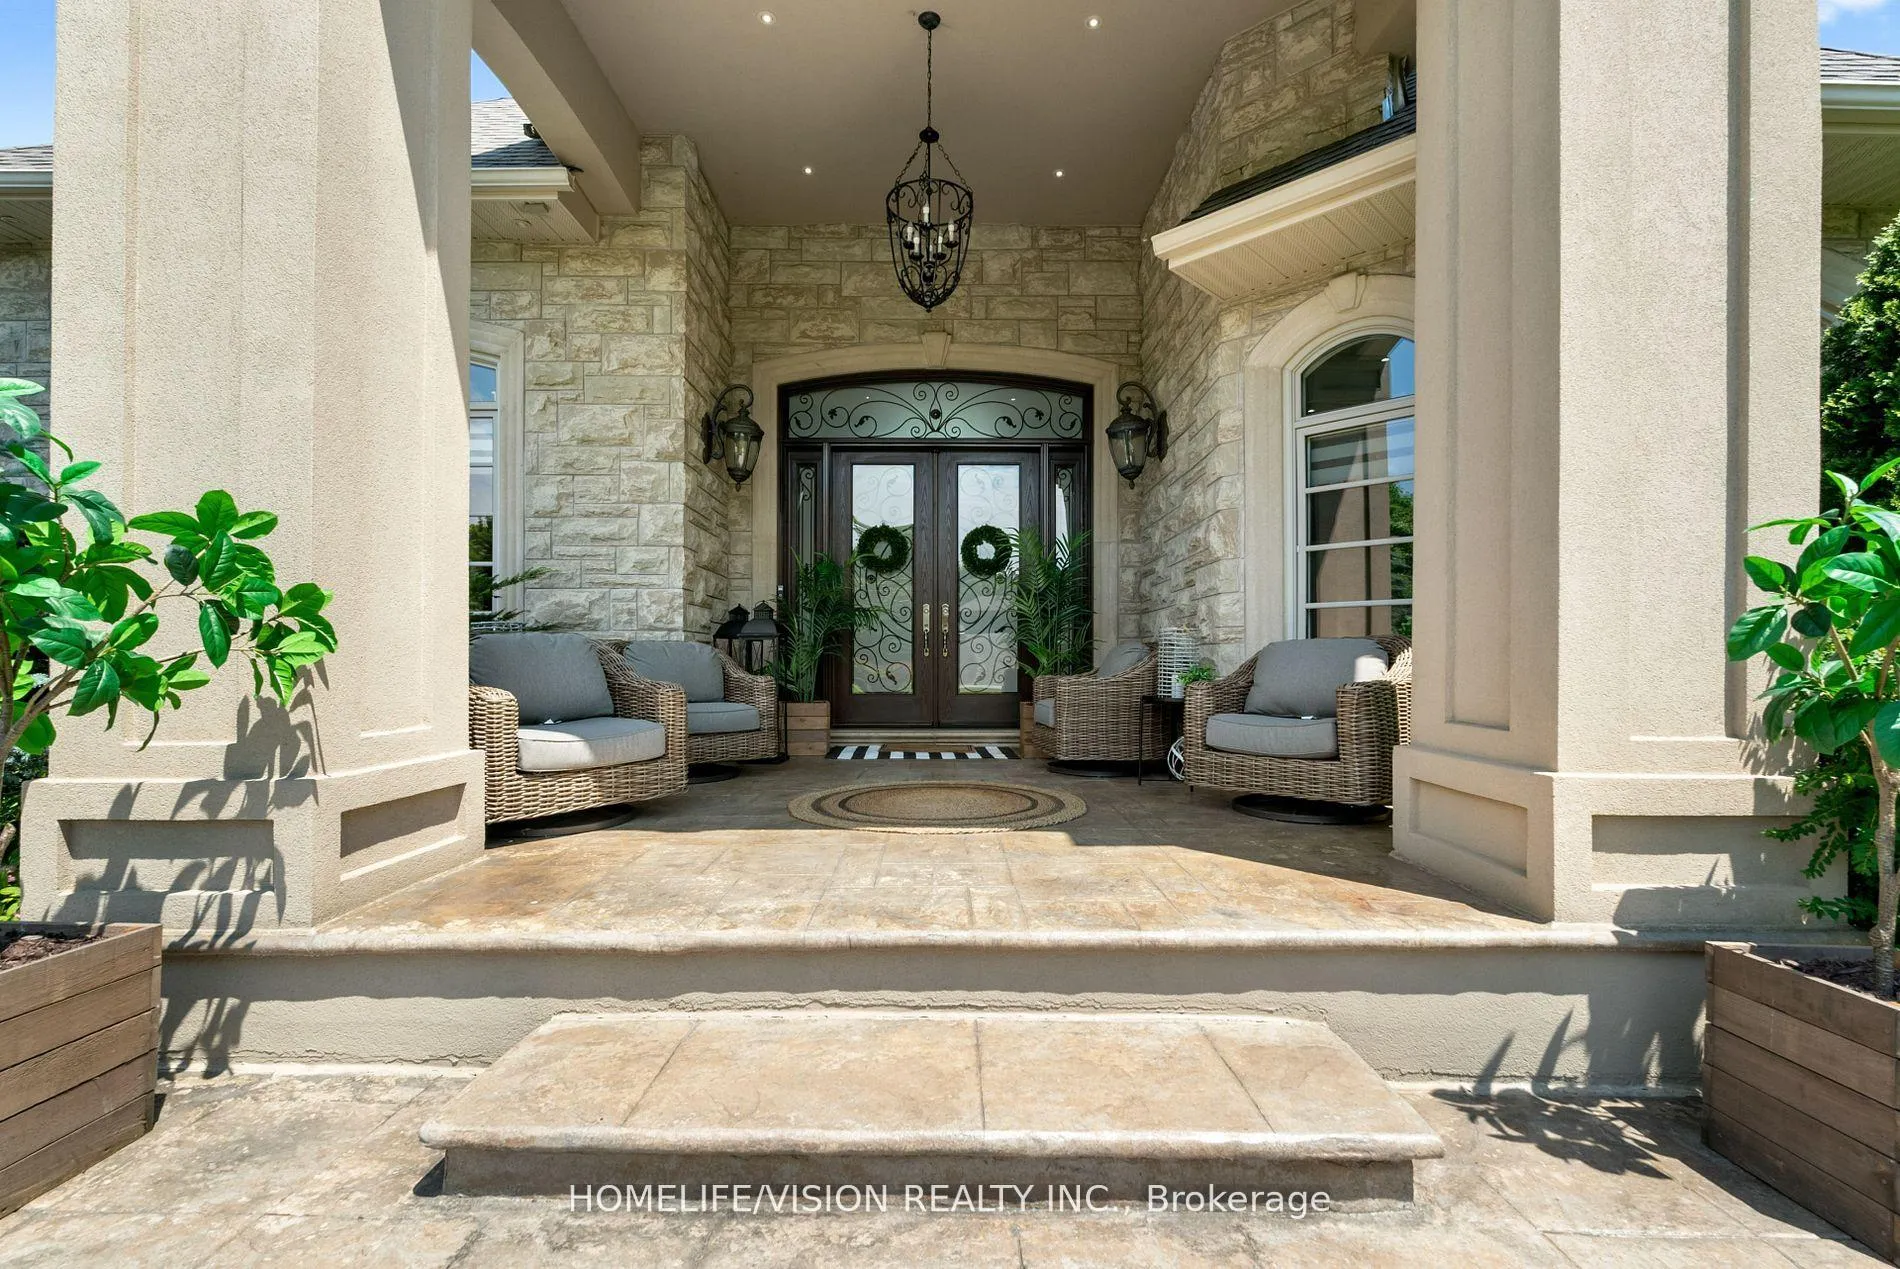 See all 39 photos
Property history
Facts and features
- BasementWalk-out
- Age of home16–30 years
- Water, sewerWell, septic
- HeatingForced air
- Second kitchen
- Separate entrance
- Hardwood floors
- Fireplace
- Central air
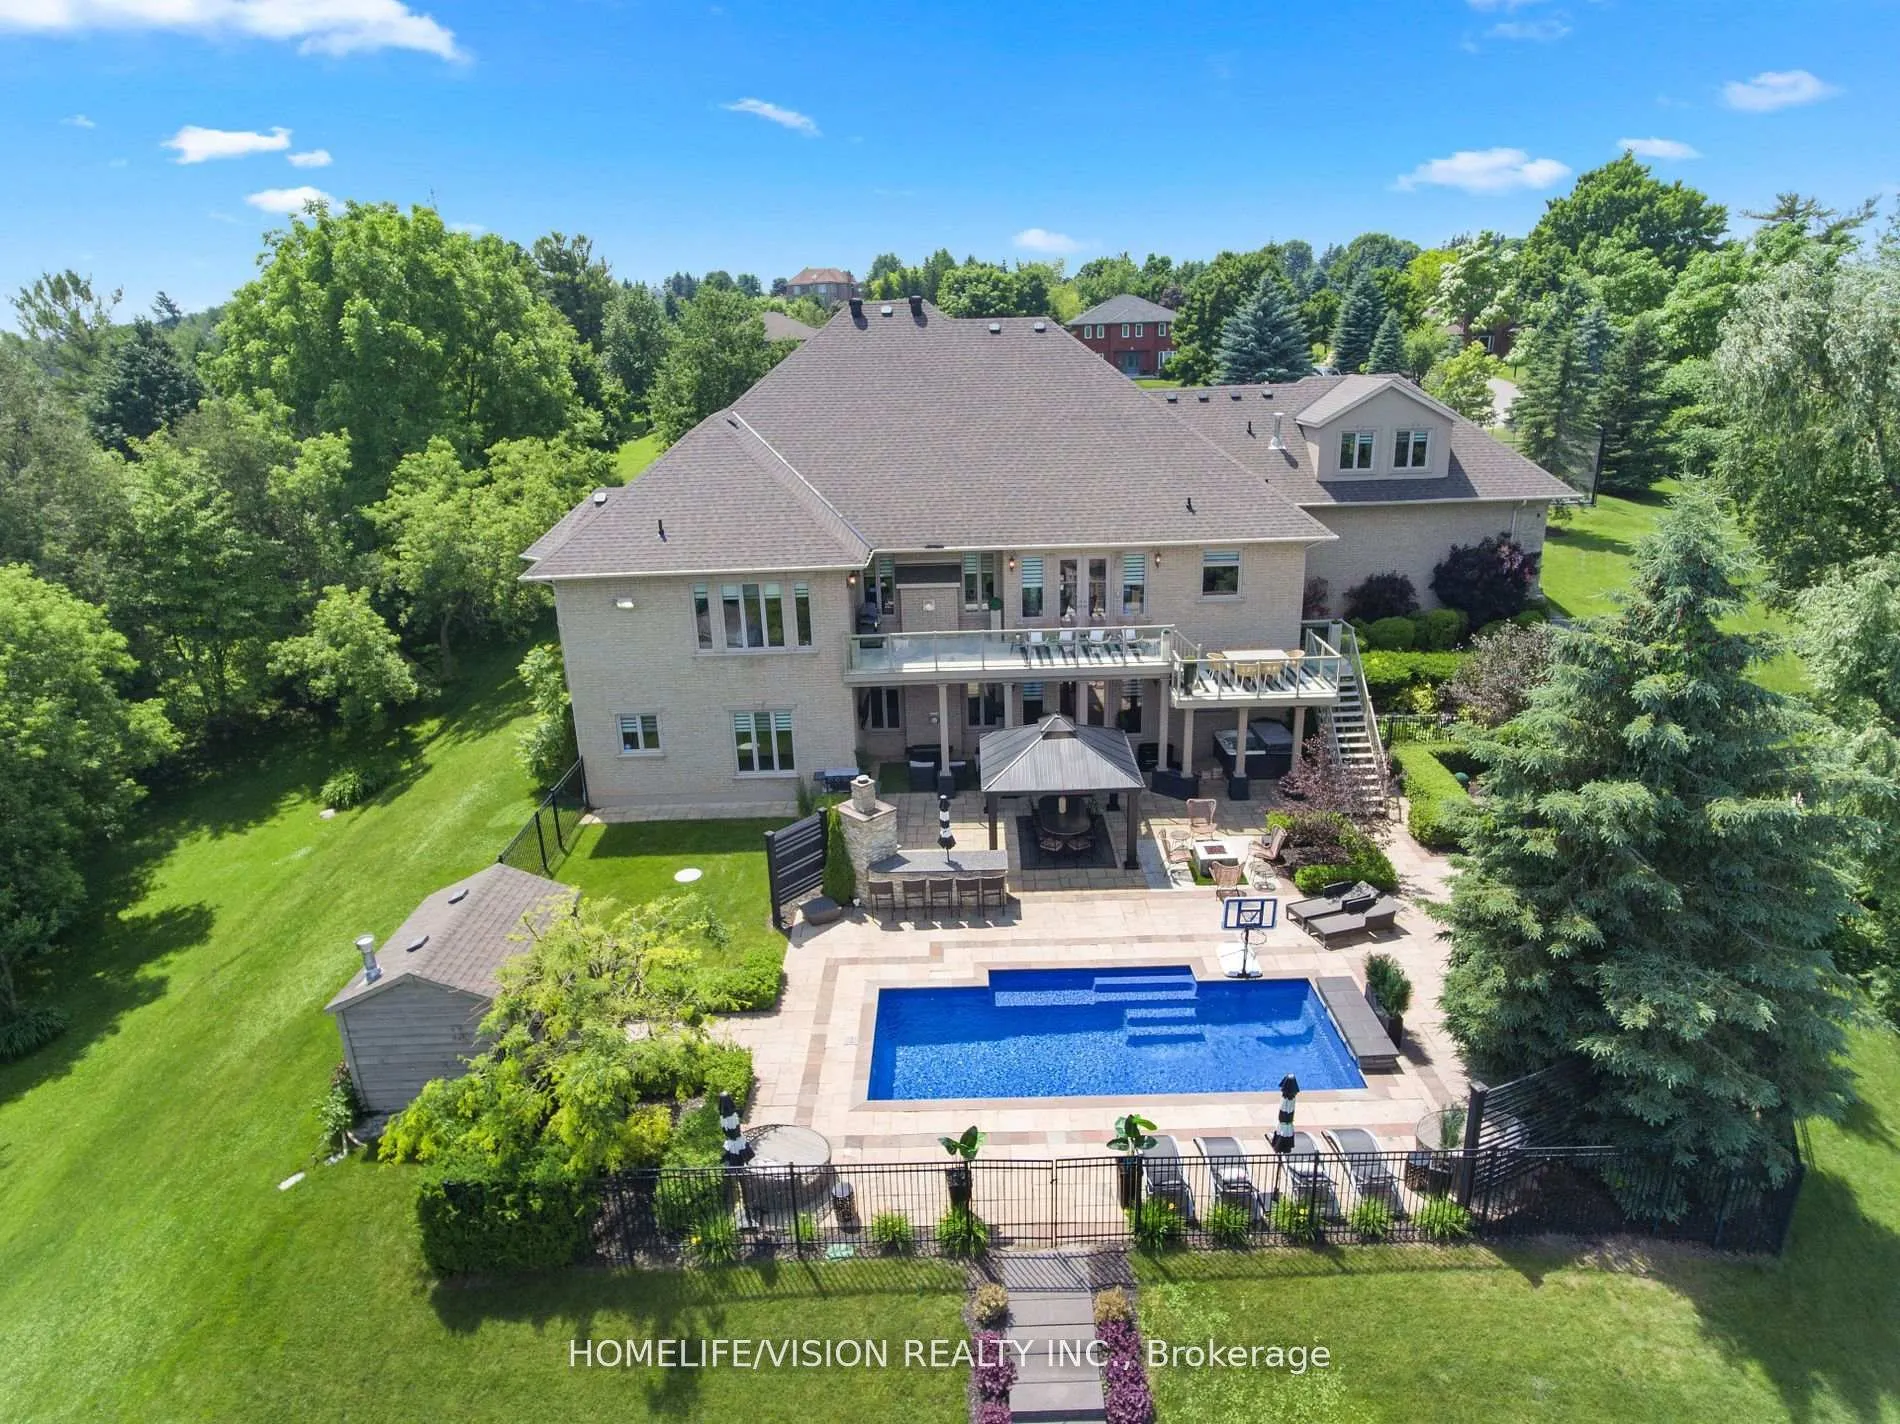
- Inground pool
The homeDetached, Bungalow, Age 16–30 years
- Type: Detached
- Style: Bungalow
- Age: 16–30 years
- Living space: 3,500–5,000 sq ft
- Basement: Finished with walk-out, separate entrance
InsideFireplace Yes, Stone, Hardwood, Main level
- Fireplace: Yes
- Flooring: Stone, Hardwood
- Laundry: Main level
- Rooms above ground: 15
- Rooms in the basement: 8
- Bedrooms: 4
- Bathrooms: 5
- Kitchens: 2
- Family room: Yes
Outside and lotStone, Other, Other
- Exterior: Stone
- Roof: Other
- Foundation: Other
- Pool: Inground
- Size: 99.7 × 344.38 ft
Parking3 Garage, Attached, Private
- Spaces: 3 Garage
- Garage: Attached
- Driveway: Private
Heating, water and powerForced air, gas, Central air, Well
- Heating: Forced air, gas
- Cooling: Central air
- Water: Well
- Sewer: Septic
- Natural gas: Yes
Costs and taxesTaxes $10,992 a year, HST included in the price, Hot water tank
- Taxes, 2023: $10,992 a year
- HST: HST included in the price
- Rental items: Hot water tank
Included in the saleFixtures, blinds, appliances, All personal items
- Included: Fixtures, blinds, appliances
- Not included: All personal items
NearbyGreenbelt/conservation, library, park, rec./commun.centre, school
- Close to: Greenbelt/conservation, library, park, rec./commun.centre, school
Listing detailsN9373362, Sold, Sep 30, 2024
- MLS® number: N9373362
- Status: Sold
- Listed on: Sep 30, 2024
- Days on market: 255
- Updated: Jun 12, 2025
- Possession: 2024-07-24 / July 24, 2024
- Occupied by: Owner
- Listing brokerage: HOMELIFE/VISION REALTY INC.
About this home
29 Grandview Crescent, Bradford West Gwillimbury (Bradford), ON L3Z 2A5
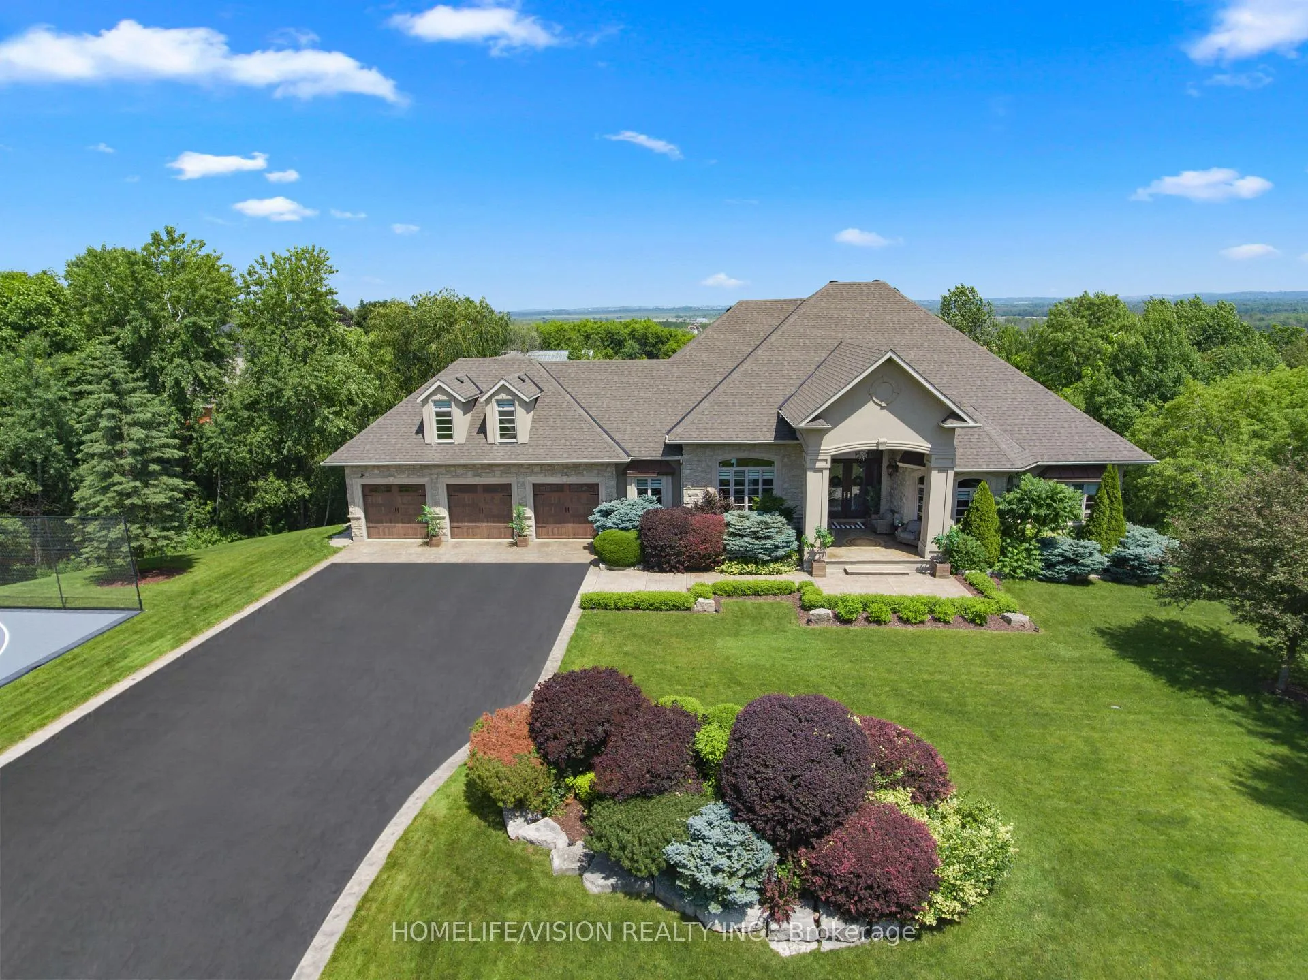
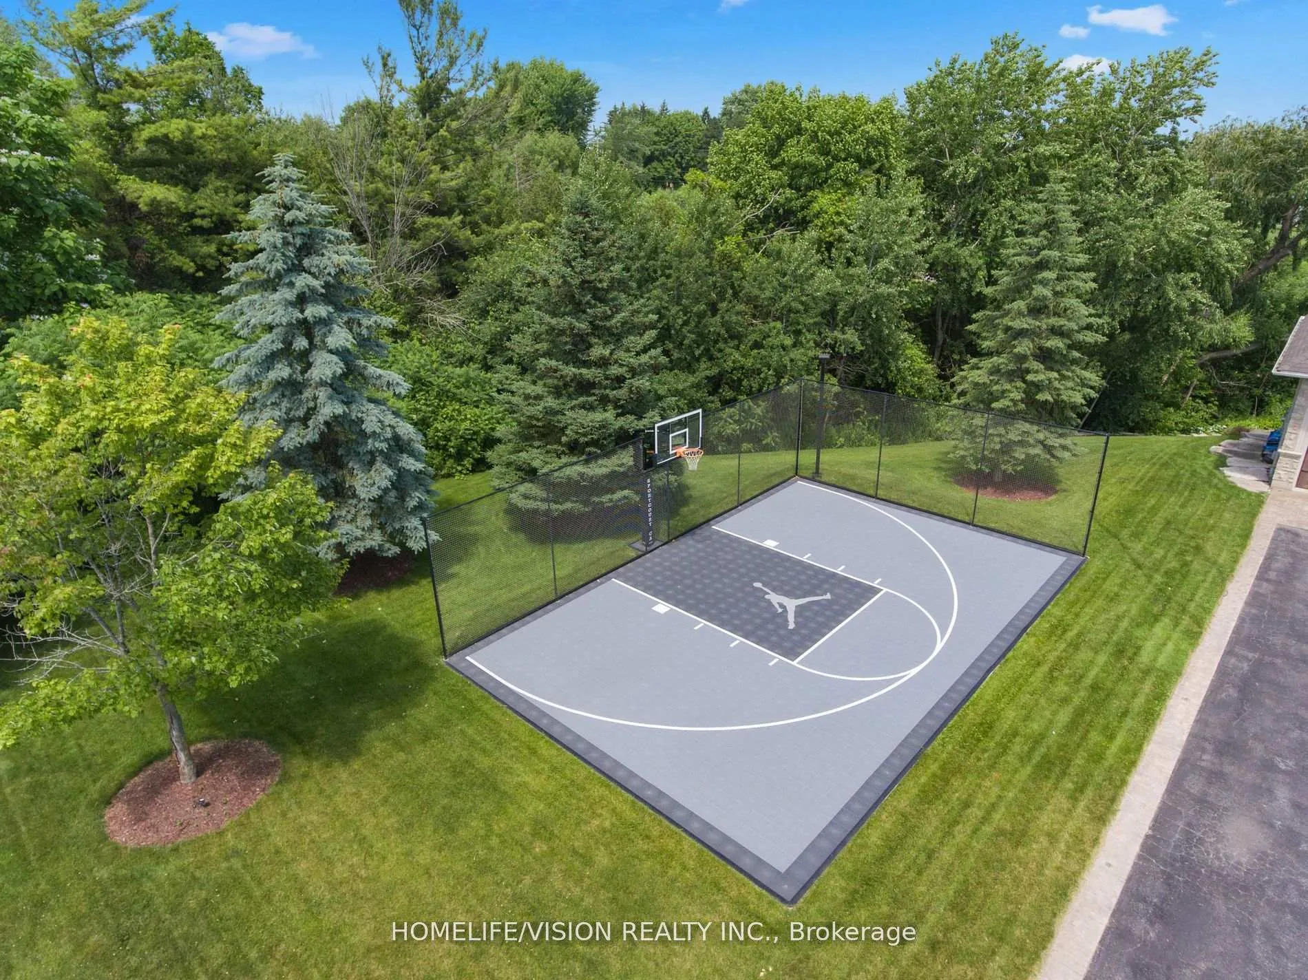
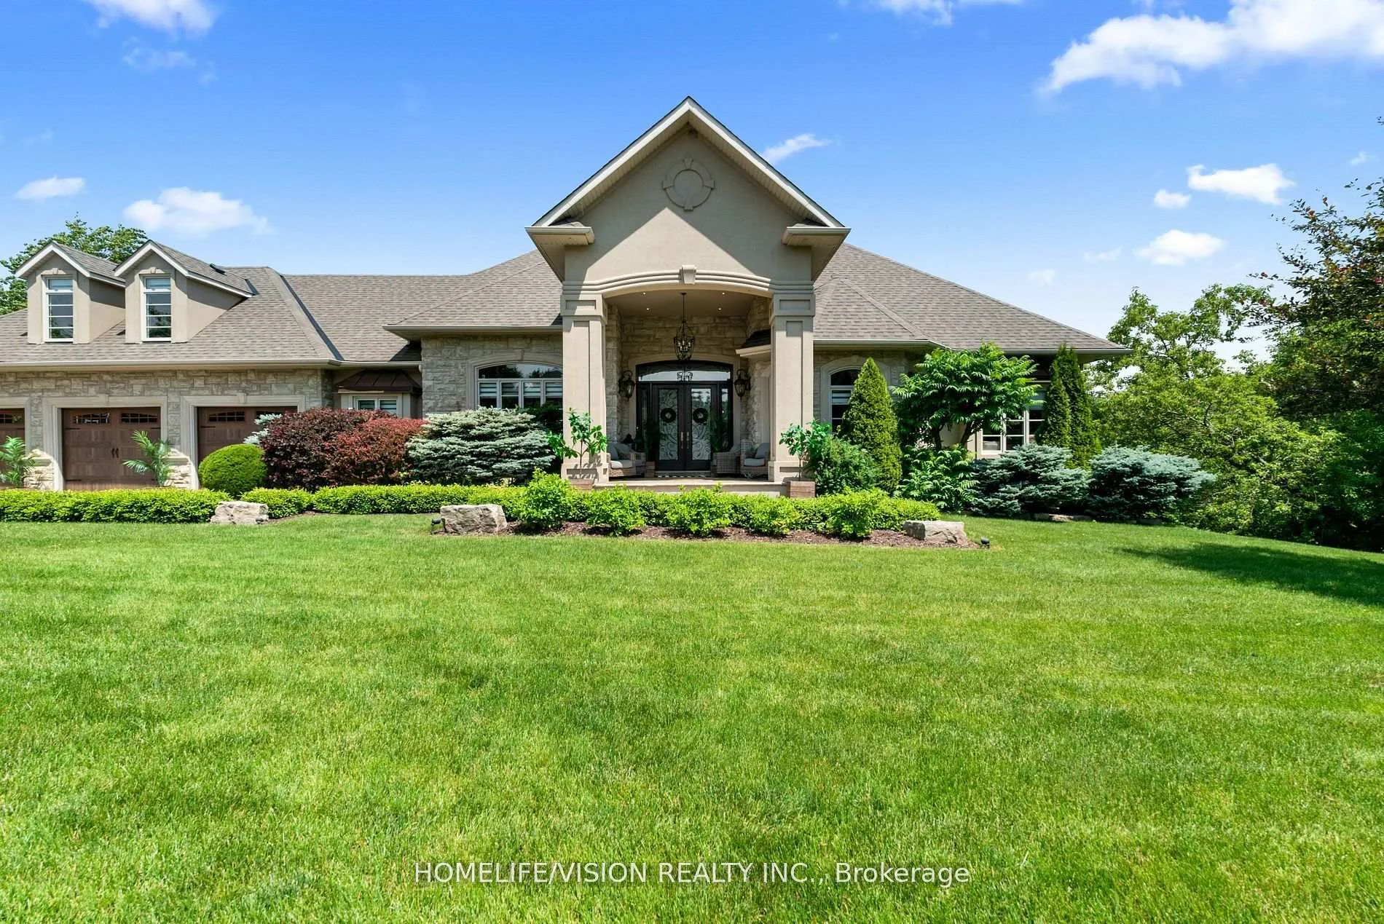
Welcome to 29 Grandview Crescent, an elegant, modern, custom-built estate bungalow with a loft. This grand home sits on over an acre of beautifully manicured property, minutes from community centers, schools, and parks. Notice the $350k+ landscaping and a stunning 10/12pitch roof with custom finishes. The entrance features a three-car epoxy-finished garage and a large driveway. Inside, enjoy high ceilings, a bright open layout, and custom lighting. The main floor includes a custom office, a great room, and an open-concept kitchen with an oversized island and walk-in pantry. The dining area opens to a multi-level Trex deck with outdoor dining. The south wing has three bedrooms, including a principal room with deck access and a luxurious 5-piece bathroom. The above-ground walkout basement is an entertainer's dream with a movie room, gym, wine cellar, and a backyard oasis featuring a custom pool and outdoor kitchen. **EXTRAS** GDO W/3 Remotes, Two Furnaces For Each Side of The House, Multiple Storage Rooms, AC Units x2 (2024), Roof (2023), Cold Room, Fireplace x3, 2 Sheds Outside, Camera & security system inside and out
Ask about this home
A HOMEH agent will answer your questions about this home.
Around this home
Daily convenience, out of 100, from the distances below
Schools nearby
School rating, out of 10.
Helpful calculators
Your HOMEH agent

"I would see it this week."