

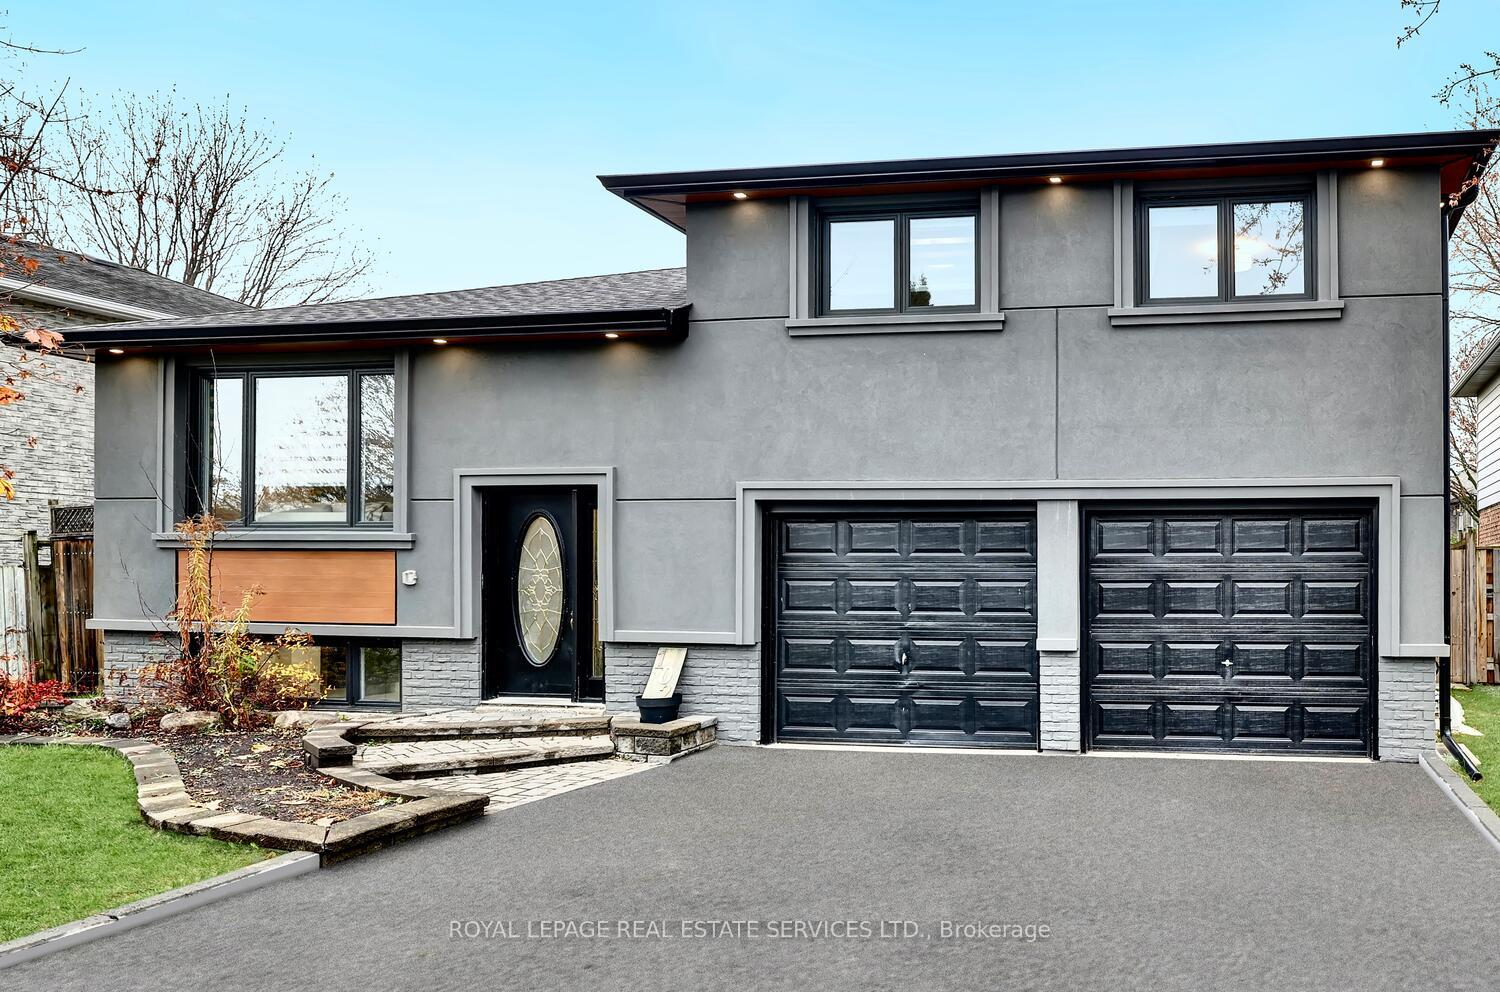
102 Crown Crescent
102 Crown Crescent
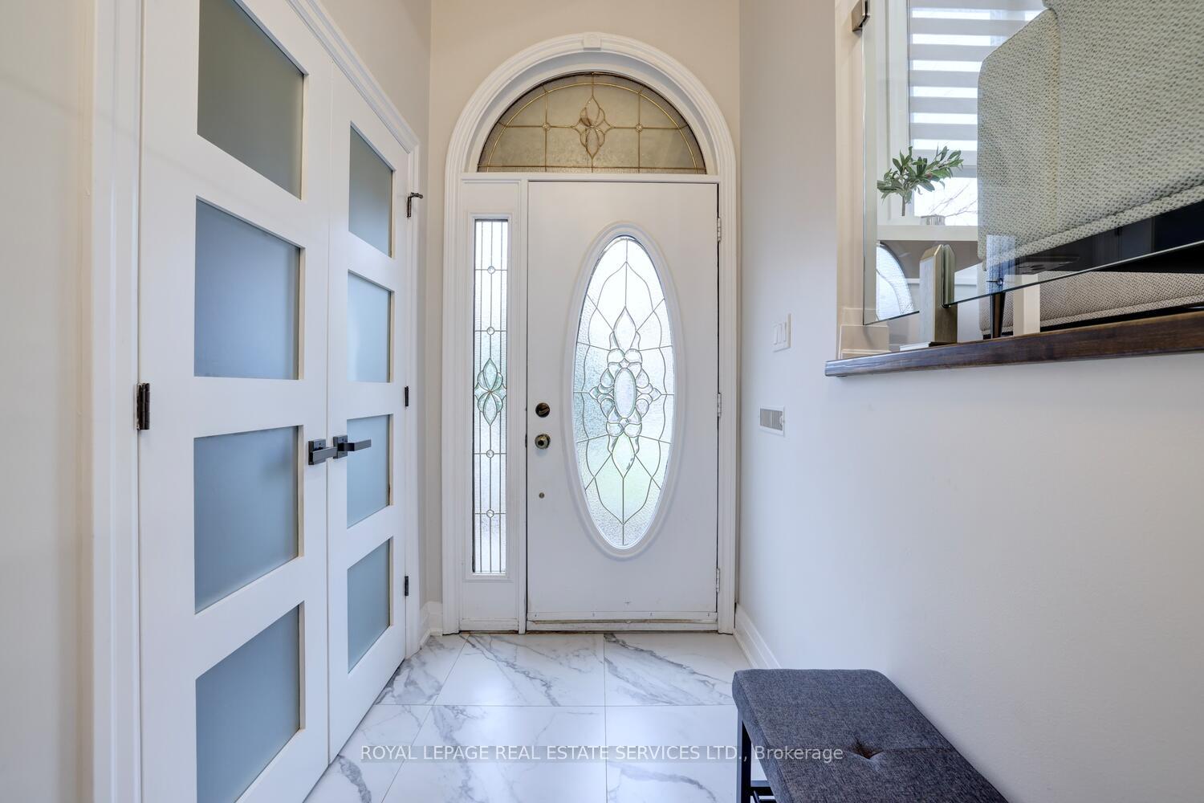
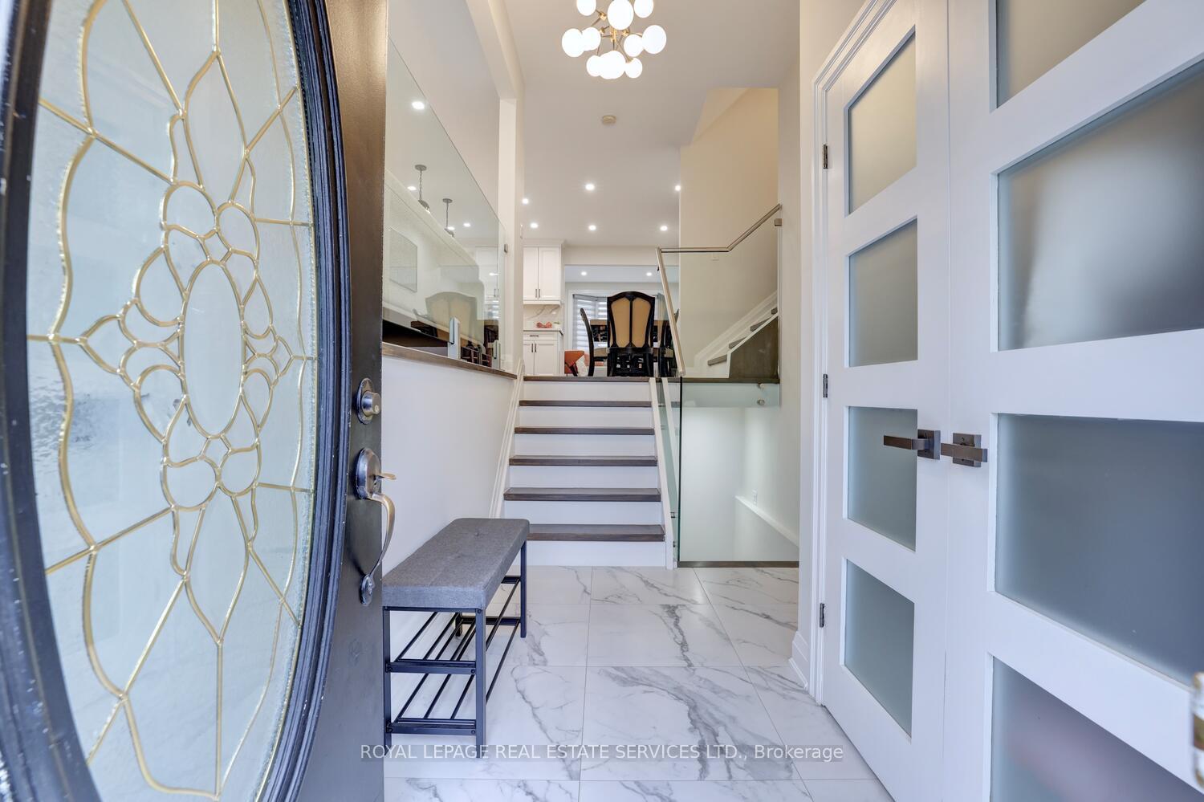
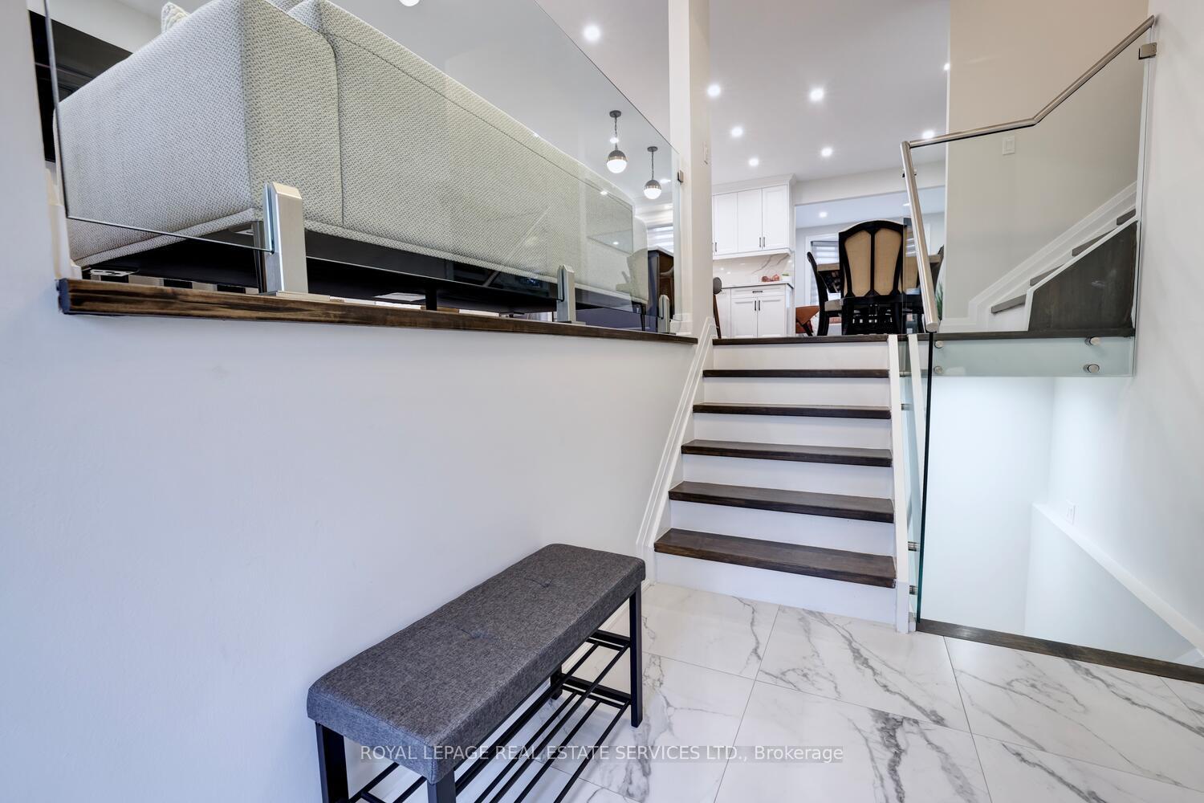
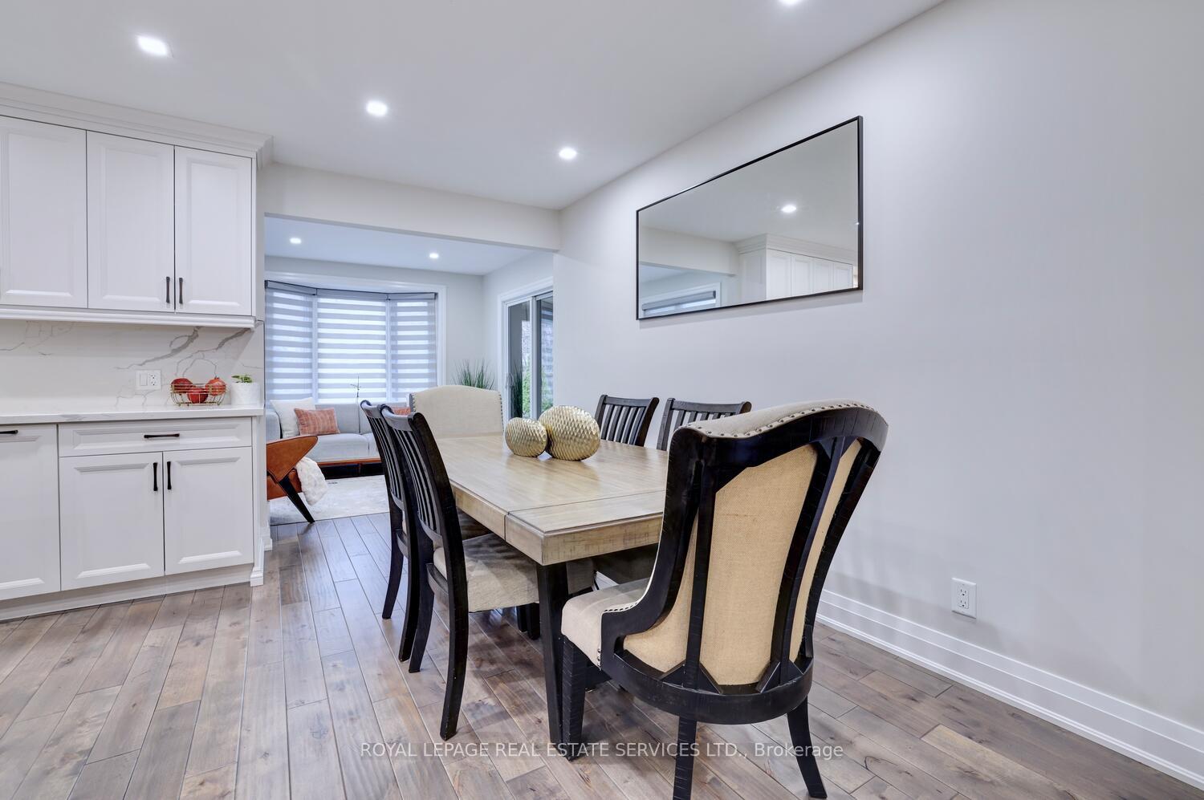 See all 40 photos
Property history
- $1,230,000TerminatedList: 2025-01-20|End: 2025-03-12|51 daysN11931758
- $1,249,000TerminatedList: 2024-12-10|End: 2025-01-20|41 daysN11888144
- $999,000TerminatedList: 2024-11-23|End: 2024-12-10|17 daysN10744178
Facts and features
- BasementWalk-out
- Age of home31–50 years
- Price per sq ft~$547
- Water, sewerMunicipal
- Second kitchen
- Central air
The homeDetached, Backsplit 3, Age 31–50 years
- Type: Detached
- Style: Backsplit 3
- Age: 31–50 years
- Living space: 2,000–2,500 sq ft
- Basement: Finished with walk-out
InsideLower level, Carpet free, auto garage door remote, built-in oven, Rooms above ground 8
- Laundry: Lower level
- Features: Carpet free, auto garage door remote, built-in oven
- Rooms above ground: 8
- Rooms in the basement: 5
- Bedrooms: 3 + 1 in the basement
- Bathrooms: 3
- Kitchens: 2
- Family room: Yes
Outside and lotBrick, stucco (plaster), Shingles, Concrete
- Exterior: Brick, stucco (plaster)
- Roof: Shingles
- Foundation: Concrete
- Size: 55.81 × 114.8 ft
- Zoning: R1
Parking2 Garage, Built-in, Private double
- Spaces: 2 Garage
- Garage: Built-in
- Driveway: Private double
Heating, water and powerForced air, gas, Central air, Municipal water
- Heating: Forced air, gas
- Cooling: Central air
- Water: Municipal water
- Sewer: Municipal sewer
Costs and taxesTaxes $4,546 a year, N/a
- Taxes, 2024: $4,546 a year
- Rental items: N/a
Included in the saleAll elf;s, all window coverings, fridge, stove, b/i dishwasher, washer & dryer, salt water softener, heat water tank, boiler
- Included: All elf;s, all window coverings, fridge, stove, b/i dishwasher, washer & dryer, salt water softener, heat water tank, boiler
NearbyFenced yard, library, park, place of worship, public transit, rec./commun.centre
- Close to: Fenced yard, library, park, place of worship, public transit, rec./commun.centre
Listing detailsN11931758, Terminated, Jan 20, 2025
- MLS® number: N11931758
- Status: Terminated
- Listed on: Jan 20, 2025
- Days on market: 51
- Updated: Mar 12, 2025
- Possession: Flexible
- Occupied by: Owner
- Listing brokerage: ROYAL LEPAGE REAL ESTATE SERVICES LTD.
About this home
102 Crown Crescent, Bradford West Gwillimbury (Bradford), ON L3Z 2M2
You Will LOVE THE ATMOSPHERE! Breath taking renovation with ALL Bells & Whistles! Perfect For the moment you step inside, you'll be captivated by the space & views. 3+1 bedrooms & 3 recently updated bathrooms provide ample space for your family to grow & thrive. The heart of the home features an open concept kitchen, living/dunning room & family room W/seamless indoor-outdoor living w/ multiple walkouts from the house to decks & yard, letting you soak in the natural beauty of the surroundings. Perfect for hosting gatherings & creating lasting memories w/ family and friends. Home Located On A Desirable Quiet Family Friendly Street! Close to schools, parks, & shopping. Oversized Double Garage & No Sidewalk. Finished Walk-Out Basement w/ 3PC Washroom* Potential for Income. Great For Investors or First Time Buyers. Its a perfect place to start your next chapter! **EXTRAS** For Investors or First Time Buyers. It's a perfect place to start your next chapter!
Ask about this home
A HOMEH agent will answer your questions about this home.
Around this home
Daily convenience, out of 100, from the distances below
Schools nearby
School rating, out of 10.
Helpful calculators
Your HOMEH agent

"Priced 15% over the Hestimate. I would see it this week."