

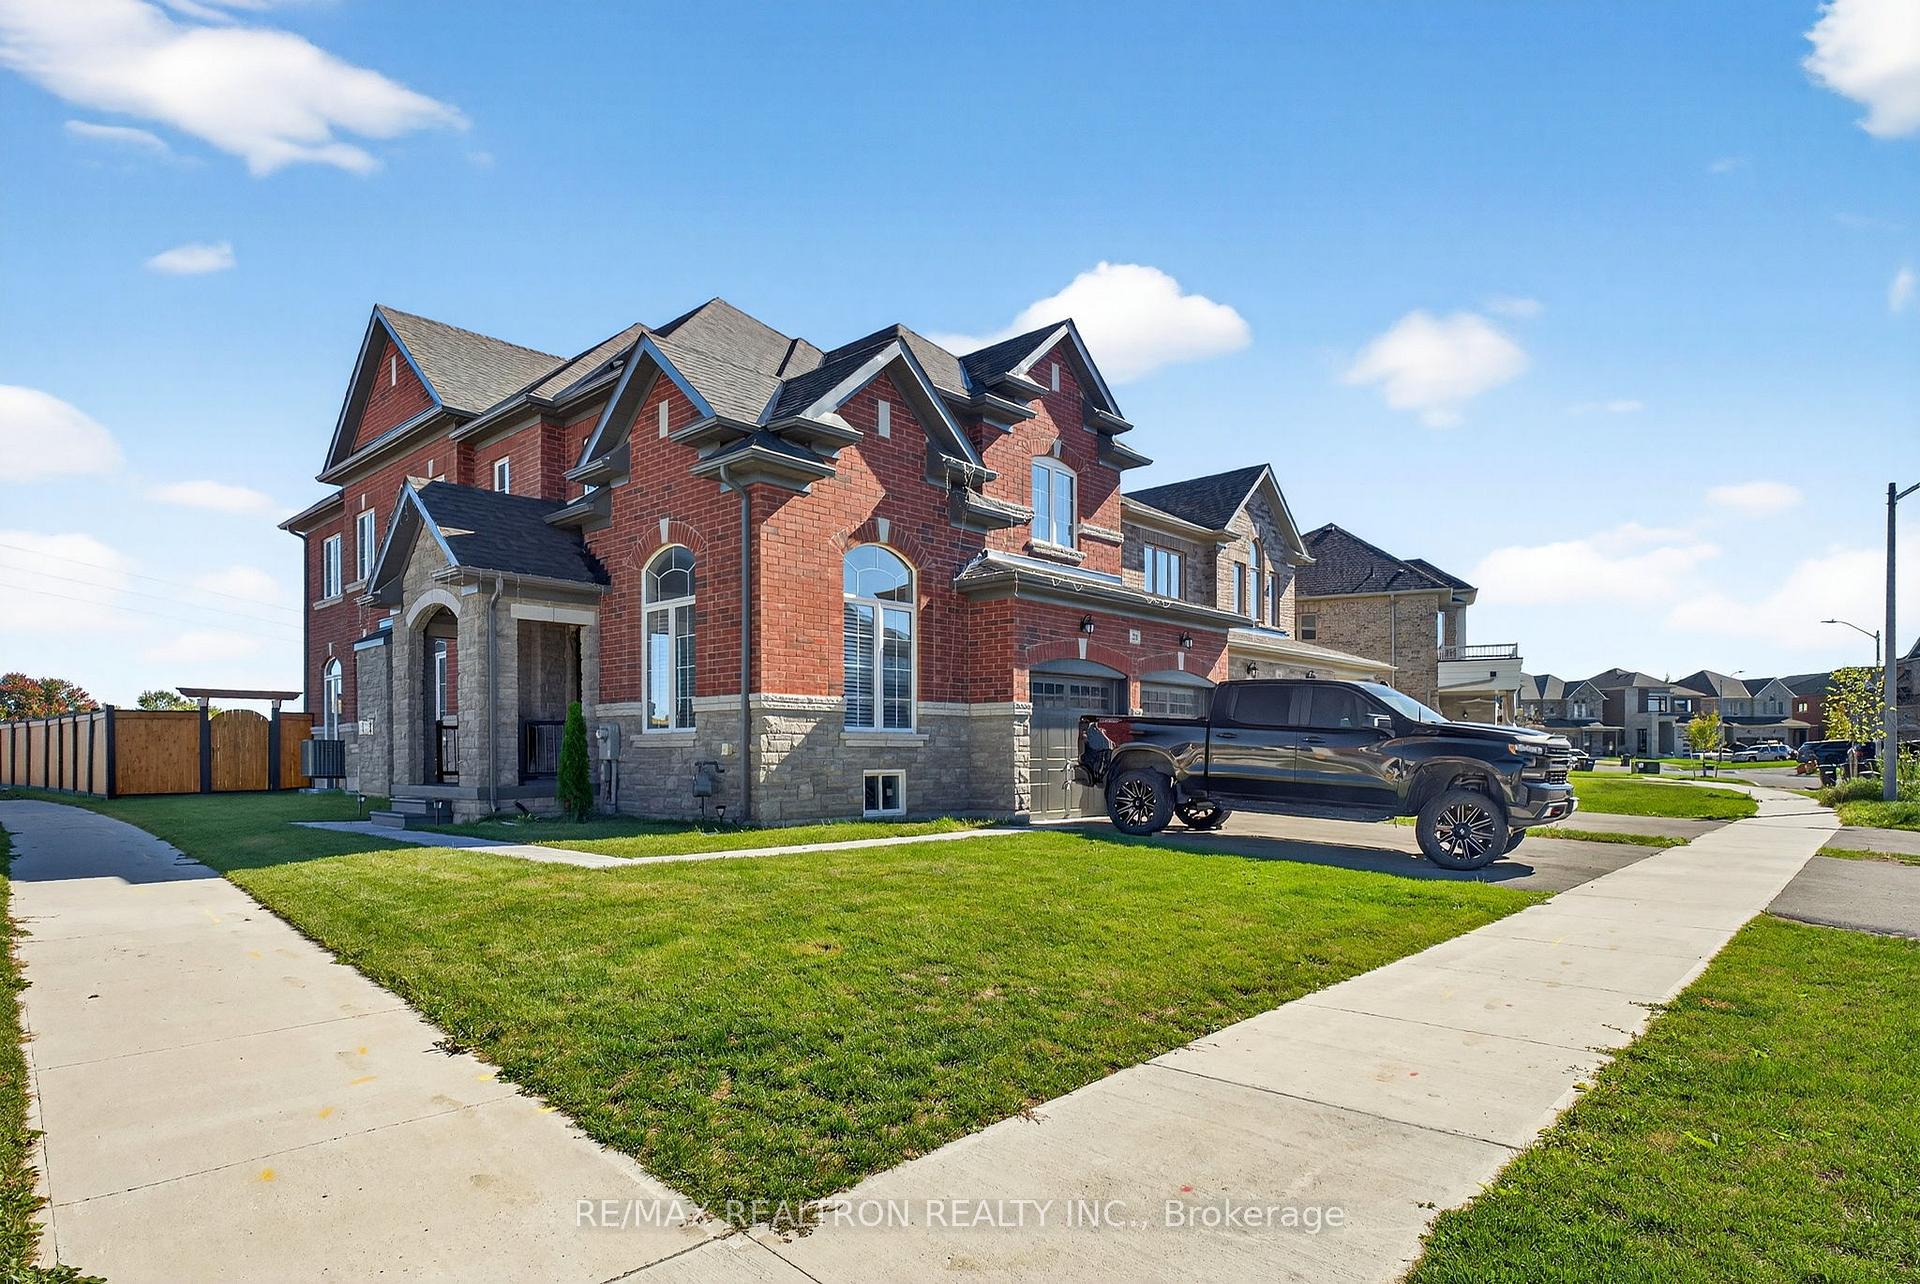
250 Ferragine Crescent
250 Ferragine Crescent
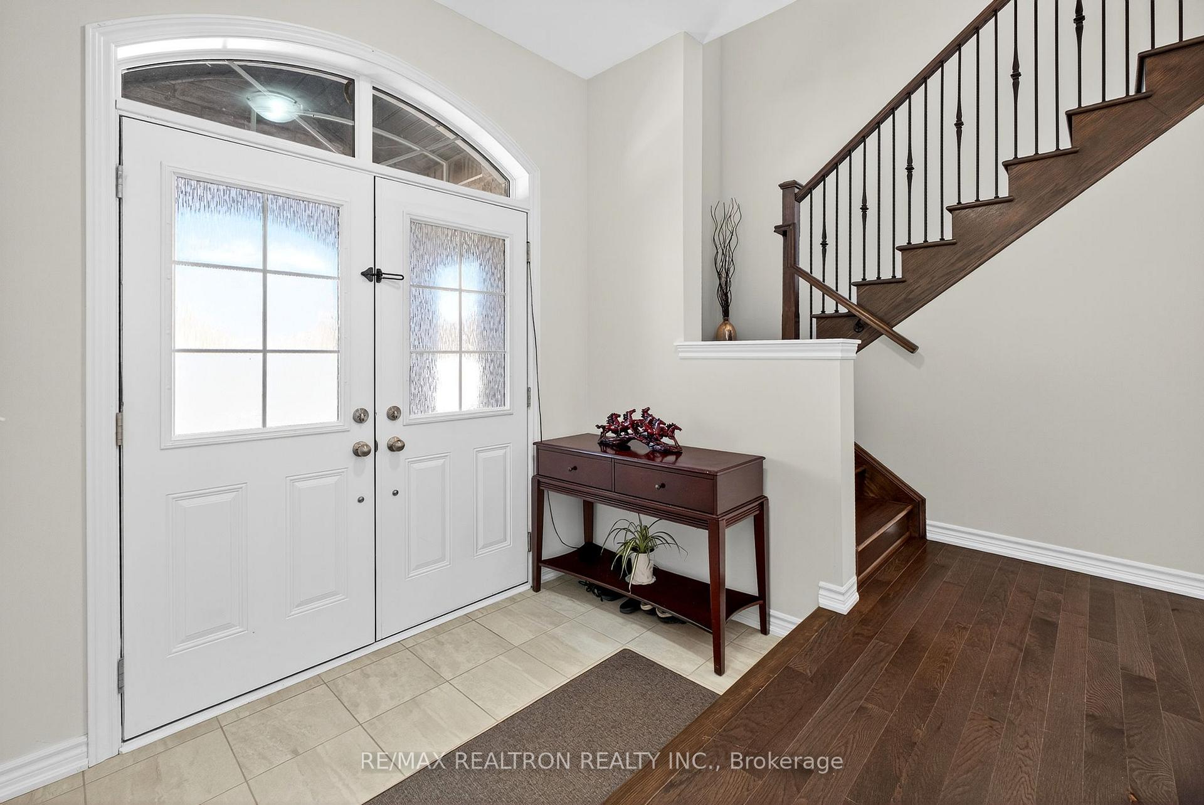
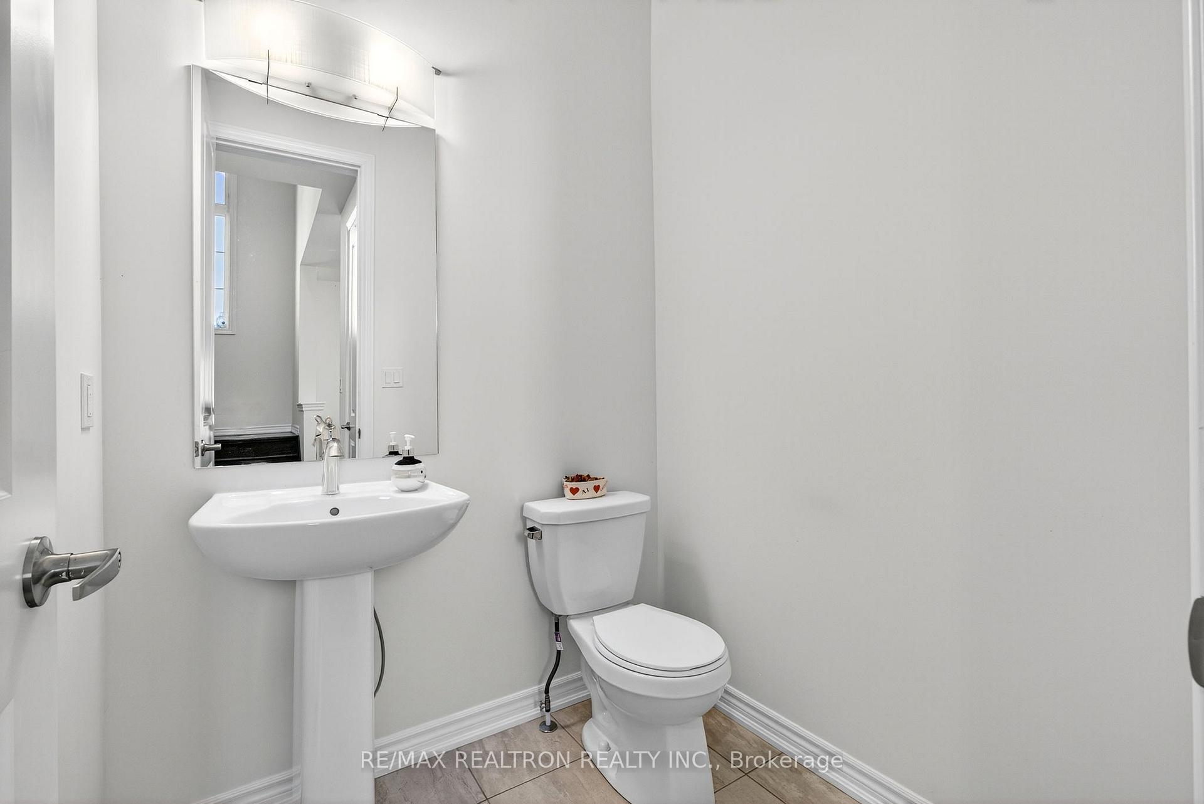
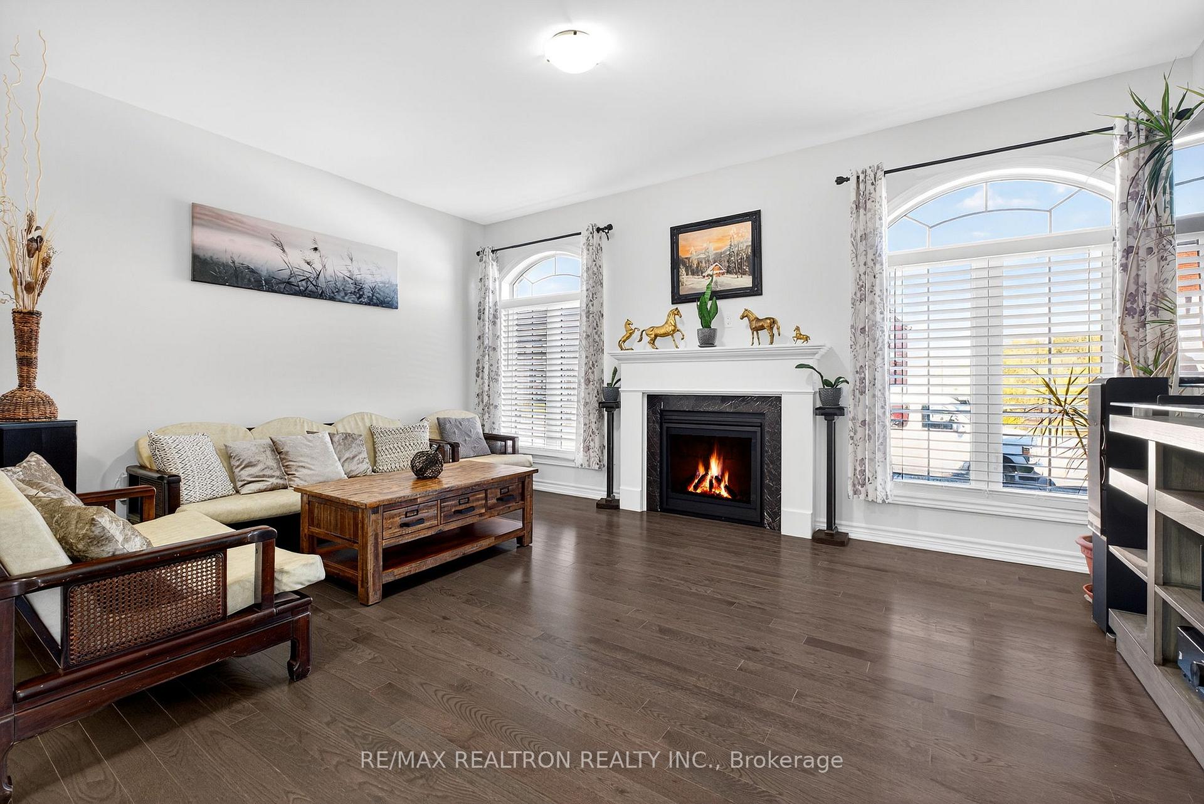
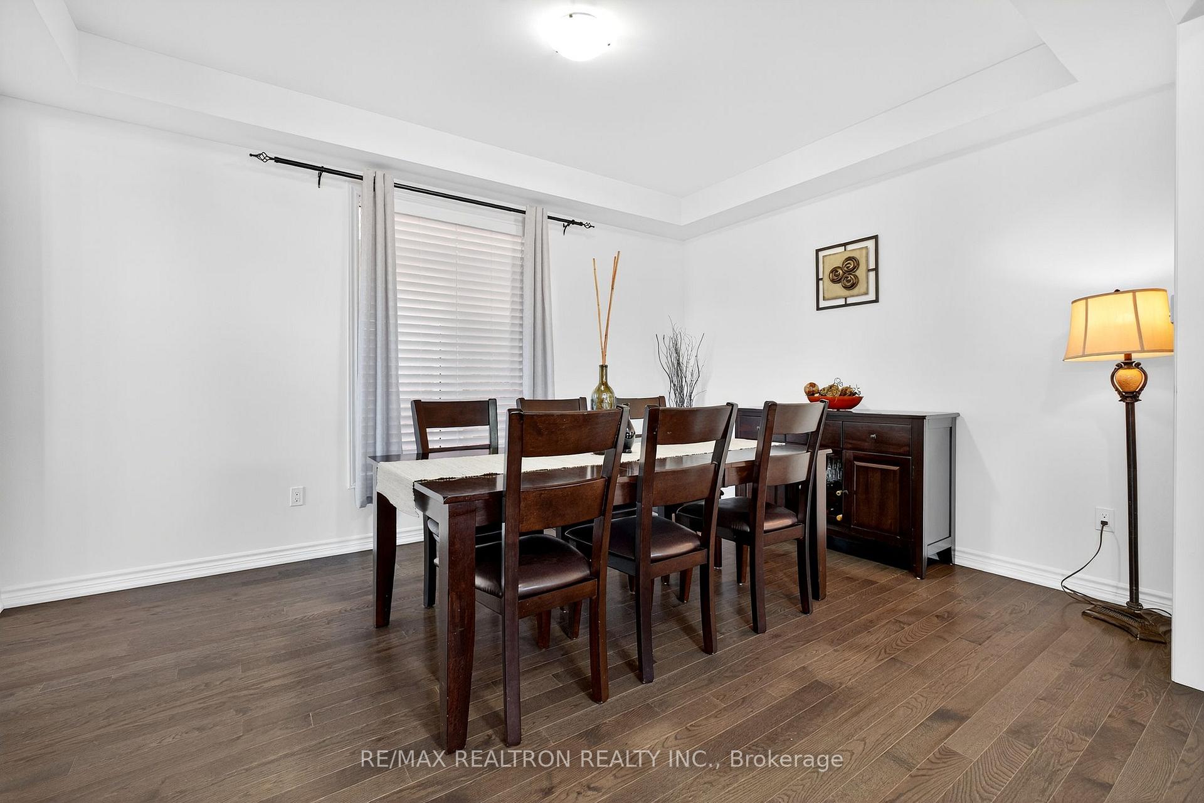 See all 43 photos
Property history
Facts and features
- BasementUnfinished
- Age of home0–5 years
- Water, sewerMunicipal
- HeatingForced air
- Hardwood floors
- Fireplace
- Central air
The homeDetached, 2-storey, Age 0–5 years
- Type: Detached
- Style: 2-storey
- Age: 0–5 years
- Living space: 2,500–3,000 sq ft
- Basement: Unfinished
InsideFireplace Yes, Hardwood, Tile, Built-in oven, carpet free, central vacuum, primary bedroom - main floor
- Fireplace: Yes
- Flooring: Hardwood, Tile
- Features: Built-in oven, carpet free, central vacuum, primary bedroom - main floor
- Rooms above ground: 9
- Bedrooms: 4
- Bathrooms: 4
- Kitchens: 1
- Family room: Yes
Outside and lotBrick, stone, Shingles, Concrete
- Exterior: Brick, stone
- Roof: Shingles
- Foundation: Concrete
- Size: 59.94 × 114.3 ft
Parking2 Garage, Built-in, Private
- Spaces: 2 Garage
- Garage: Built-in
- Driveway: Private
Heating, water and powerForced air, gas, Central air, Municipal water
- Heating: Forced air, gas
- Cooling: Central air
- Water: Municipal water
- Sewer: Municipal sewer
- Natural gas: Available
- Hydro: Available
- Cable: Available
- Telephone: Available
Costs and taxesTaxes $8,302 a year, HST included in the price, Hot water tank
- Taxes, 2025: $8,302 a year
- HST: HST included in the price
- Rental items: Hot water tank
Included in the saleAll appliances (fridge, stove, dishwasher, washers, dryers), light. fixtures, central vacuum.
- Included: All appliances (fridge, stove, dishwasher, washers, dryers), light. fixtures, central vacuum.
Listing detailsN12687296, Sold, Jan 12, 2026
- MLS® number: N12687296
- Status: Sold
- Listed on: Jan 12, 2026
- Days on market: 42
- Updated: Feb 23, 2026
- Possession: Flexible
- Occupied by: Owner
- Listing brokerage: RE/MAX REALTRON REALTY INC.
About this home
250 Ferragine Crescent, Bradford West Gwillimbury (Bradford), ON L3Z 4J8
This stunning 4-bedroom, 3.5-bathroom detached ravine corner-lot home combines elegance, comfort, and modern design. Featuring soaring ceilings and a spacious open-concept layout, the property has been thoughtfully and extensively upgraded throughout. With premium hardwood flooring in every room, this home radiates sophistication and style. Situated in one of the most desirable communities, it offers an expansive lot ideal for entertaining and enjoying serene ravine views. Conveniently located close to top-rated schools, shopping, dining, and all essential amenities this is the dream home you've been waiting for.
Ask about this home
A HOMEH agent will answer your questions about this home.
Around this home
Daily convenience, out of 100, from the distances below
Schools nearby
School rating, out of 10.
Helpful calculators
Your HOMEH agent

"I would see it this week."