

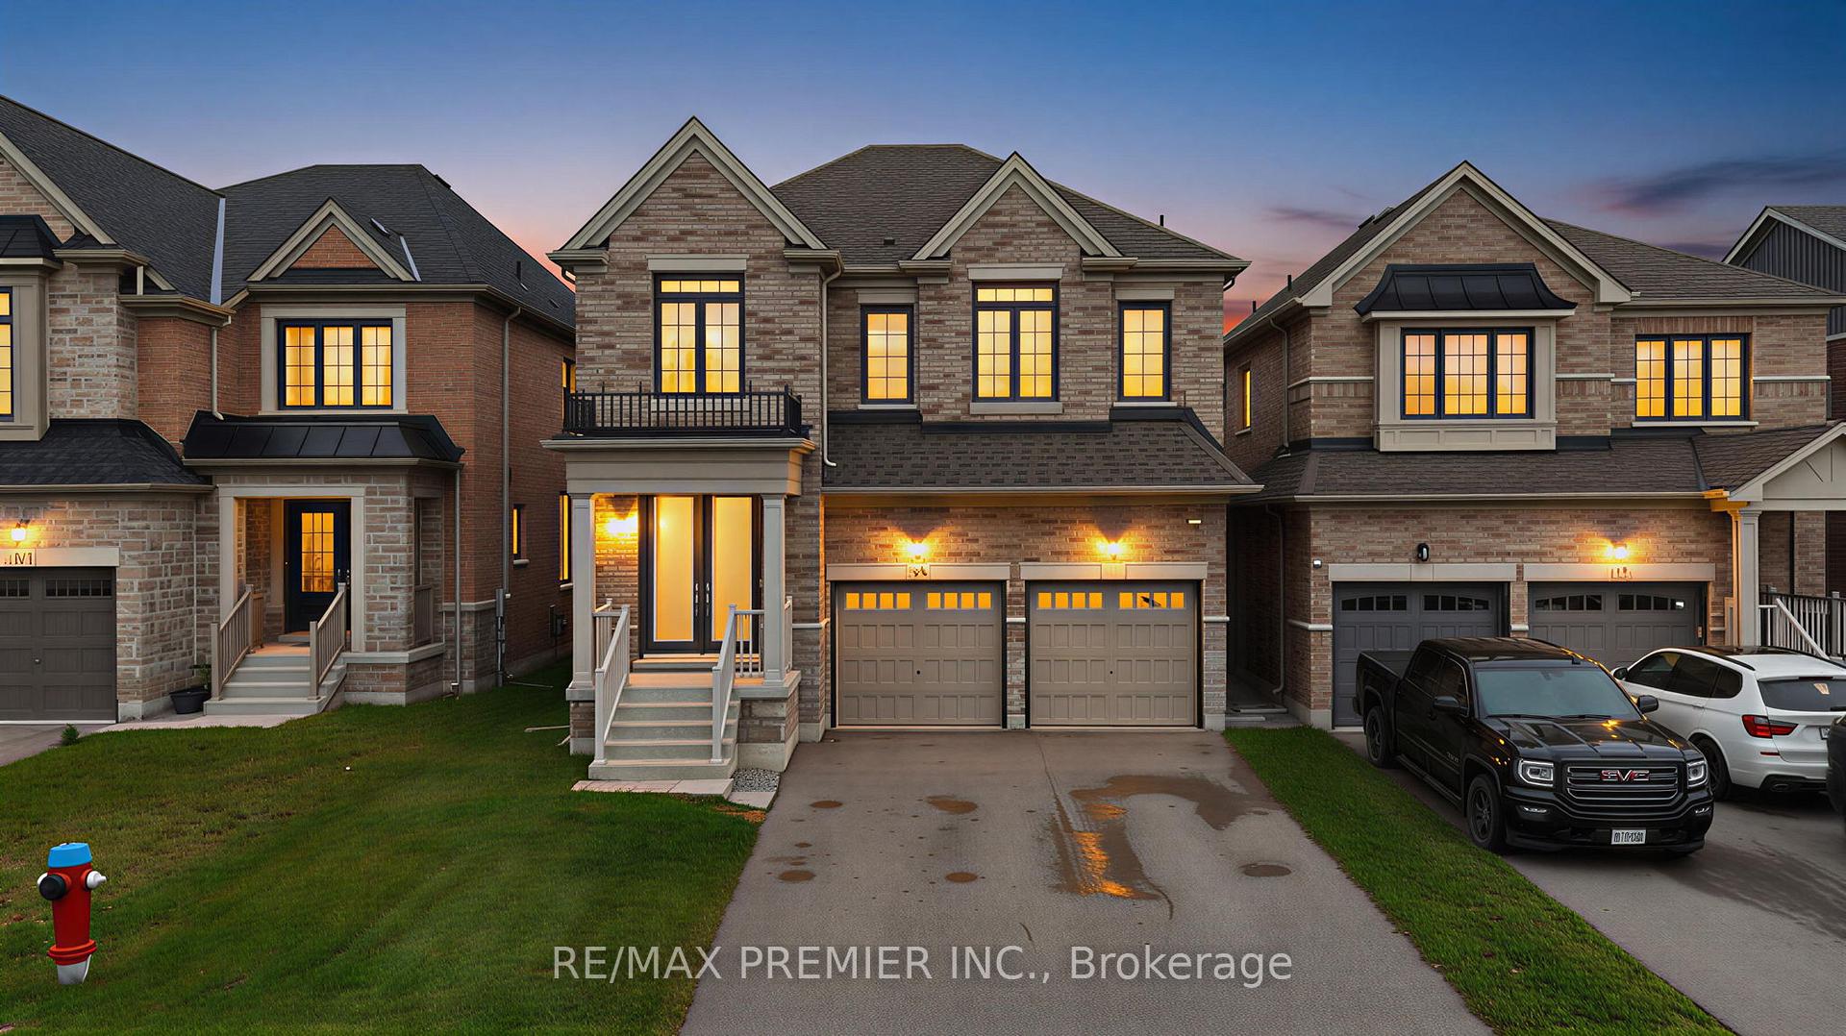
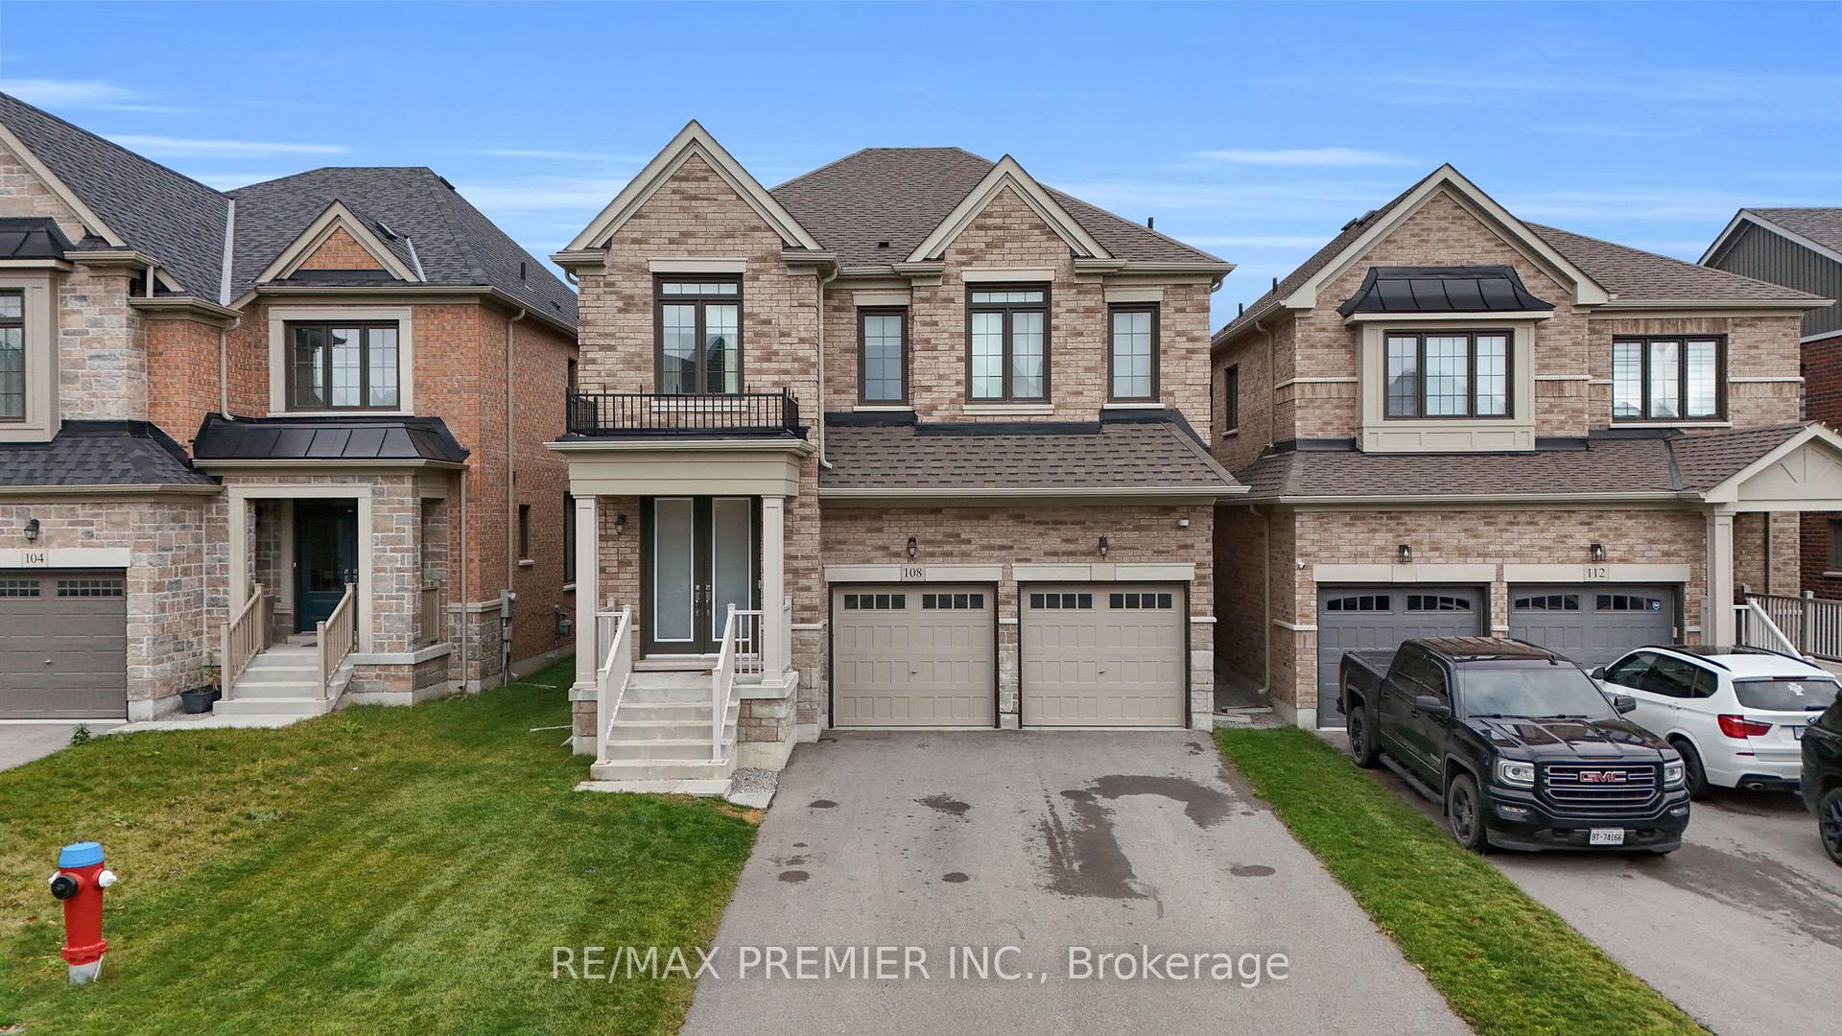
108 Bartram Crescent
108 Bartram Crescent
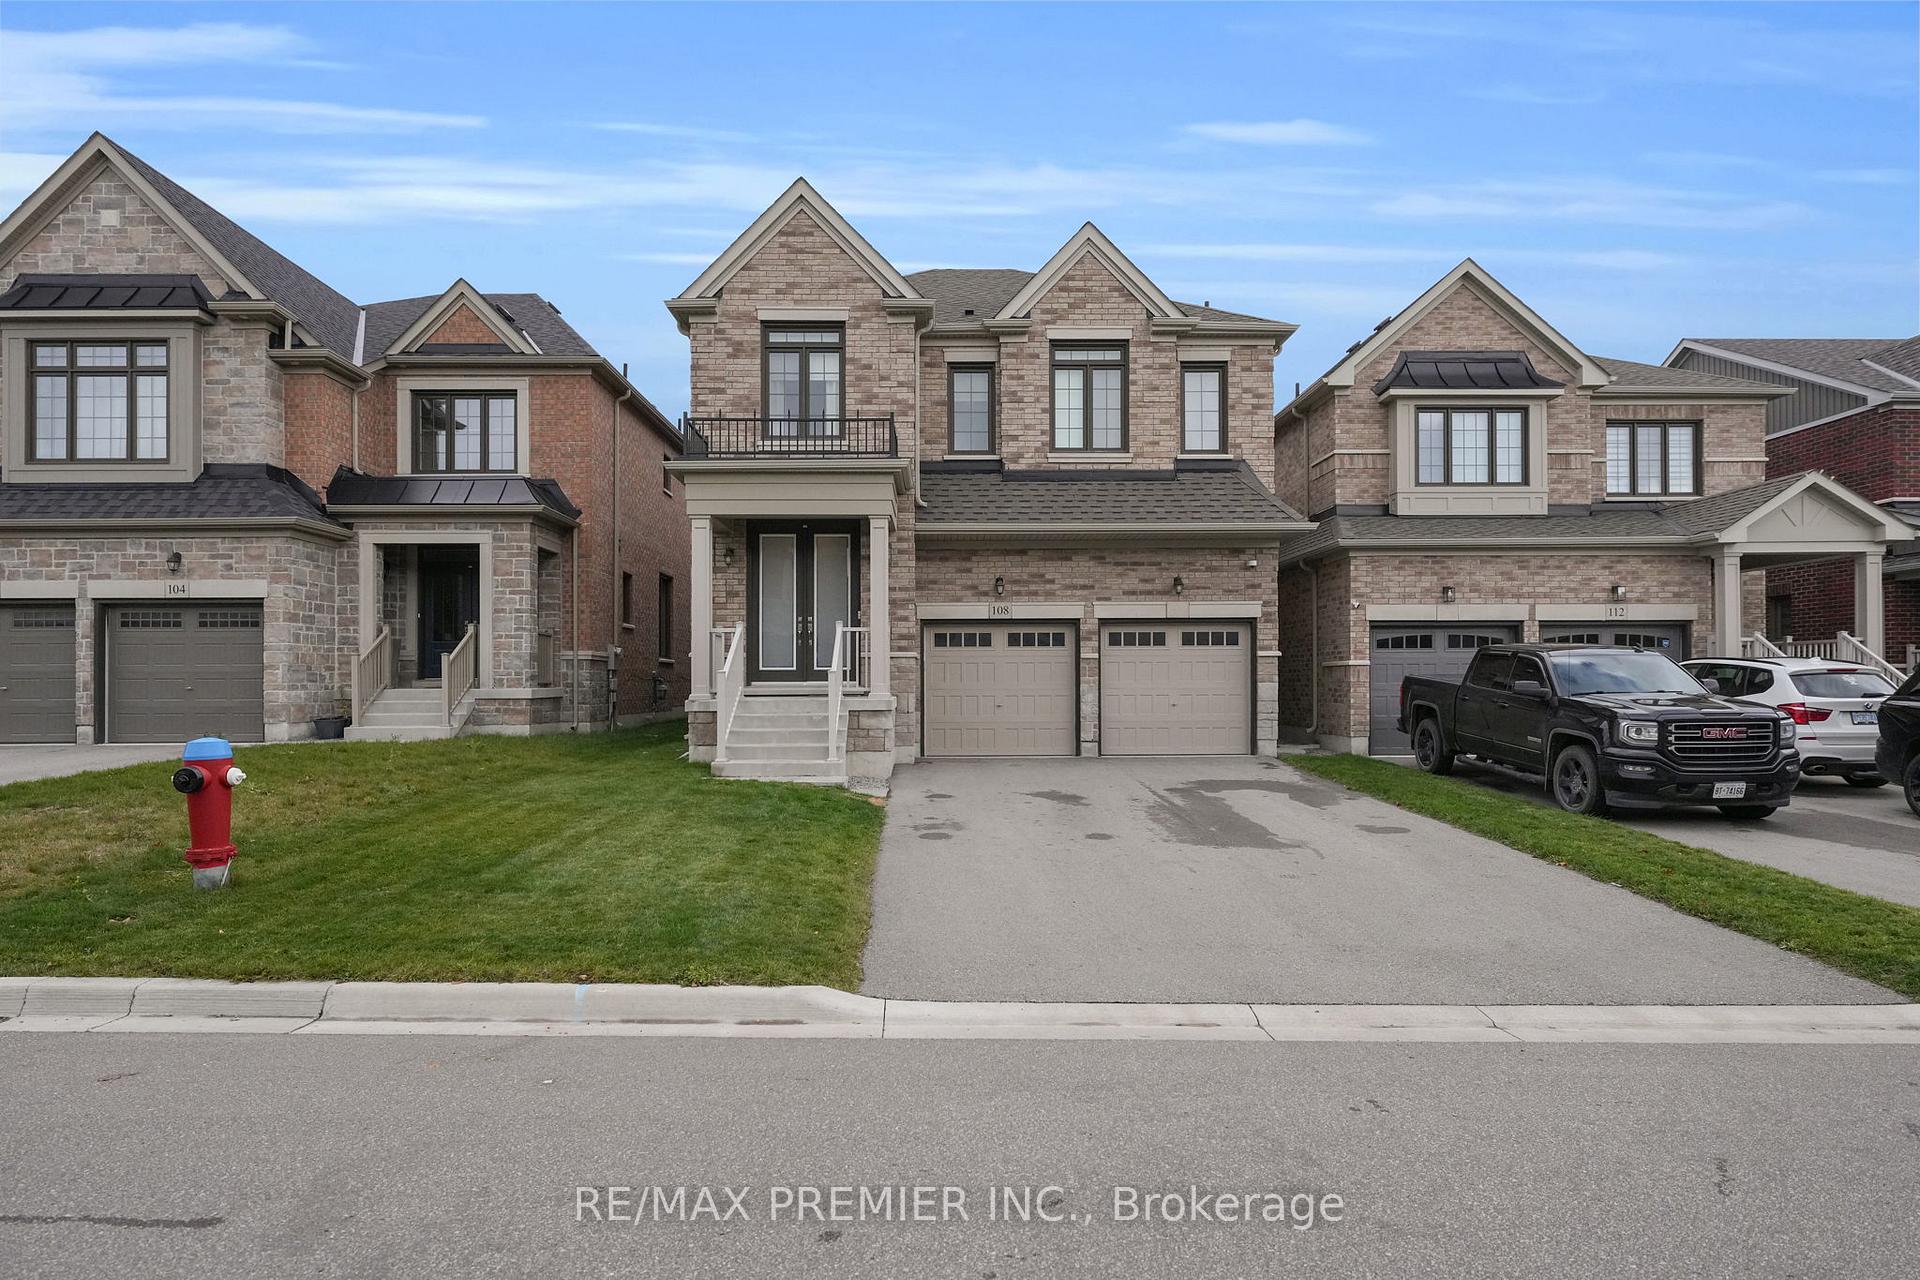 See all 50 photos
Property history
Facts and features
- BasementUnfinished
- Age of home0–5 years
- Water, sewerMunicipal
- HeatingForced air
- Hardwood floors
- Fireplace
- Central air
The homeDetached, 2-storey, Age 0–5 years
- Type: Detached
- Style: 2-storey
- Age: 0–5 years
- Living space: 2,500–3,000 sq ft
- Basement: Unfinished
InsideFireplace Yes, Hardwood, Main level
- Fireplace: Yes
- Flooring: Hardwood
- Laundry: Main level
- Features: Water heater
- Rooms above ground: 10
- Bedrooms: 4 + 1 in the basement
- Bathrooms: 4
- Kitchens: 1
- Family room: Yes
Outside and lotBrick, Asphalt shingle, Poured concrete
- Exterior: Brick
- Roof: Asphalt shingle
- Foundation: Poured concrete
- Size: 36.09 × 121.39 ft
- Zoning: R1-3*1(H1)
Parking2 Garage, Built-in
- Spaces: 2 Garage
- Garage: Built-in
Heating, water and powerForced air, gas, Central air, Municipal water
- Heating: Forced air, gas
- Cooling: Central air
- Water: Municipal water
- Sewer: Municipal sewer
- Natural gas: Yes
- Hydro: Yes
- Cable: Available
- Telephone: Available
Costs and taxesTaxes $7,191 a year, HST No HST, Hot water tank $58.45
- Taxes, 2025: $7,191 a year
- HST: No HST
- Rental items: Hot water tank $58.45
- Under contract: Hot water heater
Included in the saleAll appliances, electrical light fixtures, all window coverings, Water filtration system, brackets and tv
- Included: All appliances, electrical light fixtures, all window coverings
- Not included: Water filtration system, brackets and tv
Listing detailsN12545196, Sold, Nov 14, 2025
- MLS® number: N12545196
- Status: Sold
- Listed on: Nov 14, 2025
- Days on market: 4
- Updated: Nov 18, 2025
- Possession: Flexible
- Occupied by: Owner
- Listing brokerage: RE/MAX PREMIER INC.
About this home
108 Bartram Crescent, Bradford West Gwillimbury (Bradford), ON L3Z 4J2
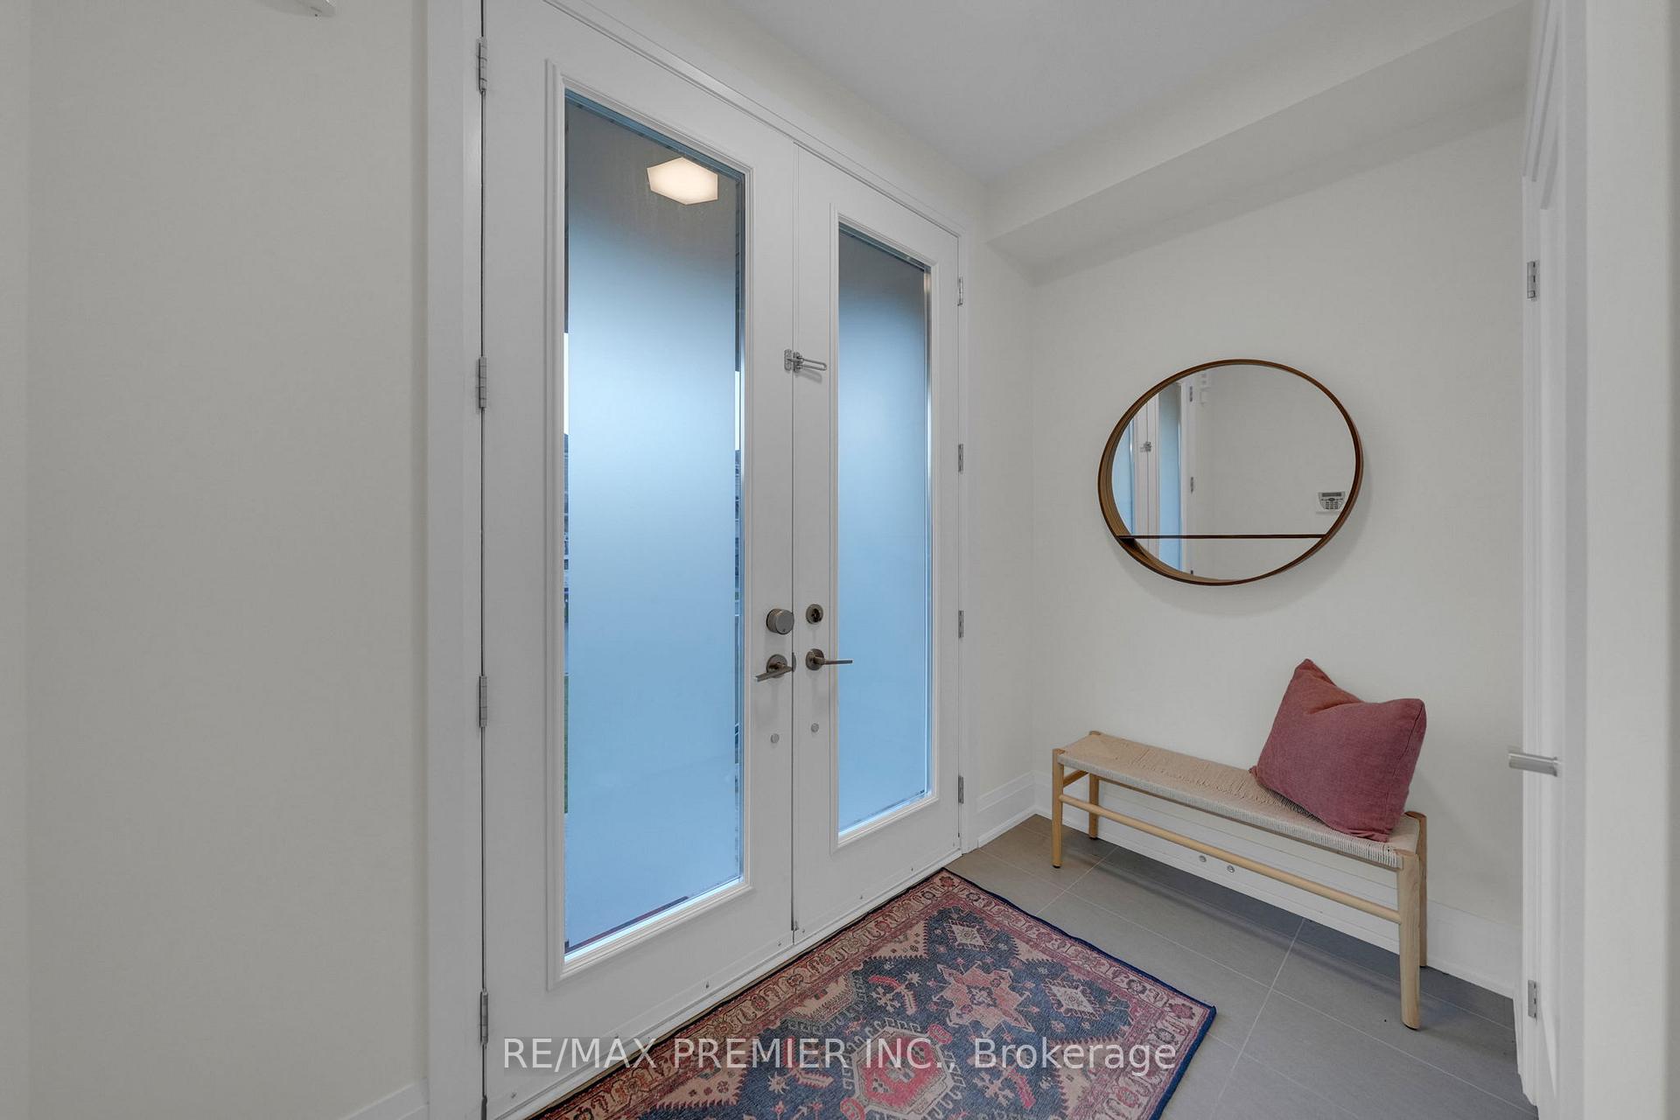
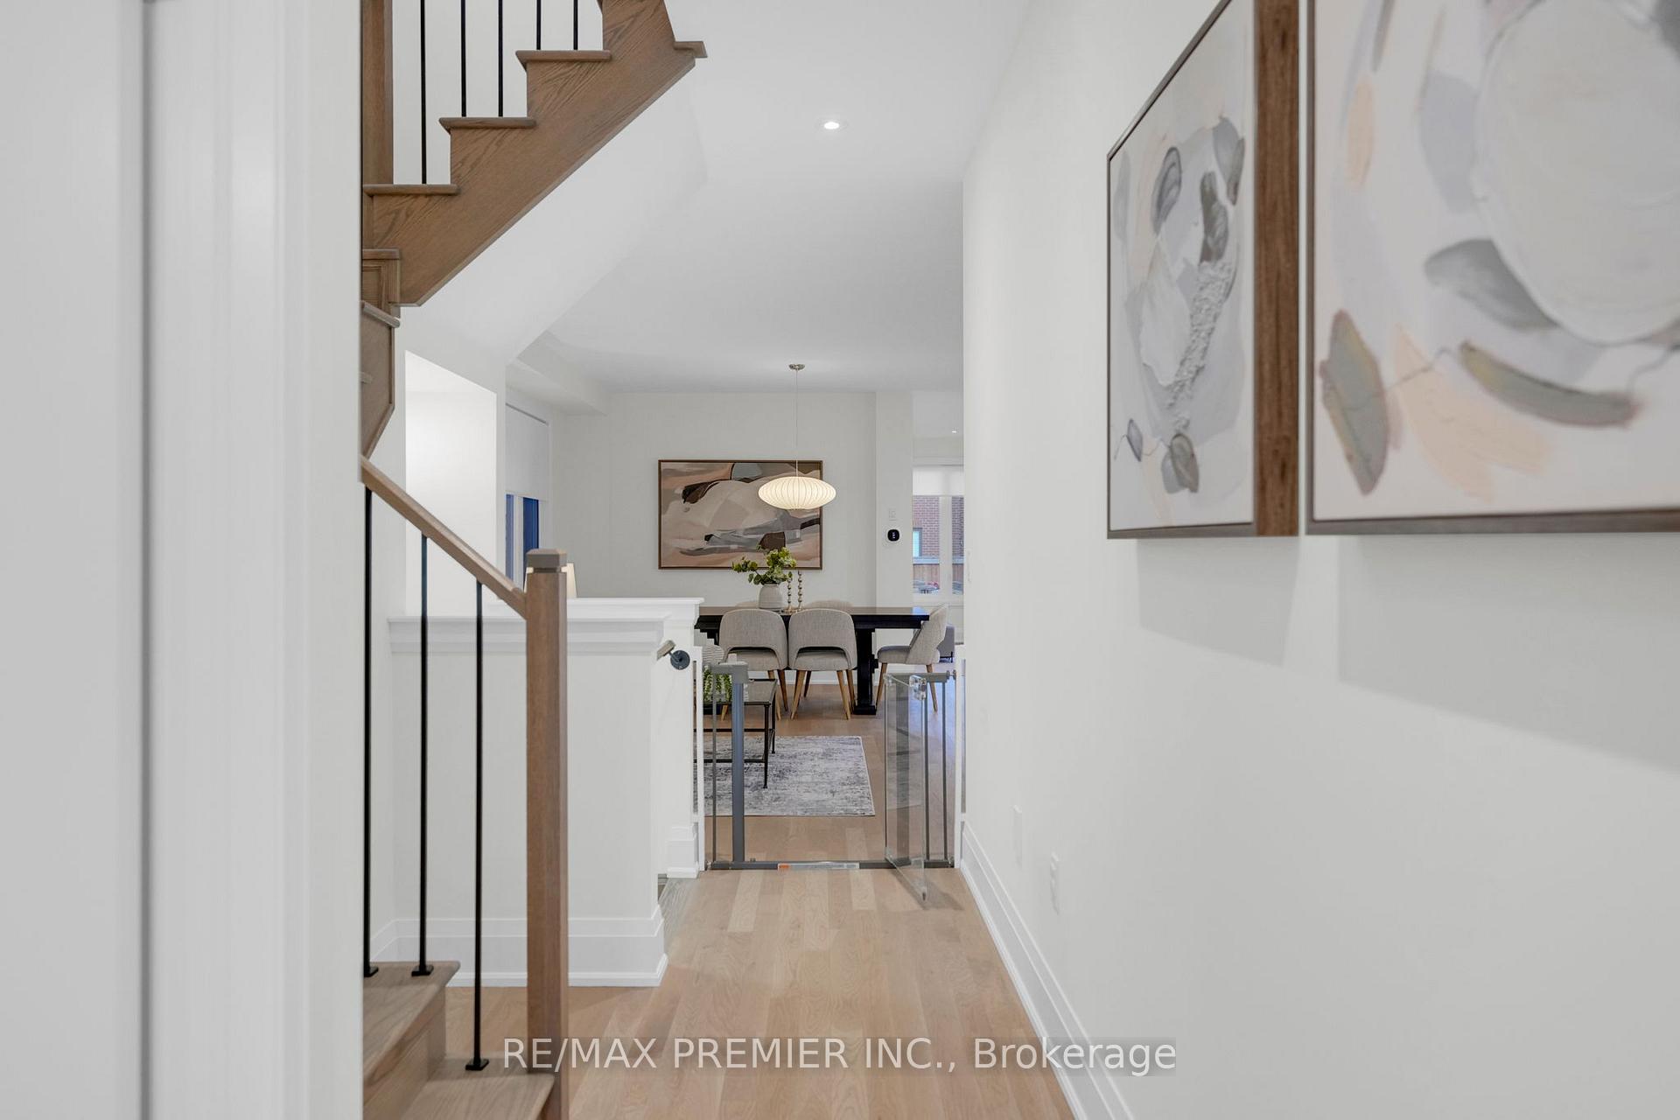
Discover the perfect blend of luxury, comfort, and thoughtful design in this 4-bed Plus office, 4-bath double-car detached home located in the heart of Summerlyn Village. Built by Great Gulf, this Amaranth Model showcases exceptional craftsmanship and a long list of premium upgrades throughout.Step inside to find upgraded hardwood floors, 7-inch baseboards, and designer trim flowing seamlessly through the open-concept layout. The chef-inspired kitchen features extended cabinetry with finishing panels, pot drawers, quartz countertops, upgraded sink, and a full suite of high-end GE Café appliances. A spacious breakfast area overlooks the family room, anchored by an upgraded fireplace mantel and hearth - perfect for cozy evenings.Retreat upstairs to four generous bedrooms, each with custom blinds and drapery. The primary suite boasts a custom walk-in closet and a luxurious ensuite with a frameless glass shower featuring a Schluter system. All bathrooms offer upgraded tiles, vanities, and counters for a cohesive designer look.Functional upgrades abound - including belt-drive garage door openers, added cabinetry in laundry, hardwired camera security system, HRV system (not ERV), Trane condensing unit for A/C, surge protector at electrical panel, and egress windows in basement for safety and future finishing potential.Curb appeal is elevated with 8-ft full-glass lite entry doors, upgraded interior doors, gas line too BBQ, conduit from electrical panel to attic for future soffit lighting, conduit to tv to hide cables, central vacuum with zoom your room kitchen attachment, upgraded range hood, cat5 internet hardwired to each room, and a timeless exterior design that complements this sought-after family community.Located minutes from parks, top-rated schools, shops, and the GO Station - this is a turnkey opportunity to own a meticulously upgraded Great Gulf home in one of Bradford's most desirable neighbourhoods.
Ask about this home
A HOMEH agent will answer your questions about this home.
Around this home
Daily convenience, out of 100, from the distances below
Schools nearby
School rating, out of 10.
Helpful calculators
Your HOMEH agent

"I would see it this week."