

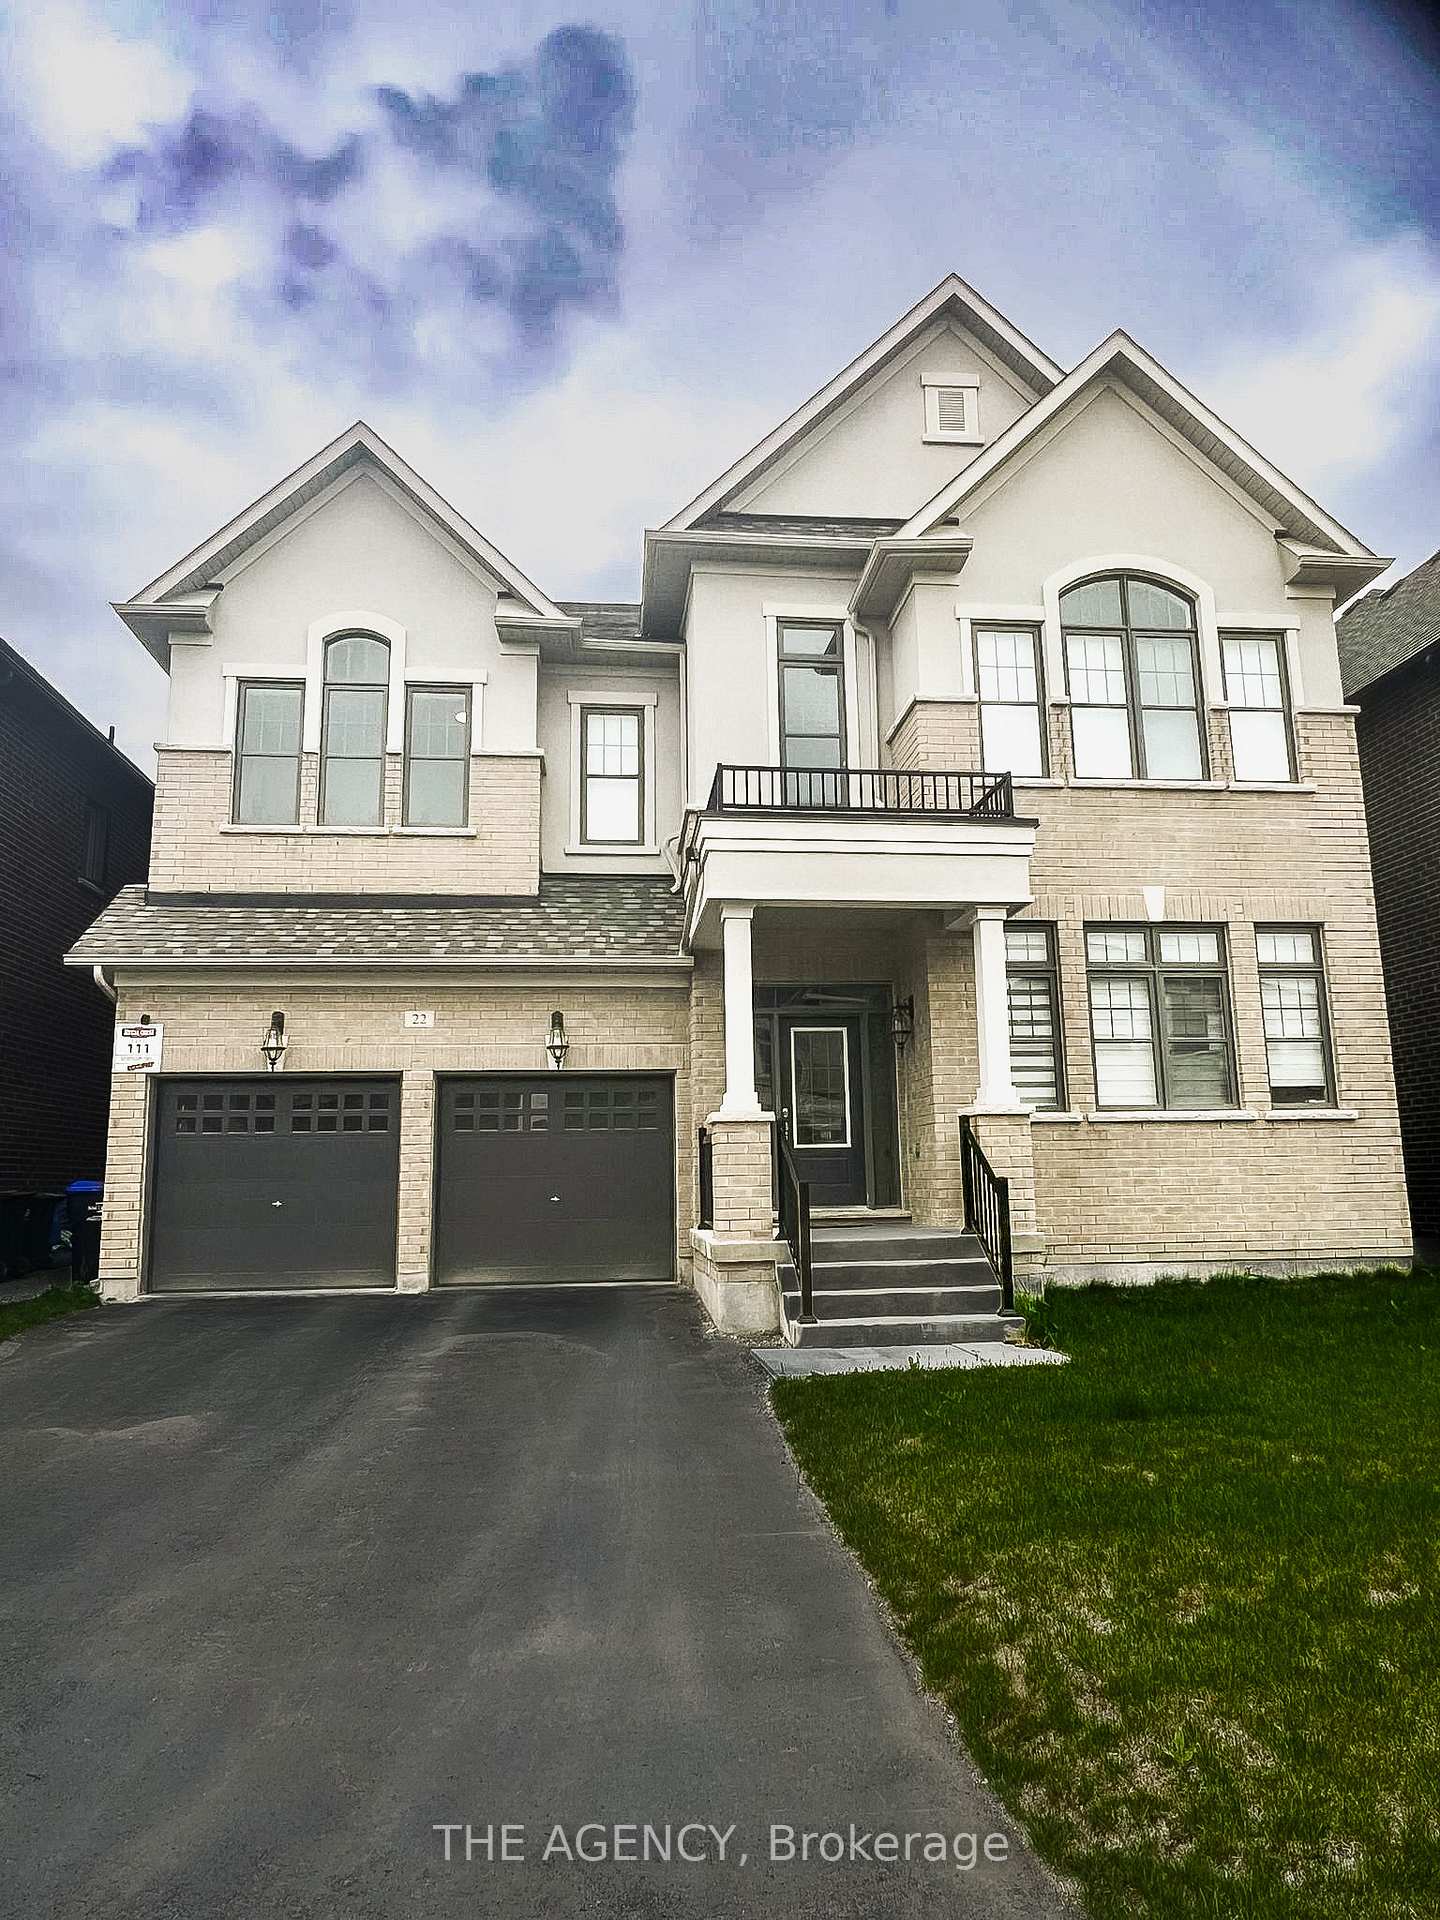
22 Settlers Crescent
Detached Rented
1/1522 Settlers Crescent
Detached Rented
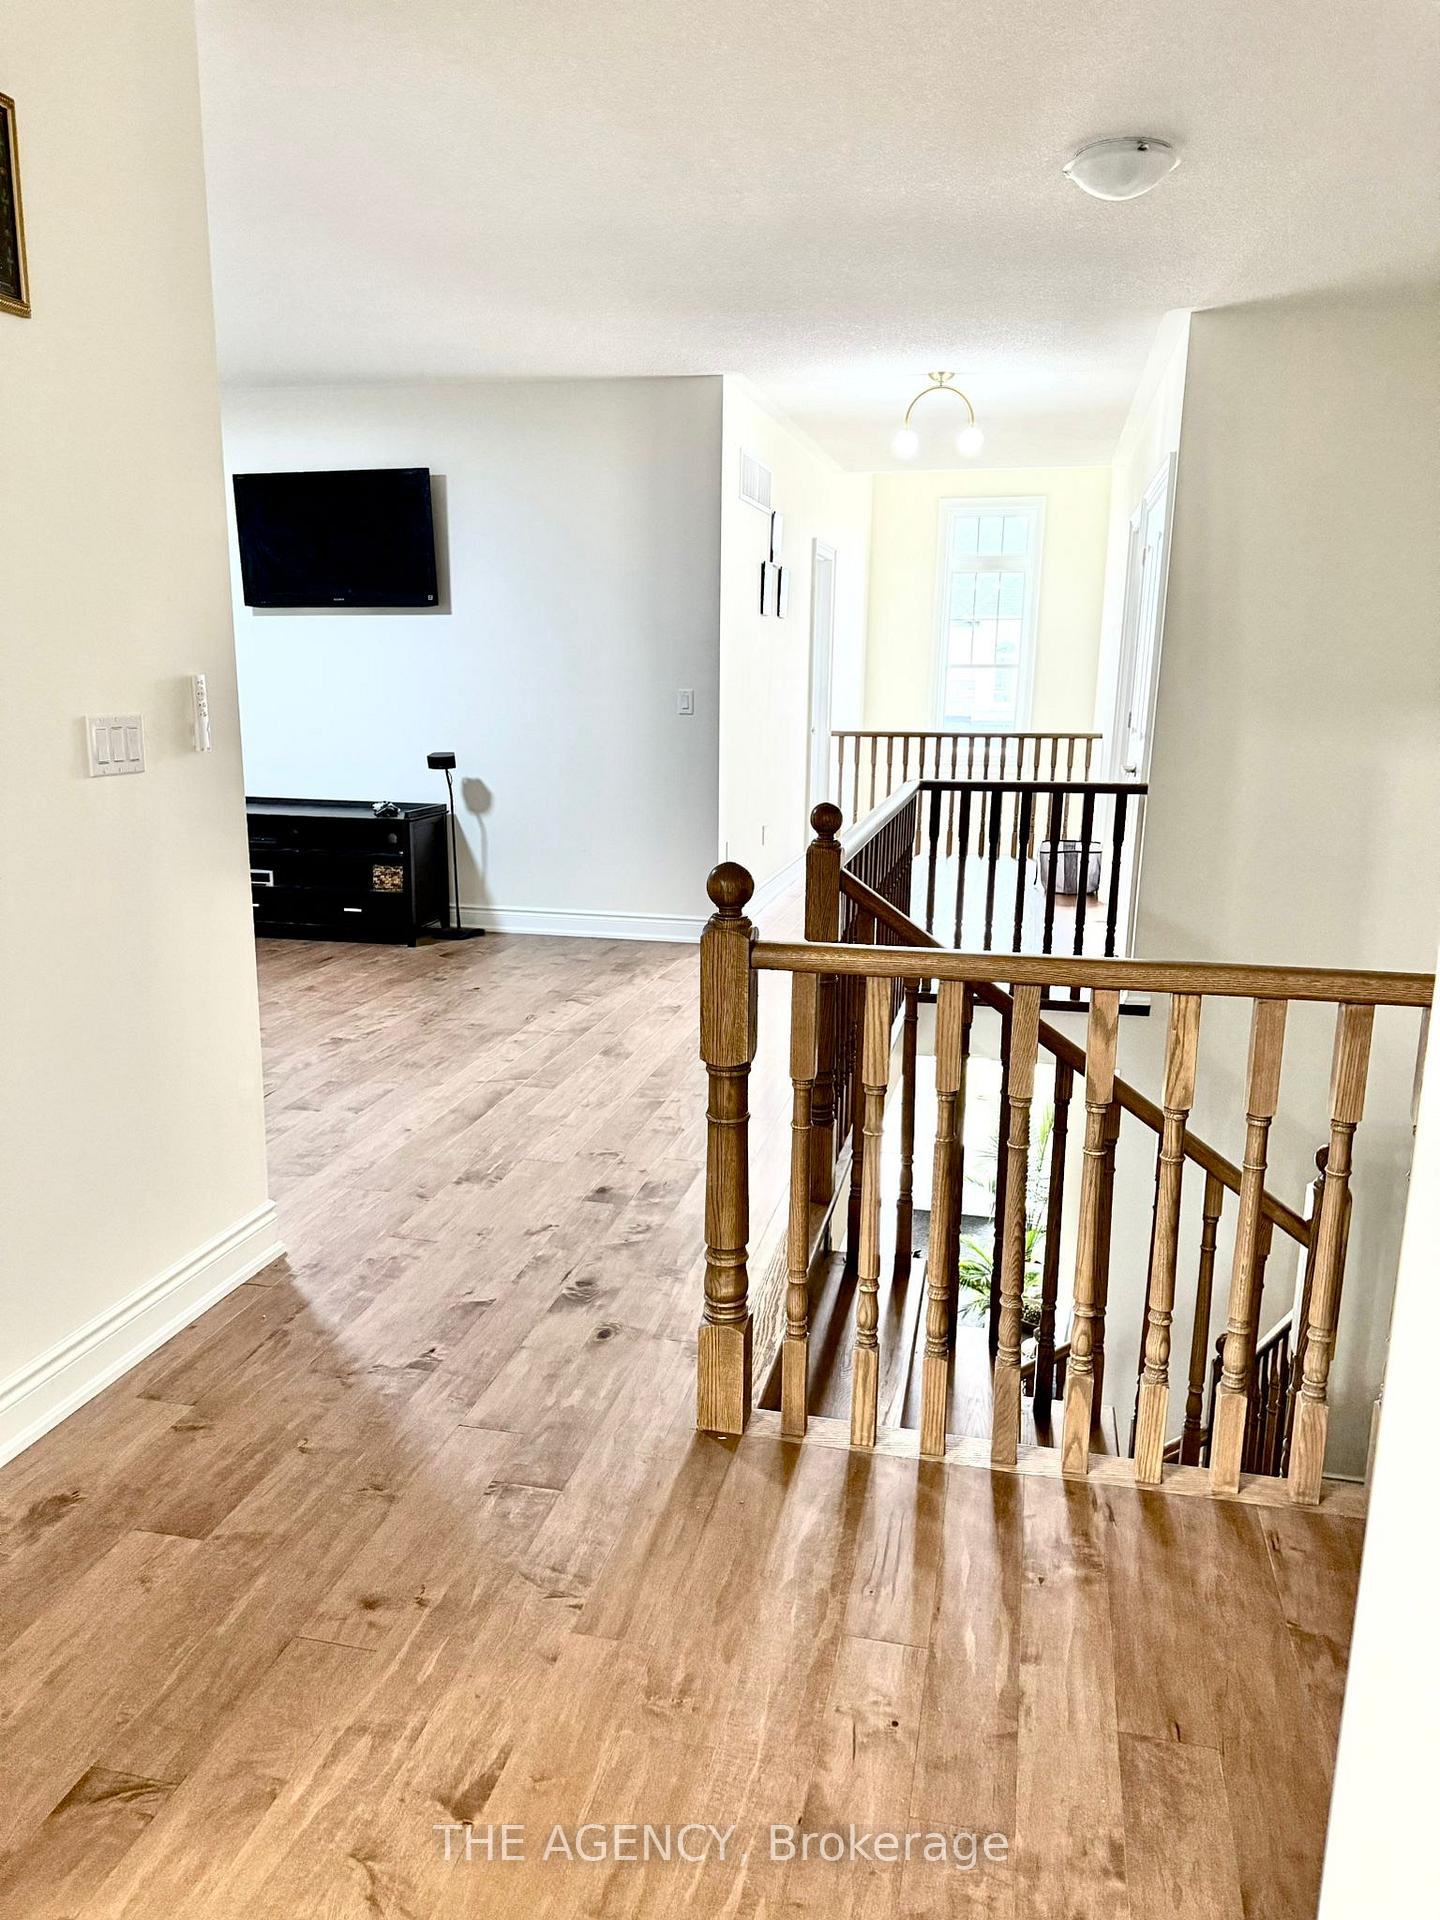 See all 15 photos
4 Bedrooms
5 Bathrooms
3 Garage
3.5K–5K sq.ft
Entire Home
— Unit
Property history
Facts and features
- BasementUnfinished
- Lease term12 months
- FurnishedUnfurnished
- LaundryInside
What stands out
- Fireplace
- Central air
The homeDetached, 2-storey, 3,500–5,000 sq ft
- Type: Detached
- Style: 2-storey
- Living space: 3,500–5,000 sq ft
- Basement: Unfinished
- Special designation: Other
- Waterfront: None
InsideFireplace Yes, Inside, Auto garage door remote, built-in oven, carpet free, water heater
- Fireplace: Yes
- Laundry: Inside
- Features: Auto garage door remote, built-in oven, carpet free, water heater
- Rooms above ground: 9
- Bedrooms: 4
- Bathrooms: 5
- Kitchens: 1
- Family room: Yes
Outside and lotStucco (plaster), Asphalt shingle, Concrete
- Exterior: Stucco (plaster)
- Roof: Asphalt shingle
- Foundation: Concrete
Parking3 Garage, Built-in, Private
- Spaces: 3 Garage
- Garage: Built-in
- Driveway: Private
Heating, water and powerForced air, gas, Central air, Municipal sewer
- Heating: Forced air, gas
- Cooling: Central air
- Sewer: Municipal sewer
Rent and termsRent $3,990 a month, Entire property, Unfurnished
- Rent: $3,990 a month
- Space for rent: Entire property
- Furnished: Unfurnished
- Lease: 12 months
- Paid: Monthly
- Deposit: Required
- Credit check: Required
- Employment letter: Required
- Rental application: Required
- References: Required
IncludedParking, water purifier and softener, appliances
- Included: Parking, water purifier and softener, appliances
Listing detailsN12258758, Rented, Jul 3, 2025
- MLS® number: N12258758
- Status: Rented
- Listed on: Jul 3, 2025
- Days on market: 6
- Updated: Jul 9, 2025
- Possession: Flexible
- Occupied by: Tenant
- Listing brokerage: THE AGENCY
About this home
22 Settlers Crescent, Bradford West Gwillimbury (Bond Head), ON L3Z 4N3
Auto Garage Door RemoteBuilt-In OvenCarpet FreeWater Heater
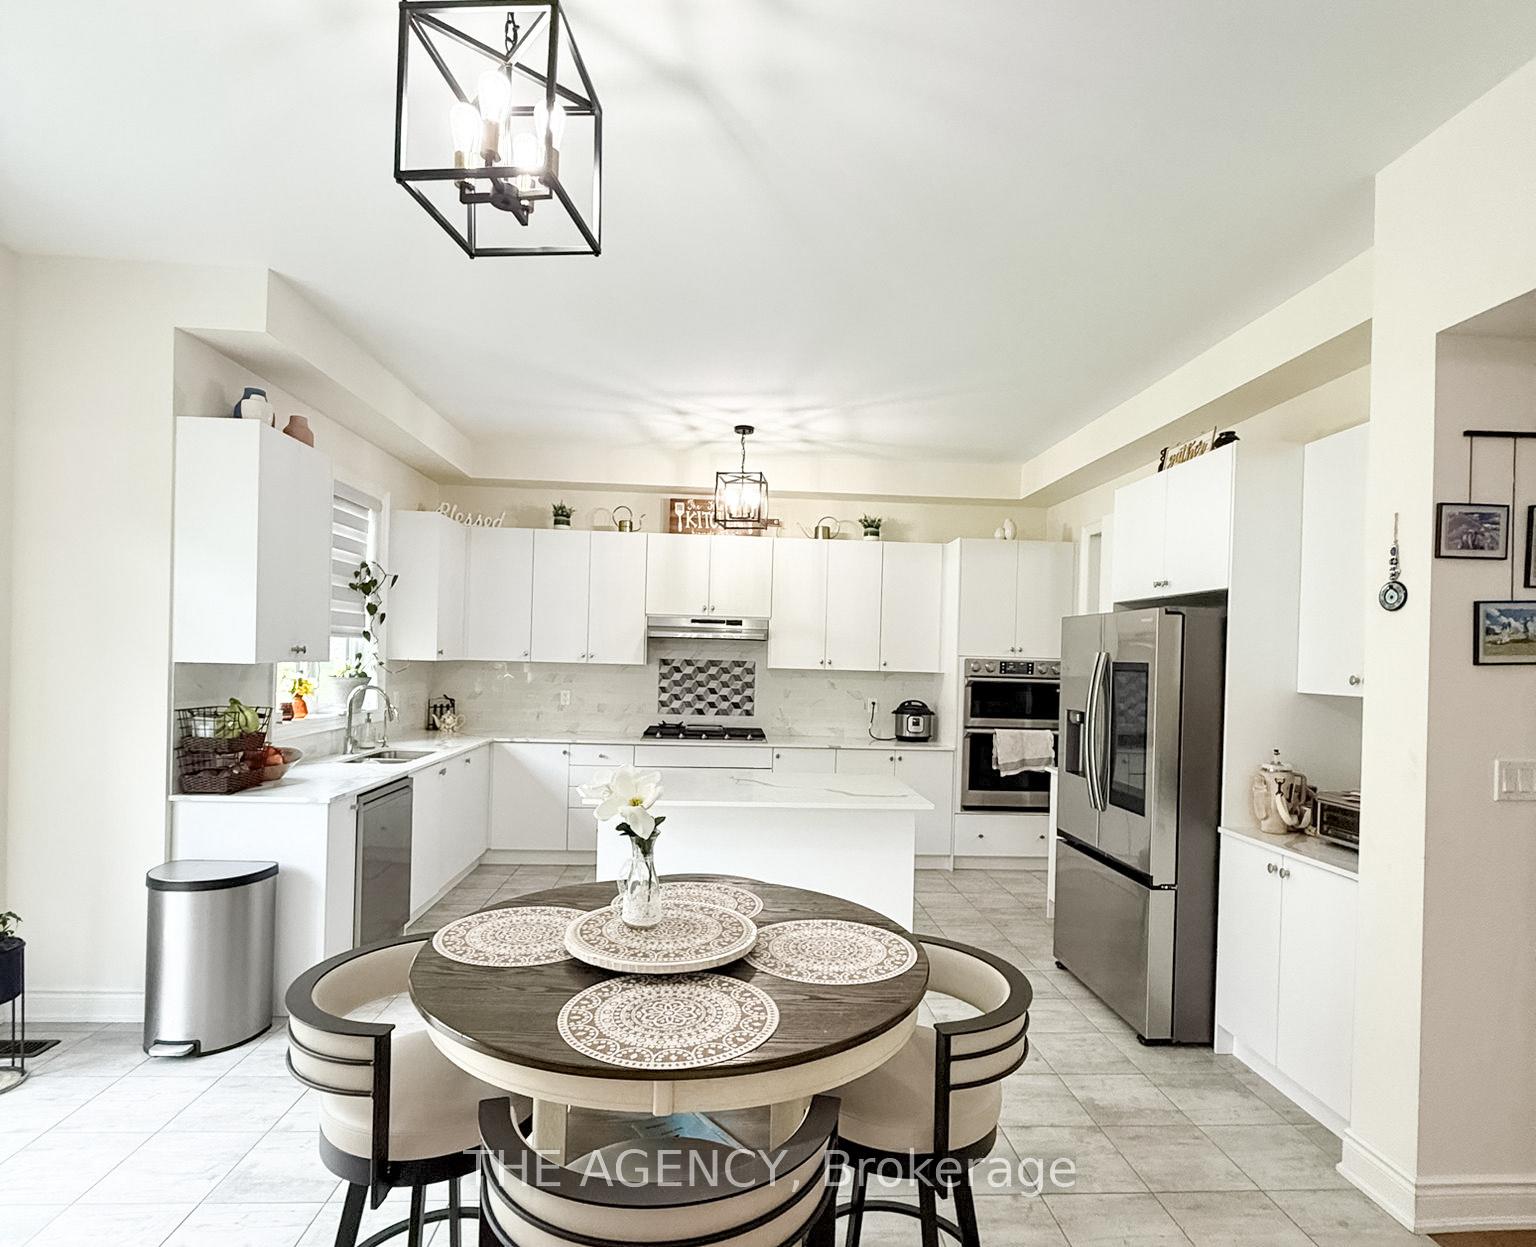
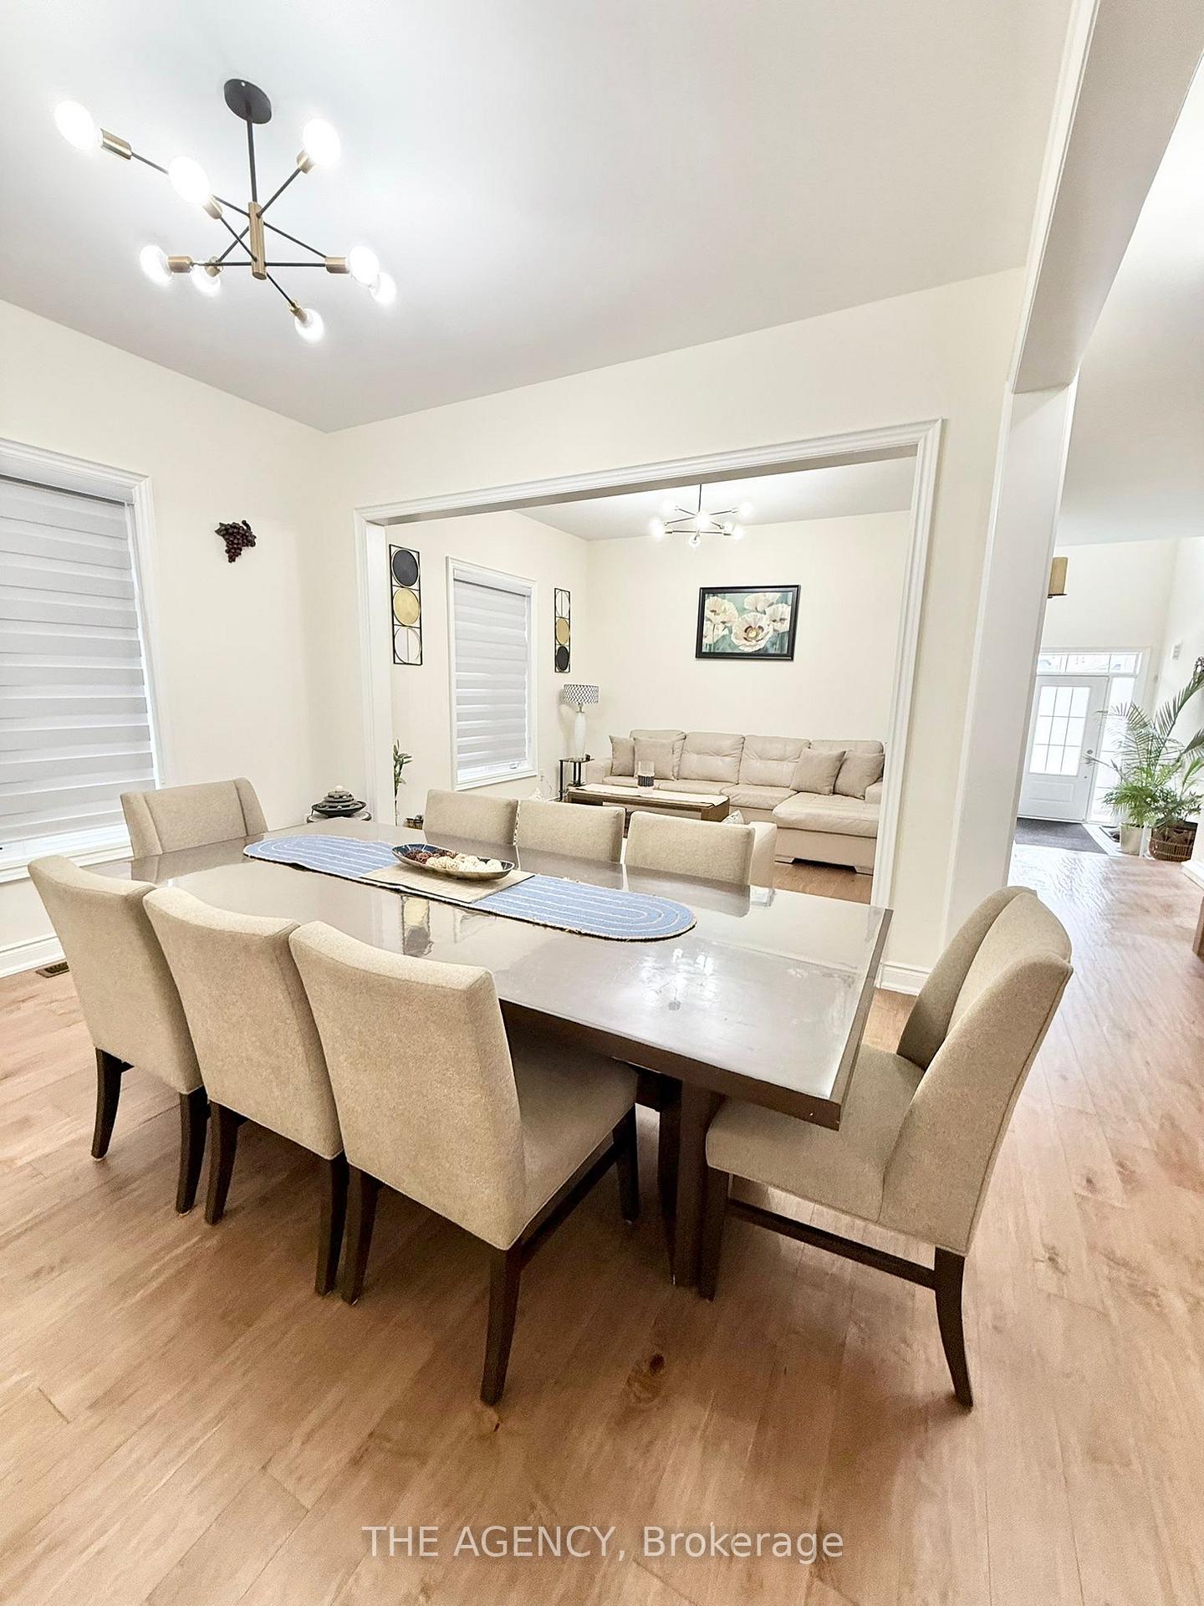
Beautiful 4-Bedroom Detached Home for Lease in Sought-After Bond Head! Spacious layout with 9 ceilings, open-concept kitchen with stainless steel appliances, and large family room with gas fireplace. Primary bedroom features walk-in closet and 5-pc ensuite. Double garage, second-floor laundry, water purifier and softener and deep backyard. Unfinished basement. Quiet family-friendly neighbourhood. Easy access to Hwy 400, schools, parks, and all amenities. AAA tenants only.
Read more
Ask about this home
A HOMEH agent will answer your questions about this home.
Ask a question
Around this home
Plank Street & Settlers Crescent
Errands
Parks
Schools
Daily convenience, out of 100, from the distances below
ParkAudrey Wychopen Memorial Parkette · 1 within 1 km9 min walk539 m
GroceryC & L Traders Inc9 min walk533 m
SchoolNew Path Youth & Family Services30 min walk1.9 km
Cafés & foodBond Head Restaurant · 1 within 1 km8 min walk497 m
Gym & rec centreBond Head Community Centre11 min walk705 m
WalkDriveStraight-line distance, open map data
Grocery0.5 km
Park0.5 km
Dining0.5 km
Schools nearby
School rating, out of 10.
New Path Youth & Family Serviceselementary · Public · 1.9 km
—
Sir William Osler Public Schoolelementary · Public · 3.0 km
—
Contact agent
Helpful calculators
Rent vs buy
Affordability
Mortgage
Down payment
Stress test
CMHC insurance
Your HOMEH agent

KimHOMEH agent · Bradford West Gwillimbury
"I would see it this week."
Ask Kim