

66 Orr Drive
66 Orr Drive
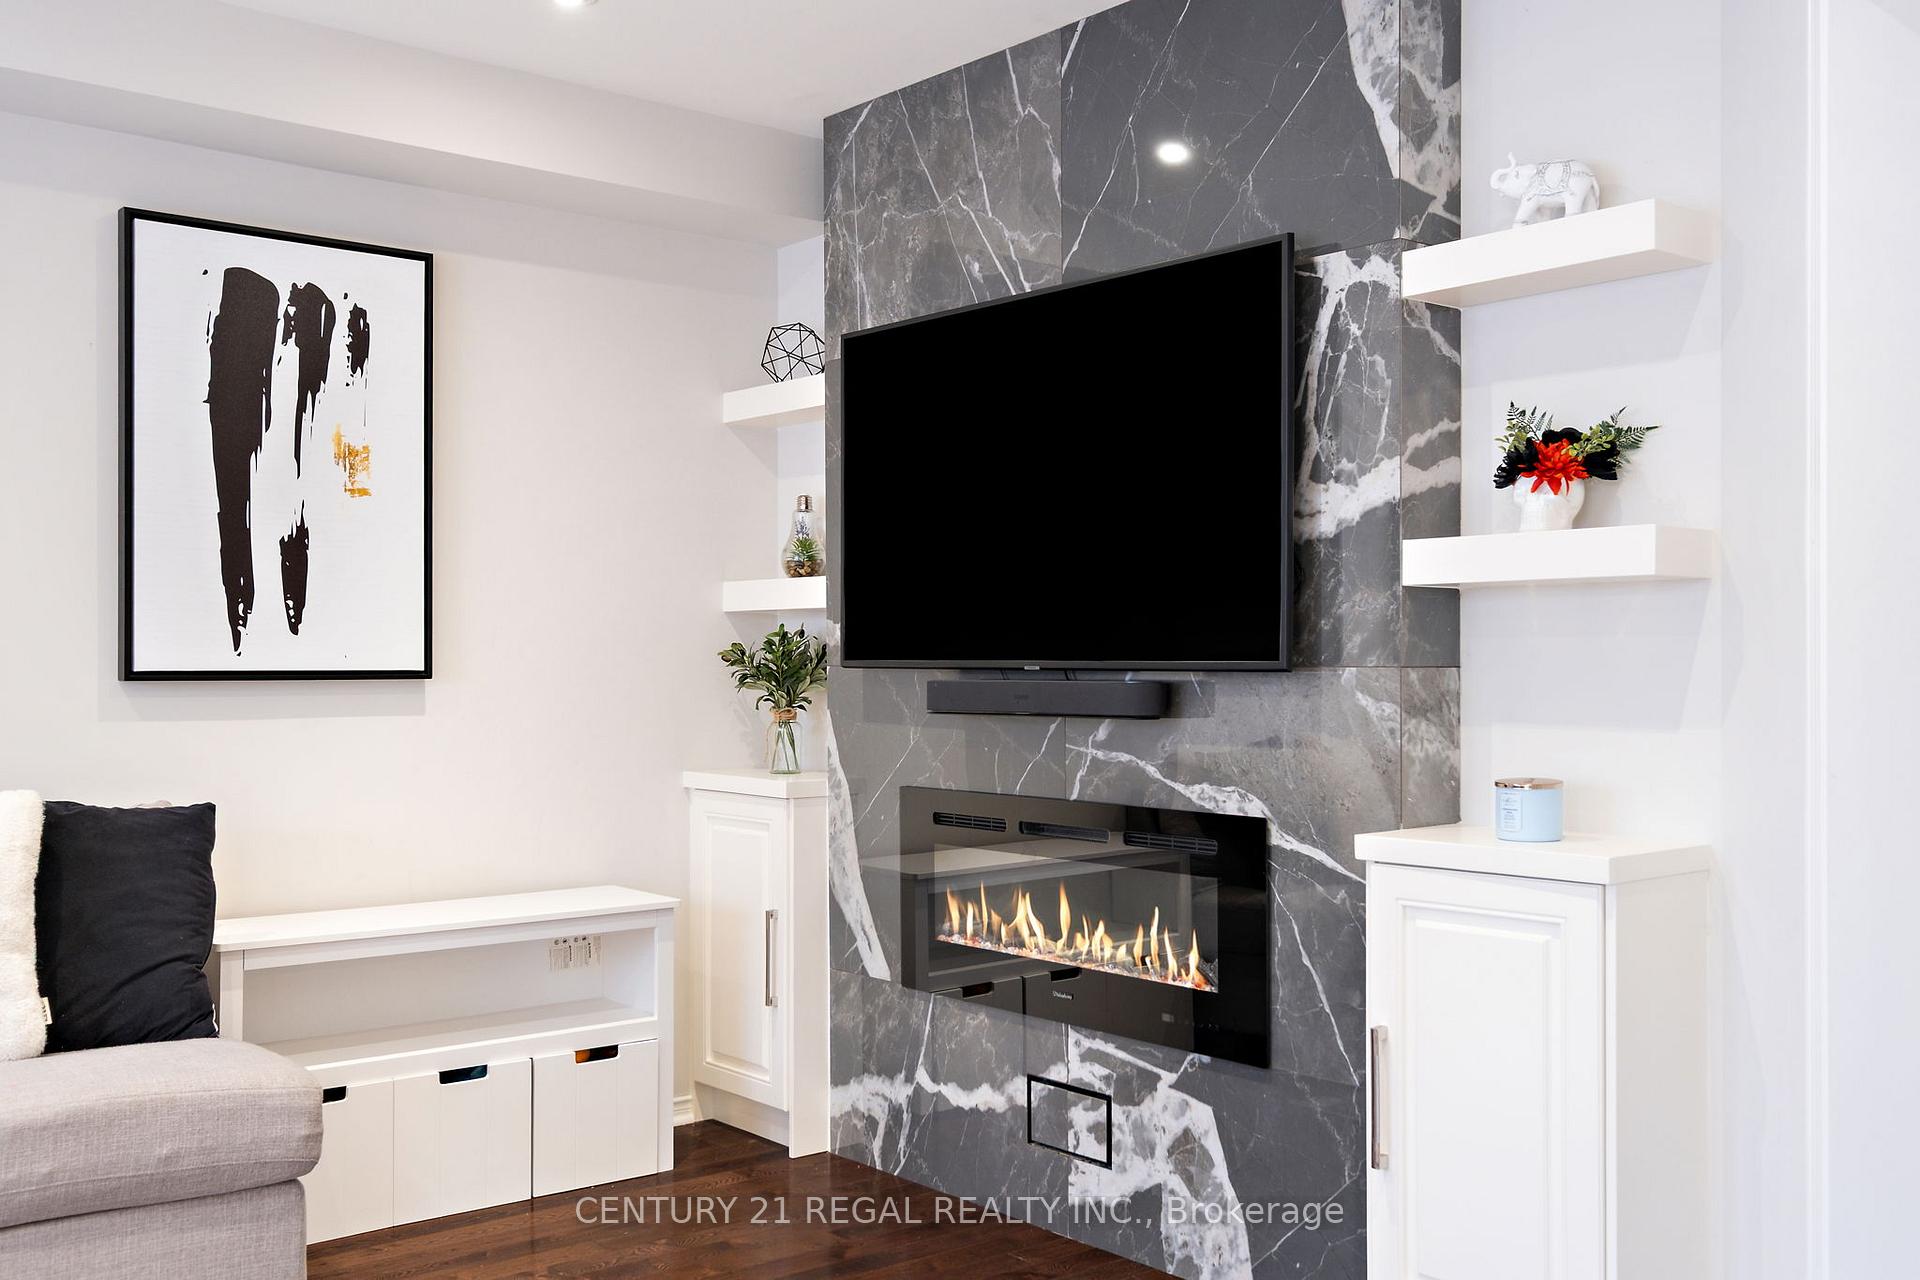 See all 24 photos
Property history
- $949,999TerminatedList: 2025-10-16|End: 2025-11-19|34 daysN12466151
Facts and features
- BasementUnfinished
- Price per sq ft~$422
- Water, sewerMunicipal
- HeatingForced air
- Separate entrance
- Fireplace
- Central air
The homeDetached, 2-storey, 2,000–2,500 sq ft
- Type: Detached
- Style: 2-storey
- Living space: 2,000–2,500 sq ft
- Basement: Unfinished, separate entrance
InsideFireplace Yes, Auto garage door remote, Rooms above ground 9
- Fireplace: Yes
- Features: Auto garage door remote
- Rooms above ground: 9
- Bedrooms: 3
- Bathrooms: 3
- Kitchens: 1
- Family room: Yes
Outside and lotBrick, Shingles, Poured concrete
- Exterior: Brick
- Roof: Shingles
- Foundation: Poured concrete
- Size: 33.14 × 109.91 ft
Parking1 Garage, Built-in
- Spaces: 1 Garage
- Garage: Built-in
Heating, water and powerForced air, gas, Central air, Municipal water
- Heating: Forced air, gas
- Cooling: Central air
- Water: Municipal water
- Sewer: Municipal sewer
Costs and taxesTaxes $5,410 a year, HST included in the price
- Taxes, 2024: $5,410 a year
- HST: HST included in the price
Included in the saleFridge, stove, dishwasher, washer & dryer, all window coverings, all electrical light fixtures. hot tub, Televisions and wall brackets
- Included: Fridge, stove, dishwasher, washer & dryer, all window coverings, all electrical light fixtures. hot tub
- Not included: Televisions and wall brackets
Listing detailsN12466151, Terminated, Oct 16, 2025
- MLS® number: N12466151
- Status: Terminated
- Listed on: Oct 16, 2025
- Days on market: 34
- Updated: Nov 19, 2025
- Possession: Flexible
- Occupied by: Owner
- Listing brokerage: CENTURY 21 REGAL REALTY INC.
About this home
66 Orr Drive, Bradford West Gwillimbury (Bradford), ON L3Z 0L9
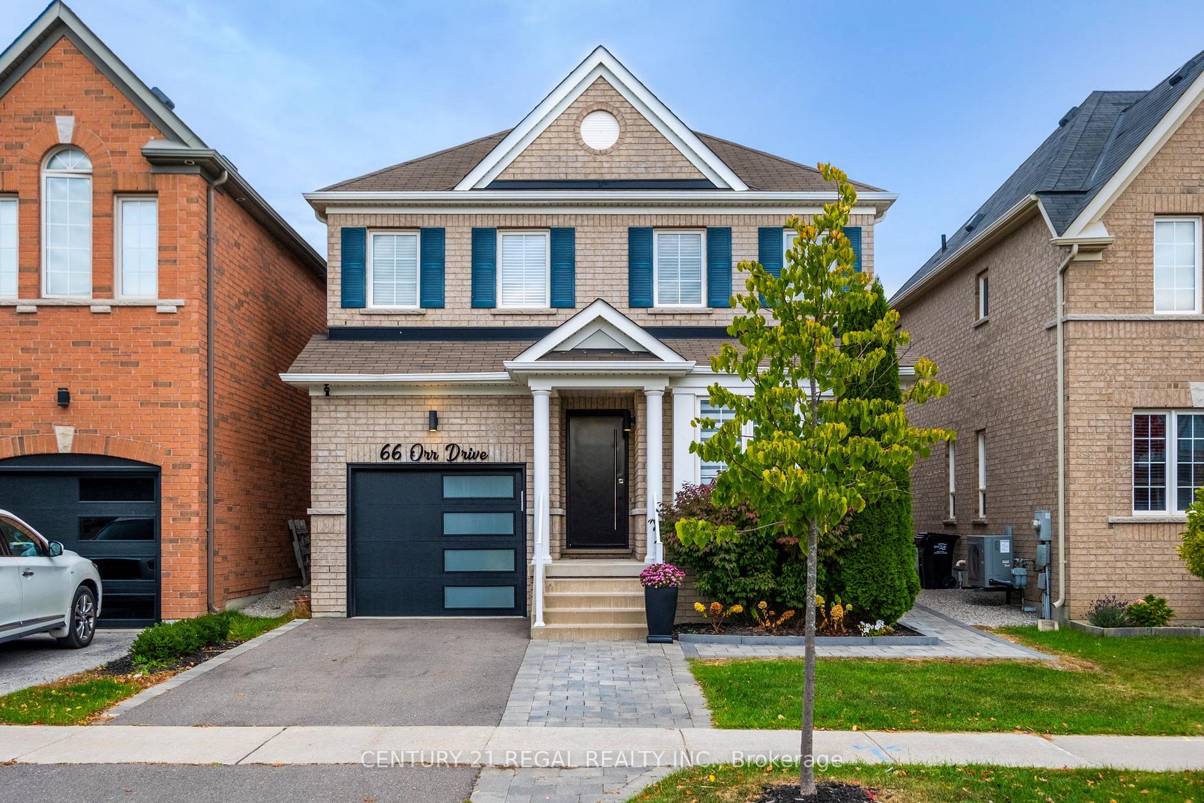
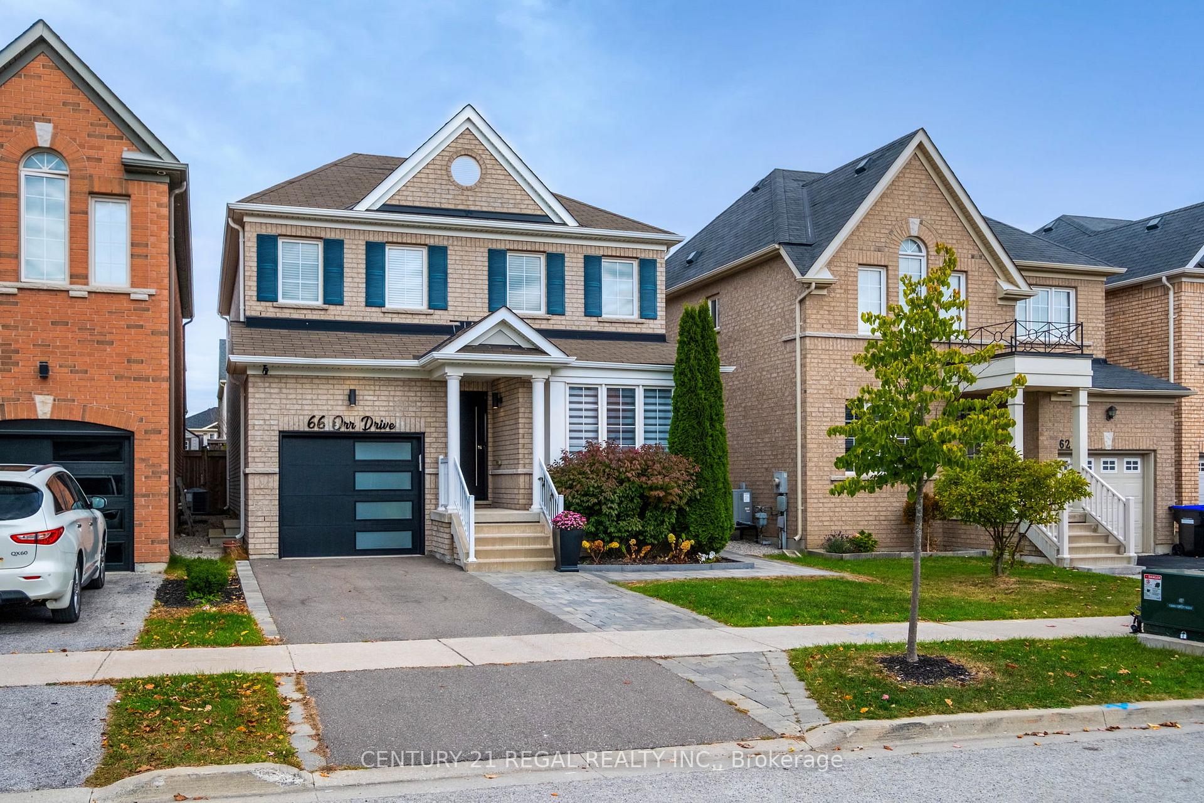
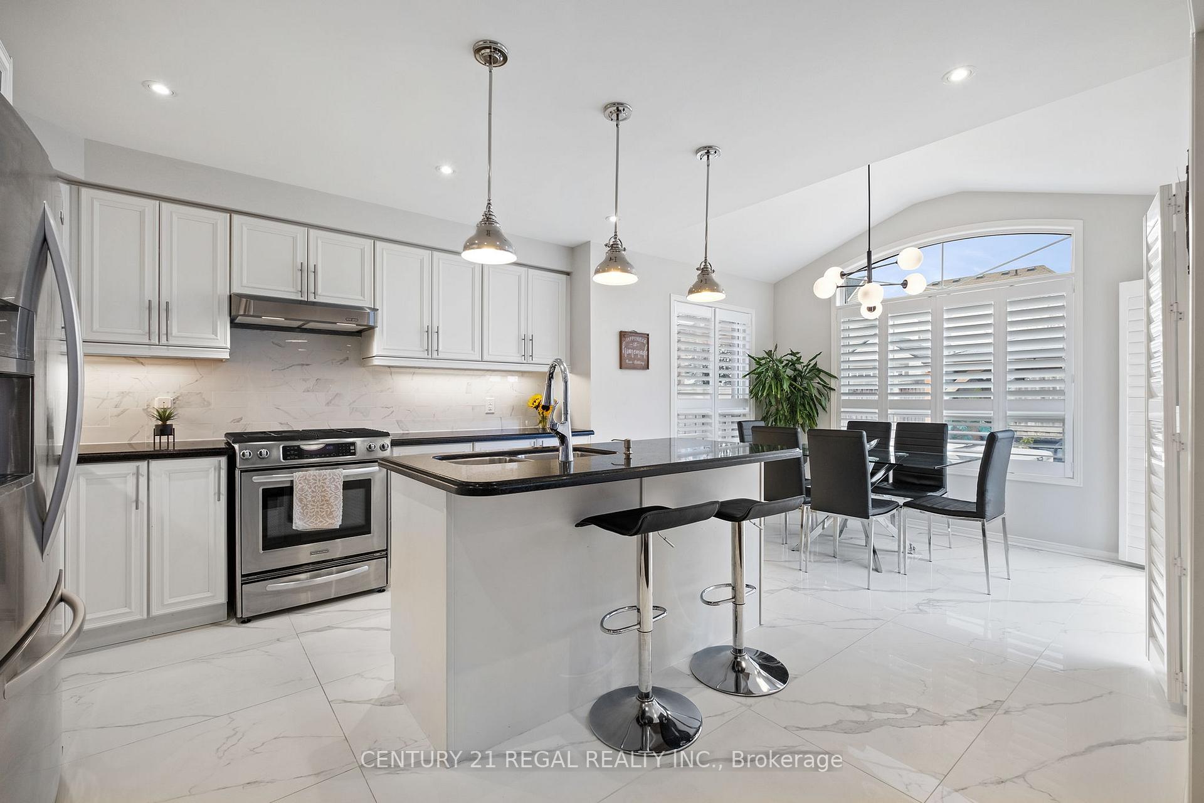
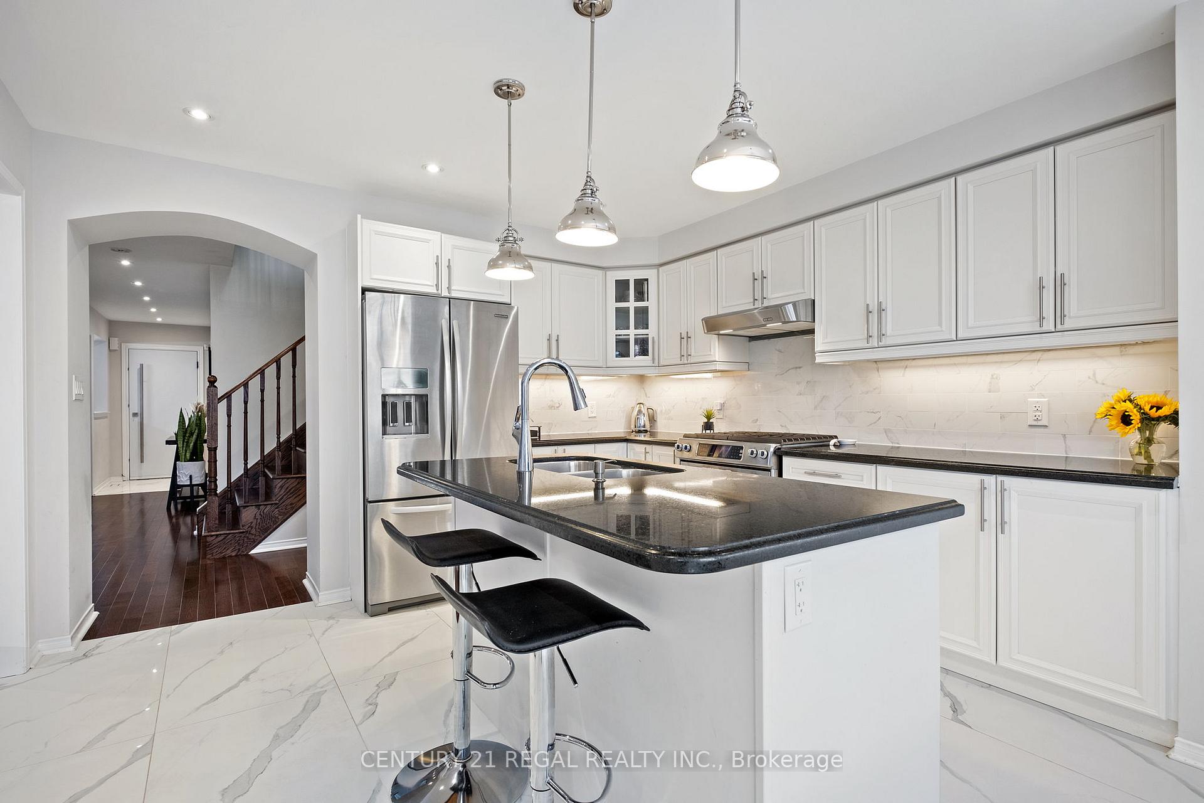
Welcome to 66 Orr Drive - a stunning family home offering over 2000 sq ft of beautifully designed living space, blending modern style with everyday functionality. From the moment you arrive, the elegant exterior, upgraded front door, and manicured landscaping create a warm and inviting first impression. Step inside to a bright open-concept main floor, featuring a modern kitchen with sleek cabinetry, stainless steel appliances, pendant lighting, and a spacious island-perfect for both casual meals and entertaining. The breakfast area is bathed in natural light through oversized windows and opens out to a private backyard designed for effortless outdoor living. Outdoors, enjoy professionally installed interlock stonework and a dedicated gas line for your BBQ, and your very own hot tub. Creating the perfect space for family gatherings and summer nights. Upstairs, you'll find generously sized bedrooms, laundry room and a comfortable layout designed with family living in mind. Located in a highly sought-after neighbourhood, this home is close to parks, top-rated schools, shopping, and transit-everything you need for convenience and lifestyle.
Ask about this home
A HOMEH agent will answer your questions about this home.
Around this home
Daily convenience, out of 100, from the distances below
Schools nearby
School rating, out of 10.
Helpful calculators
Your HOMEH agent

"I would see it this week."