

68 Barrow Avenue
68 Barrow Avenue
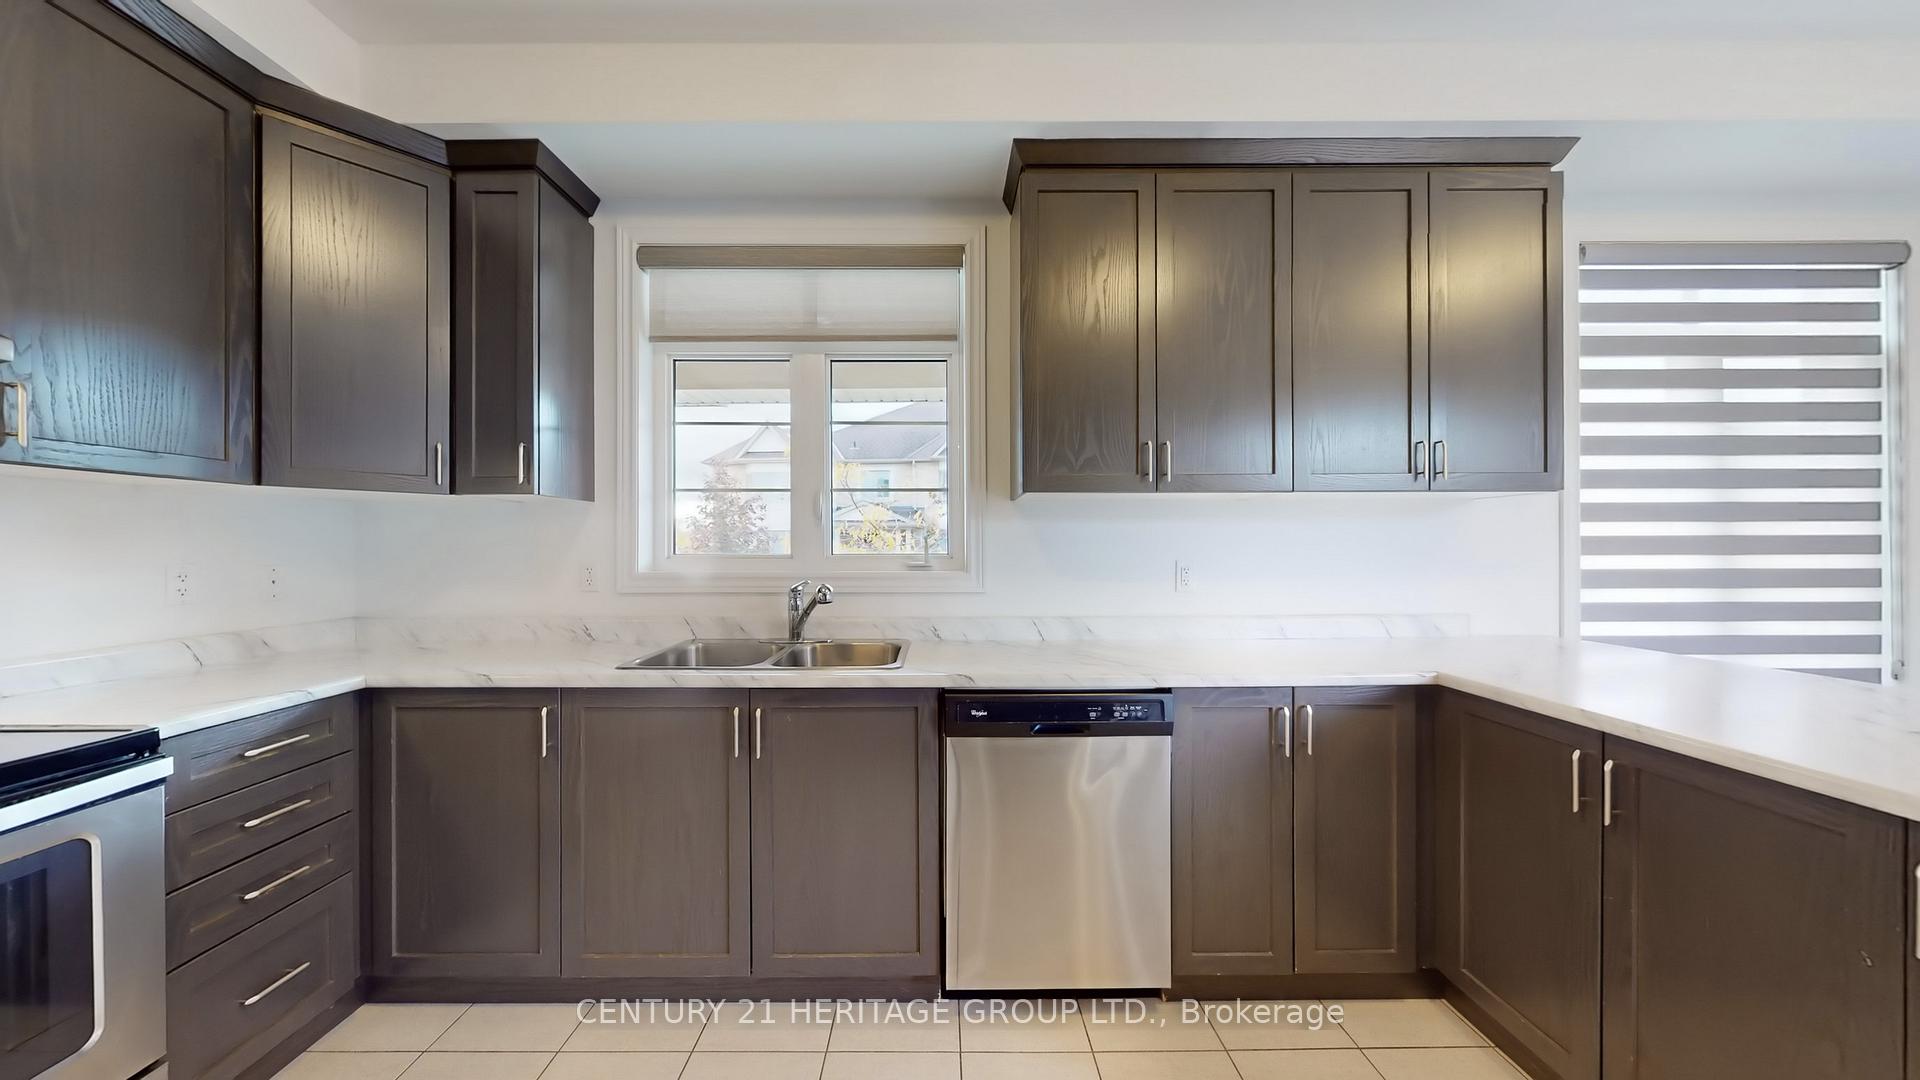 See all 39 photos
Property history
Facts and features
- BasementUnfinished
- Age of home6–15 years
- Water, sewerMunicipal
- HeatingForced air
- Hardwood floors
- Fireplace
- Central air
The homeSemi-Detached, 2-storey, Age 6–15 years
- Type: Semi-Detached
- Style: 2-storey
- Age: 6–15 years
- Living space: 2,000–2,500 sq ft
- Basement: Unfinished
InsideFireplace Yes, electric, Hardwood, Broadloom, Ceramic, Auto garage door remote, water heater
- Fireplace: Yes, electric
- Flooring: Hardwood, Broadloom, Ceramic
- Features: Auto garage door remote, water heater
- Security: Smoke detector
- Rooms above ground: 8
- Bedrooms: 4
- Bathrooms: 3
- Kitchens: 1
- Family room: Yes
Outside and lotBrick, Asphalt rolled, Concrete
- Exterior: Brick
- Roof: Asphalt rolled
- Foundation: Concrete
- Size: 34 × 110 ft
Parking1 Garage, Attached, Private
- Spaces: 1 Garage
- Garage: Attached
- Driveway: Private
Heating, water and powerForced air, gas, Central air, Municipal water
- Heating: Forced air, gas
- Cooling: Central air
- Water: Municipal water
- Sewer: Municipal sewer
Costs and taxesTaxes $5,631 a year, HST included in the price, Hot water tank.
- Taxes, 2025: $5,631 a year
- HST: HST included in the price
- Rental items: Hot water tank.
Included in the saleStainless steel fridge, stove & dishwasher. washer, dryer. all custom window coverings. all light fixtures, garage door opener, central air condition, Not included None
- Included: Stainless steel fridge, stove & dishwasher. washer, dryer. all custom window coverings. all light fixtures, garage door opener, central air condition
- Not included: None
NearbyLibrary, park, school
- Close to: Library, park, school
Listing detailsN12480078, Sold, Oct 24, 2025
- MLS® number: N12480078
- Status: Sold
- Listed on: Oct 24, 2025
- Days on market: 28
- Updated: Nov 21, 2025
- Possession: 2025-11-10 / Immediate
- Occupied by: Vacant
- Listing brokerage: CENTURY 21 HERITAGE GROUP LTD.
About this home
68 Barrow Avenue, Bradford West Gwillimbury (Bradford), ON L3Z 0W1
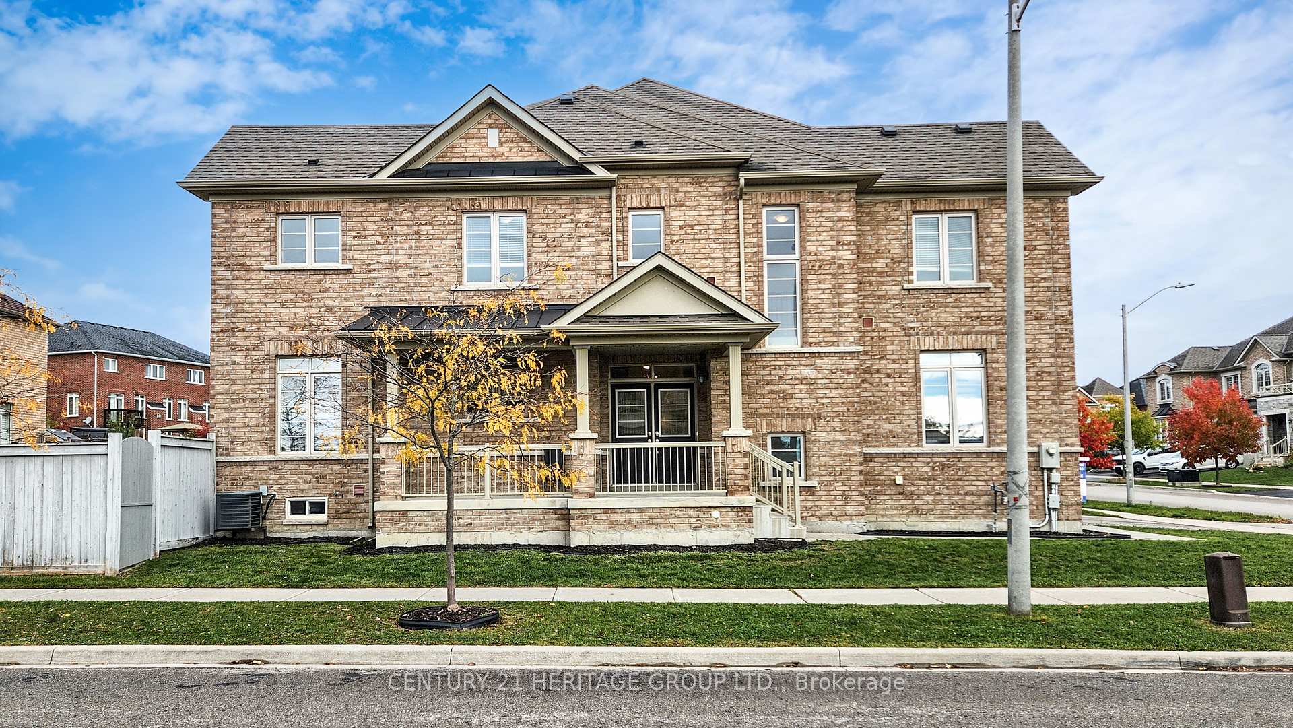
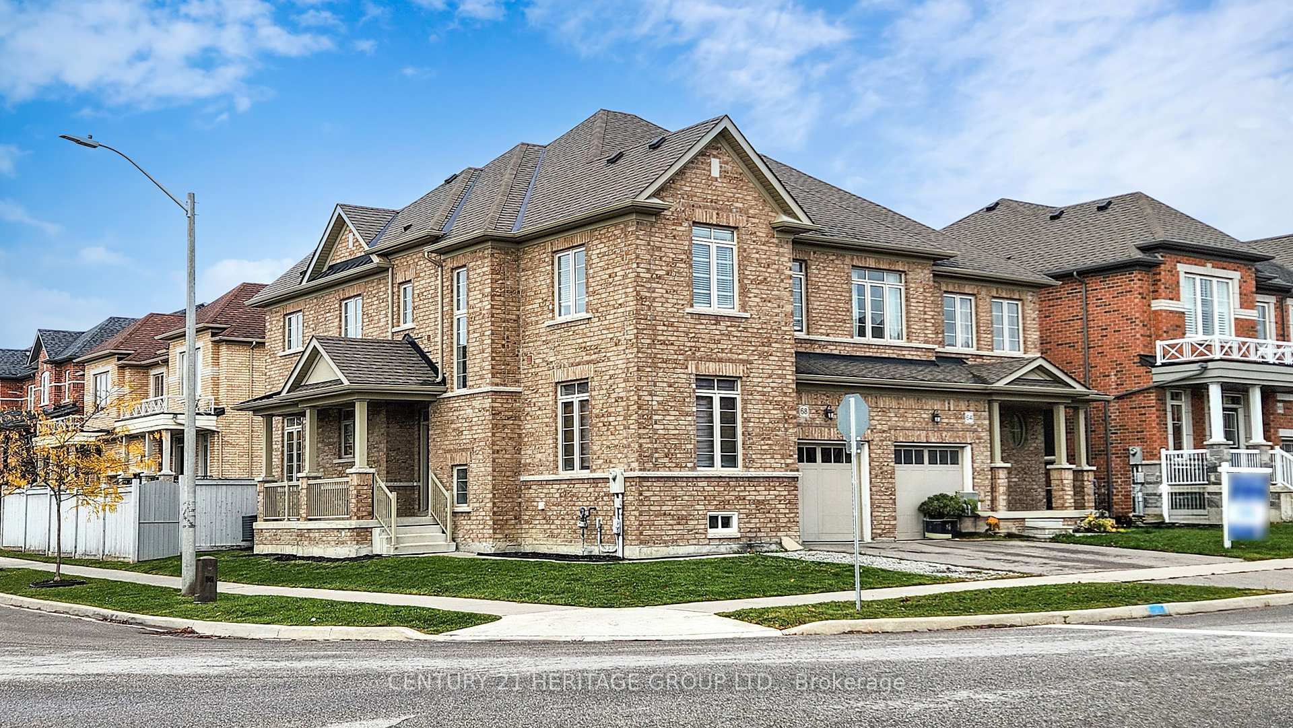
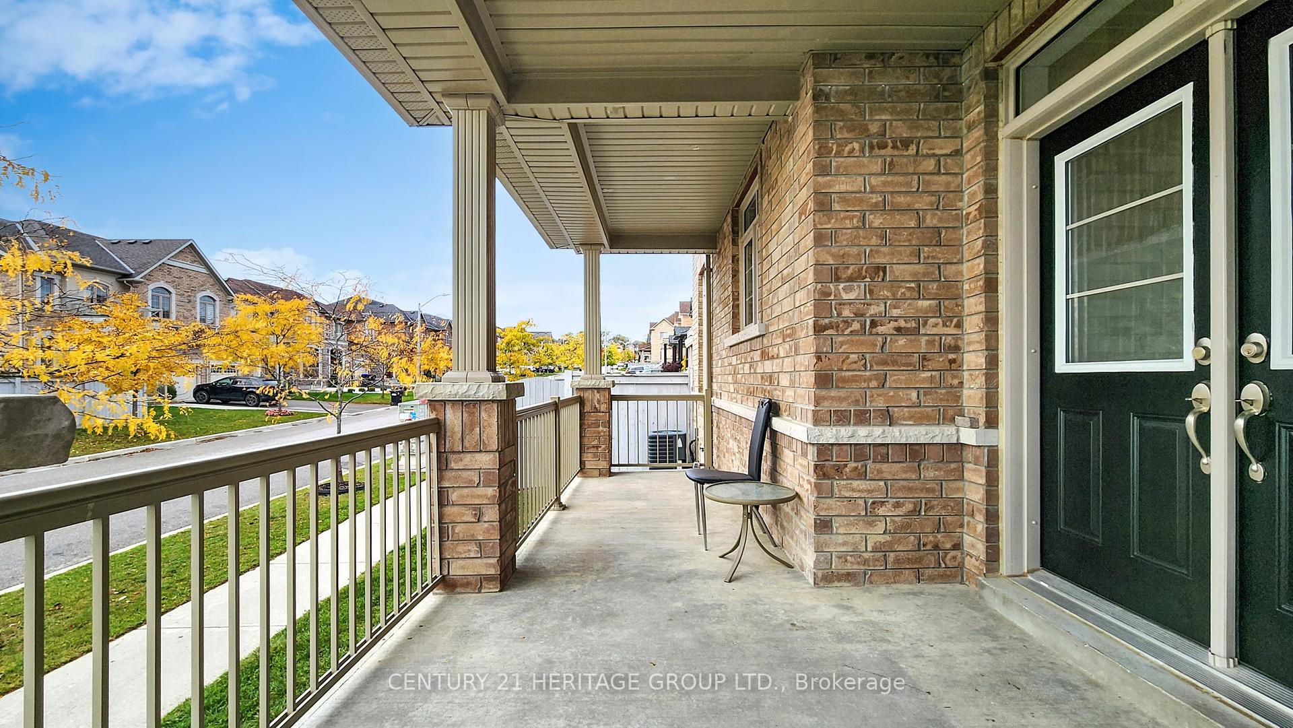
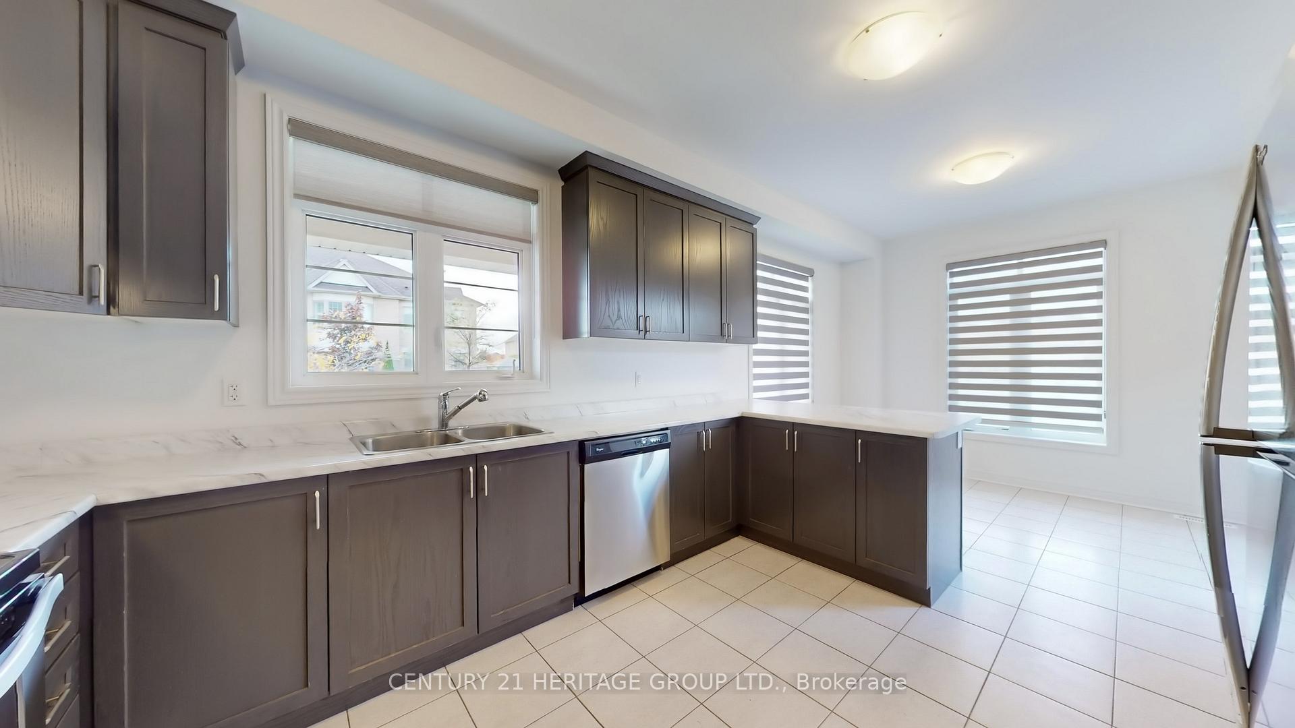
A Perfect Family Home!!! Extra Large 4 Bedroom Spacious 2200sqft SEMI- DETACHED solid brick home on Premium Corner Lot. Oversized Front Porch with Grand Double Door Entrance. Excellent, functional and practical layout with Upgraded Extra Large Modified Eat-In Kitchen, Breakfast Bar, Extra Kitchen Cabinets, pantry and Walk Out To Deck. The Entire house is Freshly Painted with Dark Hardwood Floors throughout. Large Bright Sun-filled Family Room with gas fireplace, Separate Formal Dining Room and Convenient 2nd floor Laundry Room. 4 Generous sized Bedrooms. Primary Bedroom with huge 5 piece Ensuite w/ double sinks, Soaker Tub And Separate Glass Shower. All Bedrooms Have Oversized Beautiful Windows Throughout. Very high demand area of Bradford with Exceptional Schools, Parks, Rec Centre, Restaurants & Shopping. Virtually Steps to Everything!!!
Ask about this home
A HOMEH agent will answer your questions about this home.
Around this home
Daily convenience, out of 100, from the distances below
Schools nearby
School rating, out of 10.
Helpful calculators
Your HOMEH agent

"I would see it this week."