

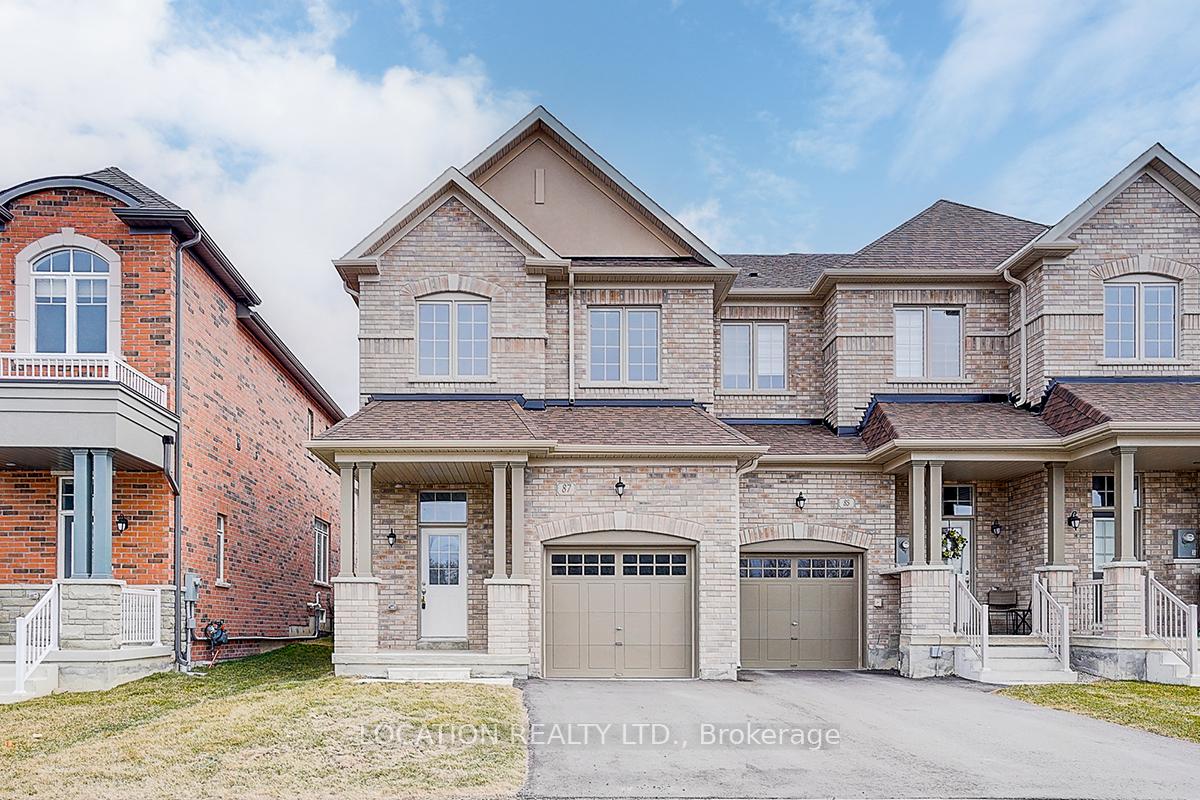
87 Jonkman Boulevard
87 Jonkman Boulevard
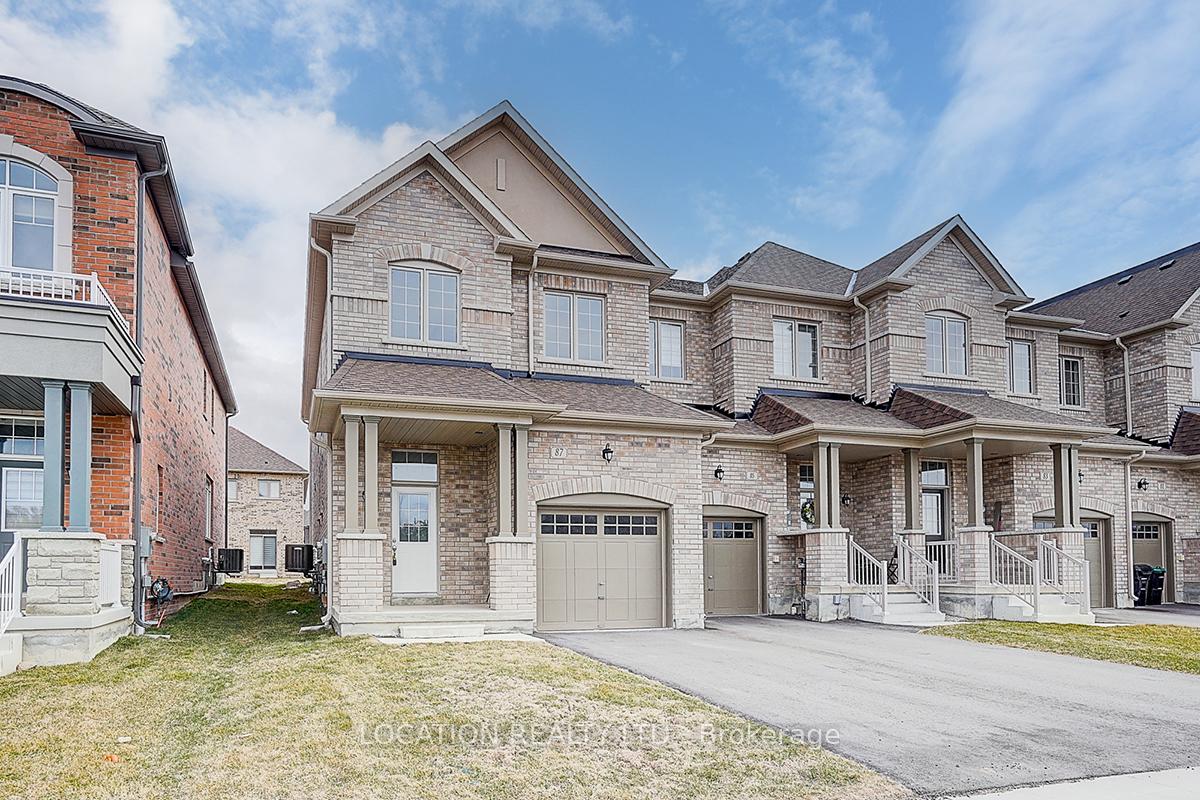
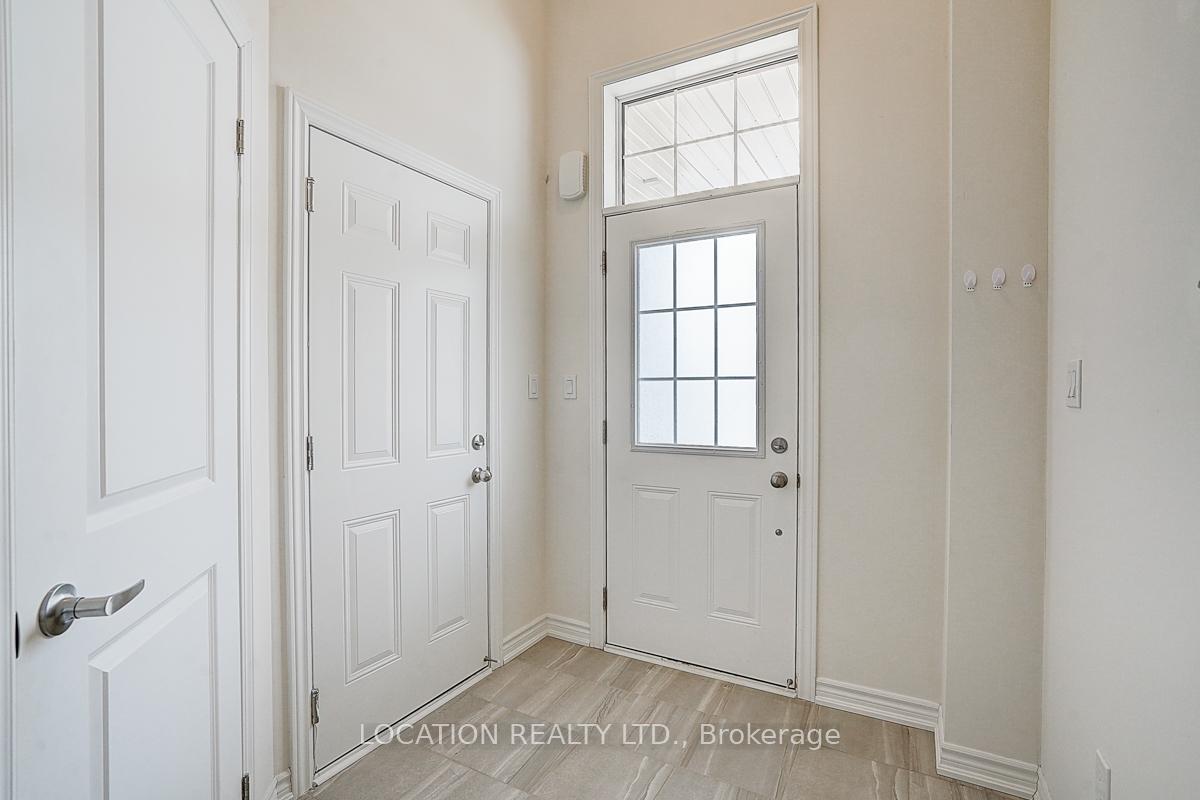
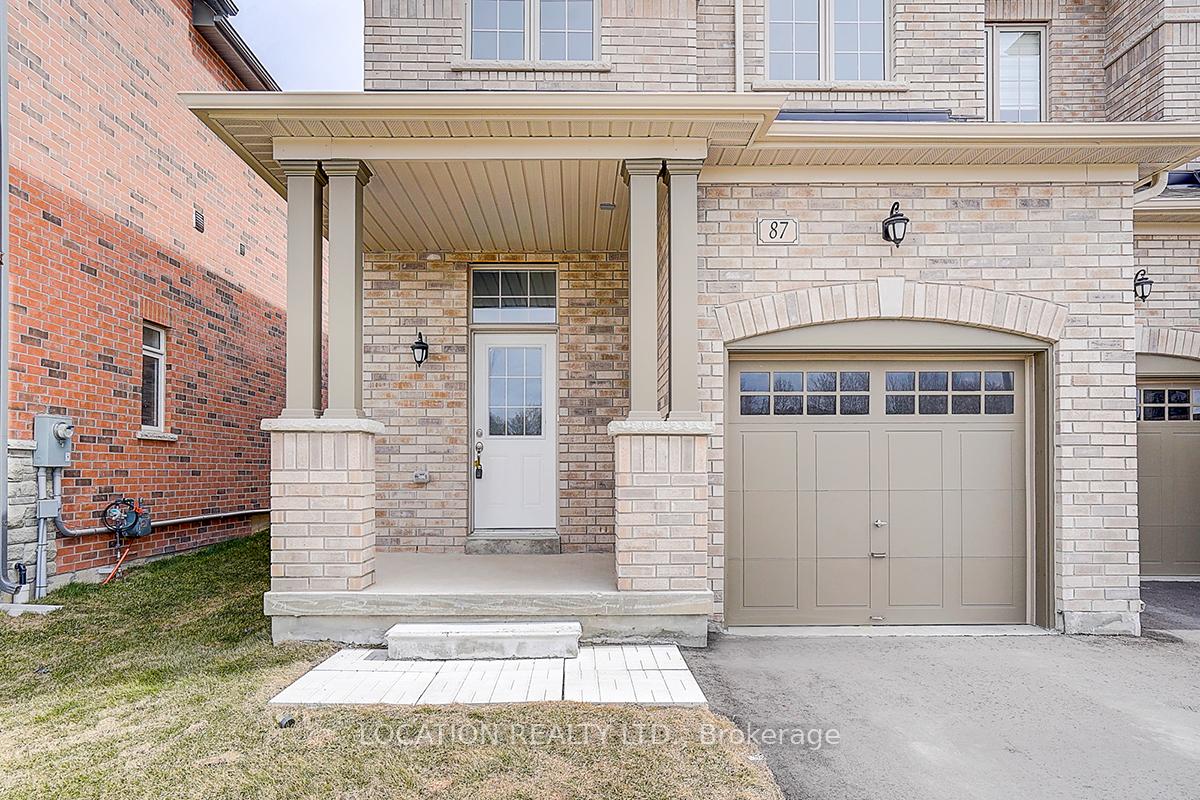
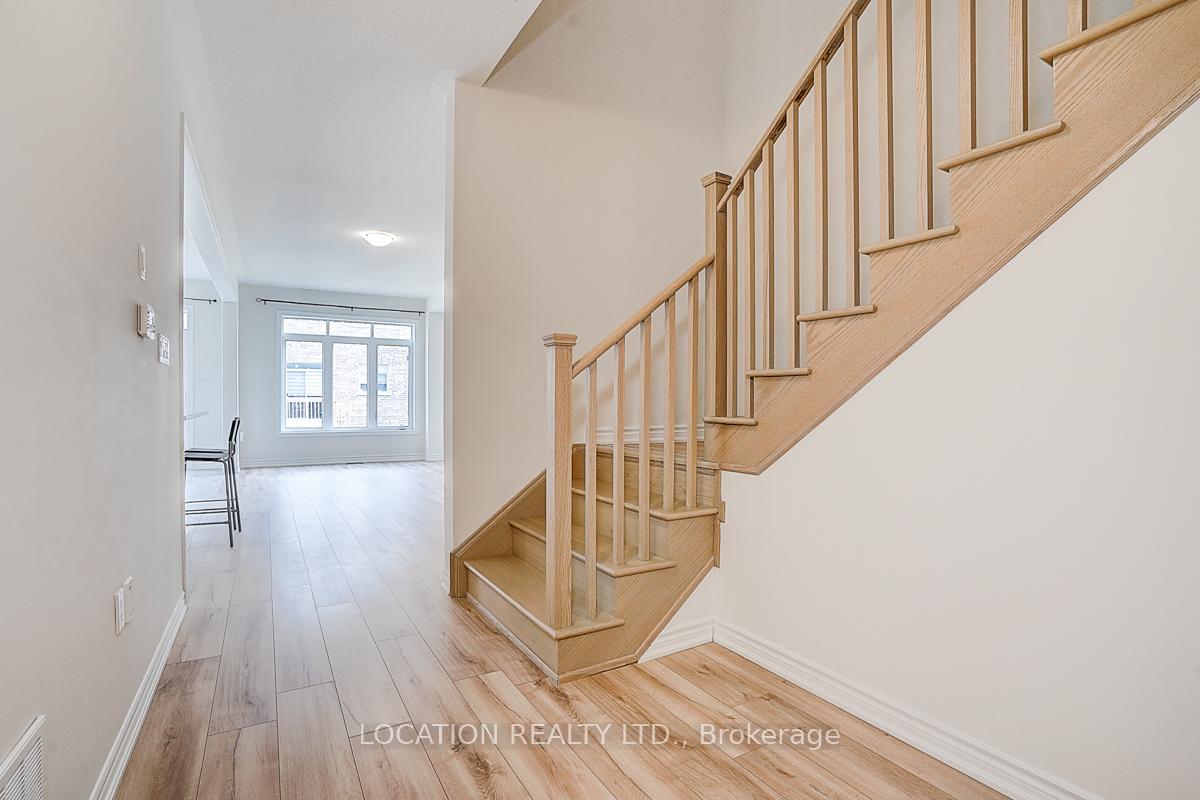 See all 38 photos
Property history
Facts and features
- BasementUnfinished
- Lot size25 × 107 ft
- Lease term12 months
- FurnishedUnfurnished
- Central air
The homeFreehold Townhouse, 2-storey, 1,500–2,000 sq ft
- Type: Freehold Townhouse
- Style: 2-storey
- Living space: 1,500–2,000 sq ft
- Basement: Unfinished
InsideEnsuite, Carpet free, Rooms above ground 7
- Laundry: Ensuite
- Features: Carpet free
- Rooms above ground: 7
- Bedrooms: 4
- Bathrooms: 3
- Kitchens: 1
Outside and lotBrick, Shingles, Unknown
- Exterior: Brick
- Roof: Shingles
- Foundation: Unknown
- Size: 25.26 × 106.63 ft
Parking1 Garage, Attached, Available
- Spaces: 1 Garage
- Garage: Attached
- Driveway: Available
Heating, water and powerForced air, gas, Central air, Municipal water
- Heating: Forced air, gas
- Cooling: Central air
- Water: Municipal water
- Sewer: Municipal sewer
Rent and termsRent $3,125 a month, Entire property, Unfurnished
- Rent: $3,125 a month
- Space for rent: Entire property
- Furnished: Unfurnished
- Lease: 12 months
- Rent includes: Parking
- Deposit: Required
- Credit check: Required
- Employment letter: Required
- Rental application: Required
- References: Required
- Rental items: No sign at property! please turn off light after showing.
IncludedLots of upgrades to include laminate flooring throughout, upgraded bedrooms, upgraded full glass shower in master bathroom, upgraded kitchen cabinet, s/s fridge, stove, s/s dishwashing machine, washer/dryer, central island, walk out to yard., Tenant to pay 100% utilities: water & sewerage, electricity & heat; tenant to assign the utility accts to their respective names before closing date; tenants to submit a content insurance copy before closing; tenant to pay $300 keys deposit; tenants to do lawn wowing & snow shoveling.
- Included: Lots of upgrades to include laminate flooring throughout, upgraded bedrooms, upgraded full glass shower in master bathroom, upgraded kitchen cabinet, s/s fridge, stove, s/s dishwashing machine, washer/dryer, central island, walk out to yard.
- Not included: Tenant to pay 100% utilities: water & sewerage, electricity & heat; tenant to assign the utility accts to their respective names before closing date; tenants to submit a content insurance copy before closing; tenant to pay $300 keys deposit; tenants to do lawn wowing & snow shoveling.
Listing detailsN12282072, Rented, Jul 13, 2025
- MLS® number: N12282072
- Status: Rented
- Listed on: Jul 13, 2025
- Days on market: 16
- Updated: Jul 29, 2025
- Possession: Immediate
- Occupied by: Vacant
- Listing brokerage: LOCATION REALTY LTD.
About this home
87 Jonkman Boulevard, Bradford West Gwillimbury (Bradford), ON L3Z 4J9
Welcome To Green Valley East's Premium End Unit Townhome. This Beautiful And Rare Two-Year-New Napa 16 Model Offers 4 Spacious Bedrooms And 1,955 Sq. Ft. Of Modern Living Space. Located In A Highly Desirable Neighbourhood, This End-Unit Home Feels Like A Semi And Is Filled With Natural Light Throughout. The Main Floor Features An Open-Concept Layout With 9-Foot Ceilings And A Walkout To The Backyard Perfect For Entertaining Or Relaxing Outdoors. Upstairs, Youll Find A Rare And Highly Sought-After 4-Bedroom Layout, Each With Its Own Closet. The Primary Suite Includes A Private Ensuite For Your Comfort. Conveniently Situated Just Minutes From Highway 404 And Bradford GO Station, This Home Is Also Close To W.H. Day Elementary School, Marshview Public School, Lake Simcoe, Golf Courses, Shopping Centers, And More. Don't Miss Your Opportunity To Own In This Vibrant And Growing Community!!!
Ask about this home
A HOMEH agent will answer your questions about this home.
Around this home
Daily convenience, out of 100, from the distances below
Schools nearby
School rating, out of 10.
Helpful calculators
Your HOMEH agent

"I would see it this week."