

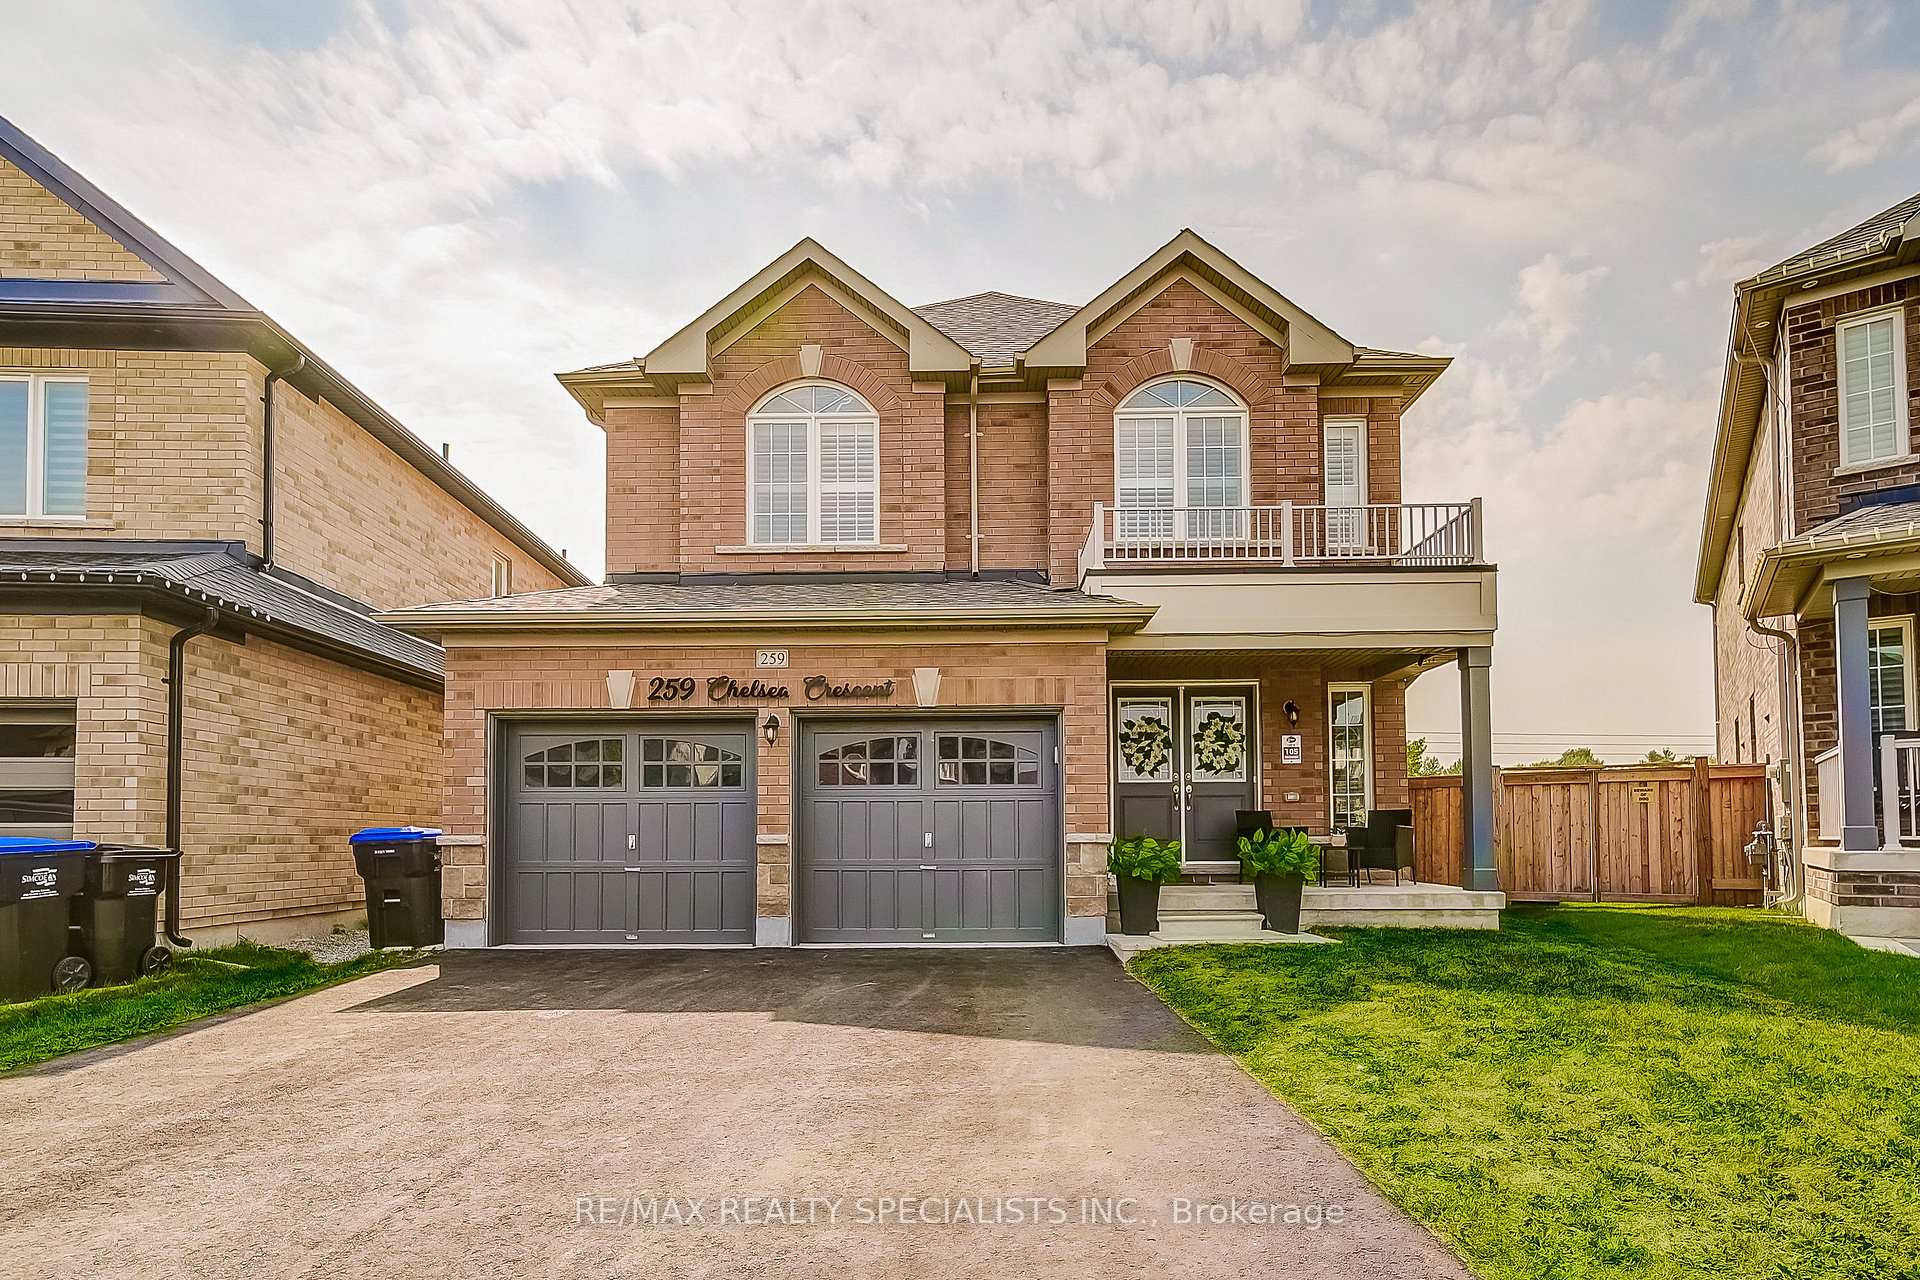
259 Chelsea Crescent
259 Chelsea Crescent
 See all 47 photos
Property history
Facts and features
- BasementUnfinished
- Age of home0–5 years
- Water, sewerMunicipal
- Lot shapePie
- Fireplace
- Central air
The homeDetached, 2-storey, Age 0–5 years
- Type: Detached
- Style: 2-storey
- Age: 0–5 years
- Living space: 2,500–3,000 sq ft
- Basement: Unfinished
InsideFireplace Yes, natural gas, Ceramic, Main level
- Fireplace: Yes, natural gas
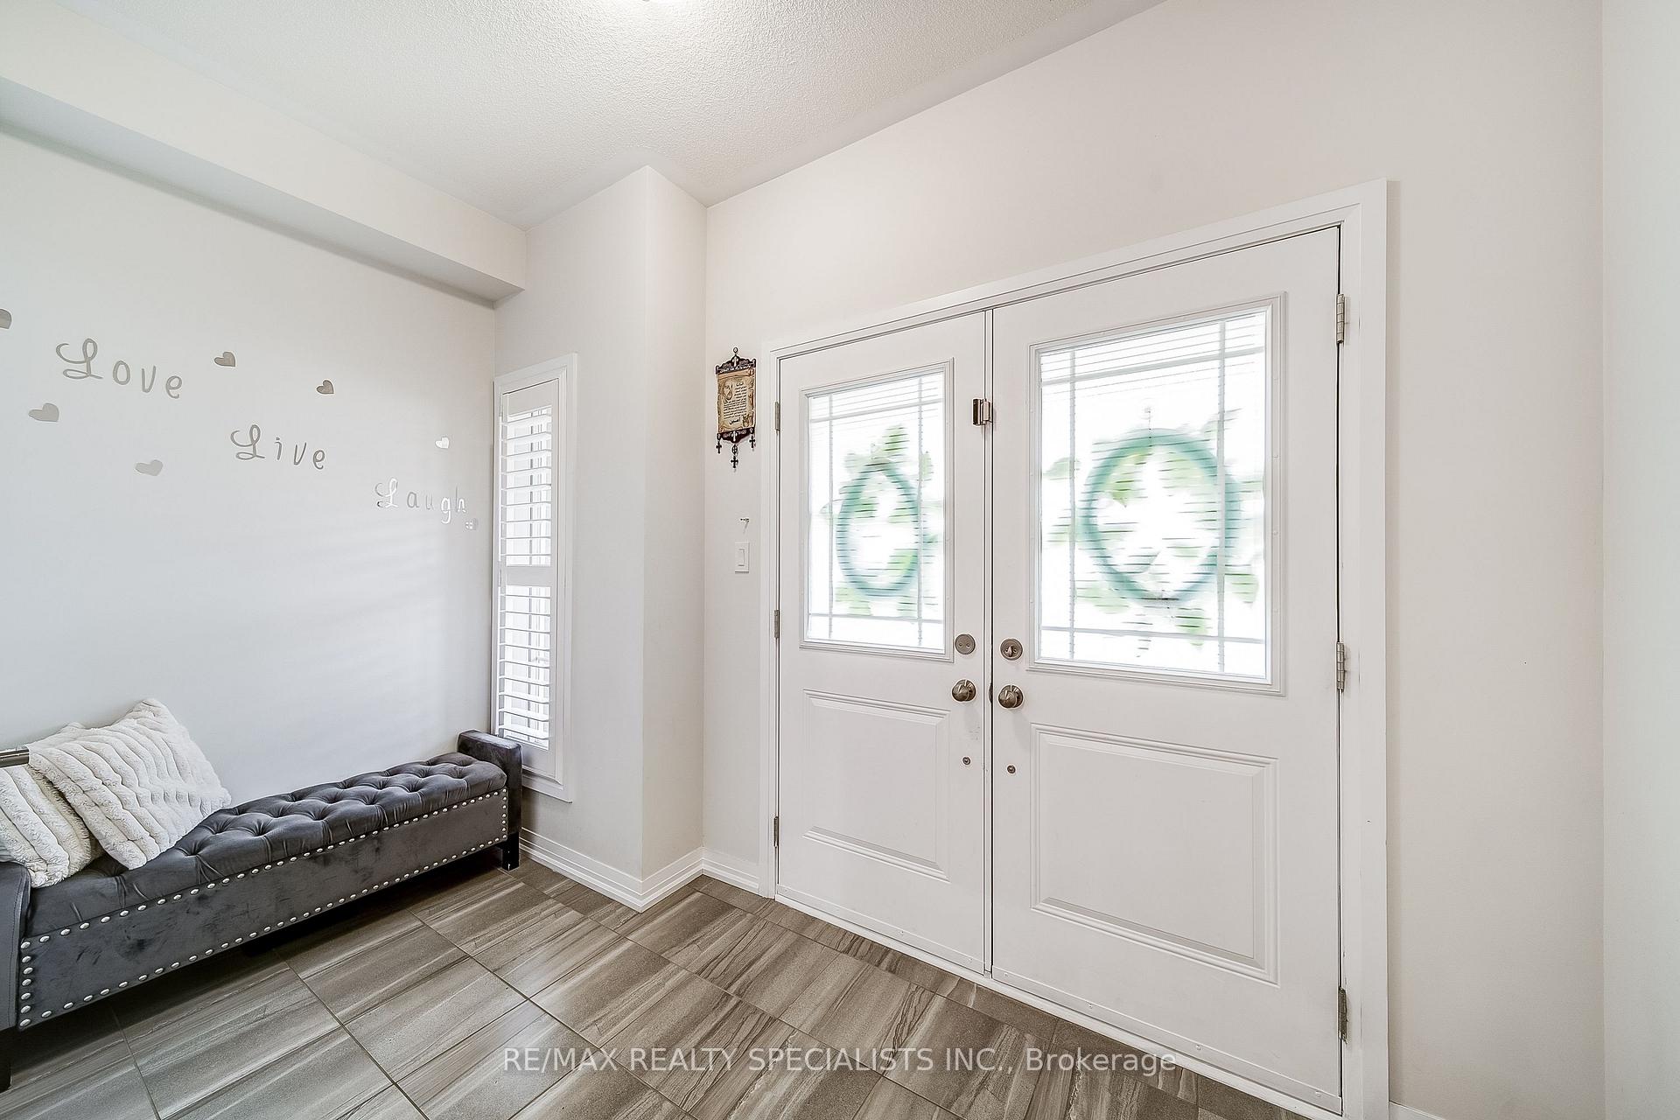
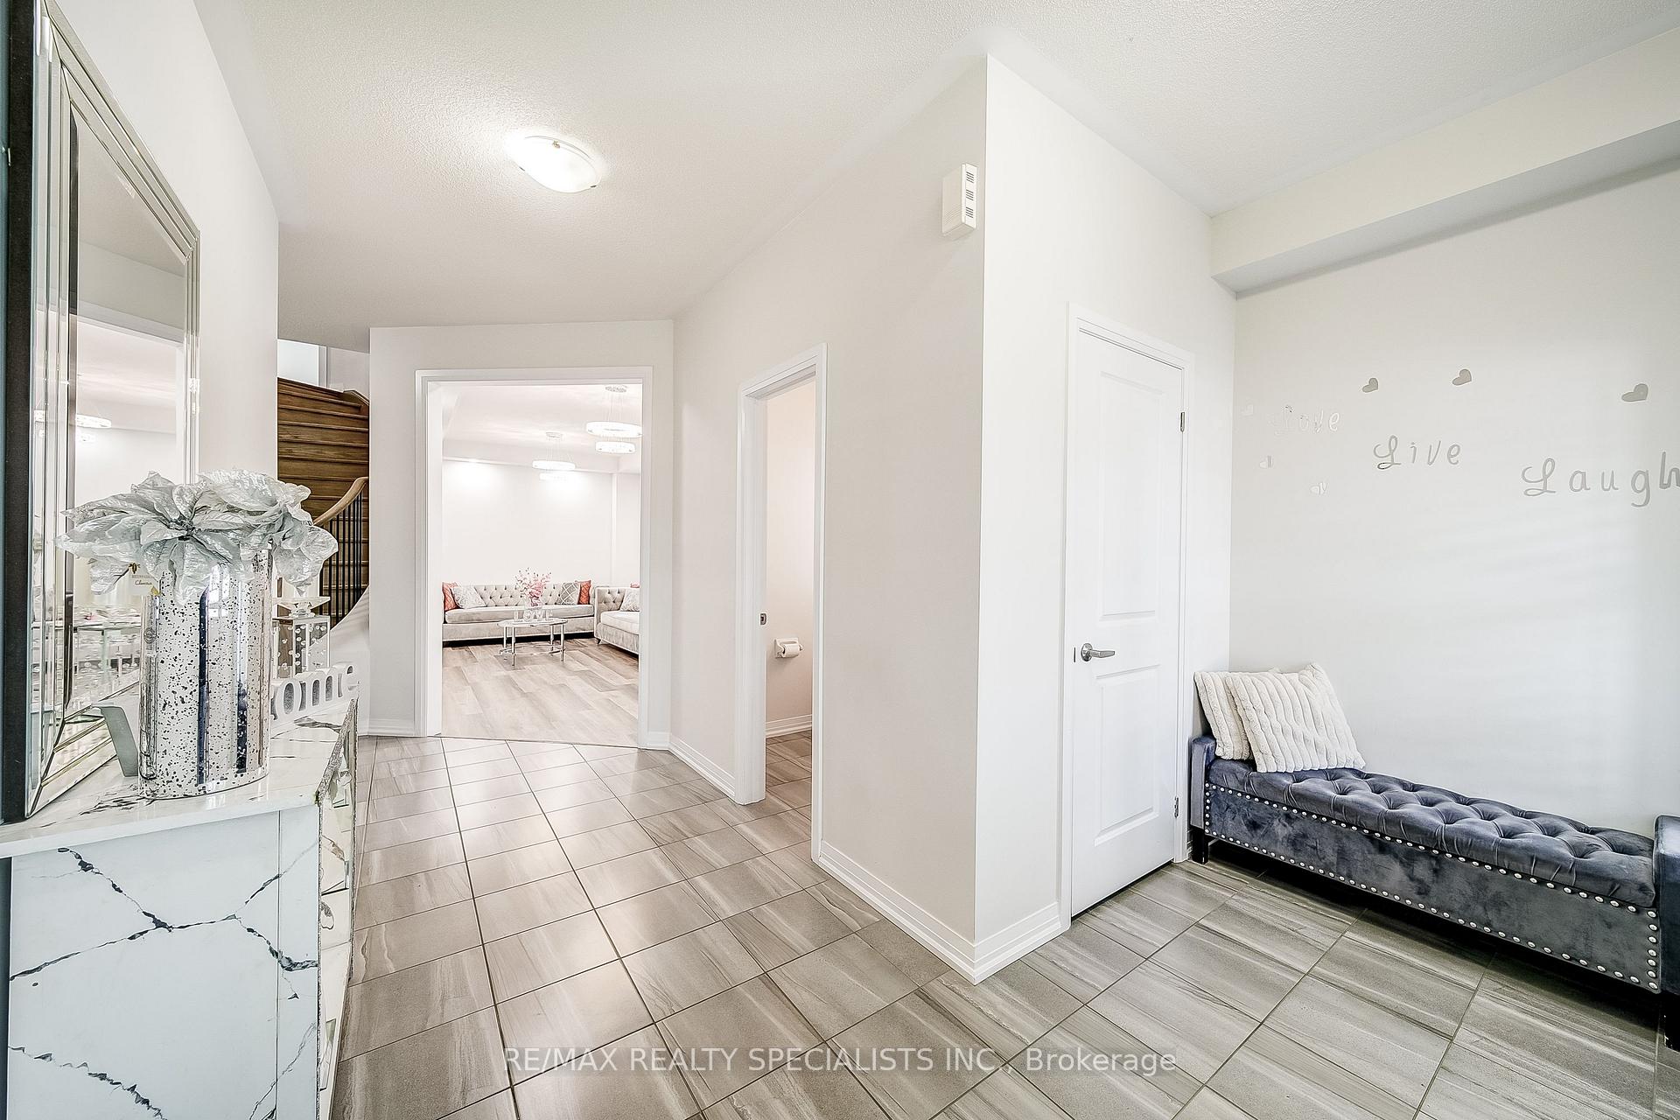
- Flooring: Ceramic
- Laundry: Main level
- Features: Carpet free
- Rooms above ground: 10
- Bedrooms: 5
- Bathrooms: 4
- Kitchens: 1
- Family room: Yes
Outside and lotBrick, Shingles, Concrete
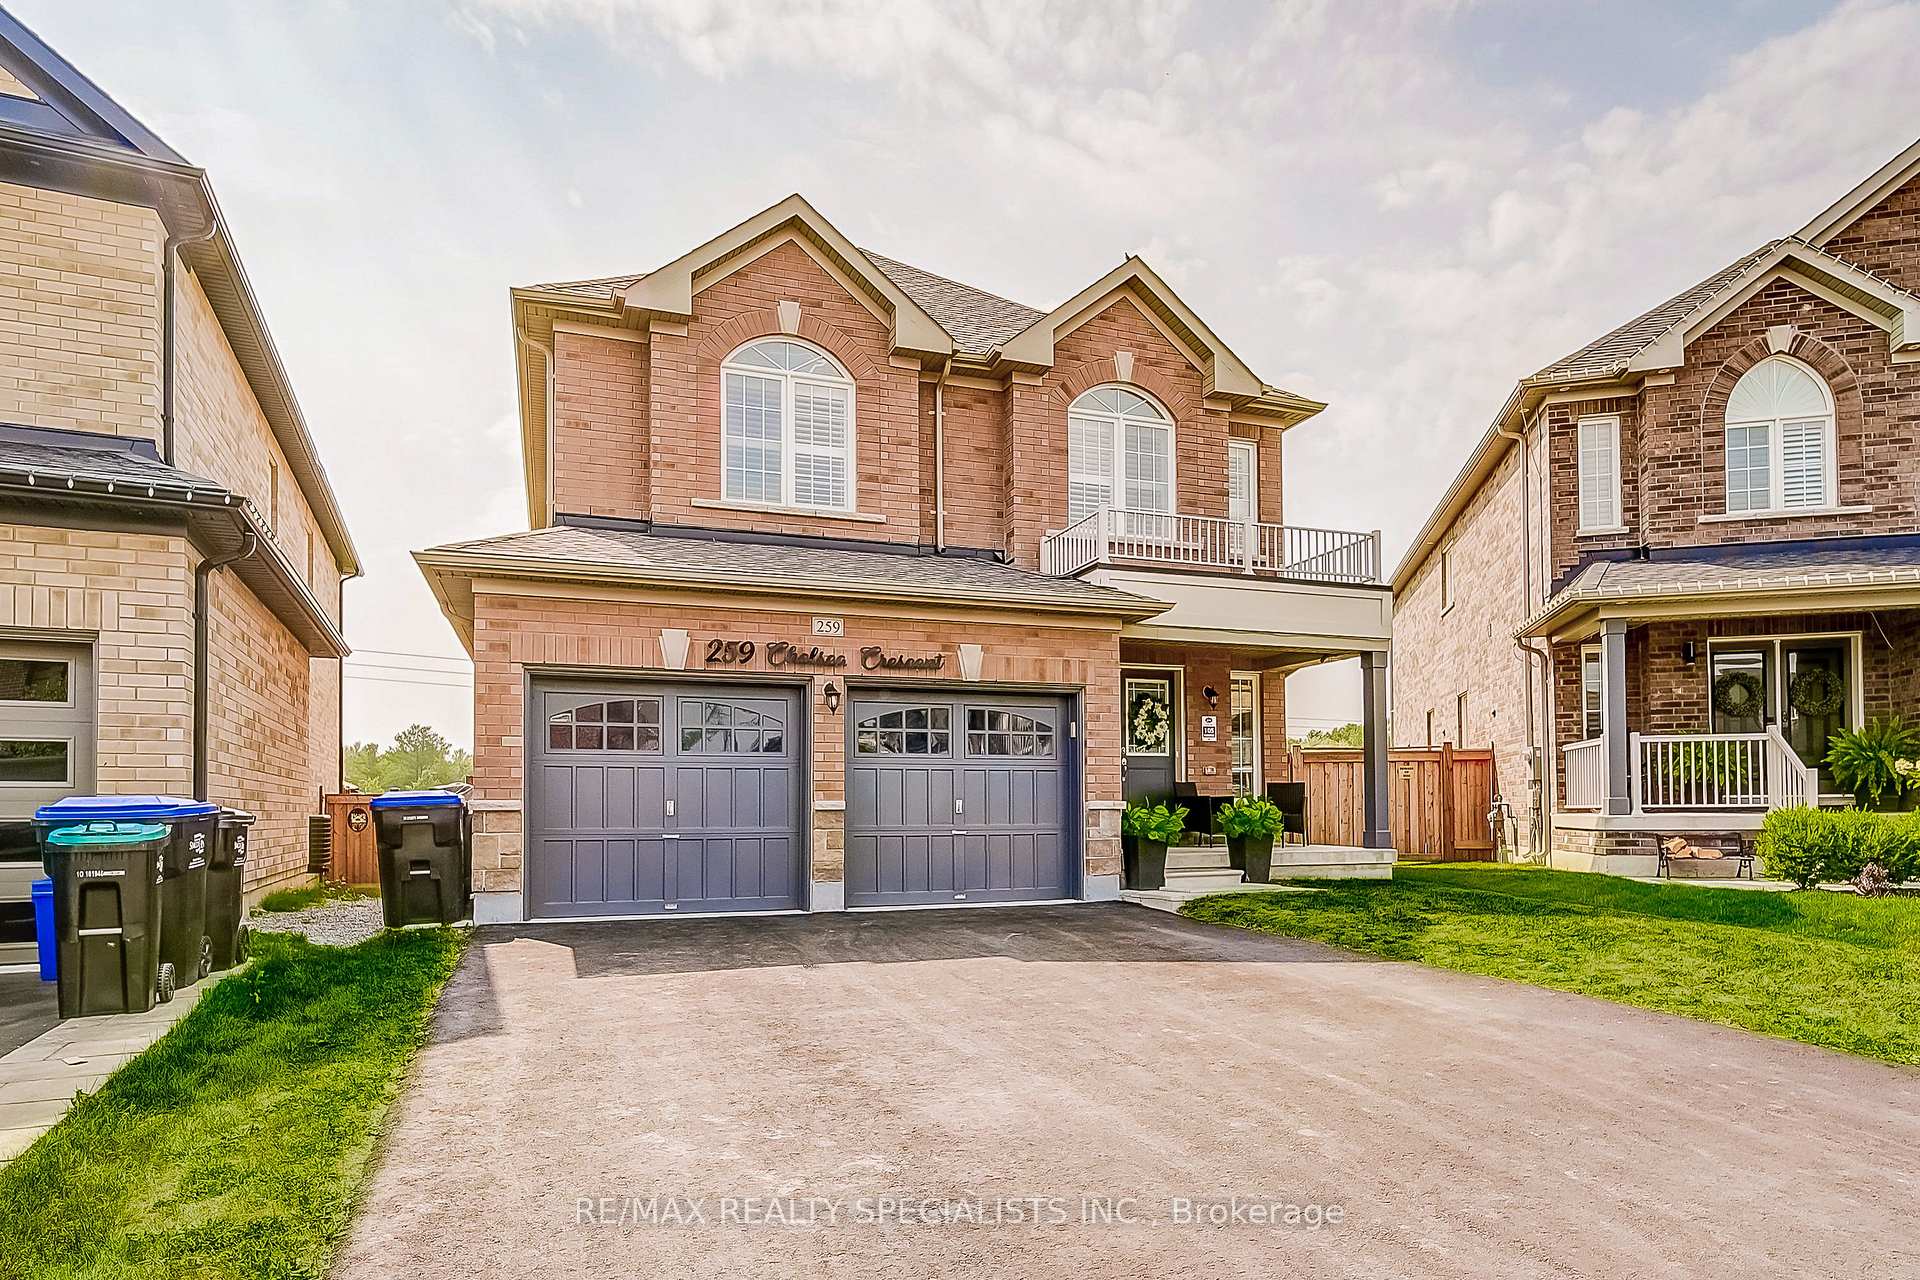
- Exterior: Brick
- Roof: Shingles
- Foundation: Concrete
- Size: 31.45 × 115 ft
- Shape: Pie
- Zoning: Residential
Parking2 Garage, Built-in, Private double
- Spaces: 2 Garage
- Garage: Built-in
- Driveway: Private double
Heating, water and powerForced air, gas, Central air, Municipal water
- Heating: Forced air, gas
- Cooling: Central air
- Water: Municipal water
- Sewer: Municipal sewer
Costs and taxesTaxes $6,762 a year, HST included in the price, Hot water heater
- Taxes, 2024: $6,762 a year
- HST: HST included in the price
- Rental items: Hot water heater
Included in the saleExisting appliances: fridge, stove, microwave, dishwasher, clothes washer & dryer, central vacuum & attachments, built-in shelf in family room, 2 gdo & 2 remotes, a/c, all electric light fixtures, all window coverings., Light fixture in the breakfast room.
- Included: Existing appliances: fridge, stove, microwave, dishwasher, clothes washer & dryer, central vacuum & attachments, built-in shelf in family room, 2 gdo & 2 remotes, a/c, all electric light fixtures, all window coverings.
- Not included: Light fixture in the breakfast room.
Listing detailsN12430521, Sold, Sep 27, 2025
- MLS® number: N12430521
- Status: Sold
- Listed on: Sep 27, 2025
- Days on market: 58
- Updated: Nov 24, 2025
- Possession: Flexible
- Occupied by: Owner
- Listing brokerage: RE/MAX REALTY SPECIALISTS INC.
About this home
259 Chelsea Crescent, Bradford West Gwillimbury (Bradford), ON L3Z 4G7
Beautiful 5-Bedroom Home in Bradford! Welcome to 259 Chelsea Crescent, a lovely 5-bedroom detached home in a family-friendly neighbourhood in Bradford. This spacious two-storey home has a bright and open main floor with a living area, dining area, and a cozy family room with a fireplace. The modern kitchen has stainless steel appliances, plenty of storage, pot lights and a walk-out to the backyard.The main floor laundry room makes everyday life easier, and it's conveniently located near the garage. Upstairs, you'll find 5 spacious bedrooms & 3 full bathrooms, perfect for families or a home office. The primary bedroom has a 5pc ensuite with a beautiful glass enclosure shower. The home sits on a large lot with a private, fenced backyard that's perfect for kids, pets, or outdoor entertaining. There's also plenty of parking with a double garage and a wide driveway. This home has been well taken care of and shows pride of ownership throughout. Located near schools, parks, shopping, and transit, 259 Chelsea Crescent is a great place to call home. Don't miss out on this wonderful opportunity
Ask about this home
A HOMEH agent will answer your questions about this home.
Around this home
Daily convenience, out of 100, from the distances below
Schools nearby
School rating, out of 10.
Helpful calculators
Your HOMEH agent

"I would see it this week."