

119 Gwillimbury Drive
119 Gwillimbury Drive
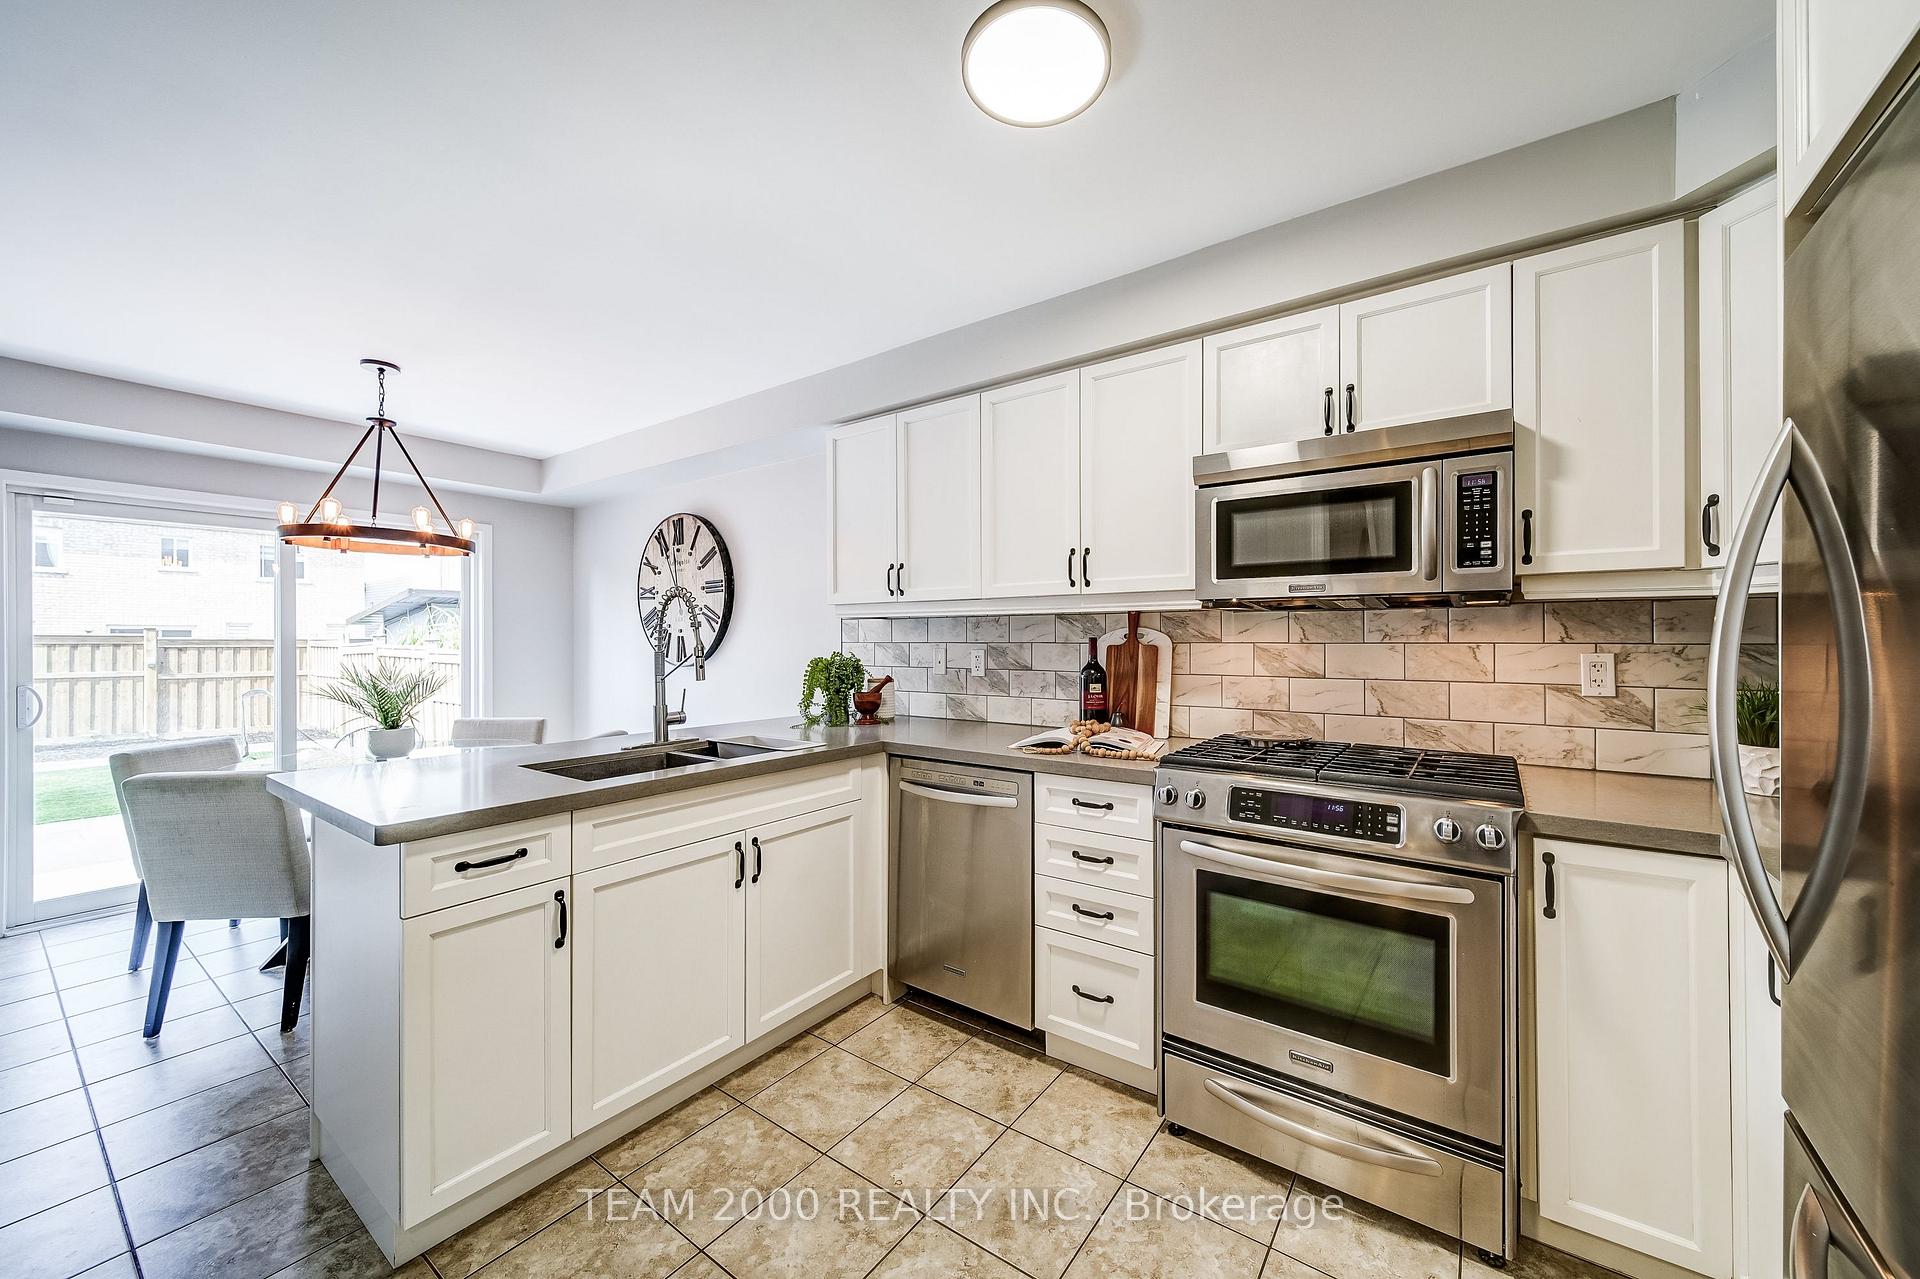 See all 41 photos
Property history
Facts and features
- BasementFinished
- Water, sewerMunicipal
- Lot shapeRectangular
- HeatingForced air
- Hardwood floors
- Fireplace
- Central air
The homeDetached, 2-storey, 1,500–2,000 sq ft
- Type: Detached
- Style: 2-storey
- Living space: 1,500–2,000 sq ft
- Basement: Finished
InsideFireplace Yes, Tile, Hardwood, Broadloom, Auto garage door remote
- Fireplace: Yes
- Flooring: Tile, Hardwood, Broadloom
- Features: Auto garage door remote
- Security: Alarm system, smoke detector
- Rooms above ground: 7
- Rooms in the basement: 1
- Bedrooms: 3
- Bathrooms: 3
- Kitchens: 1
- Family room: Yes
Outside and lotBrick, vinyl siding, Asphalt shingle, Concrete
- Exterior: Brick, vinyl siding
- Roof: Asphalt shingle
- Foundation: Concrete
- Features: Deck, landscaped
- Other structures: Shed
- Size: 33.16 × 109.96 ft
- Shape: Rectangular
Parking1 Garage, Built-in, Private
- Spaces: 1 Garage
- Garage: Built-in
- Driveway: Private
Heating, water and powerForced air, gas, Central air, Municipal water
- Heating: Forced air, gas
- Cooling: Central air
- Water: Municipal water
- Sewer: Municipal sewer
Costs and taxesTaxes $5,289 a year, HST included in the price, Hwt
- Taxes, 2025: $5,289 a year
- HST: HST included in the price
- Rental items: Hwt
Included in the saleAll existing appliances including stainless steel fridge, stove, built in dishwasher white washer and dryer, belt drive garage door opener with remote, garage mezzanine, central air conditioning, 200 amp service.
- Included: All existing appliances including stainless steel fridge, stove, built in dishwasher white washer and dryer, belt drive garage door opener with remote, garage mezzanine, central air conditioning, 200 amp service.
NearbyFenced yard, greenbelt/conservation, park, school
- Close to: Fenced yard, greenbelt/conservation, park, school
Listing detailsN12400106, Sold, Sep 12, 2025
- MLS® number: N12400106
- Status: Sold
- Listed on: Sep 12, 2025
- Days on market: 70
- Updated: Nov 21, 2025
- Possession: 2025-12-15 / Flexible
- Occupied by: Owner
- Listing brokerage: TEAM 2000 REALTY INC.
About this home
119 Gwillimbury Drive, Bradford West Gwillimbury (Bradford), ON L3Z 0B4
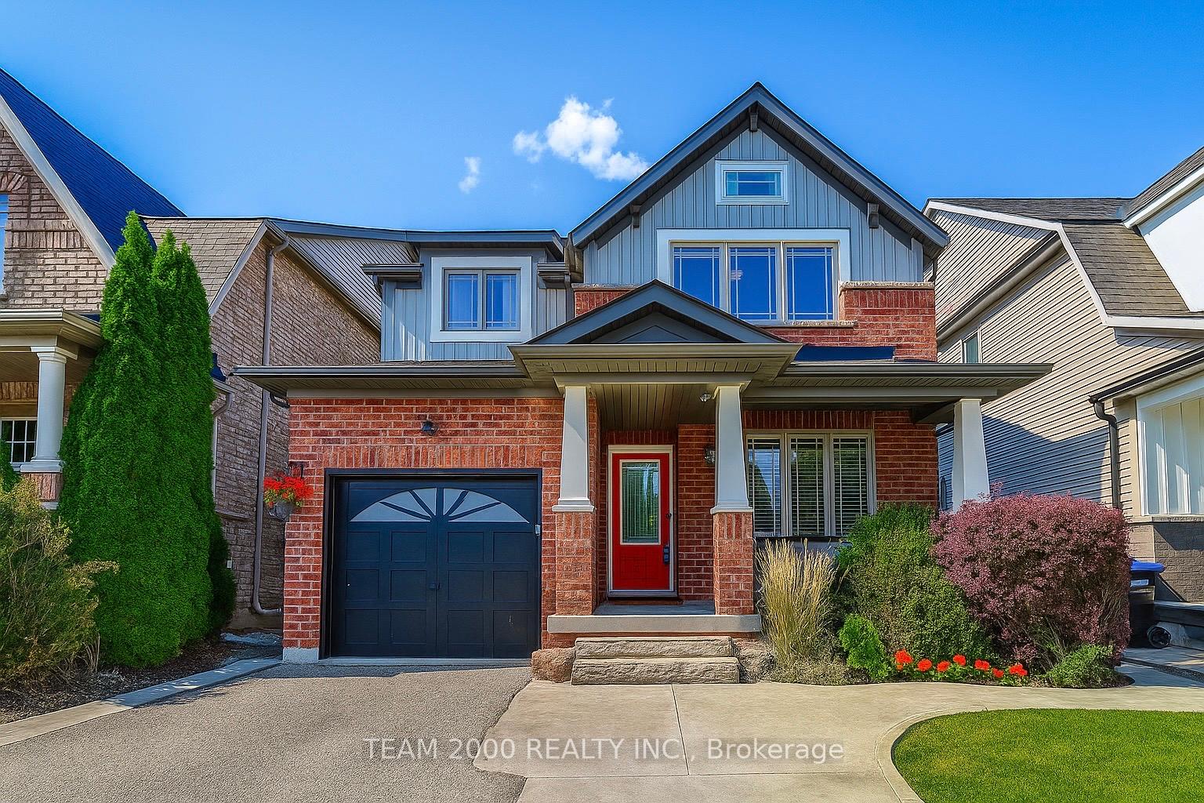
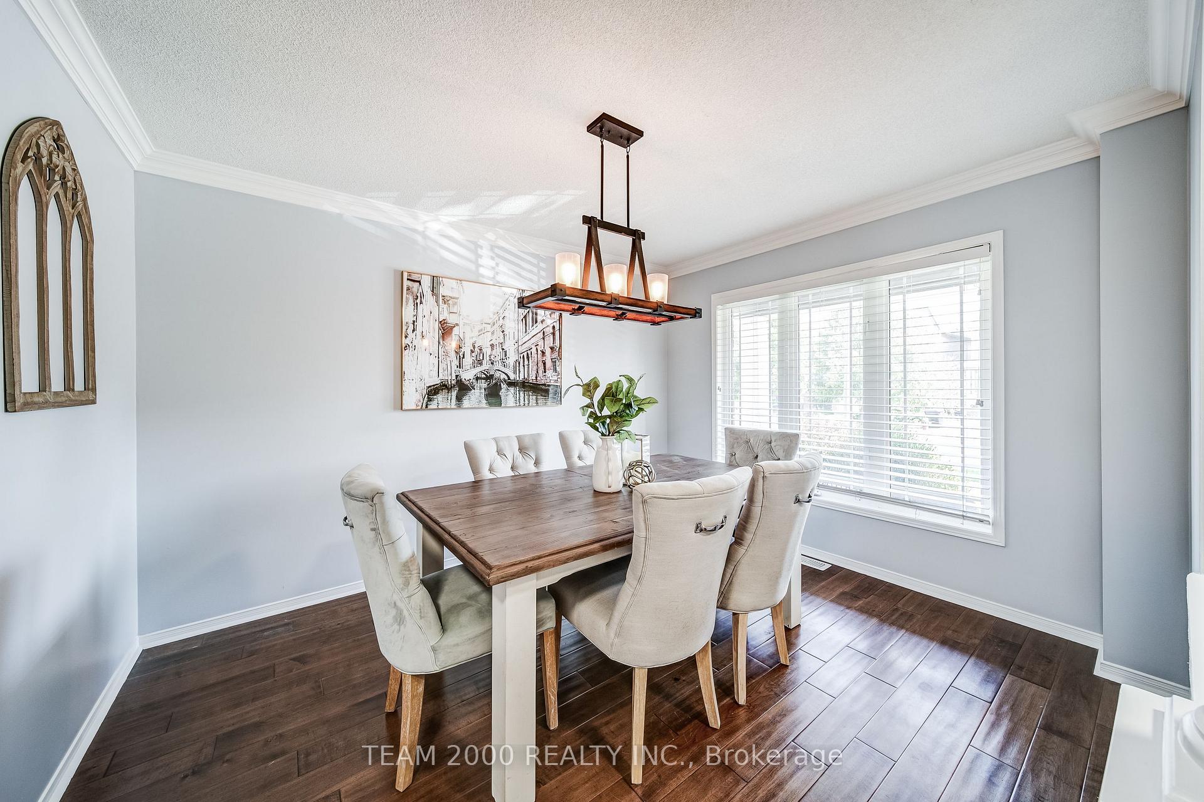
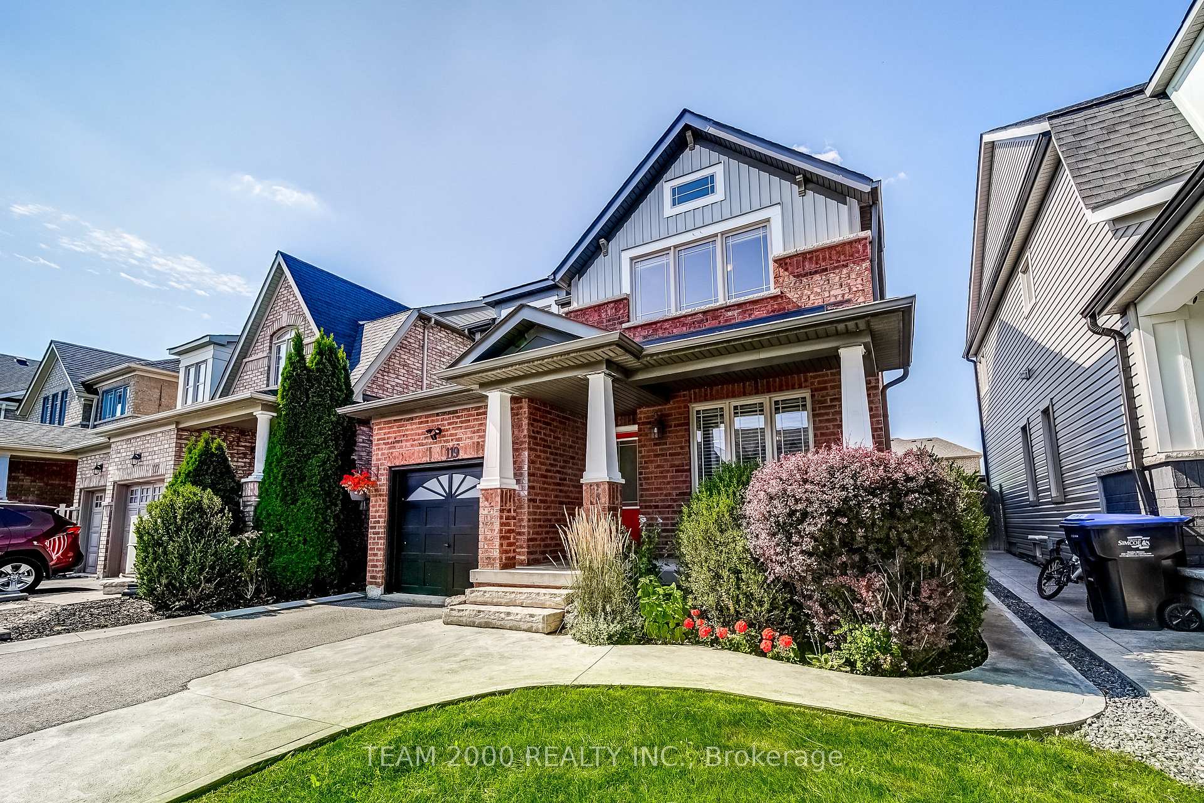
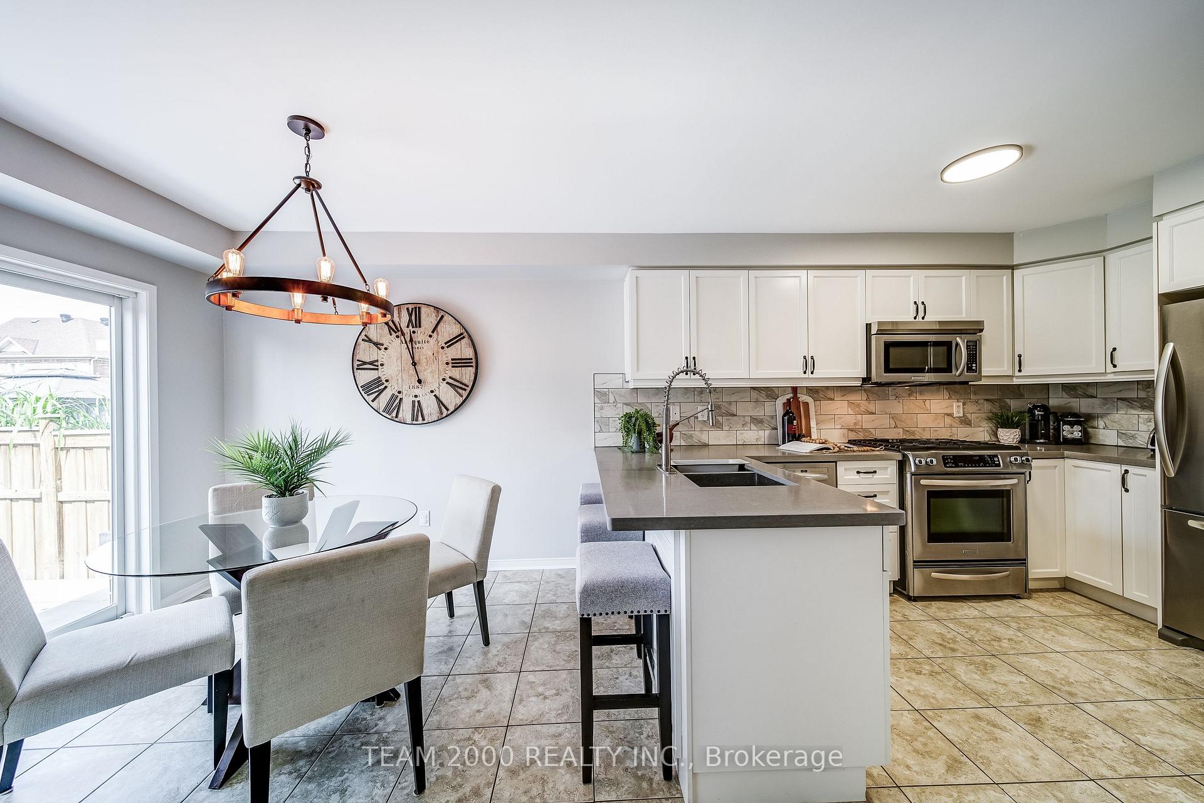
Welcome to 119 Gwillimbury Drive... A Detached Home Set on a Fully Fenced Traditional Lot on a Quiet Street, in Family-Friendly Neighborhood. An Attractive Exterior Elevation Featuring Clay Brick with Siding Accents that is Professionally Landscaped, Front and Back. Excellent Floor Plan Designed for Modern Living, Finished Top to Bottom and Inside Out. Spacious Principal Rooms, Large Vinyl Casement Windows with Loads of Natural Light Throughout. The Main Level Features an Open Concept Dining Room, A Large Family Room with a Gas Fireplace Mantle and Marble Surround and an Eat-In Kitchen Complete with Quartz Countertop, Breakfast Bar and Undermount Sink. Meal Time will come Easy with a Kitchen Aid Stainless Steel Appliance Package Including Fridge, Stove, and Built-In Dishwasher. A Long List of Features and Finishes Including Decorative Cornice Moldings on the Main Floor and Upper Hallway Ceilings, Recessed Pot Lighting, Stained Oak Staircase with the Timeless Elegance of Painted White Risers and Spindles, Ample Closets and Storage Spaces, Convenient Access Door From Garage to Foyer, Professionally Finished Basement with Smooth Finish Ceilings and Recessed Pot-Lighting, Upgraded 200 Amp Service Panel, Newer Roof Shingles in 2019, Large Laundry Room Complete with Cabinetry and Countertops for Hassle-Free Laundry Duty and Much More! Best of All, an Extra Deep Rear Yard with Large Paver Stones, Maintenance Free Artificial Turf, Pressure Treated Deck and a Pergola...Perfect for Outdoor Entertaining! So Go Ahead... Invite Your Family and Friends, and Let The Memories Begin.
Ask about this home
A HOMEH agent will answer your questions about this home.
Around this home
Daily convenience, out of 100, from the distances below
Schools nearby
School rating, out of 10.
Helpful calculators
Your HOMEH agent

"I would see it this week."