

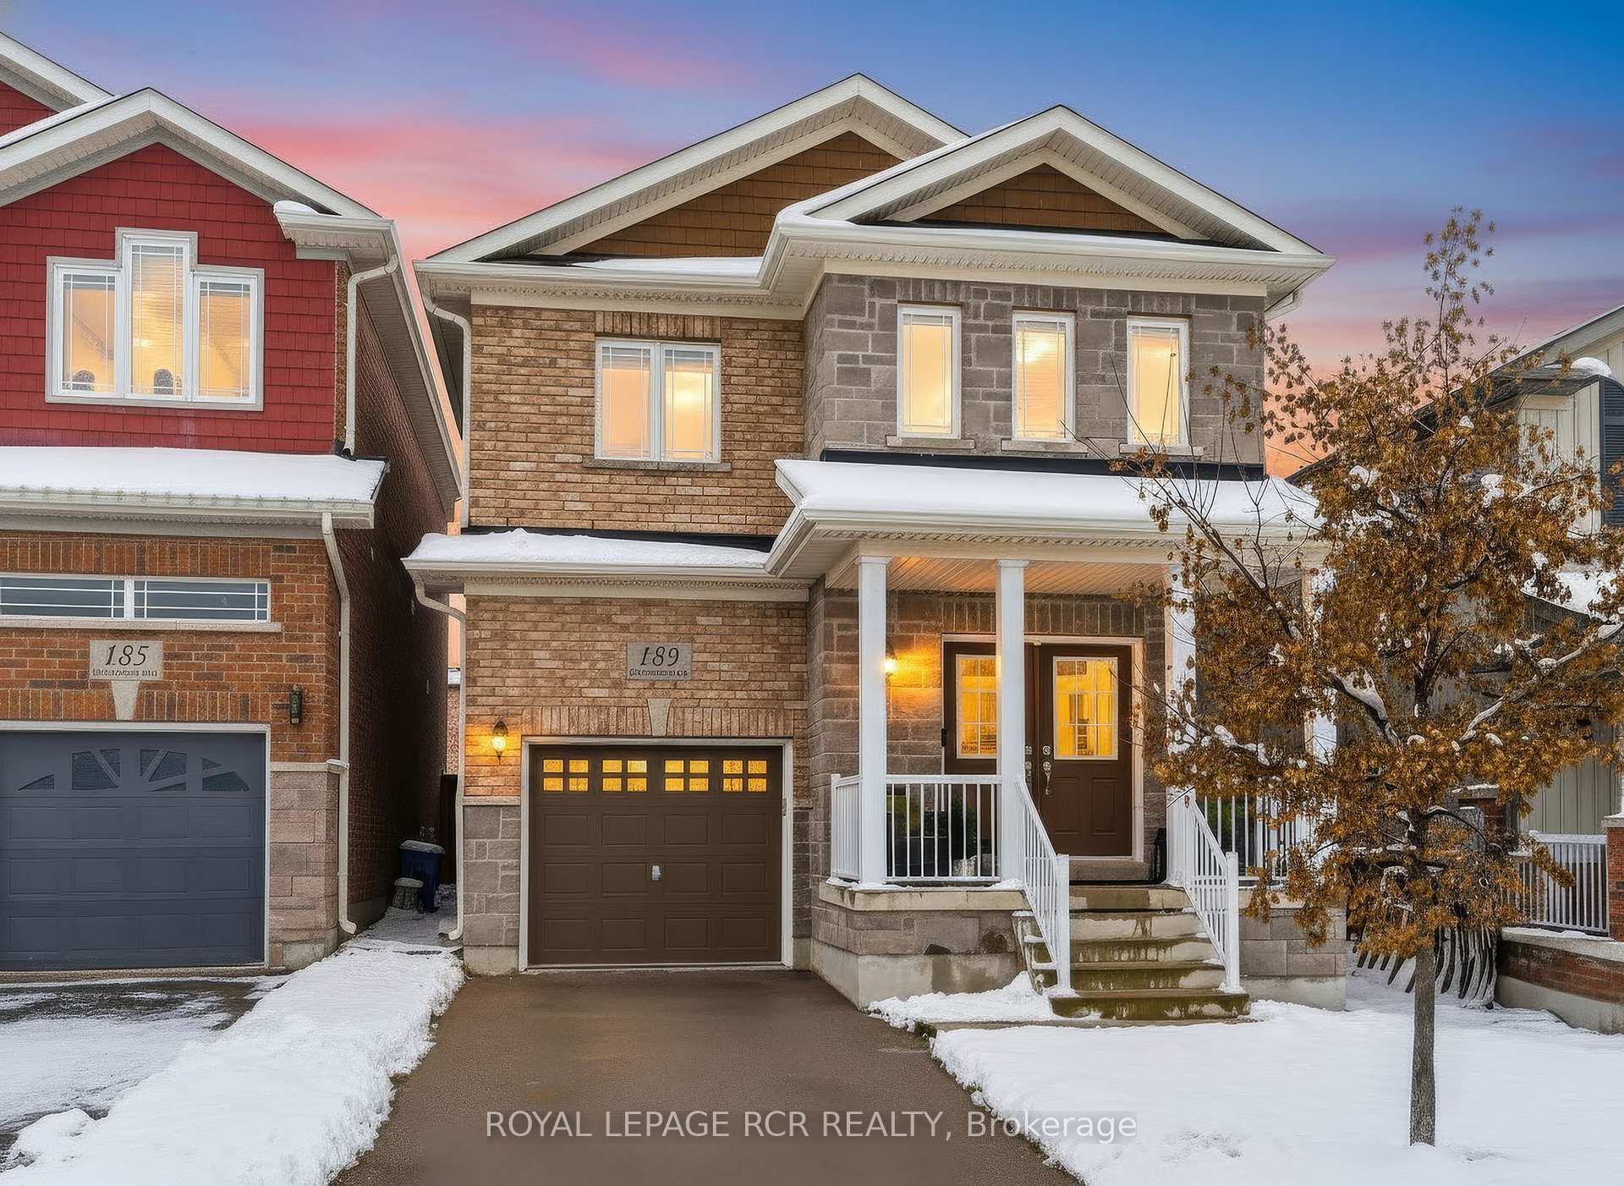
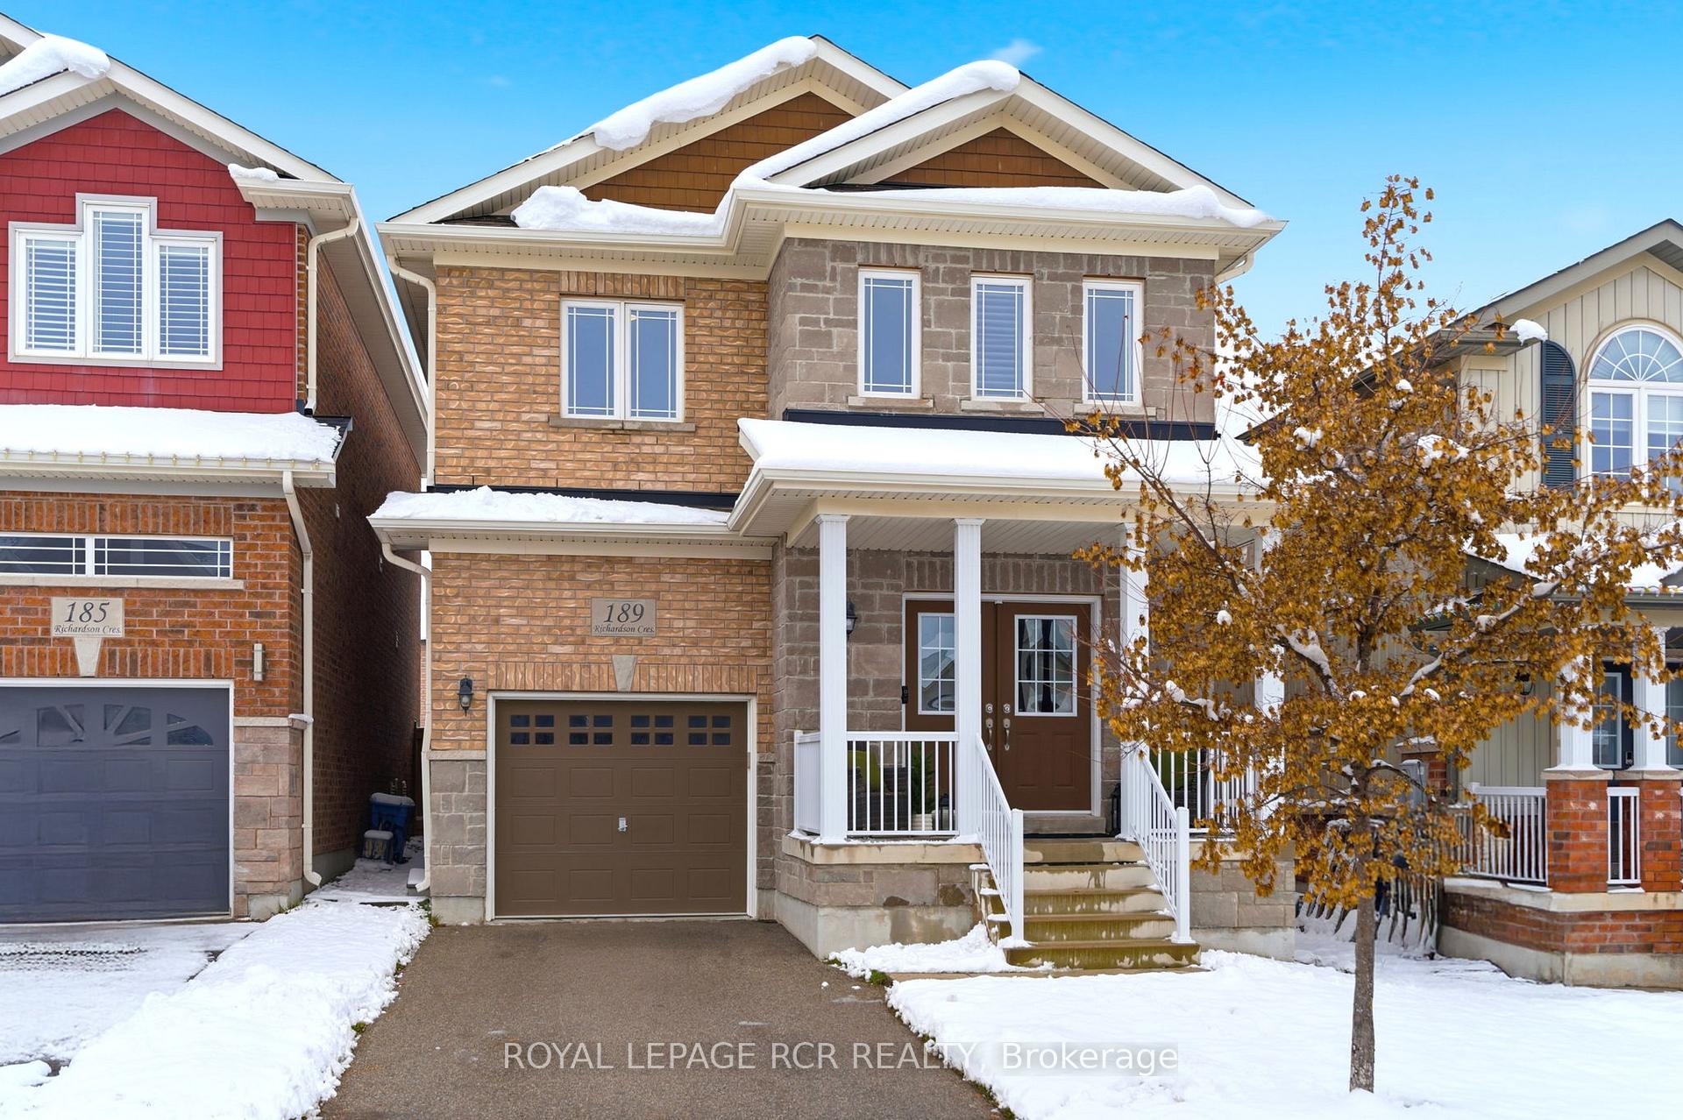
189 Richardson Crescent
189 Richardson Crescent
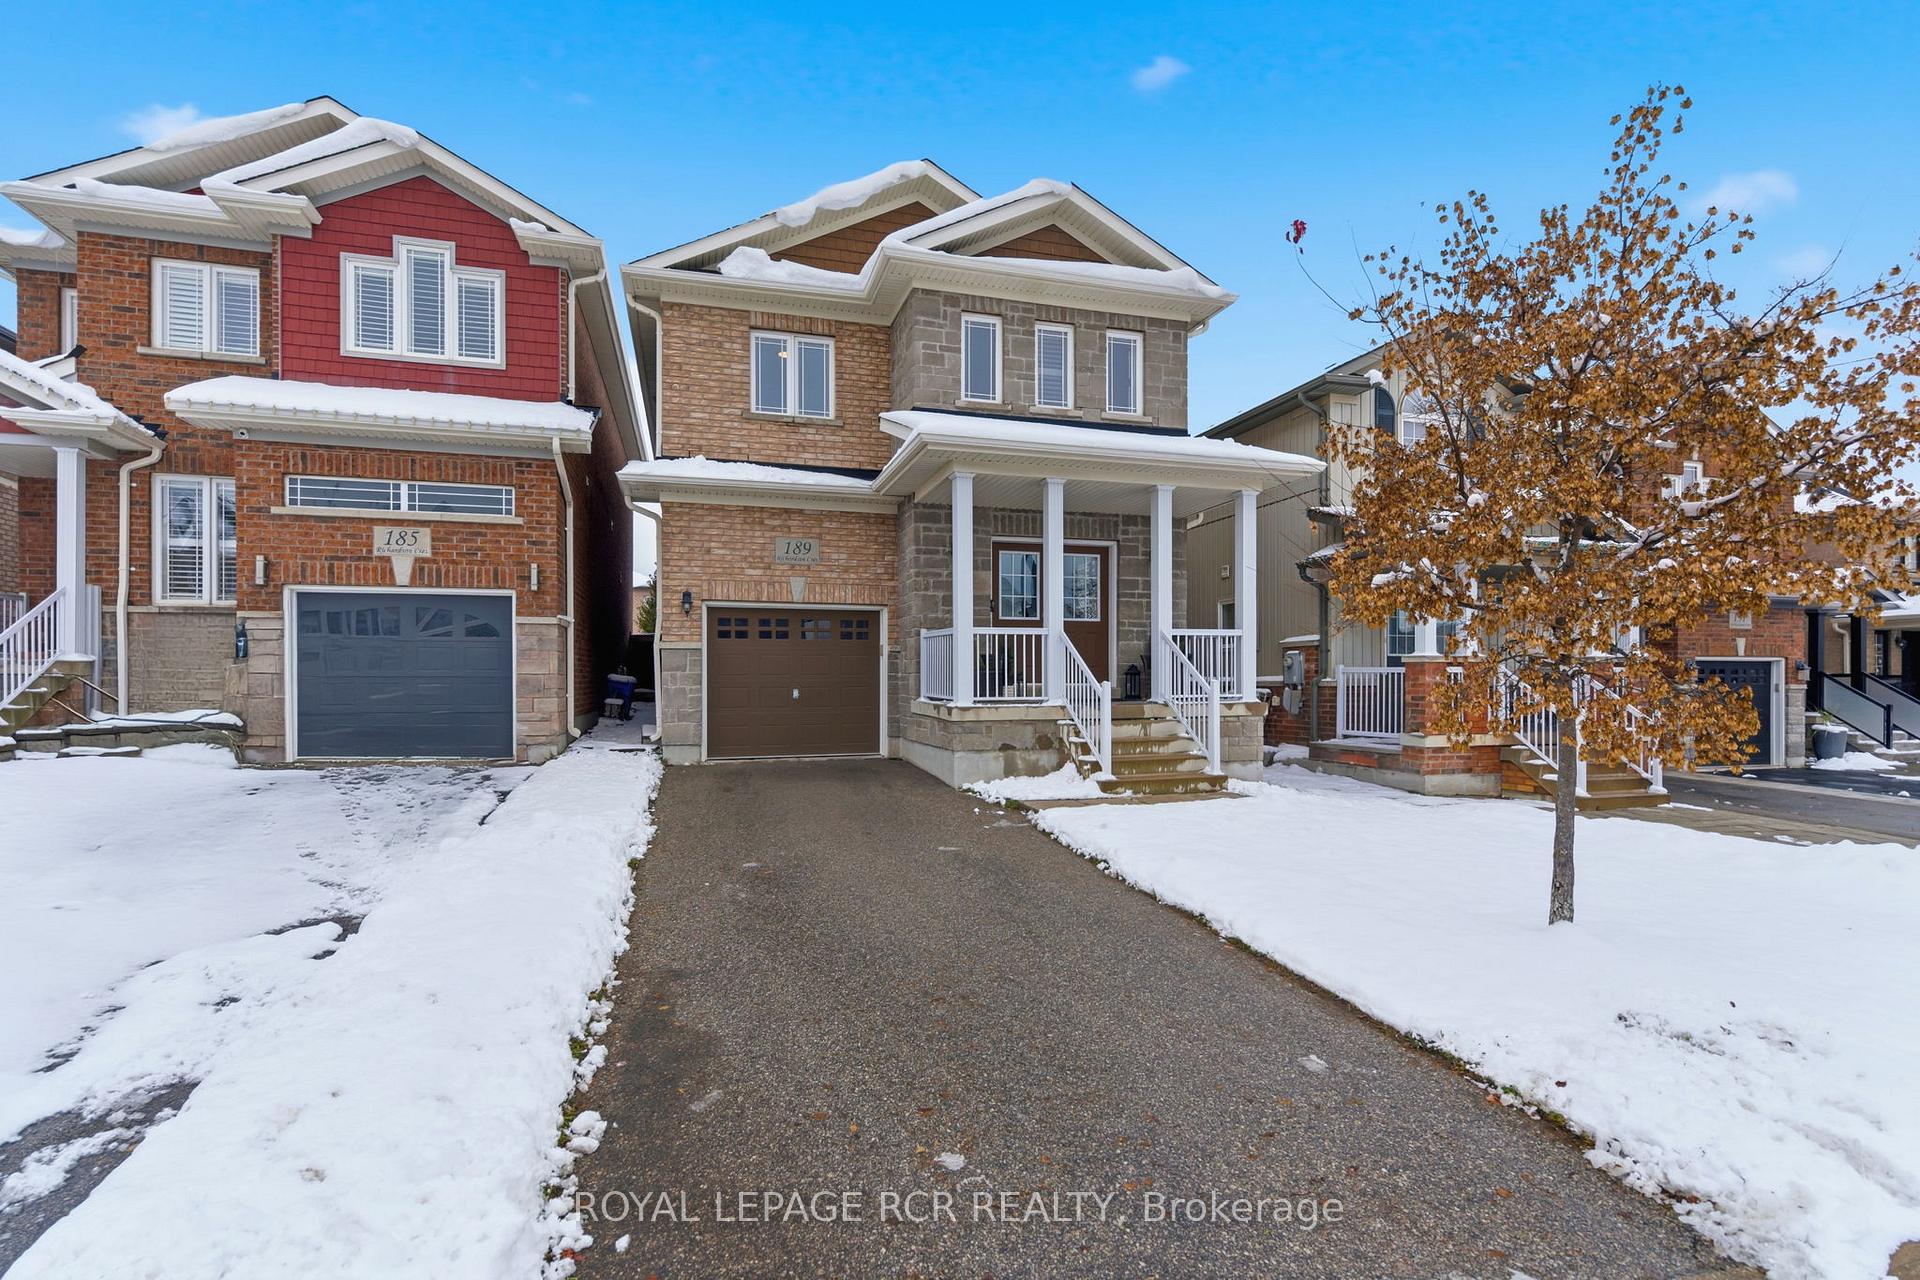 See all 41 photos
Property history
Facts and features
- BasementUnfinished
- Age of home6–15 years
- Water, sewerMunicipal
- Lot shapeRectangular
- Hardwood floors
- Fireplace
- Central air
The homeDetached, 2-storey, Age 6–15 years
- Type: Detached
- Style: 2-storey
- Age: 6–15 years
- Living space: 2,000–2,500 sq ft
- Basement: Full, unfinished
InsideFireplace Yes, natural gas, Hardwood, Broadloom, Upper level
- Fireplace: Yes, natural gas
- Flooring: Hardwood, Broadloom
- Laundry: Upper level
- Features: Auto garage door remote, central vacuum, rough-in bath, water heater owned
- Security: Carbon monoxide detectors, smoke detector
- Rooms above ground: 10
- Bedrooms: 4
- Bathrooms: 3
- Kitchens: 1
- Family room: Yes
Outside and lotBrick, stone, Asphalt shingle, Poured concrete
- Exterior: Brick, stone
- Roof: Asphalt shingle
- Foundation: Poured concrete
- Features: Deck, porch
- Size: 30.2 × 111.62 ft
- Shape: Rectangular
Parking1 Garage, Attached
- Spaces: 1 Garage
- Garage: Attached
Heating, water and powerForced air, gas, Central air, Municipal water
- Heating: Forced air, gas
- Cooling: Central air
- Water: Municipal water
- Sewer: Municipal sewer
- Natural gas: Yes
- Hydro: Yes
- Cable: Yes
Costs and taxesTaxes $5,610 a year, HST included in the price
- Taxes, 2025: $5,610 a year
- HST: HST included in the price
Included in the saleFridge, stove, dishwasher, washer and dryer, basement fridge, all california shutters throughout (2 as-is), electrical light fixtures, gas fireplace, ceiling fan primary, electric garage door and 2 remotes, central vac, updates: deck (2019), natural gas bbq hook-up (2019), eco bee system, kiddee (wifi combo smoke detector and carbon monoxide detector) by bedroom, eufy doorbell/camera, new baseboards on main floor, new door hardware. no rentals
- Included: Fridge, stove, dishwasher, washer and dryer, basement fridge, all california shutters throughout (2 as-is), electrical light fixtures, gas fireplace, ceiling fan primary, electric garage door and 2 remotes, central vac, updates: deck (2019), natural gas bbq hook-up (2019), eco bee system, kiddee (wifi combo smoke detector and carbon monoxide detector) by bedroom, eufy doorbell/camera, new baseboards on main floor, new door hardware. no rentals
NearbyFenced yard, park, place of worship, public transit, school, school bus route
- Close to: Fenced yard, park, place of worship, public transit, school, school bus route
Listing detailsN12538844, Sold, Nov 12, 2025
- MLS® number: N12538844
- Status: Sold
- Listed on: Nov 12, 2025
- Days on market: 9
- Updated: Nov 21, 2025
- Possession: 30-59 days
- Occupied by: Owner
- Listing brokerage: Royal LePage RCR Realty
About this home
189 Richardson Crescent, Bradford West Gwillimbury (Bradford), ON L3Z 0N5
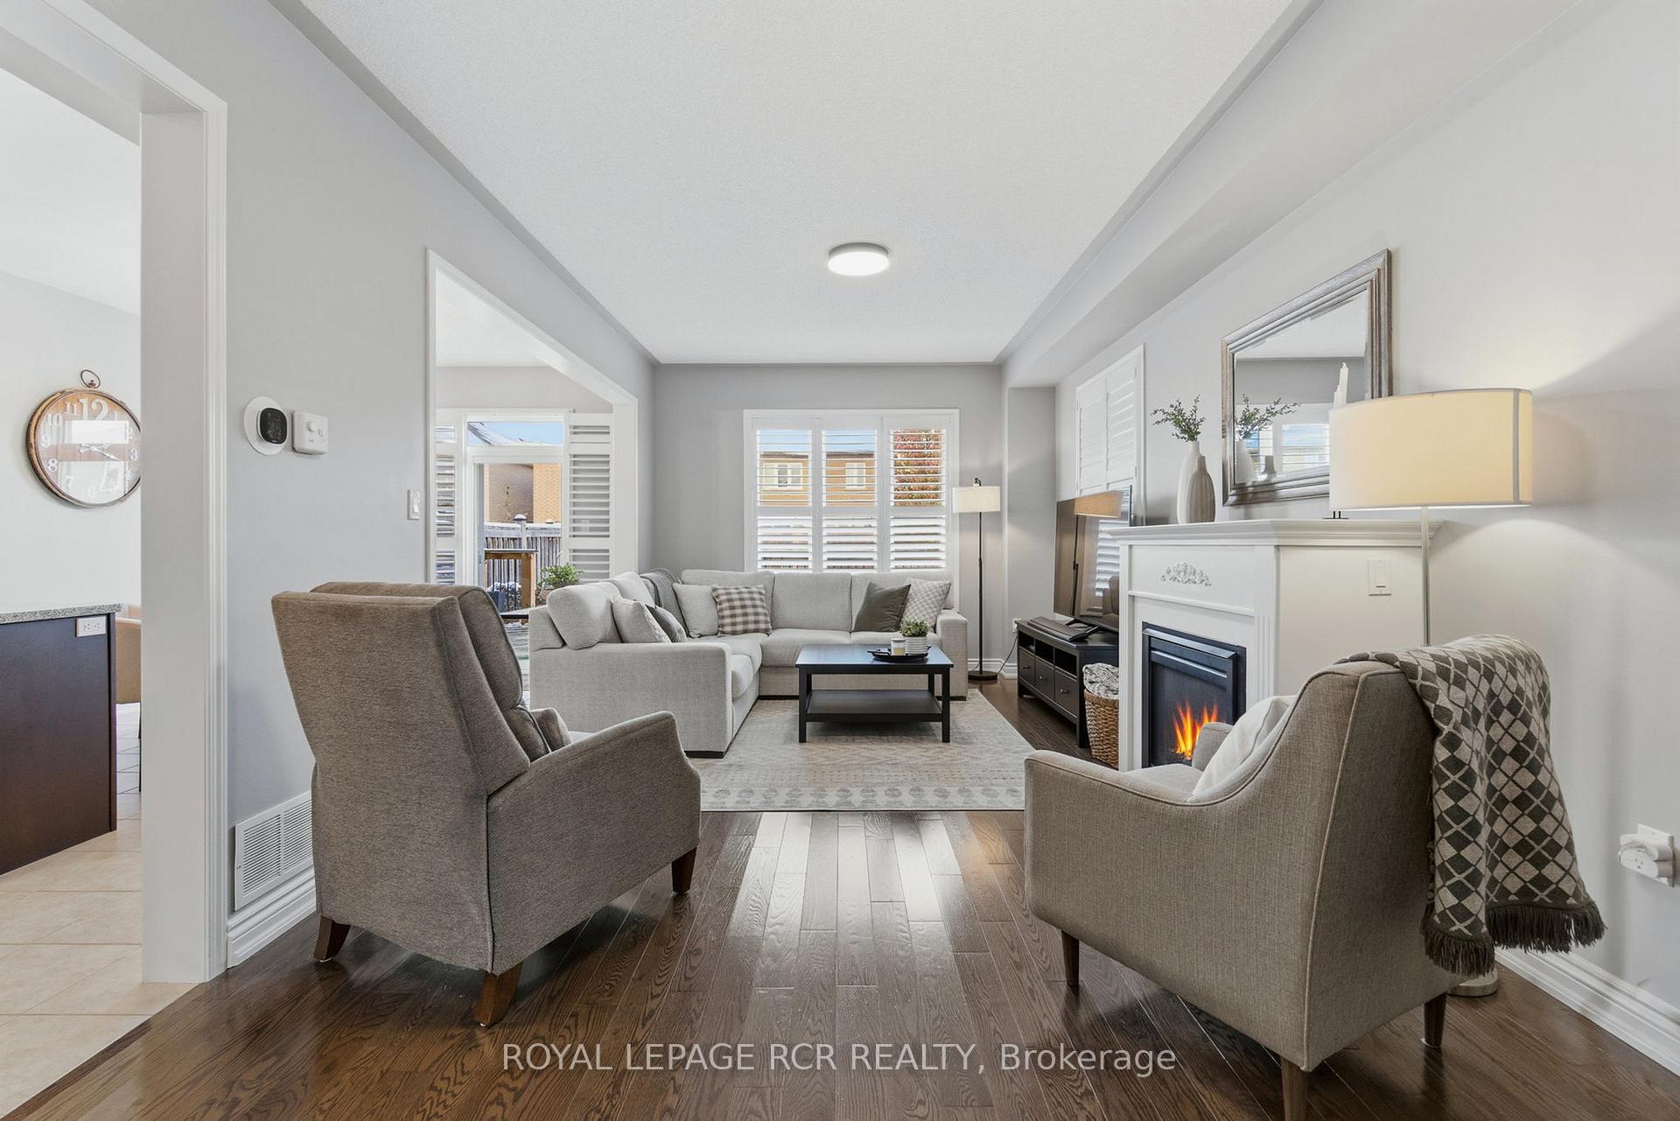
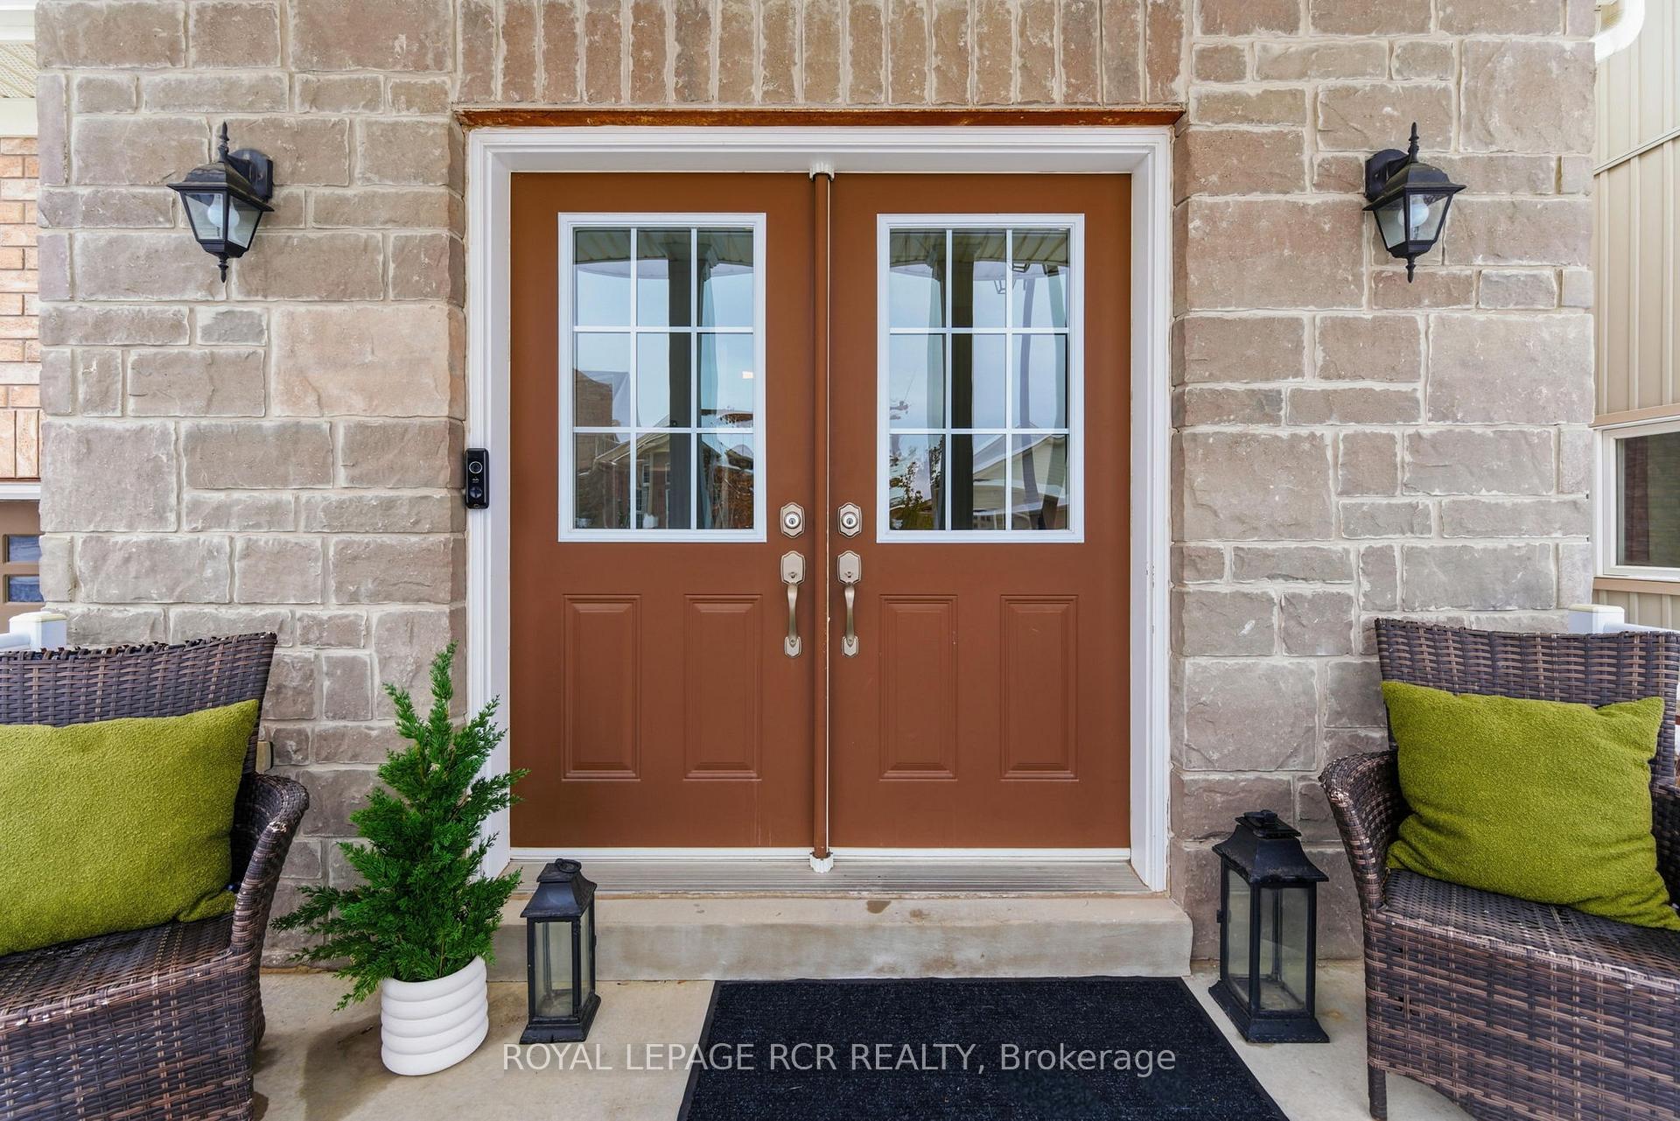
Some homes just feel right the moment you walk in. Care for, loved, and ready for new memories. Well maintained, and with new upgrades added during current owners tenure - beautiful new deck with natural gas hook-up for BBQ (2019), kitchen appliances (2018), main floor baseboards, new door hardware, no rentals, and a variety of other plusses. The double door entry welcomes you into a hallway that houses the perfect spot for a gallery wall and extra storage. Your great room on the main floor is open to both the kitchen and breakfast area, which in turn has a walk-out to the large deck and great backyard. 9 foot ceilings give you a spacious and open feel, while the hardwood floors and gas fireplace add coziness and luxury. Upstairs the 4 spacious bedrooms give you space for both sleep and work, with ability to customize in a way that works for your family. You'll appreciate the convenience of California Shutters throughout the entire home, allowing both light and privacy as needed. The primary suite is just that, with both an ensuite and walk-in closet. An unfurnished basement offers a wide open floor plan that is ready and waiting for your design and personal touches. This home shows pride of ownership and it's evident in every detail. Out front you'll like both the extra parking spaces allowed by not having a sidewalk, and the welcoming front porch. Your new home is close to parks, trails, transit, and shopping. The perfect move-in ready family home is waiting for you!
Ask about this home
A HOMEH agent will answer your questions about this home.
Around this home
Daily convenience, out of 100, from the distances below
Schools nearby
School rating, out of 10.
Helpful calculators
Your HOMEH agent

"I would see it this week."