

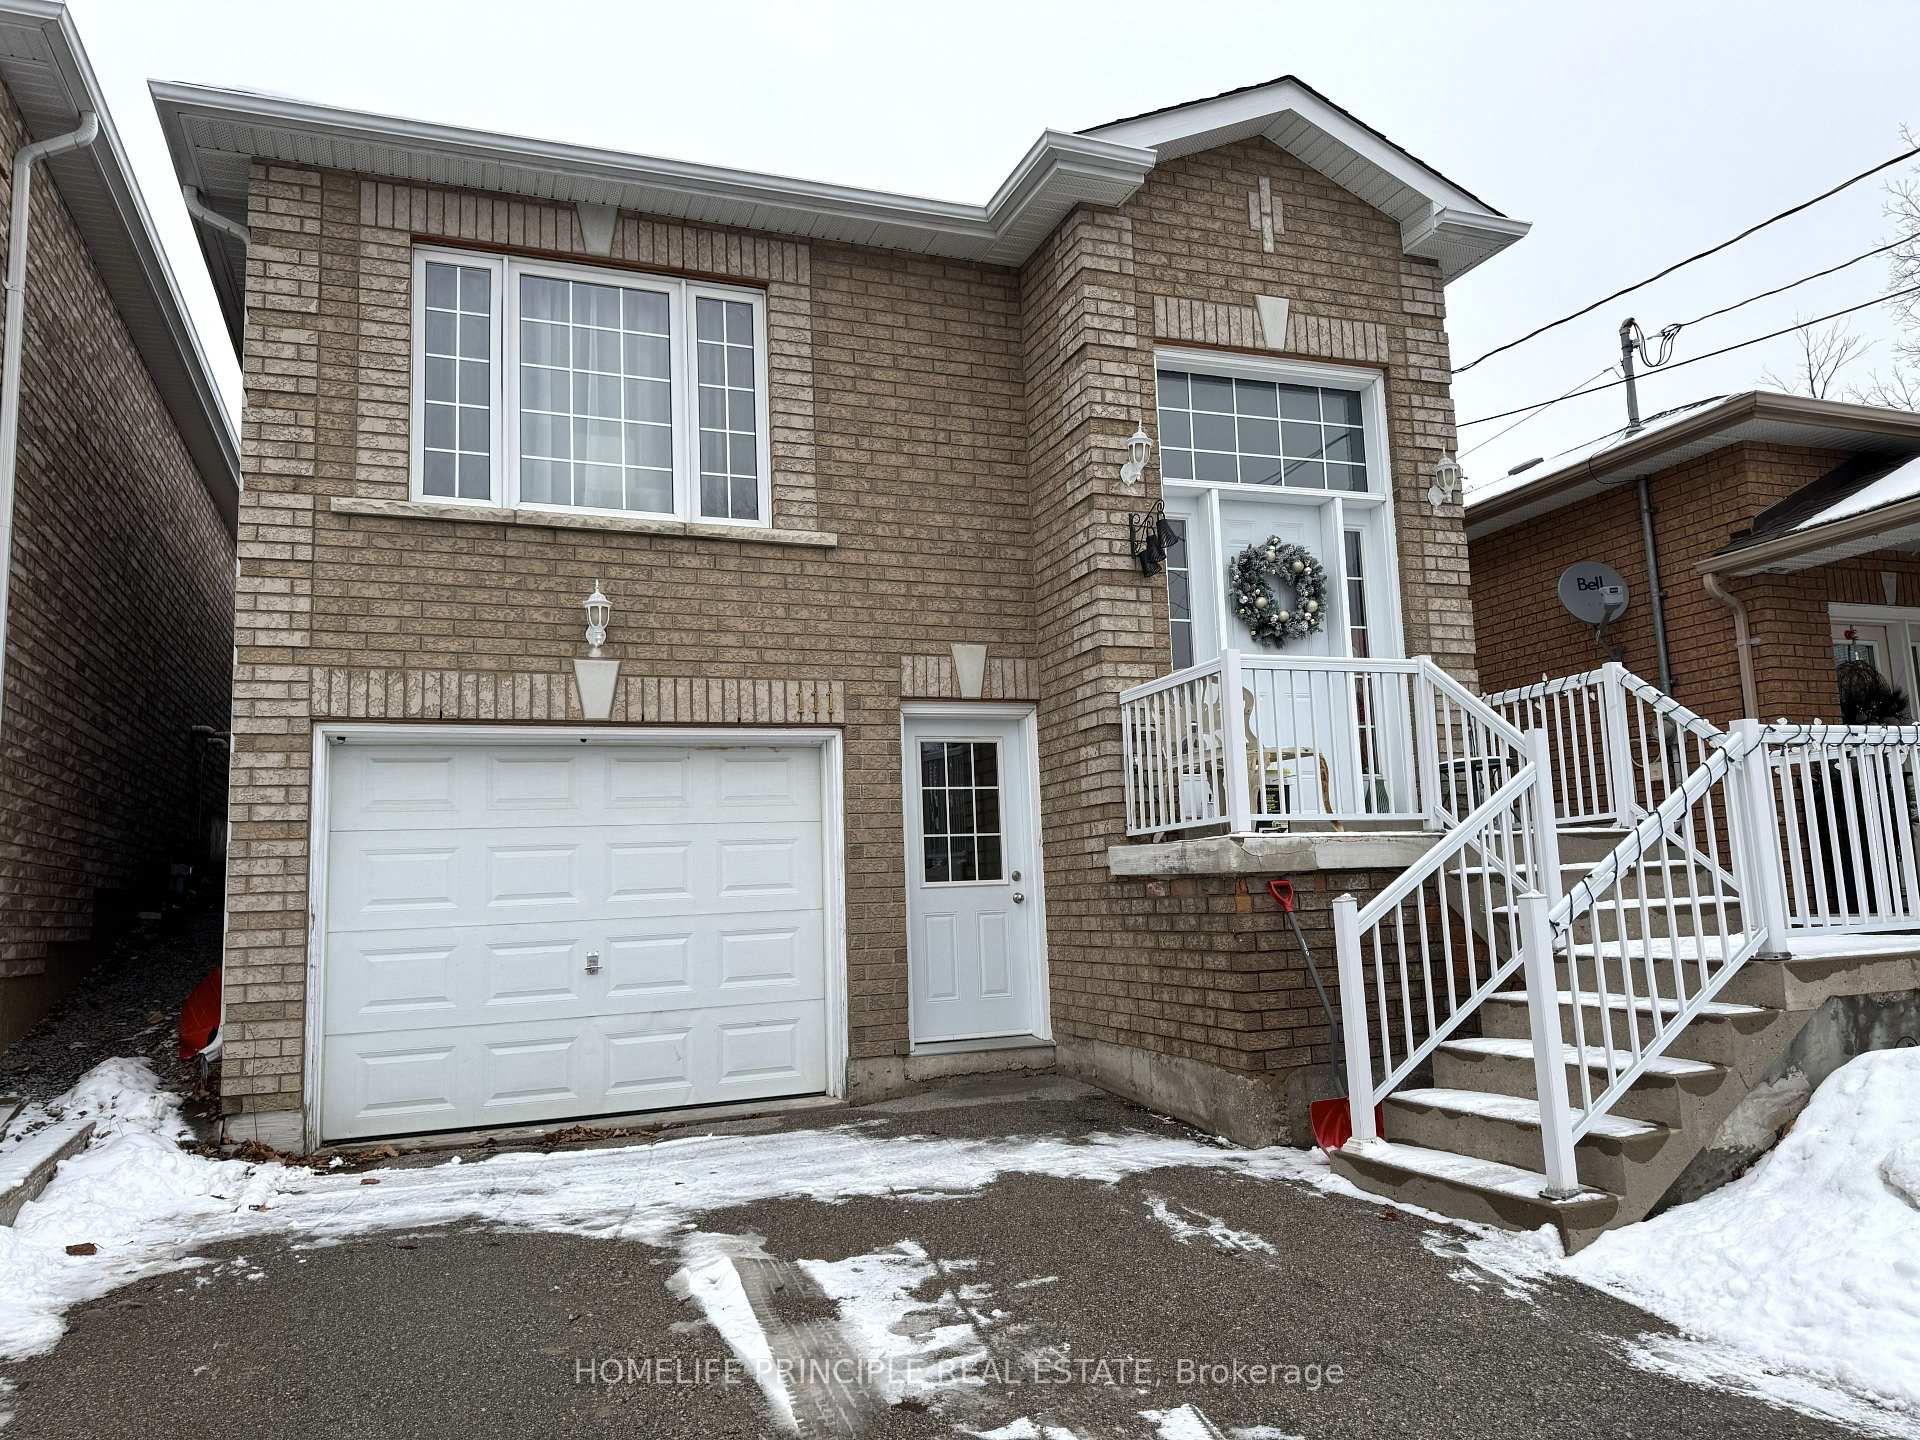
Lower, 111 James Street
Lower, 111 James Street
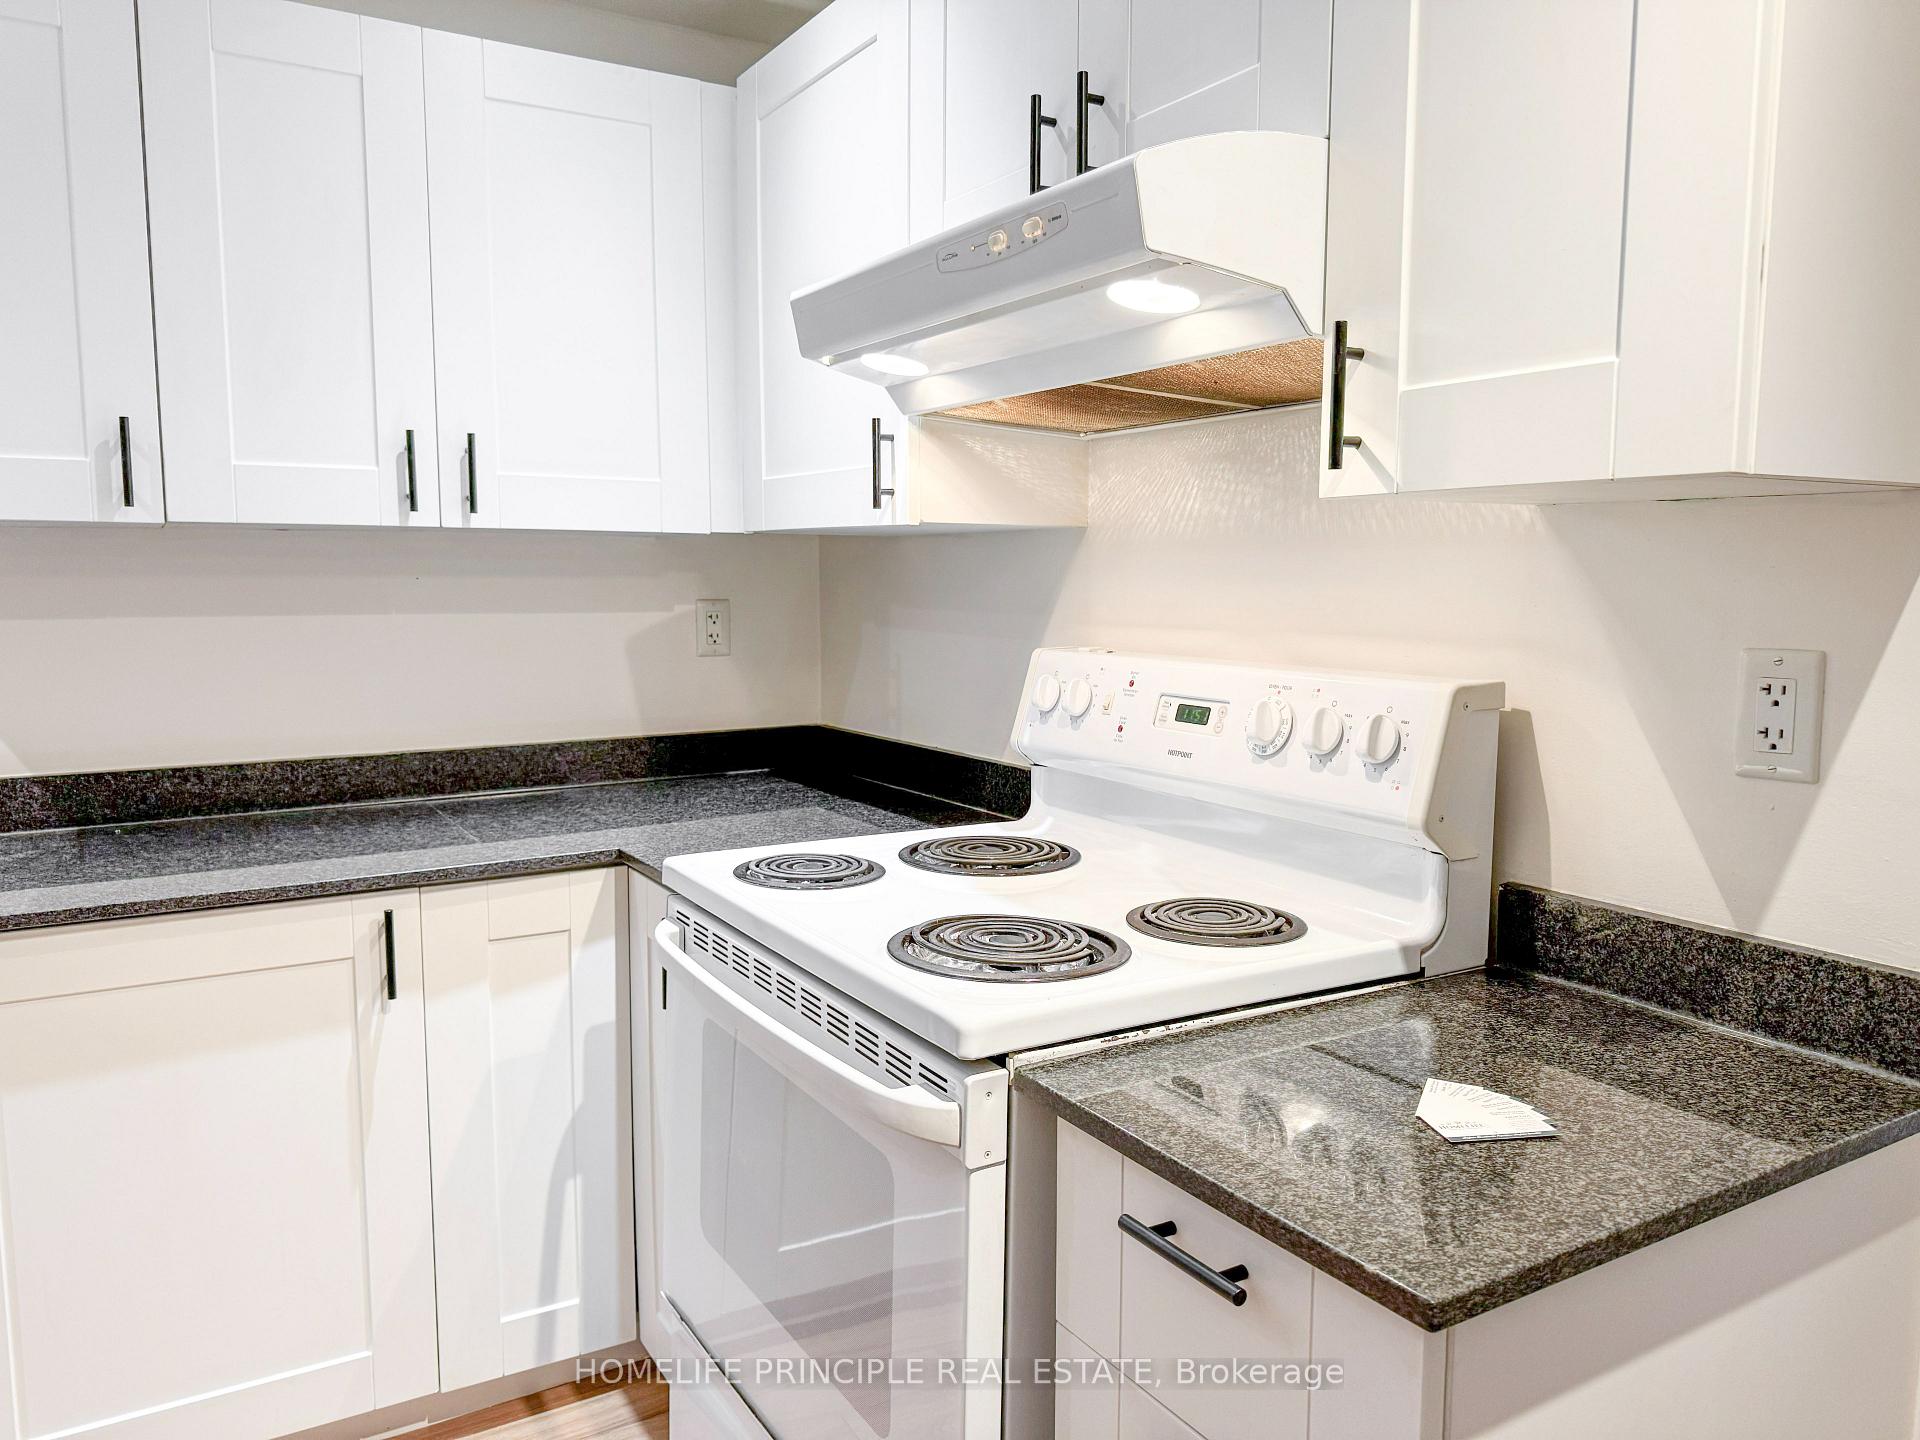 See all 23 photos
Property history
Facts and features
- BasementApartment
- Lease term12 months
- FurnishedUnfurnished
- LaundryEnsuite
- Central air
The homeLink, Bungalow-raised, 700–1,100 sq ft
- Type: Link
- Style: Bungalow-raised
- Living space: 700–1,100 sq ft
- Basement: Apartment
InsideTile, Ensuite, Carpet free
- Flooring: Tile
- Laundry: Ensuite
- Features: Carpet free
- Security: Carbon monoxide detectors, smoke detector
- Rooms above ground: 5
- Bedrooms: 1 + 1 in the basement
- Bathrooms: 1
- Kitchens: 1
Outside and lotBrick, Asphalt shingle, Concrete
- Exterior: Brick
- Roof: Asphalt shingle
- Foundation: Concrete
Parking1 Parking, Available
- Spaces: 1 Parking
- Driveway: Available
Heating, water and powerForced air, gas, Central air, Municipal water
- Heating: Forced air, gas
- Cooling: Central air
- Water: Municipal water
- Sewer: Municipal sewer
Rent and termsRent $1,750 a month, Basement, Unfurnished
- Rent: $1,750 a month
- Space for rent: Basement
- Furnished: Unfurnished
- Lease: 12 months
- Rent includes: Parking
- Deposit: Required
- Credit check: Required
- Employment letter: Required
- Rental application: Required
- References: Required
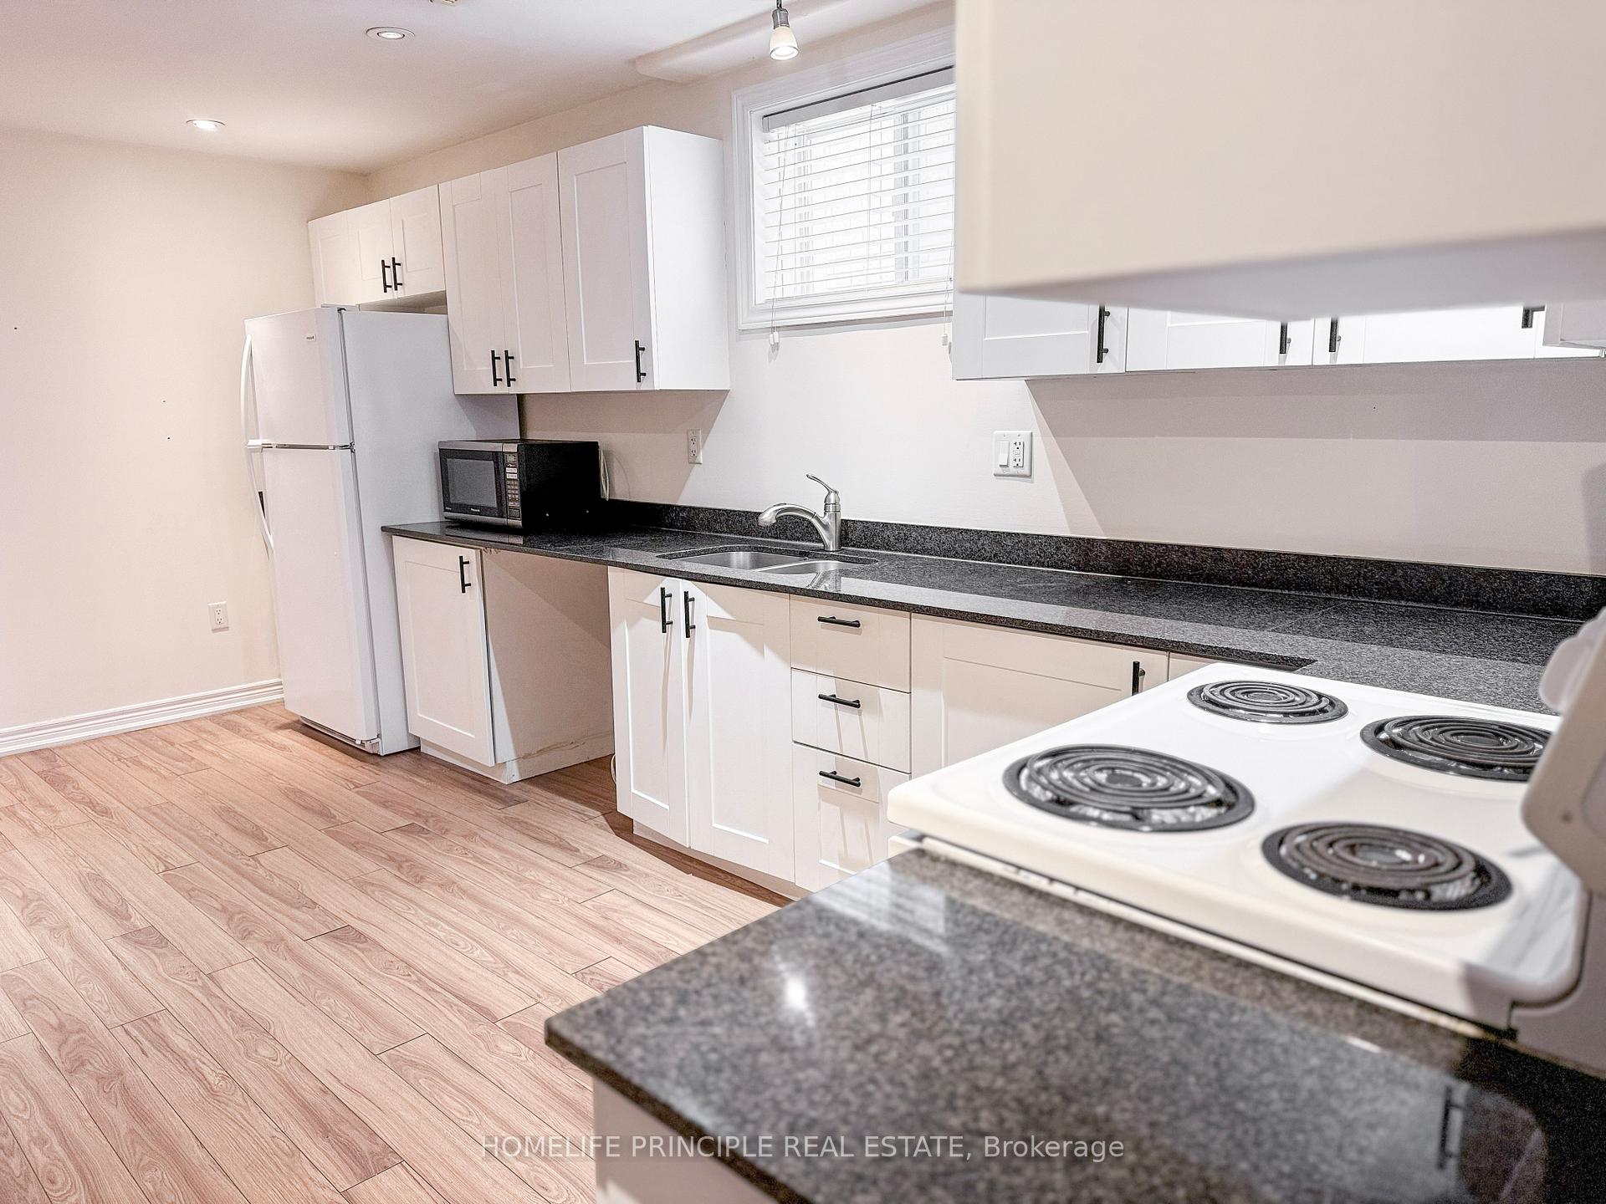
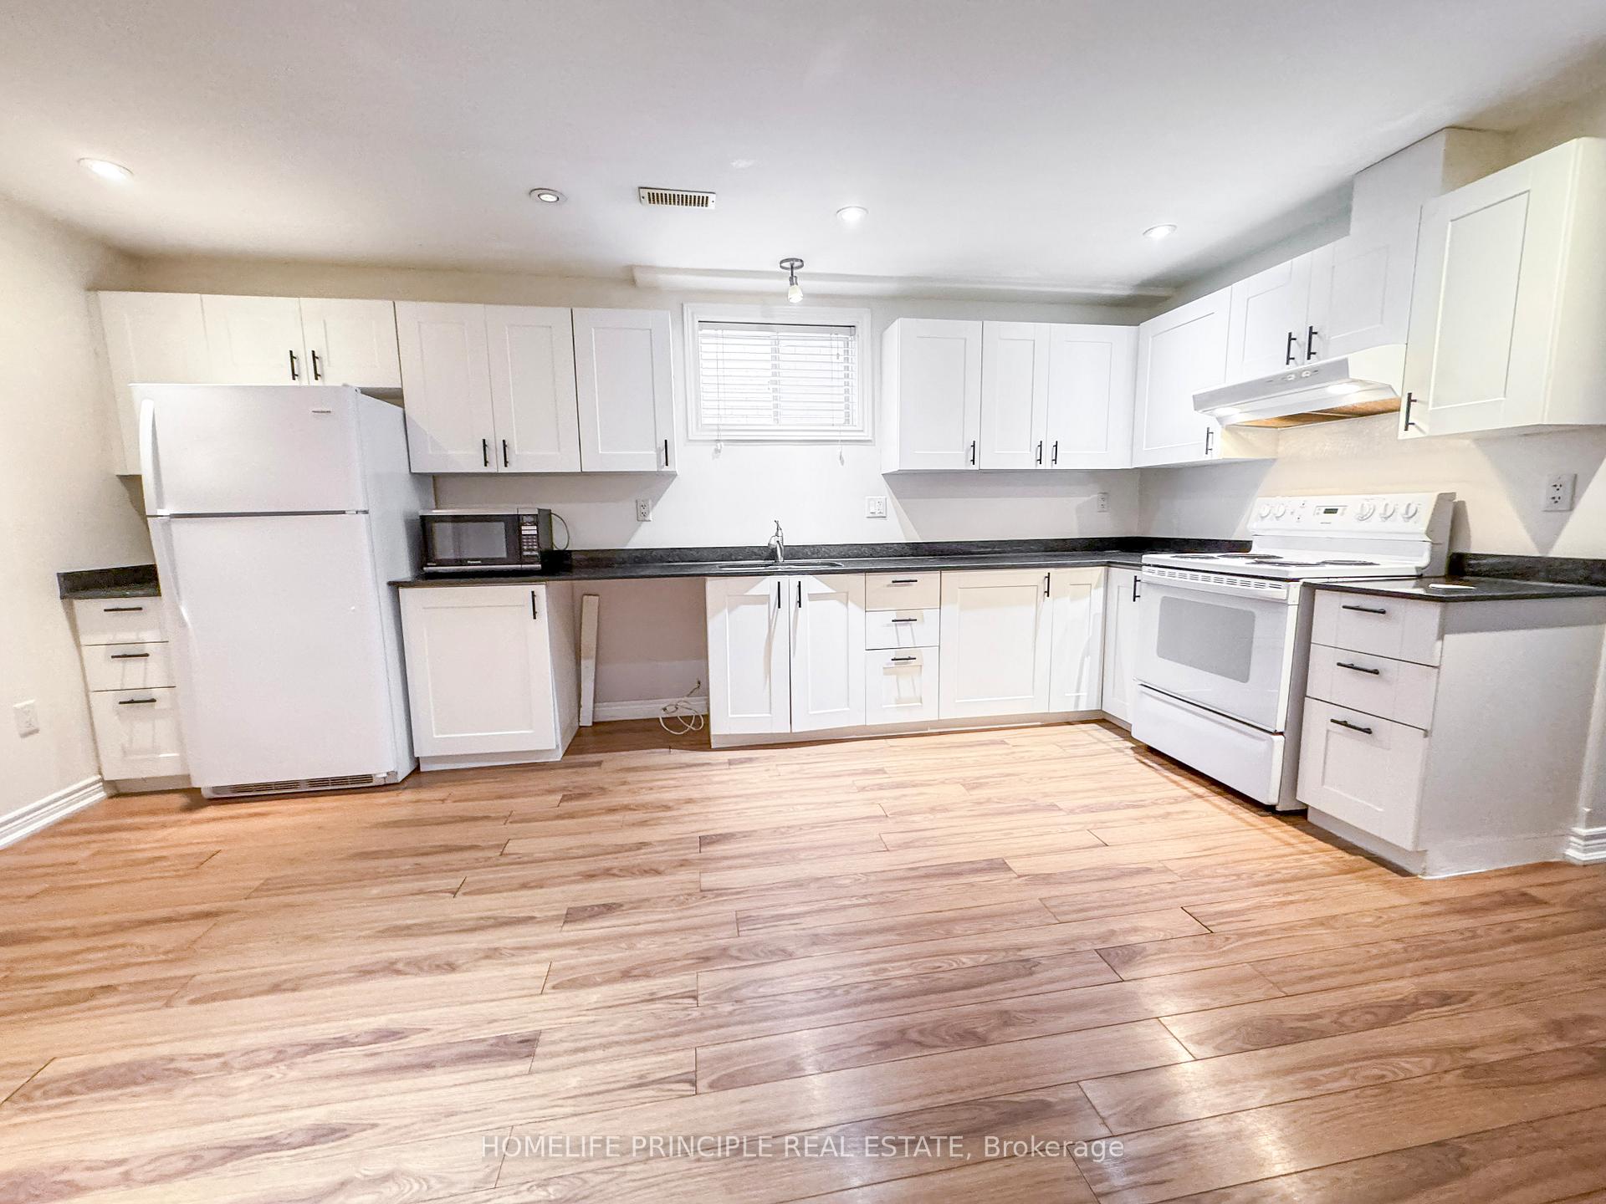
IncludedStove, refrigerator, microwave, washer, dryer. one parking space.
- Included: Stove, refrigerator, microwave, washer, dryer. one parking space.
NearbyLibrary, park, place of worship, public transit, rec./commun.centre, school
- Close to: Library, park, place of worship, public transit, rec./commun.centre, school
Listing detailsN12749334, Rented, Feb 2, 2026
- MLS® number: N12749334
- Status: Rented
- Listed on: Feb 2, 2026
- Days on market: 38
- Updated: Mar 12, 2026
- Possession: Flexible
- Occupied by: Vacant
- Listing brokerage: HOMELIFE PRINCIPLE REAL ESTATE
About this home
Lower, 111 James Street, Bradford West Gwillimbury (Bradford), ON L3Z 1P7
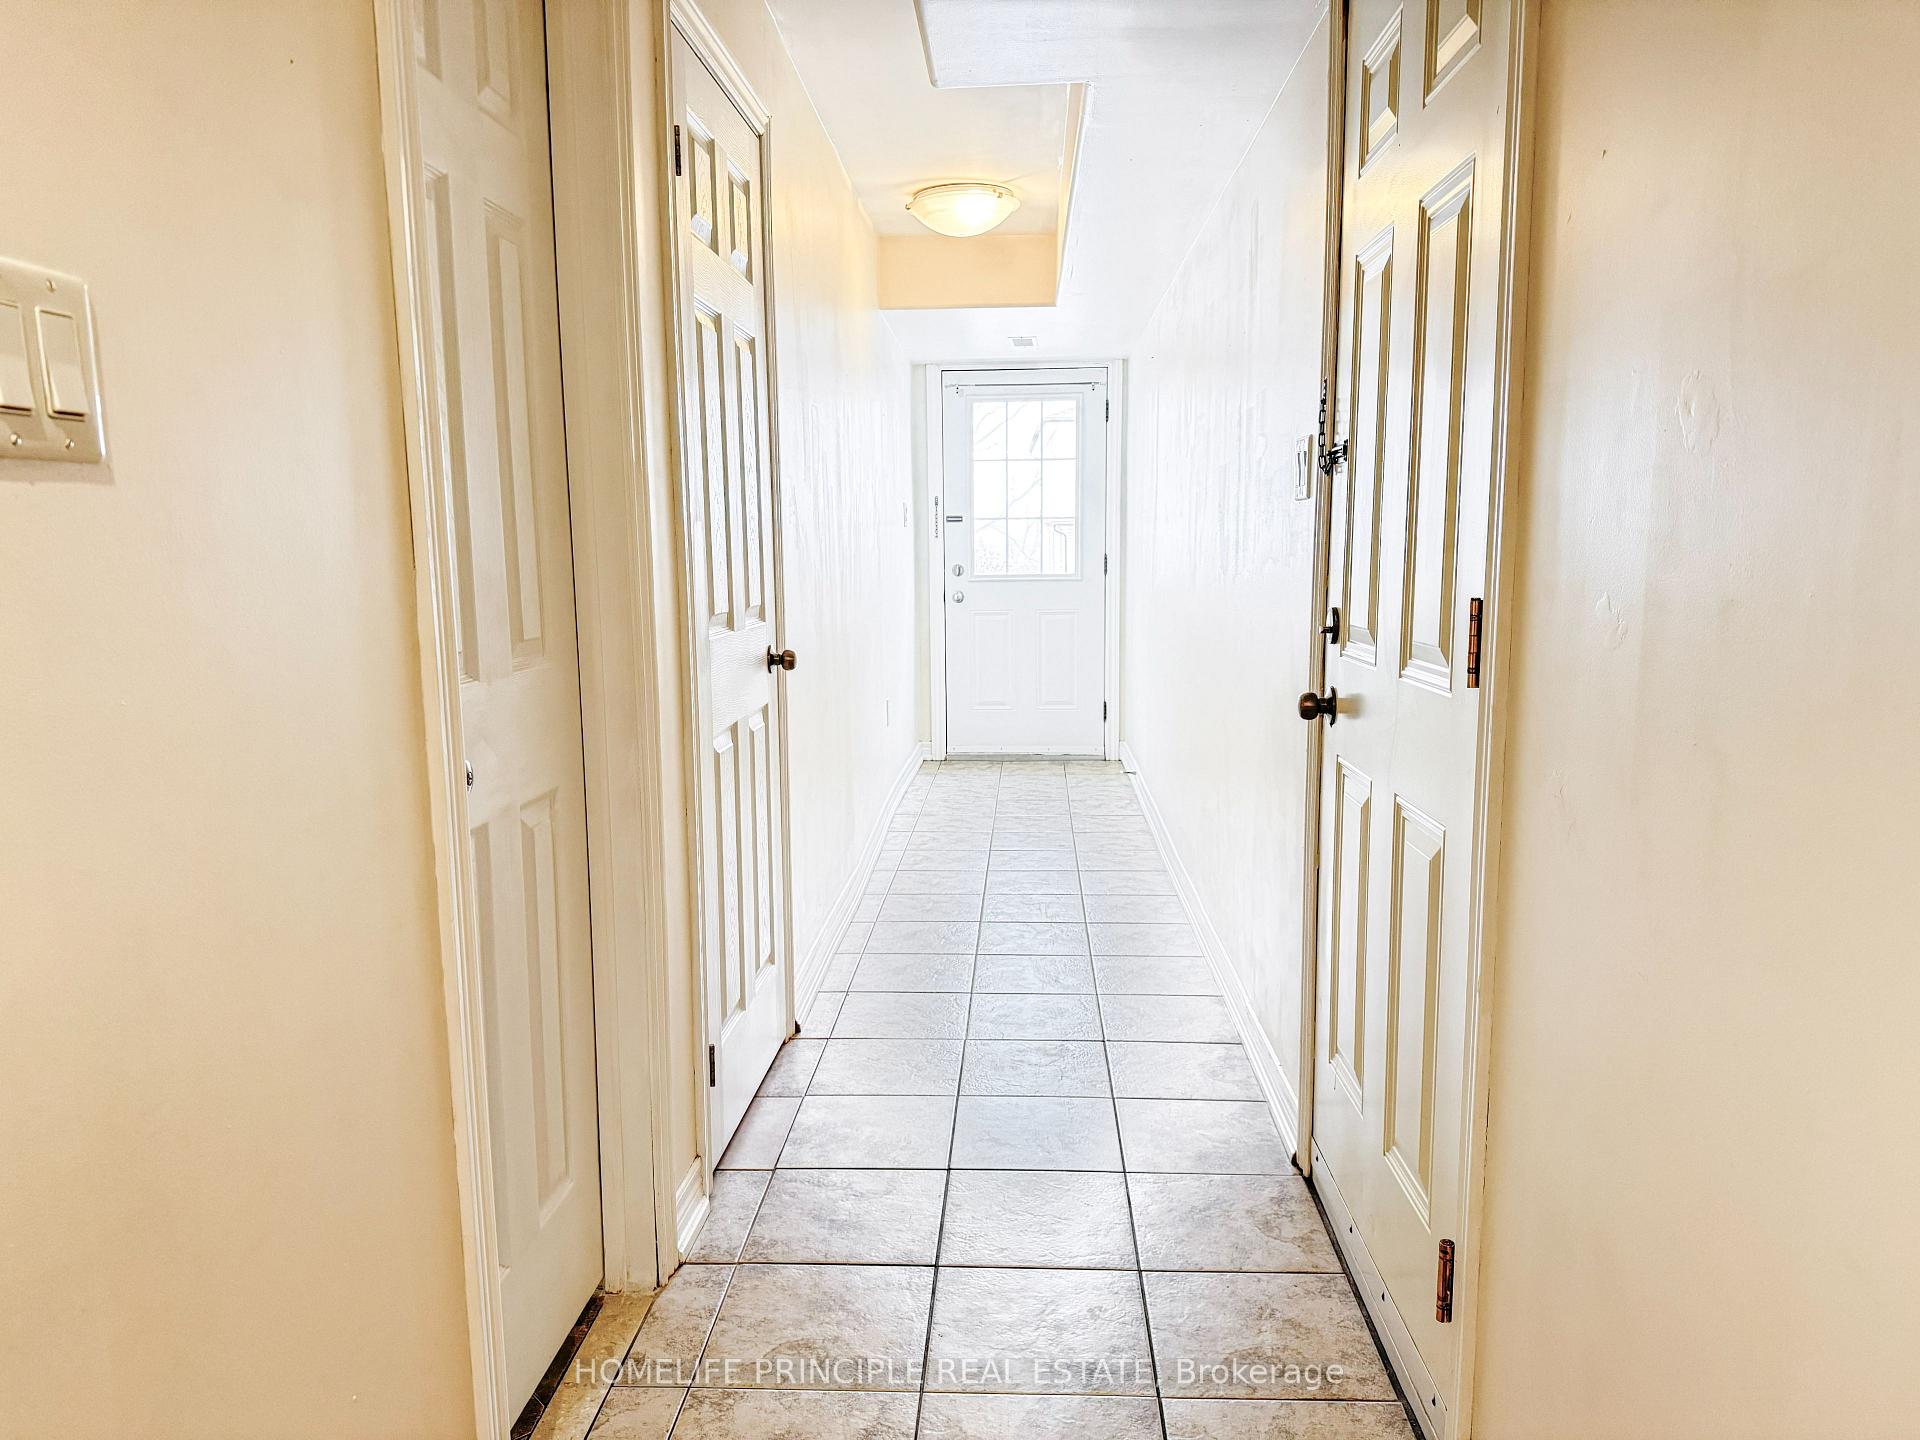
Welcome to 111 James St, Bradford. This bright and spacious lower level unit is located on a quiet street, just a short walk from downtown Bradford. This well maintained unit features laminate flooring throughout, a private entrance, and a functional open concept layout combining the kitchen and living area. The large kitchen boasts granite countertops, modern cabinetry, and a window for natural light. Enjoy the included in-suite washer and dryer, generous closet space for storage, and a parking space in the driveway. Commuters will make use of this convenient location, with quick access to Highway 400 and a short drive to Newmarket + Highway 404. Don't miss out and book a showing today!
Ask about this home
A HOMEH agent will answer your questions about this home.
Around this home
Daily convenience, out of 100, from the distances below
Schools nearby
School rating, out of 10.
Helpful calculators
Your HOMEH agent

"I would see it this week."