

21 Settlers Crescent
21 Settlers Crescent
 See all 46 photos
Property history
- $1,779,990TerminatedList: 2025-03-19|End: 2025-06-04|77 daysN12033112
Facts and features
- BasementWalk-out
- Age of homeNew
- Price per sq ft~$419
- Water, sewerMunicipal
- Second kitchen
- Hardwood floors
- Fireplace
- Central air
The homeDetached, 2-storey, New
- Type: Detached
- Style: 2-storey
- Age: New
- Living space: 3,500–5,000 sq ft
- Basement: Finished with walk-out, finished
InsideFireplace Yes, natural gas, Hardwood, Upper level
- Fireplace: Yes, natural gas
- Flooring: Hardwood
- Laundry: Upper level
- Features: Carpet free
- Rooms above ground: 11
- Rooms in the basement: 3
- Bedrooms: 5 + 1 in the basement
- Bathrooms: 5
- Kitchens: 2
- Family room: Yes
Outside and lotBrick, stone, Shingles, Concrete
- Exterior: Brick, stone
- Roof: Shingles
- Foundation: Concrete
- Size: 49.88 × 101.76 ft
- Shape: Rectangular
Parking2 Garage, Built-in, Private
- Spaces: 2 Garage
- Garage: Built-in
- Driveway: Private
Heating, water and powerForced air, gas, Central air, Municipal water
- Heating: Forced air, gas
- Cooling: Central air
- Water: Municipal water
- Sewer: Municipal sewer
Costs and taxesHST included in the price, Hot water heater
- HST: HST included in the price
- Under contract: Hot water heater
NearbyPlace of worship, park, public transit, golf
- Close to: Place of worship, park, public transit, golf
Listing detailsN12033112, Terminated, Mar 19, 2025
- MLS® number: N12033112
- Status: Terminated
- Listed on: Mar 19, 2025
- Days on market: 77
- Updated: Jun 4, 2025
- Possession: Immediate
- Occupied by: Vacant
- Listing brokerage: ASPEN RIDGE REALTY INC.
About this home
21 Settlers Crescent, Bradford West Gwillimbury (Bond Head), ON L3Z 4N3
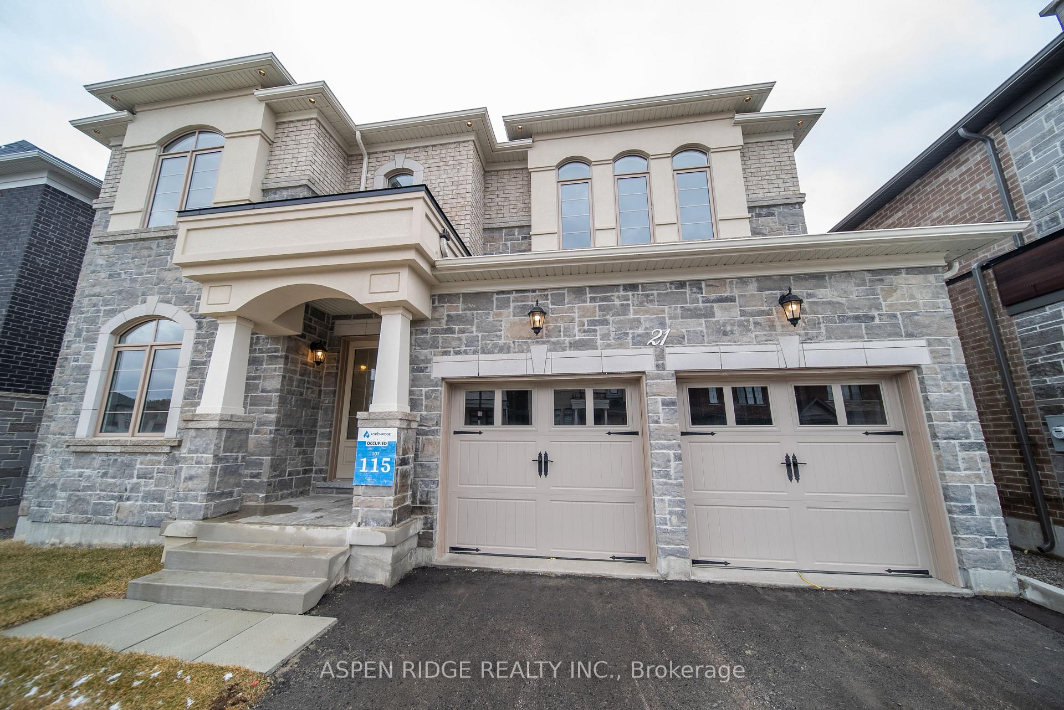
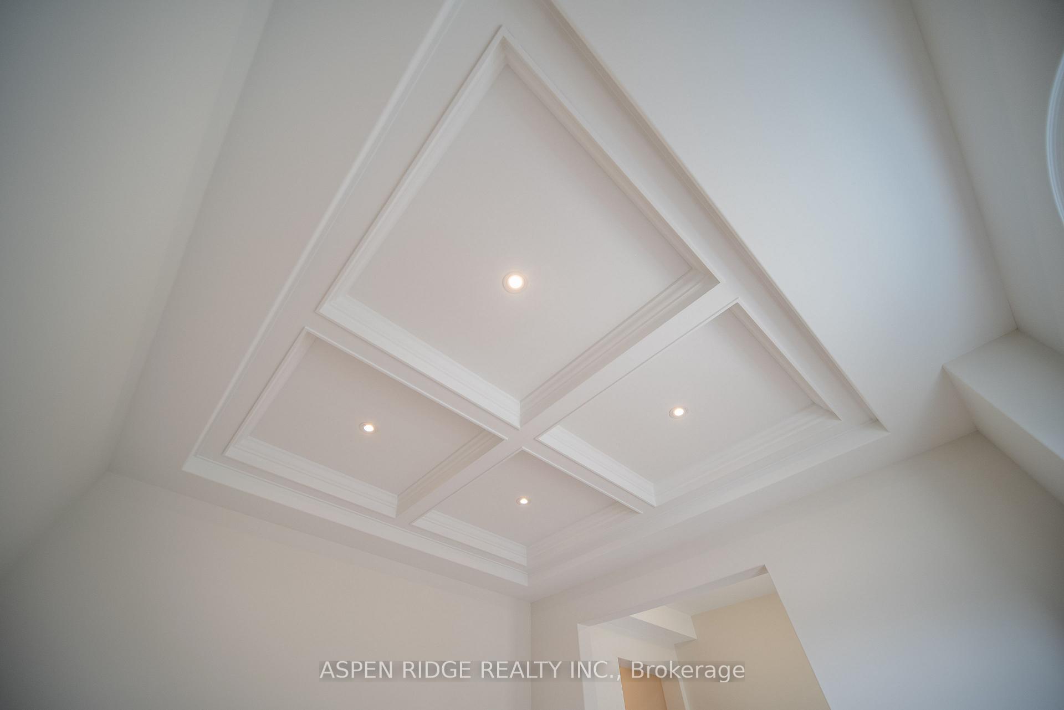
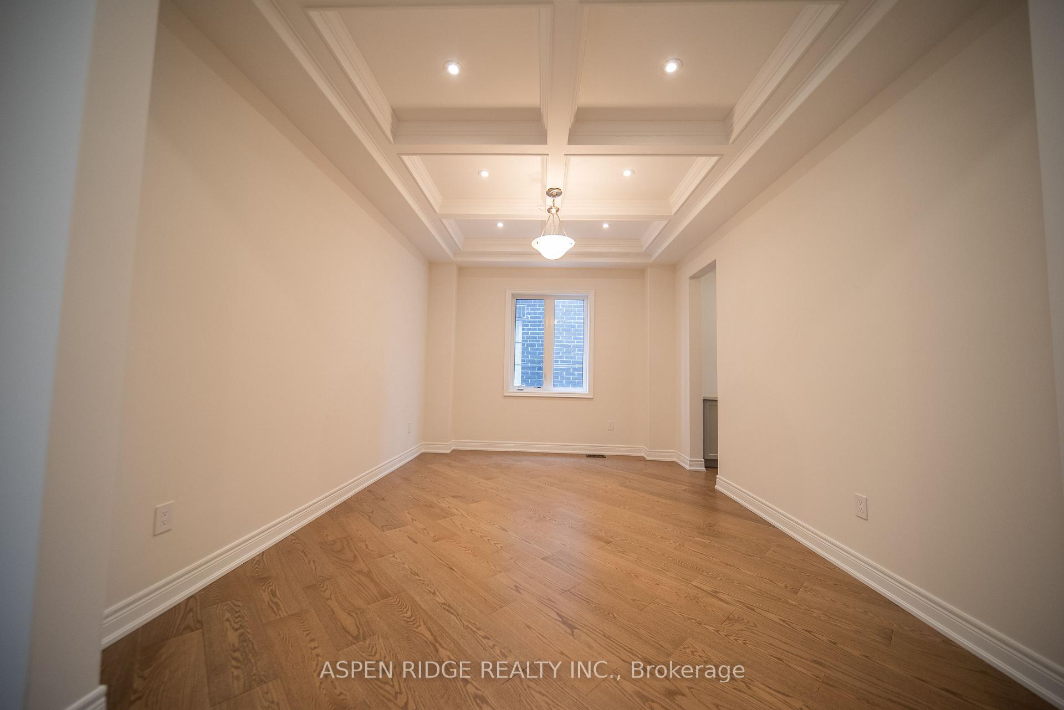
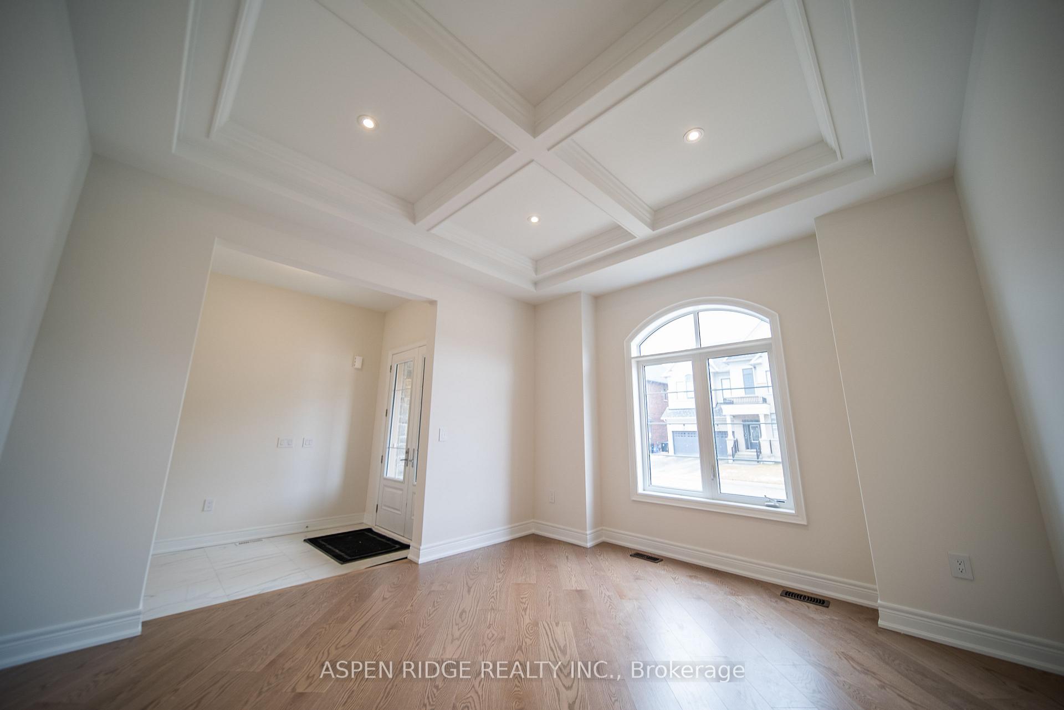
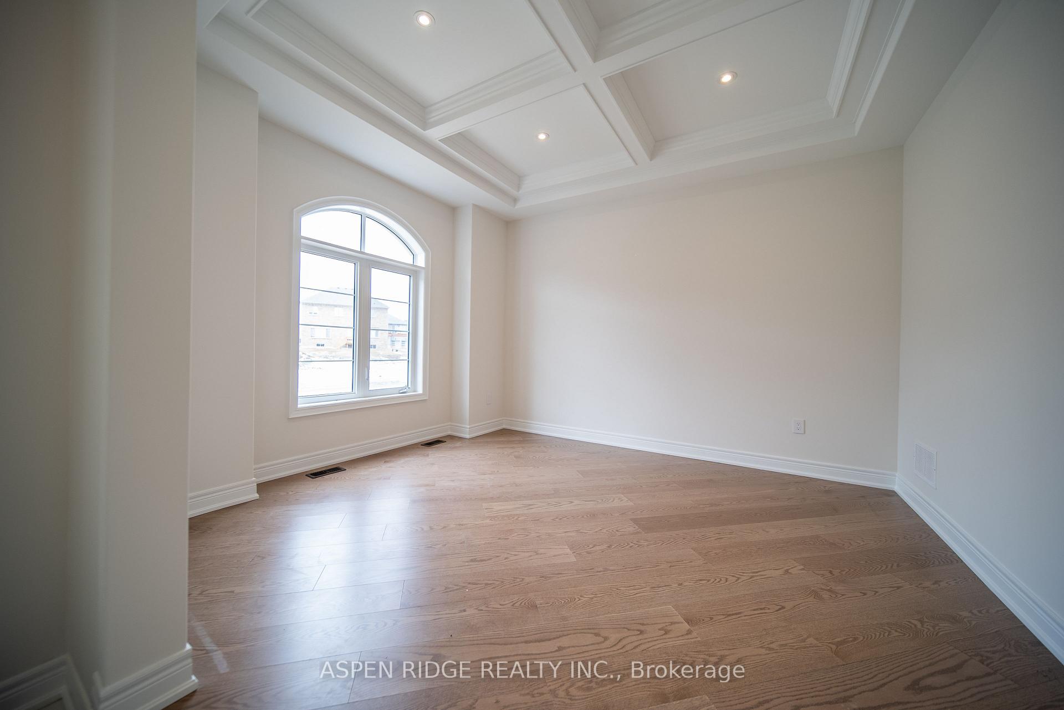
Unbelievable beauty and space in this stunning executive home. Your clients will fall in love with this large, 5 bedroom Aspen Ridge built home (Virtue Elev B) including a finished basement with full kitchen, 3 piece bath, seperate rooms and walk out. Great opportunity for in-laws or teenagers. Boasting over 5574 sq.ft. including 1455 sq.ft. in the upgraded, finished basement with fireplace. More high-end upgrades than you can imagine - pot lights galore, inside and out, upgraded ceiling detail, premium hardwood (including kitchen area) laid on a 45 degree angle, kitchen with upgraded cabinetry and servery, noise reducing insulation in all 5 bedrooms and laundry room, enlarged shower in primary ensuite, and so much more. Main floor home office with french door. Modern elevation with stunning grey tone brick and stone exterior. Premium lot backing on to green space and 102' in length. Large windows for an abundance of natural light. Located in the master-planned community of Bond Head. 5 minutes from Hwy 400 and just a quick 15 minute drive to downtown Bradford West Gwillimbury and shopping. Great golfing at The Club at Bond Head, just 4 mins away. Don't miss this opportunity to purchase in the first phase of this stunning, master-planned community. Home comes with full Tarion new home warranty.
Ask about this home
A HOMEH agent will answer your questions about this home.
Around this home
Daily convenience, out of 100, from the distances below
Schools nearby
School rating, out of 10.
Helpful calculators
Your HOMEH agent

"Priced 11% over the Hestimate. I would see it this week."