

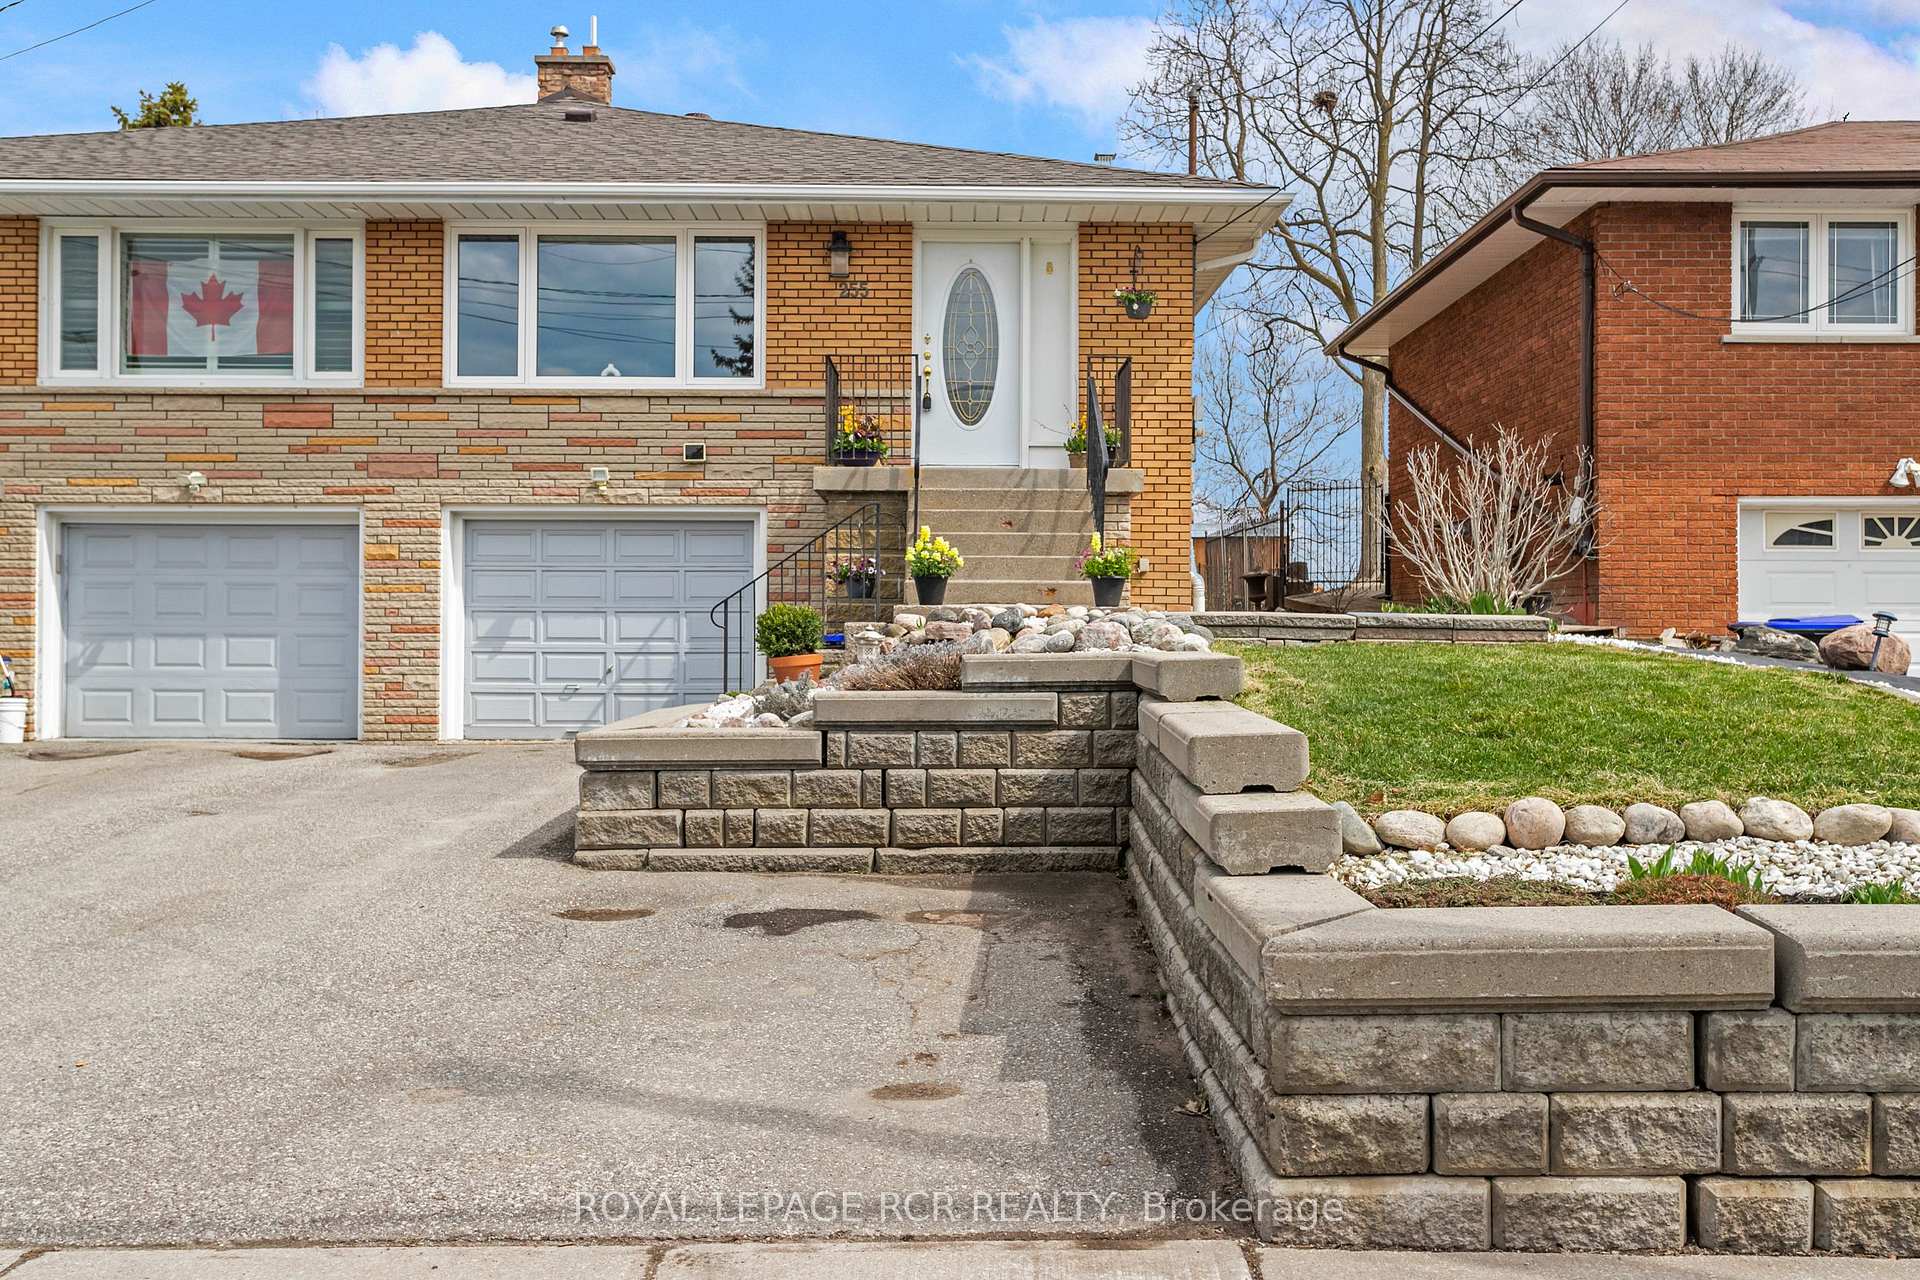
255 Simcoe Road
255 Simcoe Road
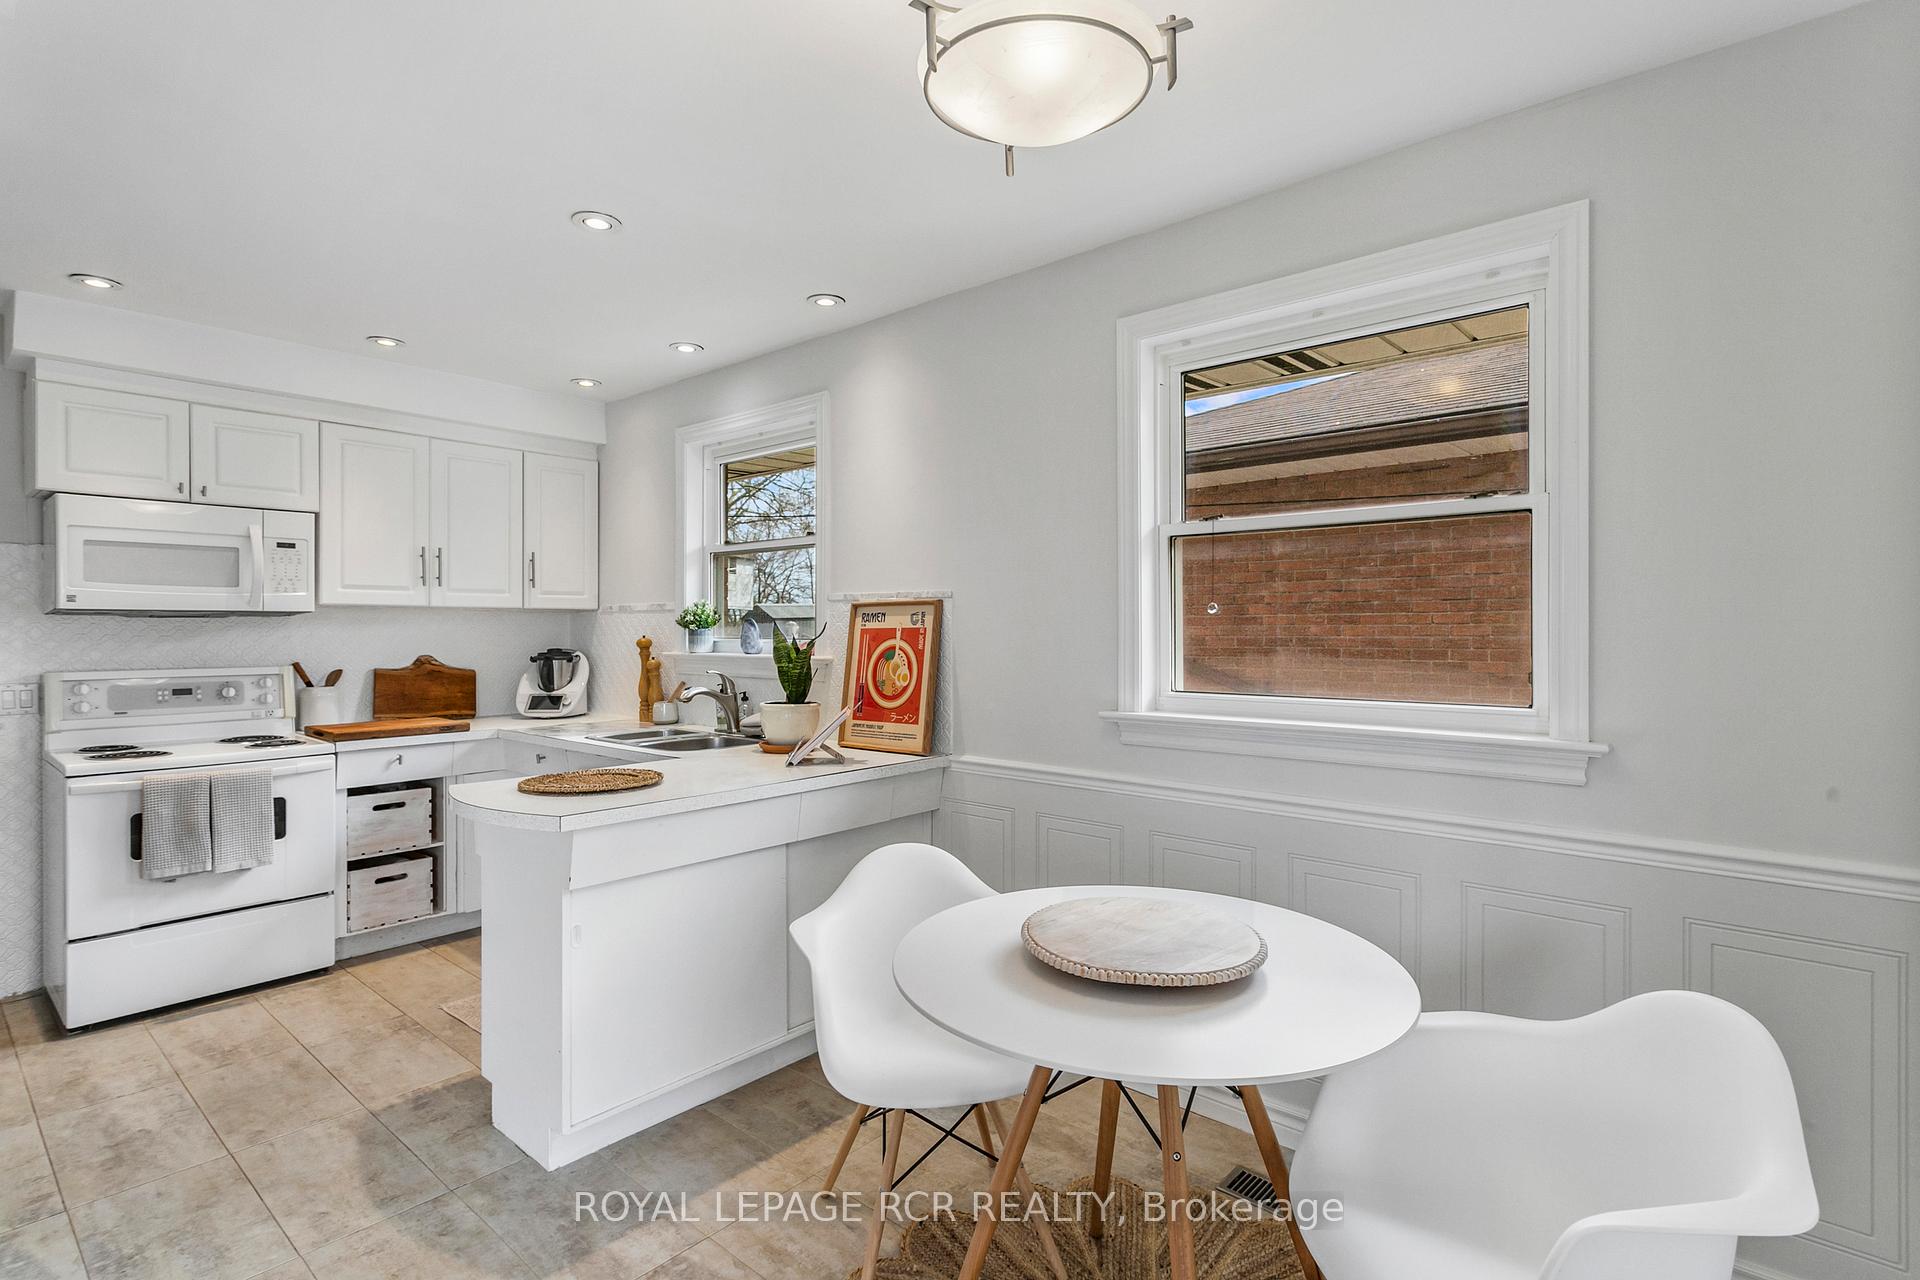 See all 34 photos
Property history
Facts and features
- BasementSeparate entrance
- Water, sewerMunicipal
- HeatingForced air
- CoolingCentral air
- Second kitchen
- Separate entrance
- Hardwood floors
- Fireplace
- Central air
The homeSemi-Detached, Backsplit 5, 1,100–1,500 sq ft
- Type: Semi-Detached
- Style: Backsplit 5
- Living space: 1,100–1,500 sq ft
- Basement: Separate entrance
InsideFireplace Yes, wood, Broadloom, Hardwood, Lower level
- Fireplace: Yes, wood
- Flooring: Broadloom, Hardwood
- Laundry: Lower level
- Features: On demand water heater
- Rooms above ground: 7
- Rooms in the basement: 3
- Bedrooms: 3 + 1 in the basement
- Bathrooms: 2
- Kitchens: 2
- Family room: Yes
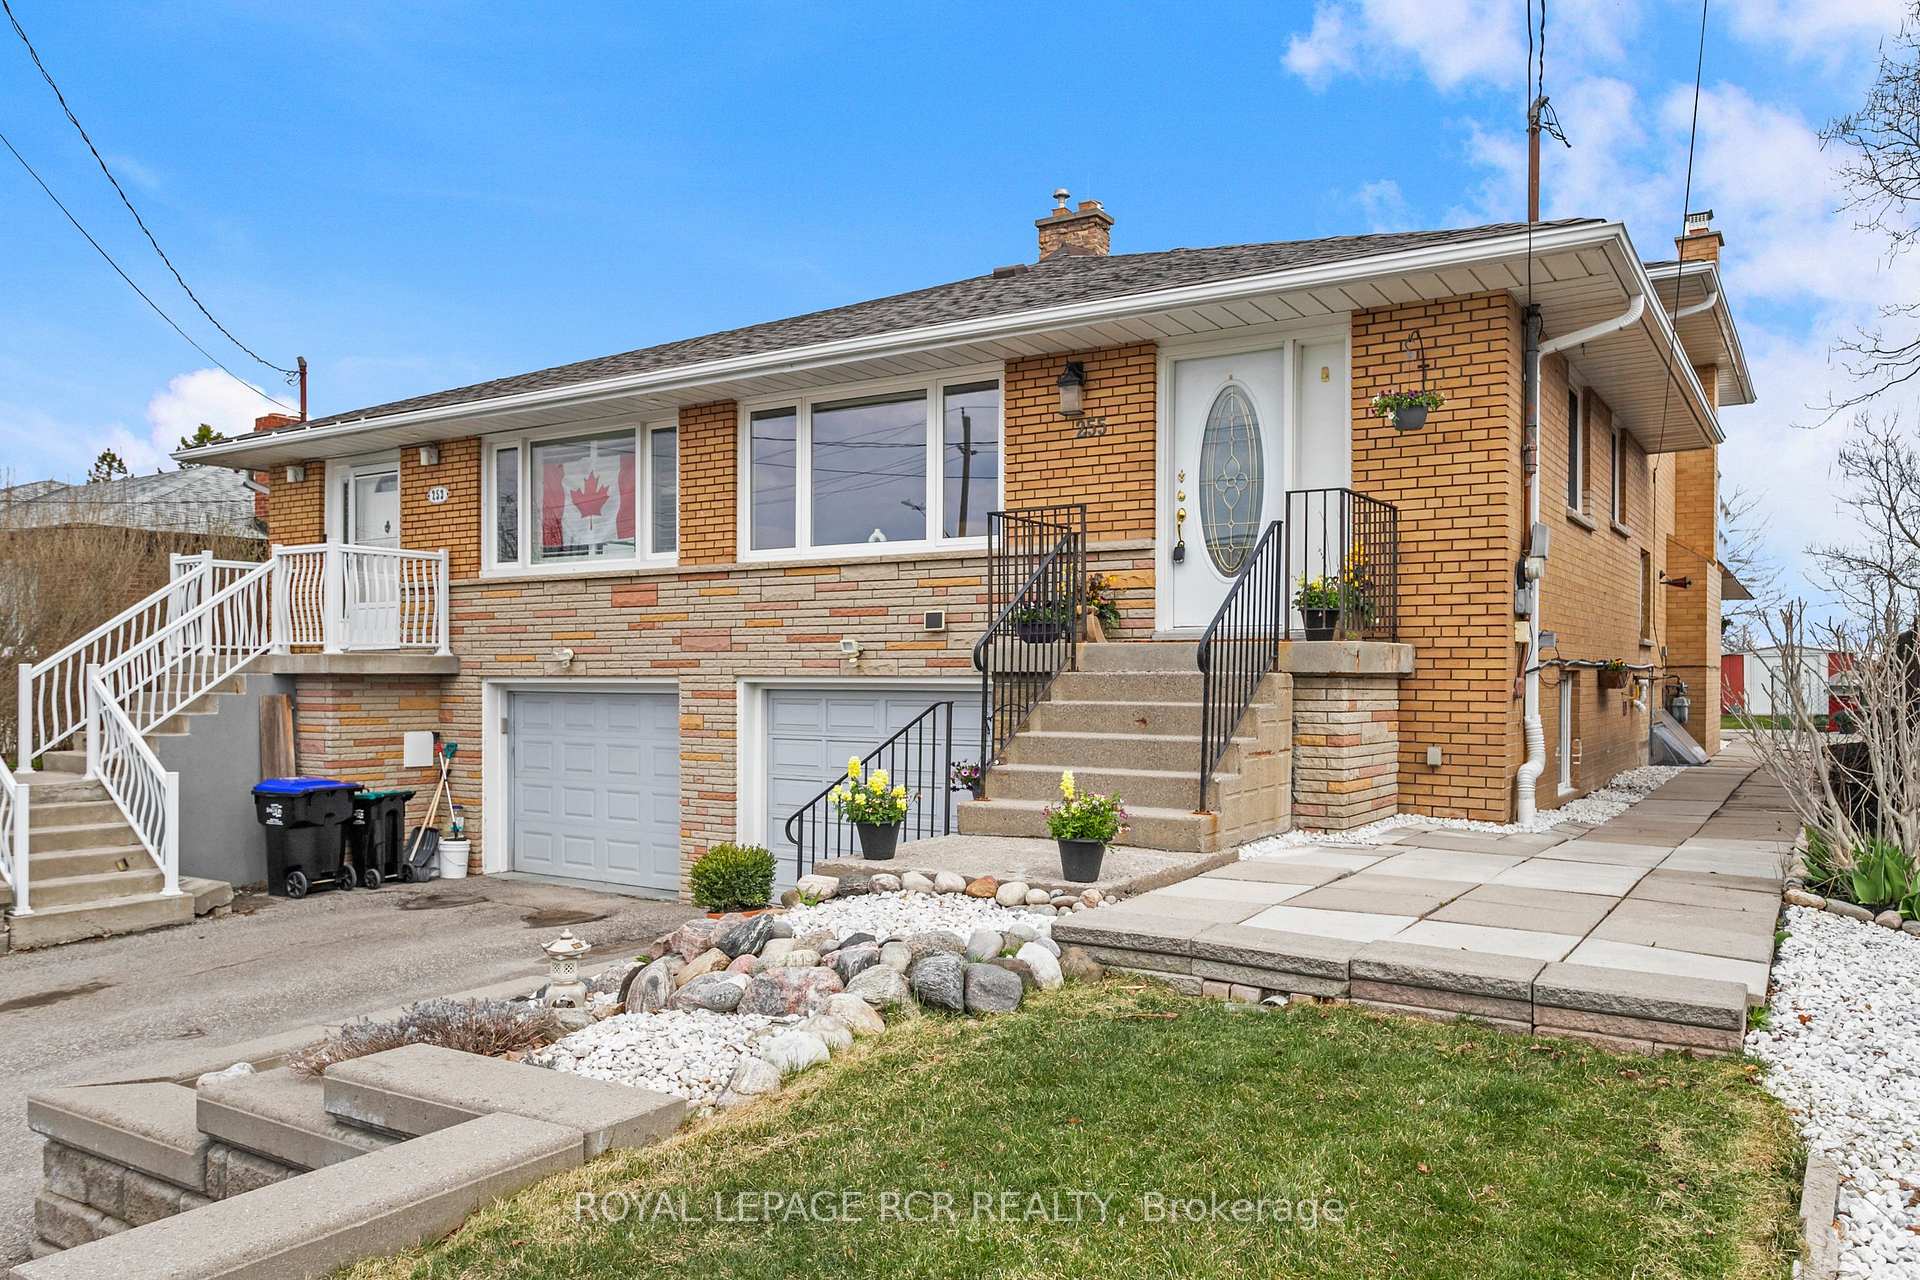
Outside and lotBrick, Shingles, Concrete
- Exterior: Brick
- Roof: Shingles
- Foundation: Concrete
- Features: Patio, landscaped
- Size: 30 × 160 ft
Parking1 Garage, Built-in, Private
- Spaces: 1 Garage
- Garage: Built-in
- Driveway: Private
Heating, water and powerForced air, gas, Central air, Municipal water
- Heating: Forced air, gas
- Cooling: Central air
- Water: Municipal water
- Sewer: Municipal sewer
Costs and taxesTaxes $3,901 a year, HST included in the price
- Taxes, 2024: $3,901 a year
- HST: HST included in the price
Included in the saleUpstairs fridge, stove, b/i microwave. downstairs fridge, stove, chest freezer, washer and dryer. all electric light fixtures, bathroom mirrors, window coverings, ceiling fans., Gas bbq, all rugs.
- Included: Upstairs fridge, stove, b/i microwave. downstairs fridge, stove, chest freezer, washer and dryer. all electric light fixtures, bathroom mirrors, window coverings, ceiling fans.
- Not included: Gas bbq, all rugs.
NearbyFenced yard, library, public transit, rec./commun.centre
- Close to: Fenced yard, library, public transit, rec./commun.centre
Listing detailsN12103873, Sold, Apr 24, 2025
- MLS® number: N12103873
- Status: Sold
- Listed on: Apr 24, 2025
- Days on market: 11
- Updated: May 5, 2025
- Possession: Other
- Occupied by: Owner
- Listing brokerage: Royal LePage RCR Realty
About this home
255 Simcoe Road, Bradford West Gwillimbury (Bradford), ON L3Z 1Z1
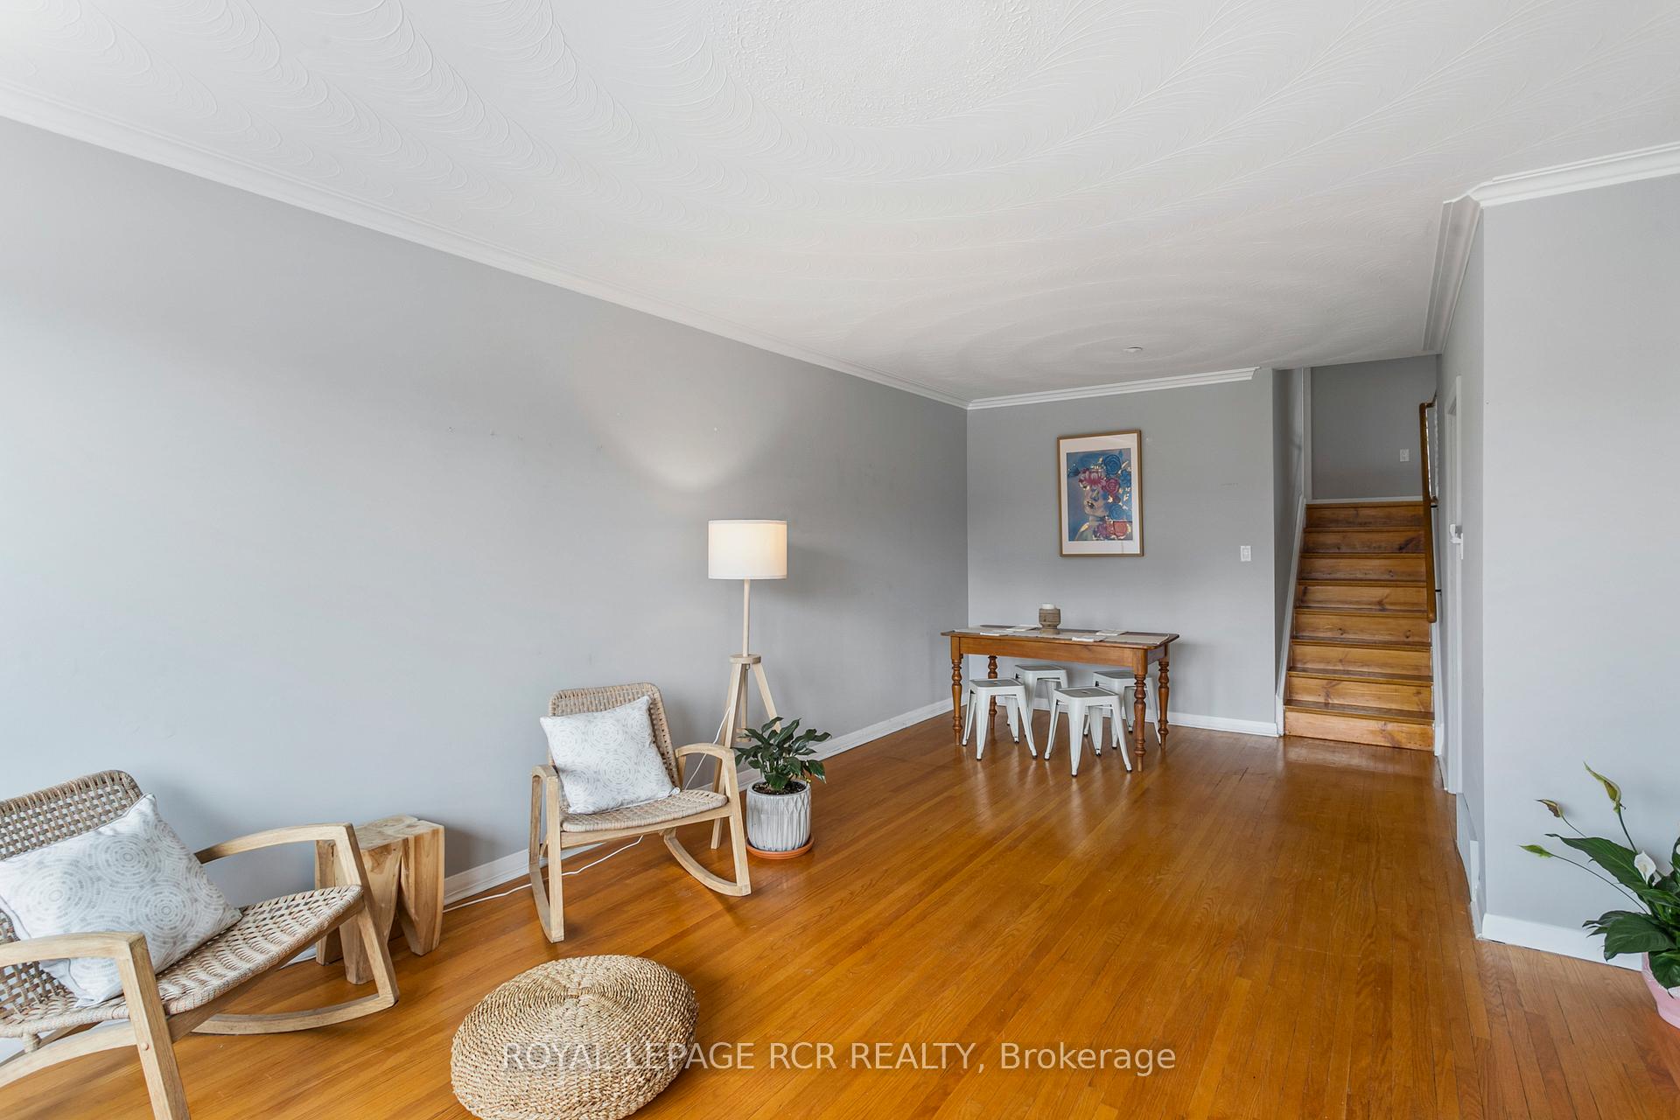
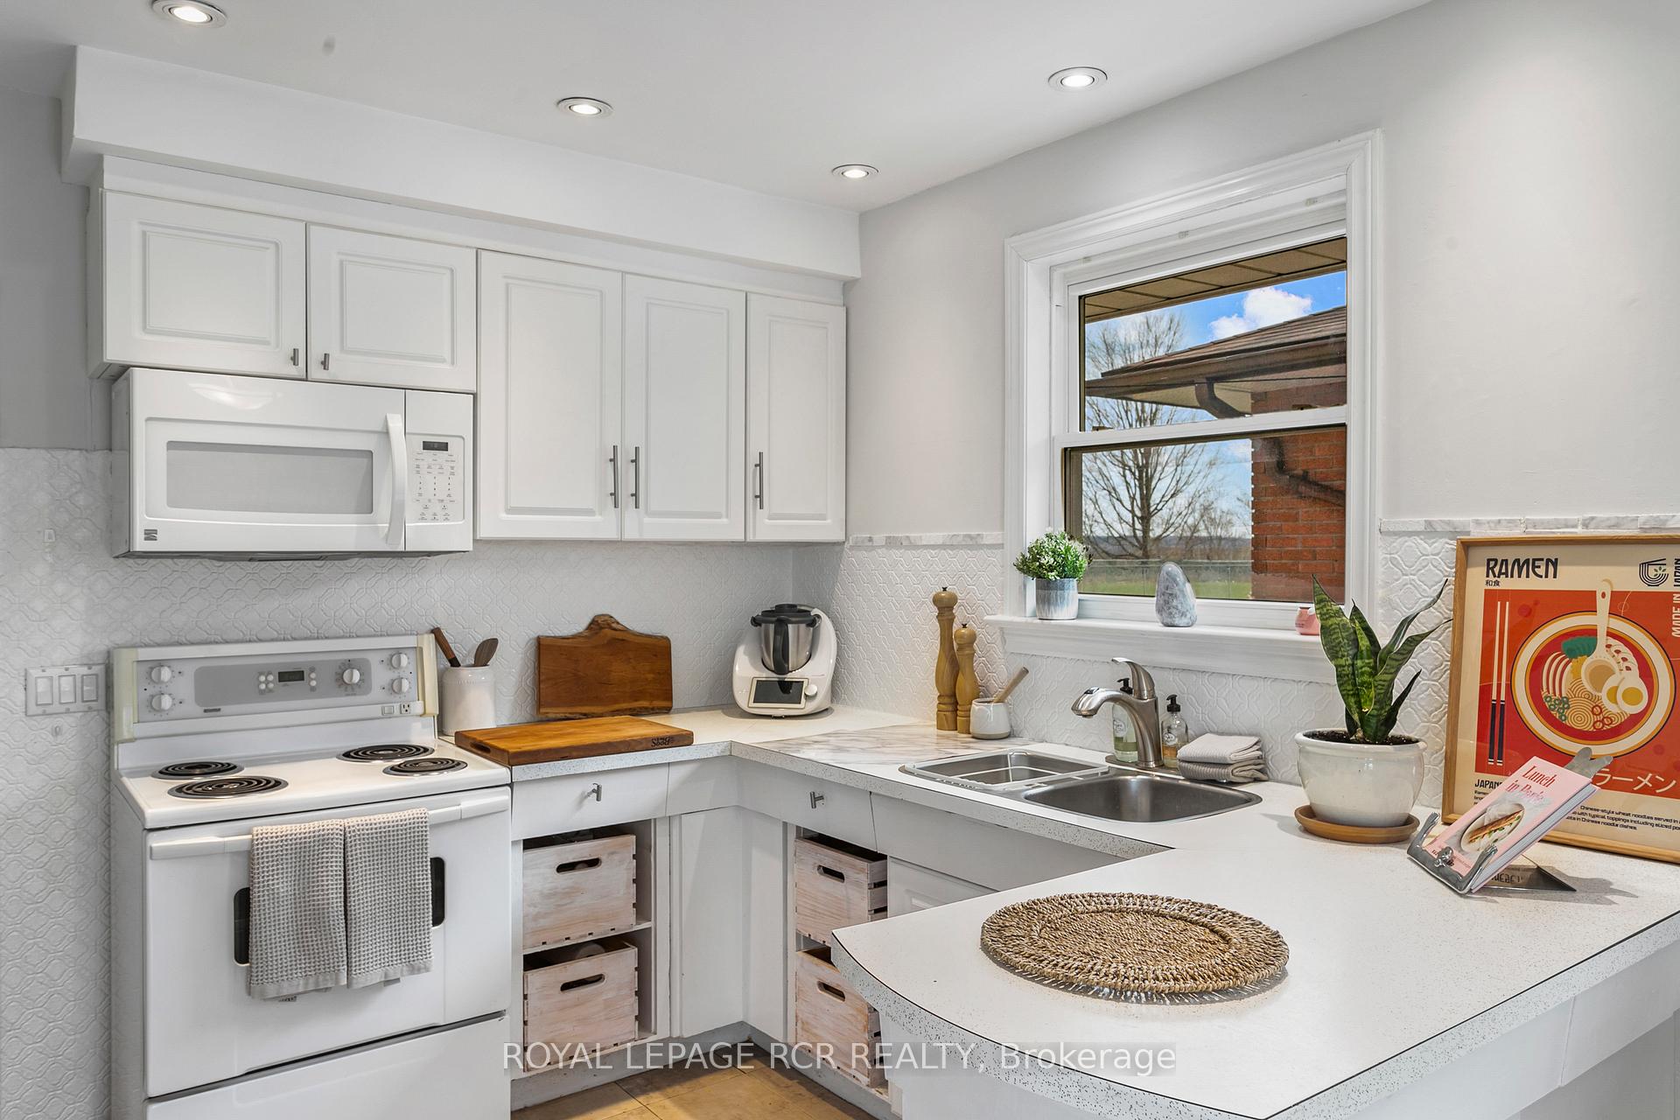
Honey stop the car! If you're looking for a beautifully kept family home with the potential in-law suite look no further. This 5 level semi-detached backsplit ticks off all the boxes. It has a main floor level with kitchen, living room, and dining room. Upper floor has two bedrooms and a bathroom, with one of the bedrooms having a walkout onto a patio overlooking the beautiful backyard. The next level below the upper level has another bedroom and a fabulous family room with a fireplace and a walkout to the backyard patio. The ground level has a separate entrance from the driveway to a second kitchen. There is a second bathroom, bedroom, and laundry accessed from the second kitchen. The house has lots of light and ambience. The home is conveniently located within a short walk to the GO train station, shops and schools. Don't wait to see this property. Seller & L/A Do No Warrant the Retrofit Status of the Lower Level.
Ask about this home
A HOMEH agent will answer your questions about this home.
Around this home
Daily convenience, out of 100, from the distances below
Schools nearby
School rating, out of 10.
Helpful calculators
Your HOMEH agent

"I would see it this week."