

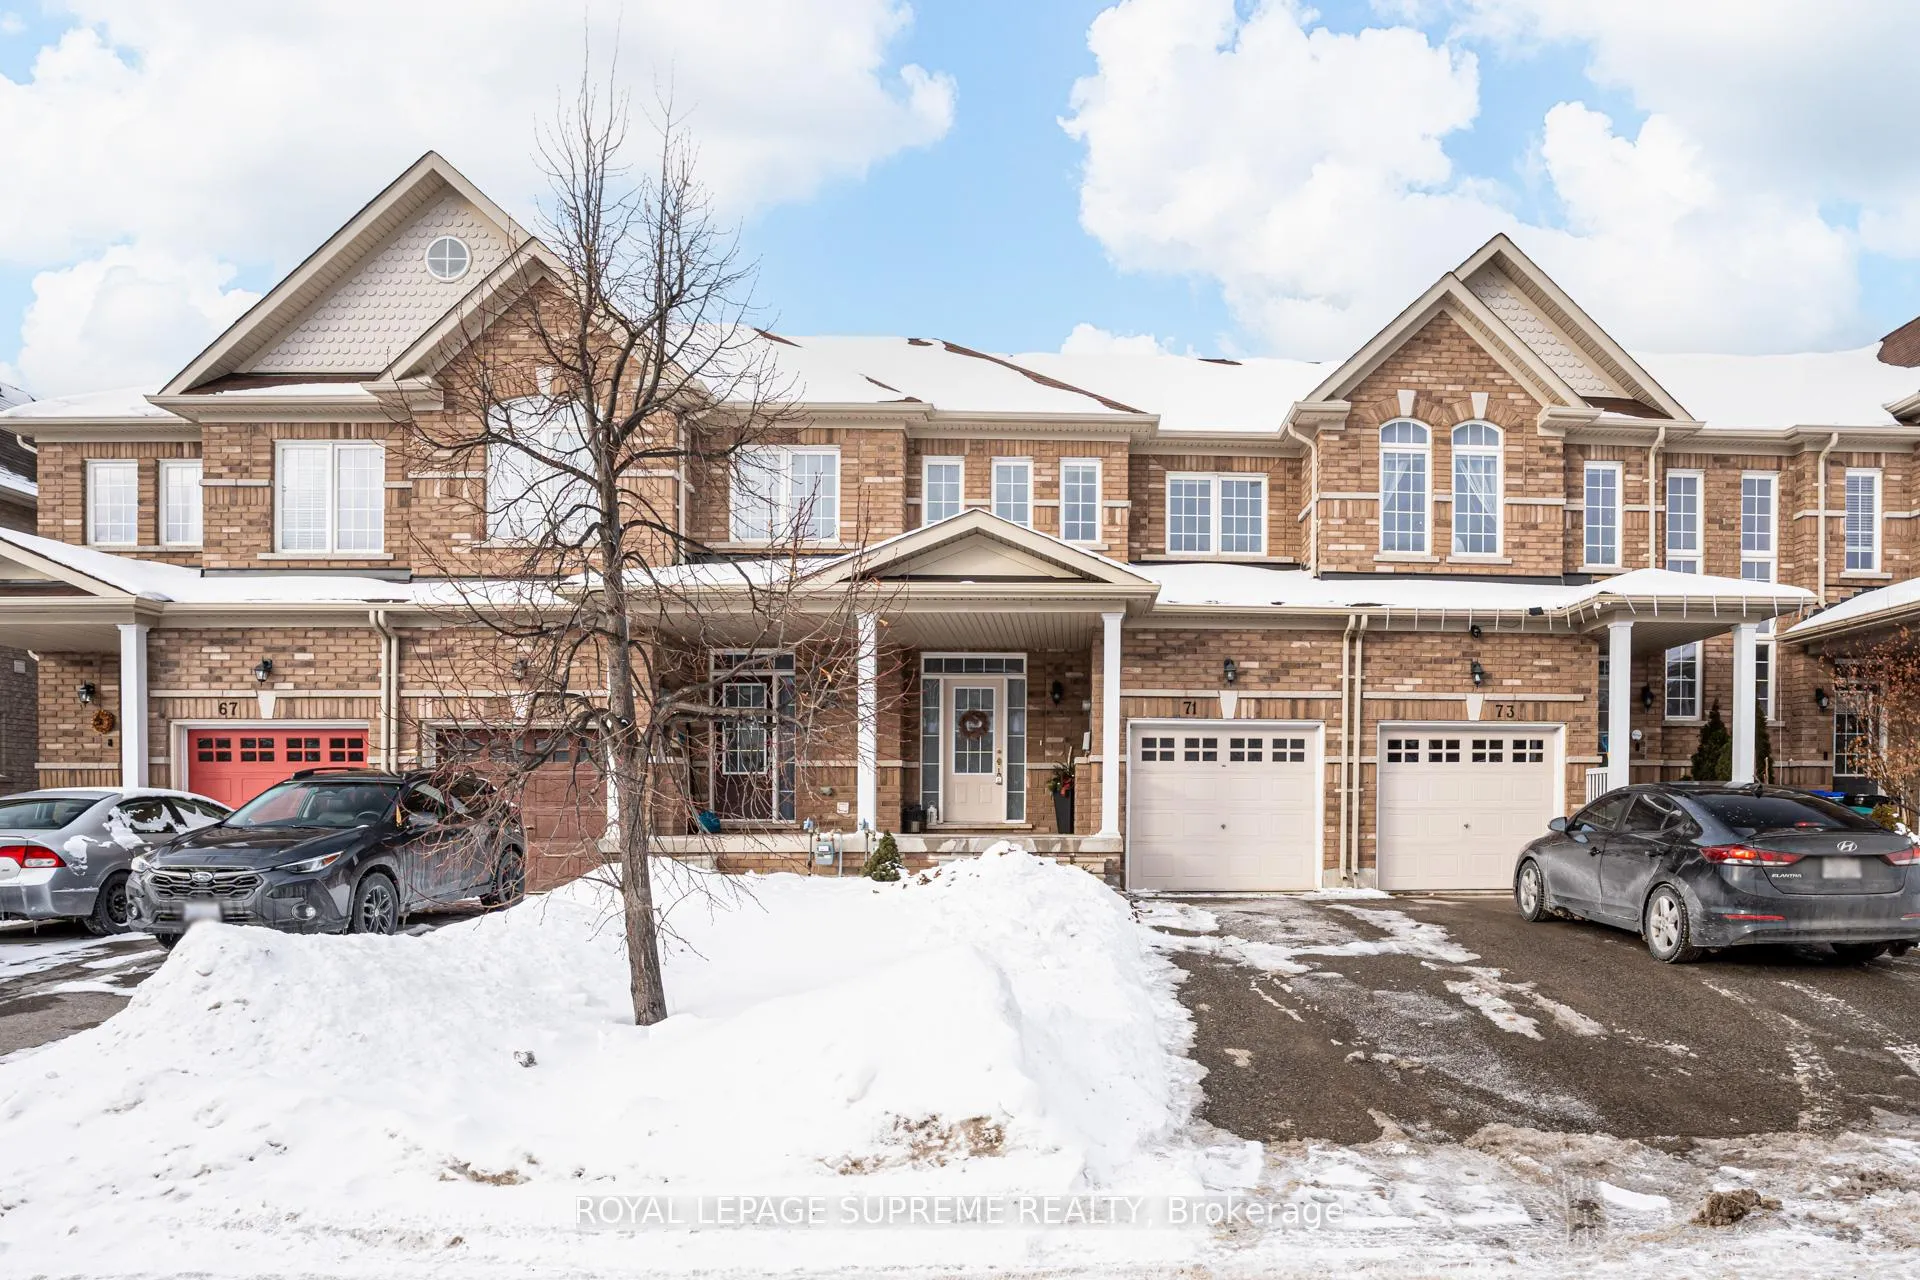
71 Luisa Street
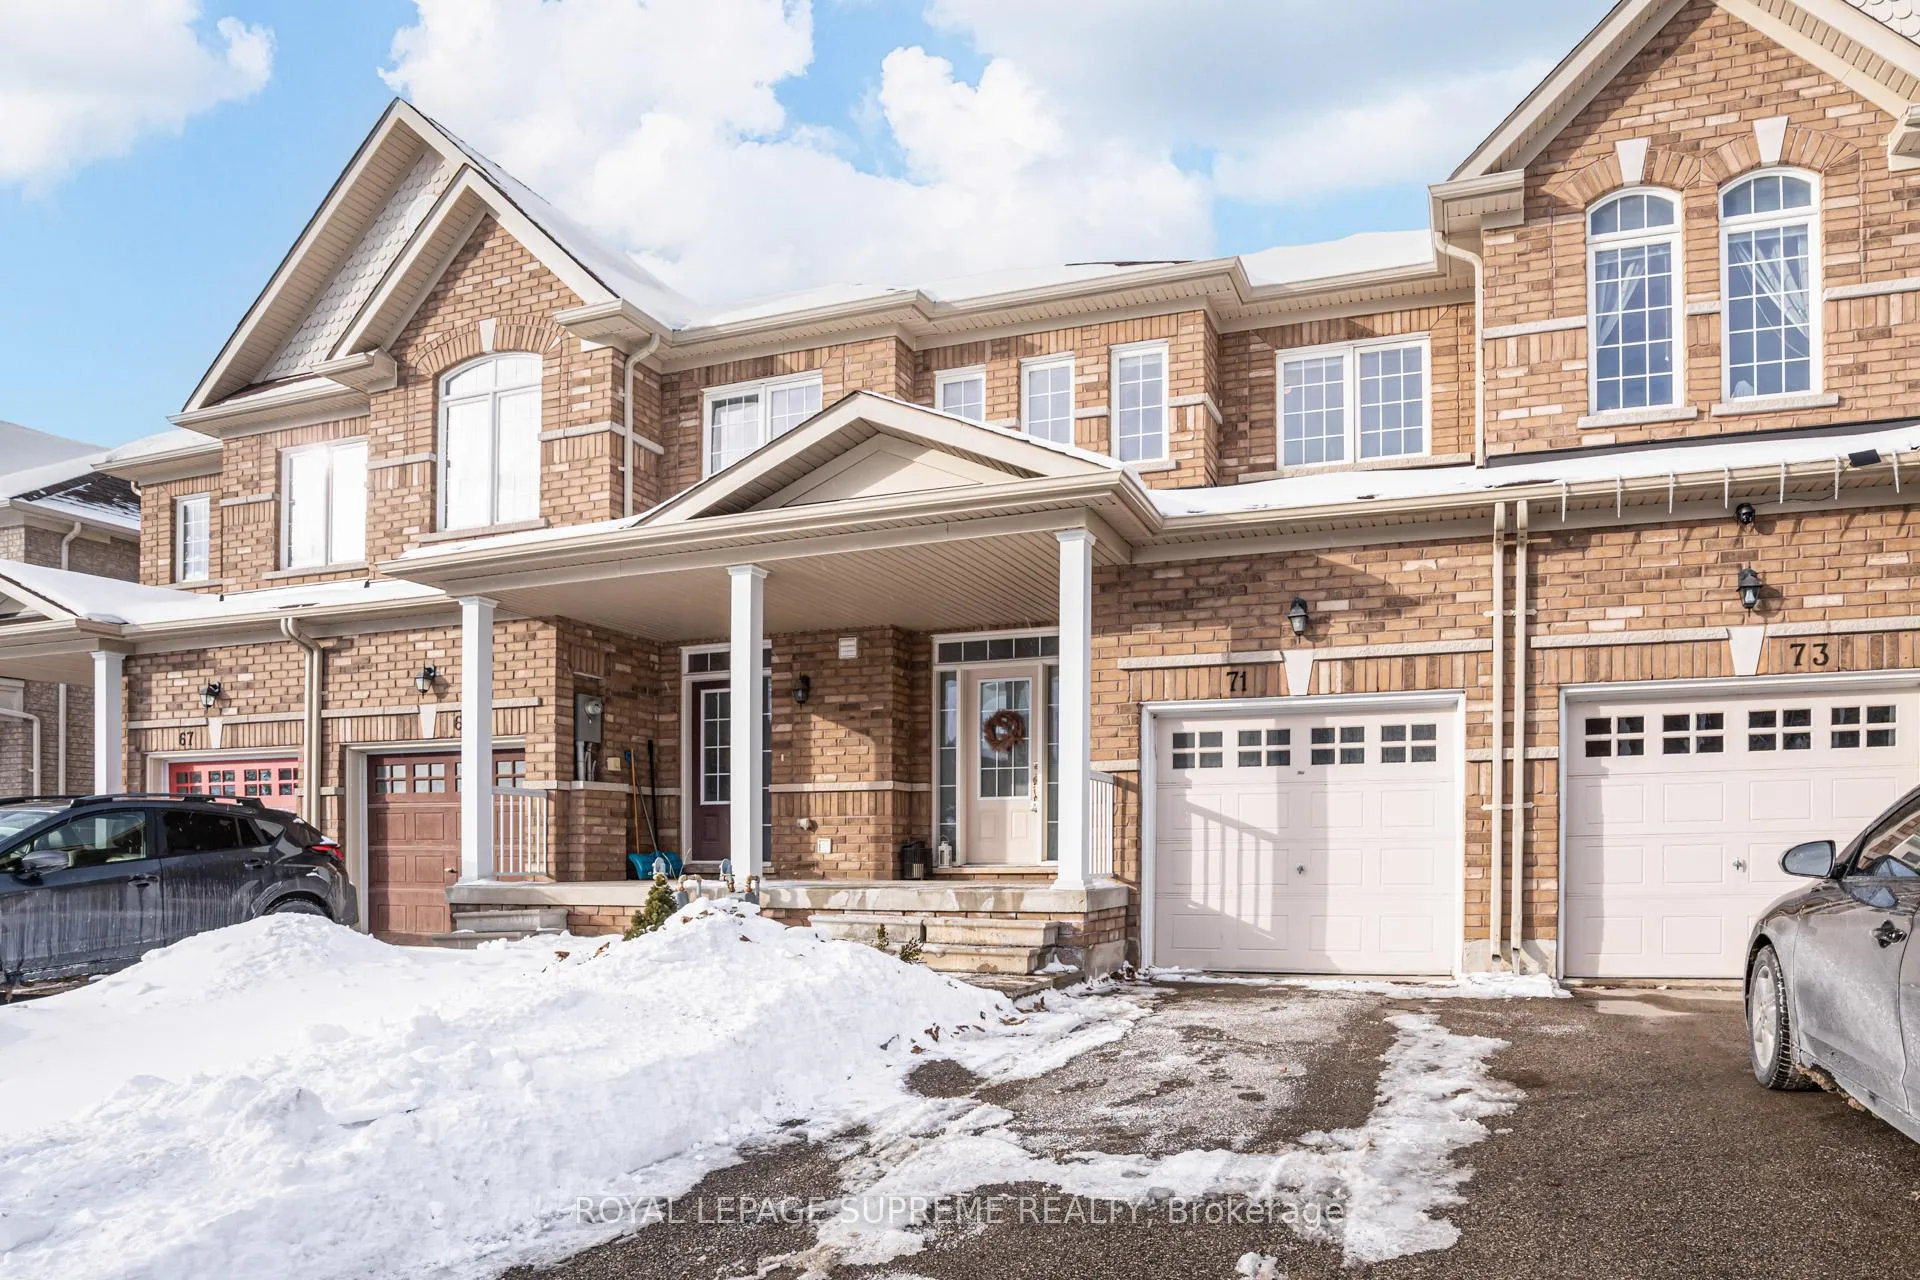
71 Luisa Street
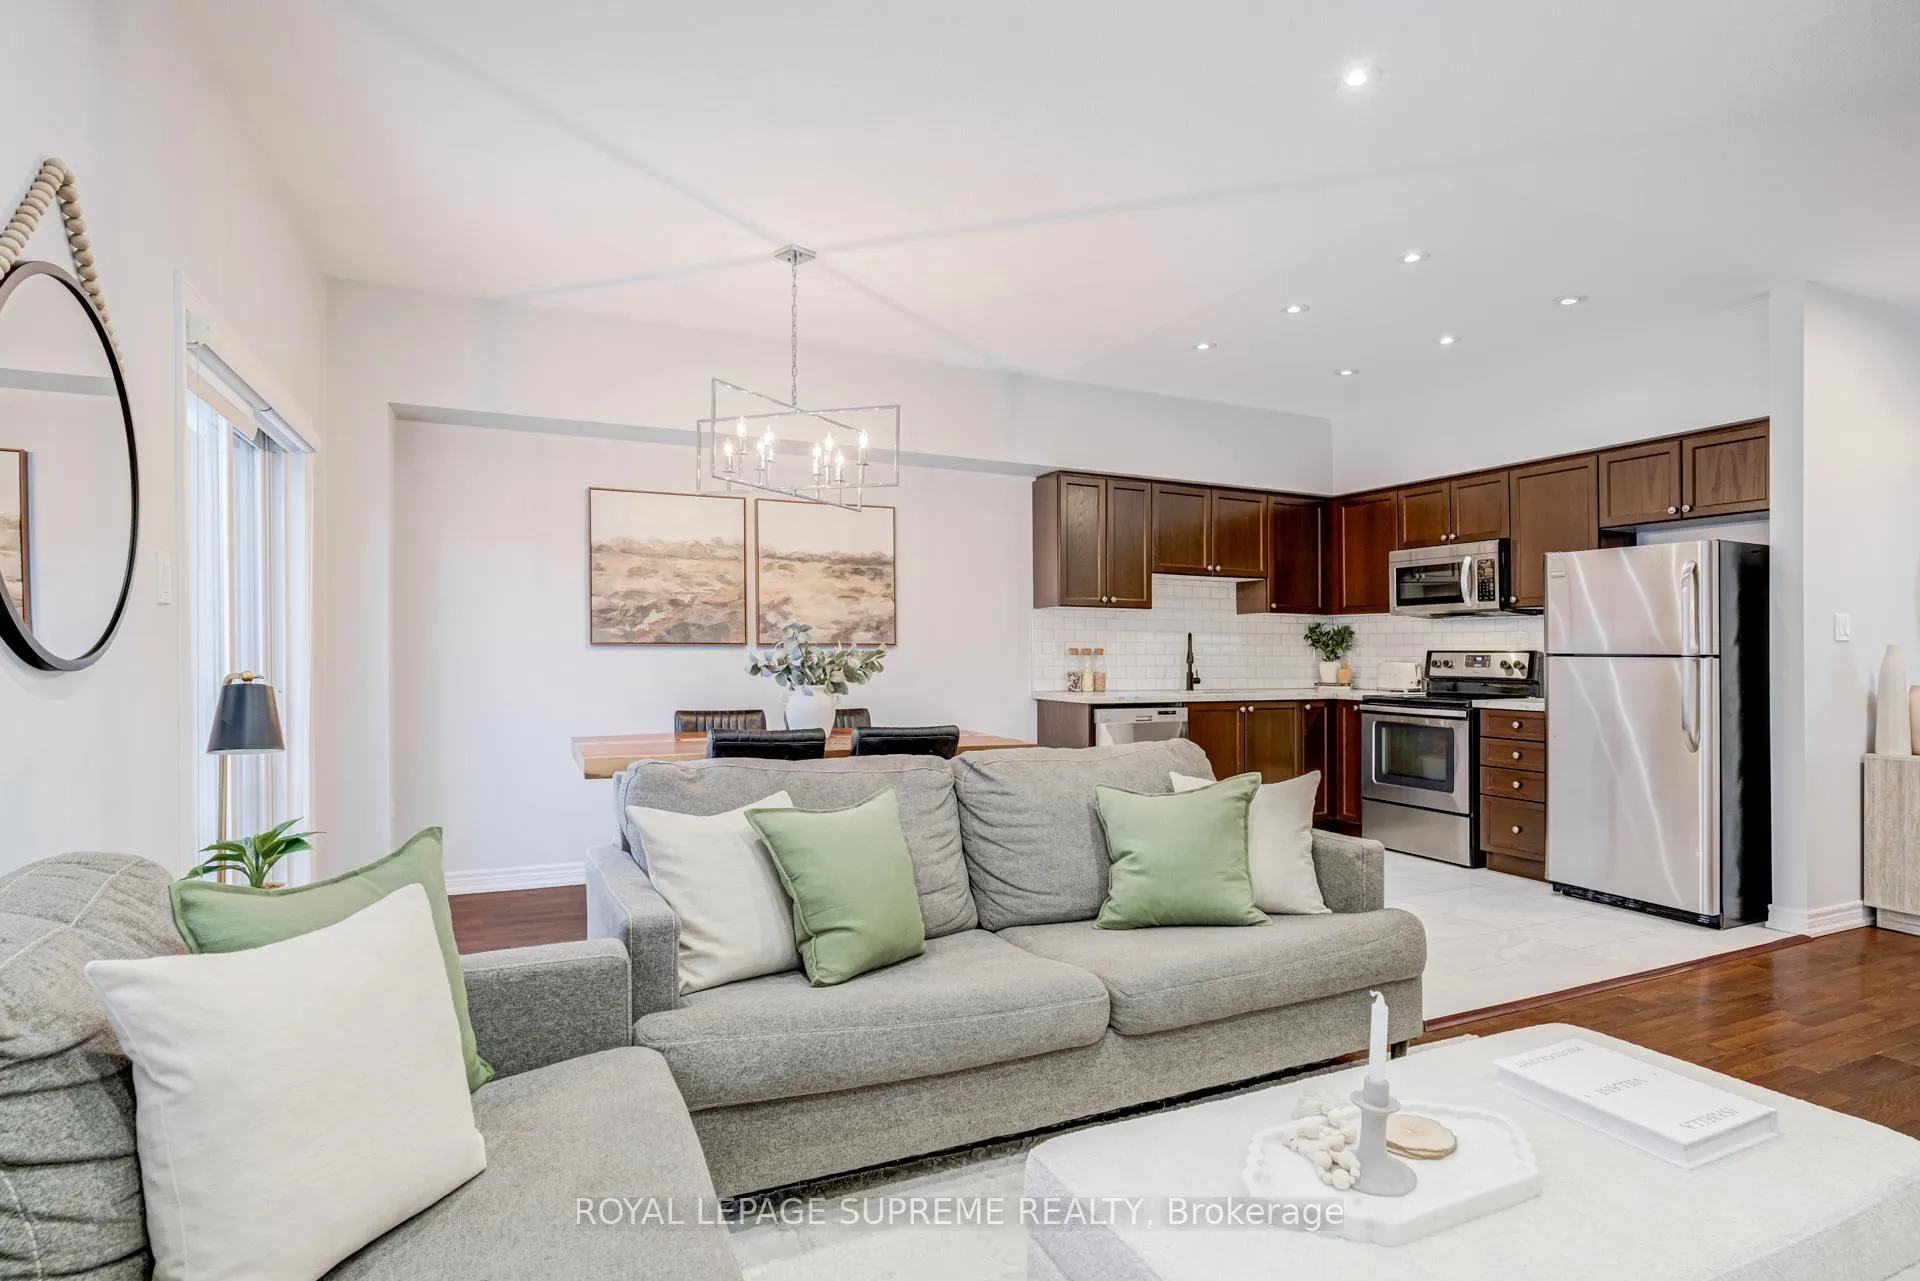 See all 25 photos
Property history
Facts and features
- BasementUnfinished
- Age of home6–15 years
- Water, sewerMunicipal
- HeatingForced air
- Central air
The homeFreehold Townhouse, 2-storey, Age 6–15 years
- Type: Freehold Townhouse
- Style: 2-storey
- Age: 6–15 years
- Living space: 1,100–1,500 sq ft
- Basement: Unfinished
InsideCeramic, Auto garage door remote, water heater, Rooms above ground 6
- Flooring: Ceramic
- Features: Auto garage door remote, water heater
- Rooms above ground: 6
- Bedrooms: 3
- Bathrooms: 2
- Kitchens: 1
Outside and lotBrick, Asphalt shingle, Poured concrete
- Exterior: Brick
- Roof: Asphalt shingle
- Foundation: Poured concrete
- Size: 19.69 × 93.5 ft
Parking1 Garage, Built-in, Private
- Spaces: 1 Garage
- Garage: Built-in
- Driveway: Private
Heating, water and powerForced air, gas, Central air, Municipal water
- Heating: Forced air, gas
- Cooling: Central air
- Water: Municipal water
- Sewer: Municipal sewer
Costs and taxesTaxes $3,526 a year, HST included in the price, Hot water tank
- Taxes, 2025: $3,526 a year
- HST: HST included in the price
- Rental items: Hot water tank
Included in the saleStainless steel appliances - fridge, stove, microwave built-in, dishwasher, all existing light fixtures, all window coverings, washer & dryer, garage door opener with remote, furnace, a/c, humidifier.
- Included: Stainless steel appliances - fridge, stove, microwave built-in, dishwasher, all existing light fixtures, all window coverings, washer & dryer, garage door opener with remote, furnace, a/c, humidifier.
Listing detailsN12732566, Sold, Jan 27, 2026
- MLS® number: N12732566
- Status: Sold
- Listed on: Jan 27, 2026
- Days on market: 9
- Updated: Feb 5, 2026
- Possession: Flexible
- Occupied by: Owner
- Listing brokerage: ROYAL LEPAGE SUPREME REALTY
About this home
71 Luisa Street, Bradford West Gwillimbury (Bradford), ON L3Z 0P1
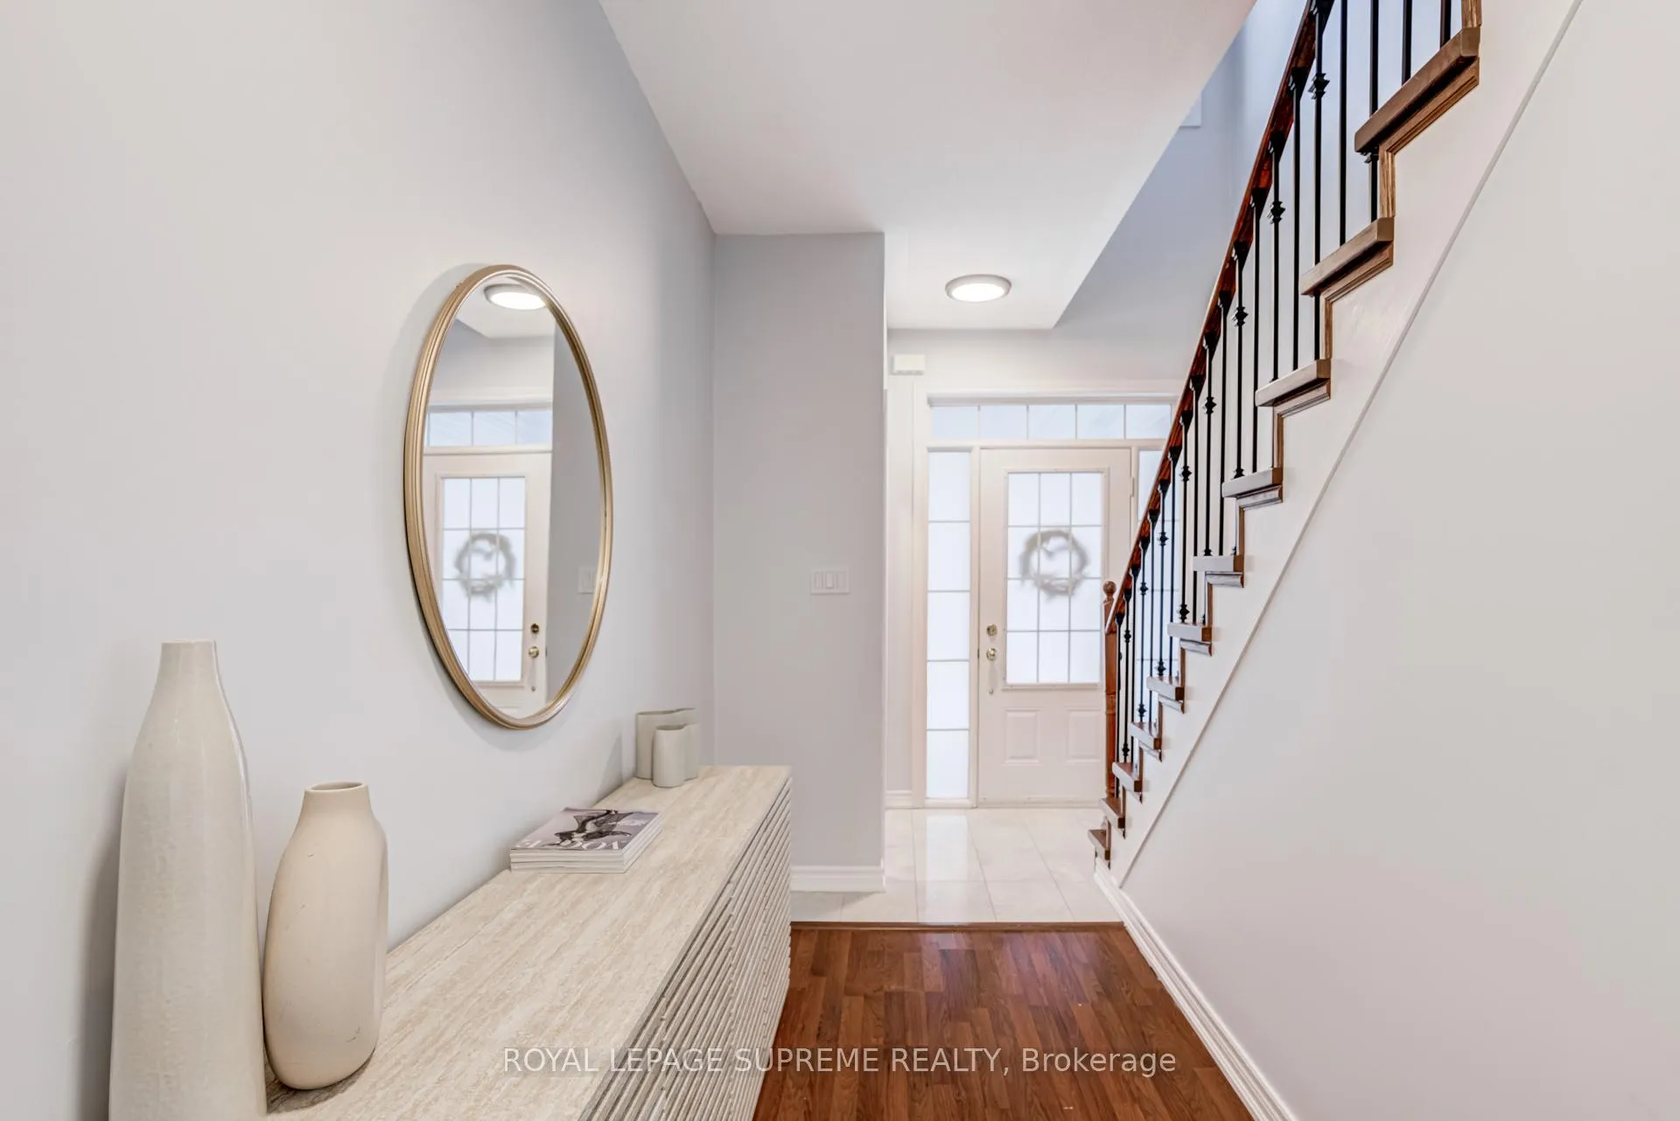
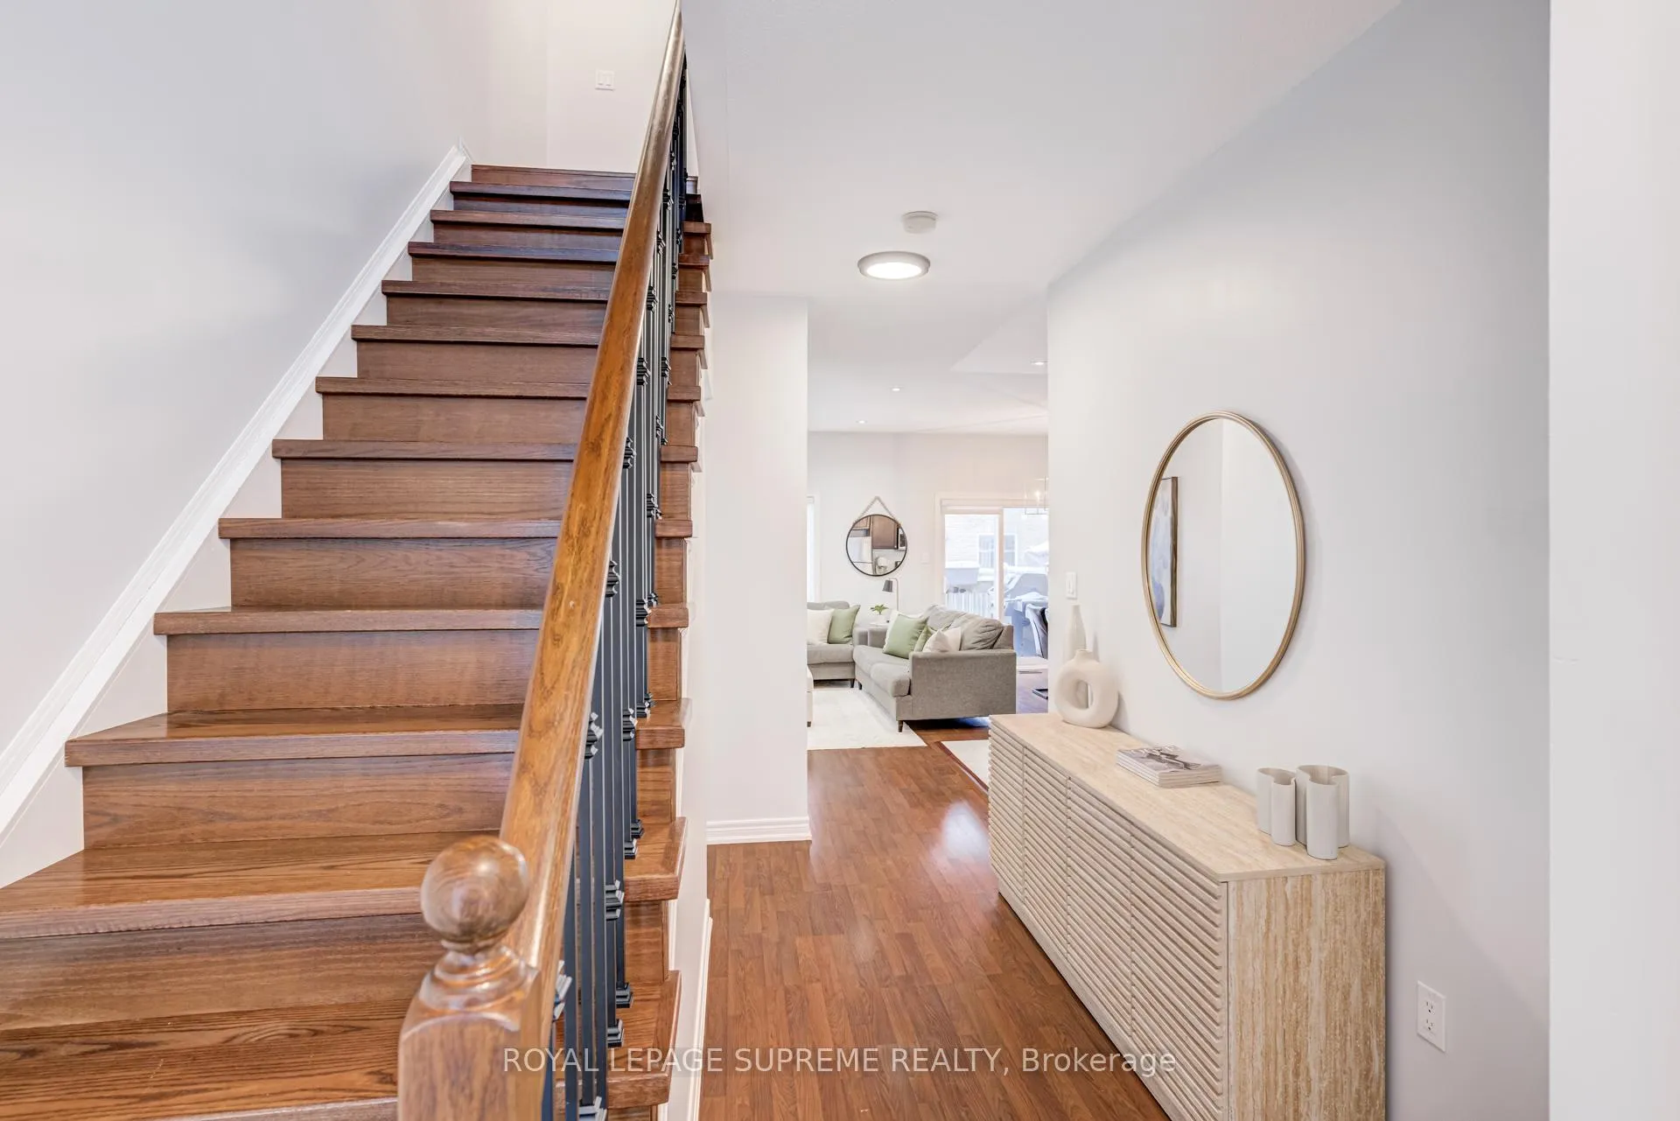
This three-bedroom freehold town is tucked into a desirable, family-friendly neighbourhood and offers the kind of layout that simply makes sense. The open-concept main floor is bright and inviting, featuring 9 ft ceilings, and generous living and dining areas that connect seamlessly to the kitchen, perfect for both entertaining and everyday life. A walk-out from the dining area leads to a fully fenced backyard, creating an easy extension of your living space for the warm-weather months that will soon be upon us! Upstairs, three spacious carpet-free bedrooms provide flexibility to grow, work from home, or host guests with ease. Downstairs, the unfinished basement is a blank canvas ready for your vision-home gym, rec room, office, or extra living space. With no sidewalk, the extra-long driveway is a practical bonus. All of this, just steps to parks, trails, schools, and everyday amenities, and a short distance to the highway. This is a home that adapts as your lifestyle evolves!
Ask about this home
A HOMEH agent will answer your questions about this home.
Around this home
Daily convenience, out of 100, from the distances below
Schools nearby
School rating, out of 10.
Helpful calculators
Your HOMEH agent

"I would see it this week."