

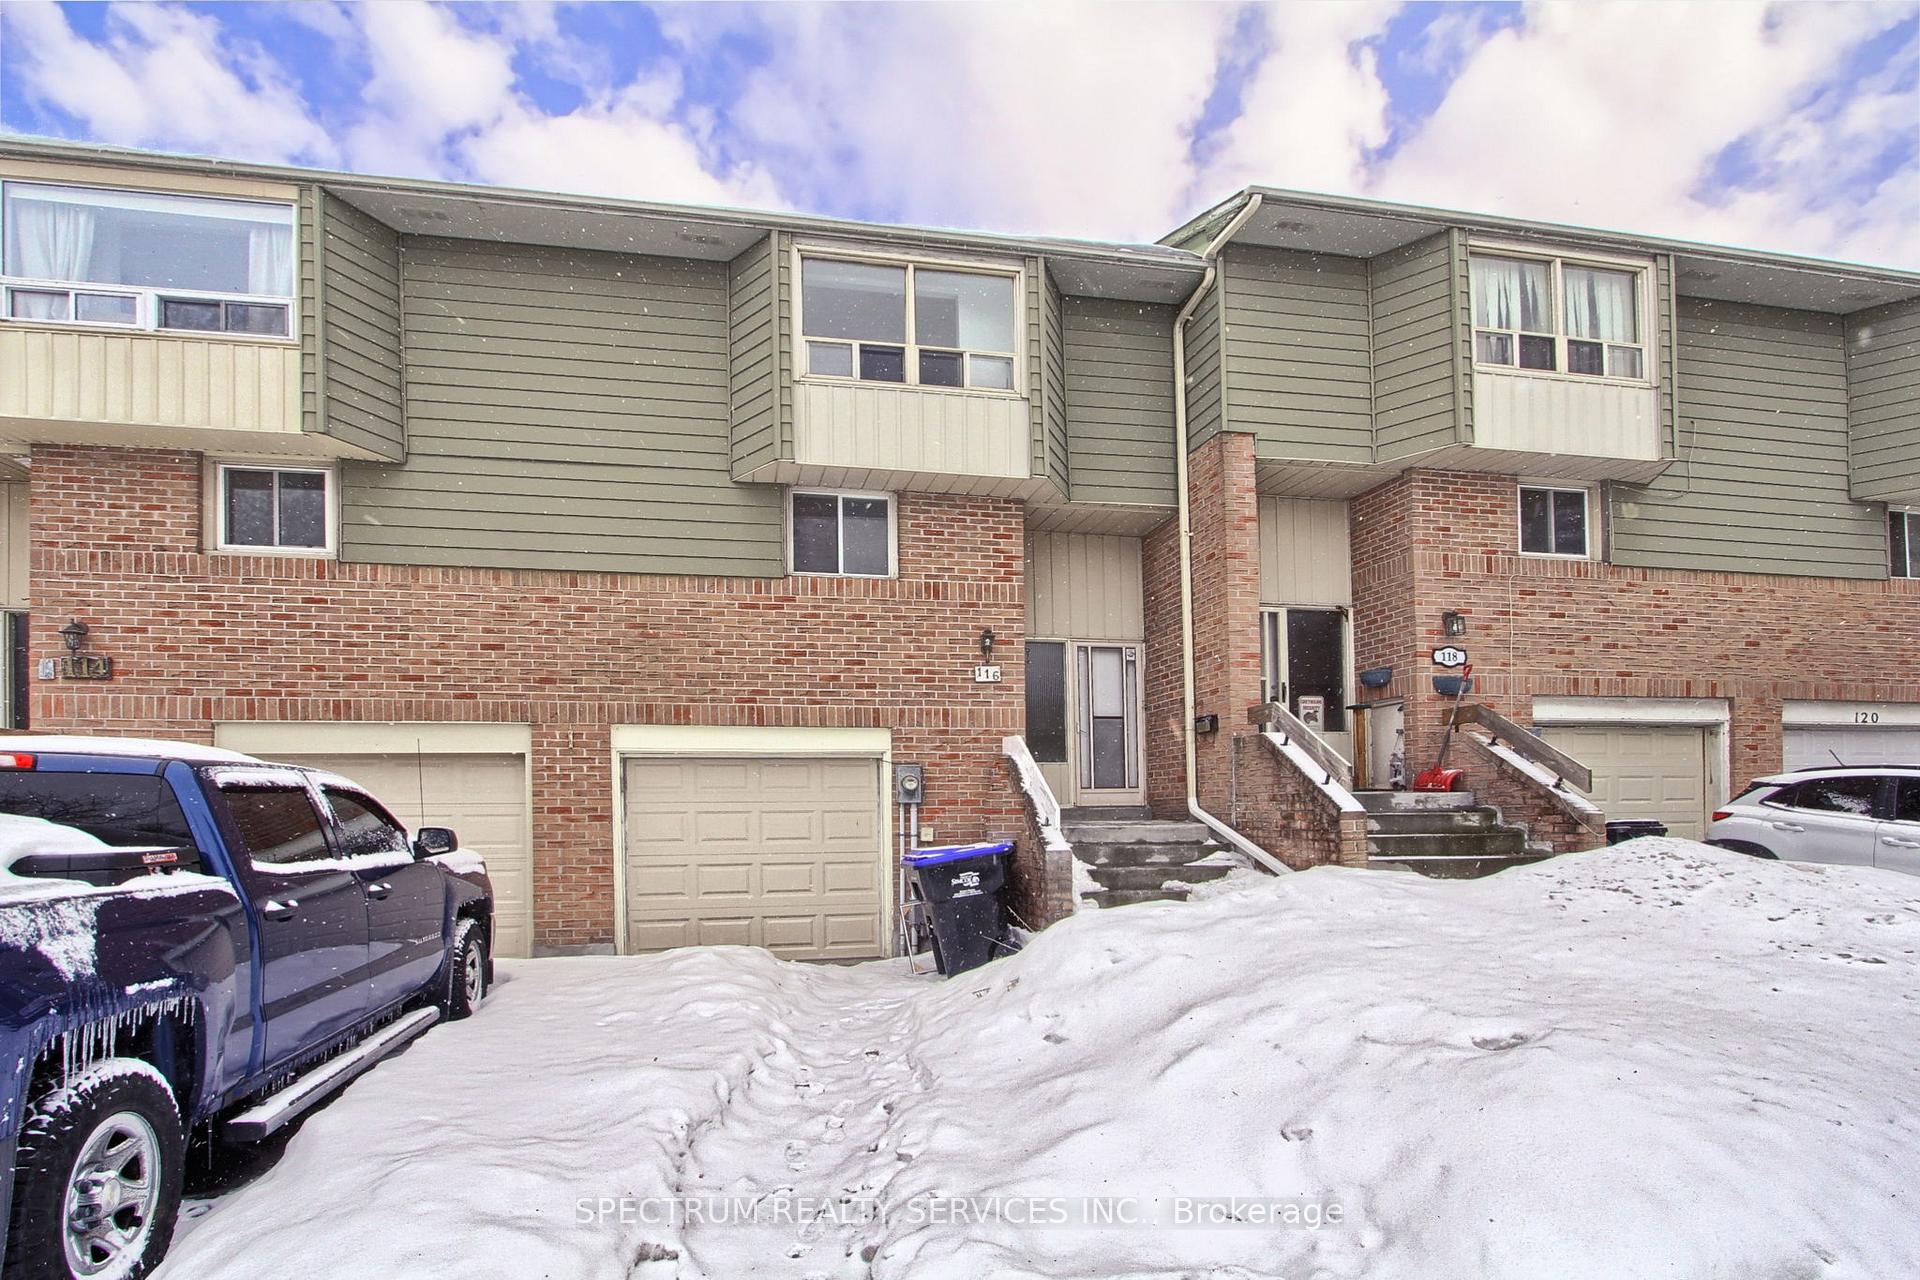
Unit 30, 116 Deer Run Crescent
Unit 30, 116 Deer Run Crescent
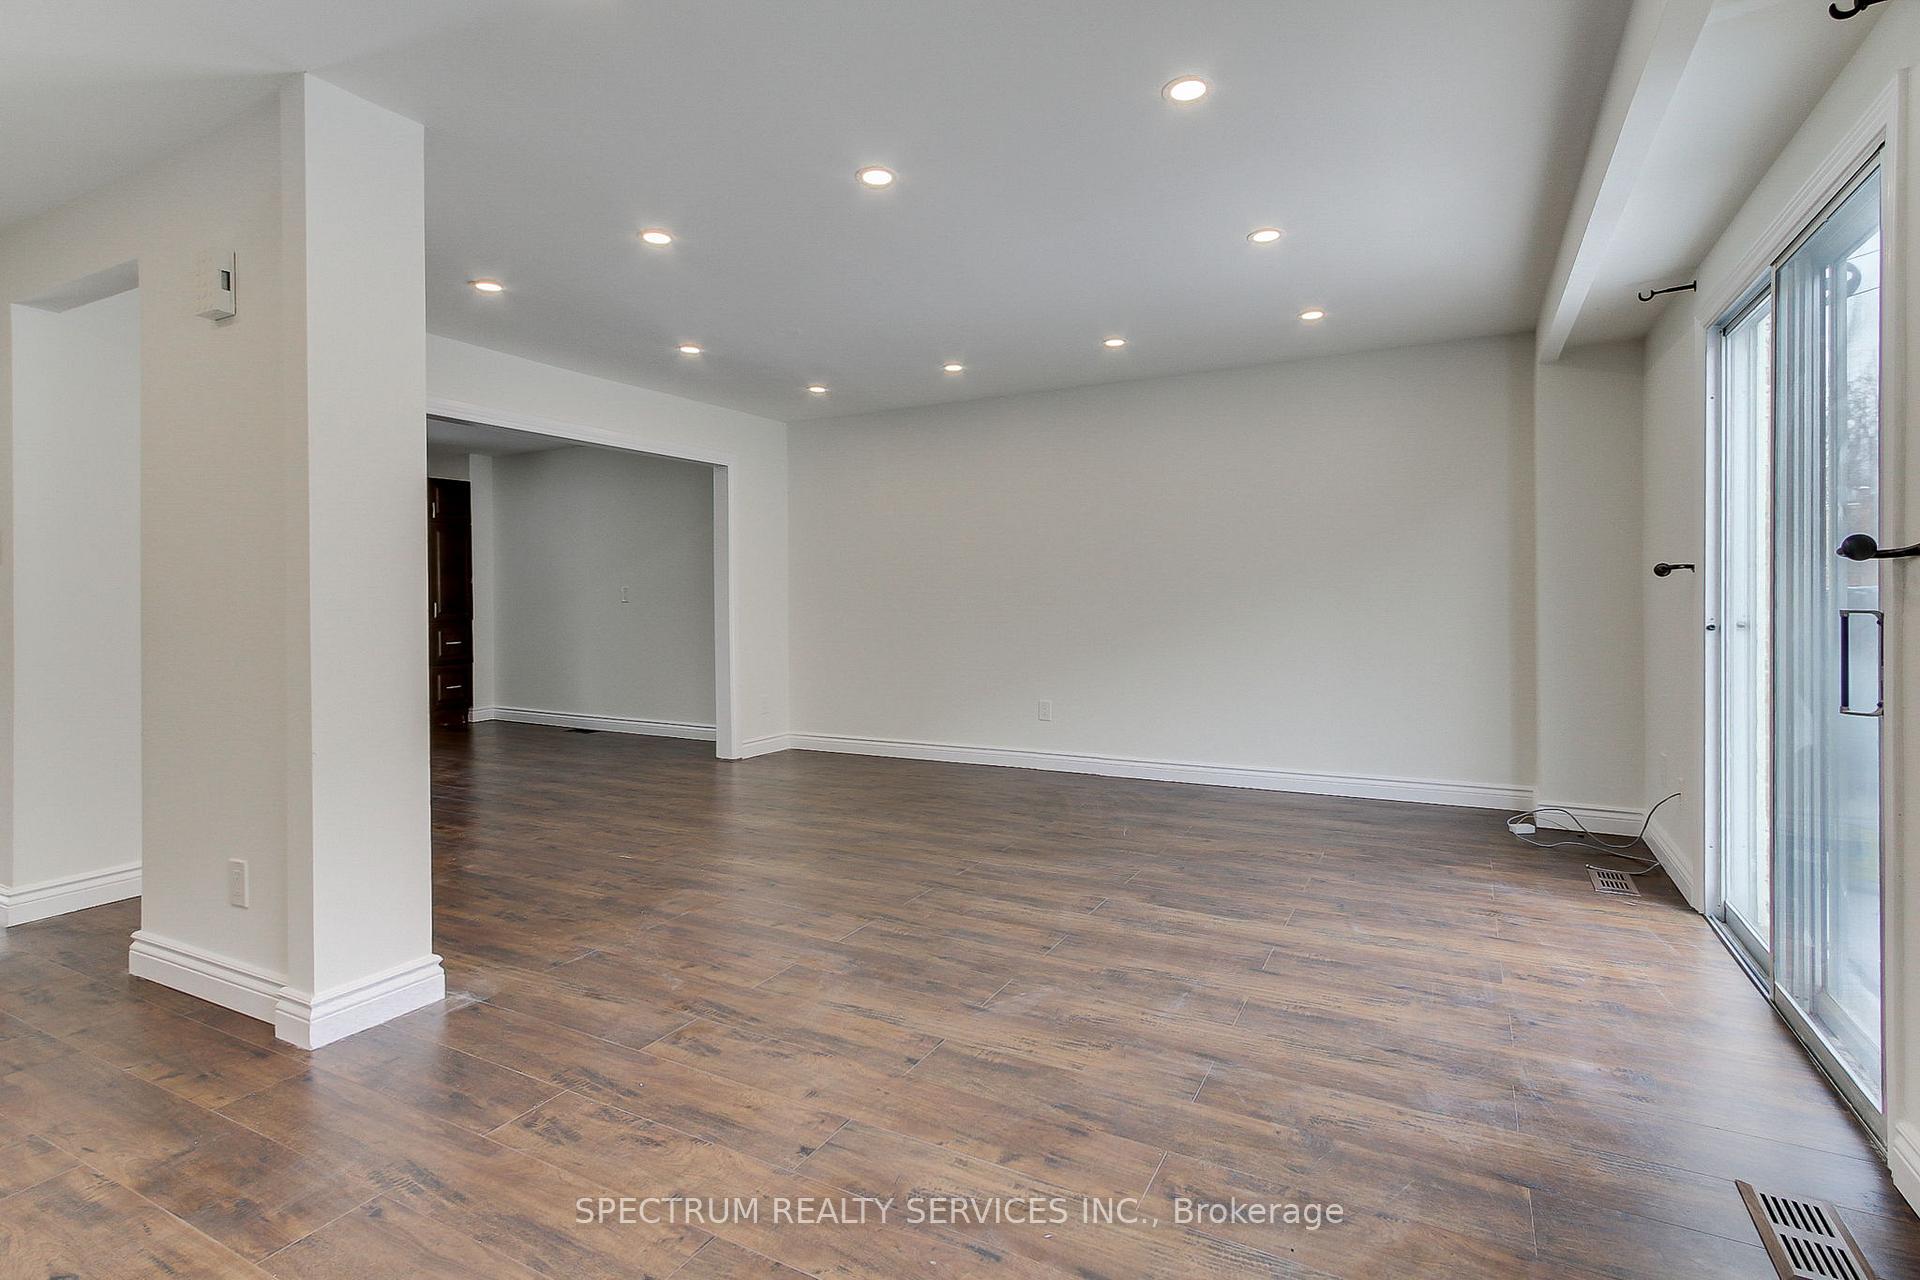 See all 15 photos
Property history
Facts and features
- BasementFinished
- ExposureSouth
- LaundryEnsuite
- LockerOwned
- Central air
The homeCondo Townhouse, 2-storey, 1,200–1,399 sq ft
- Type: Condo Townhouse
- Style: 2-storey
- Living space: 1,200–1,399 sq ft
- Basement: Finished
- Exposure: South
InsideVinyl, Ensuite, Auto garage door remote, bar fridge, carpet free, water heater
- Flooring: Vinyl
- Laundry: Ensuite
- Features: Auto garage door remote, bar fridge, carpet free, water heater
- Security: Carbon monoxide detectors, smoke detector
- Rooms above ground: 6
- Rooms in the basement: 1
- Bedrooms: 3 + 1 in the basement
- Bathrooms: 2
- Kitchens: 1
OutsideBrick, aluminum siding, Balcony None
- Exterior: Brick, aluminum siding
- Balcony: None
Parking and locker2 Parking (1 garage + 1 drive), Built-in, Exclusive
- Spaces: 2 Parking (1 garage + 1 drive)
- Garage: Built-in
- Parking type: Exclusive
- Driveway: Private
- Locker: Owned
Building116 Deer Run Crescent, Condo corporation 26, Visitor parking
- Name: 116 Deer Run Crescent
- Condo corporation: 26
- Amenities: Visitor parking
- Pets: Allowed
Heating, water and powerForced air, gas, Central air
- Heating: Forced air, gas
- Cooling: Central air
Costs and taxesTaxes $2,944 a year, Condo fee $165 a month, Common elements included, building insurance included, parking included
- Taxes, 2025: $2,944 a year
- Condo fee: $165 a month
- Fee includes: Common elements included, building insurance included, parking included
- HST: HST included in the price
- Rental items: Hot water tank
Included in the saleAll existing light fixtures including ceiling fans (as is), existing window coverings, fridge, stove, b/i dishwasher, washer & dryer
- Included: All existing light fixtures including ceiling fans (as is), existing window coverings, fridge, stove, b/i dishwasher, washer & dryer
NearbyFenced yard, library, park, place of worship, public transit, rec./commun.centre
- Close to: Fenced yard, library, park, place of worship, public transit, rec./commun.centre
Listing detailsN12013080, Sold, Mar 11, 2025
- MLS® number: N12013080
- Status: Sold
- Listed on: Mar 11, 2025
- Days on market: 24
- Updated: Apr 4, 2025
- Possession: 2025-04-15 / Other
- Occupied by: Vacant
- Listing brokerage: SPECTRUM REALTY SERVICES INC.
About this home
Unit 30, 116 Deer Run Crescent, Bradford West Gwillimbury (Bradford), ON L3Z 1N2
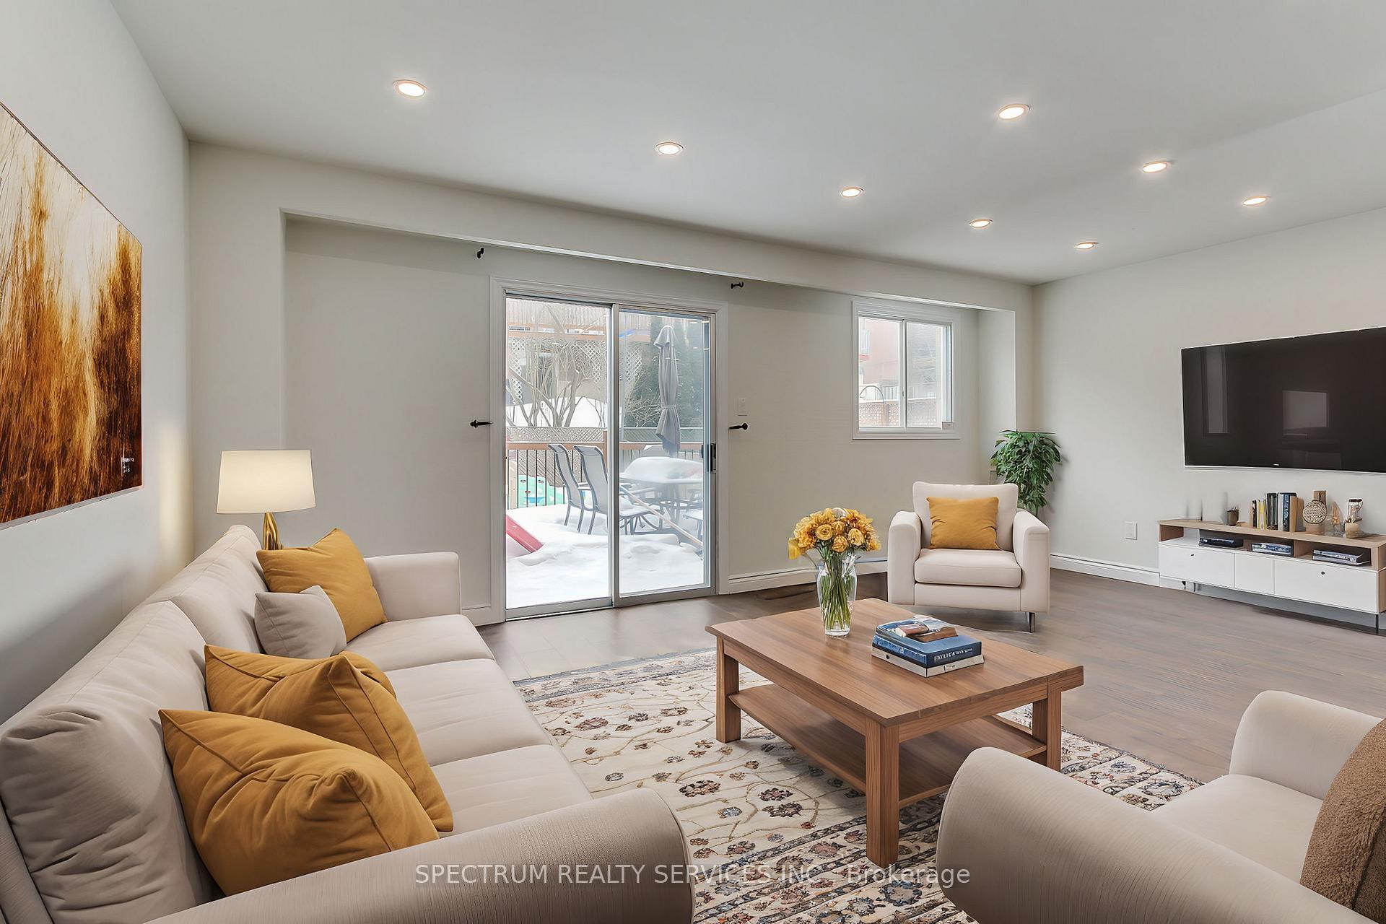
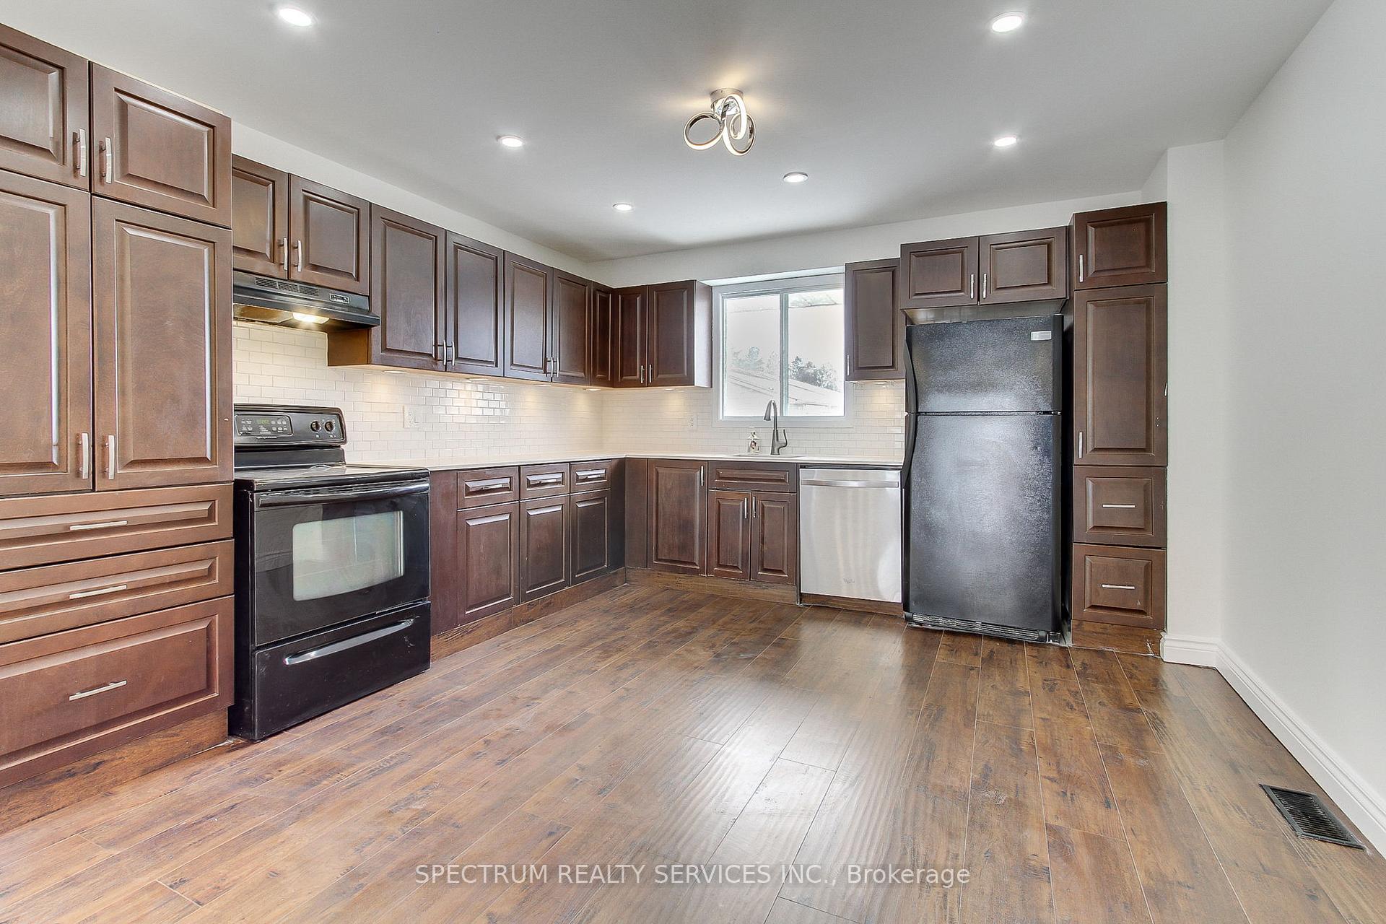
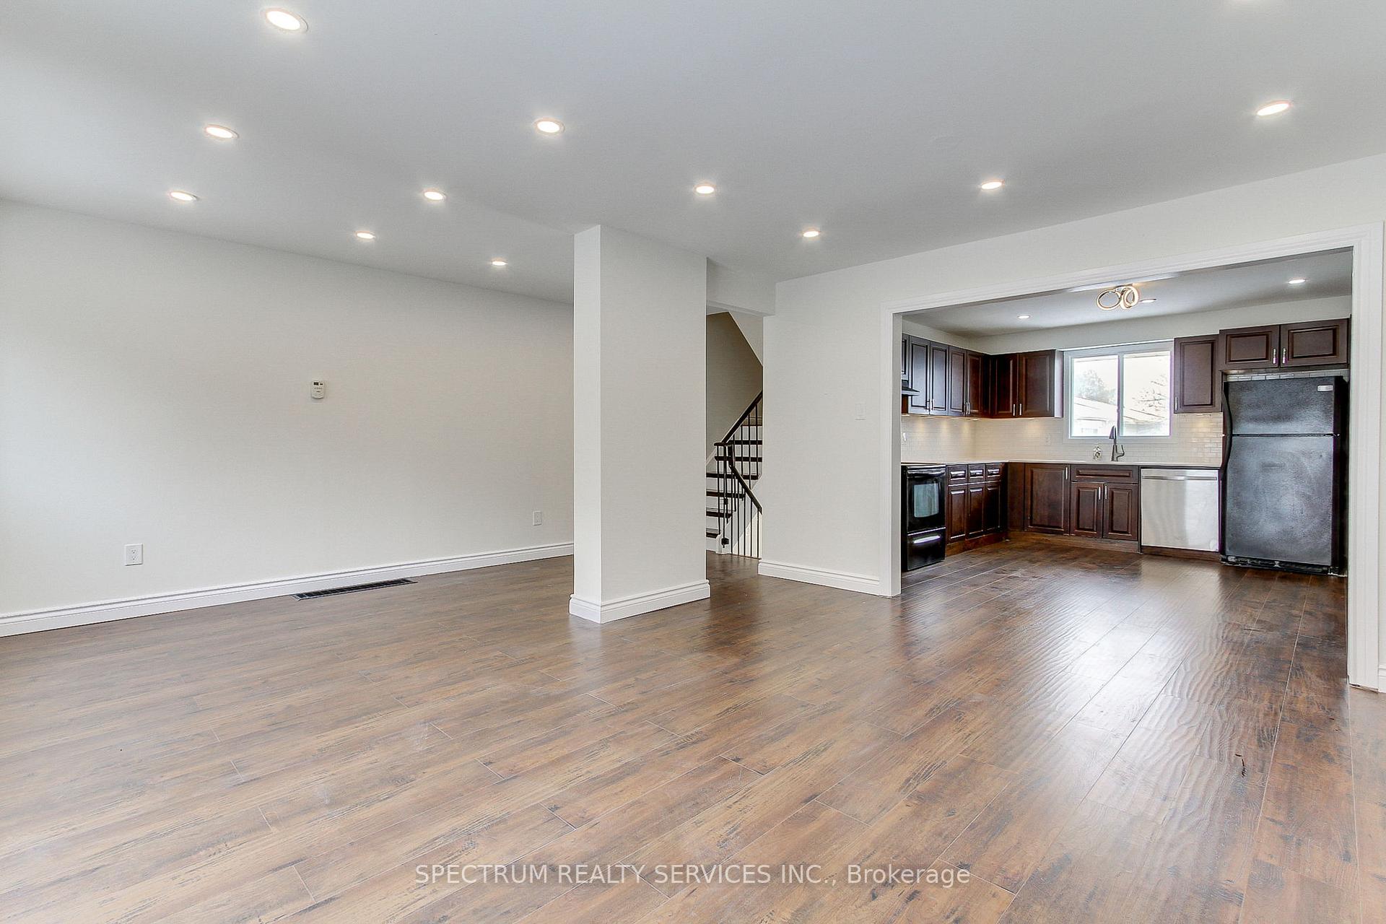
Fantastic Investment Opportunity or Perfect Starter Home in the Heart of Bradford! This beautifully updated home features a modern kitchen with ample cabinetry, an undermount sink, stone countertops, and a custom backsplash. The open-concept design flows seamlessly into a bright living room with a walkout to a spacious deck-perfect for entertaining. The generous bedrooms boast stylish laminate flooring, while the finished basement offers additional living space, complete with a bar sink, fridge, and convenient garage access. Located close to parks, schools, highways, and transit, this home offers both comfort and convenience. Plus, enjoy low maintenance fees of just $165/month! Don't miss out on this incredible opportunity! Dimmable, multi-color selection pot lights installed throughout the house, allowing you to customize the ambiance in every room. Added extra insulation in the attic & freshly painted.
Ask about this home
A HOMEH agent will answer your questions about this home.
Know more about 116 Deer Run Crescent
Condo building · 116 Deer Run Crescent
116 Deer Run Crescent is a condo. No units are on the market here right now.
No similar units for sale in 116 Deer Run Crescent right now.
Around this home
Daily convenience, out of 100, from the distances below
Schools nearby
School rating, out of 10.
Helpful calculators
Your HOMEH agent

"I would see it this week."