

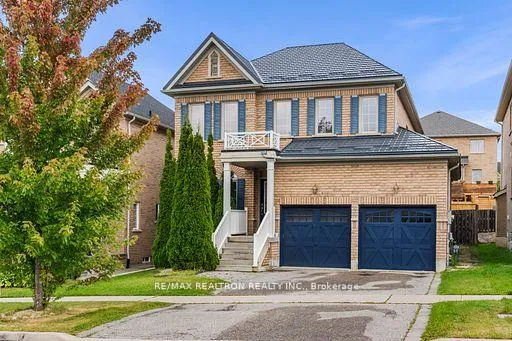
17 West Park Avenue
17 West Park Avenue
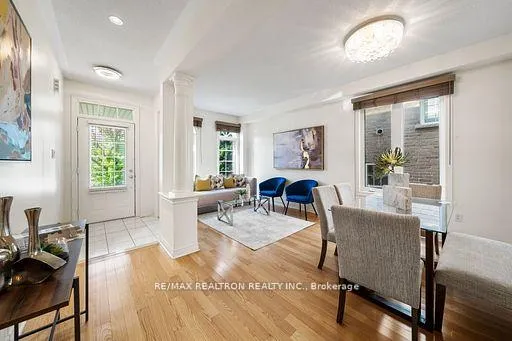 See all 40 photos
Property history
Facts and features
- BasementFull
- Water, sewerMunicipal
- HeatingForced air
- CoolingCentral air
- Fireplace
- Central air
The homeDetached, 2-storey, Full
- Type: Detached
- Style: 2-storey
- Basement: Full
InsideFireplace Yes, family room, Central vacuum, Rooms above ground 11
- Fireplace: Yes, family room
- Features: Central vacuum
- Rooms above ground: 11
- Bedrooms: 4
- Bathrooms: 3
- Kitchens: 1
- Family room: Yes
Outside and lotBrick, Metal, Poured concrete
- Exterior: Brick
- Roof: Metal
- Foundation: Poured concrete
- Size: 43.01 × 109.98 ft
Parking2 Garage, Attached, Private
- Spaces: 2 Garage
- Garage: Attached
- Driveway: Private
Heating, water and powerForced air, gas, Central air, Municipal water
- Heating: Forced air, gas
- Cooling: Central air
- Water: Municipal water
- Sewer: Municipal sewer
Costs and taxesTaxes $5,805 a year, HST included in the price, Hot water tank
- Taxes, 2024: $5,805 a year
- HST: HST included in the price
- Rental items: Hot water tank
Included in the saleExisting s/s fridge, stove, dishwasher, washer/dryer. light fixtures, central vacuum, window coverings., Breakfast area chandelier, kitchen light fixture, foyer fixture, dining room fixture, all tv wall mounts
- Included: Existing s/s fridge, stove, dishwasher, washer/dryer. light fixtures, central vacuum, window coverings.
- Not included: Breakfast area chandelier, kitchen light fixture, foyer fixture, dining room fixture, all tv wall mounts
Listing detailsN11236696, Sold, Nov 27, 2024
- MLS® number: N11236696
- Status: Sold
- Listed on: Nov 27, 2024
- Days on market: 30
- Updated: Dec 27, 2024
- Possession: To Be Arranged
- Occupied by: Owner
- Listing brokerage: RE/MAX REALTRON REALTY INC.
About this home
17 West Park Avenue, Bradford West Gwillimbury (Bradford), ON L3Z 0A5
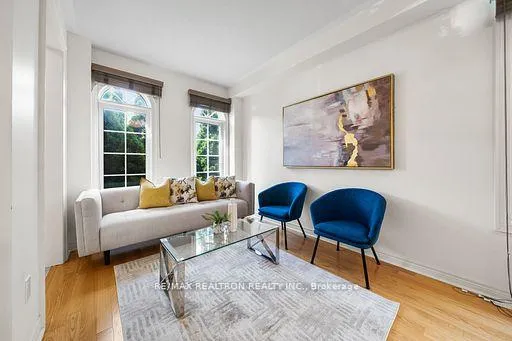
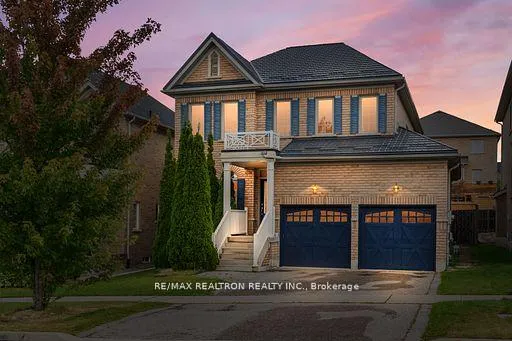
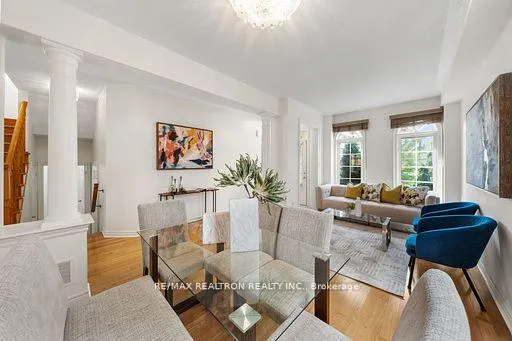
Welcome to stunning sun filled 17 West Park Ave settled on a quite friendly neighbourhood in the heart of Bradford! It Offers Gourmet Chef's kitchen featuring S/S appliances, upgraded cabinets, granite counter, garburator, backsplash, breakfast bar Family Room Features Gas Fireplace, Hardwood flooring, potlights,9ft ceiling on the main floor. The Open Concept Design Makes This Home Perfect For Large Families & Entertaining Guests. The Upper Floor Features 4pc Bath, 4 Spacious Bedrooms,& Primary Bedroom Featuring W/I Closet & 6pc Ensuite W/ Soaker Jacuzzi tub. Recently, replaced the roof into steel roofing (Value $35,000).This Home Is Located Close To All Amenities Imaginable; shopping plazas, Schools, Parks, Public Transit, Restaurants, hwy 400 & Much More..
Ask about this home
A HOMEH agent will answer your questions about this home.
Around this home
Daily convenience, out of 100, from the distances below
Schools nearby
School rating, out of 10.
Helpful calculators
Your HOMEH agent

"I would see it this week."