

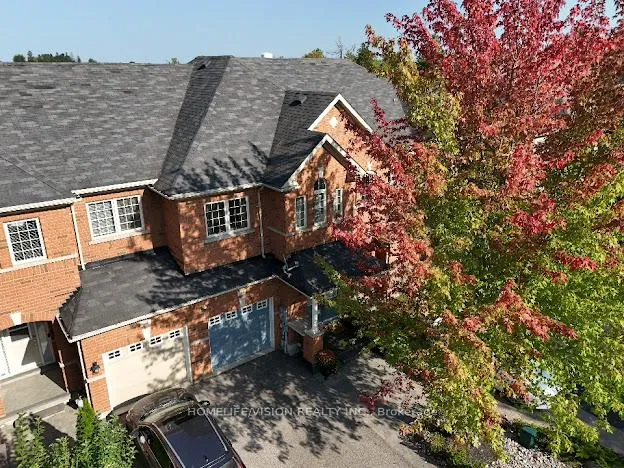
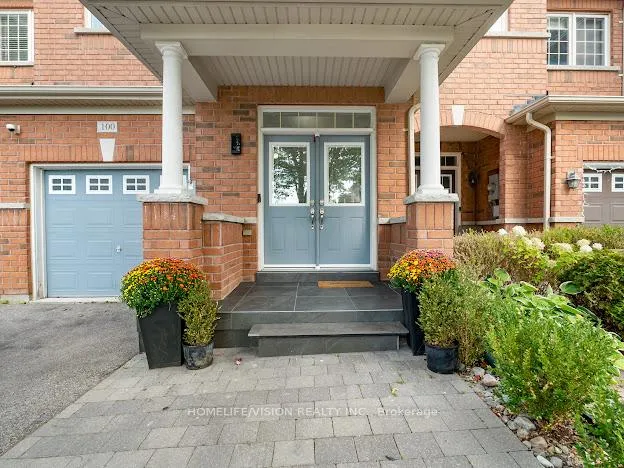
100 Gosnel Circle
Freehold Townhouse Sold
1/40100 Gosnel Circle
Freehold Townhouse Sold
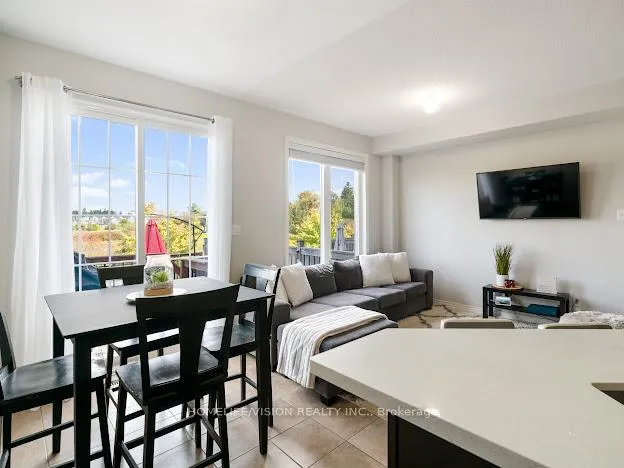 See all 40 photos
3 Bedrooms
3 Bathrooms
1 Garage
— sq.ft
19.7×96 ft
$3,928/yr
Property history
Facts and features
- BasementFinished
- Water, sewerMunicipal
- HeatingForced air
- CoolingCentral air
What stands out
- Hardwood floors
- Fireplace
- Central air
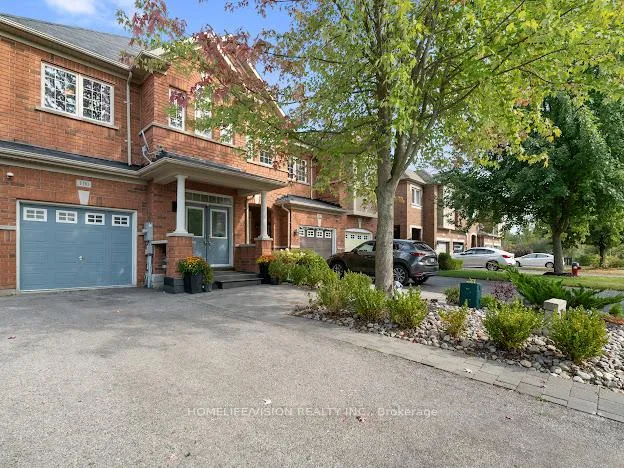
The homeFreehold Townhouse, 2-storey, Finished
- Type: Freehold Townhouse
- Style: 2-storey
- Basement: Finished
InsideFireplace Yes, Tile, Hardwood, Other
- Fireplace: Yes
- Flooring: Tile, Hardwood
- Features: Other
- Rooms above ground: 8
- Bedrooms: 3
- Bathrooms: 3
- Kitchens: 1
- Family room: Yes
Outside and lotBrick, Other, Other
Outside
- Exterior: Brick
- Roof: Other
- Foundation: Other
- Size: 19.7 × 96 ft
Parking1 Garage, Attached, Private
- Spaces: 1 Garage
- Garage: Attached
- Driveway: Private
Heating, water and powerForced air, gas, Central air, Municipal water
- Heating: Forced air, gas
- Cooling: Central air
- Water: Municipal water
- Sewer: Municipal sewer
Costs and taxesTaxes $3,928 a year, HST included in the price
- Taxes, 2023: $3,928 a year
- HST: HST included in the price
NearbyFenced yard, library, lake/pond, park, rec./commun.centre, school
- Close to: Fenced yard, library, lake/pond, park, rec./commun.centre, school
Listing detailsN9359734, Sold, Sep 20, 2024
- MLS® number: N9359734
- Status: Sold
- Listed on: Sep 20, 2024
- Days on market: 101
- Updated: Dec 30, 2024
- Possession: 2024-12-20 / December 20, 2024
- Occupied by: Owner
- Listing brokerage: HOMELIFE/VISION REALTY INC.
About this home
100 Gosnel Circle, Bradford West Gwillimbury (Bradford), ON L3Z 2A5
OtherFenced YardLibraryLake/PondParkRec./Commun.Centre
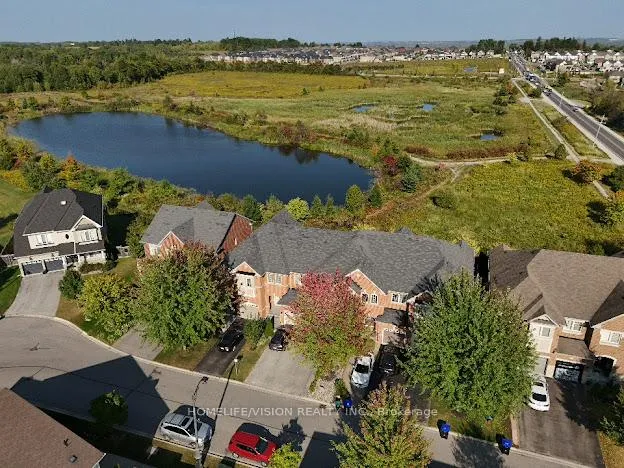
Beautiful Townhome looking onto the Ravine! 3 bedroom, 3 bath, Finished Basement, 1738 Sqft, Upgraded Kitchen with quartz counters and backsplash, Stainless Steel Appliances, living and dining, 2 way fireplace, Separate breakfast area, W/O to deck. Dont Miss out on this Beautiful home!
Read more
Ask about this home
A HOMEH agent will answer your questions about this home.
Ask a question
Thinking of selling your home?See what your home is worth today.
Around this home
8th Line - Rogers Trail
Errands
Schools
Daily convenience, out of 100, from the distances below
GroceryCanadian Tire24 min walk1.5 km
SchoolBradford Catholic Elementary School5 min walk290 m
PharmacyRexall25 min walk1.5 km
Cafés & foodBoston Pizza24 min walk1.5 km
Gym & rec centreBradford West Gwillimbury Leisure Centre20 min walk1.2 km
LibraryBradford Library22 min walk1.4 km
WalkDriveStraight-line distance, open map data
Grocery1.5 km
Coffee1.5 km
Dining1.5 km
Gym1.2 km
Schools nearby
School rating, out of 10.
Bradford Catholic Elementary Schoolelementary · Catholic · 0.3 km
—
Harvest Hills Public Schoolelementary · Public · 0.5 km
6.2/10Fair
Fieldcrest Elementary Schoolelementary · Public · 1.0 km
6.6/10Good
Contact agent
Helpful calculators
Mortgage
Affordability
Closing costs
Land transfer tax
Property tax
Down payment
CMHC insurance
Stress test
Cashback Rebate
Your HOMEH agent

NimaHOMEH agent · Bradford West Gwillimbury
"I would see it this week."
Ask Nima