

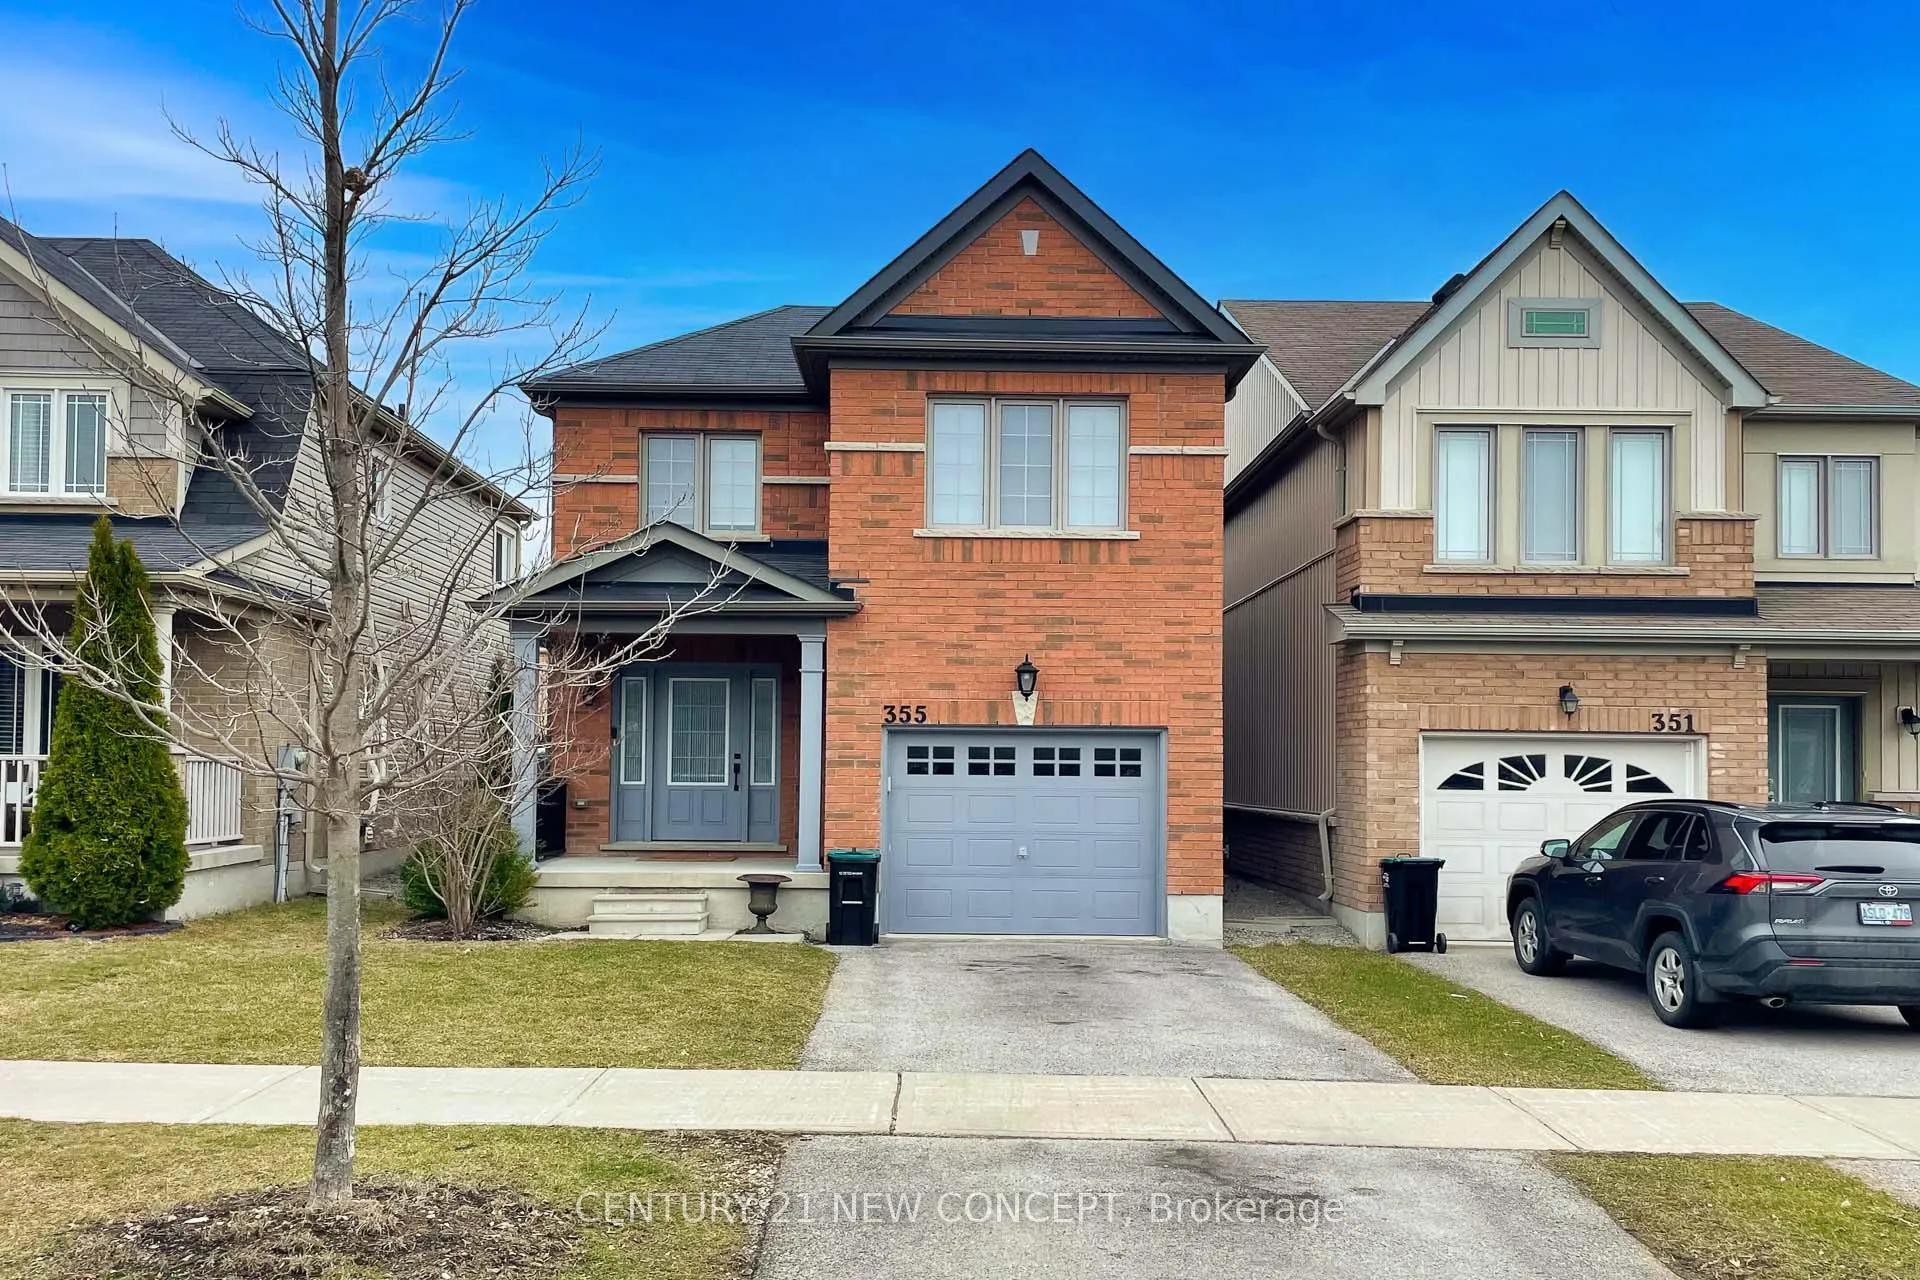
355 Langford Boulevard
Detached Sold
1/40355 Langford Boulevard
Detached Sold
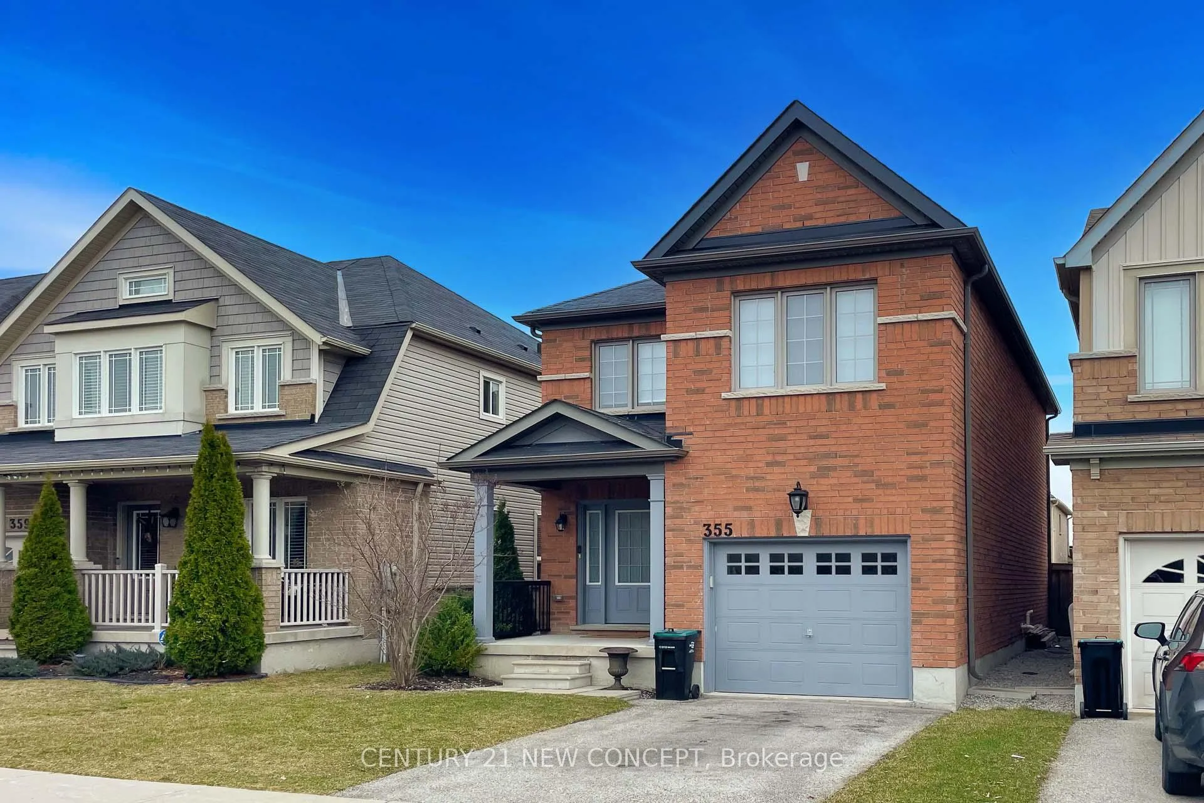
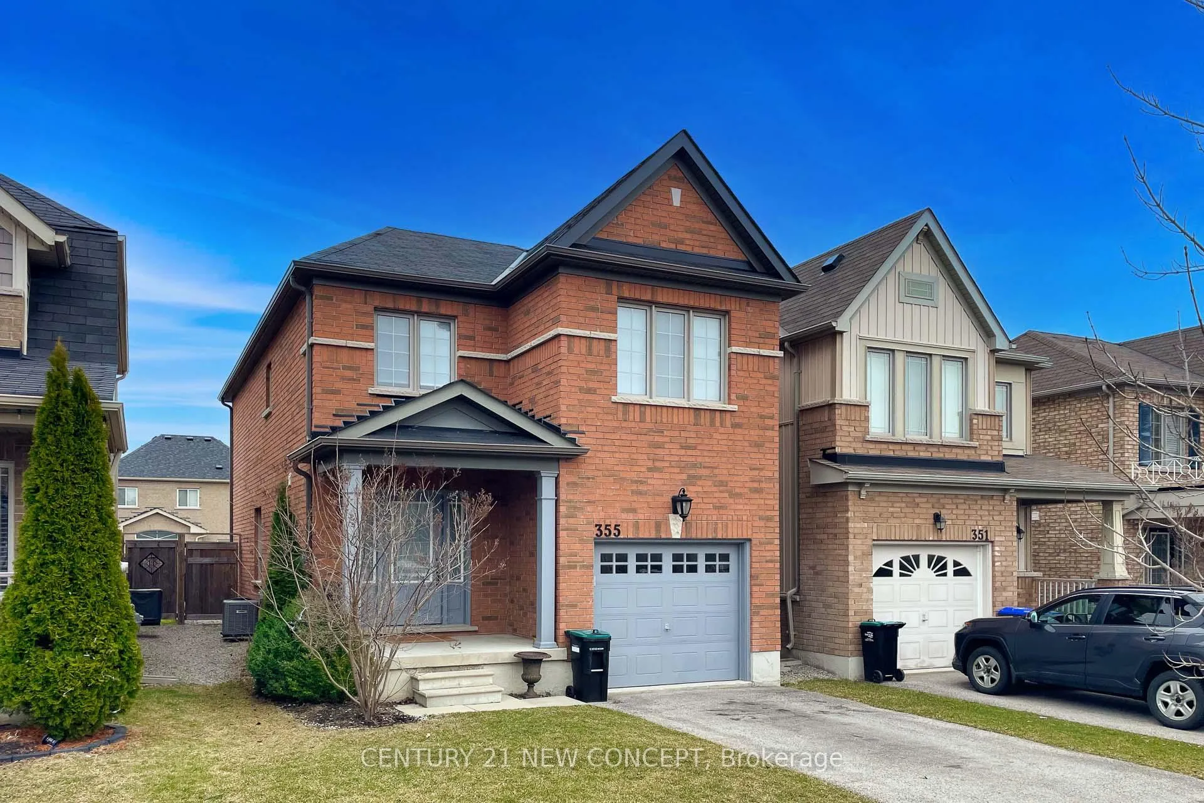
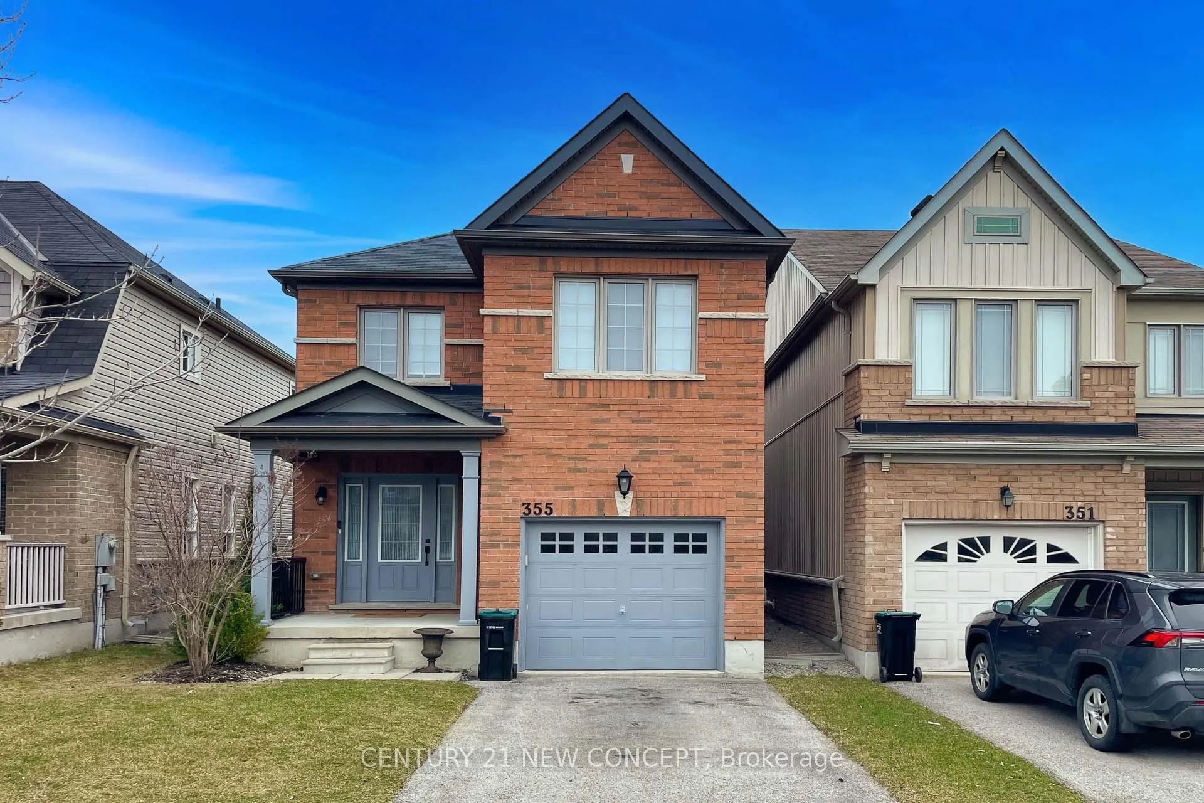
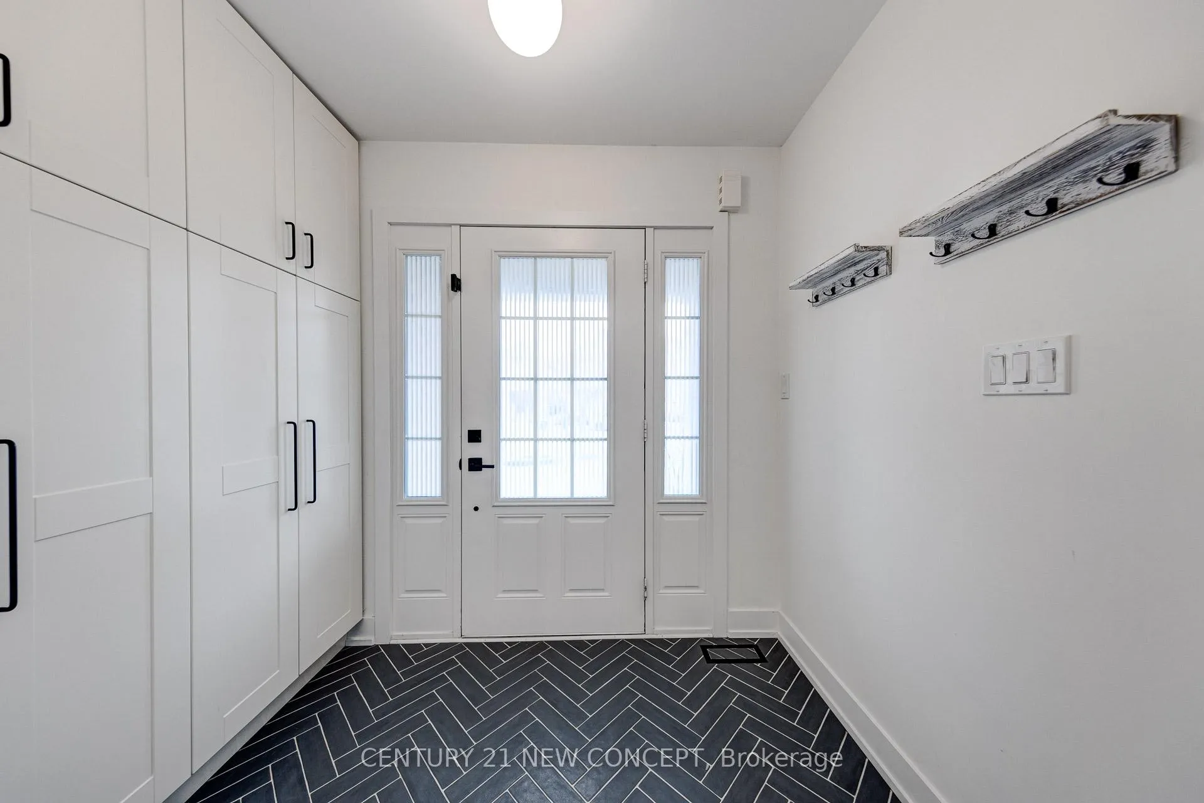 See all 40 photos
3+1 Bedrooms
4 Bathrooms
1 Garage
1.5K–2K sq.ft
26.9×109.91 ft
$4,200/yr
Property history
Facts and features
- BasementFinished
- Age of home6–15 years
- Water, sewerMunicipal
- HeatingForced air
What stands out
- Hardwood floors
- Central air
The homeDetached, 2-storey, Age 6–15 years
- Type: Detached
- Style: 2-storey
- Age: 6–15 years
- Living space: 1,500–2,000 sq ft
- Basement: Finished
InsideHardwood, Ceramic, Other, Rooms above ground 8
- Flooring: Hardwood, Ceramic
- Features: Other
- Rooms above ground: 8
- Bedrooms: 3 + 1 in the basement
- Bathrooms: 4
- Kitchens: 1
- Family room: Yes
Outside and lotBrick, Unknown, Unknown
Outside
- Exterior: Brick
- Roof: Unknown
- Foundation: Unknown
- Size: 26.9 × 109.91 ft
Parking1 Garage, Built-in, Private
- Spaces: 1 Garage
- Garage: Built-in
- Driveway: Private
Heating, water and powerForced air, gas, Central air, Municipal water
- Heating: Forced air, gas
- Cooling: Central air
- Water: Municipal water
- Sewer: Municipal sewer
- Natural gas: Yes
- Hydro: Yes
- Cable: Yes
- Telephone: Yes
Costs and taxesTaxes $4,200 a year, HST included in the price, Water softener balance needs to be paid.
- Taxes, 2023: $4,200 a year
- HST: HST included in the price
- Rental items: Water softener balance needs to be paid.
Included in the saleWindow coverings & light fixtures
- Included: Window coverings & light fixtures
NearbyFenced yard, place of worship, public transit, rec./commun.centre, school
- Close to: Fenced yard, place of worship, public transit, rec./commun.centre, school
Listing detailsN9304435, Sold, Sep 5, 2024
- MLS® number: N9304435
- Status: Sold
- Listed on: Sep 5, 2024
- Days on market: 116
- Updated: Dec 30, 2024
- Possession: ASAP TBA
- Occupied by: Owner
- Listing brokerage: CENTURY 21 NEW CONCEPT
About this home
355 Langford Boulevard, Bradford West Gwillimbury (Rural Bradford West Gwillimbury), ON L3Z 0P7
OtherFenced YardPlace Of WorshipPublic TransitRec./Commun.CentreSchool
AMAZINGLY CLEAN, MAINTAINED WELL HOME WITH HIGH END FINISHES. OPEN CONCEPT HOME WITH LARGE LIVING ROOM, BREAKFAST NOOK WITH VERY NEW APPLIANCES AND WALKOUT TO SPACIOUS BACKYARD. CONVENIENTLY LOCATED IN GREAT NEIGHBOURHOOD CLOSE TO SCHOOLS, PARKS, GO TRAIN, & SHOPPING.
Read more
Ask about this home
A HOMEH agent will answer your questions about this home.
Ask a question
Thinking of selling your home?See what your home is worth today.
Around this home
Langford & Holland St W
Errands
Parks
Schools
Daily convenience, out of 100, from the distances below
ParkAlan Kuzmich Memorial Park · 2 within 1 km13 min walk771 m
GroceryZehrs3 min walk172 m
SchoolSt Angela Merici Catholic Elementary School13 min walk800 m
PharmacyShoppers Drug Mart2 min walk147 m
Cafés & foodKFC · 15 within 1 km2 min walk103 m
Gym & rec centre9Round3 min walk210 m
LibraryBradford West Gwillimbury Public Library16 min walk972 m
WalkDriveStraight-line distance, open map data
Grocery0.2 km
Park0.8 km
Coffee0.2 km
Dining0.2 km
Gym0.2 km
Schools nearby
School rating, out of 10.
St Angela Merici Catholic Elementary Schoolelementary · Catholic · 0.8 km
6.5/10Good
Holy Trinity Catholic High Schoolsecondary · Catholic · 1.2 km
5.2/10Fair
Bradford District High Schoolsecondary · Public · 1.3 km
5.8/10Fair
Contact agent
Helpful calculators
Mortgage
Affordability
Closing costs
Land transfer tax
Property tax
Down payment
CMHC insurance
Stress test
Cashback Rebate
Your HOMEH agent

NimaHOMEH agent · Bradford West Gwillimbury
"I would see it this week."
Ask Nima