

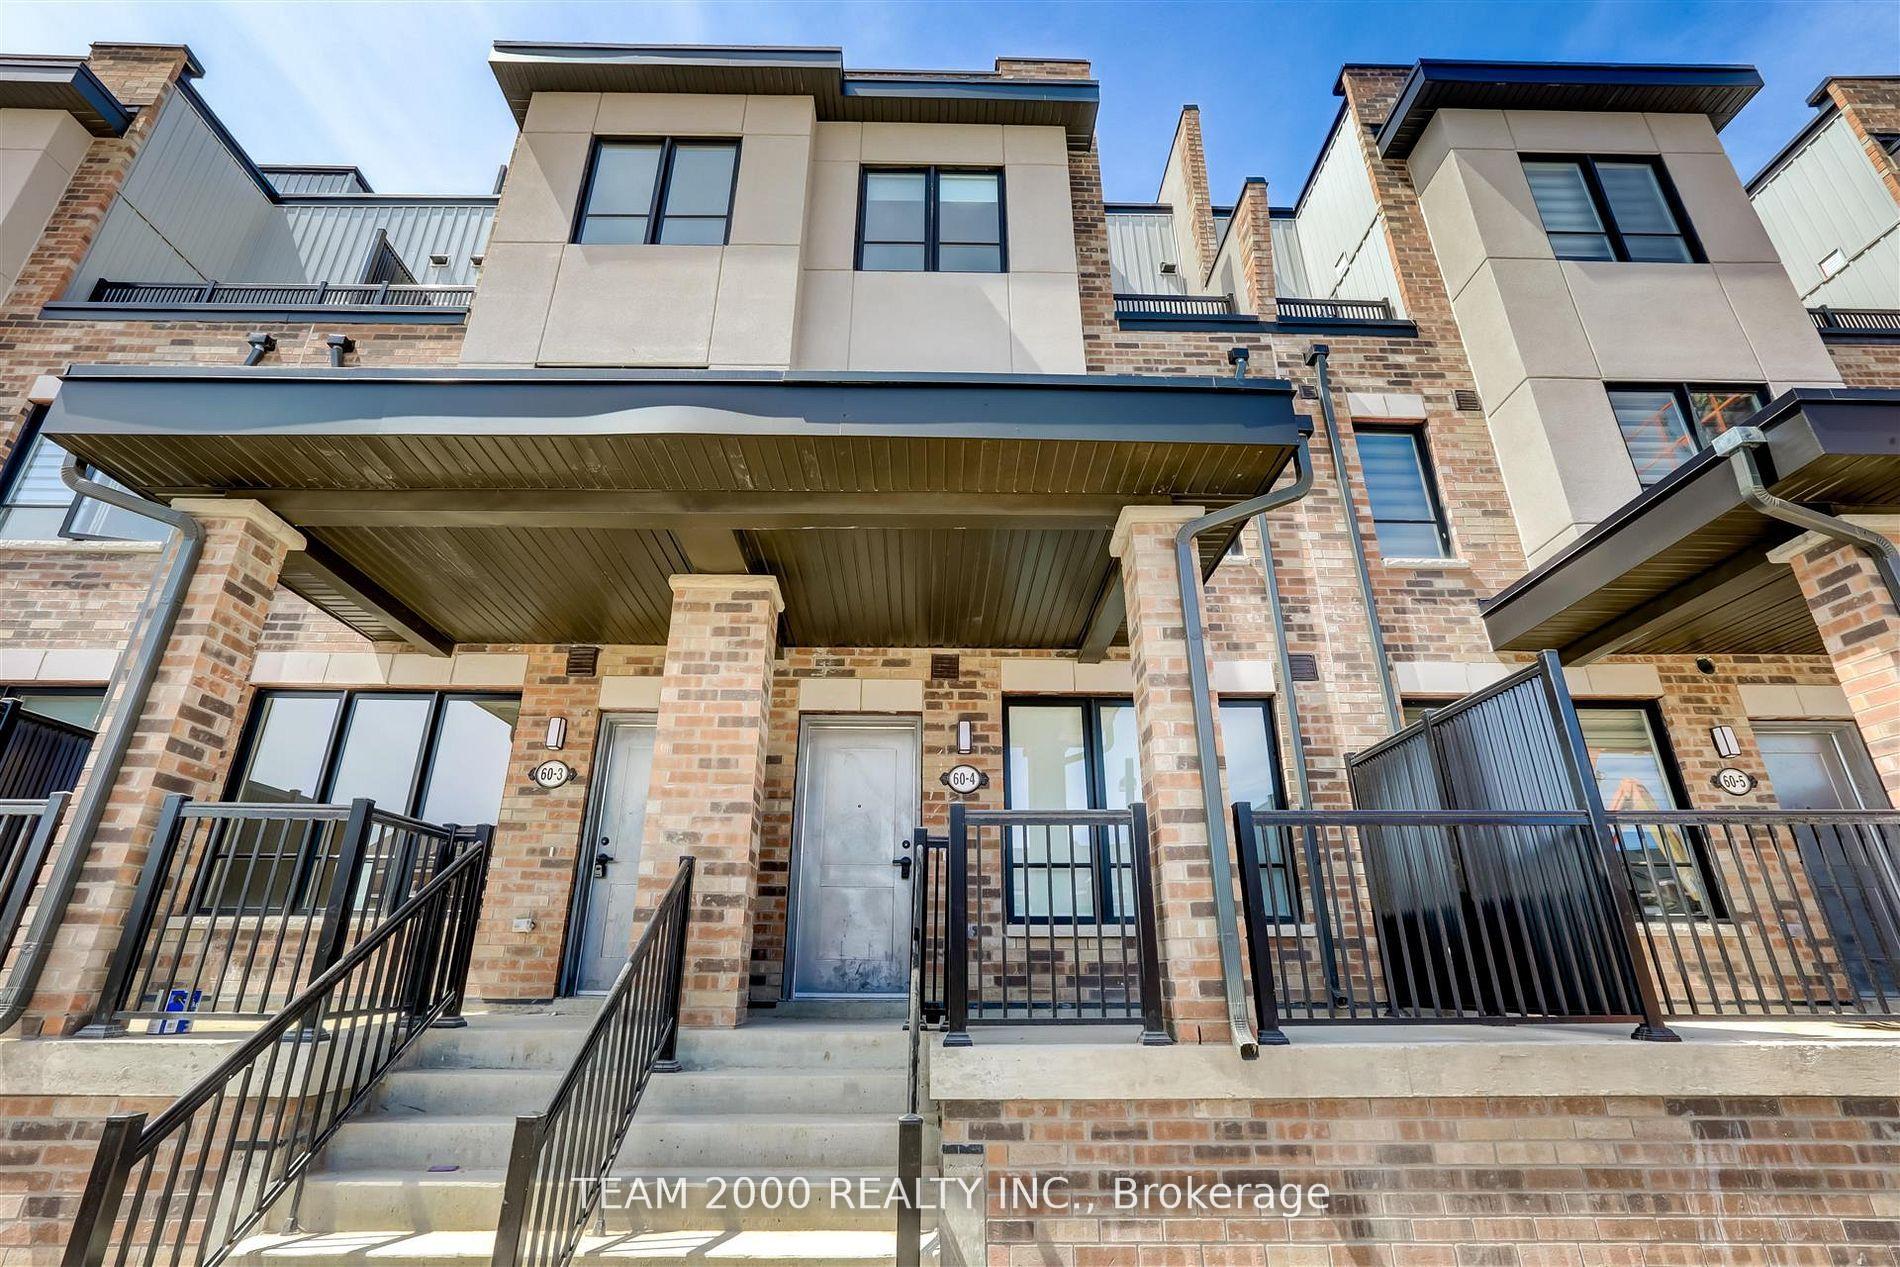
Unit 4, 60 Baynes Way
Unit 4, 60 Baynes Way
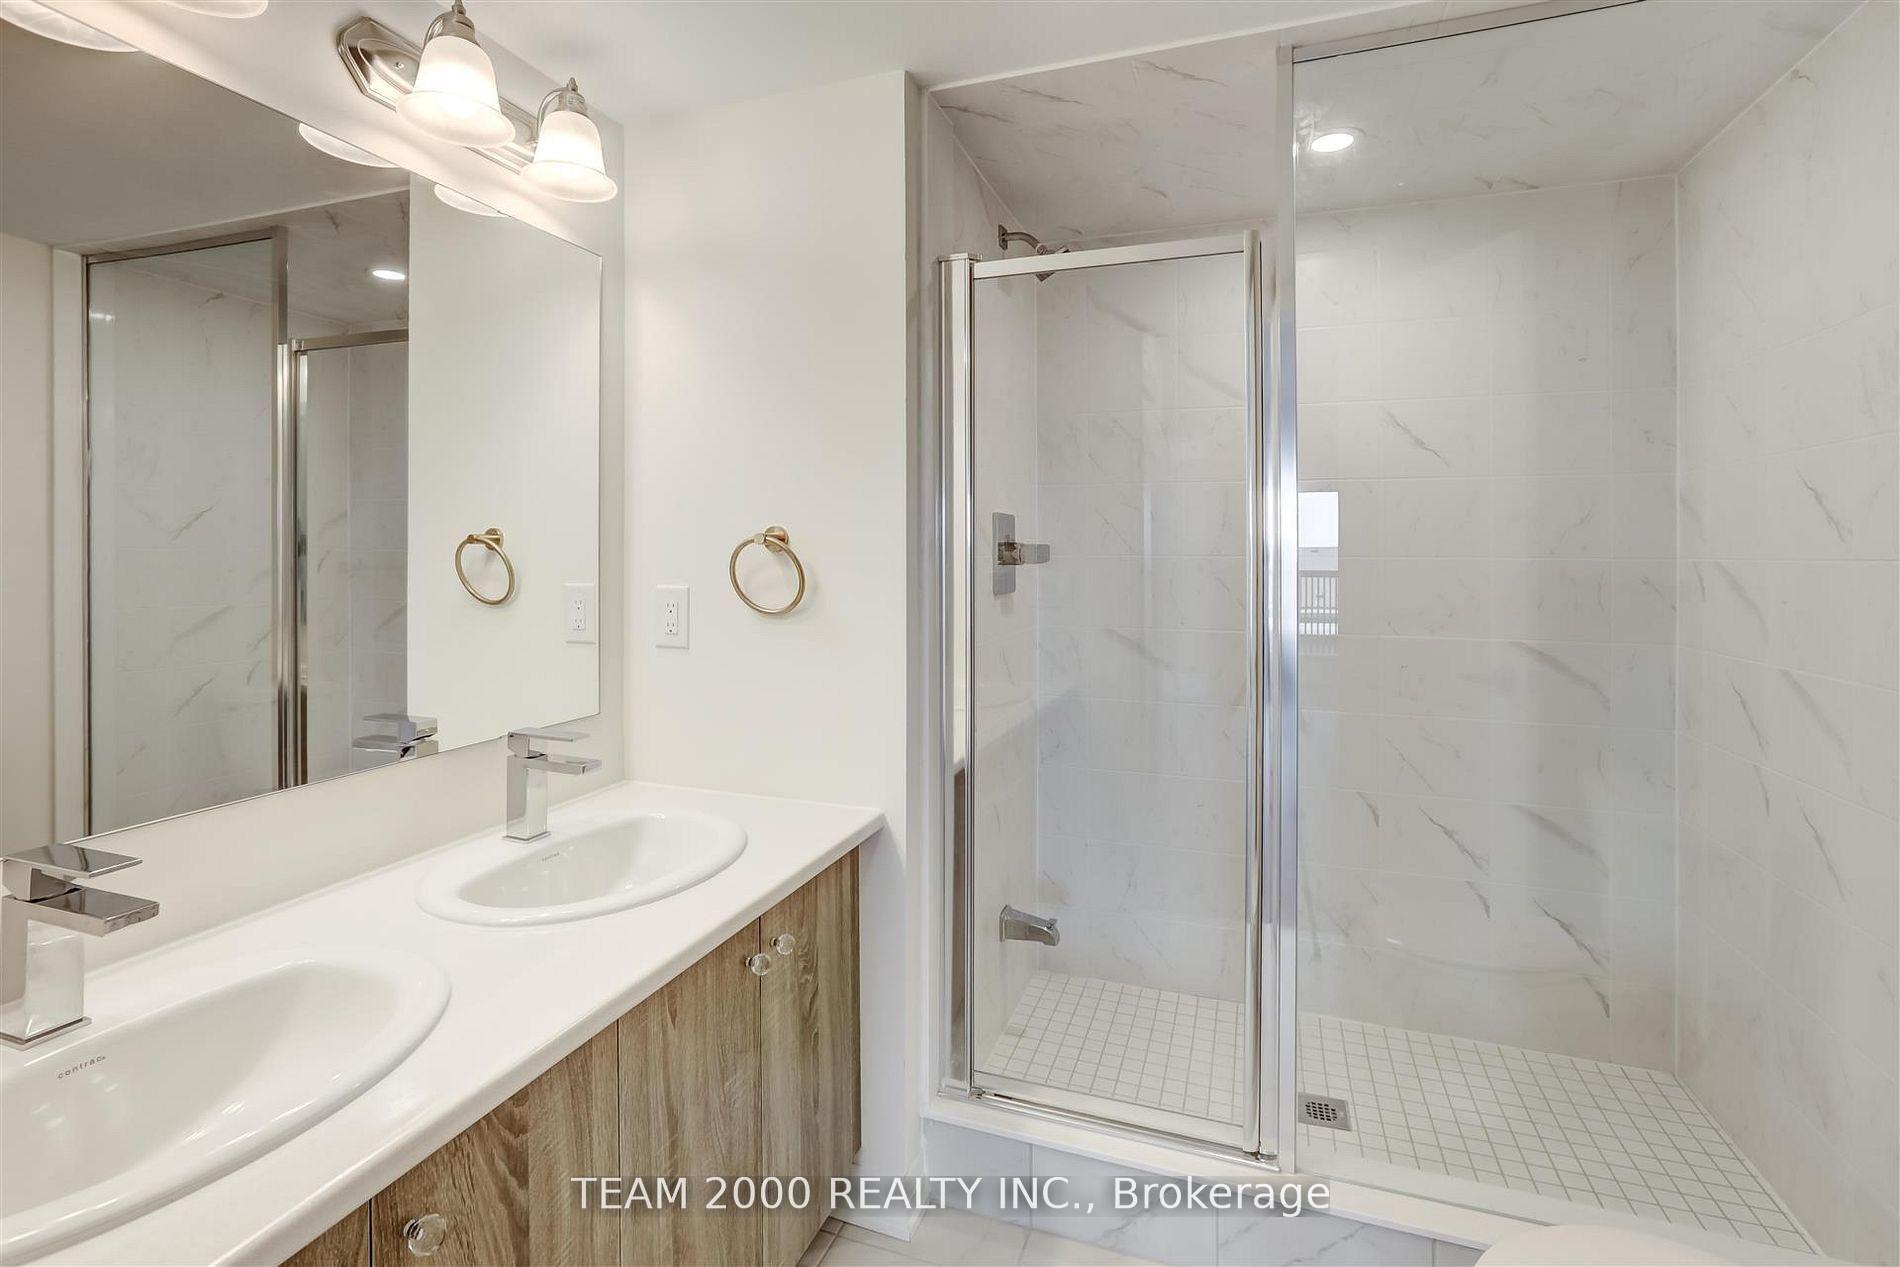 See all 14 photos
Property history
Facts and features
- BasementNone
- Lease term12 months
- FurnishedUnfurnished
- Age of homeNew
- Hardwood floors
- Central air
The homeFreehold Townhouse, 3-storey, New
- Type: Freehold Townhouse
- Style: 3-storey
- Age: New
- Living space: 1,500–2,000 sq ft
- Basement: None
InsideTile, Hardwood, Broadloom, In-suite laundry, upper level, On demand water heater
- Flooring: Tile, Hardwood, Broadloom
- Laundry: In-suite laundry, upper level
- Features: On demand water heater
- Security: Carbon monoxide detectors, smoke detector
- Rooms above ground: 6
- Bedrooms: 3
- Bathrooms: 3
- Kitchens: 1
Outside and lotBrick, stucco (plaster), Flat, Poured concrete
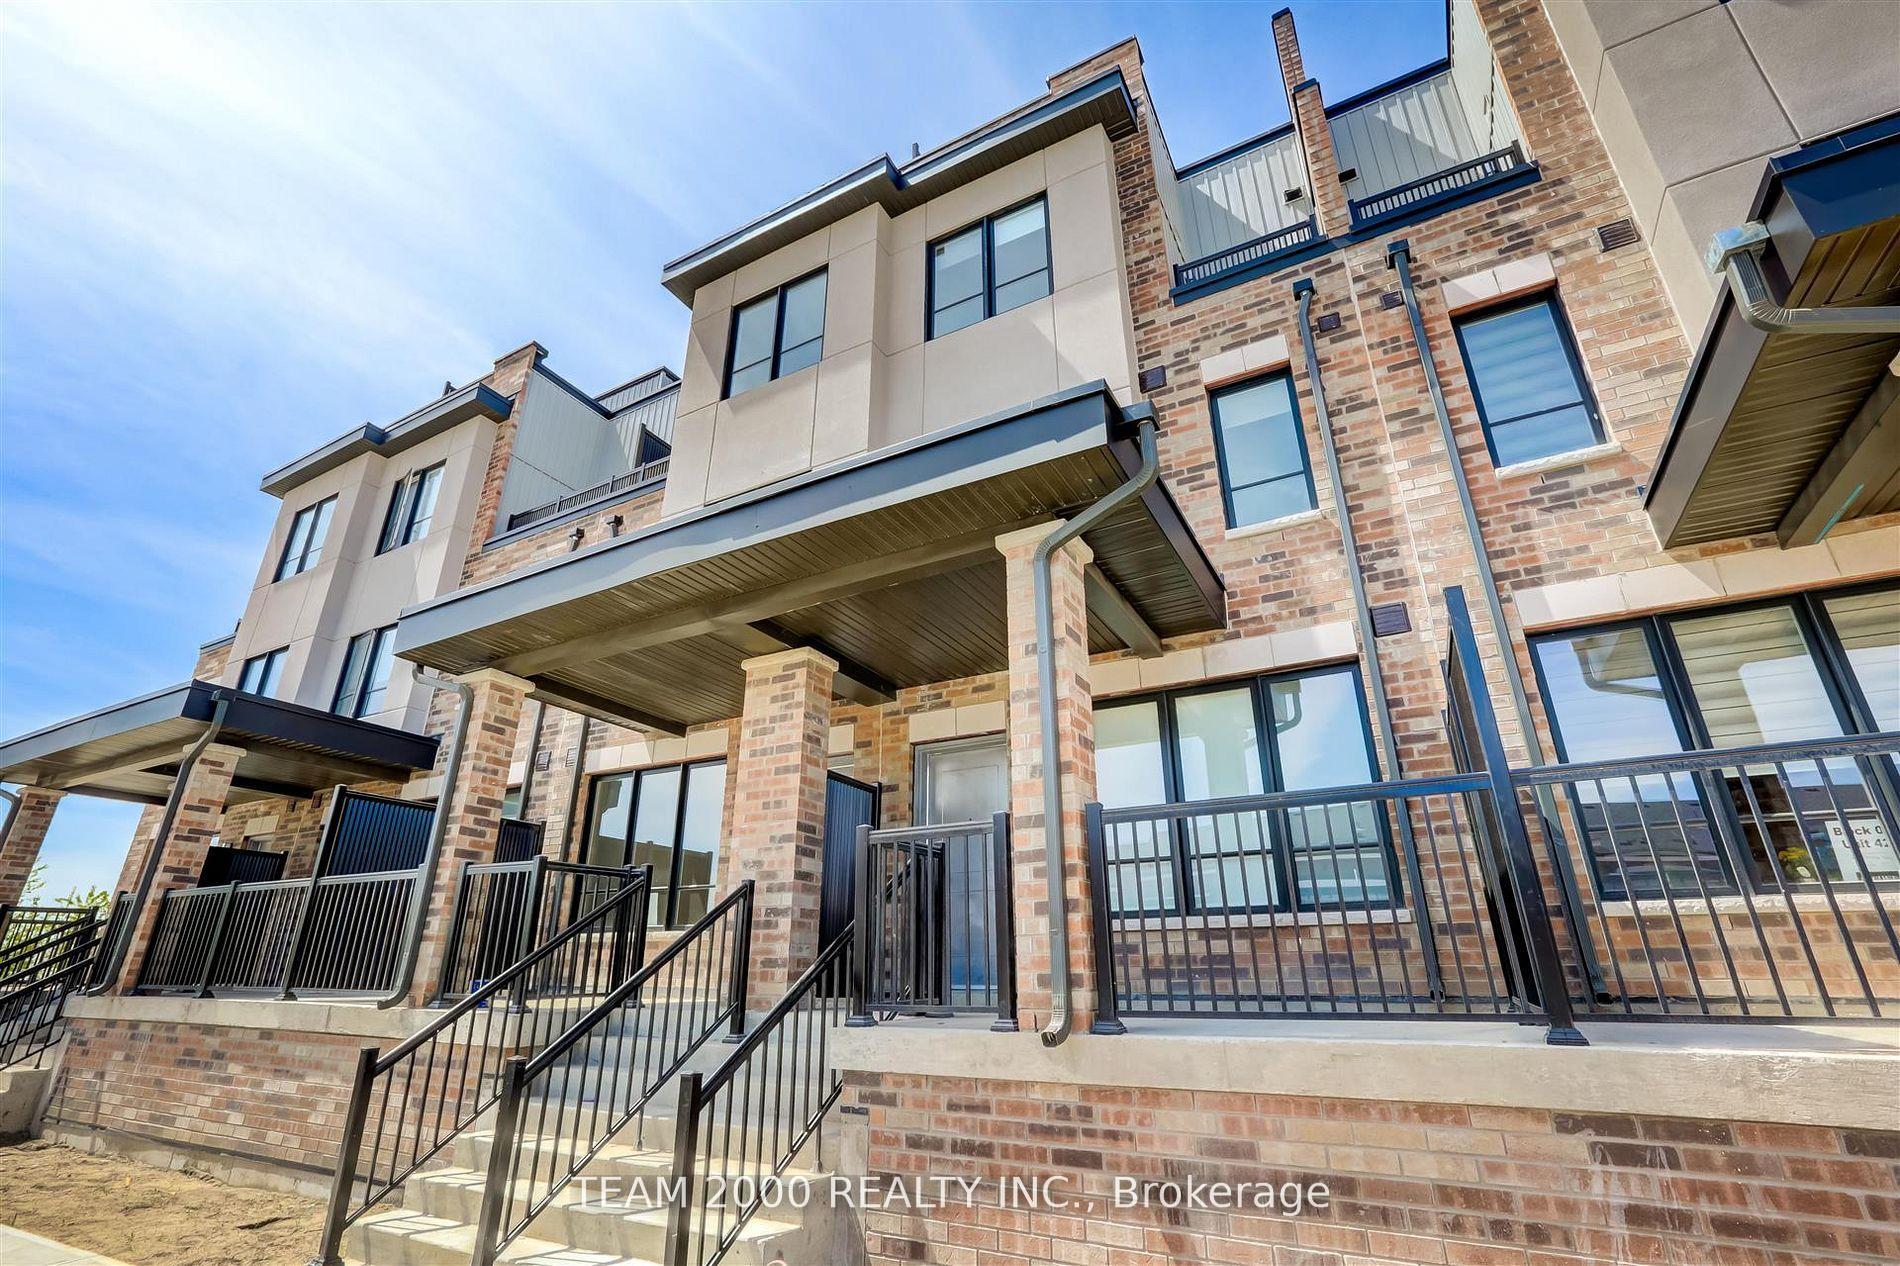
- Exterior: Brick, stucco (plaster)
- Roof: Flat
- Foundation: Poured concrete
- Features: Porch enclosed, landscaped
Parking1 Parking
- Spaces: 1 Parking
Heating, water and powerForced air, gas, Central air, Municipal water
- Heating: Forced air, gas
- Cooling: Central air
- Water: Municipal water
- Sewer: Municipal sewer
- Natural gas: Available
- Hydro: Yes
- Cable: Available
- Telephone: Available
Rent and termsRent $2,800 a month, Entire property, Unfurnished
- Rent: $2,800 a month
- Space for rent: Entire property
- Furnished: Unfurnished
- Lease: 12 months
- Paid: Monthly
- Rent includes: Common elements, parking
- Deposit: Required
- Credit check: Required
- Employment letter: Required
- Rental application: Required
- References: Required
- Rental items: Hwt and hvac
NearbyPublic transit, school bus route, cul de sac/dead end
- Close to: Public transit, school bus route, cul de sac/dead end
Listing detailsN12671306, Rented, Jan 6, 2026
- MLS® number: N12671306
- Status: Rented
- Listed on: Jan 6, 2026
- Days on market: 19
- Updated: Jan 25, 2026
- Possession: 2026-02-01 / Flexible
- Occupied by: Tenant
- Listing brokerage: TEAM 2000 REALTY INC.
About this home
Unit 4, 60 Baynes Way, Bradford West Gwillimbury (Bradford), ON L3Z 4M3
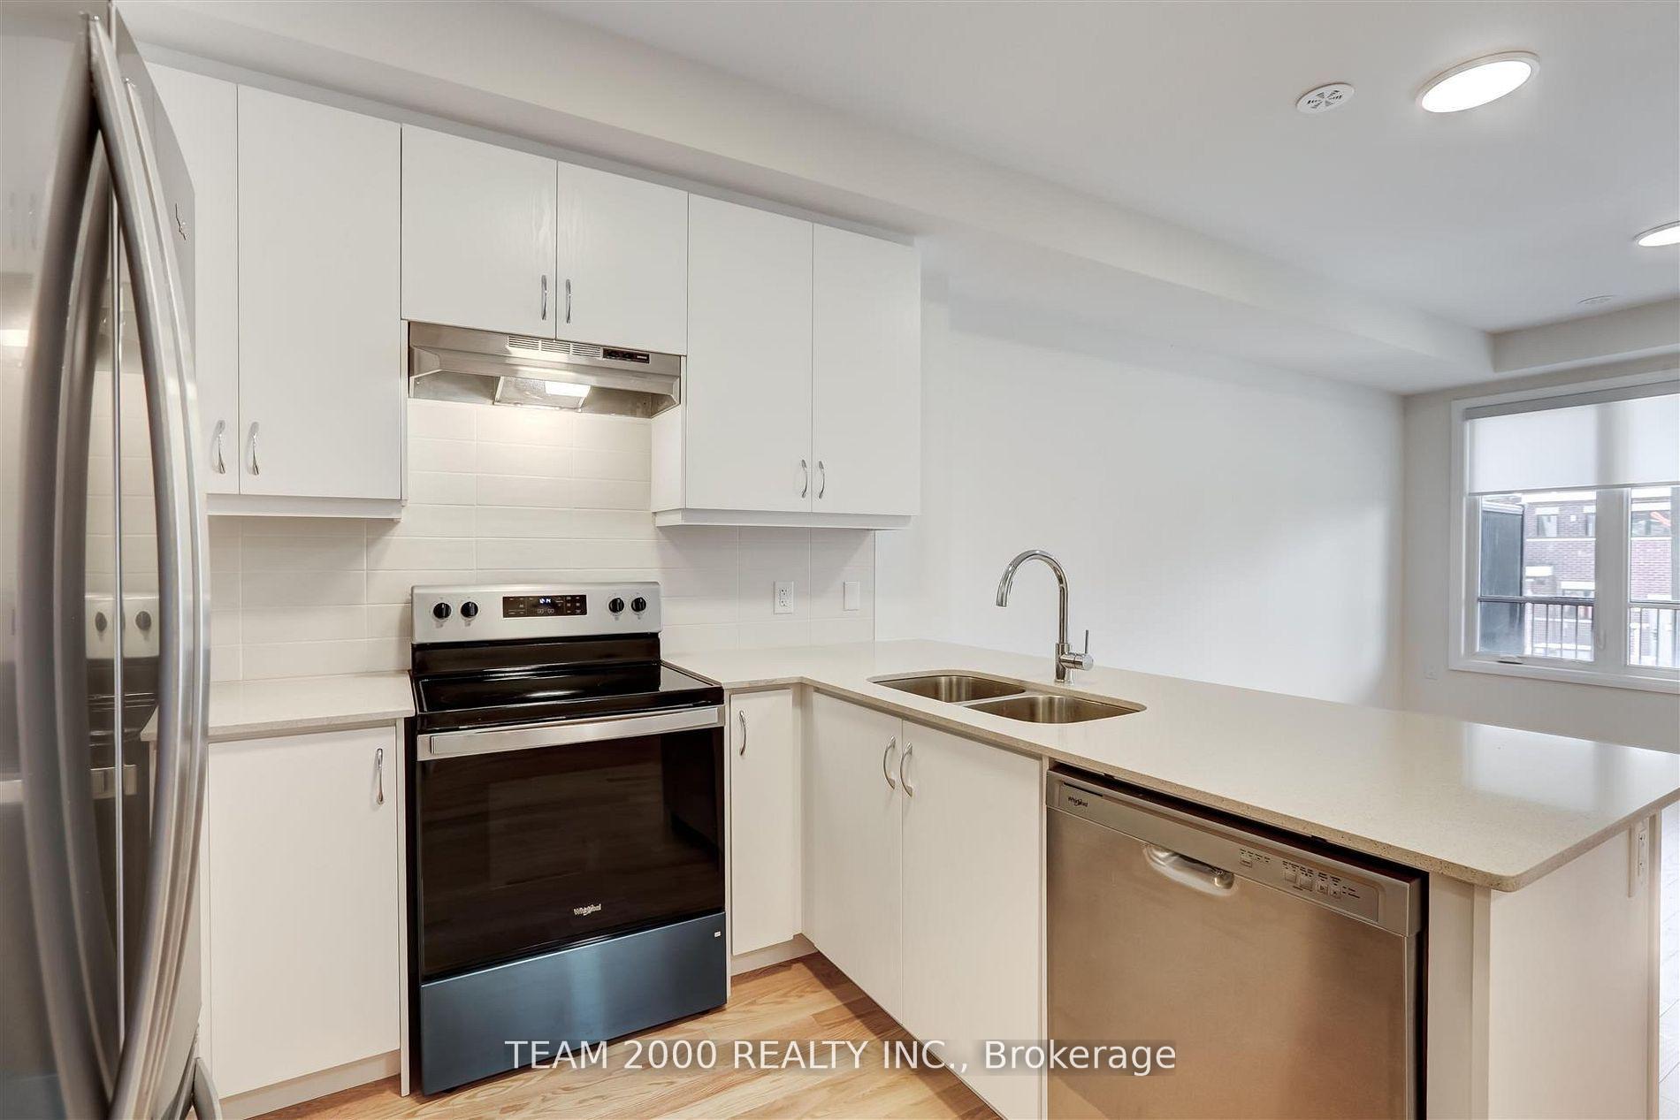
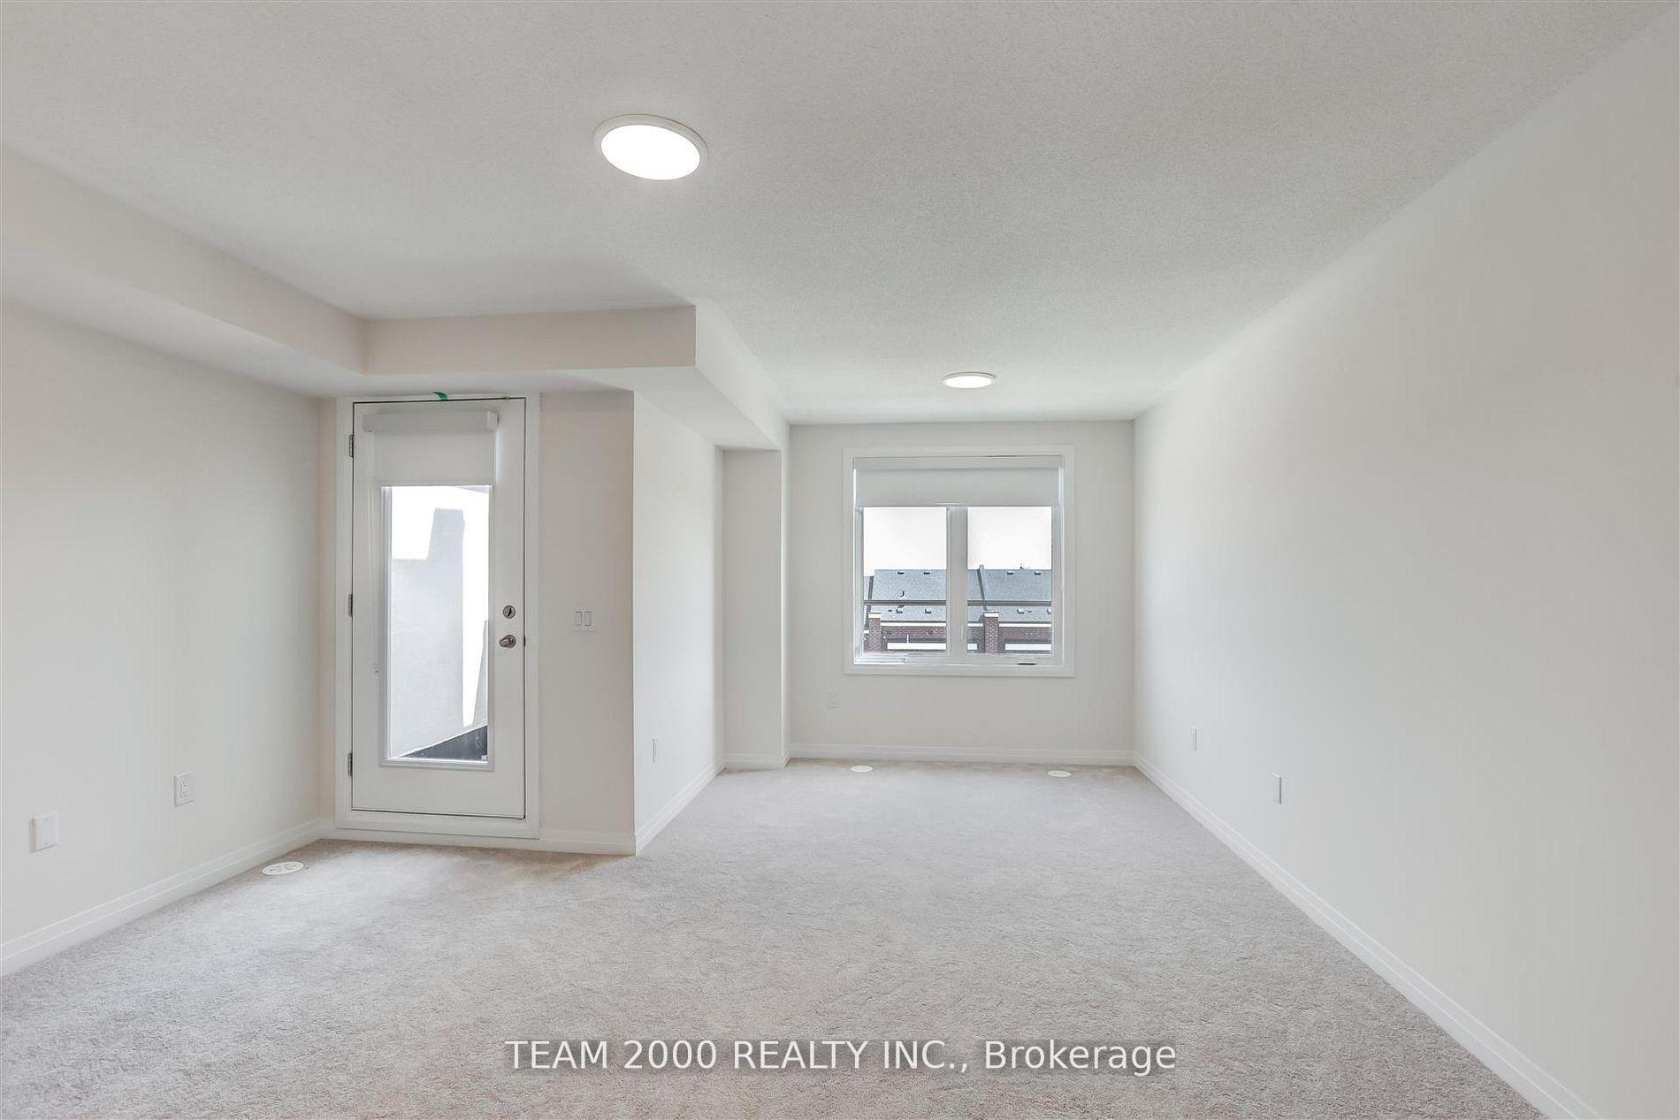
1 Year New, Urban Townhome Conveniently Located Steps from Shops, Restaurants, Walking Trails, Bradford GO Station and All Other Community Amenities. Excellent Layout with Practical Living Space, Bright Sun-Filled Rooms, Tastefully Finished With Oak Hardwood Floors, Oak Staircases, Upgraded Kitchen with Quartz Countertop, Valance, Backsplash, New Stainless Steel Appliances, Spacious Roof Top Terrace with Gas Line for BBQ and Custom Roller Blinds. Added Convenience with Dedicated Underground Parking Space with Direct Access, Ample Closets and Storage Spaces and Much More. Hassle Free Landlord looking for Hassle Free Tenant.
Ask about this home
A HOMEH agent will answer your questions about this home.
Around this home
Daily convenience, out of 100, from the distances below
Schools nearby
School rating, out of 10.
Helpful calculators
Your HOMEH agent

"I would see it this week."