

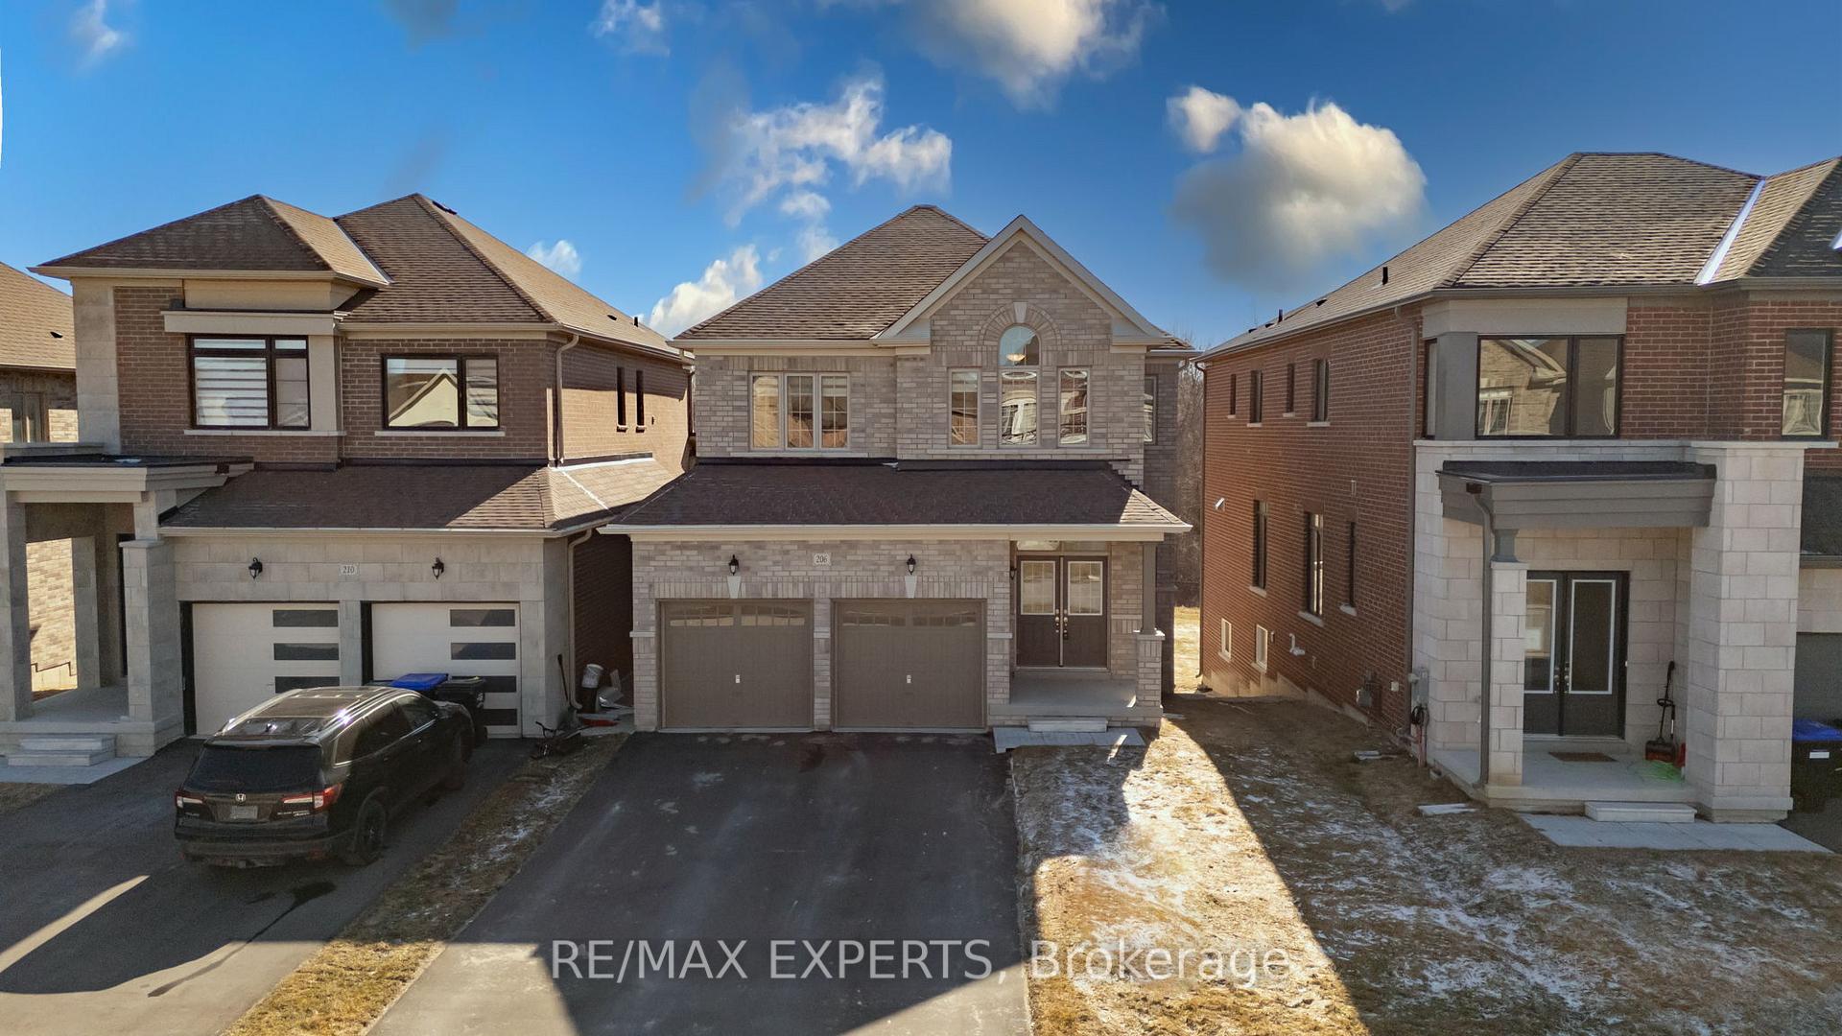
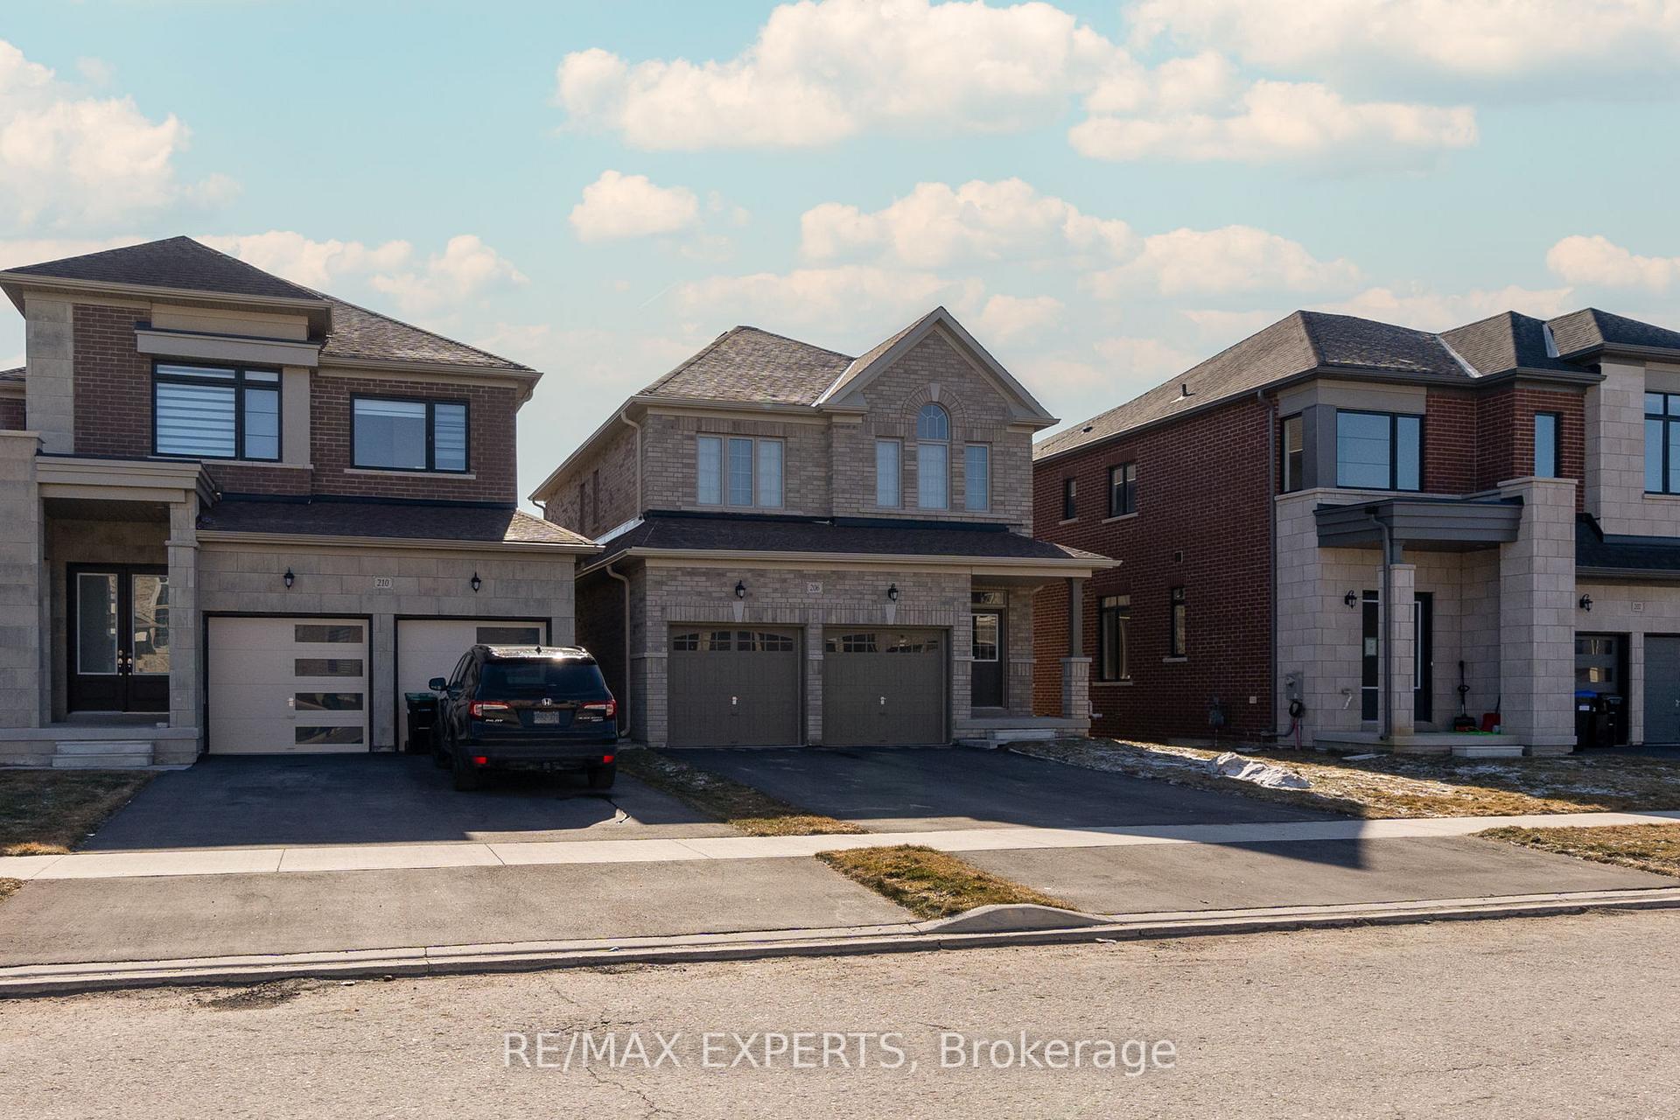
206 Ferragine Crescent
206 Ferragine Crescent
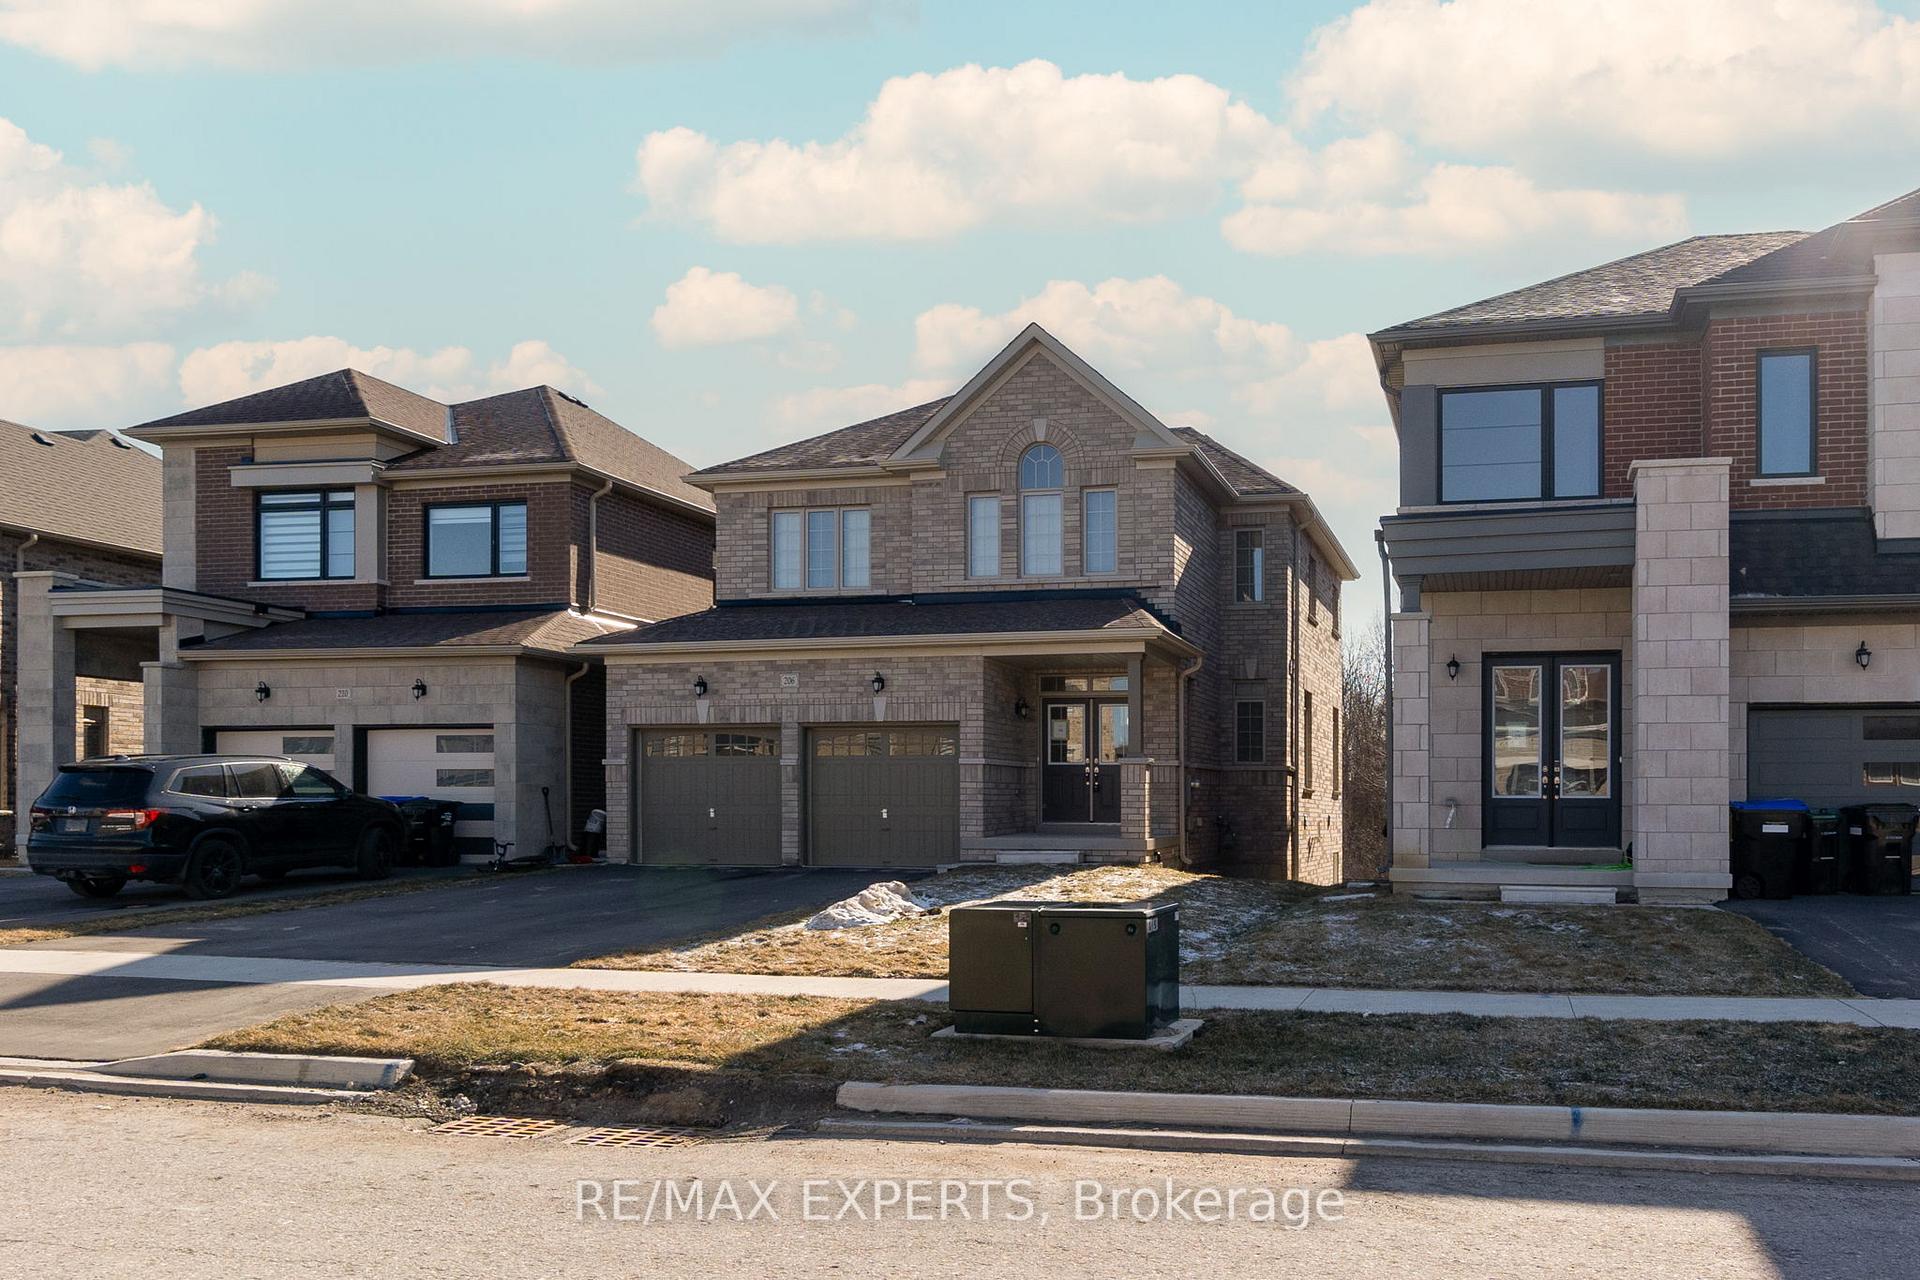 See all 38 photos
Property history
- $1,448,880TerminatedList: 2025-03-22|End: 2025-05-07|46 daysN12036011
Facts and features
- BasementWalk-out
- Age of homeNew
- Price per sq ft~$644
- Water, sewerMunicipal
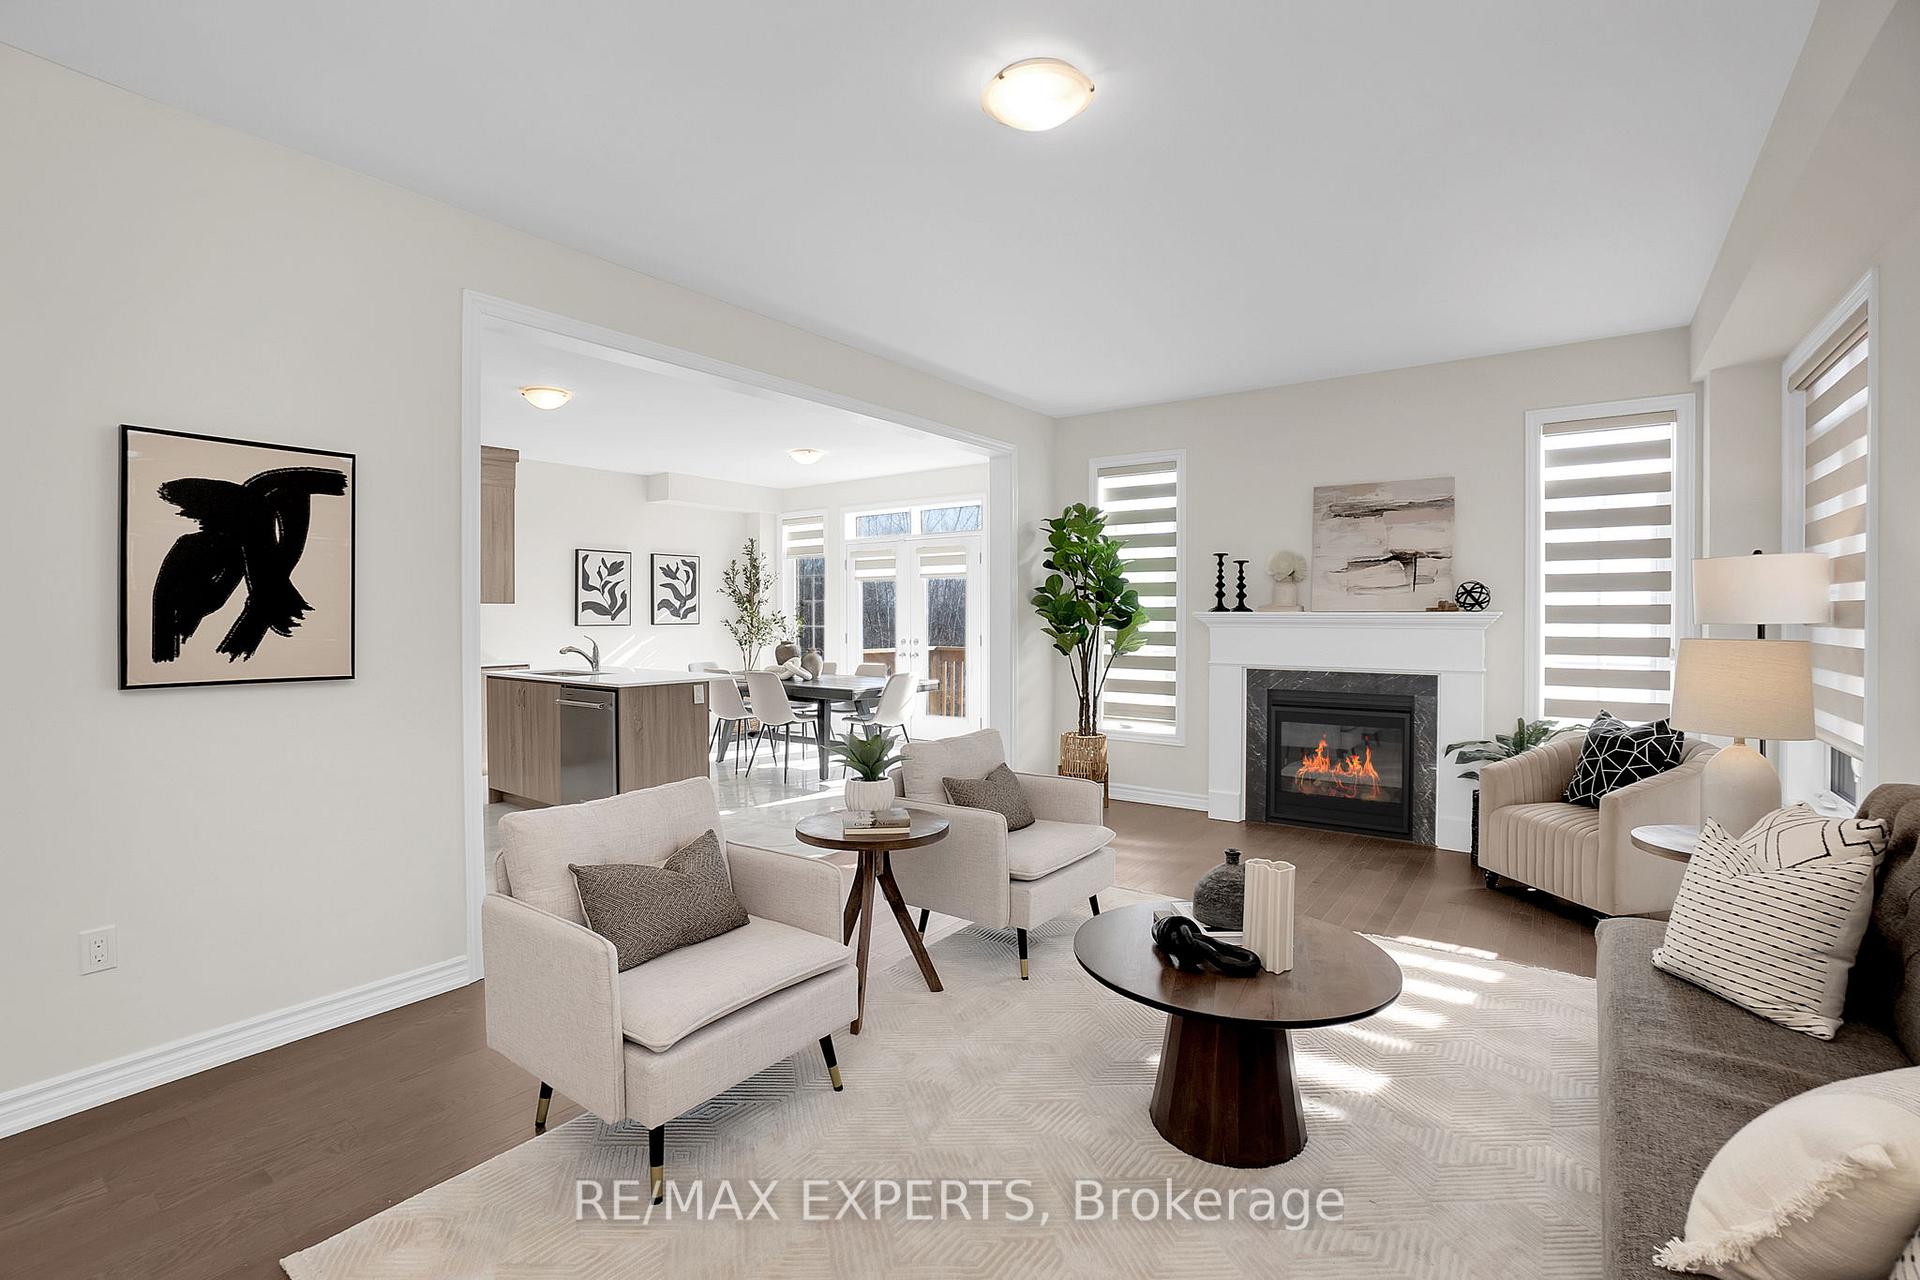
- Hardwood floors
- Fireplace
- Central air
The homeDetached, 2-storey, New
- Type: Detached
- Style: 2-storey
- Age: New
- Living space: 2,000–2,500 sq ft
- Basement: Unfinished, walk-out
InsideFireplace Yes, natural gas, Tile, Hardwood, Broadloom, Upper level
- Fireplace: Yes, natural gas
- Flooring: Tile, Hardwood, Broadloom
- Laundry: Upper level
- Features: Other
- Rooms above ground: 7
- Bedrooms: 4
- Bathrooms: 3
- Kitchens: 1
- Family room: Yes
Outside and lotBrick, Shingles, Poured concrete
- Exterior: Brick
- Roof: Shingles
- Foundation: Poured concrete
- Size: 38 × 175 ft
Parking2 Garage, Built-in, Private
- Spaces: 2 Garage
- Garage: Built-in
- Driveway: Private
Heating, water and powerForced air, gas, Central air, Municipal water
- Heating: Forced air, gas
- Cooling: Central air
- Water: Municipal water
- Sewer: Municipal sewer
Costs and taxesTaxes $4,000 a year, HST included in the price, Hot water tank ($60)
- Taxes, 2025: $4,000 a year
- HST: HST included in the price
- Rental items: Hot water tank ($60)
Included in the saleAll elfs, a/c, blinds, stainless steel fridge, stainless steel dishwasher, stainless steel stove, hood fan, clothes washer & clothes dryer., Not included None.
- Included: All elfs, a/c, blinds, stainless steel fridge, stainless steel dishwasher, stainless steel stove, hood fan, clothes washer & clothes dryer.
- Not included: None.
NearbyLibrary, park, public transit, ravine, rec./commun.centre, school
- Close to: Library, park, public transit, ravine, rec./commun.centre, school
Listing detailsN12036011, Terminated, Mar 22, 2025
- MLS® number: N12036011
- Status: Terminated
- Listed on: Mar 22, 2025
- Days on market: 46
- Updated: May 7, 2025
- Possession: Immediate
- Occupied by: Vacant
- Listing brokerage: RE/MAX EXPERTS
About this home
206 Ferragine Crescent, Bradford West Gwillimbury (Bradford), ON L3Z 4K1
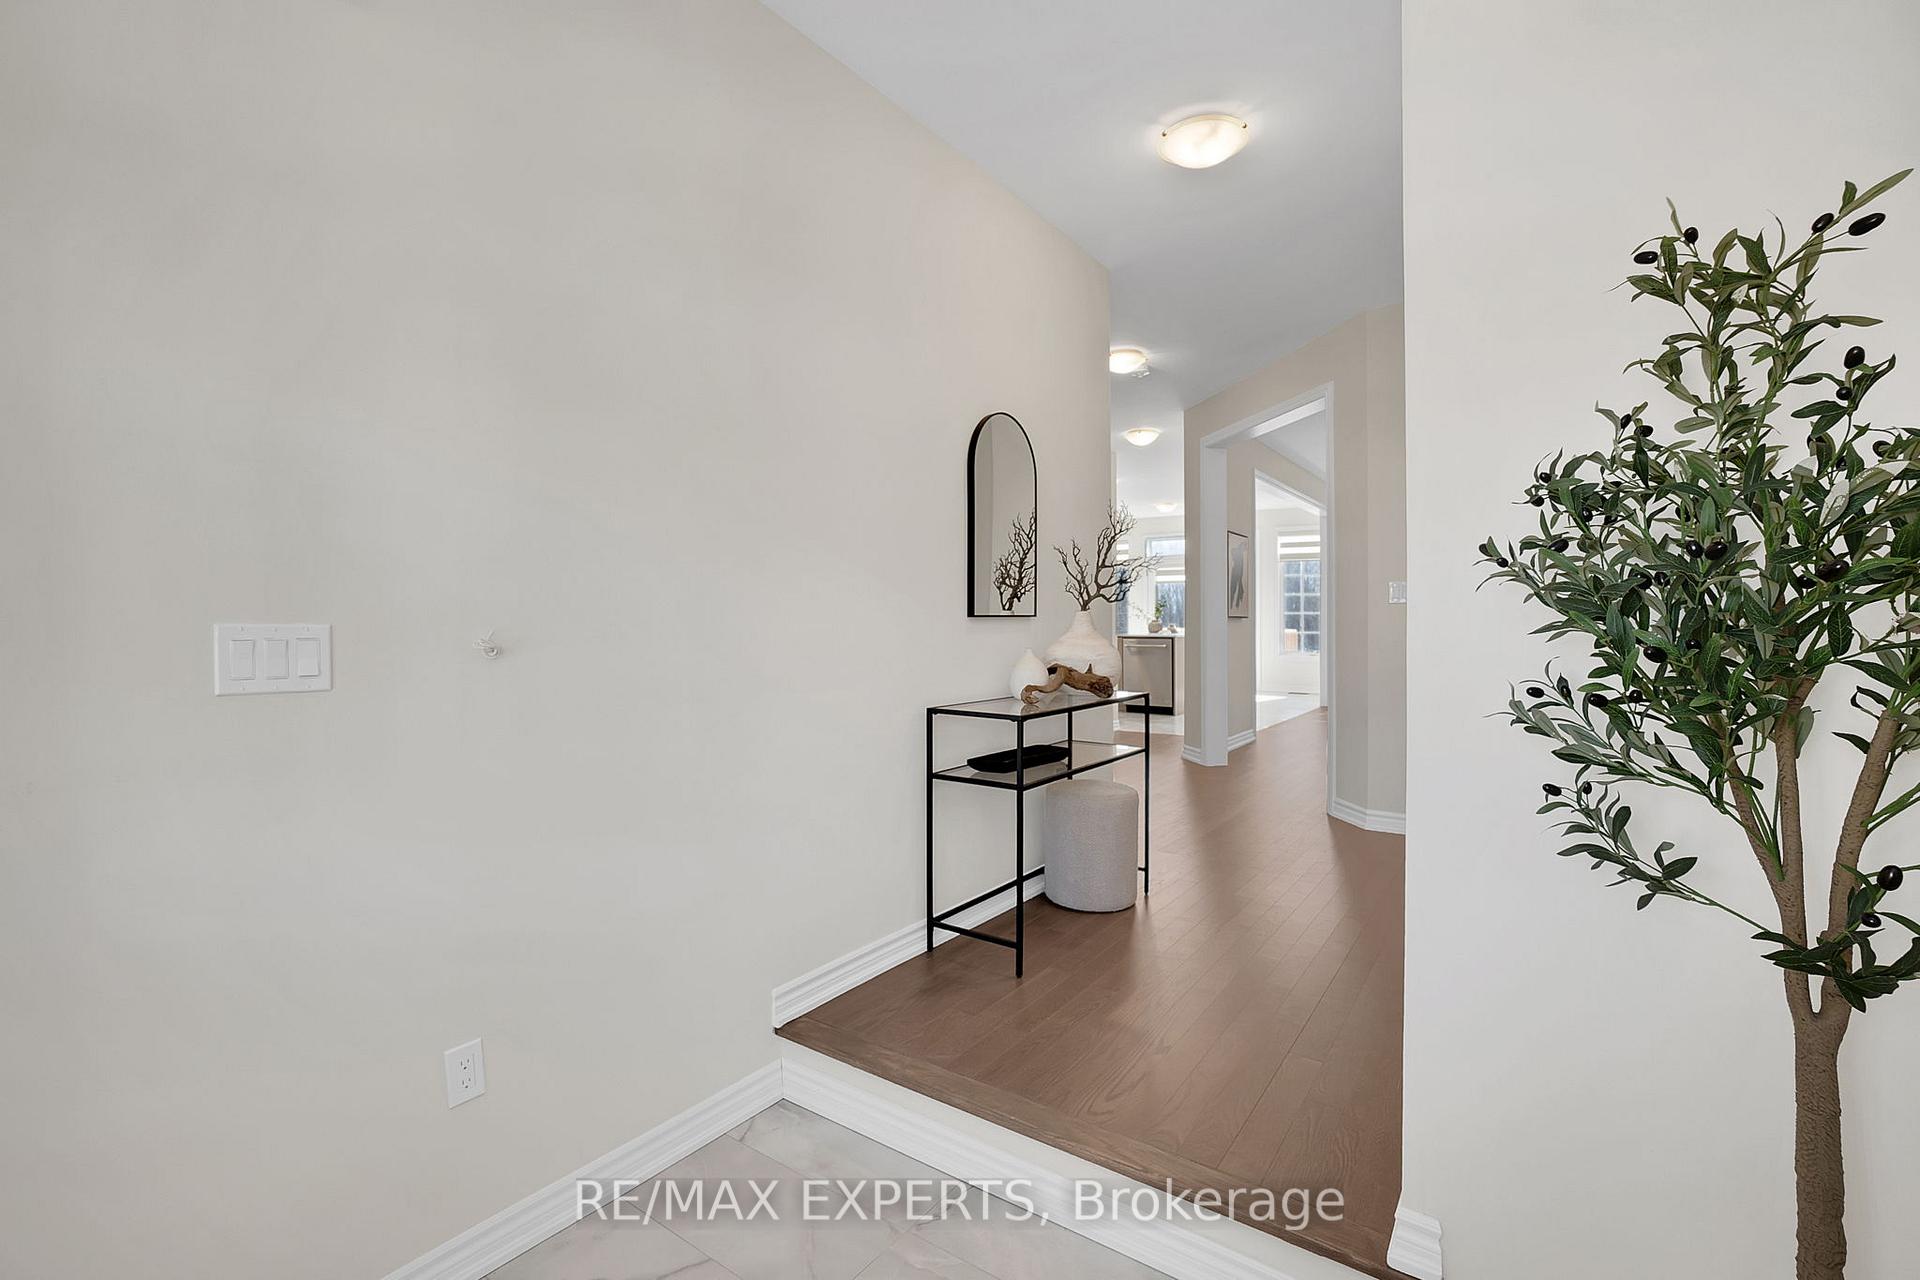
Welcome to this stunning brand-new home, never lived in, and situated on the largest lot in the subdivision. With four spacious bedrooms and three beautifully appointed bathrooms, this home offers the perfect blend of luxury and comfort. The home features modern, brand-new appliances, ensuring that you're moving into a space thats as functional as it is stylish. Custom blinds are already installed, adding an extra layer of privacy and sophistication. The walk-out basement provides additional living space with endless possibilities, whether you envision a home theater, gym, or entertainment area. Security is a priority with enhanced features thoughtfully integrated throughout the home. You'll have peace of mind knowing the property is protected by a comprehensive Tarion home warranty. Nestled in a family-friendly neighbourhood, this home offers a prime location with easy access to highway 400 and local amenities while still providing a tranquil retreat. The backyard is truly a gem, as it backs onto a beautiful ravine and conservation area, ensuring no rear neighbours and unparalleled privacy. With the sun gracing the backyard from morning until afternoon, it's the perfect space for a private pool, outdoor entertaining or simply enjoying the serenity of nature. Don't miss the opportunity to make this remarkable home yours today!
Ask about this home
A HOMEH agent will answer your questions about this home.
Around this home
Daily convenience, out of 100, from the distances below
Schools nearby
School rating, out of 10.
Helpful calculators
Your HOMEH agent

"I would see it this week."