

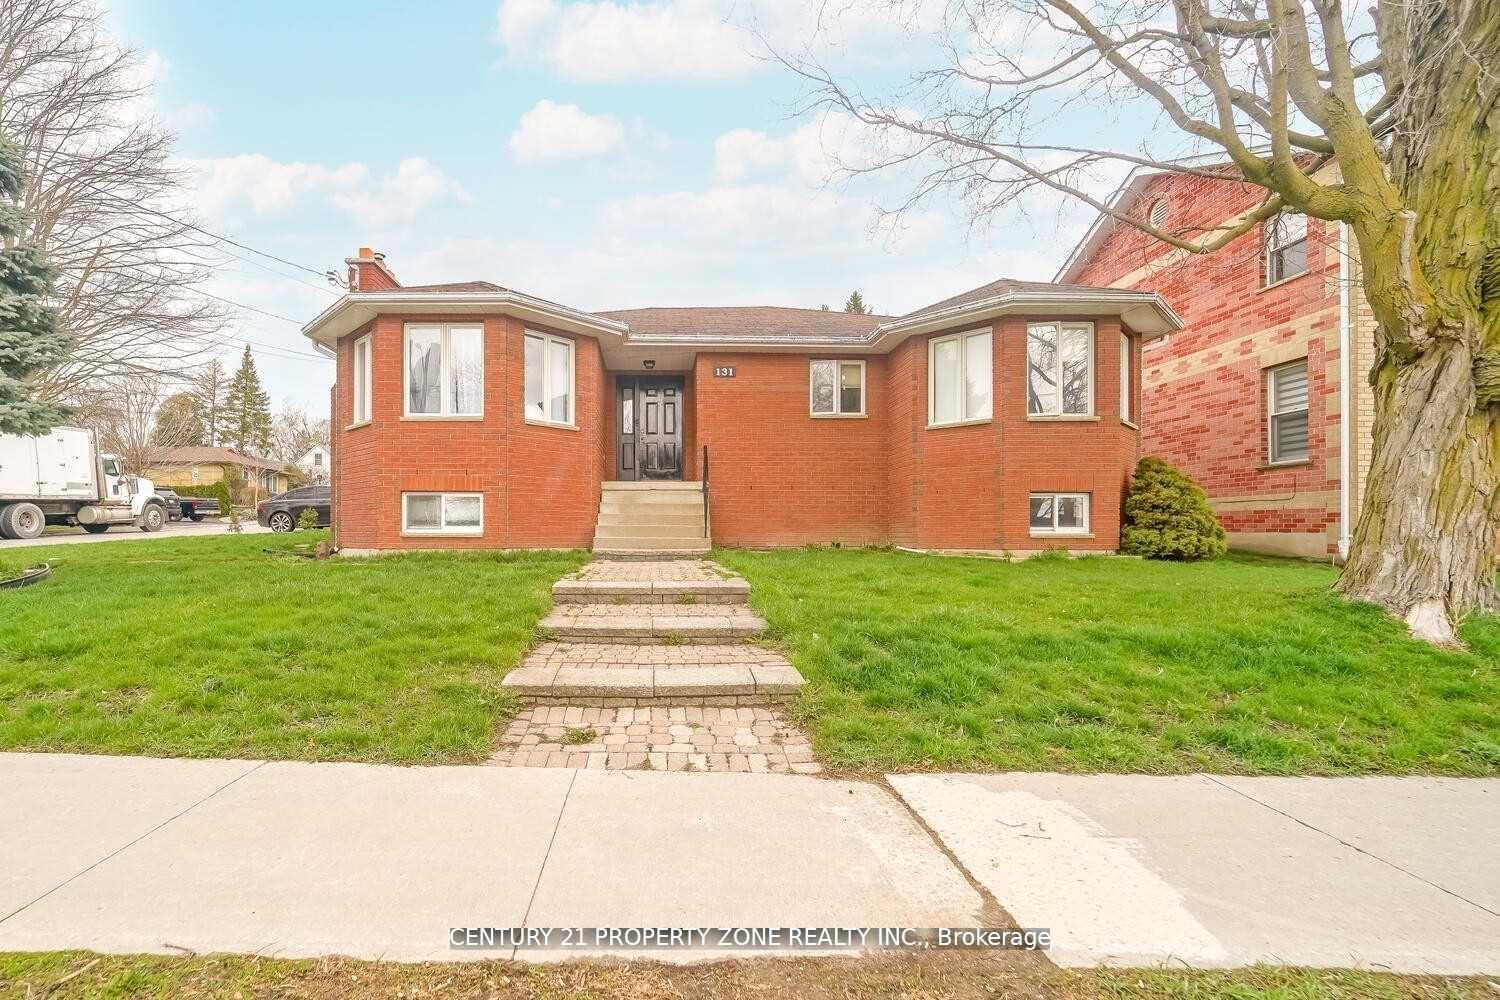
131 Frederick Street
Detached Sold
1/26131 Frederick Street
Detached Sold
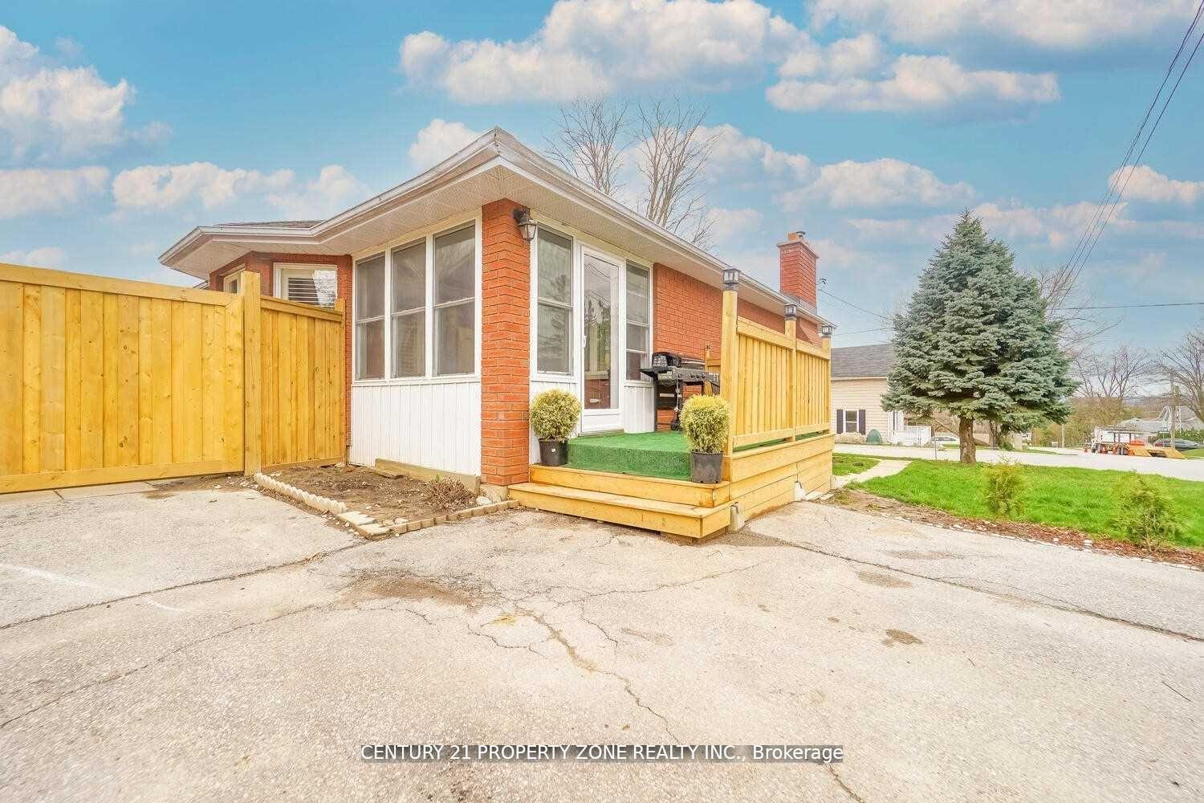
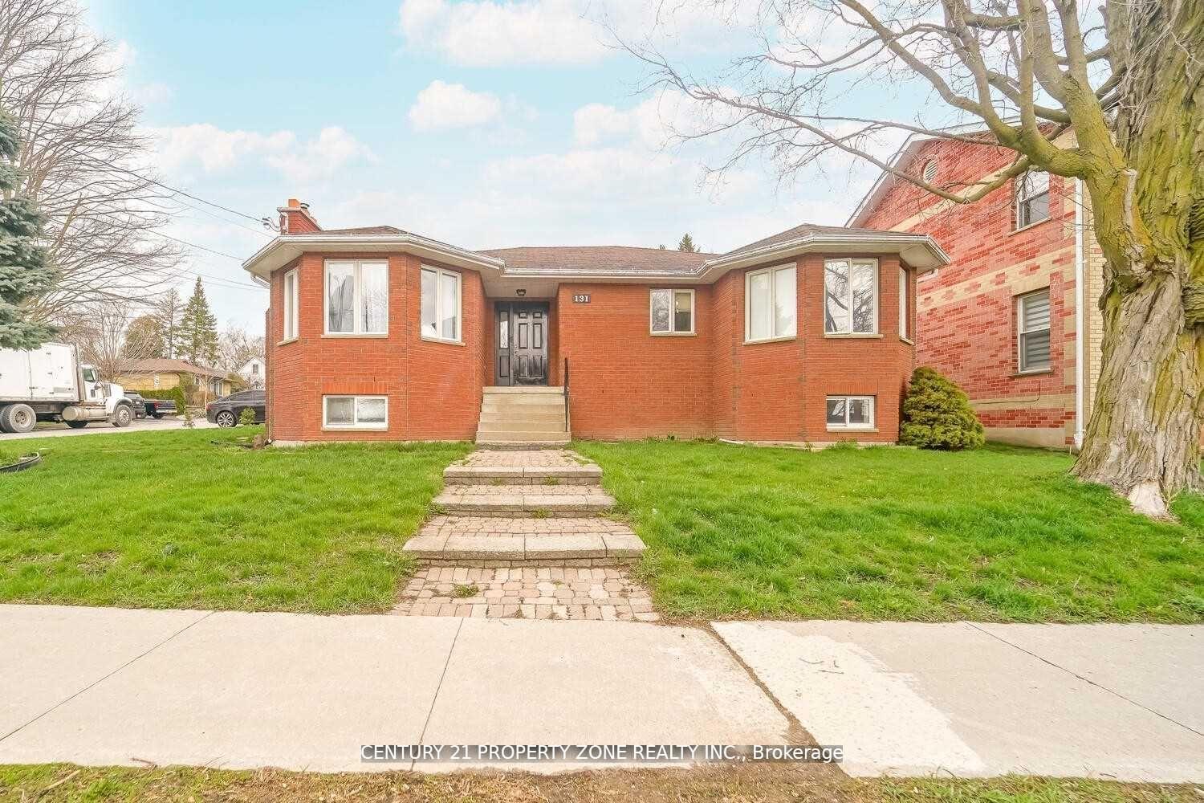
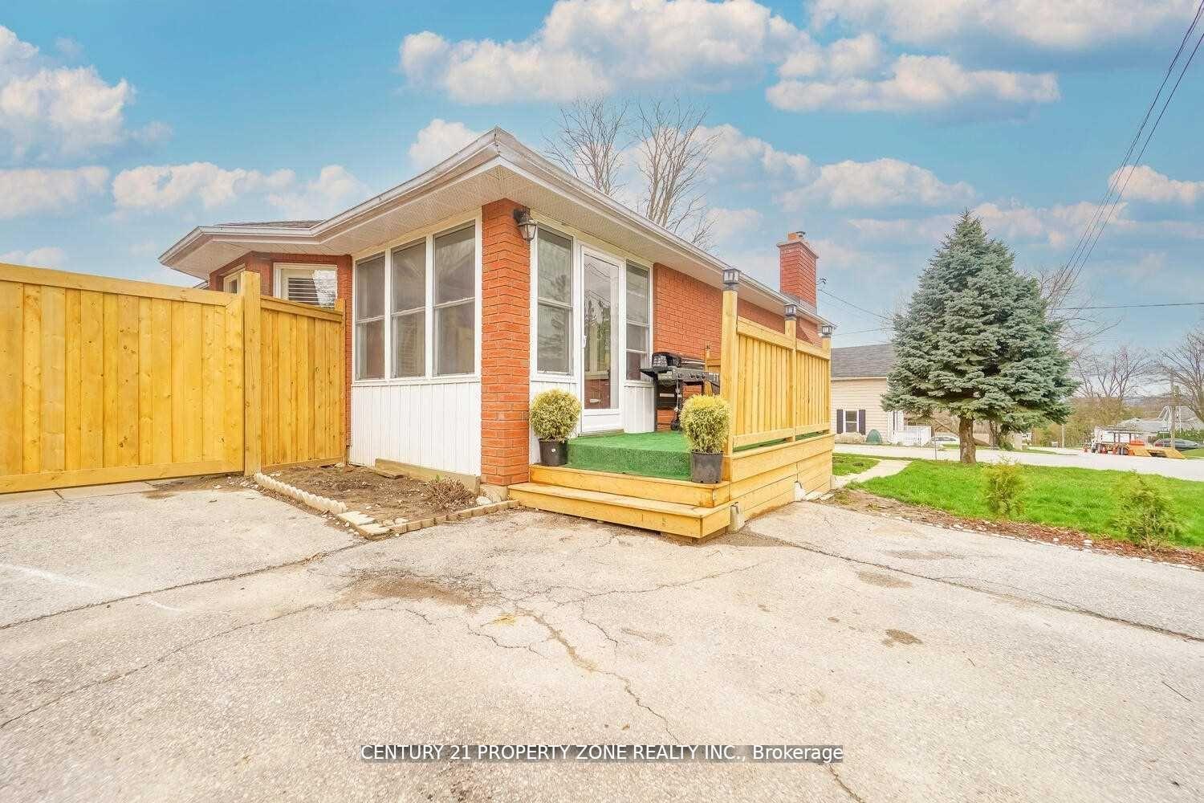
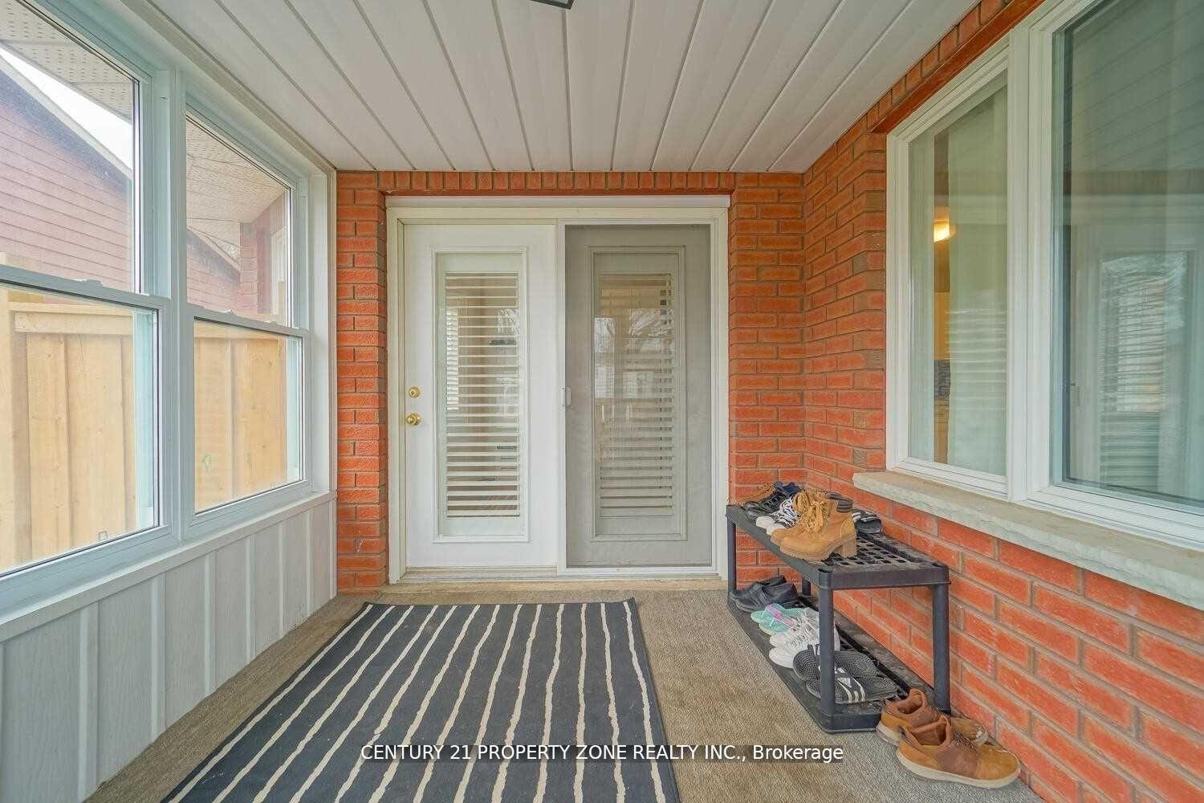 See all 26 photos
Asked for: $879,000Sold Apr 7, 2025
3+3 Bedrooms
3 Bathrooms
0 Garage
1.1K–1.5K sq.ft
62.83×77 ft
$4,021/yr
Property history
Facts and features
- BasementFinished
- Water, sewerMunicipal
- HeatingForced air
- CoolingCentral air
What stands out
- Second kitchen
- Separate entrance
- Fireplace
- Central air
The homeDetached, Bungalow-raised, 1,100–1,500 sq ft
- Type: Detached
- Style: Bungalow-raised
- Living space: 1,100–1,500 sq ft
- Basement: Finished, separate entrance
InsideFireplace Yes, Broadloom, Other
- Fireplace: Yes
- Flooring: Broadloom
- Features: Other
- Rooms above ground: 6
- Rooms in the basement: 4
- Bedrooms: 3 + 3 in the basement
- Bathrooms: 3
- Kitchens: 2
Outside and lotBrick, Other, Other
Outside
- Exterior: Brick
- Roof: Other
- Foundation: Other
- Size: 62.83 × 77 ft
Parking3 Parking, Private
- Spaces: 3 Parking
- Driveway: Private
Heating, water and powerForced air, gas, Central air, Municipal water
- Heating: Forced air, gas
- Cooling: Central air
- Water: Municipal water
- Sewer: Municipal sewer
Costs and taxesTaxes $4,021 a year, HST included in the price, Hwt
- Taxes, 2024: $4,021 a year
- HST: HST included in the price
- Rental items: Hwt
Included in the sale2 fridge, 2 stove, 2 washer, 2 dryers, 2 dish washers. california shutters & window coverings main floor. wood fireplace in basement, new fence, garden shed. hwt rental. central vac. as is
- Included: 2 fridge, 2 stove, 2 washer, 2 dryers, 2 dish washers. california shutters & window coverings main floor. wood fireplace in basement, new fence, garden shed. hwt rental. central vac. as is
Listing detailsN12024455, Sold, Mar 17, 2025
- MLS® number: N12024455
- Status: Sold
- Listed on: Mar 17, 2025
- Days on market: 21
- Updated: Apr 7, 2025
- Possession: Flexible
- Occupied by: Owner+tenant
- Listing brokerage: CENTURY 21 PROPERTY ZONE REALTY INC.
About this home
131 Frederick Street, Bradford West Gwillimbury (Rural Bradford West Gwillimbury), ON L3Z 1P7
Other
This is Wow!!! Amazing Deal For First Time Buyers Or Investors. Live in and Rent out the basement. Beautiful Corner Detached House In The Heart Of Historic Town Of Bradford. Recently Renovated 3Bedroom, 3 Bedroom Finished Basement With Separate Entrance. 2 Newer Bath, Newer Kitchen, FreshPaint. Master With Ensuite. Huge Potential For Additional Income. Furnace 2020, D/W 2022 And2021.Must See. No Disappointment.
Read more
Ask about this home
A HOMEH agent will answer your questions about this home.
Ask a question
Thinking of selling your home?See what your home is worth today.
Around this home
Barrie St & Frederick st .
Errands
Parks
Schools
Daily convenience, out of 100, from the distances below
ParkFuller Heights · 8 within 1 km12 min walk764 m
GroceryMac's7 min walk422 m
SchoolChris Hadfield Public School7 min walk430 m
PharmacyShoppers Drug Mart7 min walk452 m
Cafés & foodBradford Caribbean Cuisine · 15 within 1 km7 min walk412 m
Gym & rec centreRebel Fit Gym7 min walk432 m
LibraryBradford Library16 min walk976 m
WalkDriveStraight-line distance, open map data
Grocery0.4 km
Park0.8 km
Coffee0.6 km
Dining0.4 km
Gym0.4 km
Schools nearby
School rating, out of 10.
Chris Hadfield Public Schoolelementary · Public · 0.4 km
6.3/10Fair
St. Teresa of Calcutta Catholic Schoolelementary · Catholic · 0.5 km
—
Fieldcrest Elementary Schoolelementary · Public · 0.7 km
6.6/10Good
Contact agent
Helpful calculators
Mortgage
Affordability
Closing costs
Land transfer tax
Property tax
Down payment
CMHC insurance
Stress test
Cashback Rebate
Your HOMEH agent

NimaHOMEH agent · Bradford West Gwillimbury
"I would see it this week."
Ask Nima