

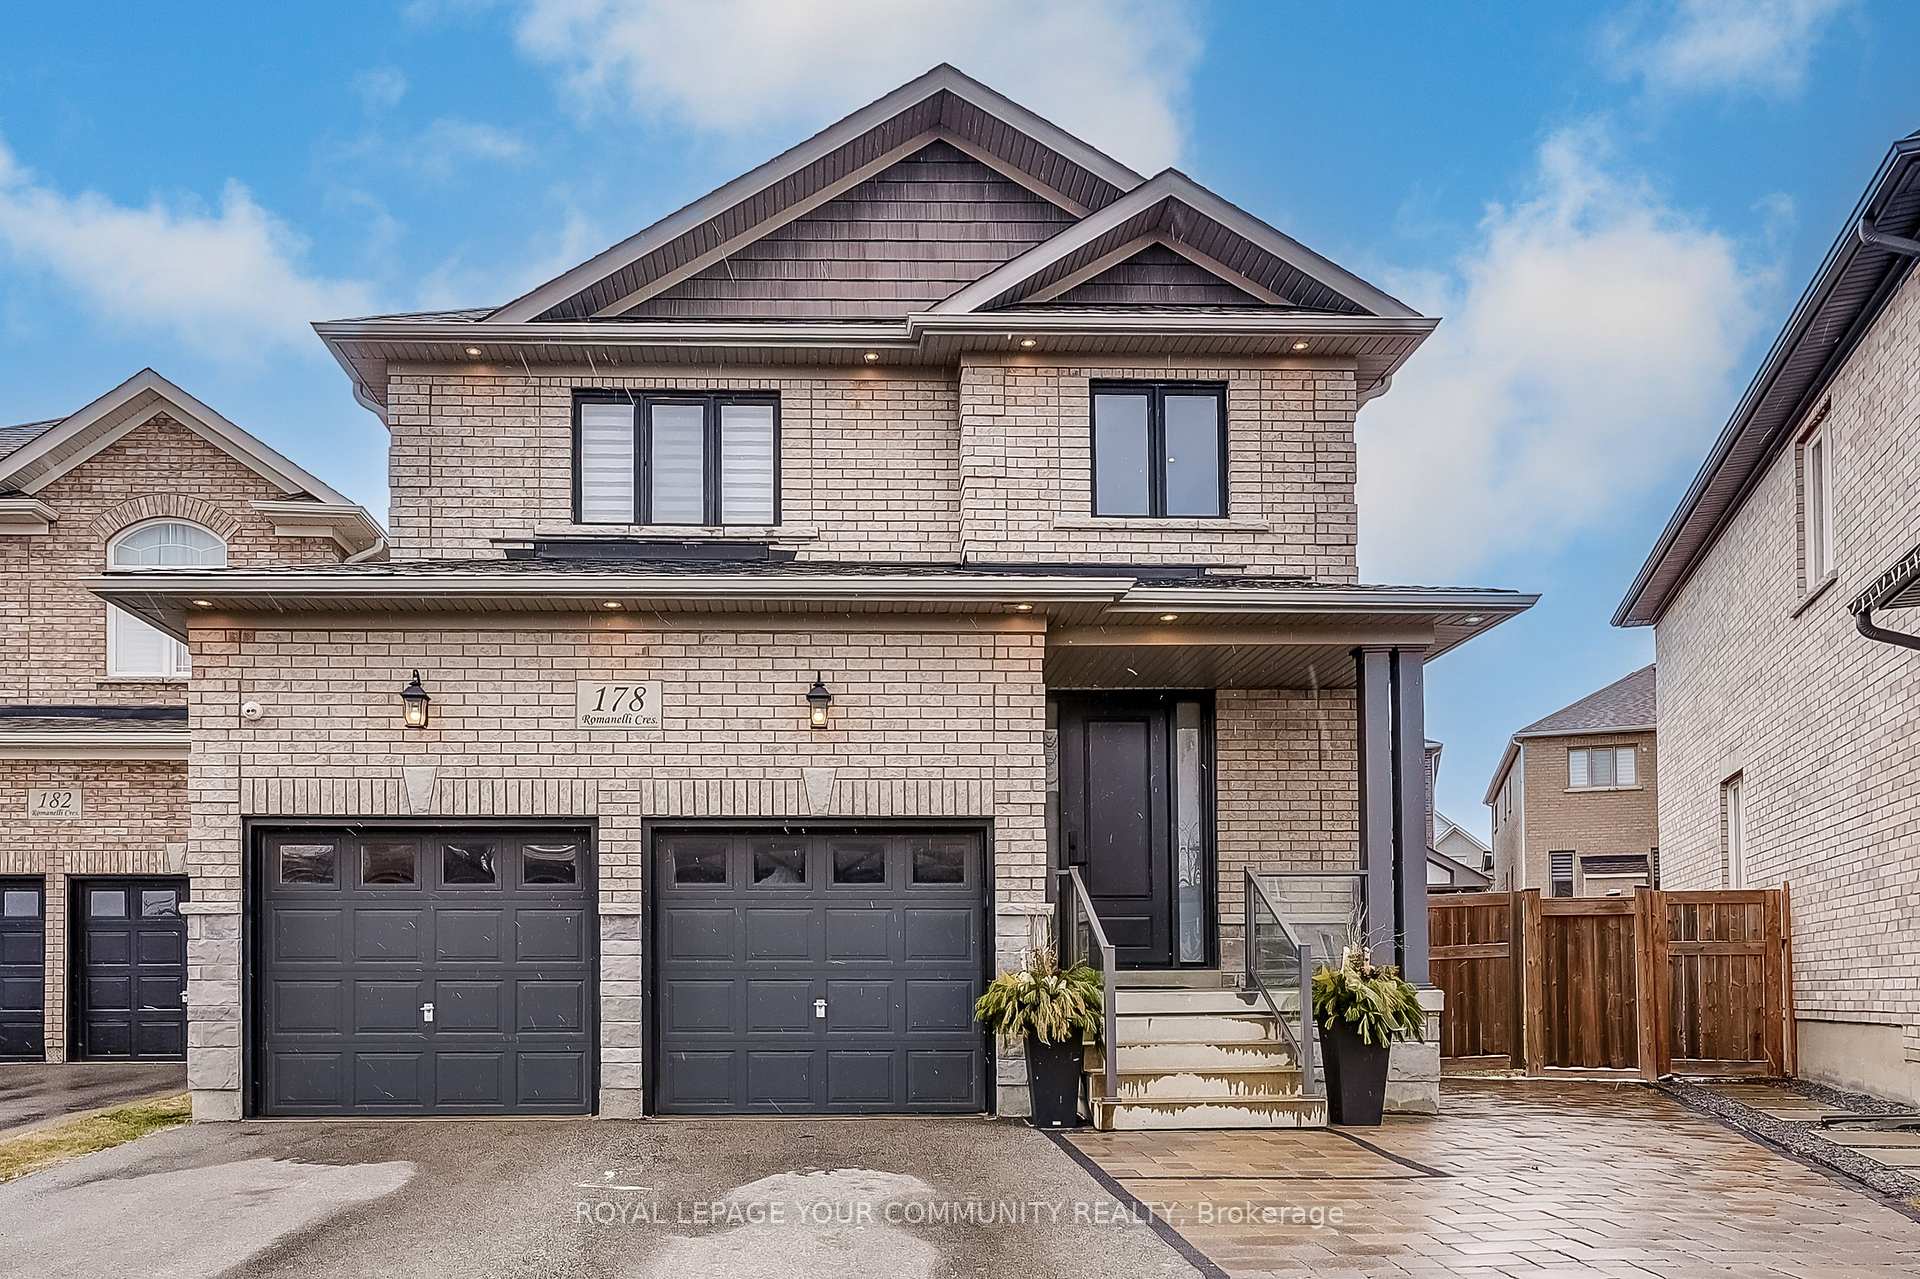
178 Romanelli Crescent
178 Romanelli Crescent
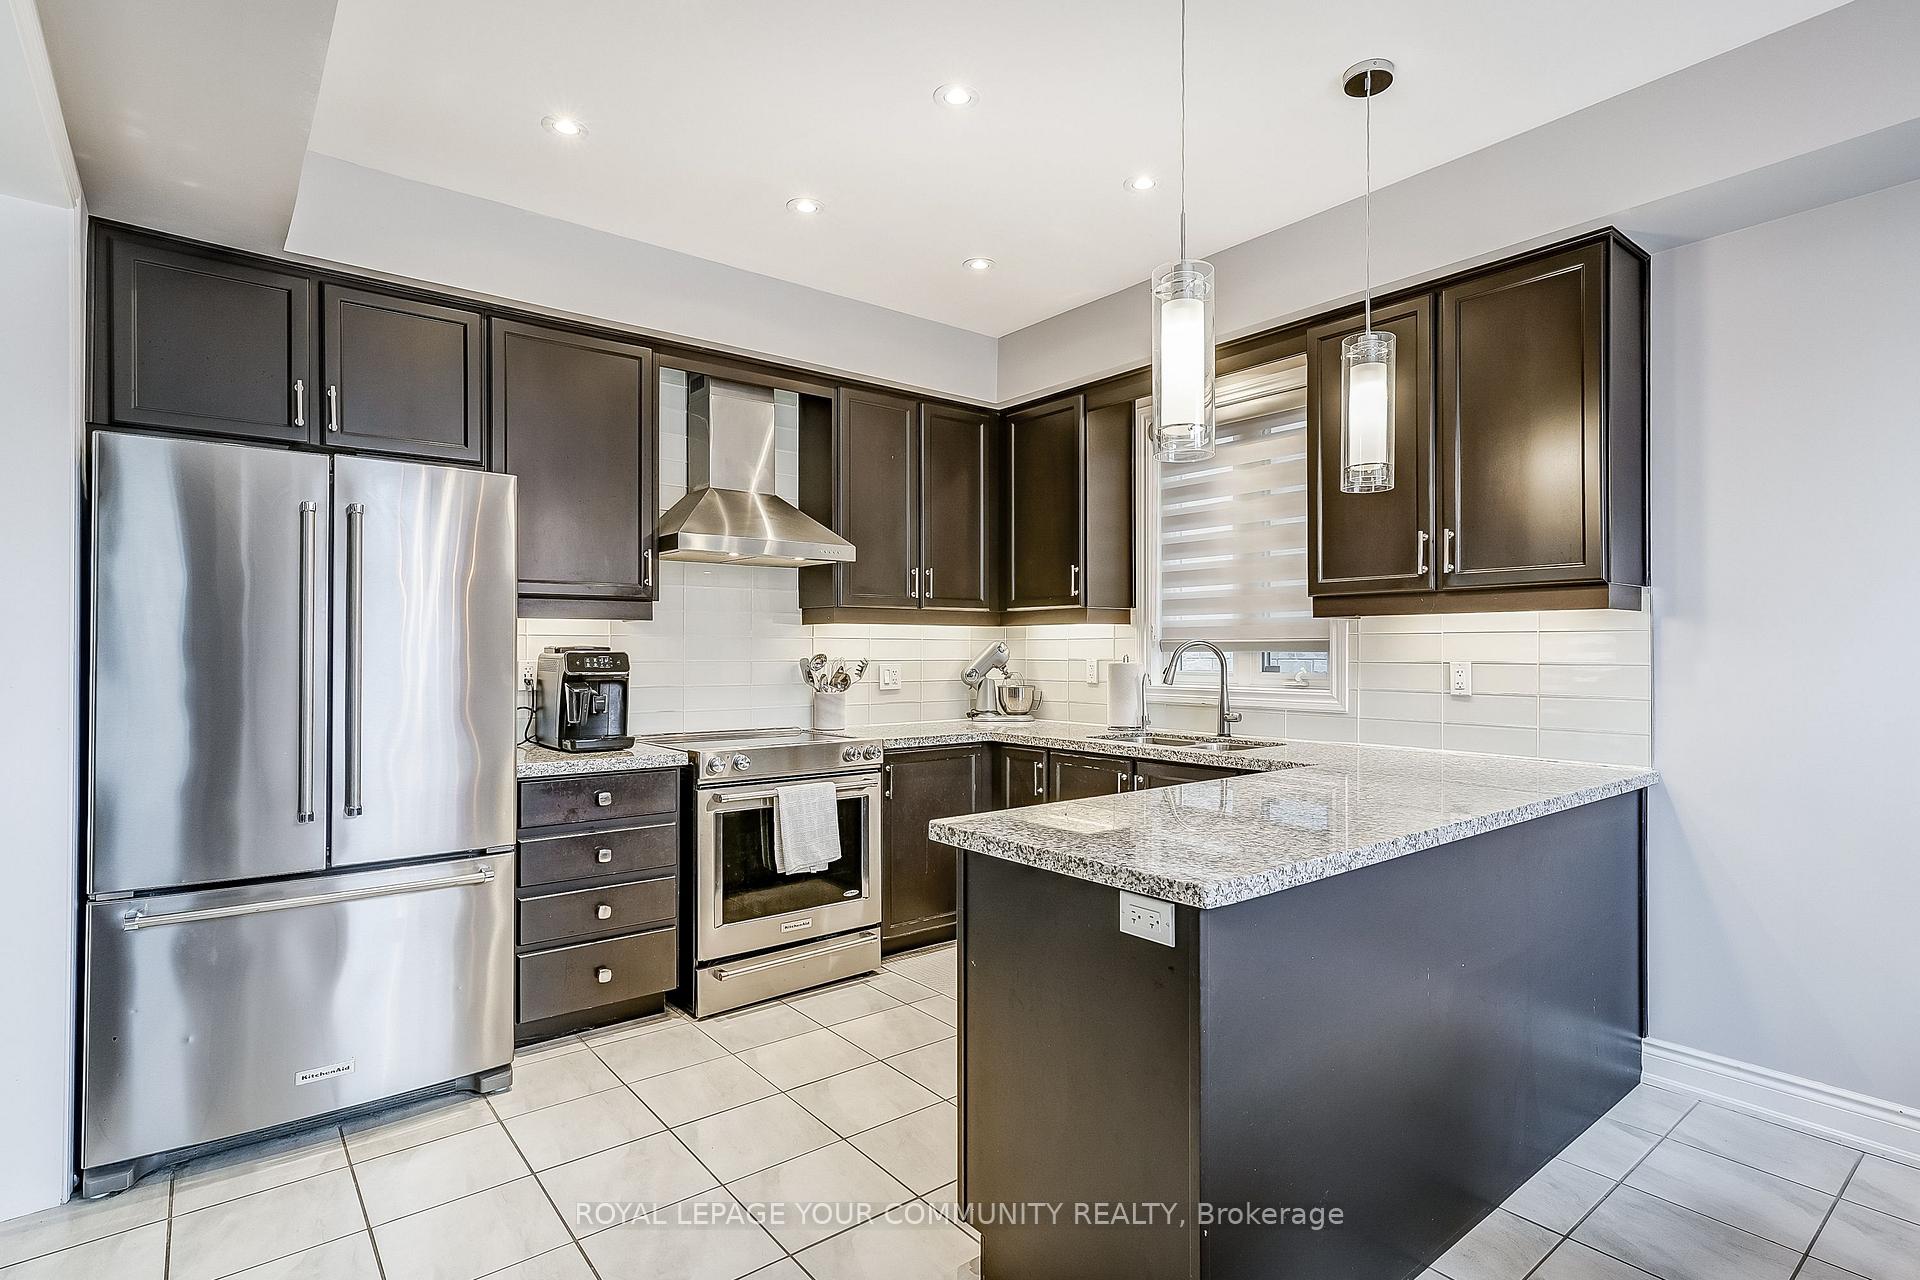 See all 27 photos
Property history
Facts and features
- BasementFinished
- Age of home6–15 years
- Water, sewerMunicipal
- Lot shapePie
- Second kitchen
- Fireplace
- Central air
The homeDetached, 2-storey, Age 6–15 years
- Type: Detached
- Style: 2-storey
- Age: 6–15 years
- Living space: 1,500–2,000 sq ft
- Basement: Finished
- Waterfront: None
InsideFireplace Yes, Auto garage door remote, central vacuum, storage area lockers, sump pump, water heater, water softener, Rooms above ground 10
- Fireplace: Yes
- Features: Auto garage door remote, central vacuum, storage area lockers, sump pump, water heater, water softener
- Rooms above ground: 10
- Rooms in the basement: 2
- Bedrooms: 3 + 1 in the basement
- Bathrooms: 4
- Kitchens: 2
- Family room: Yes
Outside and lotBrick, Shingles, Concrete
- Exterior: Brick
- Roof: Shingles
- Foundation: Concrete
- Features: Landscape lighting, landscaped, lighting, patio
- Other structures: Shed
- Size: 36 × 125 ft
- Shape: Pie
- Zoning: Residential
Parking2 Garage, Attached, Private double
- Spaces: 2 Garage
- Garage: Attached
- Driveway: Private double
Heating, water and powerForced air, gas, Central air, Municipal water
- Heating: Forced air, gas
- Cooling: Central air
- Water: Municipal water
- Sewer: Municipal sewer
Costs and taxesTaxes $5,732 a year, HST included in the price, Hot water tank
- Taxes, 2024: $5,732 a year
- HST: HST included in the price
- Rental items: Hot water tank
Included in the saleAll appliances, sprinkler system, camera system, detached custom shed, basement sound- system, smart thermostat, water softener, central vacuum, reverse osmosis system, electric vehicle charger, 2 light fixtures bedroom 2 & 3
- Included: All appliances, sprinkler system, camera system, detached custom shed, basement sound- system, smart thermostat, water softener, central vacuum, reverse osmosis system, electric vehicle charger
- Not included: 2 light fixtures bedroom 2 & 3
NearbyElectric car charger, fenced yard, park, rec./commun.centre, school, school bus route
- Close to: Electric car charger, fenced yard, park, rec./commun.centre, school, school bus route
Listing detailsX12045651, Sold, Mar 27, 2025
- MLS® number: X12045651
- Status: Sold
- Listed on: Mar 27, 2025
- Days on market: 12
- Updated: Apr 8, 2025
- Possession: Flexible
- Occupied by: Owner
- Listing brokerage: ROYAL LEPAGE YOUR COMMUNITY REALTY
About this home
178 Romanelli Crescent, Bradford West Gwillimbury (Bradford), ON L3Z 0X6
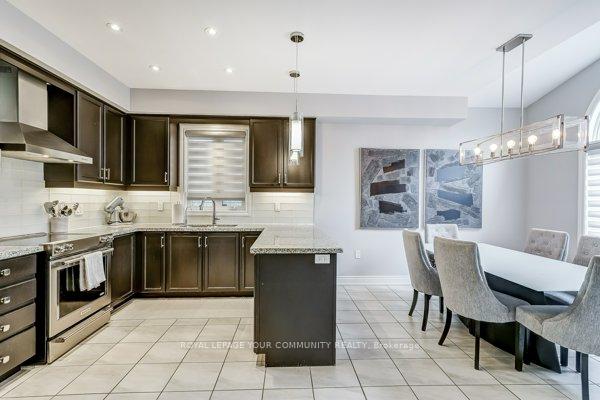
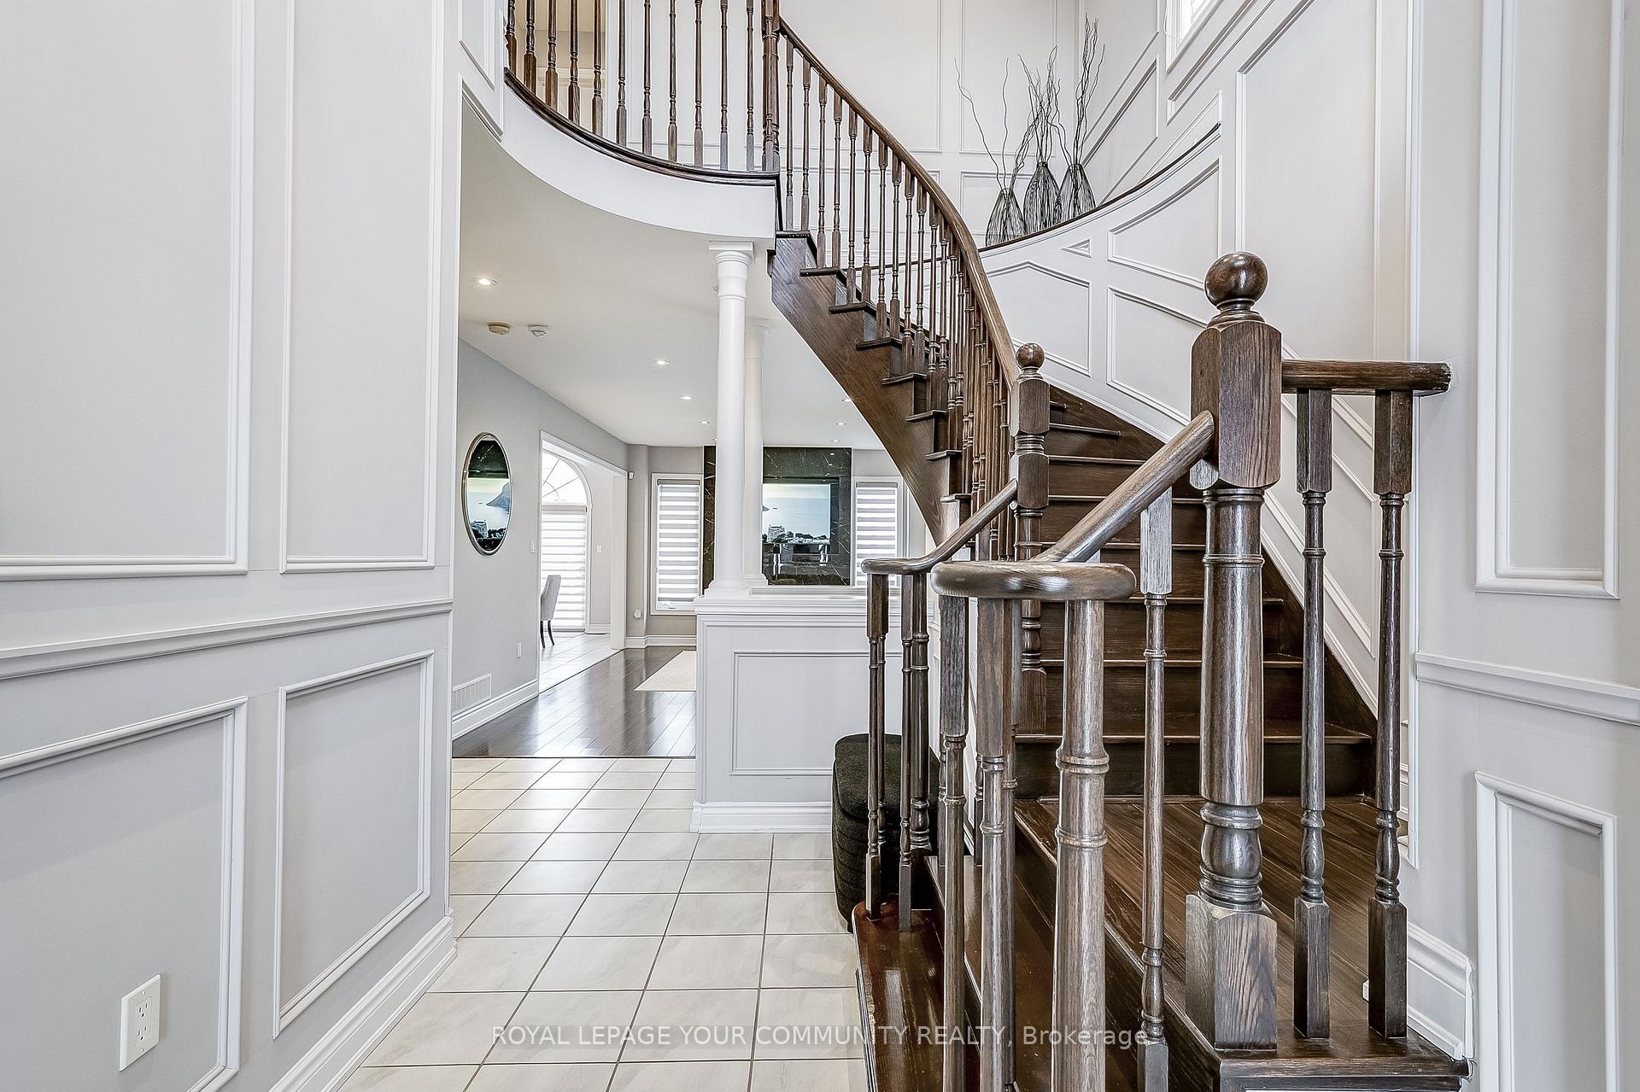
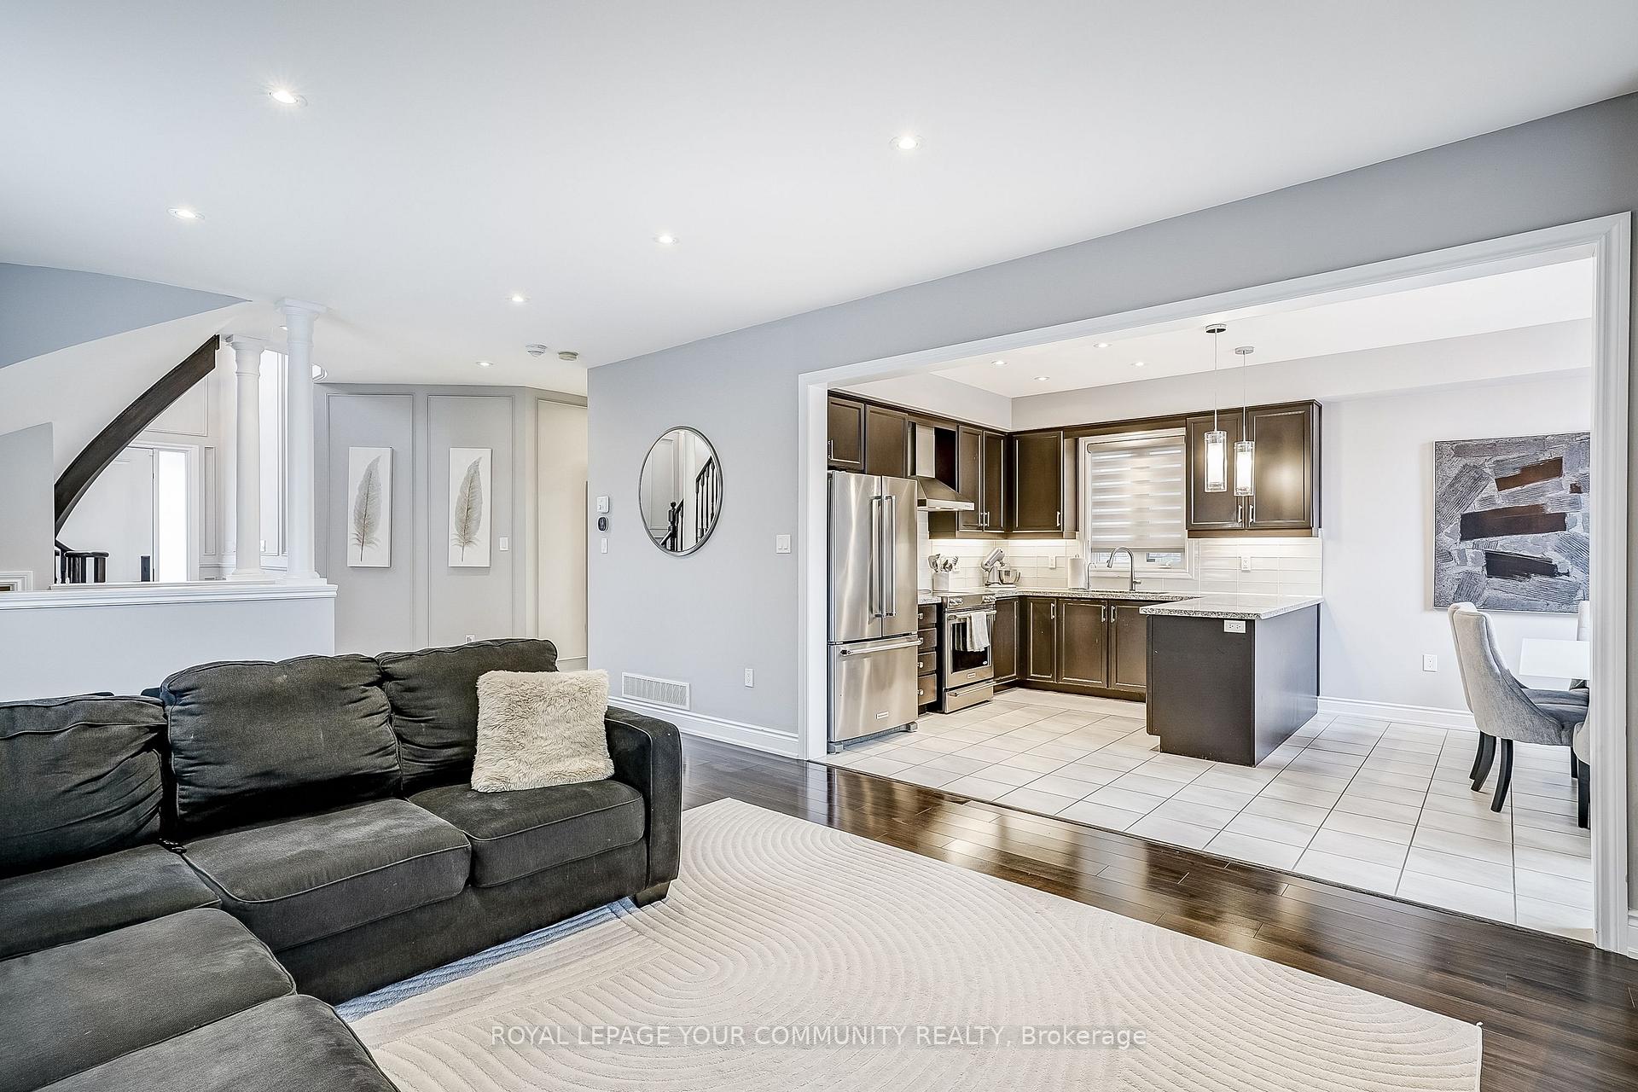
This meticulously upgraded home offers a perfect blend of luxury, modernity, and unique outdoor space. Set on a rare and spacious pie-shaped lot, the property offers stunning curb appeal and plenty of room for entertaining and play. With its exceptional upgrades and expansive lot, this home stands out as truly one-of-a-kind in an ideal community, located nearby all schools/amenities. This home will exceed expectations, starting with a custom front door that sets the tone for the premium upgrades found throughout. As you step inside, you'll be greeted by soaring ceilings and finishes that elevate the space. The home is bathed in lighting thanks to the beautiful spotlights, illuminating the home, creating a bright and inviting atmosphere. The interior has been throughout. The kitchen features many sophisticated touches, including under-cabinet lighting, while the newly renovated bathrooms offer a spa-like experience, including heated floors in the master ensuite for the ultimate comfort. The living room showcases a brand new marble fireplace, a luxurious focal point that blends seamlessly with the home's contemporary style. The newly renovated laundry room enhances everyday convenience, and the basement has been fully finished, providing the perfect space for additional entertainment, complete with a built-in sound system. Enjoy the benefits of a smart thermostat for optimal comfort, a sprinkler system, and a sophisticated camera system for peace of mind. The outdoor space is equally impressive, with a beautifully landscaped widened driveway in the front for ample parking, and an upgraded, newly interlocked backyard perfect for hosting guests, which also includes a detached custom shed, providing extra storage and utility. This home is a rare find, offering a remarkable combination of luxury, functionality, and a sprawling pie-shaped lot that elevates the property with its unmatched character.
Ask about this home
A HOMEH agent will answer your questions about this home.
Around this home
Daily convenience, out of 100, from the distances below
Schools nearby
School rating, out of 10.
Helpful calculators
Your HOMEH agent

"I would see it this week."