

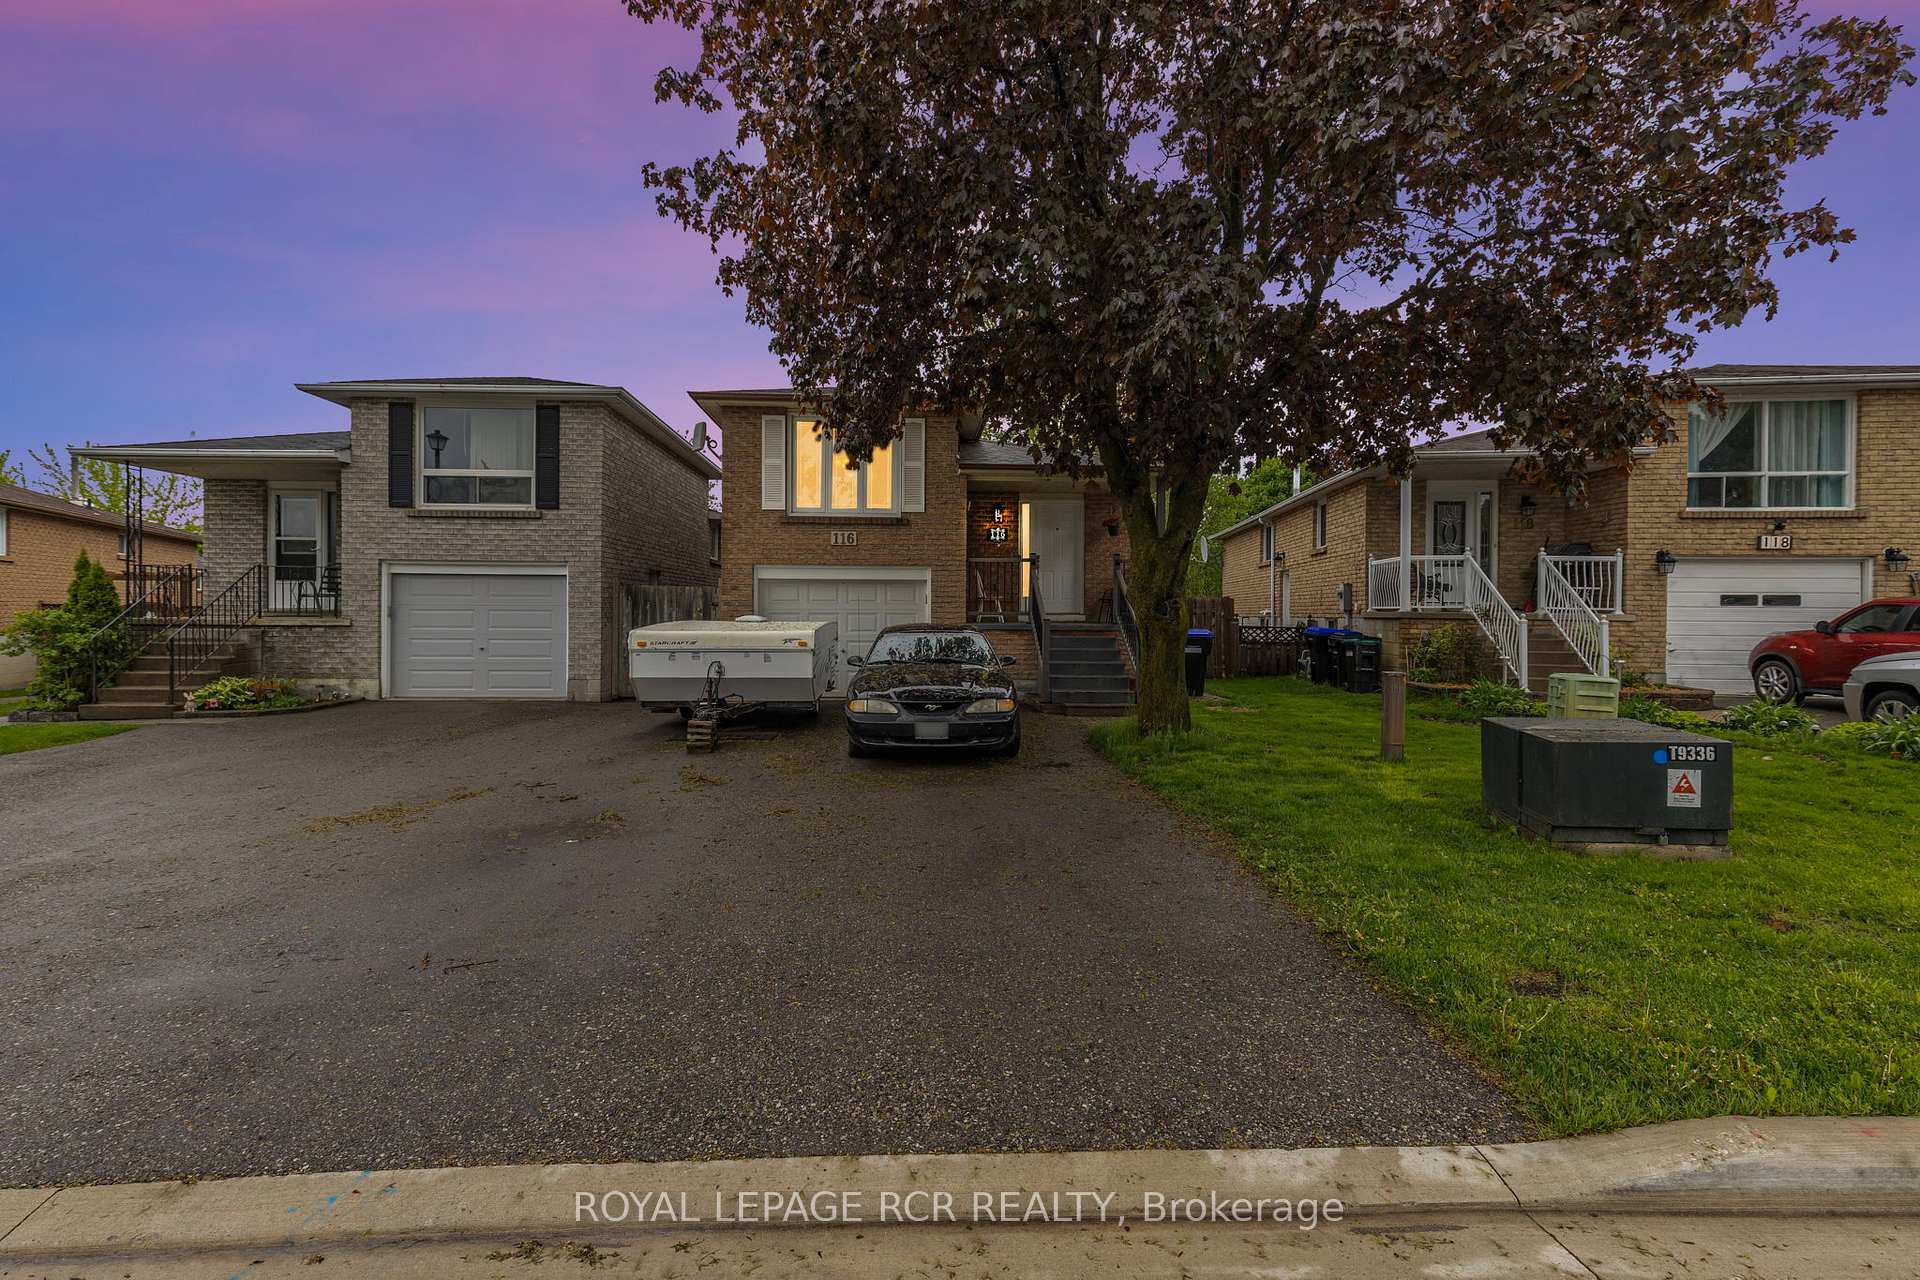
116 Zima Crescent
Link Terminated
1/41116 Zima Crescent
Link Terminated
 See all 41 photos
Last asked:Terminated Jul 11, 2025
$815,000
Hestimate*: $573,000▼ 30%3 Bedrooms
2 Bathrooms
1 Garage
1.1K–1.5K sq.ft
29.82×107.21 ft
$4,245/yr
Property history
- $815,000TerminatedList: 2025-05-24|End: 2025-07-11|48 daysN12171315
Facts and features
- BasementWalk-out
- Price per sq ft~$627
- Water, sewerMunicipal
- HeatingForced air
What stands out
- Separate entrance
- Hardwood floors
- Central air
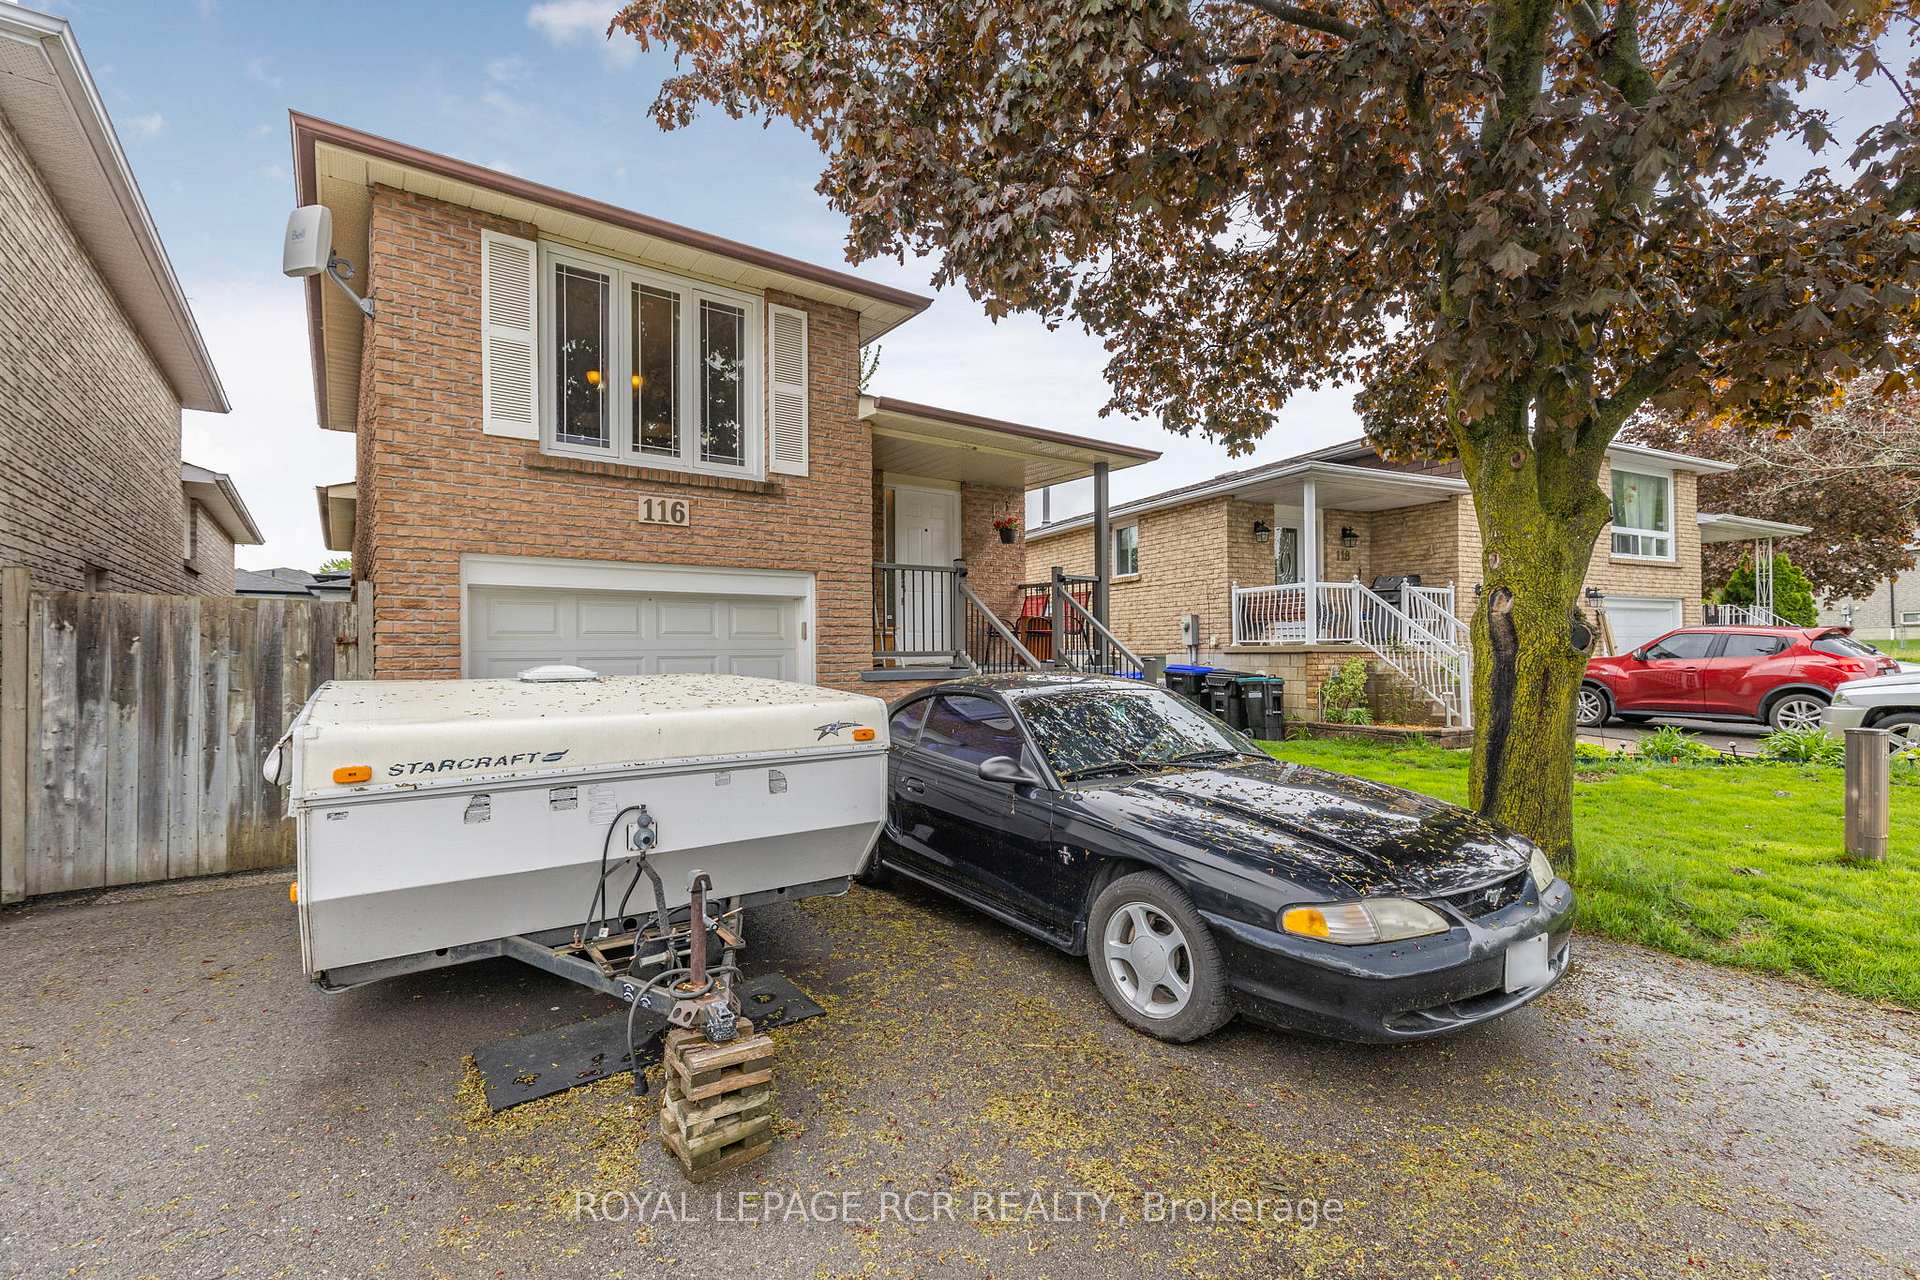
The homeLink, Bungalow-raised, 1,100–1,500 sq ft
- Type: Link
- Style: Bungalow-raised
- Living space: 1,100–1,500 sq ft
- Basement: Finished with walk-out, separate entrance
InsideHardwood, Ceramic, In-law capability, Rooms above ground 6
- Flooring: Hardwood, Ceramic
- Features: In-law capability
- Rooms above ground: 6
- Rooms in the basement: 2
- Bedrooms: 3
- Bathrooms: 2
- Kitchens: 1
Outside and lotBrick, Asphalt shingle, Block
Outside
- Exterior: Brick
- Roof: Asphalt shingle
- Foundation: Block
- Size: 29.82 × 107.21 ft
Parking1 Garage, Attached, Available, private
- Spaces: 1 Garage
- Garage: Attached
- Driveway: Available, private
Heating, water and powerForced air, gas, Central air, Municipal water
- Heating: Forced air, gas
- Cooling: Central air
- Water: Municipal water
- Sewer: Municipal sewer
- Natural gas: Yes
- Hydro: Yes
- Cable: Available
- Telephone: Available
Costs and taxesTaxes $4,245 a year, HST included in the price, Water tank heater - enercare $ 25.55 plus tax
- Taxes, 2024: $4,245 a year
- HST: HST included in the price
- Rental items: Water tank heater - enercare $ 25.55 plus tax
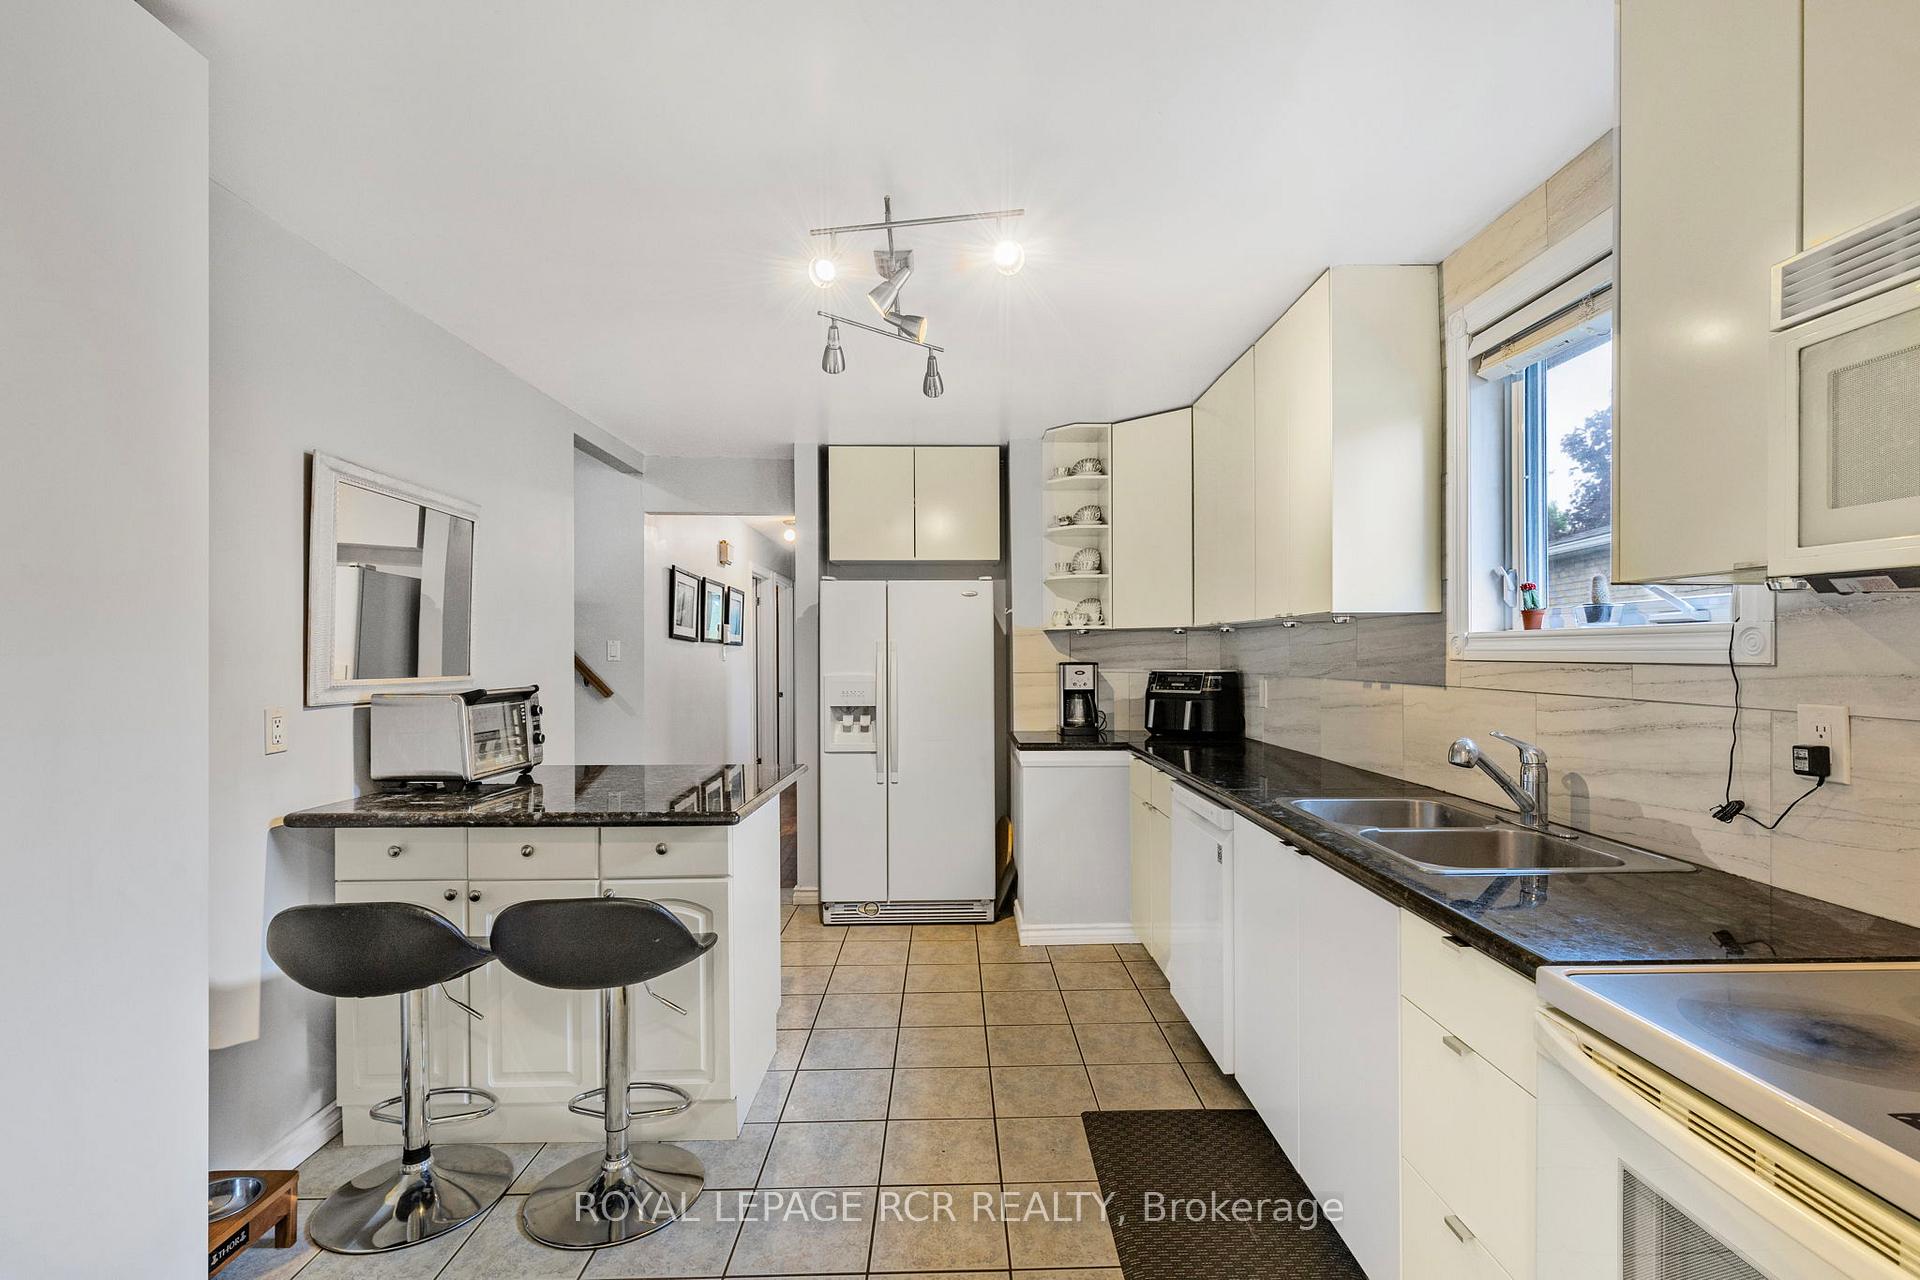
Included in the saleExisting fridge, stove, dishwasher, microwave range hood, kitchen island, kitchen pantry, washer, dryer, electric light fixtures, window coverings, attached cabinets in basement laundry area, shelving and attached cabinets in garage, garage overhead door opener., Video door bell and all security cameras, free floating cabinets in garage, free floating cabinets in laundry area.
- Included: Existing fridge, stove, dishwasher, microwave range hood, kitchen island, kitchen pantry, washer, dryer, electric light fixtures, window coverings, attached cabinets in basement laundry area, shelving and attached cabinets in garage, garage overhead door opener.
- Not included: Video door bell and all security cameras, free floating cabinets in garage, free floating cabinets in laundry area.
NearbyFenced yard
- Close to: Fenced yard
Listing detailsN12171315, Terminated, May 24, 2025
- MLS® number: N12171315
- Status: Terminated
- Listed on: May 24, 2025
- Days on market: 48
- Updated: Jul 11, 2025
- Possession: 2025-09-03 / 60-89 days
- Occupied by: Owner
- Listing brokerage: Royal LePage RCR Realty
About this home
116 Zima Crescent, Bradford West Gwillimbury (Bradford), ON L3Z 2E4
In-Law CapabilityFenced Yard
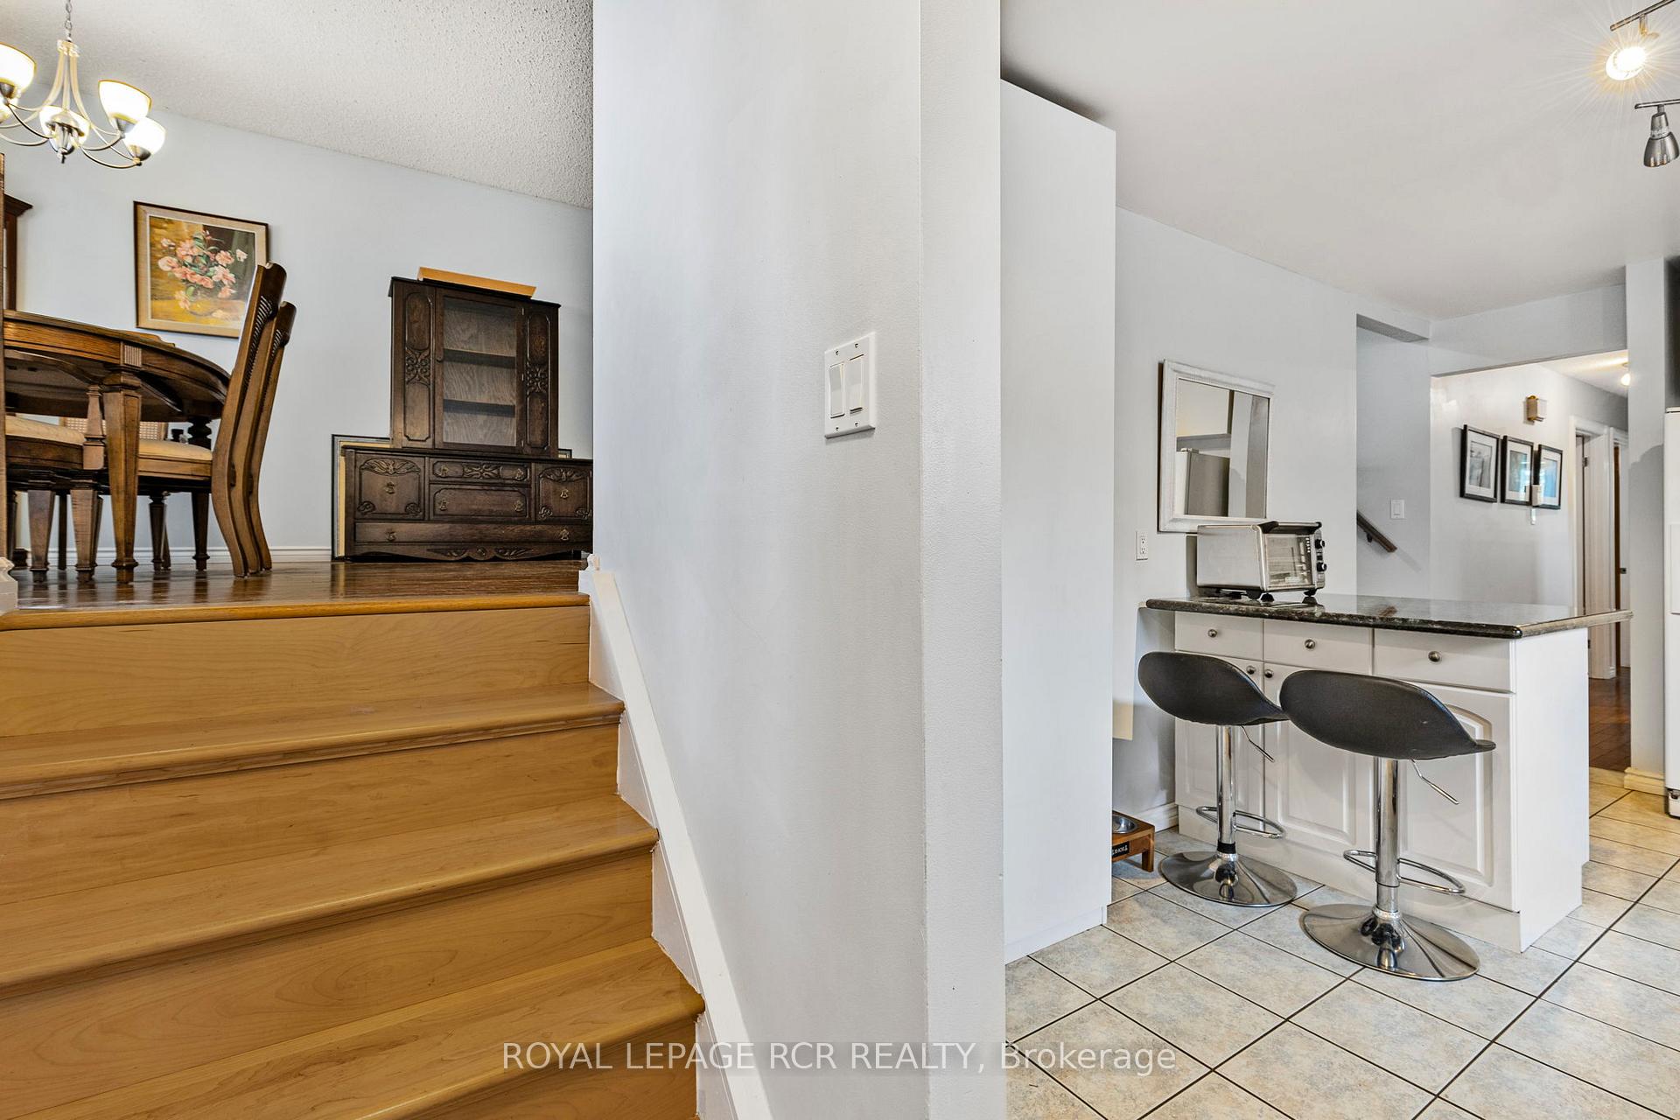
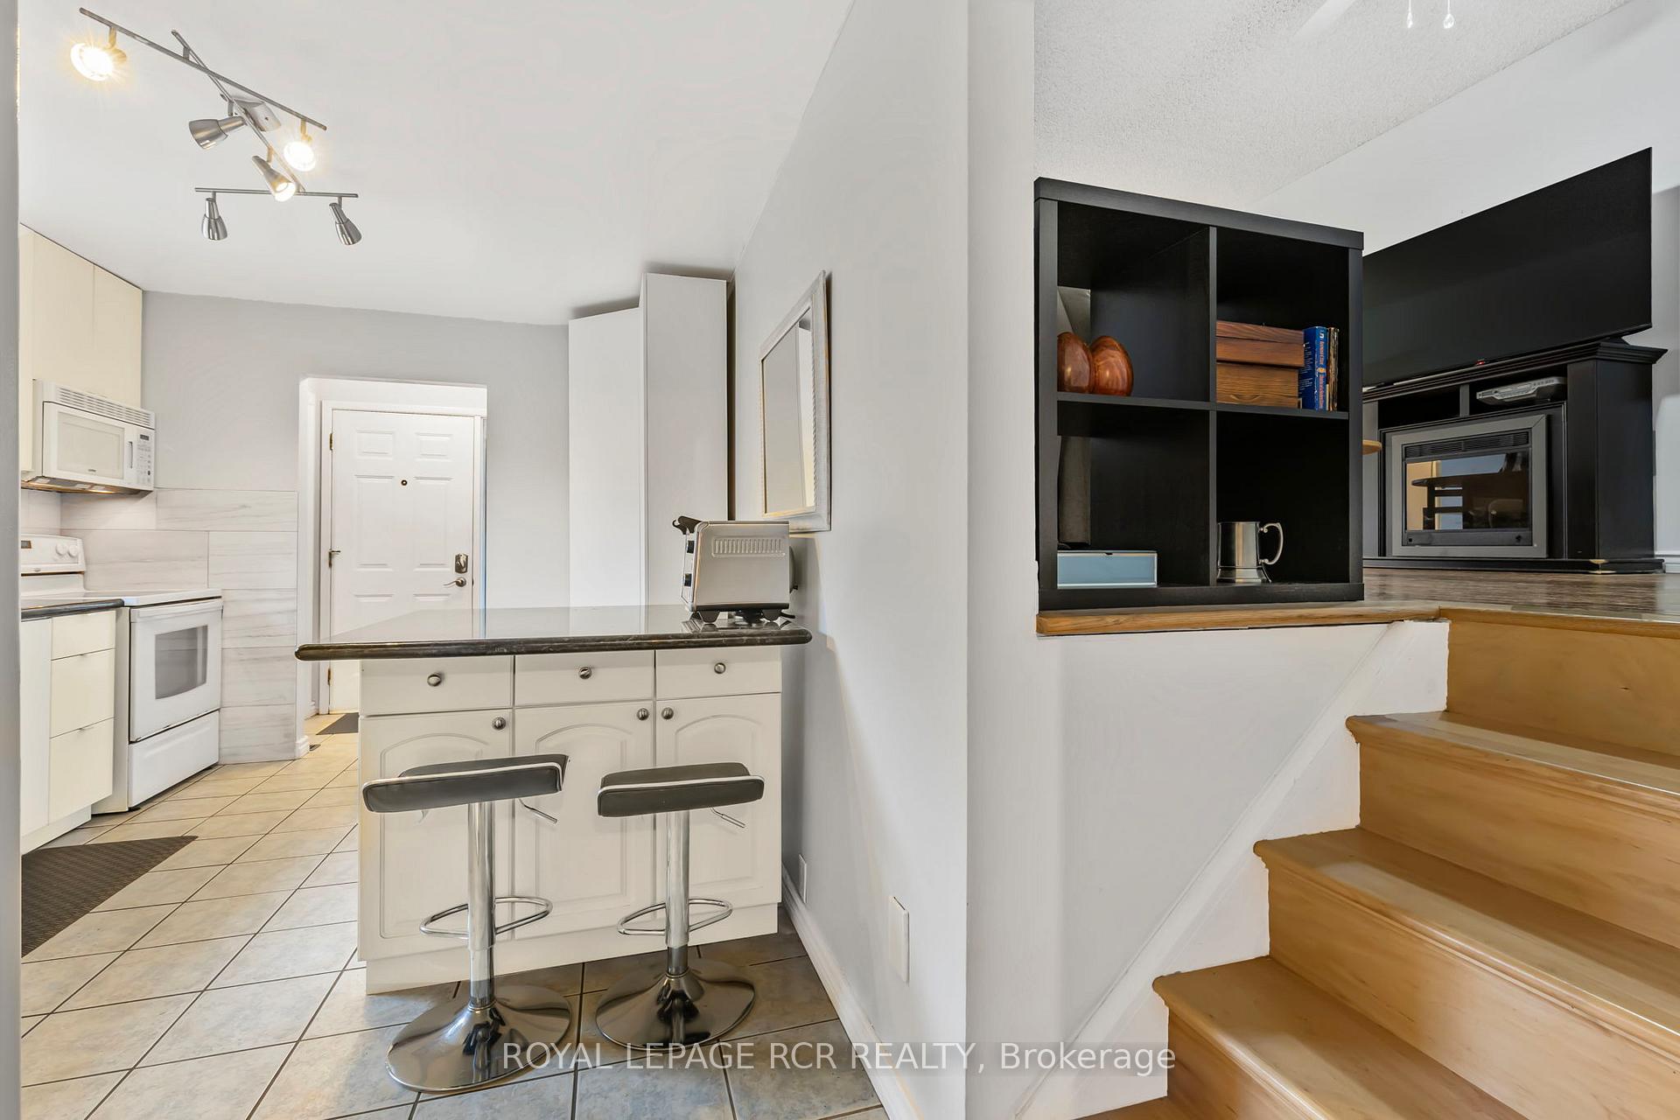
Welcome to this highly desirable, family-friendly neighborhood in Bradford! This move-in-ready raised bungalow features eat-in kitchen, large living room and dining room area, 3 spacious bedrooms, Lower level laundry with access to garage, a finished basement with walkout to an oversized deck that leads to a large, fenced backyard perfect for entertaining or family fun. A fantastic opportunity to enjoy comfort, space, and a great community setting.
Read more
Ask about this home
A HOMEH agent will answer your questions about this home.
Ask a question
Thinking of selling your home?See what your home is worth today.
Around this home
Simcoe and Zima
Errands
Parks
Schools
Daily convenience, out of 100, from the distances below
ParkTaylor Park · 10 within 1 km4 min walk269 m
GroceryMac's17 min walk1.0 km
SchoolW. H. Day Elementary School5 min walk320 m
PharmacyShoppers Drug Mart17 min walk1.0 km
Cafés & foodPizza Pizza17 min walk1.0 km
Gym & rec centreRebel Fit Gym17 min walk1.0 km
WalkDriveStraight-line distance, open map data
Grocery1.0 km
Park0.3 km
Coffee1.2 km
Dining1.0 km
Gym1.0 km
Schools nearby
School rating, out of 10.
W. H. Day Elementary Schoolelementary · Public · 0.3 km
5.0/10Fair
St Jean de Brebeuf Separate Schoolelementary · Private · 0.9 km
4.7/10Low
Holy Trinity Catholic High Schoolsecondary · Catholic · 1.1 km
5.2/10Fair
Contact agent
Helpful calculators
Mortgage
Affordability
Closing costs
Land transfer tax
Property tax
Down payment
CMHC insurance
Stress test
Cashback Rebate
Your HOMEH agent

KimHOMEH agent · Bradford West Gwillimbury
"Priced 30% over the Hestimate. I would see it this week."
Ask Kim