

4162 Line 8
4162 Line 8
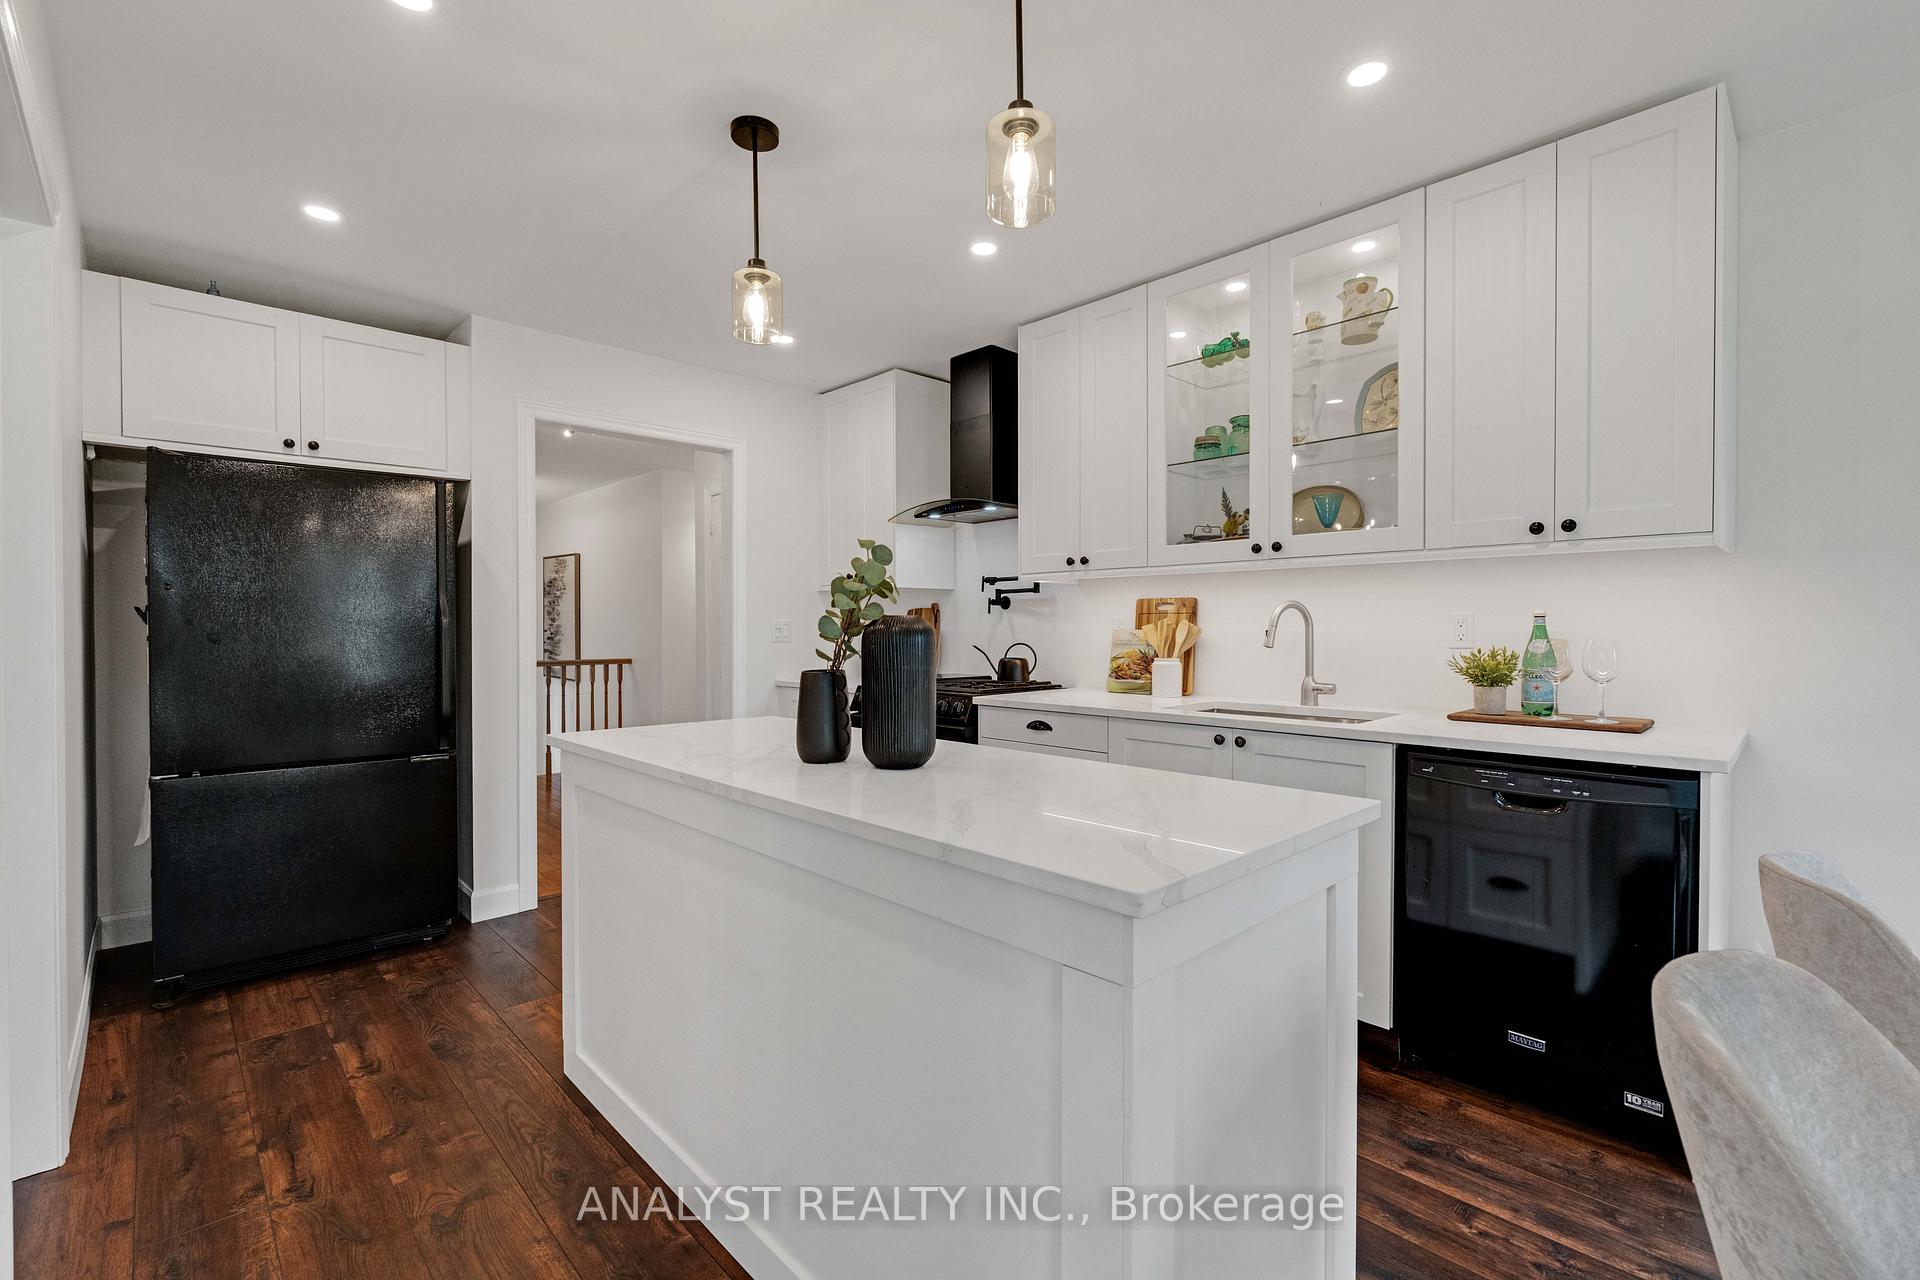 See all 45 photos
Property history
- $1,288,000ExpiredList: 2025-09-08|End: 2026-04-27|231 daysN12387530
Facts and features
- BasementFinished
- Age of home16–30 years
- Price per sq ft~$736
- Water, sewerWell, septic
- Separate entrance
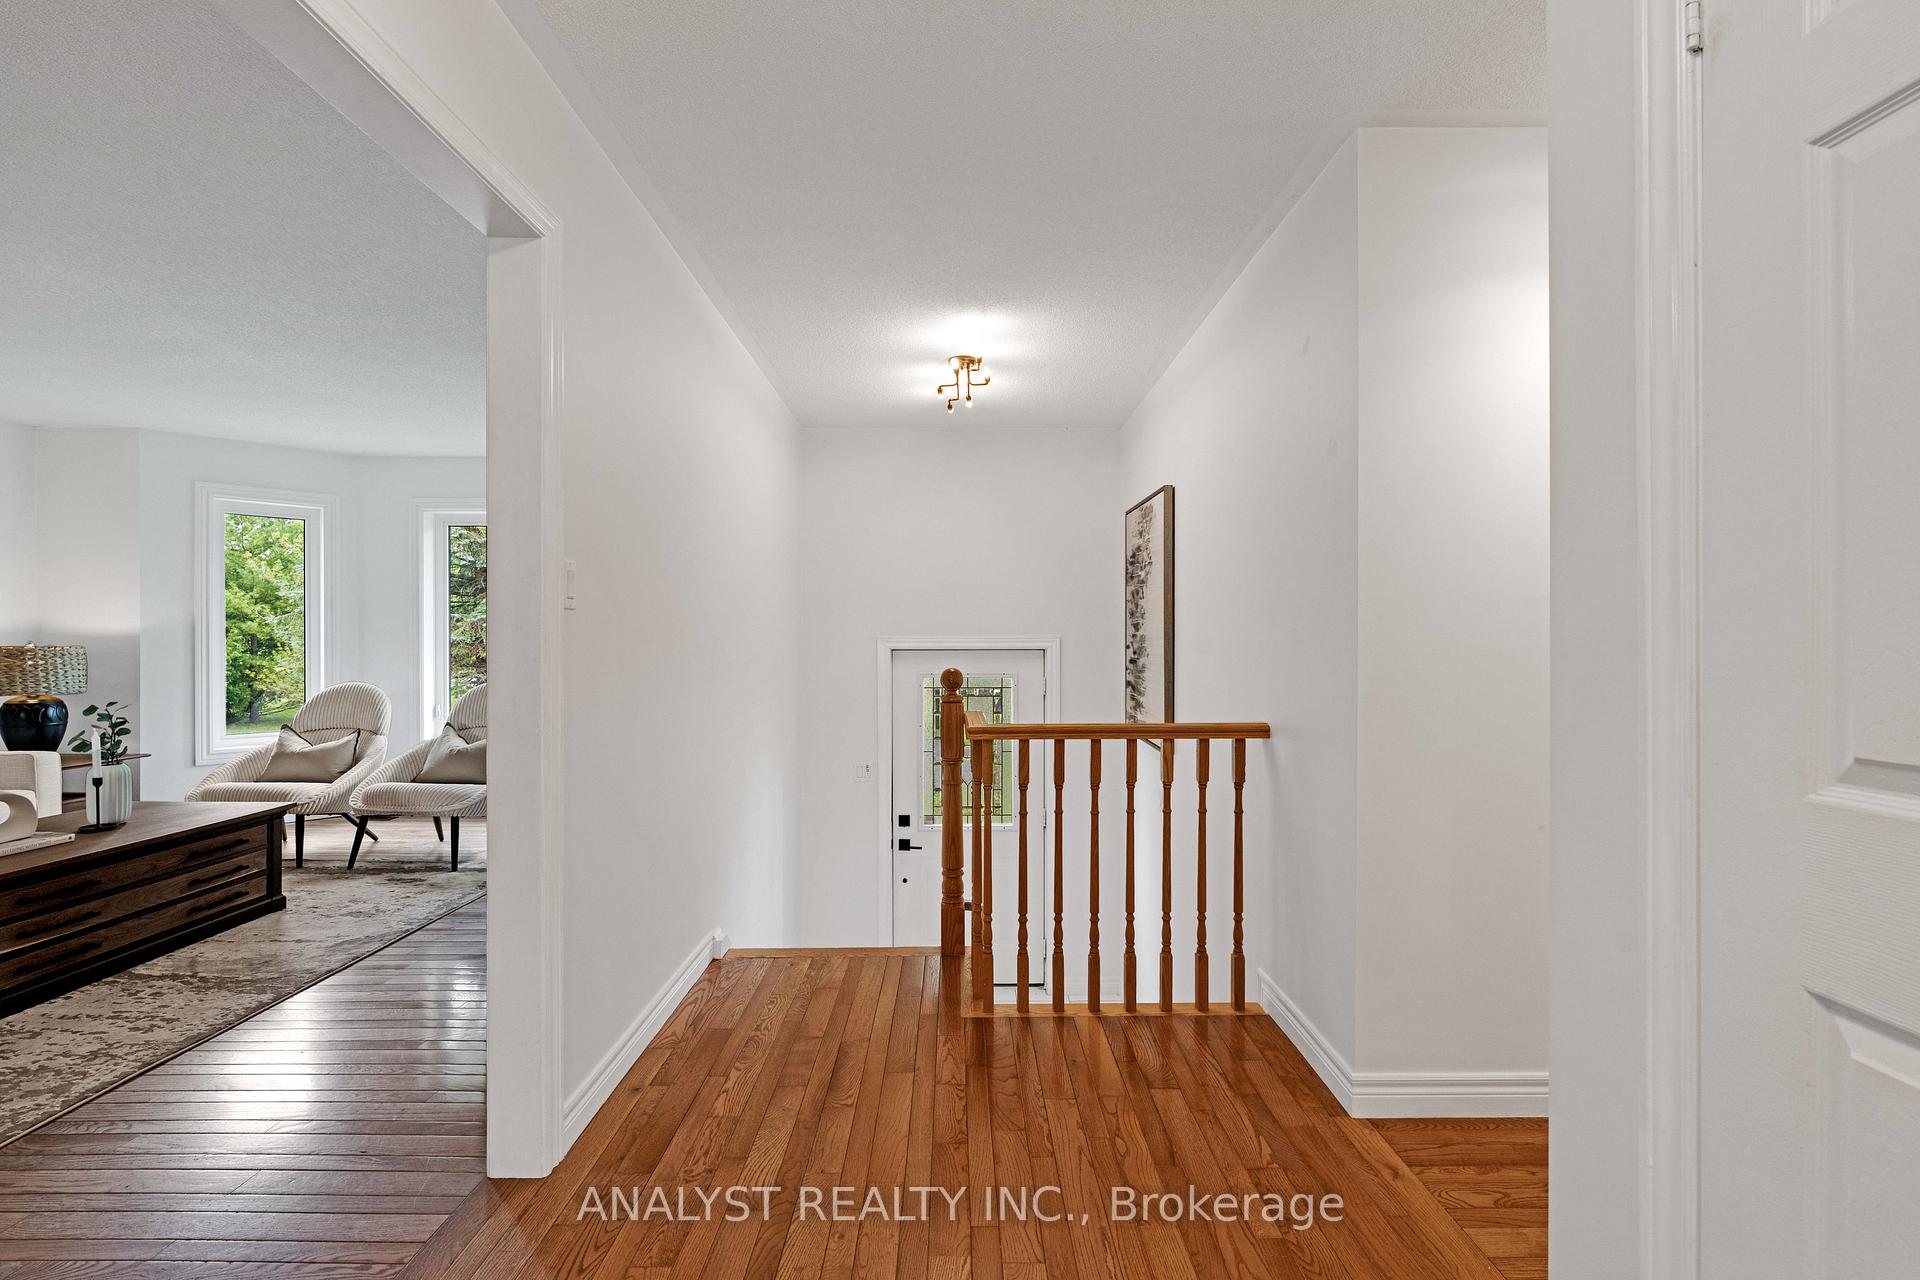
- Hardwood floors
- Central air
The homeDetached, Bungalow-raised, Age 16–30 years
- Type: Detached
- Style: Bungalow-raised
- Age: 16–30 years
- Living space: 1,500–2,000 sq ft
- Basement: Finished, separate entrance
InsideVinyl, Hardwood, Rooms above ground 6, Rooms in the basement 4
- Flooring: Vinyl, Hardwood
- Rooms above ground: 6
- Rooms in the basement: 4
- Bedrooms: 3 + 1 in the basement
- Bathrooms: 2
- Kitchens: 1
Outside and lotBrick, Shingles, Unknown
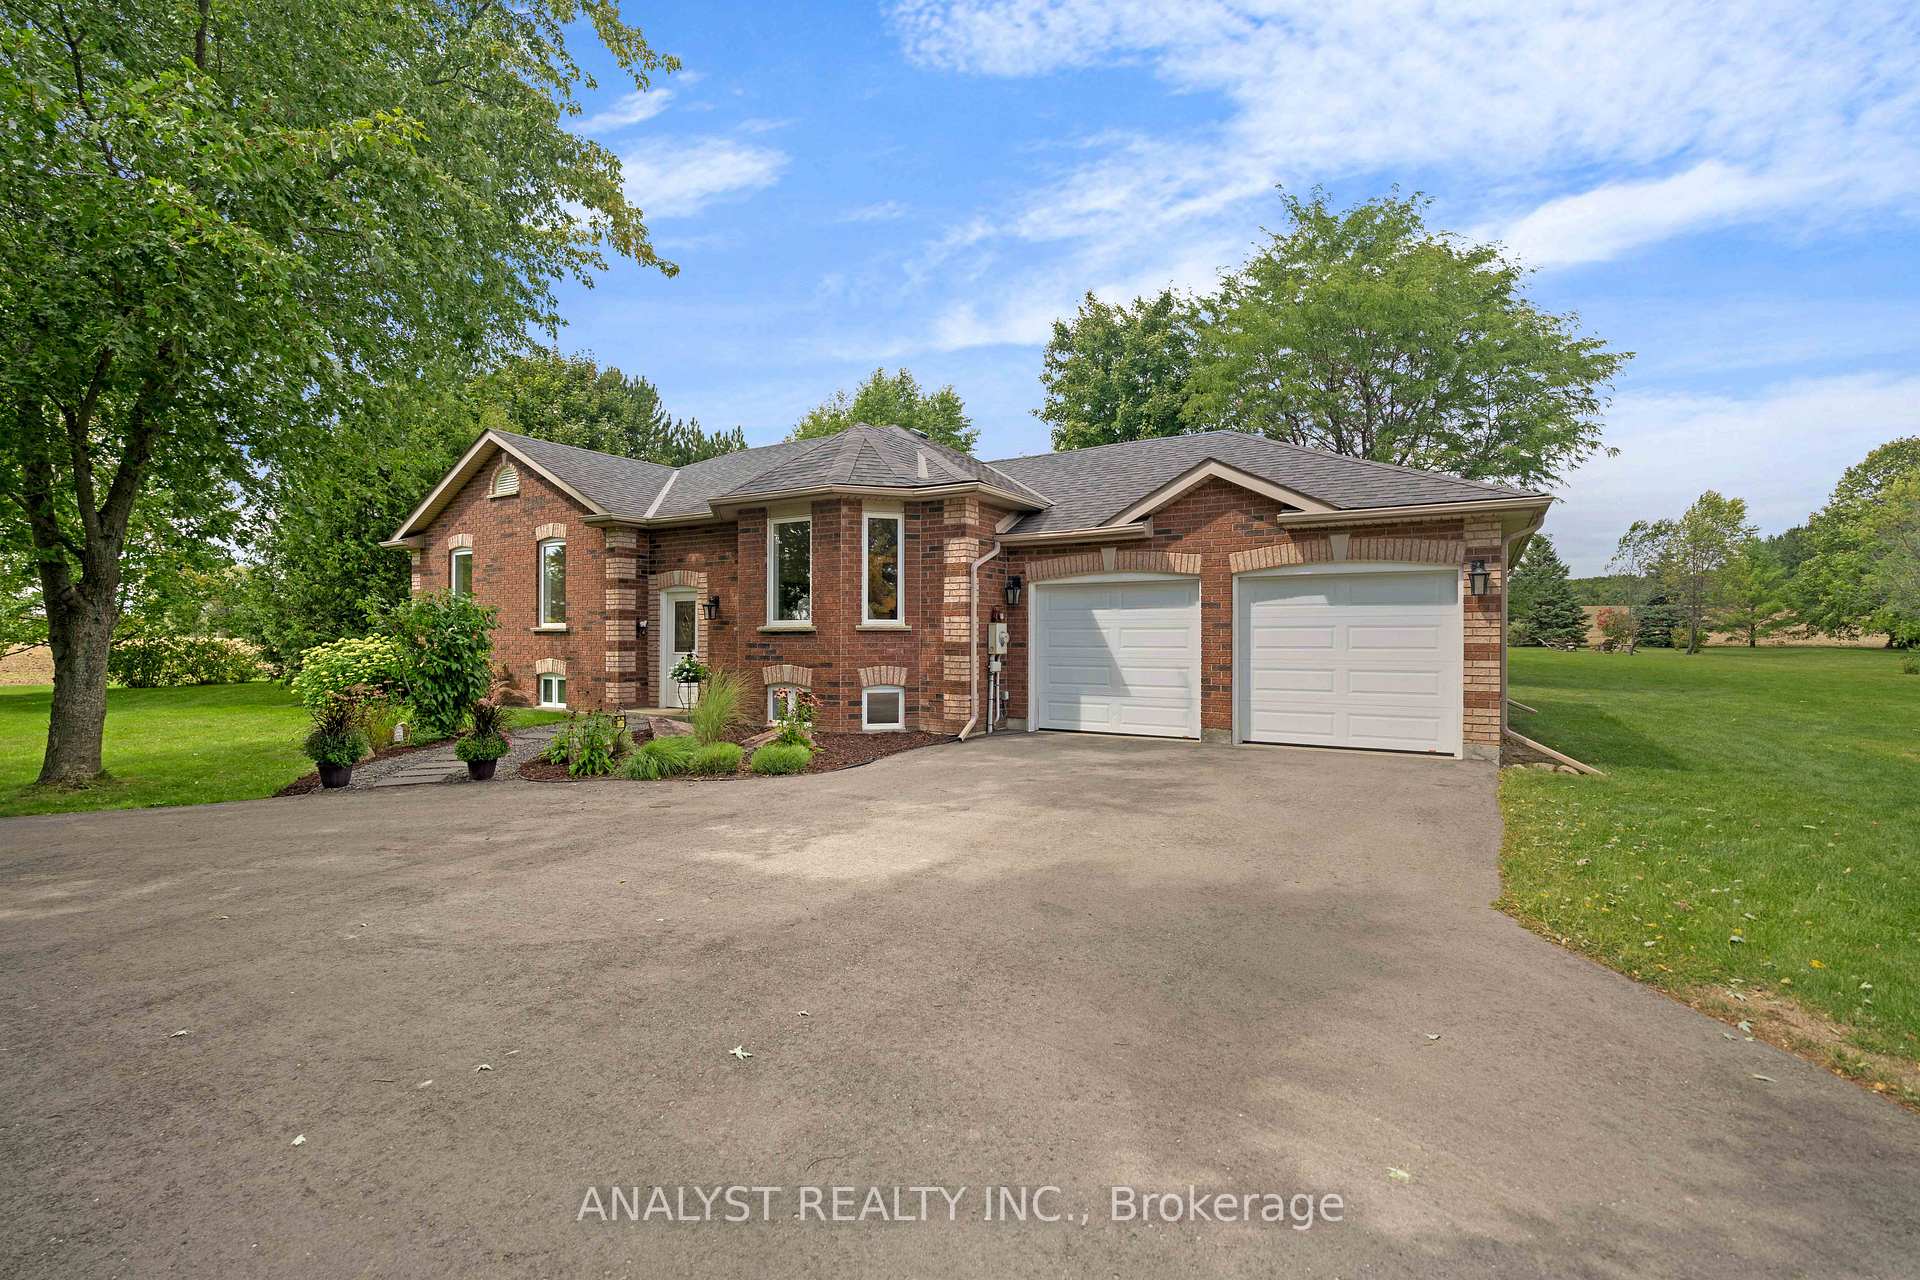
- Exterior: Brick
- Roof: Shingles
- Foundation: Unknown
- Other structures: Garden shed
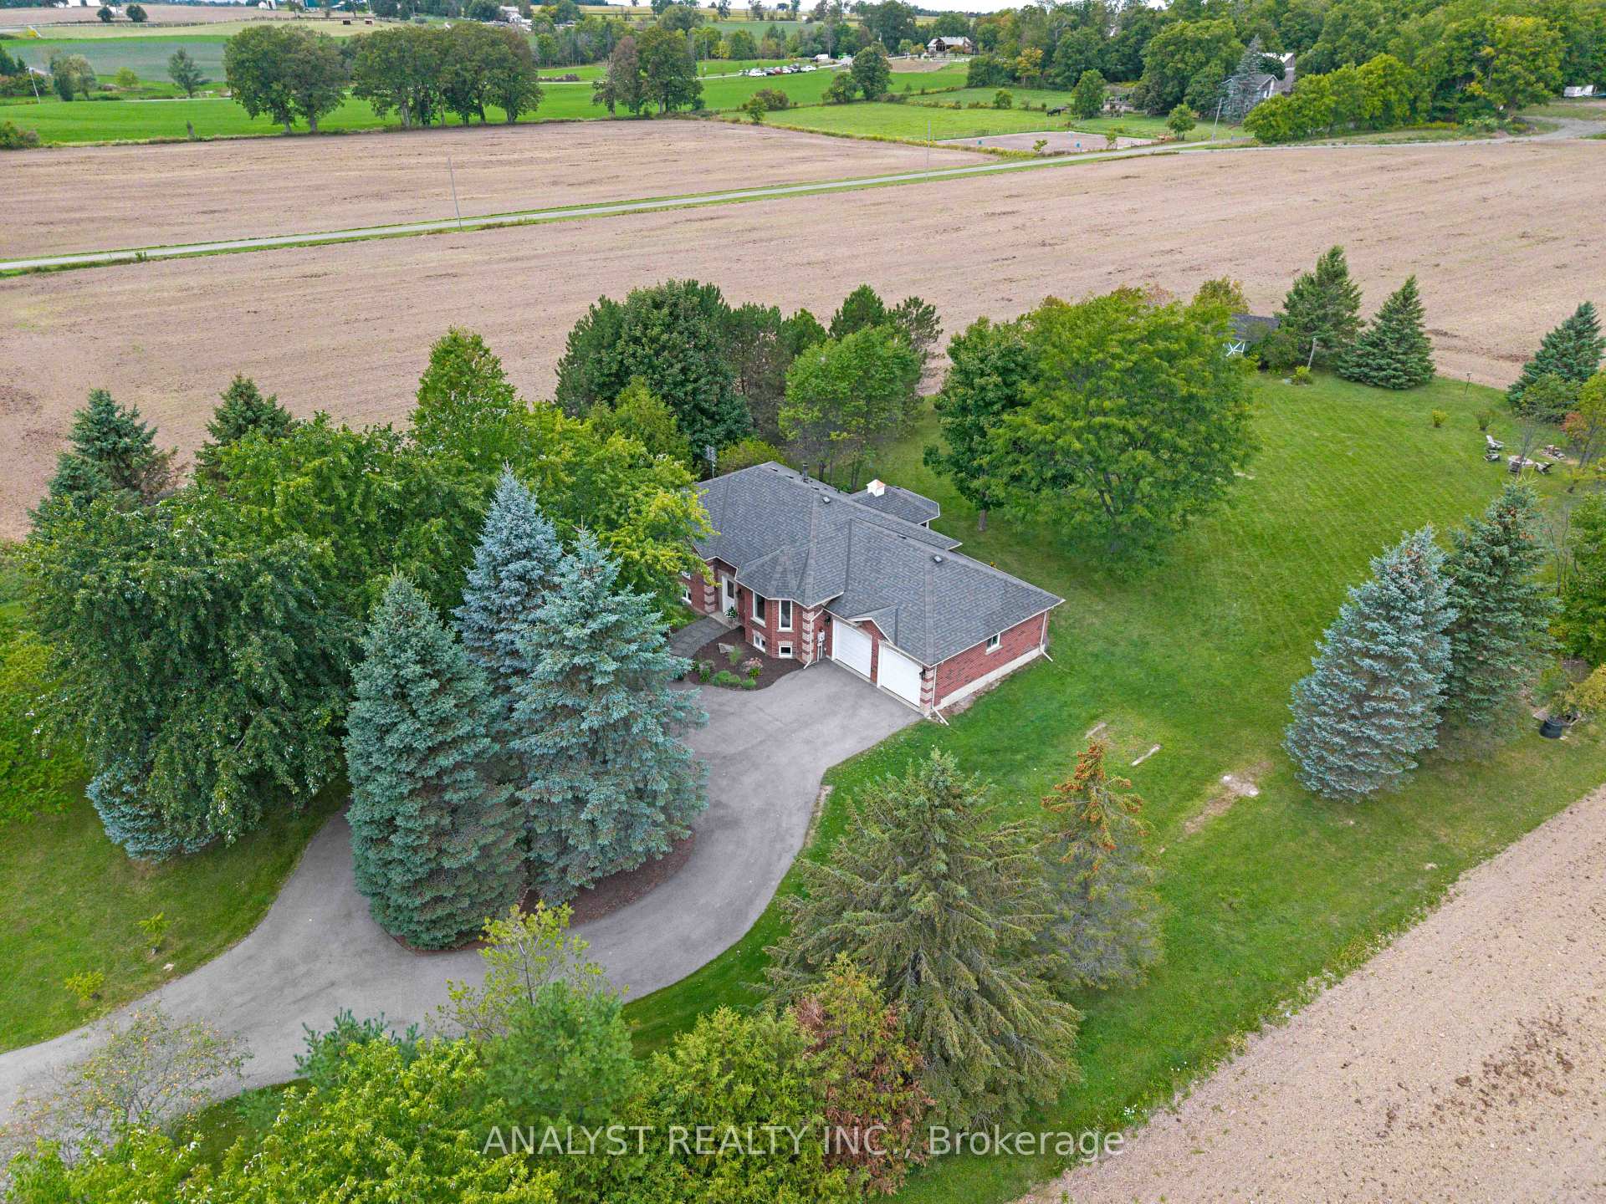
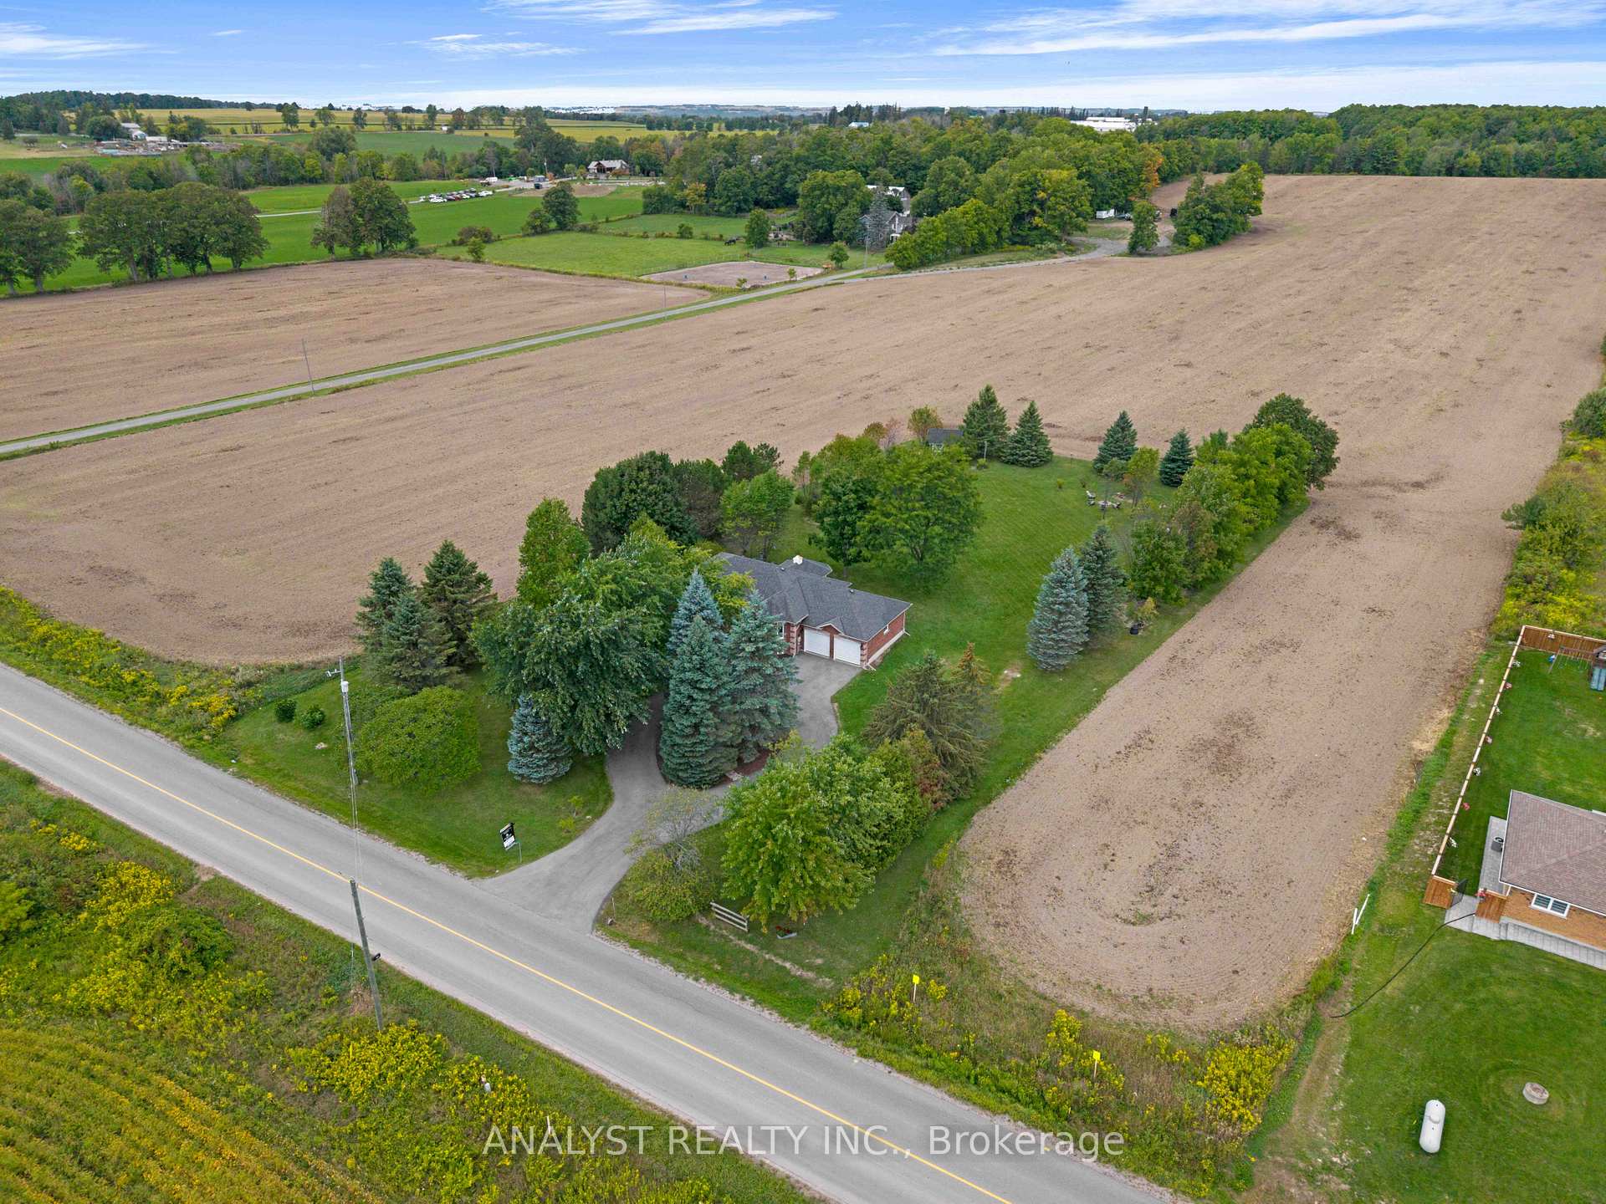
- Size: 150.09 × 300.18 ft
- Zoning: A
Parking2 Garage, Attached, Circular drive
- Spaces: 2 Garage
- Garage: Attached
- Driveway: Circular drive
Heating, water and powerForced air, propane, Central air, Well
- Heating: Forced air, propane
- Cooling: Central air
- Water: Well
- Sewer: Septic
Costs and taxesTaxes $6,111 a year, HST included in the price, Propane tank
- Taxes, 2025: $6,111 a year
- HST: HST included in the price
- Rental items: Propane tank
Included in the saleFridge, stove, built-in dishwasher, washer, dryer, existing electric light fixtures, owned water softener., Theatre room speakers, projector screen, surround sound system, theatre seats.
- Included: Fridge, stove, built-in dishwasher, washer, dryer, existing electric light fixtures, owned water softener.
- Not included: Theatre room speakers, projector screen, surround sound system, theatre seats.
NearbyLevel, school bus route
- Close to: Level, school bus route
Listing detailsN12387530, Expired, Sep 8, 2025
- MLS® number: N12387530
- Status: Expired
- Listed on: Sep 8, 2025
- Days on market: 231
- Updated: Apr 27, 2026
- Possession: Flexible
- Occupied by: Owner
- Listing brokerage: ANALYST REALTY INC.
About this home
4162 Line 8, Bradford West Gwillimbury (Rural Bradford West Gwillimbury), ON L3Z 3R3
Welcome to your private retreat in Bradford! Nestled on over an acre of beautifully maintained land, this elegant raised bungalow offers the perfect blend of luxury, comfort, and convenience. With spacious bedrooms and updated bathrooms, the home is designed for both relaxation and entertaining. The expansive property provides an abundance of room to grow whether you're dreaming of gardens, a pool, or even a future addition. Inside, natural light pours through large windows, highlighting the home's warm finishes and inviting layout. Enjoy the serenity of countryside living while being just moments from Bradfords top amenities, including shops, charming boutiques, a variety of restaurants, the Bradford West Gwillimbury Recreation and Culture Centre, and the GO station for seamless commuting. This is more than a home its a lifestyle.
Ask about this home
A HOMEH agent will answer your questions about this home.
Around this home
Schools nearby
School rating, out of 10.
Helpful calculators
Your HOMEH agent

"Priced 11% over the Hestimate. I would see it this week."