

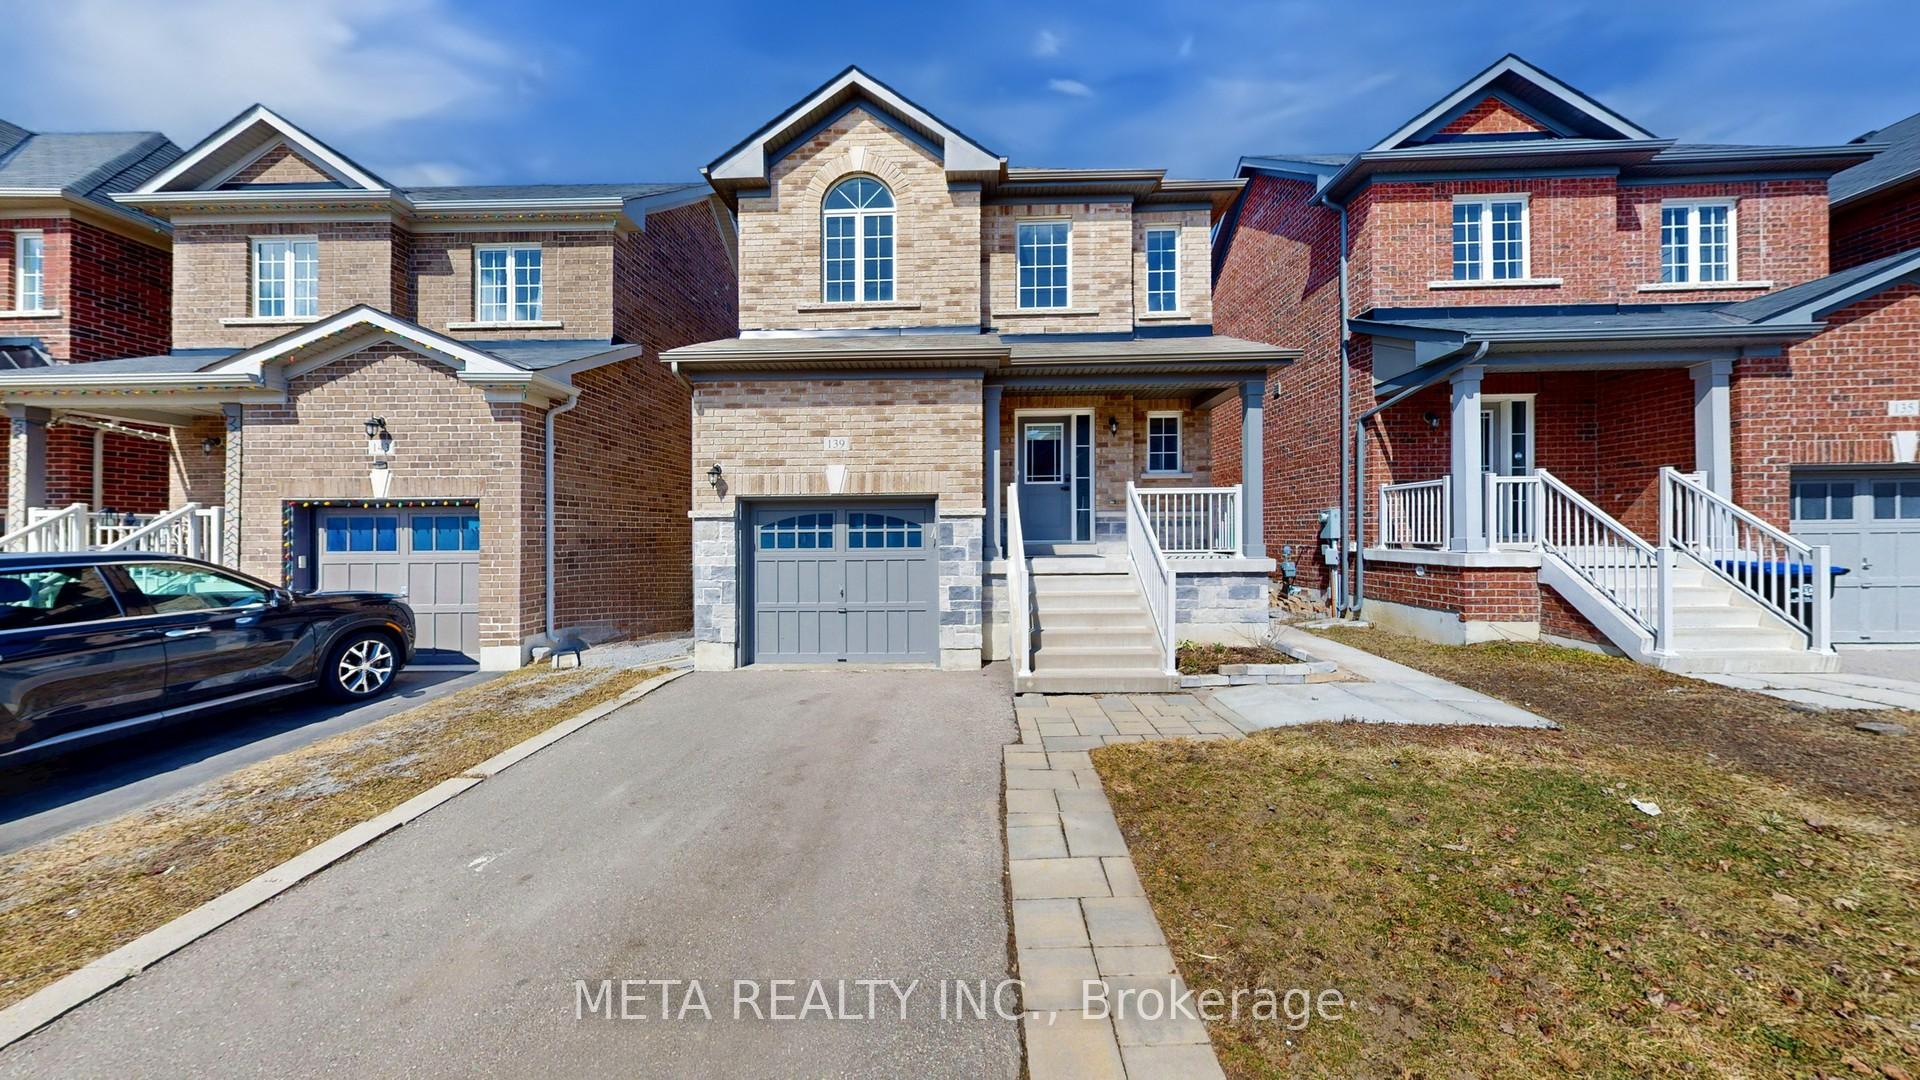
139 Chelsea Crescent
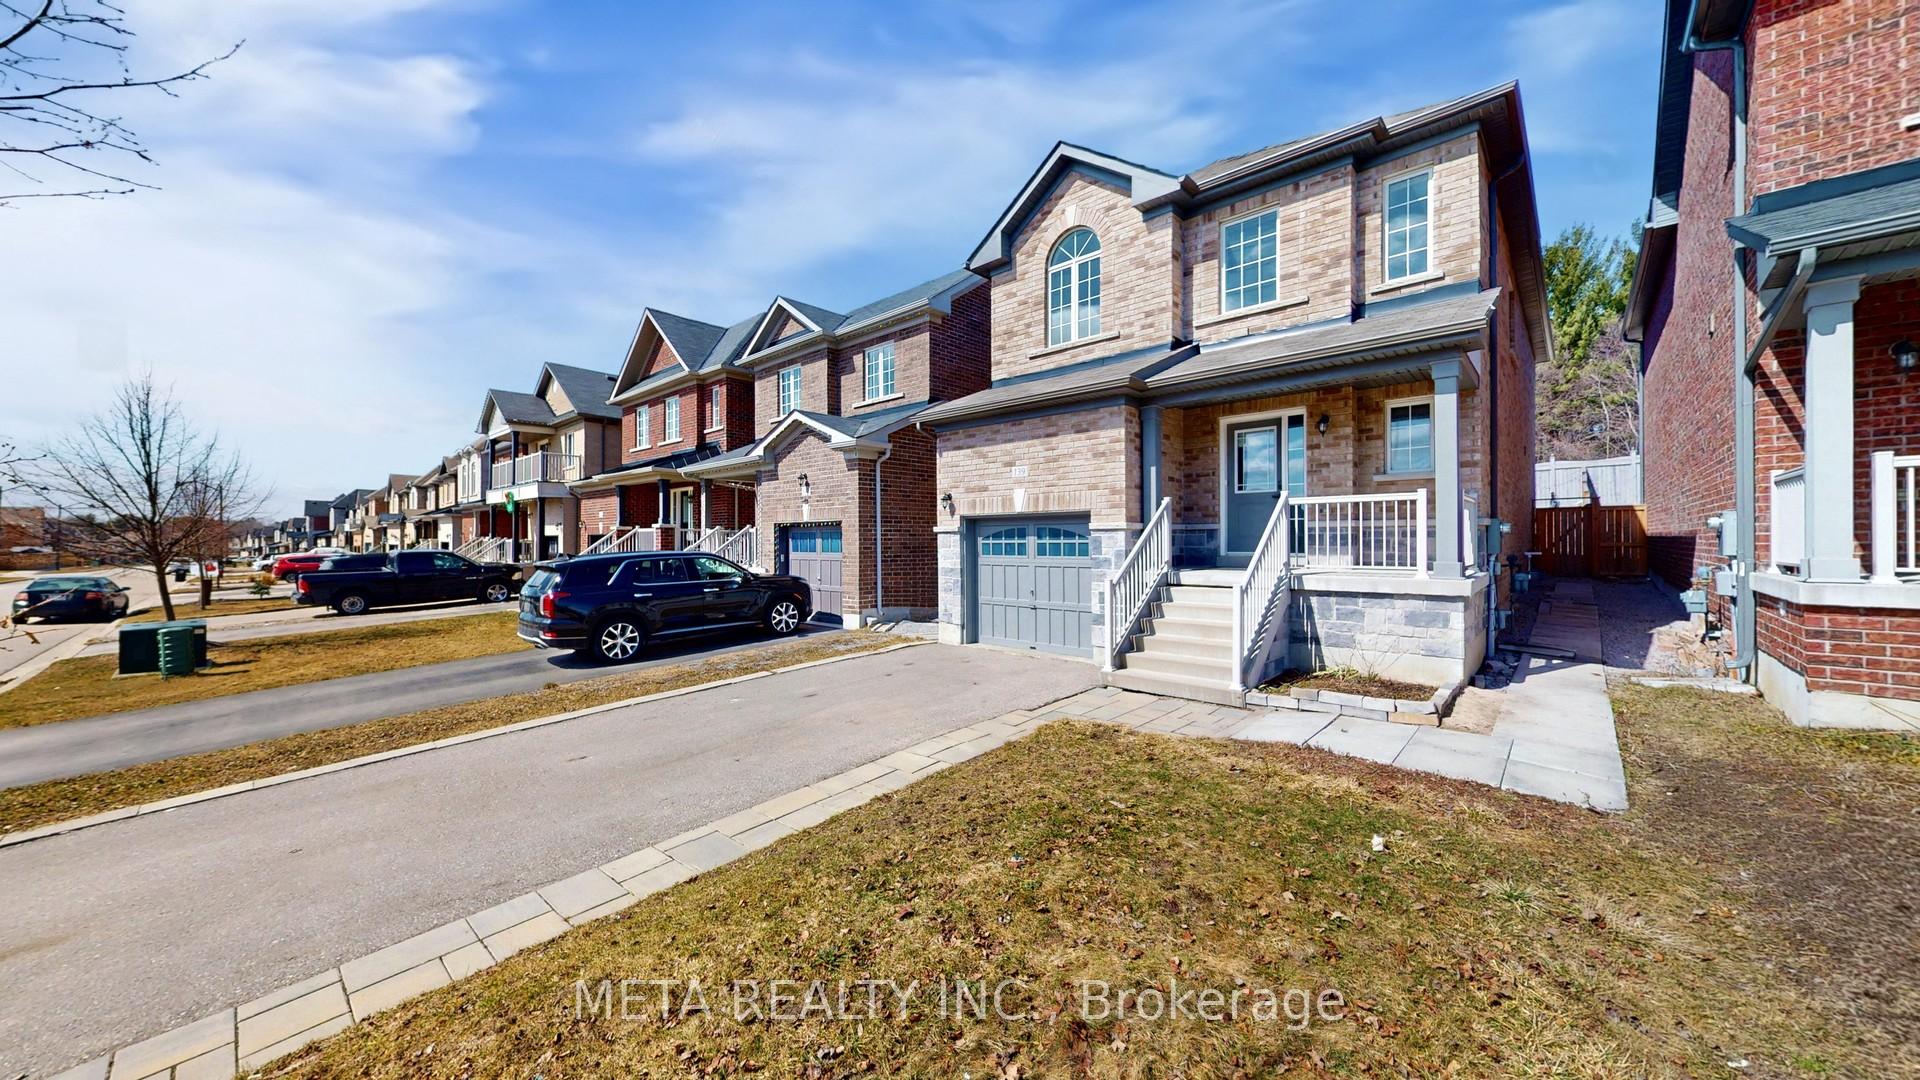
139 Chelsea Crescent
 See all 50 photos
Property history
Facts and features
- BasementUnfinished
- Age of home6–15 years
- Water, sewerMunicipal
- HeatingForced air
- Hardwood floors
- Central air
The homeDetached, 2-storey, Age 6–15 years
- Type: Detached
- Style: 2-storey
- Age: 6–15 years
- Living space: 2,000–2,500 sq ft
- Basement: Full, unfinished
InsideHardwood, Tile, Broadloom, Ventilation system, water heater, Rooms above ground 9
- Flooring: Hardwood, Tile, Broadloom
- Features: Ventilation system, water heater
- Rooms above ground: 9
- Bedrooms: 4
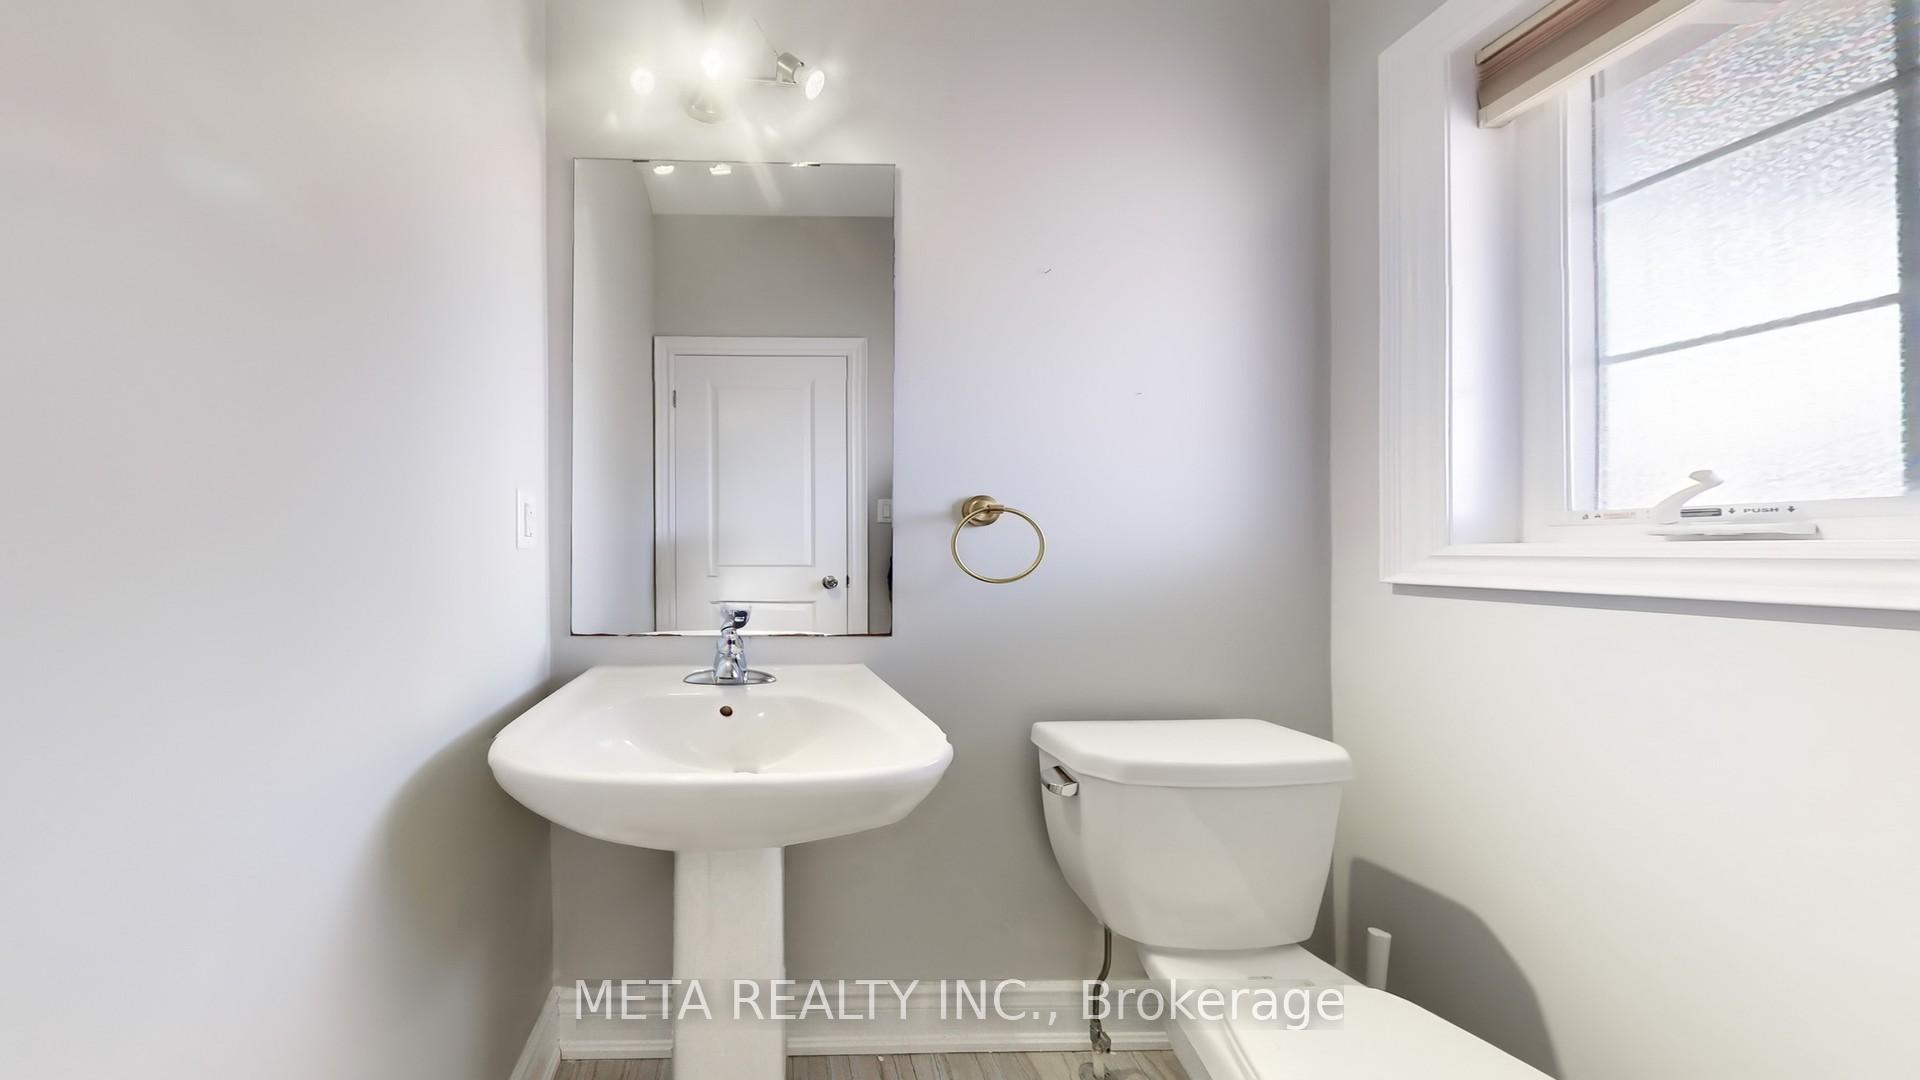
- Bathrooms: 3
- Kitchens: 1
Outside and lotBrick, Asphalt shingle, Poured concrete
- Exterior: Brick
- Roof: Asphalt shingle
- Foundation: Poured concrete
- Size: 30.02 × 124.67 ft
Parking1 Garage, Built-in
- Spaces: 1 Garage
- Garage: Built-in
Heating, water and powerForced air, gas, Central air, Municipal water
- Heating: Forced air, gas
- Cooling: Central air
- Water: Municipal water
- Sewer: Municipal sewer
Costs and taxesTaxes $5,660 a year, HST included in the price, Hot water tank
- Taxes, 2024: $5,660 a year
- HST: HST included in the price
- Rental items: Hot water tank
Included in the saleAll elfs, existing window coverings, stainless steel appliances, washer & dryer., Exclude curtains on main floor
- Included: All elfs, existing window coverings, stainless steel appliances, washer & dryer.
- Not included: Exclude curtains on main floor
Listing detailsN12048943, Sold, Mar 28, 2025
- MLS® number: N12048943
- Status: Sold
- Listed on: Mar 28, 2025
- Days on market: 11
- Updated: Apr 8, 2025
- Possession: Immediate
- Occupied by: Vacant
- Listing brokerage: META REALTY INC.
About this home
139 Chelsea Crescent, Bradford West Gwillimbury (Bradford), ON L3Z 3J6
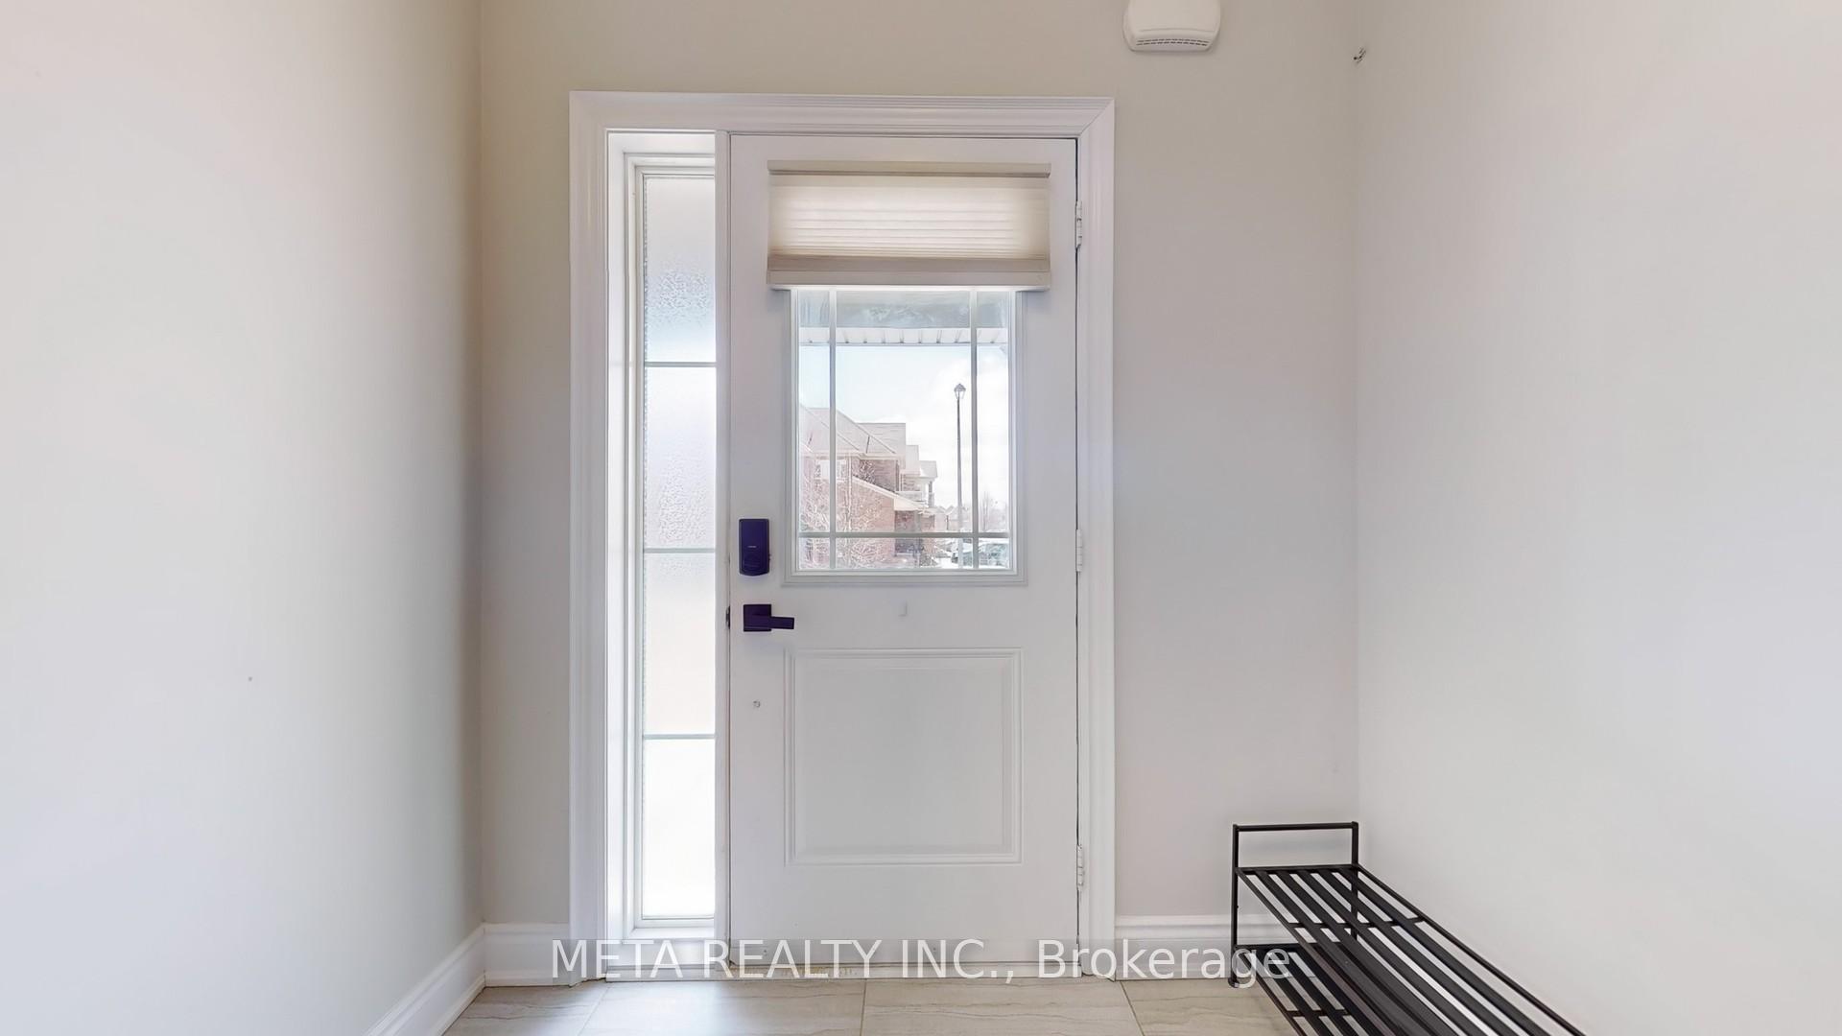
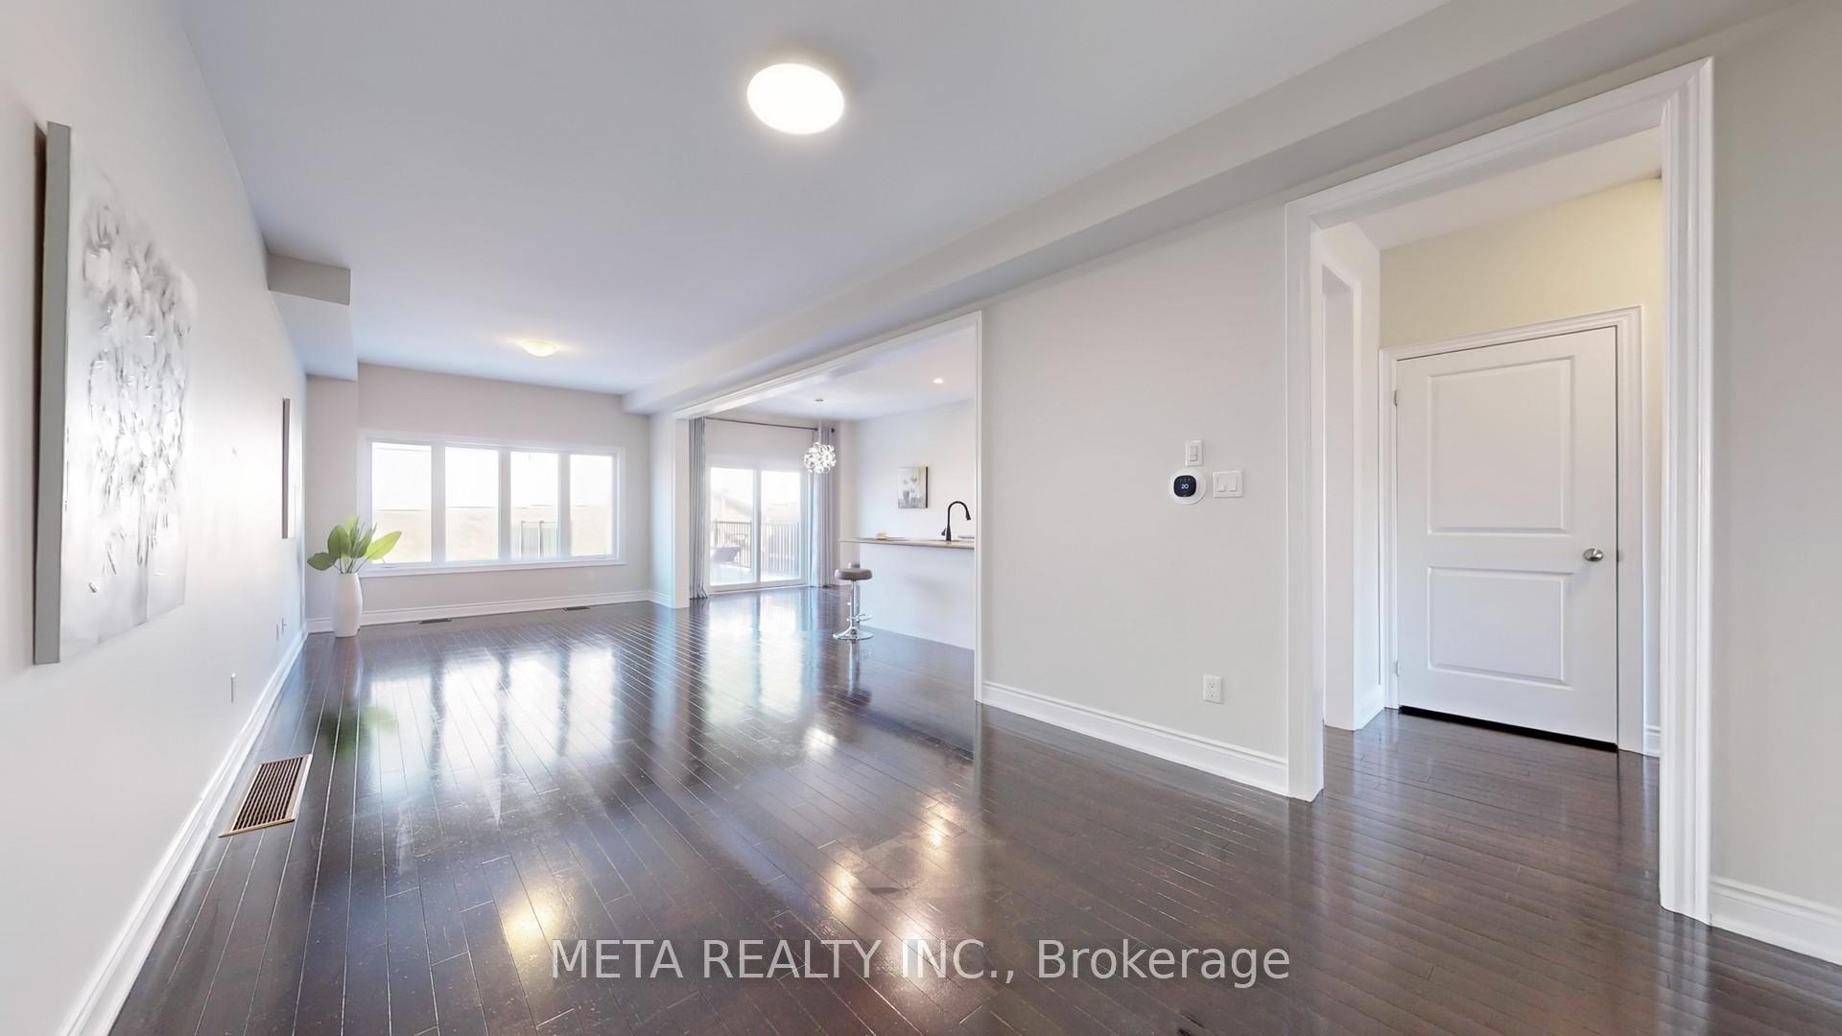
Spacious 2258 sqft 4 Bedroom, 3 Bathroom Detached Home Backing Onto a Premium Wooded Lot on a Quiet, Family-Friendly Street. Inviting Front Entrance Leading to a Bright & Airy Open Concept upgraded 9 foot *smooth ceiling* Main Floor with Hardwood Floors & Large Windows Allowing Ample Natural Light. Expansive L-Shaped Kitchen furnished with stainless steel appliances and a Large Centre Island w/sink, Breakfast Bar, and Breakfast Area with a Walk-Out to the Deck. Formal Dining Area Perfect for Hosting, Cozy Living Room Overlooking the Serene, Fully fenced Tree-Lined Backyard. Large Primary Bedroom with *TWO* Walk-In Closets & 4-Piece Ensuite. Three Additional Spacious Bedrooms Providing Ample Space for Families. Unfinished Basement Offering Endless Potential to Create a Custom Space Tailored to Your Needs. Fully Private Backyard with a Deck, Perfect for Relaxing or Entertaining. *potential* for separate side entrance for basement. No Neighbours behind for Ultimate Privacy. Located Close to Schools, Parks, Grocery, Restaurants, Community Centres, highways and more.
Ask about this home
A HOMEH agent will answer your questions about this home.
Around this home
Daily convenience, out of 100, from the distances below
Schools nearby
School rating, out of 10.
Helpful calculators
Your HOMEH agent

"I would see it this week."