

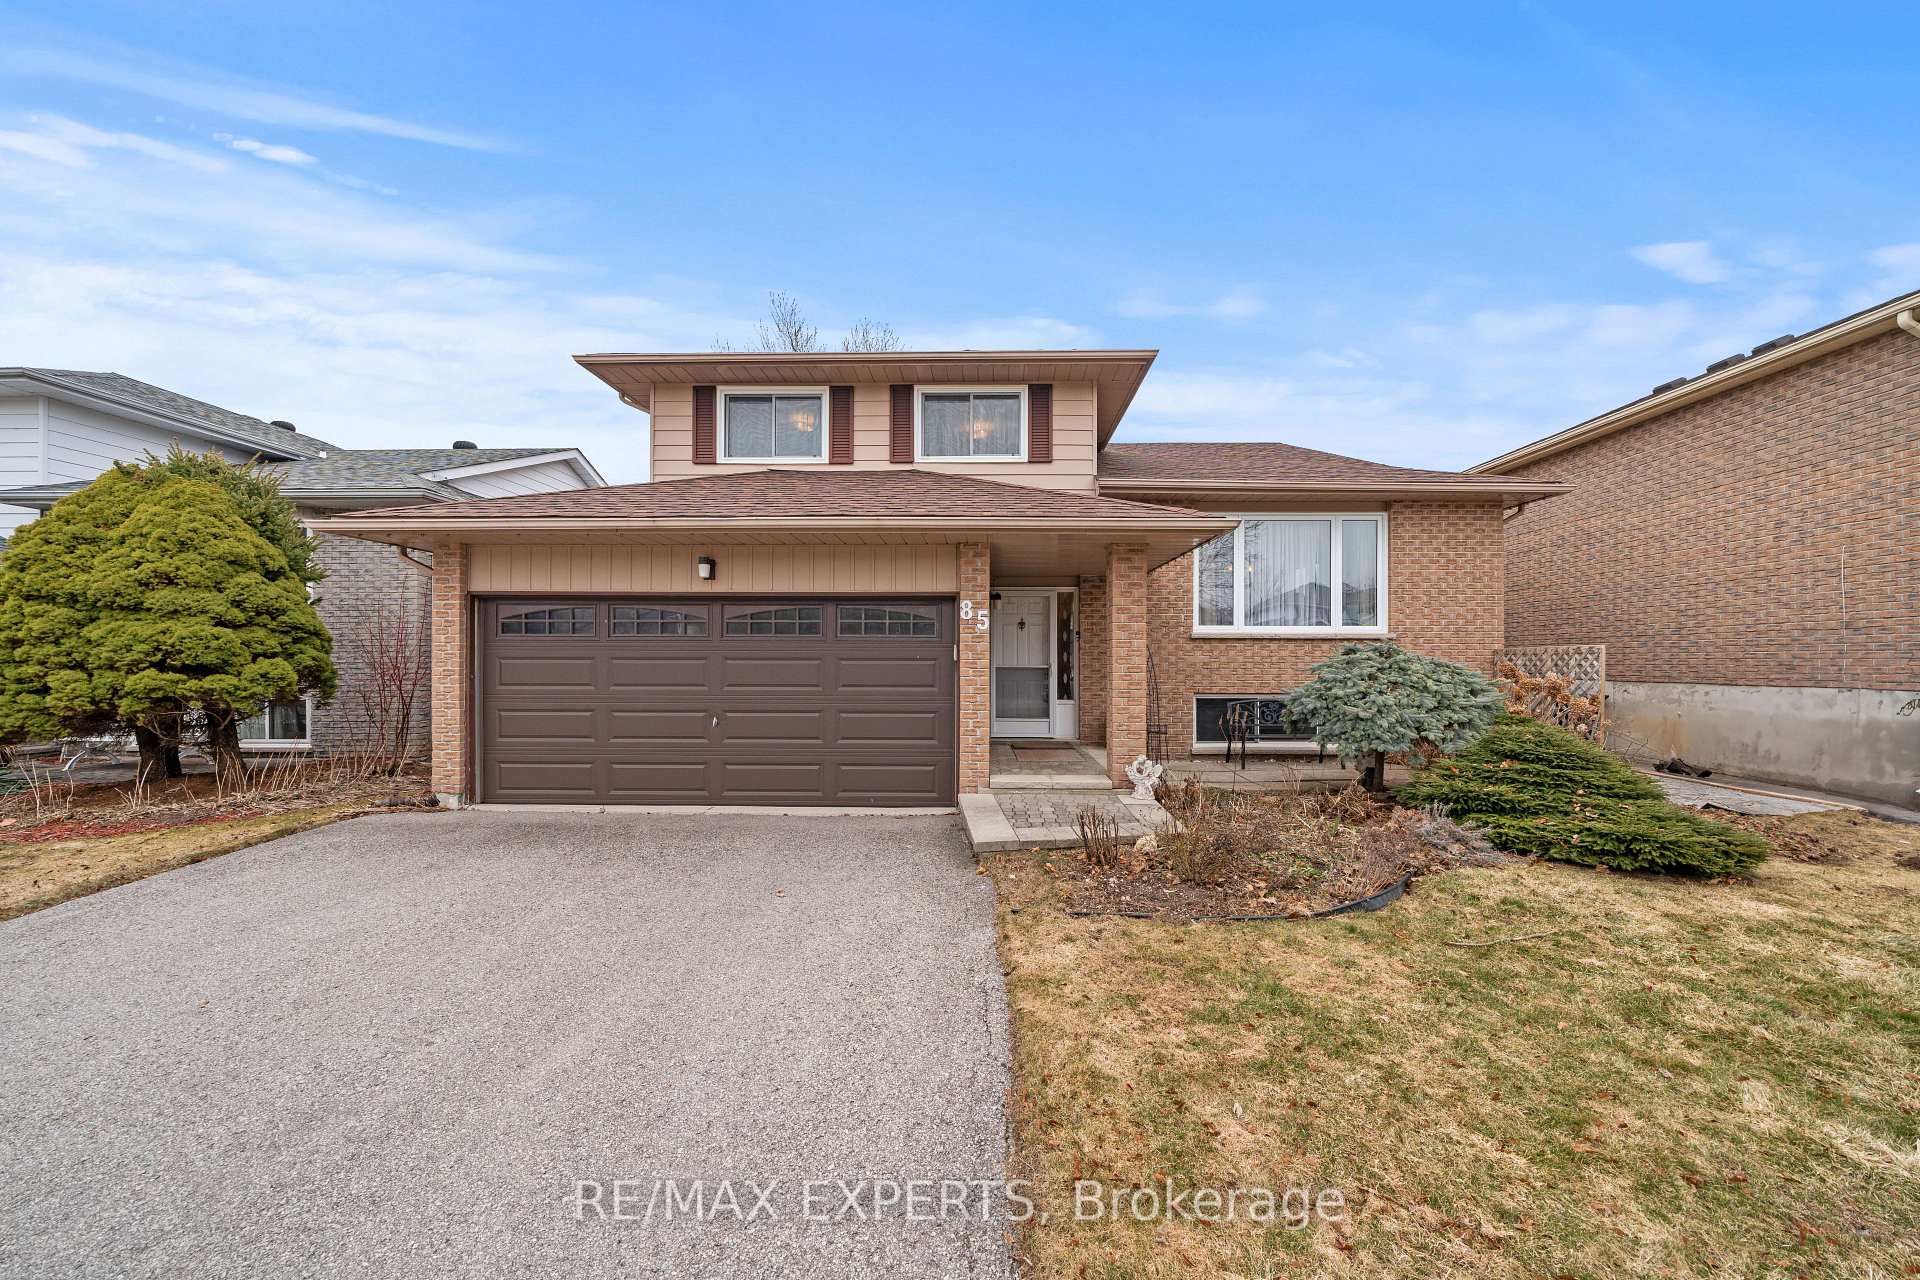
85 Crown Crescent
85 Crown Crescent
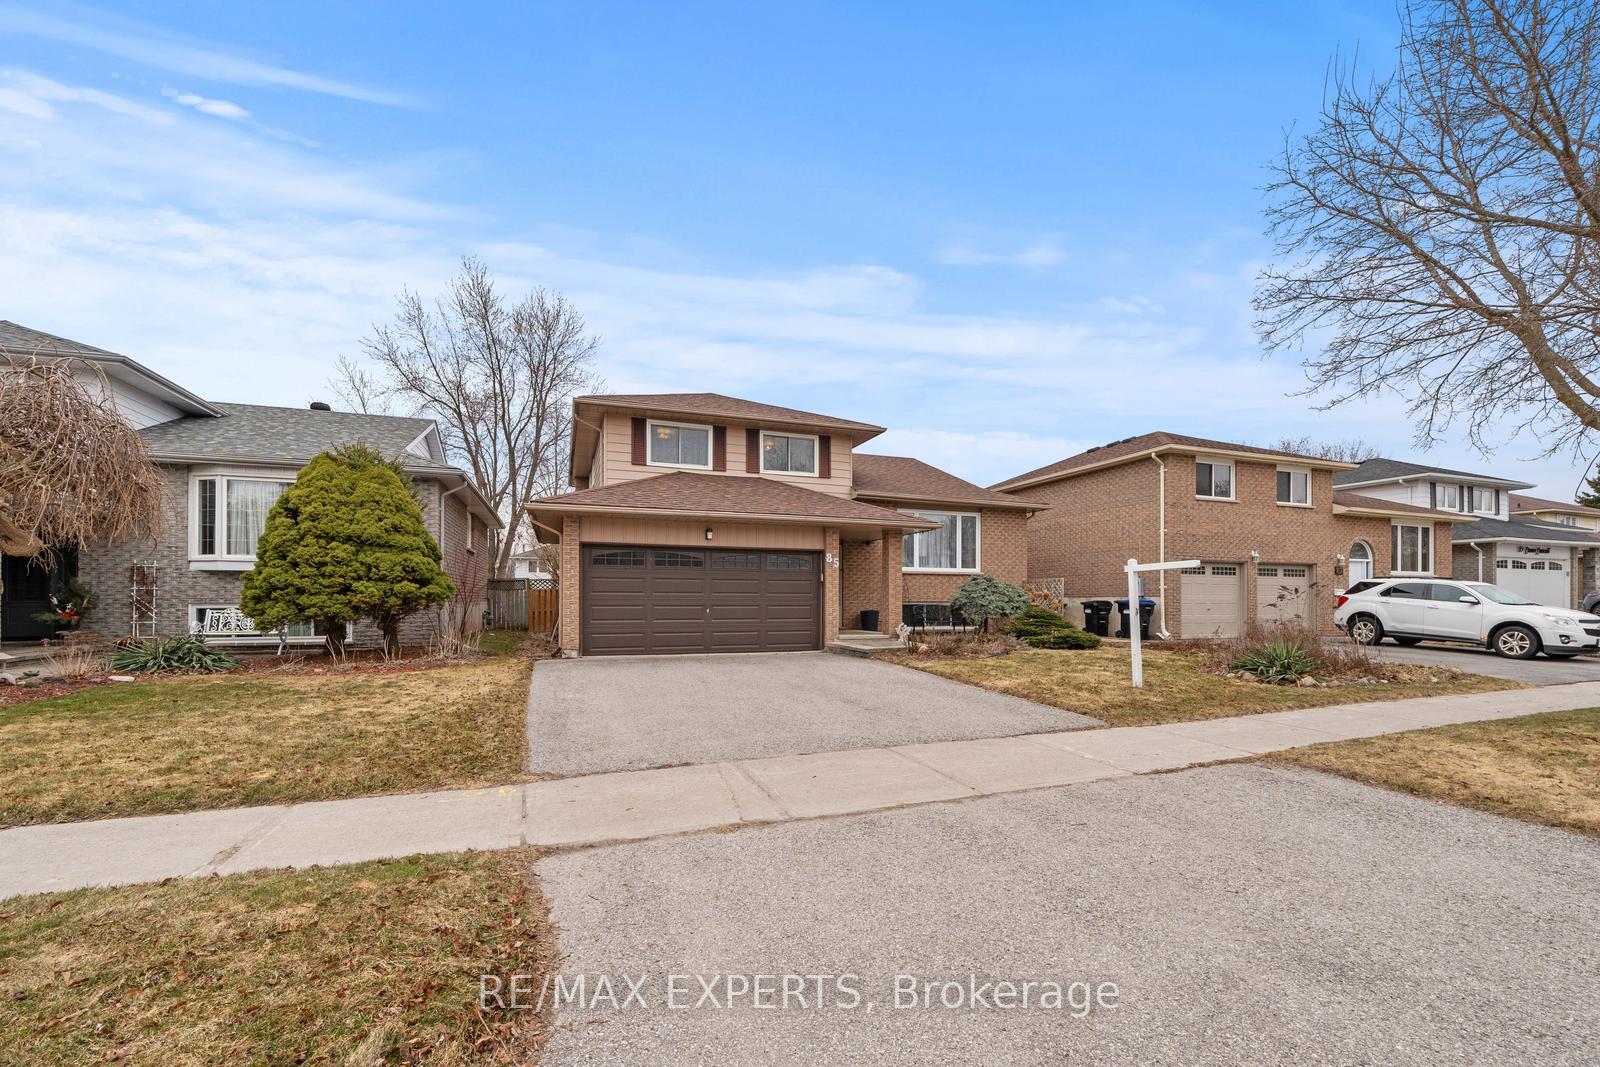 See all 24 photos
Property history
Facts and features
- BasementPart finished
- Lot shapeRectangular
- HeatingForced air
- MLS® numberN12059745
- Hardwood floors
- Fireplace
The homeOther, Sidesplit 3, 1,500–2,000 sq ft
- Type: Other
- Style: Sidesplit 3
- Living space: 1,500–2,000 sq ft
- Basement: Partially finished
InsideFireplace Yes, Hardwood, Tile, Broadloom, Main level
- Fireplace: Yes
- Flooring: Hardwood, Tile, Broadloom
- Laundry: Main level
- Features: Storage
- Rooms above ground: 8
- Rooms in the basement: 1
- Bedrooms: 3
- Bathrooms: 4
- Kitchens: 1
- Family room: Yes
Outside and lotBrick, vinyl siding, Asphalt shingle, Concrete
- Exterior: Brick, vinyl siding
- Roof: Asphalt shingle
- Foundation: Concrete
- Features: Deck, privacy
- Other structures: Garden shed
- Shape: Rectangular
Parking2 Garage, Attached, Private
- Spaces: 2 Garage
- Garage: Attached
- Driveway: Private
Heating, water and powerForced air, gas
- Heating: Forced air, gas
Costs and taxesTaxes $3,635 a year, HST included in the price, Hwt
- Taxes, 2024: $3,635 a year
- HST: HST included in the price
- Rental items: Hwt
Included in the saleRoof (2022), all existing kitchen stainless steel appliances, laundry appliances, all existing blinds & window coverings, all existing light fixtures,, Freezer in basement
- Included: Roof (2022), all existing kitchen stainless steel appliances, laundry appliances, all existing blinds & window coverings, all existing light fixtures,
- Not included: Freezer in basement
Listing detailsN12059745, Sold, Apr 3, 2025
- MLS® number: N12059745
- Status: Sold
- Listed on: Apr 3, 2025
- Days on market: 5
- Updated: Apr 8, 2025
- Possession: Other
- Occupied by: Owner
- Listing brokerage: RE/MAX EXPERTS
About this home
85 Crown Crescent, Bradford West Gwillimbury (Bradford), ON L3Z 2M2
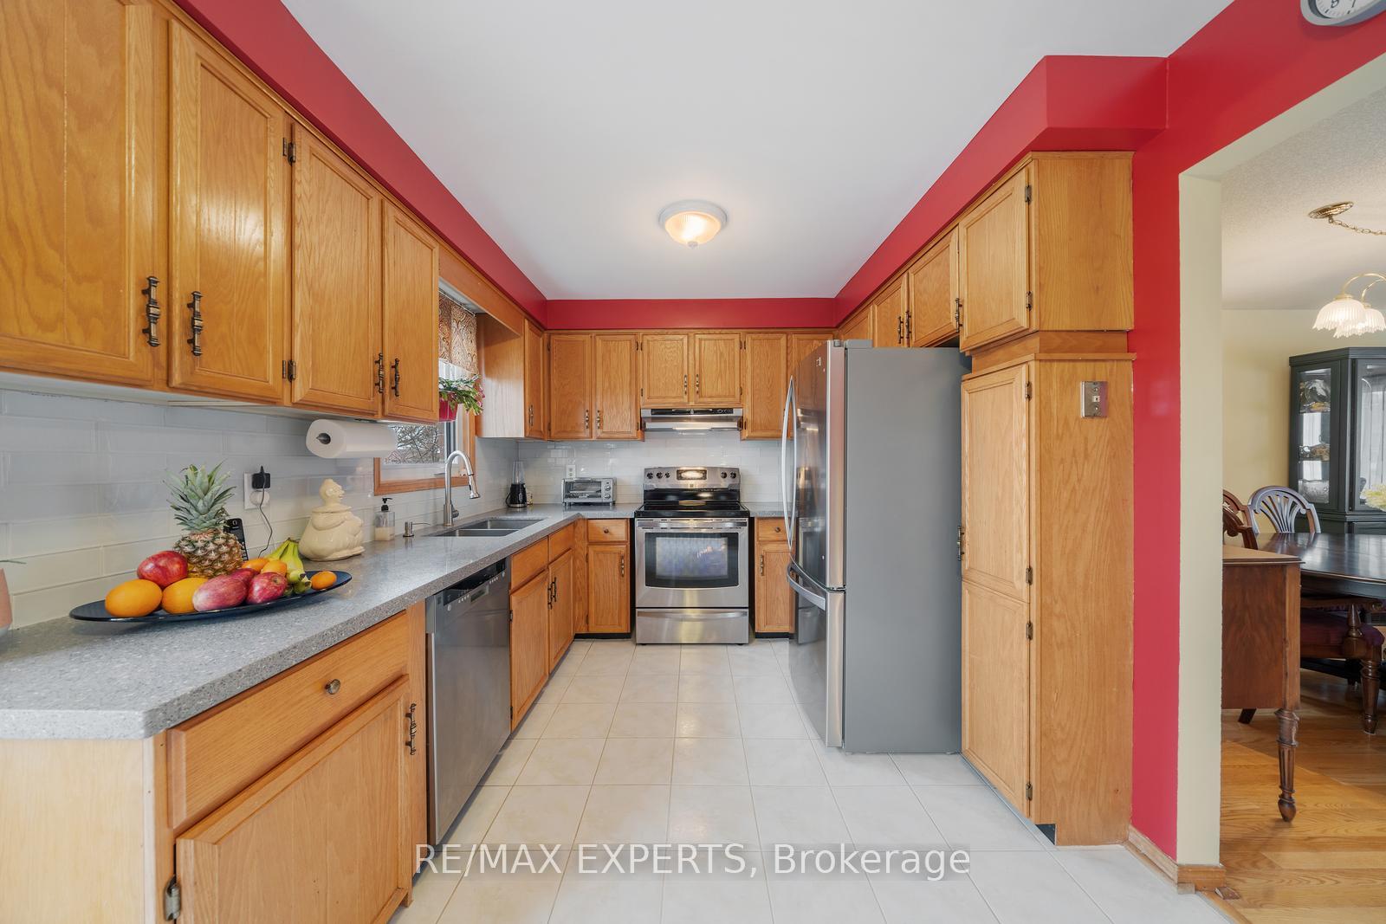
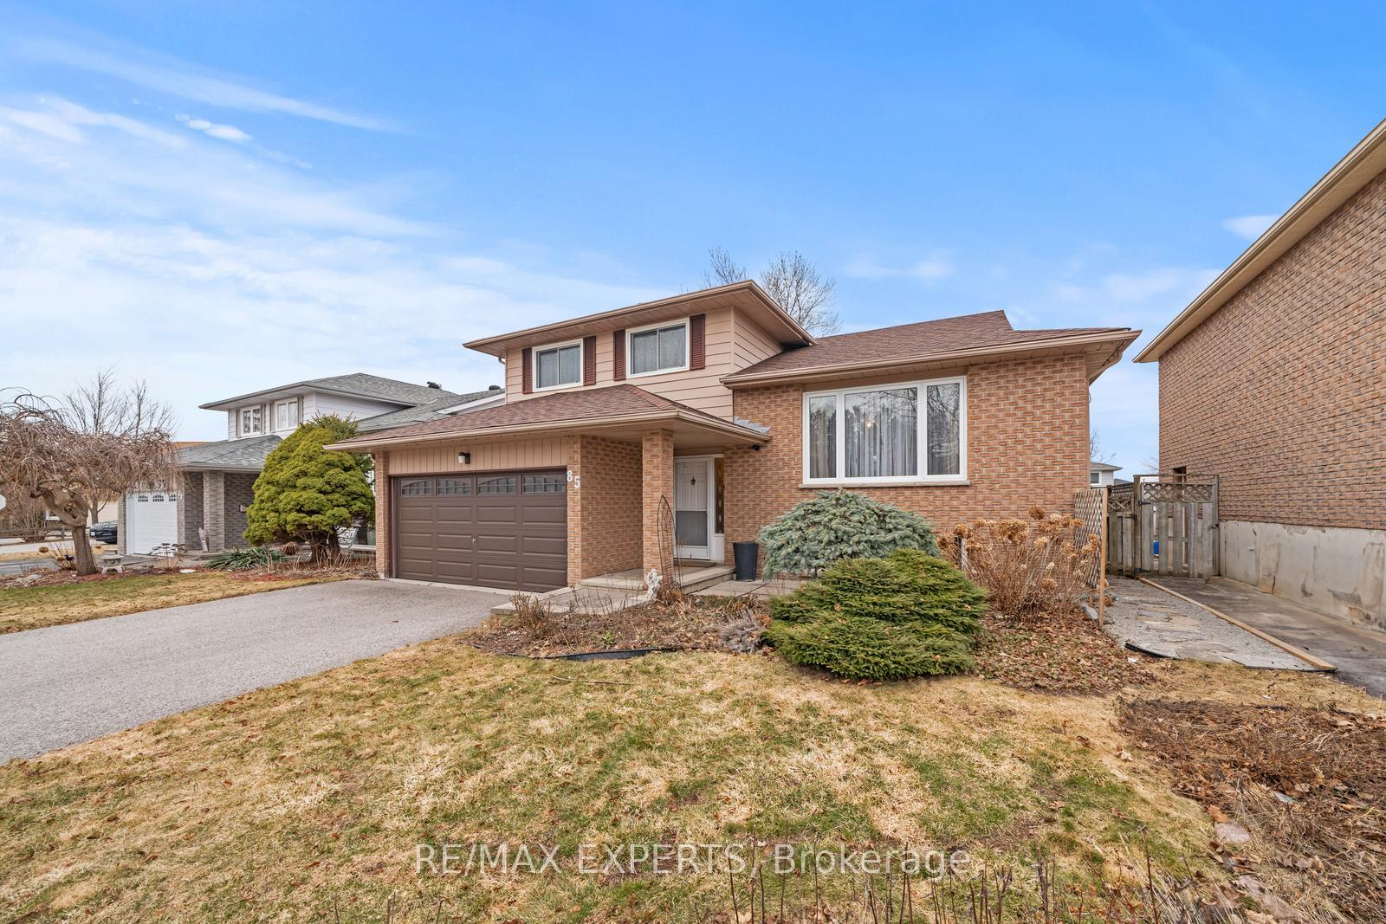
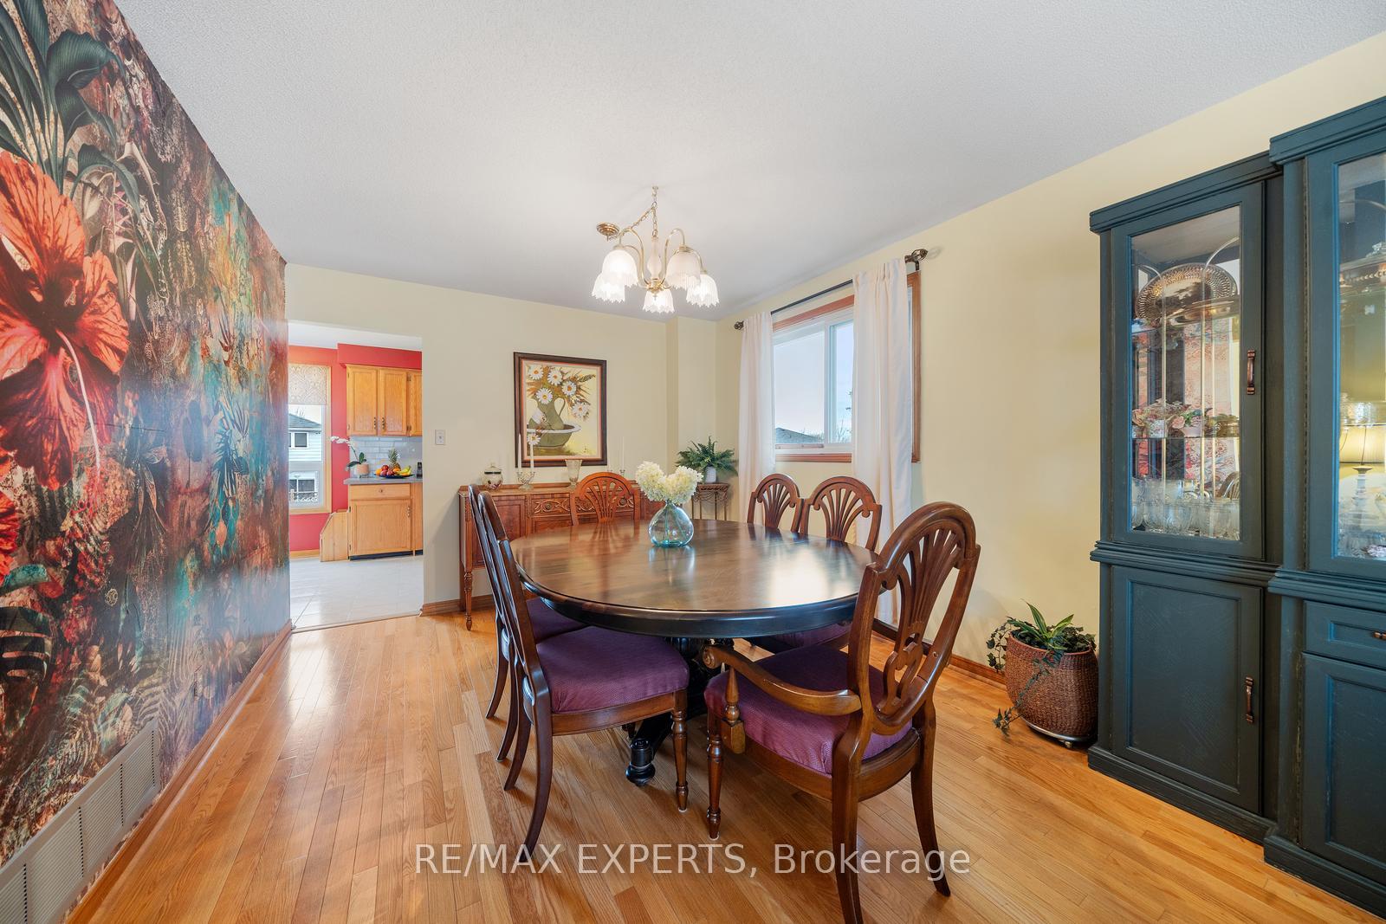
The Perfect 3 Bedroom Detached Home In A Family Friendly Neighbourhood Of Bradford * Sitting On A Premium 49.21 X 114.83 FT Lot * Beautiful Curb Appeal W/ Private and Fully Fenced Yard * Sun Filled & Functional Layout * Family Room Features Smooth Ceilings, Wood Fireplace W/ Stone Work & Walk Out To Oversized Deck * Combined Living & Dining W/ Hardwood Floors & Large Windows * Eat In Kitchen W/ Granite Counters, Subway Tile Backsplash, Upgraded Stainless Steel Appliances & Double Undermount Sink Overlooking Window * All Bright & Spacious Bedrooms * Primary Bedroom W/ Walk In Closet & 2 PC Ensuite * Finished Basement Features 3 PC Bath & Rec Area W/ Ample Storage * Spacious Laundry Room On Main Floor W/ Separate Entrance * Close to Top Rated Schools, Shopping Centres, Grocery Stores, Restaurant, Medical Centres * Close Drive to Highway 400 & 6 Minute Drive to The Go Station * Move In Ready *
Ask about this home
A HOMEH agent will answer your questions about this home.
Around this home
Daily convenience, out of 100, from the distances below
Schools nearby
School rating, out of 10.
Helpful calculators
Your HOMEH agent

"I would see it this week."