

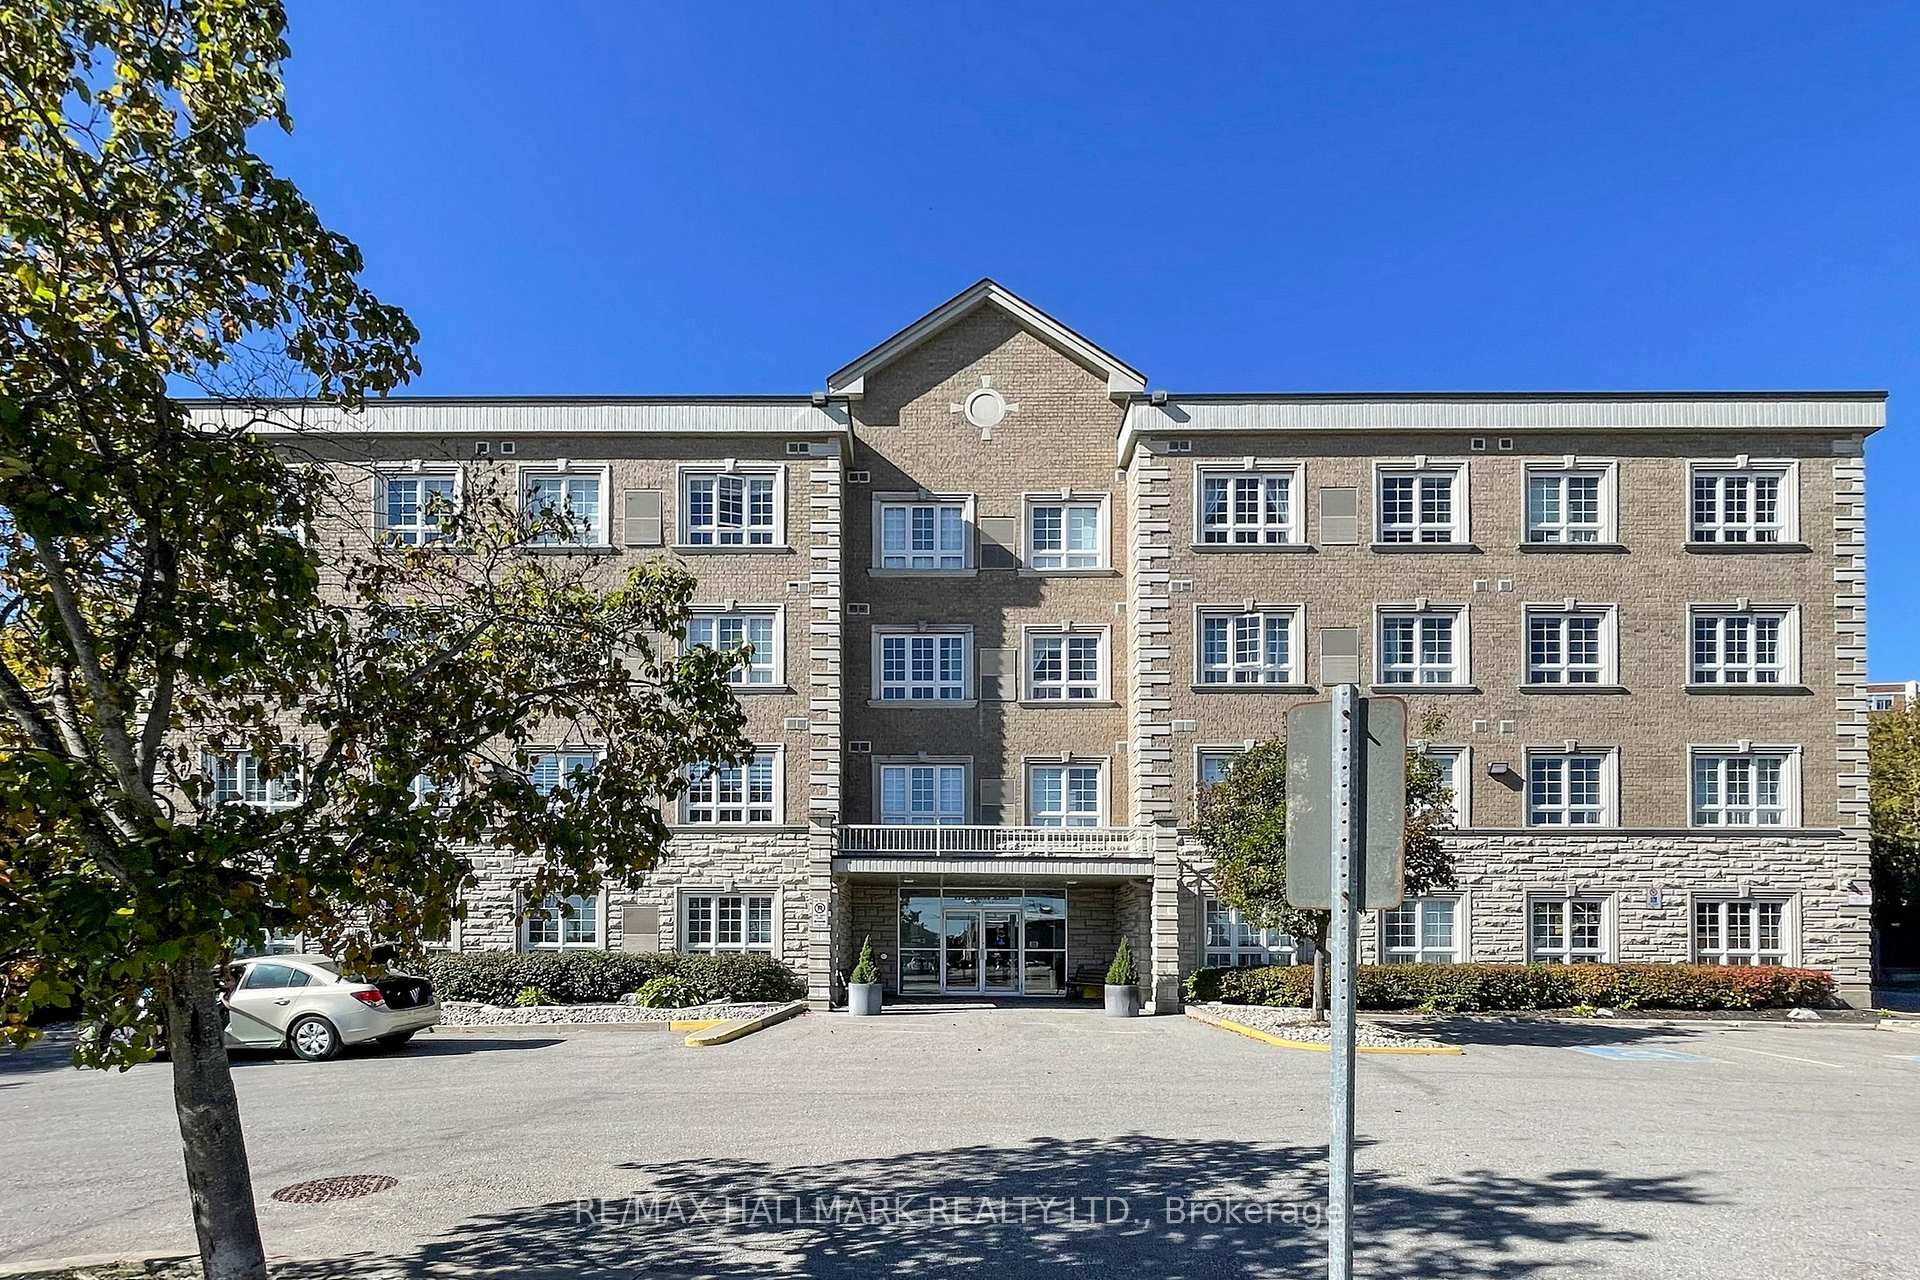
Unit 301, 112 Simcoe Road
Unit 301, 112 Simcoe Road
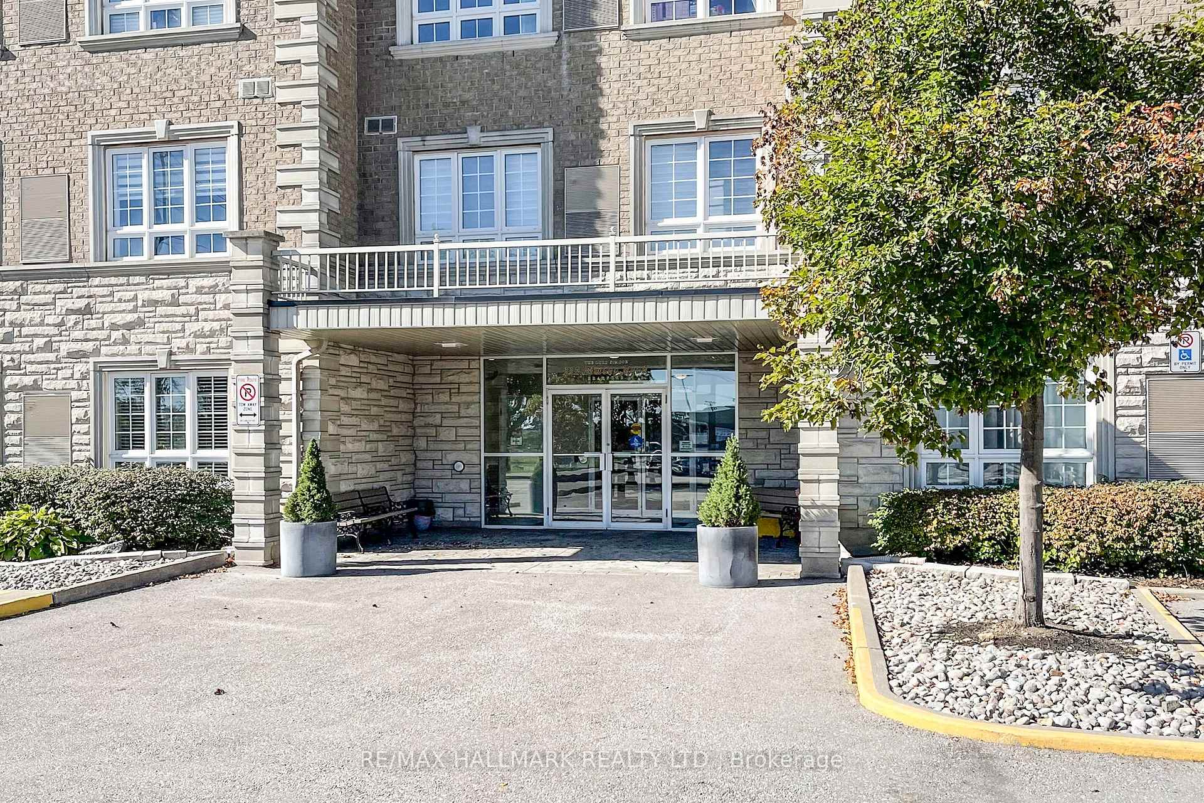
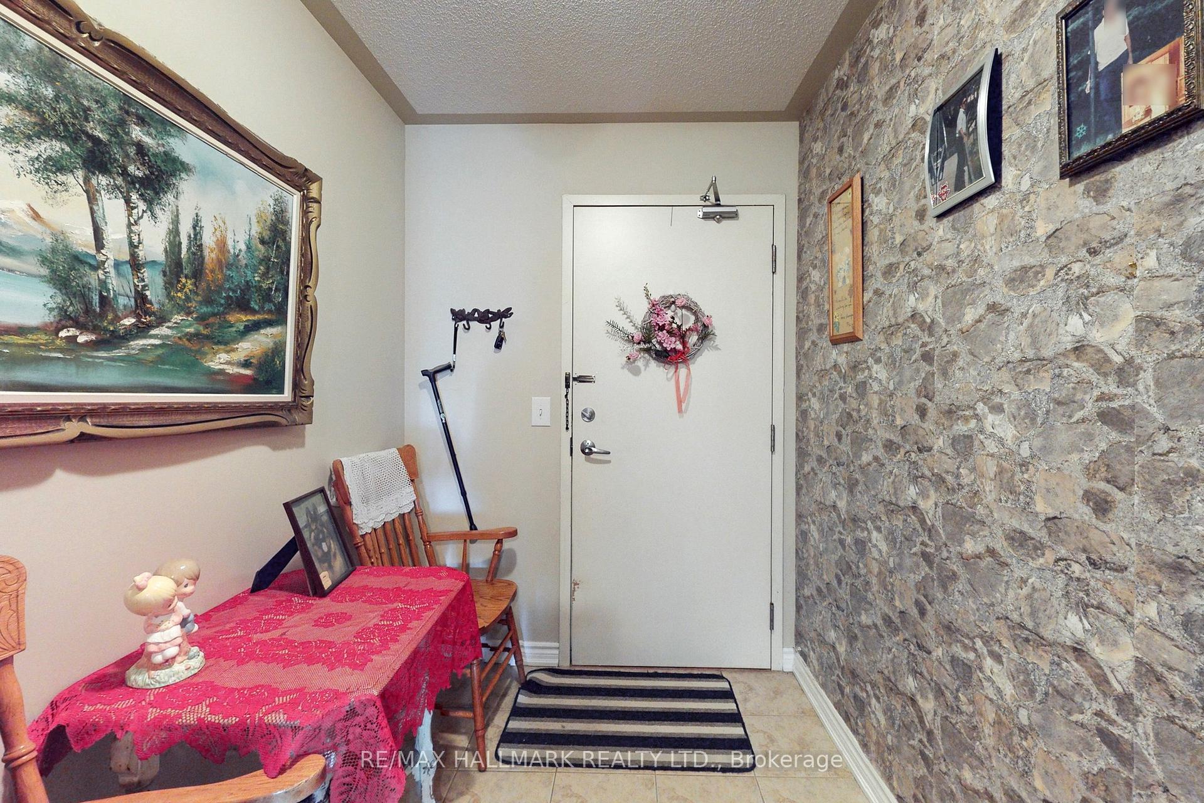
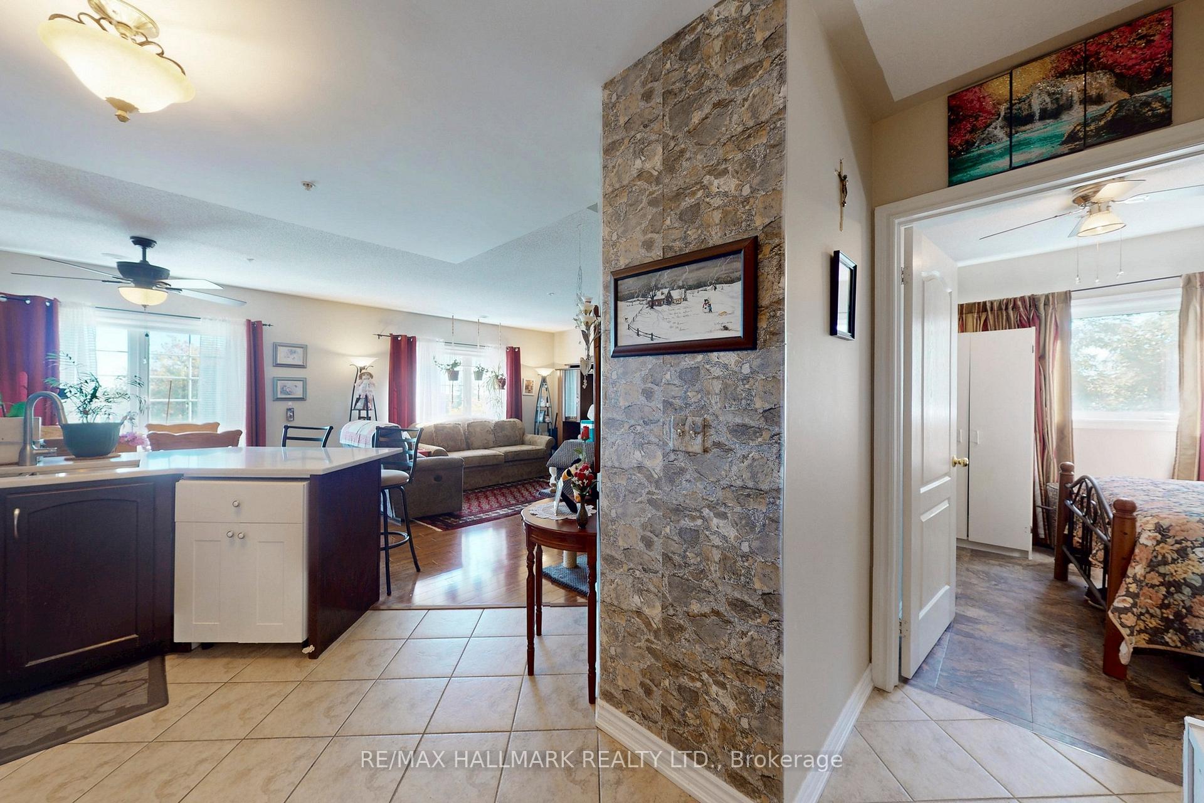
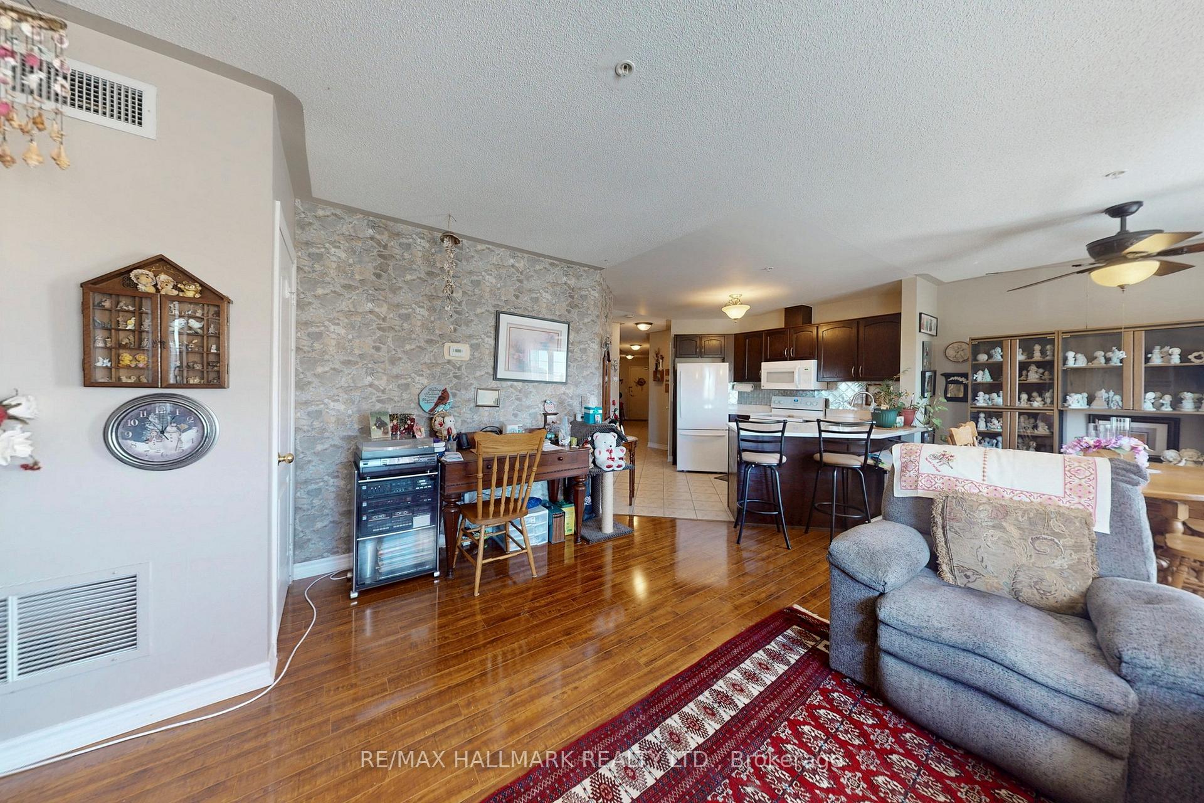 See all 34 photos
Property history
- $480,000SuspendedList: 2025-09-29|End: 2025-10-15|16 daysN12433354
- $480,000TerminatedList: 2025-07-10|End: 2025-09-16|68 daysN12279753
Facts and features
- ExposureEast
- LaundryIn-suite
- LockerNone
- BalconyNone
- Hardwood floors
- Central air
- Exercise room
- Party room/meeting room
The homeCondo Apartment, Apartment, 800–899 sq ft
- Type: Condo Apartment
- Style: Apartment
- Living space: 800–899 sq ft
- Basement: None
- Exposure: East
InsideHardwood, In-suite laundry, Other
- Flooring: Hardwood
- Laundry: In-suite laundry
- Features: Other
- Rooms above ground: 5
- Bedrooms: 1
- Bathrooms: 1
- Kitchens: 1
OutsideBrick, stone, Balcony None
- Exterior: Brick, stone
- Balcony: None
Parking and locker1 Parking, Parking type Owned, Spot 53
- Spaces: 1 Parking
- Parking type: Owned
- Spot: 53
- Locker: None
Building112 Simcoe Road, Storeys 4, Registered 2007
- Name: 112 Simcoe Road
- Storeys: 4
- Registered: 2007
- Condo corporation: 317
- Amenities: Exercise room, recreation room, party room/meeting room, visitor parking
- Pets: Allowed
Heating, water and powerForced air, gas, Central air
- Heating: Forced air, gas
- Cooling: Central air
Costs and taxesTaxes $2,596 a year, Condo fee $606 a month, Building insurance included, common elements included, parking included
- Taxes, 2025: $2,596 a year
- Condo fee: $606 a month
- Fee includes: Building insurance included, common elements included, parking included
- HST: HST included in the price
Included in the saleAll existing electrical light fixtures, fridge, stove, microwave, washer & dryer., Curtains
- Included: All existing electrical light fixtures, fridge, stove, microwave, washer & dryer.
- Not included: Curtains
Listing detailsN12433354, Suspended, Sep 29, 2025
- MLS® number: N12433354
- Status: Suspended
- Listed on: Sep 29, 2025
- Days on market: 16
- Updated: Oct 15, 2025
- Possession: 30-59 days
- Occupied by: Owner
- Listing brokerage: RE/MAX HALLMARK REALTY LTD.
About this home
Unit 301, 112 Simcoe Road, Bradford West Gwillimbury (Bradford), ON L3Z 1Y2
A Rare Corner Unit In The Heart Of Bradford! A spacious and bright corner condo apartment designed for comfortable living. Step inside to a long welcoming hallway that opens into an expansive open-concept living space, perfect for both everyday living and entertaining. The kitchen features tile floors, a sleek backsplash, ample cabinetry and appliances such as a fridge, stove, and range microwave. The oversized peninsula offers a double sink and space for bar stools, flowing seamlessly into a cozy breakfast area. The dining and living areas are bathed in natural light from large windows, offering beautiful views and a warm, inviting atmosphere. The generously sized bedroom is complete with a large closet, sun-filled window and direct access to a 3-piece semi-ensuite, including a walk-in shower, new sink and taps, and upgraded flooring. The unit is convenient with an in-suite laundry room featuring full-size washer and dryer, a linen closet, and abundant storage throughout the unit. This well-maintained building offers excellent amenities including an exercise room, recreation room, meeting room, and ample visitor parking. One parking spot is included with the unit. Situated in a prime location, just minutes from Holland Streets shops, restaurants, and cafes, as well as grocery stores, schools, and parks. Bradfords on-demand local transit and GO Transit connections make commuting simple, with quick access to Highway 400 for travel to Barrie, Newmarket, and the GTA. Nearby, enjoy the fresh produce of the Holland Marsh, local markets, community events, and recreational opportunities at the Bradford Leisure Centre. Bradfords vibrant community and family-friendly charm make this an ideal place to call home. Dont miss your chance to own this rare corner unit with space, comfort, and convenience all in one!
Ask about this home
A HOMEH agent will answer your questions about this home.
Know more about 112 Simcoe Road
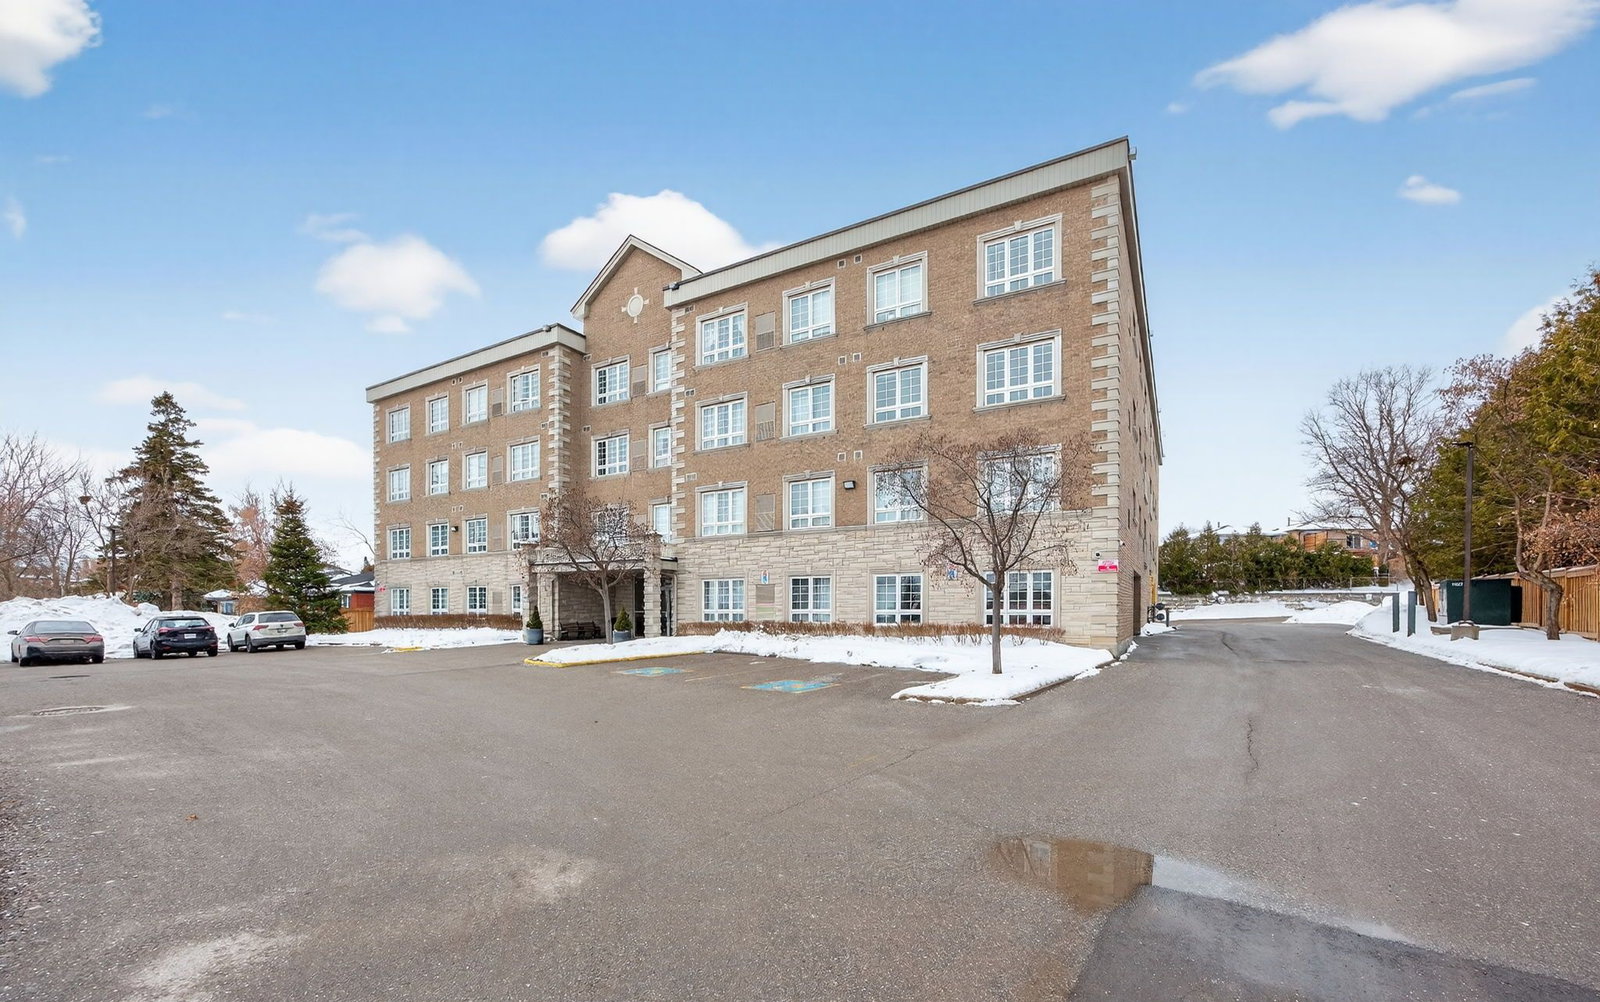
Condo building · 112 Simcoe Rd
112 Simcoe Road is a 4-storey condo, built in 2007. Right now 1 for sale is on the market here.
- 4storeys
- $545/sq ft
- 2007built
No similar units for sale in 112 Simcoe Road right now.
Around this home
Daily convenience, out of 100, from the distances below
Schools nearby
School rating, out of 10.
Helpful calculators
Your HOMEH agent

"I would see it this week."