

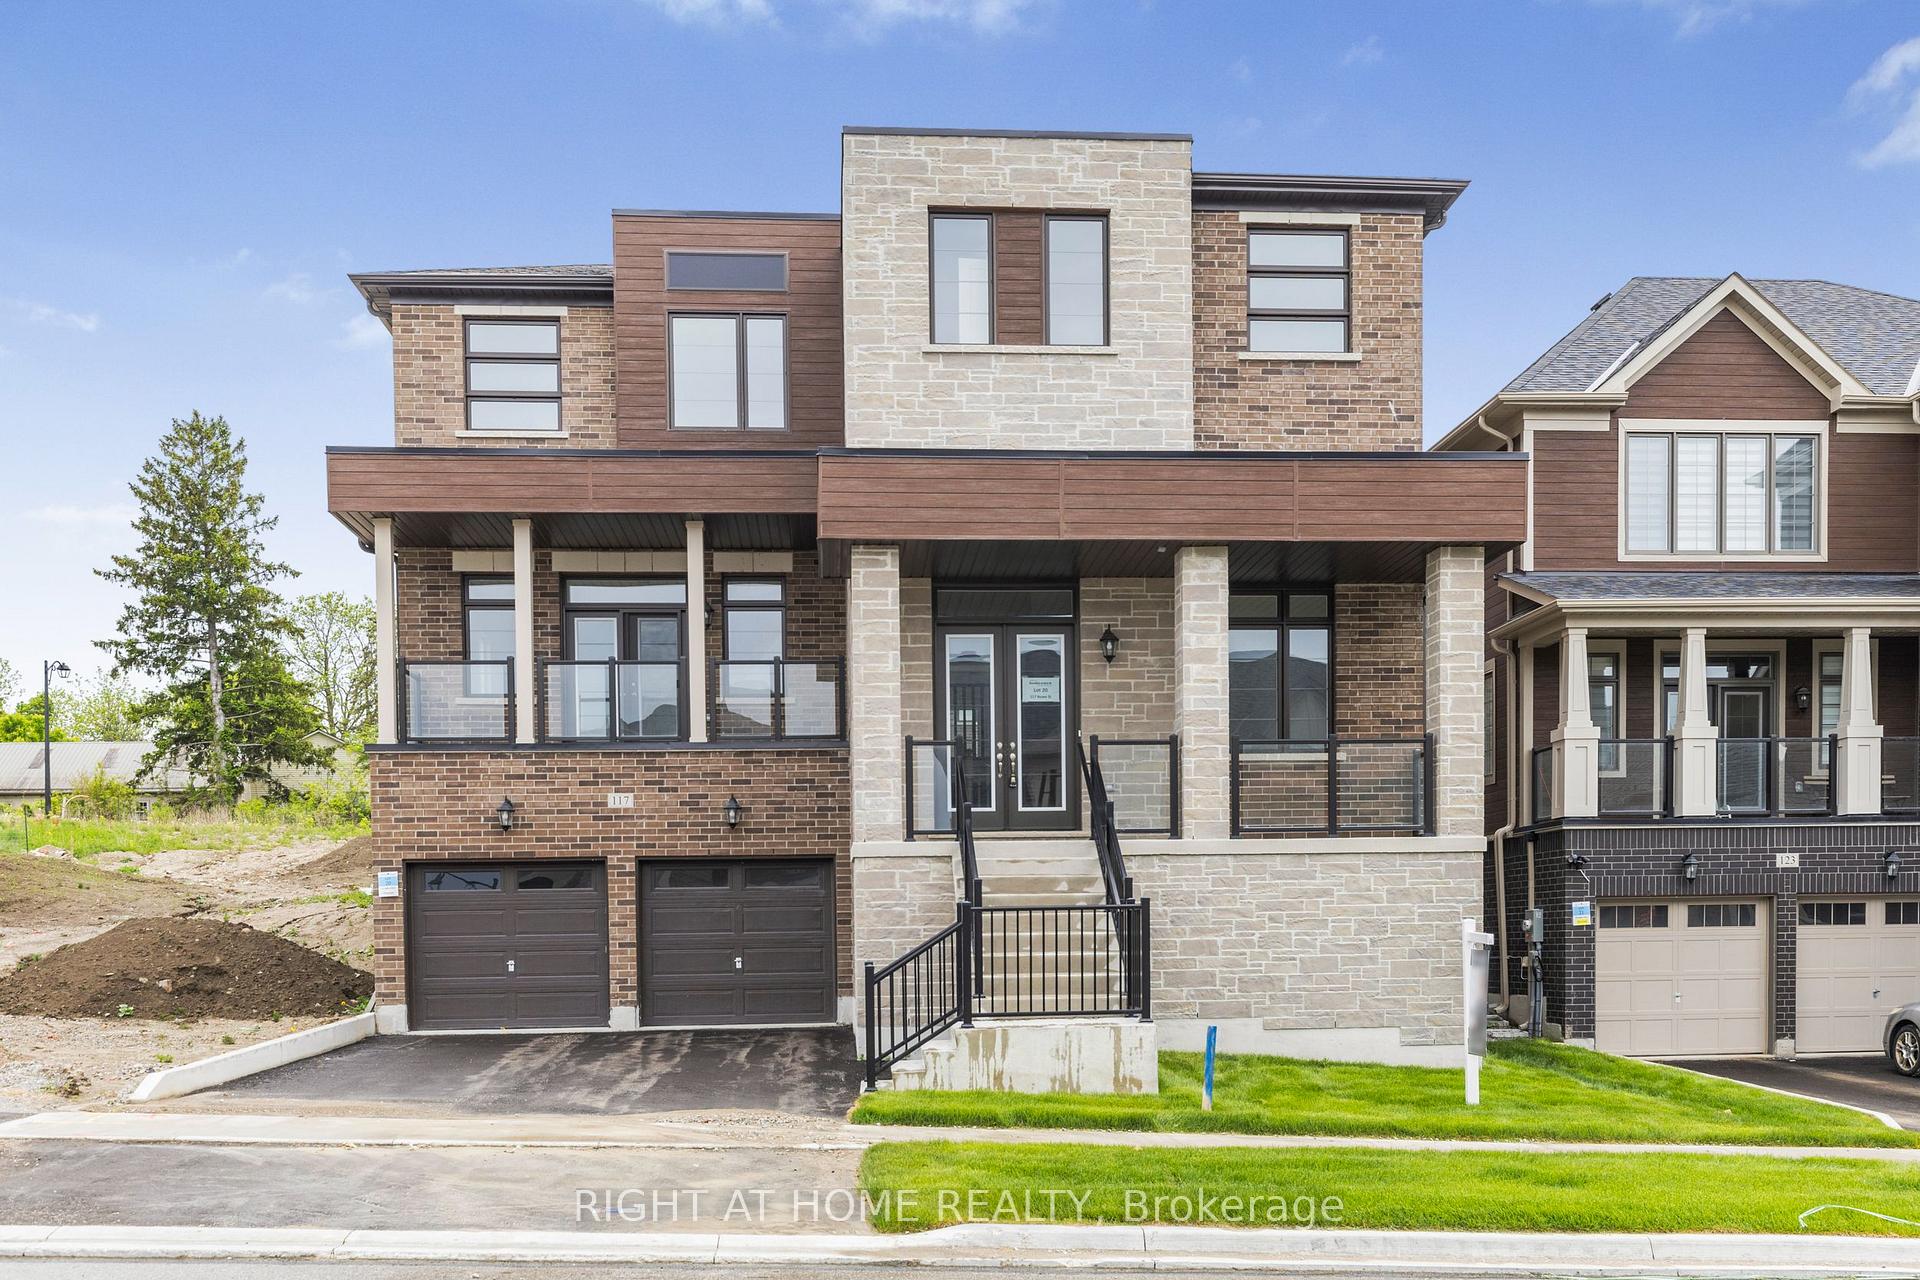
117 Rowe Street
117 Rowe Street
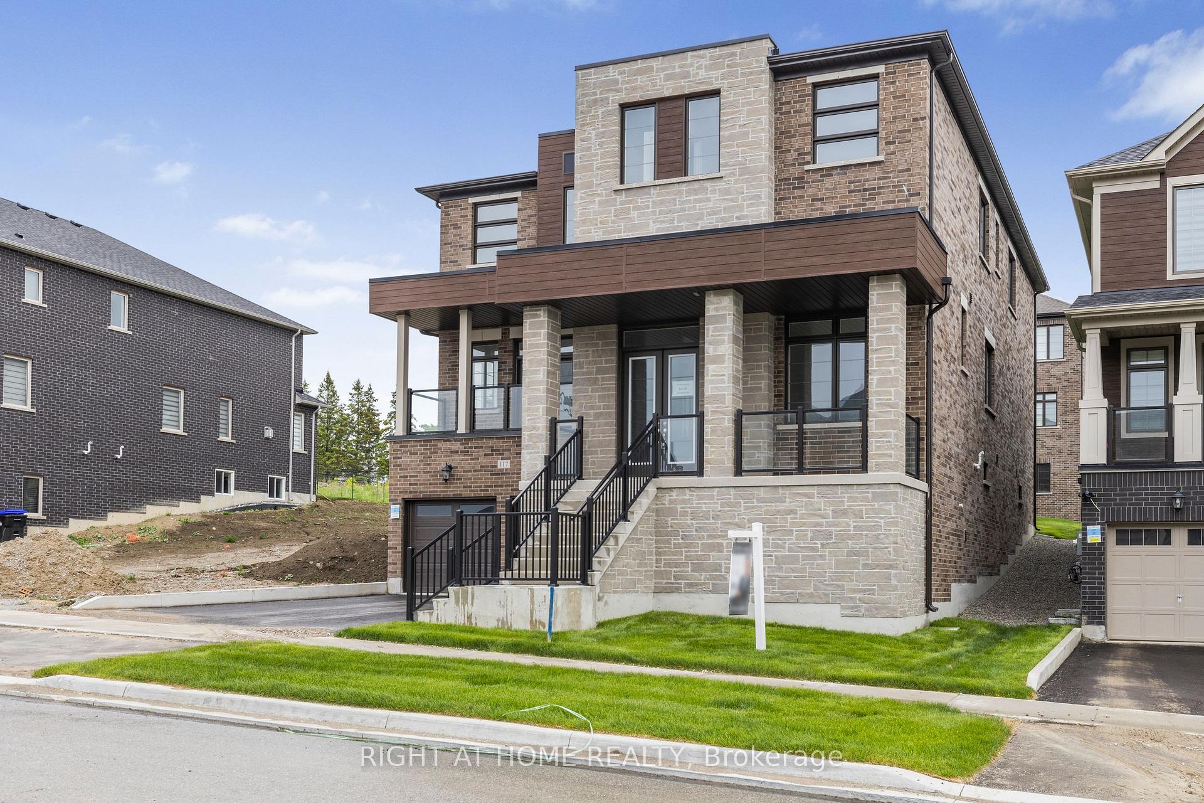
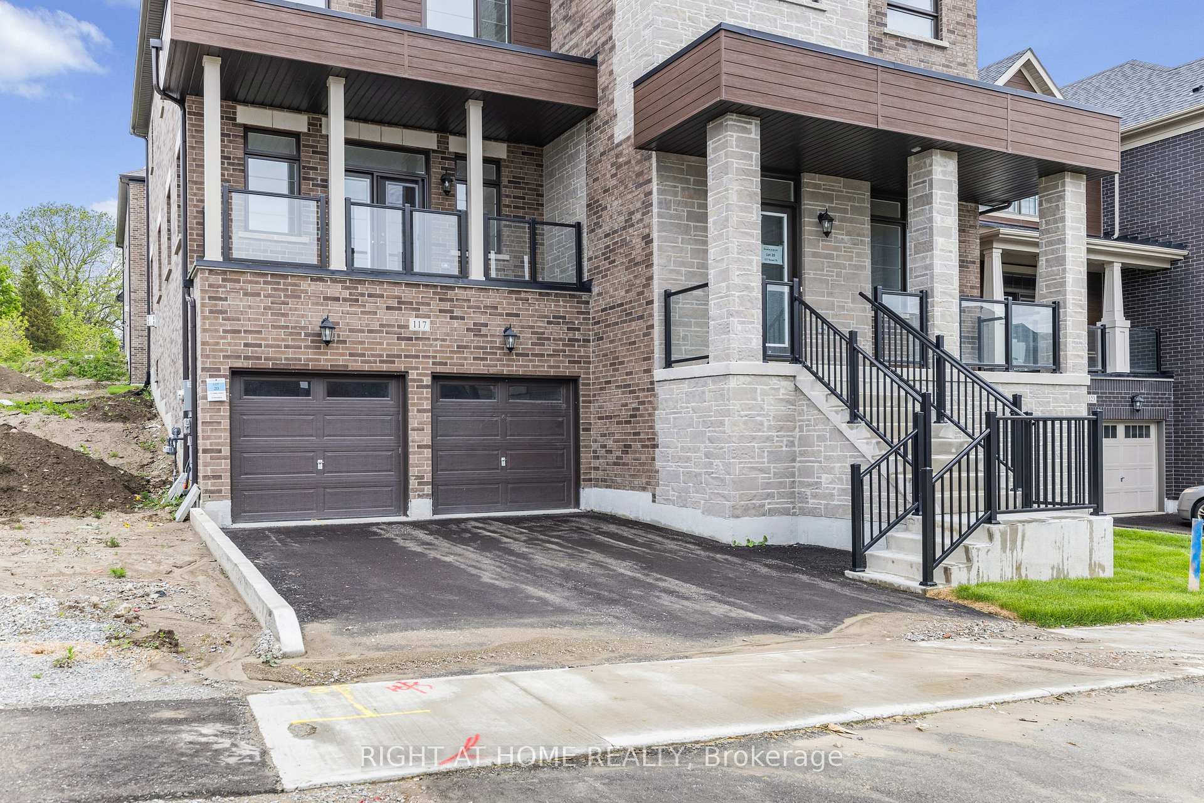
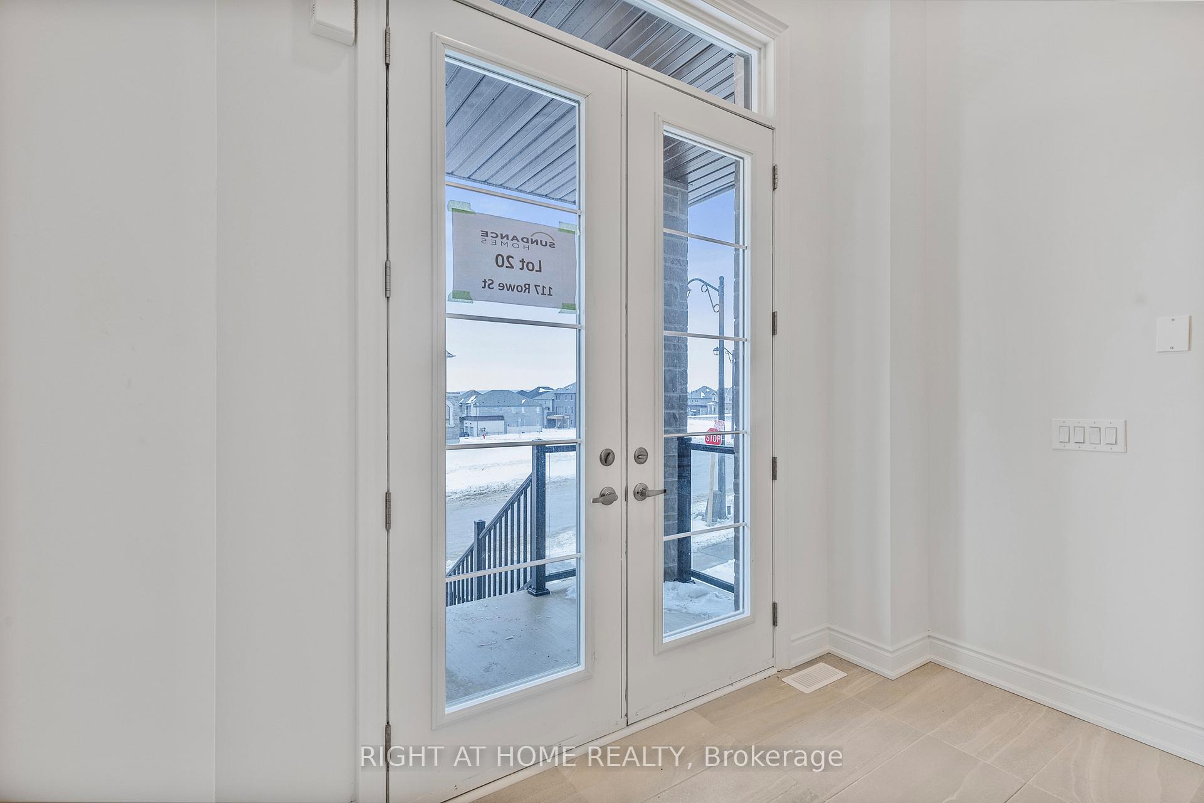
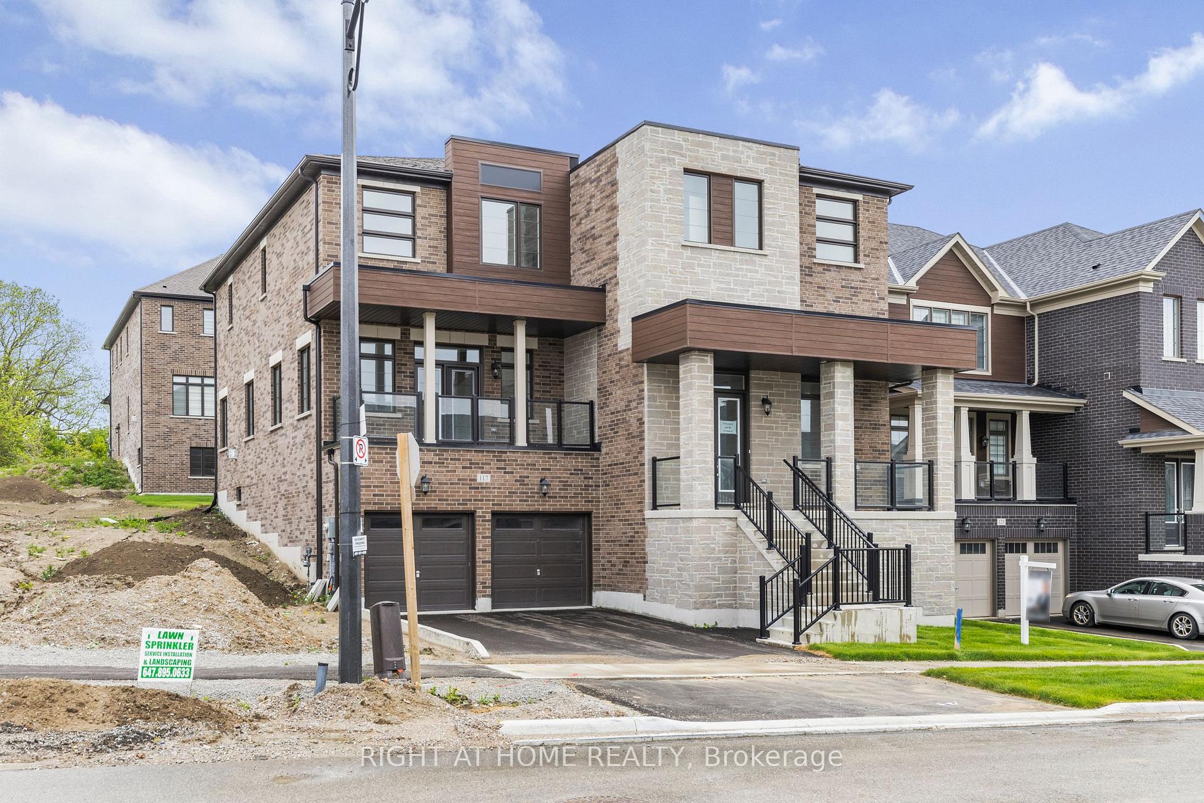 See all 47 photos
Property history
- $1,379,900TerminatedList: 2025-08-13|End: 2025-09-10|28 daysN12344014
- $1,749,900ExpiredList: 2025-02-05|End: 2025-08-05|181 daysN11959590
Facts and features
- BasementUnfinished
- Age of homeNew
- Water, sewerMunicipal
- HeatingForced air
- Fireplace
- Central air
The homeDetached, 2-storey, New
- Type: Detached
- Style: 2-storey
- Age: New
- Basement: Full, unfinished
InsideFireplace Yes, Rooms above ground 16, Bedrooms 5
- Fireplace: Yes
- Rooms above ground: 16
- Bedrooms: 5
- Bathrooms: 4
- Kitchens: 1
- Family room: Yes
Outside and lotBrick, brick front, Asphalt shingle, Concrete
- Exterior: Brick, brick front
- Roof: Asphalt shingle
- Foundation: Concrete
- Features: Porch, awnings
- Size: 49.87 × 118.11 ft
- Zoning: R1-1*6(H1)
Parking2 Garage, Attached, Private double
- Spaces: 2 Garage
- Garage: Attached
- Driveway: Private double
Heating, water and powerForced air, gas, Central air, Municipal water
- Heating: Forced air, gas
- Cooling: Central air
- Water: Municipal water
- Sewer: Municipal sewer
Costs and taxesHST included in the price, Hot water heater, Hot water heater
- HST: HST included in the price
- Rental items: Hot water heater
- Under contract: Hot water heater
Included in the saleAirconditioning, Appliances
- Included: Airconditioning
- Not included: Appliances
Listing detailsN11959590, Expired, Feb 5, 2025
- MLS® number: N11959590
- Status: Expired
- Listed on: Feb 5, 2025
- Days on market: 181
- Updated: Aug 5, 2025
- Possession: 2025-04-01 / Flexible
- Occupied by: Vacant
- Listing brokerage: RIGHT AT HOME REALTY
About this home
117 Rowe Street, Bradford West Gwillimbury (Bond Head), ON L3Z 4M9
Featured in the heart of Bradford West Gwillimbury's New Bond head Subdivision is this masterpiece of a family home! 5 bathrooms, 5 bedrooms and 4,384 SQFT of finished above grade living space. This home boasts two massive living rooms, one complete with an outdoor balcony space overlooking the street, the other with a beautiful gas fireplace. With tasteful finishings such as granite kitchen countertops, and soaring 10 foot ceilings, this home is truly a must see. Enjoy some extra space for you and your family while still maintaining a close distance to the big city, and an even closer drive into cottage country! Need some more space, the unfinished basement has great development potential!
Ask about this home
A HOMEH agent will answer your questions about this home.
Around this home
Daily convenience, out of 100, from the distances below
Schools nearby
School rating, out of 10.
Helpful calculators
Your HOMEH agent

"I would see it this week."