

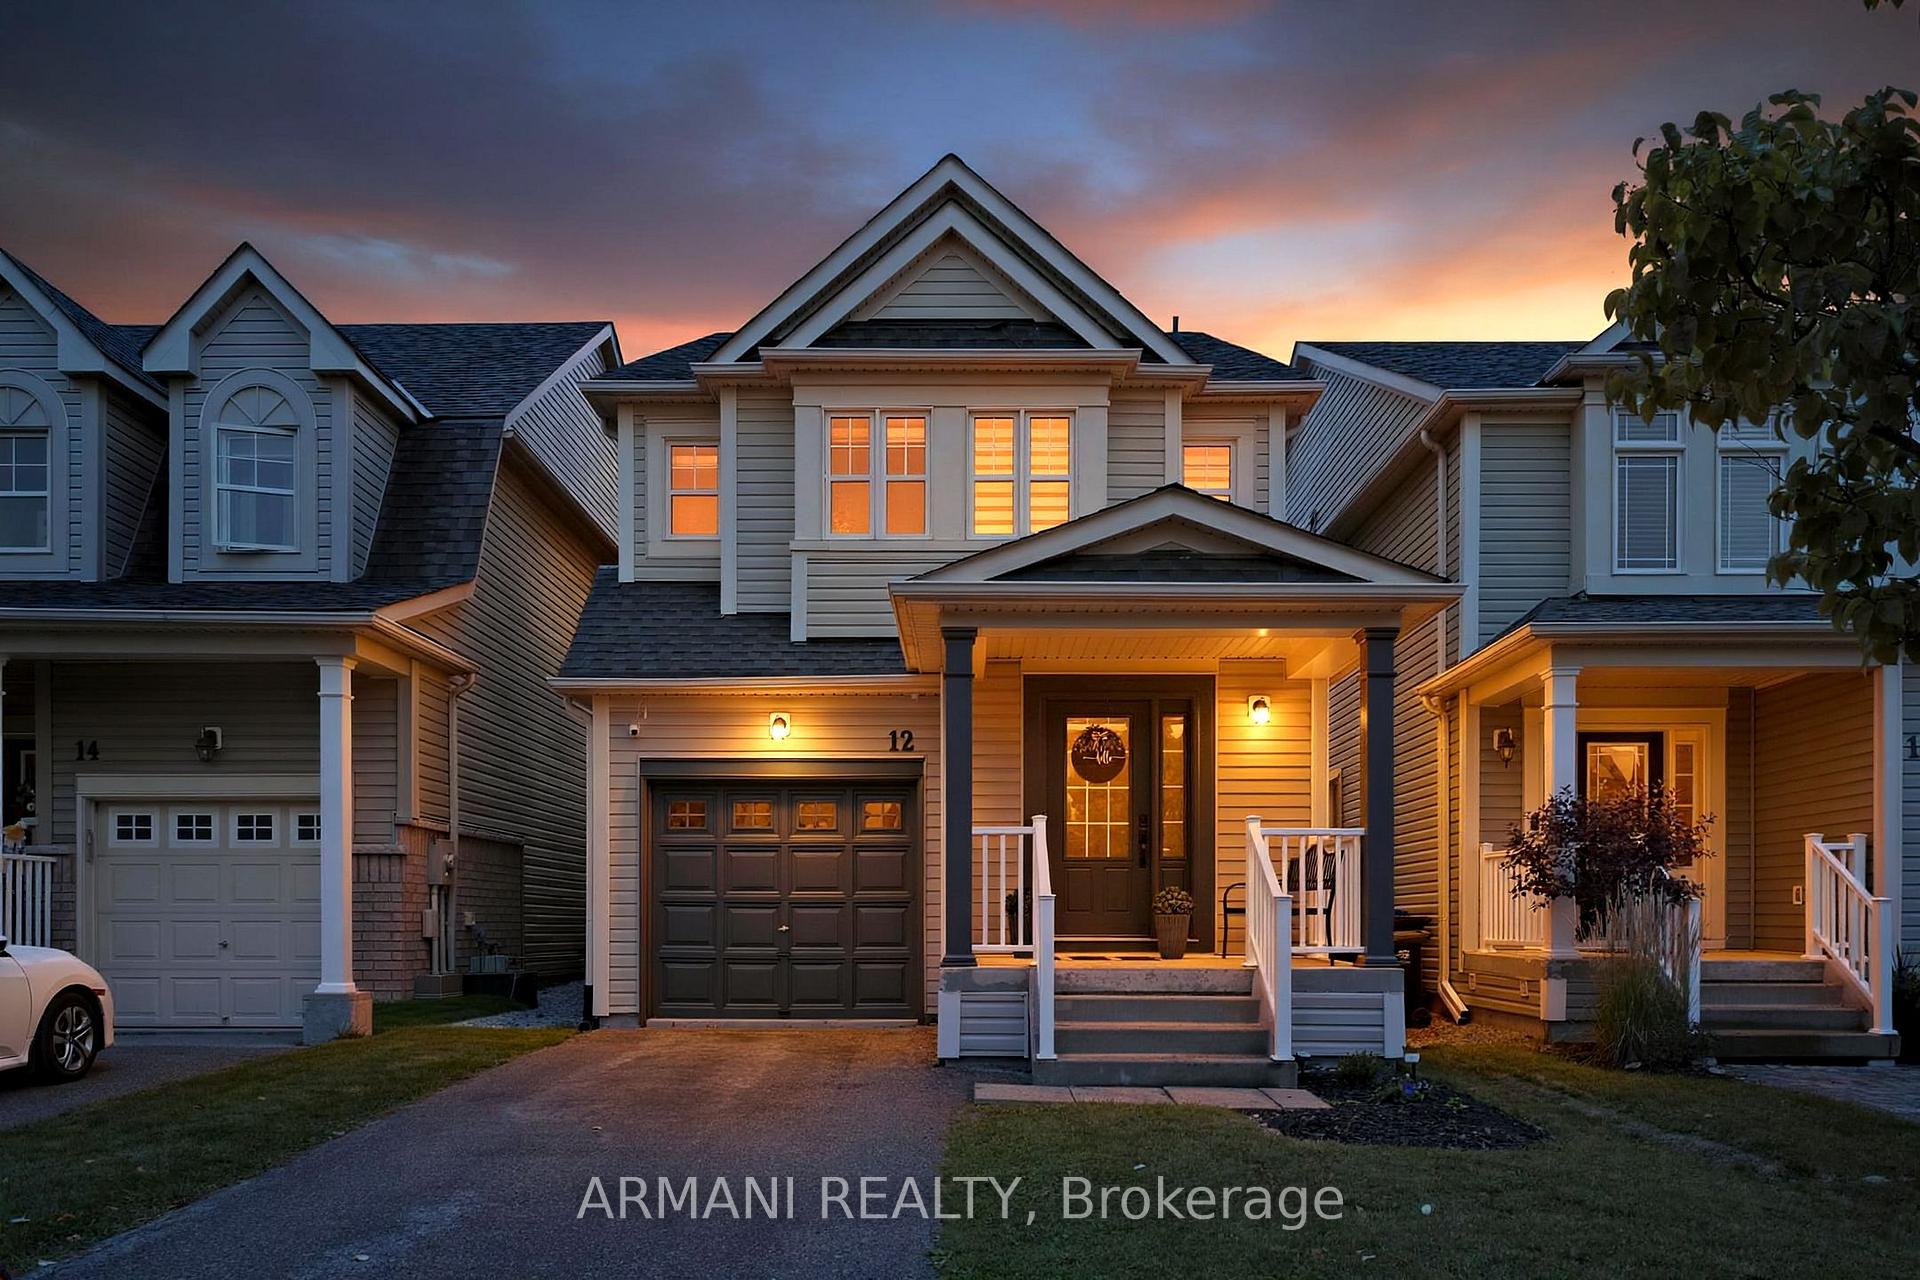
12 Gwillimbury Drive
12 Gwillimbury Drive
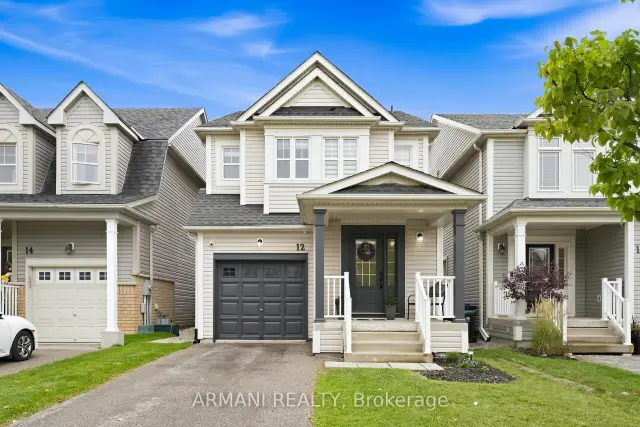
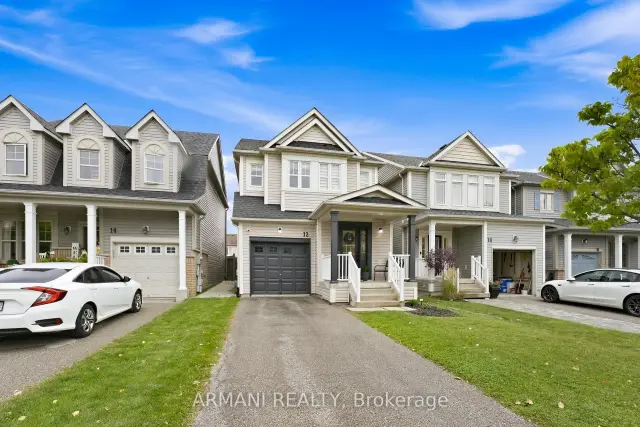
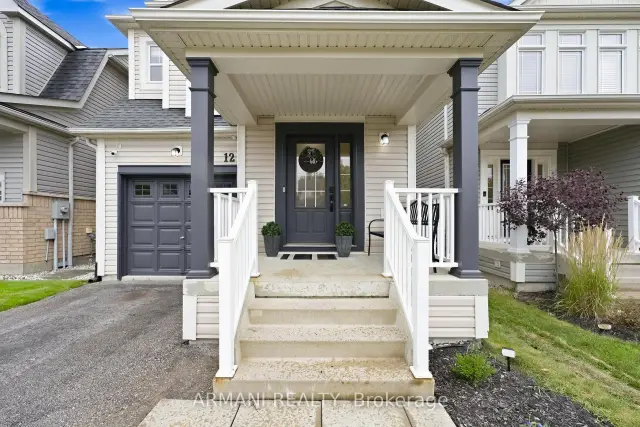
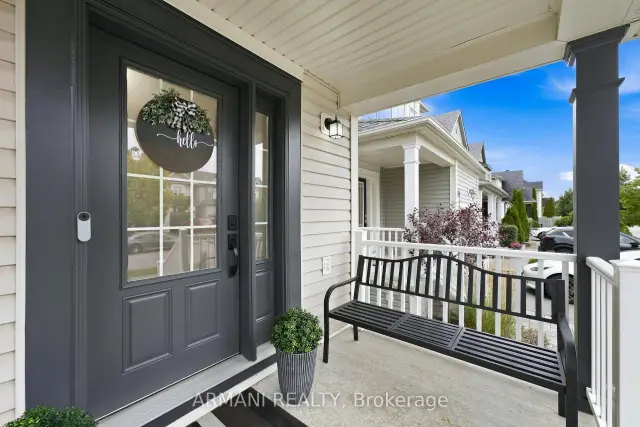 See all 50 photos
Property history
Facts and features
- BasementFull
- Water, sewerMunicipal
- HeatingForced air
- CoolingCentral air
- Fireplace
- Central air
The homeDetached, 2-storey, 1,500–2,000 sq ft
- Type: Detached
- Style: 2-storey
- Living space: 1,500–2,000 sq ft
- Basement: Full
InsideFireplace Yes, Vinyl, Porcelain, Ceramic, Upper level
- Fireplace: Yes
- Flooring: Vinyl, Porcelain, Ceramic
- Laundry: Upper level
- Features: Carpet free
- Rooms above ground: 8
- Bedrooms: 3
- Bathrooms: 3
- Kitchens: 1
Outside and lotVinyl siding, Asphalt shingle, Concrete
- Exterior: Vinyl siding
- Roof: Asphalt shingle
- Foundation: Concrete
- Other structures: Shed
- Size: 8.2 × 33.5 m
Parking1 Garage, Attached, Private
- Spaces: 1 Garage
- Garage: Attached
- Driveway: Private
Heating, water and powerForced air, gas, Central air, Municipal water
- Heating: Forced air, gas
- Cooling: Central air
- Water: Municipal water
- Sewer: Municipal sewer
- Natural gas: Yes
- Hydro: Yes
- Cable: Yes
- Telephone: Yes
Costs and taxesTaxes $5,263 a year, HST included in the price, Hot water tank, reverse osmosis water filtration system & water softener $90.20 + hst with enercare
- Taxes, 2026: $5,263 a year
- HST: HST included in the price
- Rental items: Hot water tank, reverse osmosis water filtration system & water softener $90.20 + hst with enercare
- Under contract: Hot water tank-gas
Included in the saleExisting stainless steel lg fridge, stove, dishwasher, washer, dryer. all light fixtures, all window coverings, google doorbell, front camera, backyard shed & pergola
- Included: Existing stainless steel lg fridge, stove, dishwasher, washer, dryer. all light fixtures, all window coverings, google doorbell, front camera, backyard shed & pergola
NearbyRec./commun.centre, place of worship, school bus route, library, park, school
- Close to: Rec./commun.centre, place of worship, school bus route, library, park, school
Listing detailsN13807878, Sold, Sep 21, 2026
- MLS® number: N13807878
- Status: Sold
- Listed on: Sep 21, 2026
- Days on market: 4
- Updated: Sep 25, 2026
- Possession: Flexible
- Occupied by: Owner
- Listing brokerage: ARMANI REALTY
About this home
12 Gwillimbury Drive, Bradford West Gwillimbury (Bradford), ON L3Z 0B3
Welcome home! Turnkey 3 bed, 3 bath detached home on a very private street in a family-friendly pocket close to schools, amenities & Hwy 400 access! Great size home at 1,755 square feet + basement. Bright, open-concept main level with incredible grand entrance open to second floor with beautiful refinished staircase & modern chandelier. Open floorplan allows comfortable & easy living, high-end vinyl floors throughout, eat-in kitchen w/ quartz counters & high-end appliances. Spacious living space ideal for family fun, 2nd floor laundry for everyday ease, large primary bed w/ 4pc ensuite. Upgraded light & door fixtures, garage plus 2 car driveway for ample parking. Spacious & private fenced backyard to enjoy complete with large deck, covered Pergola & Vinyl Shed. Great opportunity for potential to make basement separate entrance through the side of the home without having to excavate! Don't miss this opportunity to call this home!
Ask about this home
A HOMEH agent will answer your questions about this home.
Around this home
Daily convenience, out of 100, from the distances below
Schools nearby
School rating, out of 10.
Helpful calculators
Your HOMEH agent

"Priced 3% over the Hestimate. I would see it this week."