

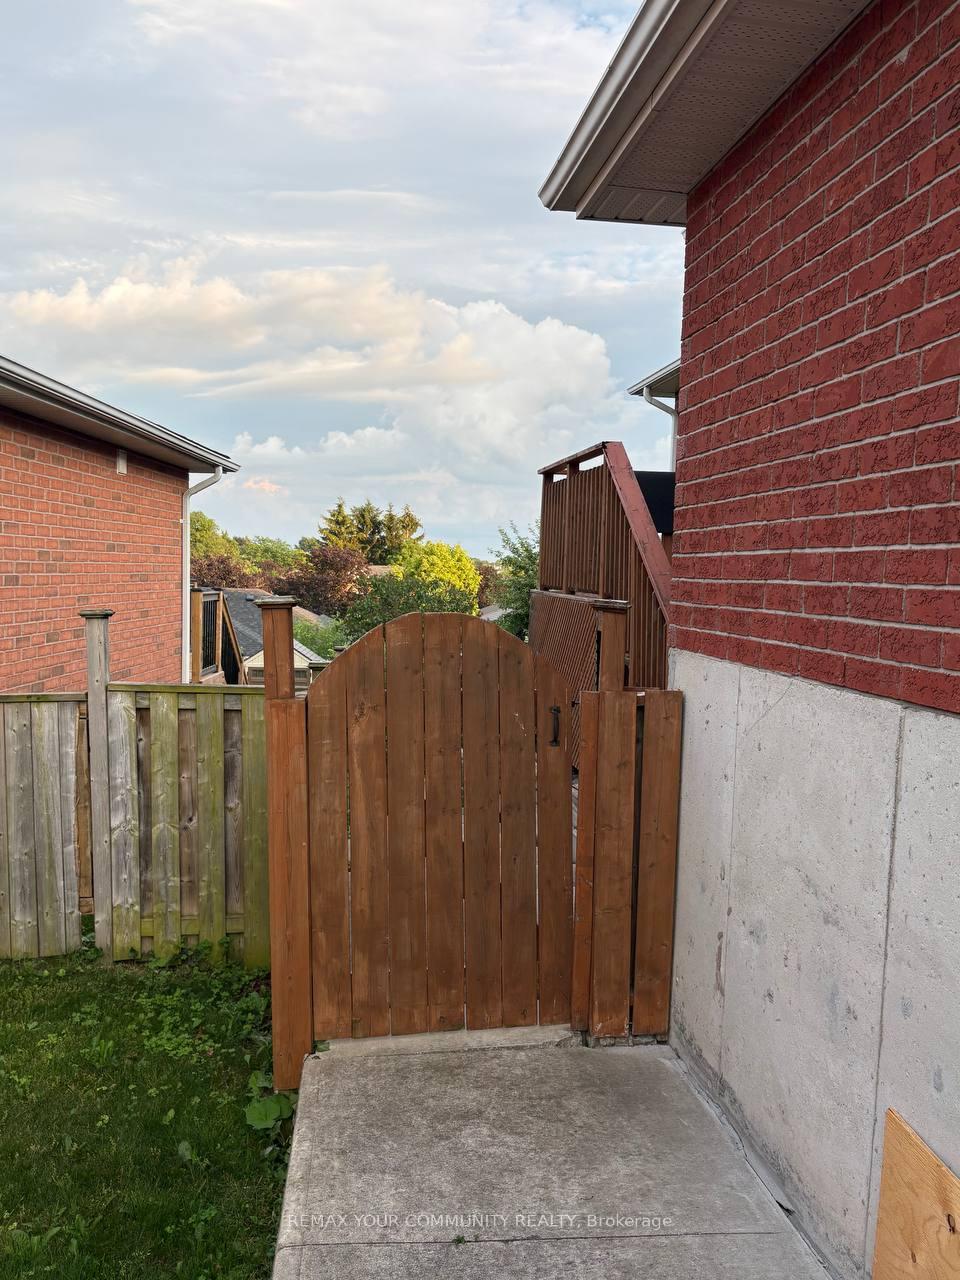
29 Archer Avenue
Detached Rented
1/929 Archer Avenue
Detached Rented
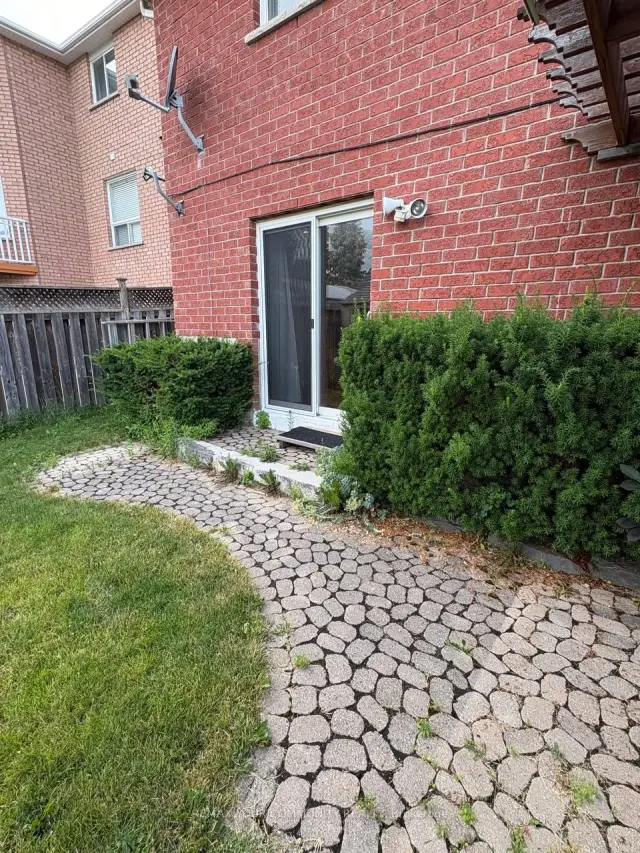
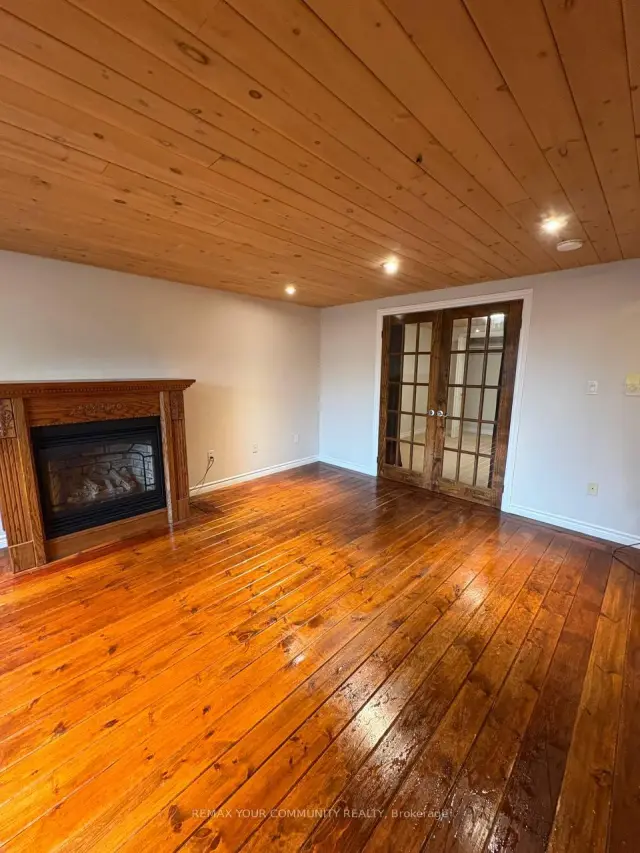
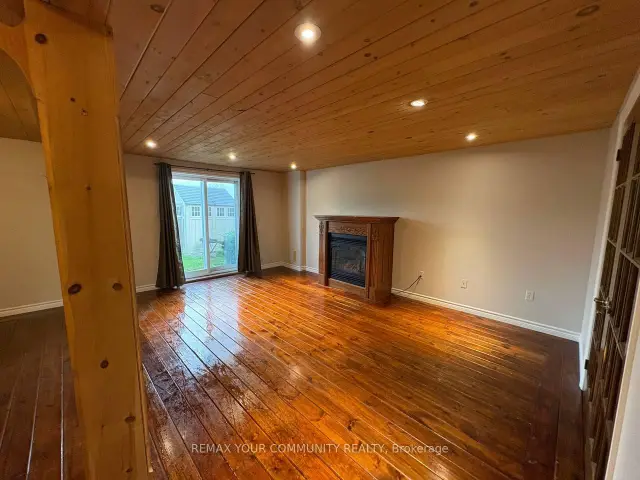
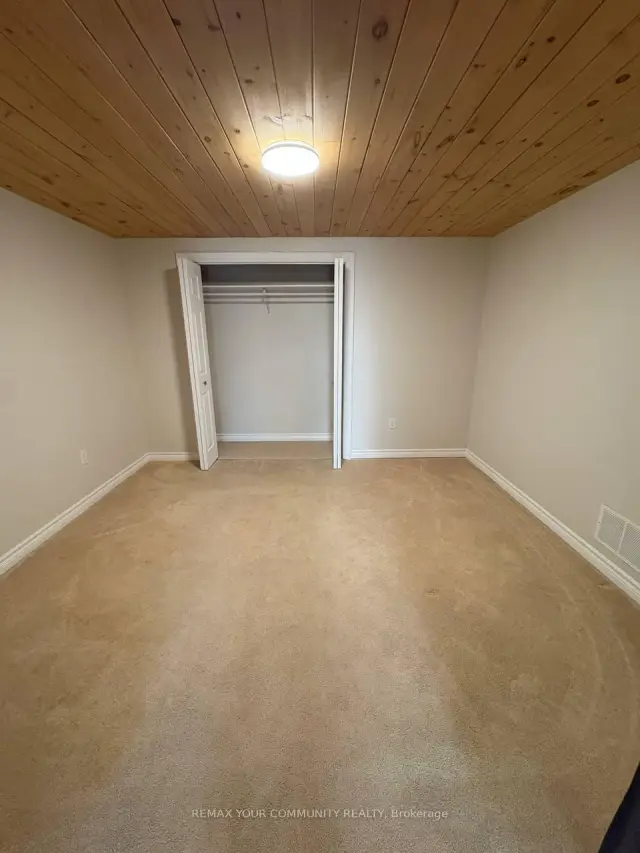 See all 9 photos
1 Bedroom
1 Bathroom
2 Garage
1.1K–1.5K sq.ft
Basement
— Unit
Property history
Facts and features
- BasementApartment
- Lot size56 × 126 ft
- Lease term12 months
- FurnishedUnfurnished
What stands out
- Fireplace
- Central air
The homeDetached, Bungalow-raised, 1,100–1,500 sq ft
- Type: Detached
- Style: Bungalow-raised
- Living space: 1,100–1,500 sq ft
- Basement: Apartment
InsideFireplace Yes, Ensuite, Other
- Fireplace: Yes
- Laundry: Ensuite
- Features: Other
- Rooms above ground: 3
- Bedrooms: 1
- Bathrooms: 1
- Kitchens: 1
- Family room: Yes
Outside and lotBrick, Asphalt shingle, Concrete
Outside
- Exterior: Brick
- Roof: Asphalt shingle
- Foundation: Concrete
- Size: 55.77 × 125.52 ft
Parking2 Garage, Built-in, Available
- Spaces: 2 Garage
- Garage: Built-in
- Driveway: Available
Heating, water and powerForced air, gas, Central air, Municipal water
- Heating: Forced air, gas
- Cooling: Central air
- Water: Municipal water
- Sewer: Municipal sewer
- Hydro: Yes
- Cable: No
Rent and termsRent $1,800 a month, Basement, Unfurnished
- Rent: $1,800 a month
- Space for rent: Basement
- Furnished: Unfurnished
- Lease: 12 months
- Paid: Monthly
- Rent includes: Other
- Deposit: Required
- Credit check: Required
- Employment letter: Required
- Rental application: Required
- References: Required
IncludedFridge, stove, washer & dryer, dishwasher
- Included: Fridge, stove, washer & dryer, dishwasher
Listing detailsN13805678, Rented, Sep 19, 2026
- MLS® number: N13805678
- Status: Rented
- Listed on: Sep 19, 2026
- Days on market: 2
- Updated: Sep 21, 2026
- Possession: 2026-09-19 / Immediate
- Occupied by: Owner
- Listing brokerage: REMAX YOUR COMMUNITY REALTY
About this home
29 Archer Avenue, Bradford West Gwillimbury (Bradford), ON L3Z 2Y3
Other
Spacious Bright One-Bedroom Basement nested a quiet and prime location in a nice and family friendly neighborhood, natural light and finished with impeccable taste, this home offers a"condo-style" feel with the privacy of a detached community. Close to Parks, restaurants as well as Go station. Tenant share 1/3 of utilities. The LA and Landlord don't Warranty the retrofit of the basement.
Read more
Ask about this home
A HOMEH agent will answer your questions about this home.
Ask a question
Around this home
Holland St W to Professor Day to Northgate Dr. ito Archer Ave
Errands
Parks
Schools
Daily convenience, out of 100, from the distances below
ParkLions Park18 min walk1.1 km
GroceryMac's14 min walk890 m
SchoolSt. Teresa of Calcutta Catholic School4 min walk240 m
PharmacyShoppers Drug Mart15 min walk930 m
Cafés & foodBradford Caribbean Cuisine · 6 within 1 km14 min walk870 m
Gym & rec centreRebel Fit Gym15 min walk896 m
LibraryBradford Library16 min walk988 m
WalkDriveStraight-line distance, open map data
Grocery0.9 km
Park1.1 km
Coffee1.1 km
Dining0.9 km
Gym0.9 km
Schools nearby
School rating, out of 10.
St. Teresa of Calcutta Catholic Schoolelementary · Catholic · 0.2 km
—
Fieldcrest Elementary Schoolelementary · Public · 0.5 km
6.6/10Good
Chris Hadfield Public Schoolelementary · Public · 0.7 km
6.3/10Fair
Contact agent
Helpful calculators
Rent vs buy
Affordability
Mortgage
Down payment
Stress test
CMHC insurance
Your HOMEH agent

KimHOMEH agent · Bradford West Gwillimbury
"I would see it this week."
Ask Kim