

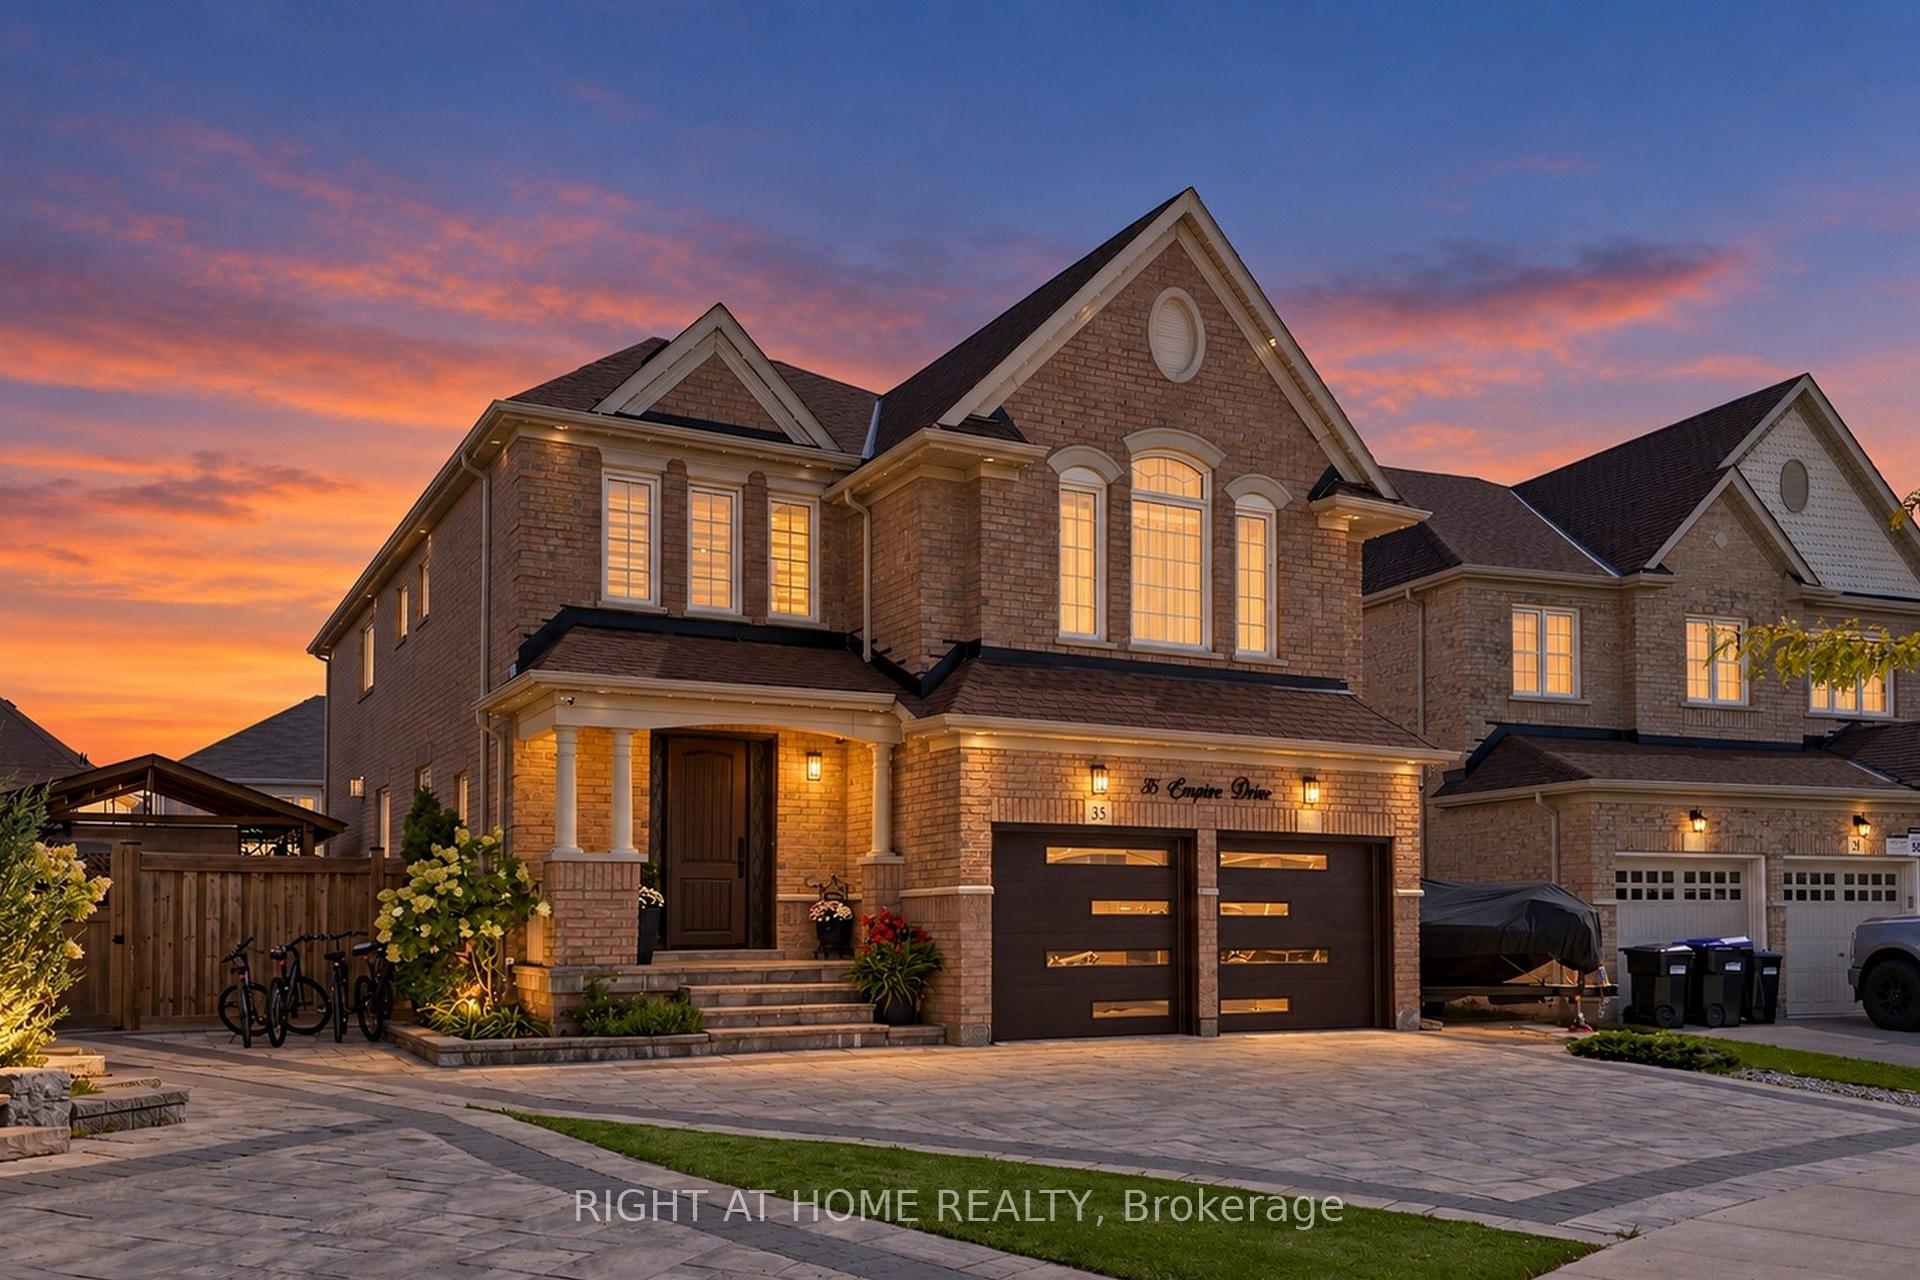
35 Empire Drive
35 Empire Drive
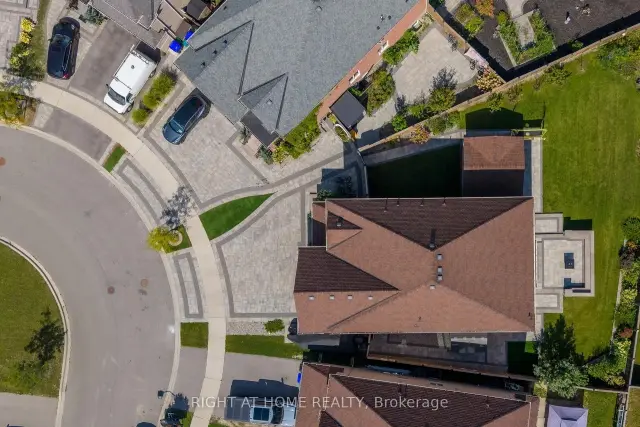
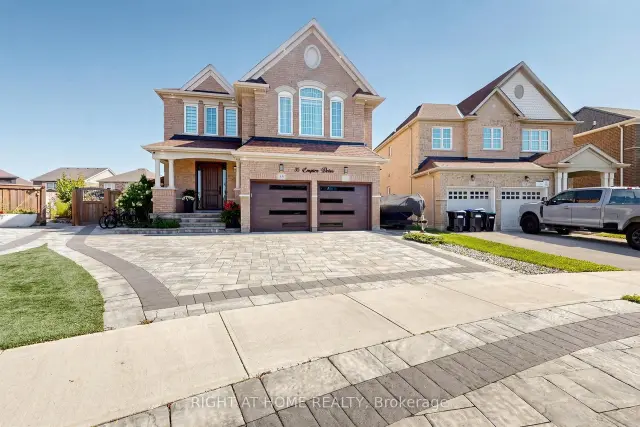
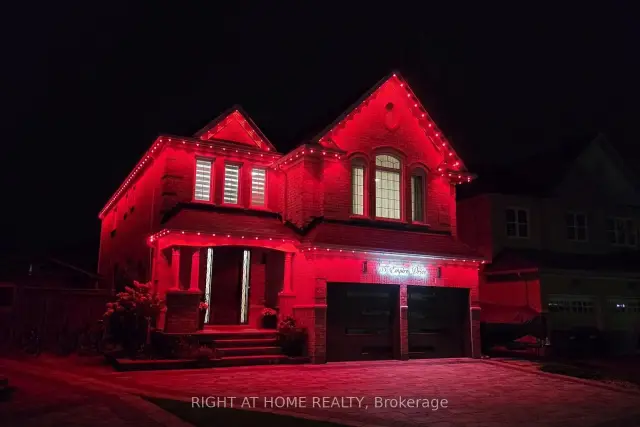
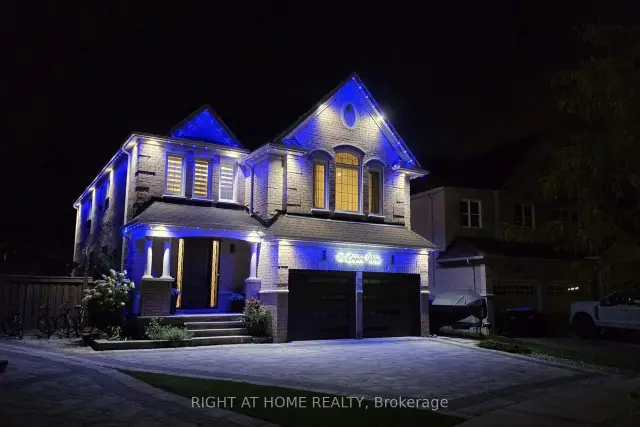 See all 50 photos
Property history
Facts and features
- BasementFinished
- Water, sewerMunicipal
- Lot shapePie
- HeatingForced air
- Second kitchen
- Hardwood floors
- Fireplace
- Central air
The homeDetached, 2-storey, 3,000–3,500 sq ft
- Type: Detached
- Style: 2-storey
- Living space: 3,000–3,500 sq ft
- Basement: Finished
InsideFireplace Yes, Ceramic, Hardwood, Main level
- Fireplace: Yes
- Flooring: Ceramic, Hardwood
- Laundry: Main level
- Features: Auto garage door remote, carpet free, central vacuum, in-law suite, water heater, water softener, built-in oven
- Rooms above ground: 13
- Rooms in the basement: 2
- Bedrooms: 4 + 1 in the basement
- Bathrooms: 5
- Kitchens: 2
- Family room: Yes
Outside and lotBrick, Asphalt shingle, Other
- Exterior: Brick
- Roof: Asphalt shingle
- Foundation: Other
- Other structures: Fence - full, garden shed, gazebo
- Size: 33 × 112.16 ft
- Shape: Pie
Parking2 Garage, Built-in, Private
- Spaces: 2 Garage
- Garage: Built-in
- Driveway: Private
Heating, water and powerForced air, gas, Central air, Municipal water
- Heating: Forced air, gas
- Cooling: Central air
- Water: Municipal water
- Sewer: Municipal sewer
- Natural gas: Yes
- Hydro: Yes
- Cable: Available
- Telephone: Available
Costs and taxesTaxes $8,410 a year, HST included in the price, Tankless water heater
- Taxes, 2026: $8,410 a year
- HST: HST included in the price
- Rental items: Tankless water heater
Included in the saleS/s kitchen appliances: refrigerator, dishwasher, built-in oven and mw, gas stove & vent hood. washer / dryer. all existing window coverings & light fixtures. all zebra blinds including remote-controlled ones. garden shed and gazebo. home theater screen in the basement with built-in speakers. fridge in the basement. water softener. sprinkler system, a/c and furnace. garage door openers with remotes., All tv's and basement projector
- Included: S/s kitchen appliances: refrigerator, dishwasher, built-in oven and mw, gas stove & vent hood. washer / dryer. all existing window coverings & light fixtures. all zebra blinds including remote-controlled ones. garden shed and gazebo. home theater screen in the basement with built-in speakers. fridge in the basement. water softener. sprinkler system, a/c and furnace. garage door openers with remotes.
- Not included: All tv's and basement projector
NearbyElectric car charger, fenced yard, park, school bus route, rec./commun.centre, public transit
- Close to: Electric car charger, fenced yard, park, school bus route, rec./commun.centre, public transit
Listing detailsN13802786, Sold, Sep 18, 2026
- MLS® number: N13802786
- Status: Sold
- Listed on: Sep 18, 2026
- Days on market: 40
- Updated: Oct 28, 2026
- Possession: 60-89 days
- Occupied by: Owner
- Listing brokerage: RIGHT AT HOME REALTY
About this home
35 Empire Drive, Bradford West Gwillimbury (Bradford), ON L3Z 4J1
Extensively customized Great Gulf "Maple" Model with approx. 4,345 sq. ft. of living space in Summerlyn Village. 4+1 bedrooms and 5 baths, all situated on a huge premium irregular pie-shaped lot with an exceptionally large backyard. $$$$'s spent on numerous upgrades. High ceilings. 8ft upgraded doors throughout main floor. Hardwood floors throughout, smooth ceilings, custom ceiling details with hidden lights. Beautiful living room with custom cabinetry and designer ceiling. Elegant dining room. Main-floor office with French doors and a two-sided gas fireplace shared with the family room. Kitchen with quartz counters, a large centre island, pantry and extensive cabinetry. Upstairs, enjoy a spacious loft-like family room. Impressive primary bedroom with a custom illuminated coffered ceiling, huge walk-in closet and luxurious 5-pc ensuite with freestanding tub, oversized glass shower and double vanity. All bedrooms have it's own or semi-ensuites. Finished basement adds a large recreation/home-theatre area, bedroom, bathroom, kitchen area and ample storage. Outside is just as impressive with a 4-car driveway, fully interlocked driveway and walkways extending into the backyard, large interlock patio, covered gazebo, landscaped yard. Upgraded front and garage doors and permanent roofline holiday lighting!!! Electric car charger. Electric heater in garage. Water softener. Sprinkler System. Upgraded 200 amp service. Excellent family location close to Fieldcrest ES, Bradford DHS, Summerlyn parkettes, BWG Leisure Centre, shopping, Bradford GO and Hwy 400. Parks plus numerous recreation facilities within a 20-minute walk.
Ask about this home
A HOMEH agent will answer your questions about this home.
Around this home
Daily convenience, out of 100, from the distances below
Schools nearby
School rating, out of 10.
Helpful calculators
Your HOMEH agent

"Priced 5% over the Hestimate. I would see it this week."