

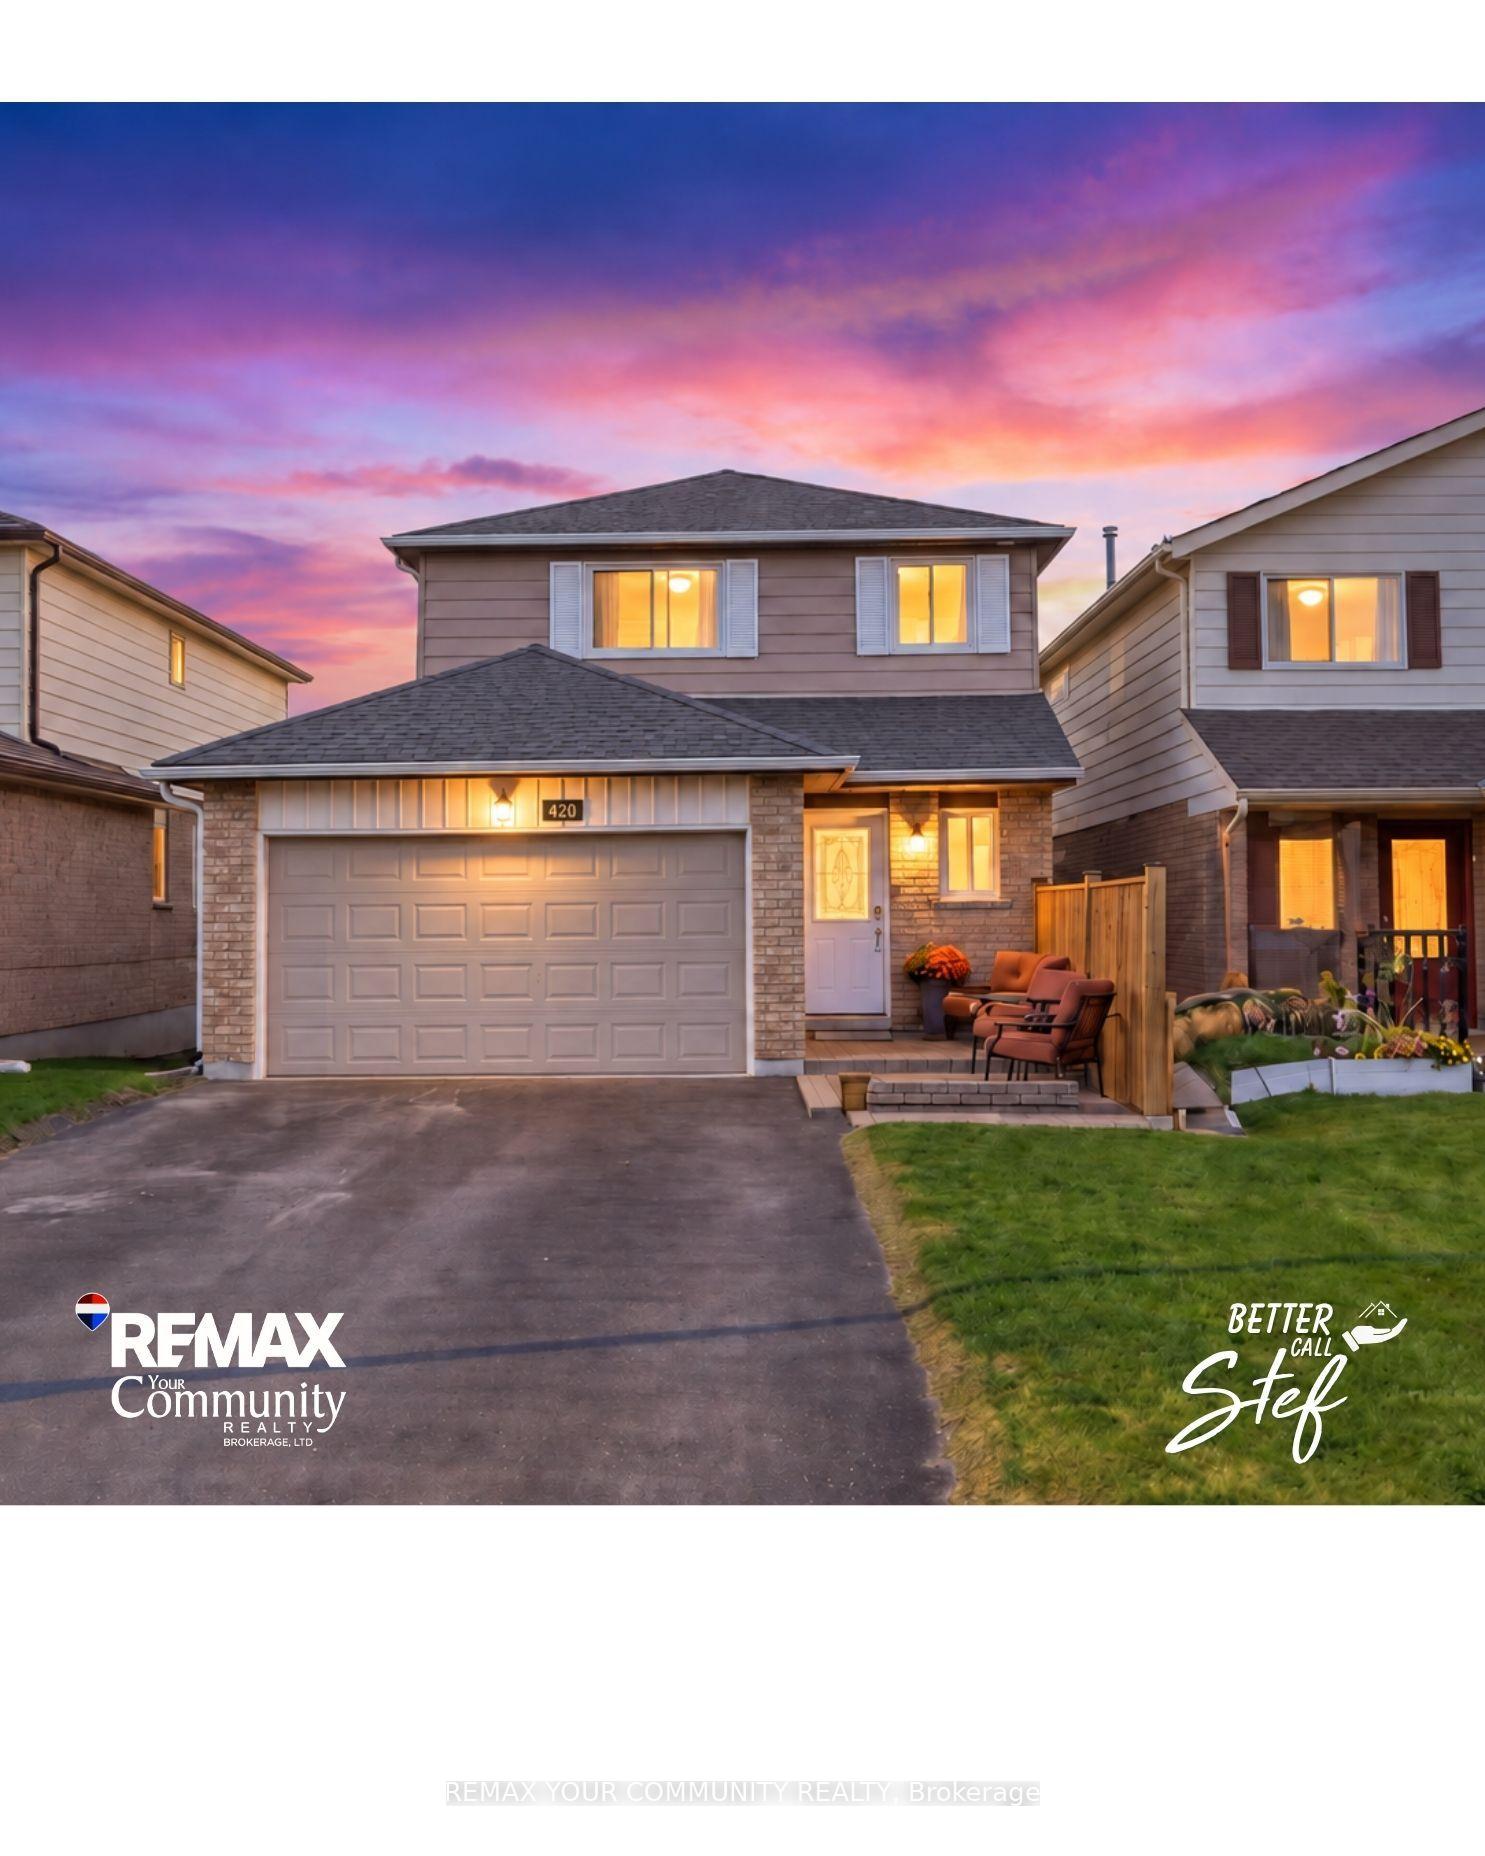
420 Britannia Avenue
420 Britannia Avenue
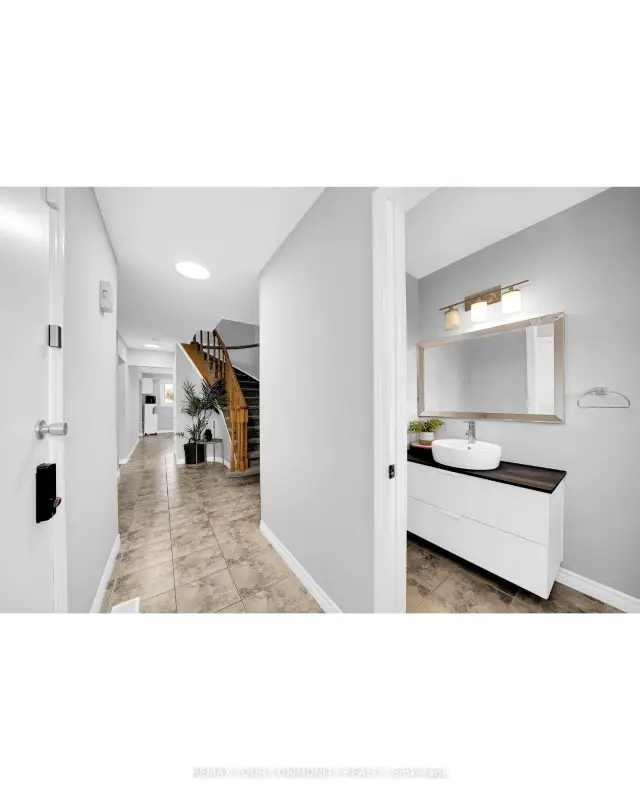 See all 43 photos
Property history
Facts and features
- BasementWalk-out
- Age of home31–50 years
- Water, sewerMunicipal
- Lot shapeRectangular
- Second kitchen
- Central air
The homeLink, 2-storey, Age 31–50 years
- Type: Link
- Style: 2-storey
- Age: 31–50 years
- Living space: 1,500–2,000 sq ft
- Basement: Finished with walk-out, walk-out
- View: Garden
InsideLower level, Auto garage door remote, in-law capability, water heater, Carbon monoxide detectors, smoke detector
- Laundry: Lower level
- Features: Auto garage door remote, in-law capability, water heater
- Security: Carbon monoxide detectors, smoke detector
- Rooms above ground: 6
- Rooms in the basement: 2
- Bedrooms: 3 + 1 in the basement
- Bathrooms: 4
- Kitchens: 2
Outside and lotBrick, vinyl siding, Asphalt shingle, Poured concrete
- Exterior: Brick, vinyl siding
- Roof: Asphalt shingle
- Foundation: Poured concrete
- Features: Deck, privacy
- Size: 32.52 × 110.06 ft
- Shape: Rectangular
- Zoning: R2
Parking2 Garage, Built-in, Private double
- Spaces: 2 Garage
- Garage: Built-in
- Driveway: Private double
Heating, water and powerForced air, gas, Central air, Municipal water
- Heating: Forced air, gas
- Cooling: Central air
- Water: Municipal water
- Sewer: Municipal sewer
- Natural gas: Yes
- Hydro: Yes
- Cable: Available
- Telephone: Available
Costs and taxesTaxes $4,375 a year, HST No HST, Hot water tank-gas
- Taxes, 2026: $4,375 a year
- HST: No HST
- Under contract: Hot water tank-gas
Included in the saleExisting main-floor refrigerator, stove, and built-in dishwasher; existing basement refrigerator and stove; two existing washers and two existing dryers; all electric light fixtures; all existing window coverings and associated hardware; garage door opener and remote control (s)., N/a
- Included: Existing main-floor refrigerator, stove, and built-in dishwasher; existing basement refrigerator and stove; two existing washers and two existing dryers; all electric light fixtures; all existing window coverings and associated hardware; garage door opener and remote control (s).
- Not included: N/a
NearbyFenced yard, park, public transit, rec./commun.centre, school, sloping
- Close to: Fenced yard, park, public transit, rec./commun.centre, school, sloping
Listing detailsN13795706, Sold, Sep 17, 2026
- MLS® number: N13795706
- Status: Sold
- Listed on: Sep 17, 2026
- Days on market: 8
- Updated: Sep 25, 2026
- Possession: Flexible
- Occupied by: Owner
- Listing brokerage: REMAX YOUR COMMUNITY REALTY
About this home
420 Britannia Avenue, Bradford West Gwillimbury (Bradford), ON L3Z 1A7
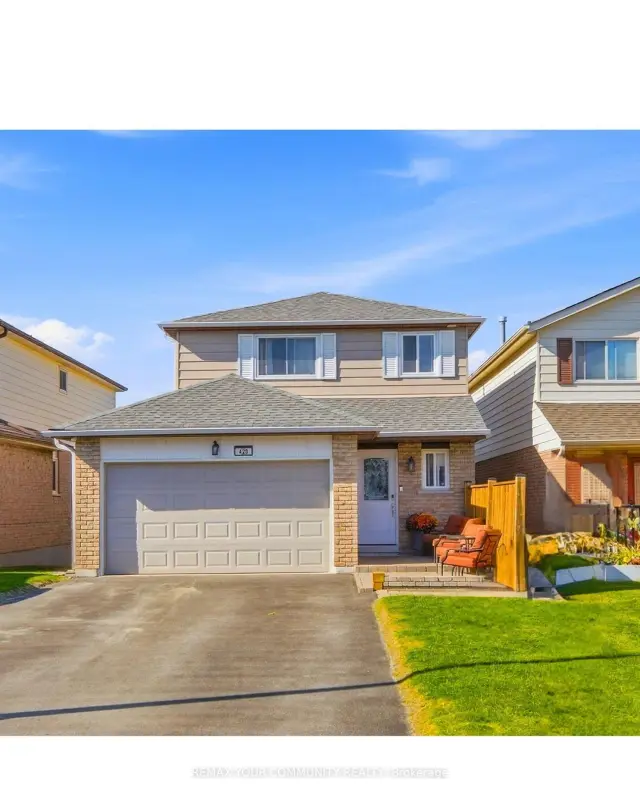
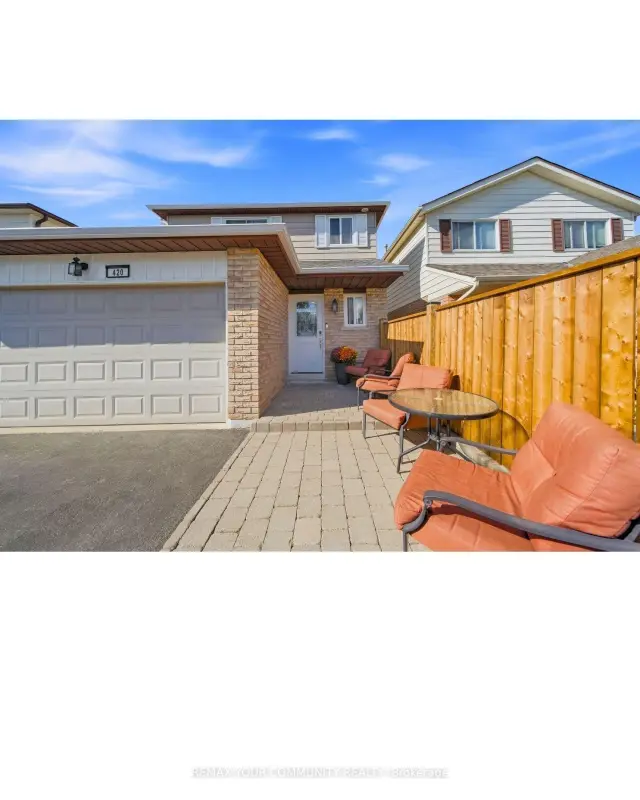
Welcome to 420 Britannia Avenue, a spacious 3+1-bedroom link home connected to the neighbouring property only at the foundation, allowing it to look and feel like a detached home - offering flexibility for homeowners and investors alike. The main level features separate living and dining areas, an eat-in kitchen and powder room. Upstairs are three generous bedrooms, including a primary with a four-piece ensuite, plus a second full bathroom. New roof and eavestroughs completed in 2024.The finished walkout basement offers a fourth bedroom, recreation area and second kitchen-ideal for extended family or potential supplementary rental income to help offset mortgage payments. Enjoy a fully fenced sloping backyard with deck, a 2 car garage and ample driveway parking. Conveniently located close to schools, parks, shopping, recreation, commuter routes and the Bradford GO Station. A comfortable home with outstanding versatility and income potential. Buyers to verify basement use and rental requirements.'
Ask about this home
A HOMEH agent will answer your questions about this home.
Around this home
Daily convenience, out of 100, from the distances below
Schools nearby
School rating, out of 10.
Helpful calculators
Your HOMEH agent

"Priced 2% over the Hestimate. I would see it this week."